The agencies at La Membrolle-sur-Choisille
These agencies offer a selection of luxury properties vente at La Membrolle-sur-Choisille. Feel free to contact them for personalized assistance.

 English$ USD · m²
Contemporary House in La Membrolle sur ChoisilleAurélie Durier Real Estate presents this exceptional contemporary house located in the municipality of La-Membrolle-sur-Choisille. Behind an elegant gate and a well-kept driveway, this building of over 220 m2 of living space will delight you with its generous volumes and quality materials. Built in 2020, it offers a total of 5 bedrooms, an office, 2 shower rooms, and 1 bathroom. The ground floor, bathed in spectacular light thanks to its excellent East-West exposure, features a magnificent reception area of over 60 m2. A high-end contemporary kitchen completes the ensemble. It is accompanied by an adjoining pantry and a cellar converted in the basement. The ground floor is completed by 2 bedrooms with a shower room as well as a beautiful master suite with a dressing room and opened by large glass doors. Upstairs, the night space includes 3 light-filled bedrooms, a shower room, and separate WC. Outside, the landscaped grounds of 3000 m2 invite relaxation with a large terrace accompanied by a heated pool, adorned with a sumptuous olive tree and its petanque court for pleasant evenings with friends. The spacious terrace allows for easy hosting and lounging by the pool. A closed garage as well as a large paved outdoors driveway accommodating up to 6 vehicles enrich this perfect set. Fully air-conditioned and tastefully decorated, this contemporary house, which is of absolute rarity in the local market, offers a perfect balance between modernity, absolute comfort, and residential tranquility. DPE new version 'ENERGY CLASS: A-48 and CLIMATE CLASS: A-1'. Estimated amount of annual energy expenses for standard use: between 699 and 945 euros per year. Information on the risks this property is exposed to is available on the Géorisques website: www.georisques.gouv.fr 832,000 euros agency fees included, which is 800,000 euros net seller and 4% VAT fees borne by the buyer. Contact Aurélie, SARL registered under number 922 366 711 at the RSAC of TOURS on her direct line at 07.78.41.35.95 to realize your real estate project.This description has been automatically translated from French.
…By Aurelie Durier Immobilier


***** RARE VERY BEAUTIFUL SERVICES FOR THIS CONTEMPORARY HOUSE FROM 2021 ****** This property offers on the ground floor a large entrance with dressing room, guest WC and washbasin, office, LARGE master suite opening through a bay window onto the pool, dressing room and private shower room, laundry - boiler room, beautiful living room opening onto the garden and the pool with a veranda to enjoy the garden in winter, very beautiful fitted and equipped kitchen behind a lovely aluminum glass roof, pantry, a suite including a large bedroom with shower room and WC. Upstairs, a vast landing relaxation area open to a south-facing balcony overlooking the pool, 4 bedrooms, bathroom, separate WC. Outbuildings: carport, large garage of about 100 m2 with workshop area and water point, cellar. Well-enclosed exteriors with motorized gate, beautiful heated pool with motorized cover, landscaped and lawned area .... *** Garage attached to the house. CONTEMPORARY HOUSE OF HIGH QUALITY, WITH PREMIUM MATERIALS, EVERYTHING IS WELL THOUGHT OUT AND VERY COMFORTABLE FOR THE WHOLE FAMILY **** PRIVILEGE LINE 7/7 AT 06 59 50 84 22 INFORMATION AND COMPLETE FILE AFTER TELEPHONIC EXCHANGES **** Fees of 4.59% VAT included at the buyer's expense (1,090,000 € excluding fees) Your commercial agent 3G IMMO on site EI - Marie TESSIE registered with the RSAC of TOURS n° 528 421 928 According to article L.561.5 of the Monetary and Financial Code, you will be asked to present an identity document for the organization of the visit. Information on the risks to which this property is exposed is available on the Géorisques website: www.georisques.gouv.frThis description has been automatically translated from French.
…By 3g Immo Prestige


37540 SAINT-CYR-SUR-LOIRE - ARCHITECT DESIGNED VILLA FROM 2023 - 285 m2 of living space - 5 BEDROOMS & 1 OFFICE - SWIMMING POOL - JACUZZI - 35 m2 garage - 1164 m2 of landLouis del Marmol offers you this magnificent villa composed as follows:On the ground floor:- Entrance with cathedral ceiling of 16.46 m2- Cloakroom & separate toilets- Living room of 80 m2 with a large TV screen integrated into the wall and an electric fireplace. South facing- Equipped kitchen of 15 m2 west facing- Cellar & laundry room at the back of the kitchen- Private area of 50 m2 consisting of a master suite of 20 m2 (1st bedroom), with a private shower room of 8.63 m2, a dressing room of 10 m2, and an office of 12 m2.On the 1st floor, accessible by a magnificent architectural staircase:- Landing of 20 m2 offering the possibility of an office- 2nd bedroom of 16.30 m2 opening onto a 48.55 m2 terrace at the back facing full south. An external staircase allows you to go back down to the garden and the pool.- 3rd bedroom of 14.62 m2- 4th bedroom of 15.26 m2 with private shower room with continuous balcony- 5th bedroom of 14.40 m2 with continuous balcony- Bathroom with bathtub & Italian shower- Separate toilets- 1 other large rooftop terrace is also accessibleOutside:- Pool 4m x 9m with automatic roller shutters. Heated by heat pump. Fully south facing- Terrace of 90 m2 facing full south- 5-seat Jacuzzi FACING SOUTH- External staircase accessing the terrace on the upper floor facing full south- Double garage of 35 m2 (5 m x 7 m) accessible by motorized gateAdditional information:- All materials have been chosen by the current owners and are of high quality- Reduced annual energy cost of 1000 euros/year (DPE A for low consumption villa)- Video surveillance system consisting of 6 outdoor cameras with continuous recording- Underfloor heating produced by gas boiler - Reversible with ducted air conditioning- Property tax 2025: 3645 euros- Collective sanitation from the city- Water softener- The house having been inhabited only 6 months, the exceptional features and finishes have remained identical to the handover of the Villa supervised by the architect.Exceptional contemporary villa, ideally located in Saint-Cyr-Sur-Loire. Contact Louis del Marmol. Information regarding the risks to which this property is exposed is available on the Georisque website: georisques.gouv.fr. Louis del Marmol - EI - is a Commercial Agent mandated in real estate, registered in the Special Register of Commercial Agents of the Commercial Court of Tours under number 978474716. Headquarters of the mandator: effiCity, 48 avenue de Villiers - 75017 PARIS - Simplified Joint Stock Company, capital of 132,373.05 euros, registered with the RCS Paris 497 617 746 and holder of the Professional Card CPI 7501 2015 000 002 025 - CCI Paris IDF - Guarantee Fund: GALIAN Assurances 89 rue de la Boétie 75008 ParisThis description has been automatically translated from French.
…By Efficity


RARE OPPORTUNITY - ACT FAST! For sale: a fully restored 18th-century property in a 1.5-hectare enclosed park in the heart of Fondettes. The house offers 400 sq m of living space, a 150 sq m barn, two vaulted cellars, a garage, and a private, enclosed swimming pool (requiring restoration). A magnificent 300-year-old cedar tree welcomes you as soon as you enter through the gate. The house comprises, on the ground floor: an entrance hall, a separate WC, two adjoining living rooms, a dining room, a kitchen, and a utility room. There is also a bedroom with an en-suite bathroom. The entire property was decorated by a renowned decorative painter. On the first floor: four bedrooms, three bathrooms, and a separate WC. On the second floor: a large suite with its own bathroom and a second bedroom with an attic space that could be converted into a bathroom. A rare find on the outskirts of Tours. The fees are to be paid by the seller. Les informations sur les risques auxquels ce bien est exposé sont disponibles sur le site Géorisques : www. georisques. gouv. fr. ** ENGLISH SPEAKERS: please note that Capifrance has an international department that can help with translations. To see our range of 20,000 properties for sale in France, please visit our Capifrance website directly. We look forward to finding your dream home!
…By Capifrance - Sylvain Delmas


Aurélie Durier Real Estate invites you to discover this stunning character property carefully renovated on its 2-hectare park, offering all the modern and authentic comfort. Located in a green and peaceful setting, this building from the 17th and 19th centuries harmoniously combines the charm of the past with contemporary elegance. With its generous volumes, high-quality materials, and warm atmosphere, it is ideal for those seeking calm and refinement. A unique place where every detail has been considered to preserve authenticity while enhancing living spaces. The property is organized around three distinct wings allowing for ease and the enjoyment of each person's privacy. A stunning entrance gives you access to the living spaces with its three beautiful lounges, over 150 m² of reception where each space has been furnished and decorated with great taste. Very high ceilings, beautiful period fireplaces, and materials of exceptional quality, every detail is thought out with much refinement. The fully equipped and fitted kitchen has its dining area in the conservatory overlooking the west-facing pool and park. The reception room, capable of hosting numerous guests, is breathtaking with its ceiling height of nearly 4 meters, as well as the large lounge of over 65 m² with their period fireplaces and quality features. In the first wing, you will discover two bedrooms, each with its own bathroom. A small lounge leads to a beautiful room designed for children, as well as to a large master suite. A very beautiful stone staircase allows you to access the upper floors. The last wing of the property houses an elegant bedroom with a dressing room and a master suite, also equipped with a dressing room and a bathroom. The residence has a total of 7 bedrooms and 5 bathrooms. Outside, the charm operates thanks to this beautiful landscaped park, its majestic driveway, and its pool house area equipped with a beautiful heated and secured pool (11X5) and its superb terrace of nearly 300 m². For wine lovers, a very nice wine cellar will charm the most discerning connoisseurs. Garage, automatic watering, three accesses to the property including one dedicated to gardeners, a last-generation pellet boiler, double glazing, and a new roof complete the high-end features of this stunning property. The new version of the energy performance diagnosis is in progress, with an "ENERGY CLASS: C CLIMATE CLASS: C". The estimated annual energy costs for standard use are between ____ and ____ euros per year. This charming property is ideal for those looking for an exceptional living environment combining charm, tranquility, high-end features while being close to amenities and the city center of Tours. Information about the risks to which this property is exposed can be found on the Georisques website: www.georisques.gouv.fr 1,820,000 euros agency fees included, which is 1,750,000 euros net seller and 4% VAT inclusive fees to be borne by the buyer. Contact Aurélie, a company registered under the number 922 366 711 at the Tours RSAC, on her direct line at 07.78.41.35.95 to discover this authentic and rare property. Guaranteed favorite!
…By Aurelie Durier Immobilier


Just a few minutes from Tours, hidden from view, lies an exceptional medieval priory spanning nearly 35 hectares—a truly timeless estate. Founded around the year 1100, this remarkable heritage complex includes a 16th-century residence, a monumental 13th-century tithe barn, a dovecote, several outbuildings, and the remains of an ancient fortified complex. Several elements are listed or classified as Historic Monuments. The main house, measuring approximately 320 m², has been elegantly restored with respect for its history. A stone spiral staircase, tuffeau stone fireplaces, exposed stone walls, antique terracotta tiles, and exposed timber beams create warm and bright interiors spread over three levels. Opposite the main house, the tithe barn stretches nearly 43 meters in length beneath an impressive oak roof structure. Now converted for events, it features a hall that can accommodate up to 200 people. The estate spans 34.58 hectares in a single block, featuring woods, meadows, and walking paths, all crisscrossed by a small stream. Rose gardens, vineyards, century-old trees, and historic buildings create a setting of rare authenticity. Located just outside Tours, the property enjoys a preserved natural environment while remaining perfectly connected: the TGV station and airport are approximately 15 km away, and Paris is just 55 minutes away. A unique place, steeped in history, where heritage, nature, and the art of living come together.
…By Kretz & Partners


A real gem? Elegant family home with a tree-lined garden in the heart of the city Rare in the area, this superb 161m2 house (137m2 Carrez law) ideally located in the heart of the city , in the immediate vicinity of shops, schools and transport, offers a privileged living environment combining comfort, space and serenity. Built on a magnificent wooded plot of 967 m2 , a true haven of greenery, it will appeal to lovers of peace and quiet without giving up urban life. From the moment you enter, you will be charmed by its generous volumes and its light flowing through , creating a warm and welcoming atmosphere. Layout: On the ground floor: A separate, fitted and equipped kitchen A large, light-filled living room , A bedroom , perfect for single-level living or an office space An elegant bathroom with a bathtub and shower Separate toilets Upstairs: Three beautiful, bright bedrooms , one of which is 32 m2 A bathroom Separate toilets Full basement: A large garage of 40 m2 A workshop , ideal for enthusiasts or DIY projects A wine cellar , perfect for storage or for wine lovers The strengths that make the difference: A good-sized, wooded lot, a rare find in the city center Bright house with dual aspect Generous additional spaces (full basement) Prime location, everything within walking distance A charming house, ideal for a family looking for a property that combines character, functionality and quality of life. Information on the risks to which this property is exposed is available on the Géorisque website: www.georisques.gouv.fr The selling price is EUR398,000 including VAT, i.e., EUR375,000 net to the seller and 6% agency fees payable by the buyer. Frédéric Filleux: 06 09 37 06 36 / [email protected] Commercial agent registered with the RSAC of Tours under No. 894 820 182 Advertisement written and published by an authorized agent
…By Domaines & Chateaux


Property Anne Madeleine in FondettesAurélie Durier Real Estate offers you this exceptional 18th-century property in the highly sought-after town of Fondettes. This charming residence provides a refined living space with a floor area of over 400 m², perfectly designed to accommodate your family or to serve as your second home. The ground floor is the heart of this house. It consists of a large entrance, a dining room adorned with authentic terracotta tiles, a functional and equipped kitchen opening onto the garden. You will also find the main living room of 45 m² featuring a magnificent fireplace with an elegantly crafted ceiling. A second lounge with moldings, a well-fitted laundry room, and a naturally lit office complete this level. On the first floor, you will find 4 spacious bedrooms. A bedroom facing the garden offers a soothing view of the surrounding greenery, while the other bedrooms provide comfortable and welcoming living spaces. The main bathroom has been carefully designed to offer maximum comfort. The second floor, on the other hand, offers a versatile space adaptable to your needs. It consists of a spacious landing, a study area, two very large bedrooms, a bathroom, and a dressing room. The outdoor spaces are stunning. A majestic tree stands in the center of a circular driveway, adding a touch of grandeur and serenity to the environment. Outbuildings, a garage, and a workshop complete this ensemble, offering endless possibilities for creation and exploration. Not to forget the classified chapel, a testament to a rich history. As for the former chicken coop, it has been carefully restored to accommodate a pool. Although it requires renovation, its location and undeniable charm make it an essential element of this outdoor space. Guaranteed coup de cœur! The energy performance certificate new version "ENERGY CLASS: D - 226 / CLIMATE CLASS D - 39". Estimated annual energy expenses for standard use: between 8,058 and 10,902 euros per year. Information on the risks to which this property is exposed is available on the Géorisques website: www.georisques.gouv.fr. 1,350,000 euros agency fees included, i.e., 1,300,000 euros and 4% VAT fees payable by the buyer. Contact Aurélie, SARL registered under number 922 366 711 at the TOURS RSAC on her direct line at 07.78.41.35.95 to visit this superb place as soon as possible!This description has been automatically translated from French.
…By Aurelie Durier Immobilier


Villa Eugène - Architect's House in Fondettes Aurélie Durier Real Estate exclusively presents this superb architect-designed home, a rare contemporary residence located in the sought-after municipality of Fondettes. Built in 2003, this single-storey property offers nearly 250 m2 and captivates from the entrance with its bold architecture, organized around a central patio adorned with a jacuzzi, a true invitation to relaxation. The living area of nearly 100 m2 combines light, elegance, and conviviality: a spacious living room enhanced by a skylight, solid wood flooring, a fireplace, and a perfectly maintained original kitchen. Each space has been designed to provide an unobstructed view of the landscaped garden, creating a harmonious and tranquil atmosphere. The night area consists of three bedrooms, including a master suite, as well as two bathrooms and two toilets, ensuring comfort and privacy for everyone. Outside, the enclosed and landscaped garden of 5,000 m2 features a large heated and secure swimming pool. Combining modern comfort and timeless elegance, this minimalist home, perfectly integrated into its natural surroundings, offers a unique lifestyle at the gates of Tours. New version DPE "ENERGY CLASS: C - 107 CLIMATE CLASS: C - 26". Estimated amount of annual energy expenses for standard use: between 3470 and 4760 euros per year. Information on risks to which this property is exposed is available on the Géorisques website: www.georisques.gouv.fr. 935,000 euros agency fees included, which means 900,000 euros plus 4% VAT fees payable by the buyer. Contact Aurélie, SARL registered under the number 922 366 711 at TOURS RSAC on her direct line at 07.78.41.35.95 to realize your real estate project.This description has been automatically translated from French.
…By Aurelie Durier Immobilier


Maison Marco - Charming house in Fondettes Aurélie Durier Real Estate presents this house with vintage charm, fully renovated with great taste! Lovers of beautiful stone will be charmed upon arrival. Located in Fondettes and set on its enclosed plot of 450 m2, this former 19th-century building welcomes you with much softness and light. The ground floor features a beautiful entrance, a superb living space with a very nice stone floor, an old fireplace with an insert, and access to the garden. The kitchen is perfectly thought out, equipped and laid out with its dining area. The master suite on the ground floor has its own private bathroom and shower. A wine cellar and separate WC complete this level. The first floor has a first wing with two beautiful bedrooms, one of which has an office space, a shower room with WC, and a storage area. The second wing opens onto two other attic bedrooms that allow children to have their own privacy and spaces. Terrace, shed in an old annex serving as storage with attic, well, and garden enclosed by walls. New version DPE "ENERGY CLASS: B-107 / CLIMATE CLASS A-3". Estimated consumption between 1270 and 1780 euros for the year 2023. Information about the risks to which this property is exposed is available on the Géorisques website: www.georisques.gouv.fr 560,000 euros including agency fees, i.e., 540,000 euros and 4% VAT fees charged to the buyer. Contact Aurélie, SARL registered under number 922 366 711 at the Tours RSAC on her direct line at 07.78.41.35.95 to visit this superb place as soon as possible!This description has been automatically translated from French.
…By Aurelie Durier Immobilier


Fees to be paid by the seller. Energy class C, Climate class C Estimated average amount of annual energy expenditure for standard use, based on the year's energy prices 2025: between 2077.00 and 2811.00 €. Information on the risks to which this property is exposed is available on the Geohazards website: georisques.gouv.fr.
…By Agence.immo


FAMILY PROPERTY IN THE CENTER OF FONDETTES, close to schools, buses, shops, and other services, HOUSE of approximately 199m2 on a plot of 1600m2 enclosed and landscaped. This property offers on the ground floor an entrance, a fitted and equipped kitchen, a spacious living room with a fireplace, bright due to its triple exposure, a bedroom with an ensuite bathroom, and guest WC. On the first floor, a relaxation area, 4 bedrooms, a bathroom (shower and bathtub), and WC. Attached to the house with an independent entrance and private parking, a studio including a kitchen, a living area, a bedroom, a bathroom, and WC. The basement includes a large garage, a cellar, a workshop, a laundry room, and storage space. The garden is enclosed, lawned, wooded, with a heated POOL and terrace. Motorized gate and small gate. *** IDEAL PROPERTY FOR A FAMILY LOOKING FOR SPACE, READY TO LIVE IN / PRACTICAL GEOGRAPHIC LOCATION FOR ALL / THE INDEPENDENT STUDIO OFFERS ADDITIONAL POTENTIAL: RENTAL, GUEST HOUSE, OR PROFESSIONAL OFFICE **** DIRECT LINE 7/7 AT 0659508422 ***** Fees of 3.18% VAT included, payable by the buyer (€550,000 excluding fees) Your commercial agent 3G IMMO on-site EI - Marie TESSIE registered with the TOURS RSAC no. 528 421 928 According to article L.561.5 of the Monetary and Financial Code, you will be asked to present an identification document for the organization of the visit. Information on the risks to which this property is exposed is available on the Géorisques site: www.georisques.gouv.frThis description has been automatically translated from French.
…By 3g Immo Prestige


On the border of Fondettes and Saint Cyr sur Loire, discover this superb contemporary house in perfect condition. From the entrance, you will be captivated by the volumes and clarity of the spaces. The ground floor offers a spacious living area bathed in light complemented by a fireplace, a fitted kitchen, a night area with three bedrooms and a shower room. Upstairs, the house features a pleasant TV lounge, an additional sleeping area, as well as a bedroom, a bathroom, and a laundry room. The exterior includes an outbuilding comprising a shelter for two cars, a pantry, an attic, and a cellar to complete the ensemble. You will also enjoy a beautiful pool perfectly integrated into a green environment. Without any vis-à-vis, set on a magnificent plot of 3100m2 with an unobstructed view, this property will appeal to space lovers while remaining close to the amenities of the city of Tours. (4.00% fees including taxes at the buyer's expense.)This description has been automatically translated from French.
…By Beranger Immobilier


CHARMING LONGERE 1.7 km from the Church of Fondettes and the heart of the village, charming property in a peaceful and nuisance-free area, comprising: - a LONGÈRE (main house) renovated from 1680 of approximately 151 m2 with on the ground floor, an entrance with a closet, a cross-through living room with an insert fireplace, a laundry room/boiler room, a fitted kitchen with a nice dining area, toilet with washbasin, a bathroom. On the first floor: landing with toilet, one bedroom with dressing room, a master suite with shower room and dressing room (possibility of making two bedrooms). - A renovated outbuilding of approximately 48 m2 living space comprising on the ground floor a garage workshop, a library space with stairs leading up. Upstairs, a spacious bedroom opening onto a balcony with an unobstructed view of the countryside, shower room with toilet. (Possibility of creating a second autonomous house by transforming the garage into a living space with kitchen). - Enclosed, wooded garden with terrace, heated swimming pool, pool house, motorized gate and gate with intercom on a total plot of 1360 m2. CHARACTER AND CHARM, A TRUE HAVEN OF PEACE! ****** PRIVILEGED LINE 7/7 AT 0659508422******This description has been automatically translated from French.
…By 3g Immo Prestige

Fondettes – Family property in the heart of the village Ideally located in Fondettes, in a sought-after environment offering immediate walking access to shops, schools, and transportation, this property features 181 m² of living space on a landscaped plot of 995 m². From the entrance, the house appeals with its generous volumes and natural light. The living areas, including the living room, dining room, and kitchen, designed to combine conviviality and functionality, open harmoniously onto the South-facing terrace, providing a living environment that is both pleasant for daily life and suitable for entertaining. The interior layout allows for a smooth family organization, with several comfortable bedrooms and adaptable spaces according to your needs (remote work, master suite, leisure area, etc.). Every detail contributes to a warm and functional atmosphere. The ground floor also offers two beautiful parquet-floored bedrooms measuring 19 m² and 12.73 m², as well as a bathroom, a shower room, and independent toilets, providing comfortable living on the same level, which is particularly sought after. Upstairs, the arrangement continues with three additional bedrooms, organized around a spacious central room that can accommodate a playroom, upstairs lounge, or relaxation area. A bathroom and independent toilets complete this floor, perfectly suited for family life. The full basement is a real asset, allowing for the parking of several vehicles and offering generous storage spaces. It is equipped with a motorized insulated door, as is the aluminum gate. Outside, the enclosed garden forms a pleasant green setting with no significant overlooking. You will also enjoy a heated above-ground swimming pool (5.60 x 3.5 m, depth 1.20 m), perfectly integrated into its environment, with an unobstructed view and a setting conducive to relaxation. The major advantages: Central location with all amenities within walking distance Generous volumes and optimal family layout Complete basement with multiple parking options Well-maintained outdoor areas with pool space A prime address for discerning clients seeking a property that combines quality of life, functionality, and a privileged location. Fees included at 3.69% VAT to be borne by the buyer. Price excluding fees € 515,000. Energy class C, Climate class C Estimated annual energy expenses for standard use: between € 2004.00 and € 2713.00 for the years 2021, 2022, and 2023 (subscriptions included). Information on the risks to which this property is exposed is available on the Géorisques website: georisques.gouv.fr. Your advisor: Thierry PELÉ Commercial agent (Individual enterprise) RSAC 845 155 167 - Tours RCP 7.953.190/BD722This description has been automatically translated from French.
…By Agence.immo


VIRTUAL TOUR ON REQUEST – Exceptional farmhouse in Fondettes (37230) Just 4 minutes from the Halles de Fondettes and 8 km from Tours, come and discover this splendid 450 m² farmhouse, a former 17th-18th century wine estate, nestled in the heart of a verdant estate of nearly 5 hectares. Completely renovated with ecological and sustainable materials, this residence combines old-world charm with modern comfort: wood wool insulation, two wood-burning stoves, new roof and framework. The water comes from a borehole and sanitation is provided by a new phyto-purification system. The living environment is exceptional: orchard, vegetable garden, absolute tranquility sheltered from view and winds. Ideal for accommodating a large family or developing a gîte or bed and breakfast business, the property can also be considered as a division for several homes. The outbuildings include: • A 36 m² shed with its 27 m² lean-to • A 19 m² insulated garden shed • A 15 m² old bread oven A rare place, steeped in history, to visit without delay. Better than words: a visit will convince you. Virtual tour available on request. Les honoraires d'agence sont à la charge de l'acquéreur, soit 3,07% TTC du prix hors honoraires. Les informations sur les risques auxquels ce bien est exposé sont disponibles sur le site Géorisques : www. georisques. gouv. fr. Contact your local agent, Nicolas VIGOT, SAINT CYR SUR LOIRE, Optimhome Associate Estate Agent at 06 32 03 59 83 (ref 614212)
…By Optimhome - Nicolas Vigot


Just a few minutes from the heart of Tours, in a residential neighborhood of Fondettes, this family home tells a story of light, serenity, and time regained. From the moment you enter, the spacious rooms inspire tranquility. The generously proportioned living room and dining room exude warmth and conviviality. On the ground floor, a bedroom with a private bathroom opens onto the garden, while a separate studio can accommodate guests or a commercial activity. The first floor has four bedrooms, bathed in constant light, and a large bathroom. In the basement, a large space combines a 4-car garage, a workshop, a wine cellar, a laundry room, and a games room, offering comfort and functionality for everyday life. Outside, the charm is evident: an enclosed, landscaped garden, populated with a variety of plants, surrounds a heated, secure swimming pool and its large relaxation terrace. The property is secured by an electric gate and is located close to schools, colleges, and amenities. A rare address in Fondettes for those seeking the discreet refinement of a home where life is good. Energy rating: D/B HAI price: €609,000 (Net seller price: €580,000 - 5% fees including tax payable by the buyer) Presented by BARNES Centre Sologne Val de Loire - [email protected] - +33 (0)6.16.50.74.58 Information on the risks to which this property is subject is available on the website: www.géorisques.gouv.fr.
…By Barnes Sologne Val De Loire


Saint Cyr sur LOIRE, just five minutes from the center of TOURS, a 19th-century house of 220 m² with a garden and garage. The house features: Ground floor: An entrance with an impressive door crafted by a master blacksmith, to its left, a double living room with the second part in a conservatory extending from the house and directly opening onto a shaded terrace; To the right of the entrance a dining room, kitchen, and back kitchen; On the first floor: The main wooden staircase leads to two bedrooms and a shower room, three other bedrooms, and a bathroom accessible by a second staircase. On the second floor: two spacious bedrooms and a shower room. In the basement, a stunning wine cellar. The property is in perfect condition with no work required. Fees are to be paid by the seller. Information about the risks to which this property is exposed can be found on the Géorisques website: www.georisques.gouv.fr.This description has been automatically translated from French.
…By Capifrance


Saint Cyr sur LOIRE, just 5 minutes from the center of TOURS, 19th-century house of 220 m2 with garden and garage. The house features an impressive entrance with a beautiful door made by a master blacksmith. To the left is a double living room, with the second part in a veranda extending from the house, opening directly onto a shaded terrace; to the right of the entrance is a dining room, the kitchen, and the back kitchen. On the first floor, the main wooden staircase leads to two bedrooms and a shower room, as well as three other bedrooms and a bathroom accessible via a second staircase. On the second floor, there are two spacious bedrooms and a shower room. In the basement, there is a stunning wine cellar. The property is in perfect condition, with no work required. Fees are to be paid by the seller. Information regarding the risks to which this property is exposed is available on the Géorisques website: www.georisques.gouv.fr.This description has been automatically translated from French.
…By Capifrance - Sylvain Delmas


Located in one of the most sought-after residential areas of Saint-Cyr-sur-Loire, this elegant architect-designed villa of 262 m2 offers a rare living environment, combining generous volumes, light and quality features. Upon entering, a spectacular, light-filled cathedral-style entrance sets the tone and harmoniously distributes the spaces. The vast living room, the true heart of the house, extends seamlessly onto two terraces on either side, offering a fluid continuity of living between indoors and outdoors. The fitted and equipped kitchen integrates naturally into this friendly and functional living space. Still on one level, the villa offers a master suite with shower room and dressing room, a second bedroom with its own shower room, as well as an additional sleeping area consisting of three bedrooms, an office, a bathroom, a dressing room and separate toilets. Upstairs, a mezzanine overlooks the living room and provides a pleasant space for relaxation or reading. Designed for everyday comfort and well-being, the property also features a gym and a garage. Outside, the facilities have been designed as true living spaces. Several relaxation areas are arranged around a heated swimming pool and a fully equipped summer kitchen, offering an ideal setting for entertaining and fully enjoying the sunny days. Comfort is ensured by a high-performance heat pump heating system. A contemporary property, perfectly integrated into its environment, offering a privileged lifestyle in the immediate vicinity of Tours. Get in touch with Nikita LEGRAND quickly at 07 66 23 10 10, sales agent EI 884163346 RSAC
…By Connecta


Less than 5 minutes from the center of Tours and the market halls in the town of Saint-Cyr-sur-Loire. Exceptional property of approximately 581m² built in 2005 in the heart of a landscaped park of 6,887m². The ground floor comprises an entrance hall opening onto a spacious living room of approximately 150m² with a fireplace. In the other wing, there is a dining room with a fireplace insert, an open-plan kitchen, and a living room with a glass roof. All rooms have access to the patio, and the house is built around this inner courtyard. On the ground floor, there is a suite with a bathroom, two bedrooms with a shared bathroom, a laundry room, and a storage room. Upstairs, there is an office space, a bedroom, a gym, three terraces, and a master bedroom with a dressing room and bathroom. In the basement, there is a double garage. This is a unique property with high-end amenities, located in a quiet area with no neighbors. Five minutes from Tours. One hour and 20 minutes from Paris by TGV.
…By Kretz & Partners


Property Ombeline located in the lower part of Saint Cyr sur Loire. Aurélie Durier Real Estate exclusively presents this remarkable family home where the elegance of the old flourishes in the heart of a fully enclosed and wooded park of over 1 hectare located in the lower part of the most sought-after commune of Saint-Cyr-sur-Loire. With nearly 400 m2 of living space, this rare residence captivates immediately upon entry with its superb vestibule adorned with an alcove, a true showcase room that announces the exceptional character of the place. The marble floors, generous volumes, and omnipresent light create an atmosphere that is both majestic and warm. The main living space of nearly 100 m2 consists of a spacious living room and dining room bathed in natural light thanks to wide openings overlooking the park. The living room and the dining room are enhanced by a tuff fireplace, a signature element of the property that brings charm and authenticity to the whole. A south-facing terrace harmoniously extends this space, offering an ideal setting to enjoy nature and the unobstructed view of the estate. The house has 7 bedrooms, including a master suite on the ground floor perfect for single-story living or hosting guests. A large office that can be transformed into a bedroom completes the ground floor. The first floor hosts six attic bedrooms whose charm is enhanced by beautiful exposed beams. The ceiling height reaches 3 meters here, providing a sense of space rarely found in attic rooms. Each level has been designed to enhance family comfort while preserving its original charm; however, beautification work is to be expected. Outside, the park is a real natural jewel: large mature trees, green perspectives, and a serene atmosphere invite relaxation. This vast enclosed land offers privacy, serenity, and remarkable landscaping potential at the gates of Tours. An exceptional place ideal for welcoming a large family, developing a charming hospitality project, or simply enjoying a preserved and enchanting living environment. A rare property where authenticity, space, and elegance meet in harmony. DPE new version "ENERGY CLASS: 103 - B / CLIMATE CLASS 4 - A". Estimated annual energy expenses for standard use: between 3,631 and 4,913 euros per year. Information on the risks to which this property is exposed is available on the Géorisques website: www.georisques.gouv.fr. 1,580,000 euros with agency fees included, representing 1,520,000 euros and 4% VAT of fees payable by the purchaser. Contact Aurélie, SARL registered under number 922 366 711 at RSAC of TOURS on her direct line at 07.78.41.35.95 to visit this superb place as soon as possible!This description has been automatically translated from French.
…By Aurelie Durier Immobilier


In the idyllic and charming setting of Saint-Cyr-sur-Loire, this elegant, characterful house of approximately 170sqm has been completely redesigned, perfectly blending the charm of the original features with the comfort of a contemporary renovation. Nestled in the countryside, it enjoys a peaceful lifestyle while remaining less than ten minutes from the center of Tours thanks to quick access to the ring road, without suffering from its noise and bustle. From the moment you enter, the generous proportions and abundant natural light reveal a living area with decidedly contemporary lines. Open to the mezzanine above, the living room impresses with its remarkable ceiling height, offering a truly architectural dimension and an exceptional sense of space. Large windows bathe the entire space in natural light and blur the lines between indoors and outdoors, naturally extending the view towards the landscaped garden. The welcoming and warm living area is centered around an open-plan kitchen designed for both everyday use and shared meals. A perfectly fitted utility room discreetly and functionally complements this space. Numerous custom-built storage units, crafted from high-end materials, blend seamlessly into the overall design, demonstrating meticulous attention to detail. Here, every finish has been carefully considered to offer a turnkey home. A true highlight of this property is the spacious, ground-floor master suite, featuring a custom-designed dressing room and a contemporary bathroom, providing exceptional comfort. Upstairs, three beautiful independent bedrooms offer a tranquil retreat for family and guests. A large bathroom, equipped with a bathtub, shower, and modern amenities, completes this level. Outside, the landscaped garden, spanning over 700 square meters and offering complete privacy, provides a verdant haven perfect for relaxation. A large detached garage and a spacious workshop further enhance the possibilities offered by this property. Designed for both family life and entertaining, this house charms with its perfect balance of nature, elegance, and proximity to amenities. A secluded address where the art of living is fully realized, in one of the most sought-after areas of Saint-Cyr-sur-Loire. ENERGY RATING: C / CLIMATE RATING: C Estimated annual energy costs for standard use: between EUR1,530 and EUR2,080, indexed to 2021, 2022, and 2023 (including subscription fees). Contact: Yann Gasnier - 33 6 59 32 38 68. The seller pays the agency fees. Information on the risks to which this property is exposed is available on the Géorisques website for the relevant areas: www.georisques.gouv.fr
…By Espaces Atypiques Tours


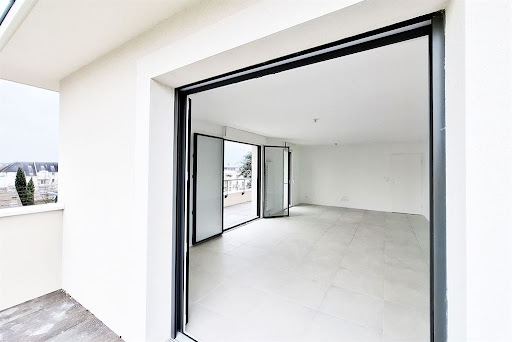

Located in a highly sought-after town bordering Tours, this superb 101.9 m2 apartment on the 3rd and top floor with an elevator features 3 bedrooms, a spacious living-dining area, and especially more than 60 m2 of continuous south, east, and west-facing terraces. A basement parking space complements this apartment. The first restaurant, a pharmacy, and the banks of the Loire are just a 3-minute walk away, while the Tours center TGV train station is only 15 minutes away, access to the A10 is 7 minutes, and the middle school is 5 minutes by car.This description has been automatically translated from French.
…By Agence Béguet Associes


Just 5 minutes from the Halles de Tours, in a calm and sought-after residential environment, Ingrid Kaiser of Optimhome Immobilier offers you a contemporary BBC house from 2014, providing approximately 232 m² of living space on a plot of 1,817 m².From the entrance, the warm atmosphere of wood and natural light creates an immediate feeling of well-being. VIRTUAL TOUR ON REQUEST.The house comprises on the ground floor a spacious and bright living area of more than 80 m² with a living room (insert), dining room, and equipped open kitchen, all extended by two large terraces facing south and east. You will also find on this level two bedrooms, a shower room, a laundry room, as well as an independent studio with possible autonomous access.On the first floor: a master suite with a dressing room and shower room, as well as an additional bedroom with its own shower room.A double garage, a carport, a basement with a wine cellar, workshop, and storage spaces complete this property.Outdoors & amenities: 8x4 swimming pool sheltered from view, discreet integrated jacuzzi, composite wood terraces, landscaped and tree-lined garden.Comfort & equipment: BBC construction, underfloor heating, dual-zone gas boiler, dual-flow ventilation, solar panels, reversible air conditioning, tank for rainwater recovery.A rare property that combines comfort, modernity, and energy efficiency, ideal for peaceful living close to Tours.Contact Ingrid Kaiser, your Optimhome Immobilier advisor in St Cyr sur Loire, to arrange your visit and discover this property without delay! More photos available upon request.Date of diagnostic completion: 05/05/2025Energy class: B - 51 kwh/m2/year – Climate class: B - 9 kgCO2/m2/yearPrice HAI: €1,190,000 - fees payable by the seller. Fees are payable by the seller.Information about the risks to which this property is exposed is available on the Géorisques website: www.georisques.gouv.fr.Contact Ingrid KAISER Individual Entrepreneur, OptimHome Commercial Agent (RSAC No. 524 922 937 Tours Registry) 06 10 18 83 03 (ref. 604606)This description has been automatically translated from French.
…By Optimhome - Ingrid Kaiser
'%20stroke='%23DDAA3A'%20stroke-width='1.909'%20stroke-linecap='square'%20stroke-linejoin='bevel'/%3e%3c/svg%3e)
Receive by email any new listing that may match your search criteria
Your criteria :
By validating this form, you accept the general conditions of use of Le Figaro Properties.
These agencies offer a selection of luxury properties vente at La Membrolle-sur-Choisille. Feel free to contact them for personalized assistance.