The agencies at Trogues
These agencies offer a selection of luxury properties vente at Trogues. Feel free to contact them for personalized assistance.

 English$ USD · m²


In the heart of the Touraine region, nestled within a nearly 4-hectare wooded parkland boasting centuries-old trees, this majestic late 19th-century Napoleonic château offers approximately 2,000 sqm of living space and embodies a rare and timeless art of hospitality. Behind its historic façade, the estate is organized around multiple living and reception areas, offering exceptional accommodation capacity. The main château comprises approximately 800 sqm and houses 18 bedrooms. Several outbuildings complete the property: a large gîte, a smaller gîte, a charming house nestled in the park, as well as chalets and mobile homes. A campsite further enhances this offering, allowing for a wide range of uses, both private and professional. The reception areas, designed to accommodate various types of events, can be adapted to all configurations. A reception hall with a bar and professional kitchen, elegant lounges, adjoining rooms, a reception tent, spacious outdoor terraces, and landscaped gardens offer great flexibility in event organization and the possibility of hosting several groups simultaneously. The park, a true haven of greenery, invites relaxation and leisure. A heated swimming pool with a paddling pool, mini-golf, a recreation area, a playground, wellness areas, and sports facilities create an environment ideal for extended stays as well as large-scale events. The estate has recently undergone renovations to both the accommodations and the outdoor spaces and technical installations, guaranteeing comfort, functionality, and performance. The property boasts robust technical equipment, a reinforced electrical network, a revised independent sanitation system, and an organization designed for seamless operation. Ideally located, in close proximity to the A10 motorway and just minutes from amenities, this unique venue enjoys a peaceful, tranquil setting in the heart of a popular tourist region. Not subject to the Energy Performance Certificate (EPC). Contact (EI): Julie Rivière 33 6 31 35 22 95. Sales agent registered with the Tours Trade and Companies Register (RSAC) under number 2021AC00065. Fees are payable by the seller. Information on the risks to which this property is exposed is available on the Géorisques website for the areas concerned: www.georisques.gouv.fr
…By Espaces Atypiques Tours


Fabulous 15th-century castle fully restored on a 100-hectare enclosed forest estate. Built in 1475 at the initiative of Sir François de Gebert, the castle was erected on the site of a 13th-century fortress, of which only a cylindrical tower and remnants of a surrounding wall remain today. Marshals, captains, and marquises succeeded each other until 1865 when the Marquis de Moges and his wife undertook significant restorations. It then became an orphanage, then a Family House, before becoming a hotel restaurant and today a private estate. No disturbances, the castle is at the center of its enclosed forest estate of 96 hectares, twenty minutes from Tours, with motorway access and all amenities 5 km away. The castle: ground floor: an entrance, two large living rooms, one with a large period fireplace, professional kitchen, office. Floors: 13 suites with private bathroom and toilet. A sumptuous restored chapel. Numerous outbuildings including a magnificent orangery totaling 15 bedrooms and bathrooms. A caretaker's house. Several annex buildings that can be rearranged, stables with boxes, a reception room of 200 m2 with professional kitchen, sanitary facilities, and on the upper floor a large dormitory with showers. A haven of peace, whether for a family or commercial project, this place will charm you with its beauty and tranquility.The fees are to be paid by the seller. Information on the risks to which this property is exposed can be found on the Géorisques website: www.georisques.gouv.fr. CAPIFRANCE Real Estate Network - Your commercial agent (RSAC No. 525 191 334 - Tours Registry) Sylvain DELMAS Individual Entrepreneur with Limited Liability 07 69 70 38 40 - Ref. 967355This description has been automatically translated from French.
…By Capifrance - Sylvain Delmas


Céline offers you at L'Ile Bouchard, COTE ST GILLES, where the charm of the old meets modern comfort! Discover this character house from before 1900, completely renovated with taste, combining authenticity and functionality. Its 251 m² of living space, 5 bedrooms, brightness, and enclosed courtyard with swimming pool make it a rare property, with no work required. A warm living space, ideal for a family or a life project combining housing and independent activity thanks to its convertible outbuilding. A guaranteed favorite in the heart of L'Île-Bouchard! Character house offering a porch leading to the left to a house with an entrance with a closet, a living room with a fireplace and staircase, a dining room open to a fitted kitchen, a pantry, a laundry room, and a WC. On the 1st floor, a landing leading to 3 bedrooms including one with a dressing room, a shower room with Italian shower and WC. On the 2nd floor, a large room/living room serving 2 other bedrooms and a bathroom with WC. A workshop and cellar below complete everything on an entirely enclosed courtyard with an above-ground pool and annex. Under the porch on the right, a heated room of 42m² with a WC and water point that could serve as a future studio or a space for independent activity. TF25: 1800 with OM - All connected to the sewer - Double glazing aluminum and PVC windows, DF and Gas: 400/month. VIRTUAL TOUR ON REQUEST! Information on the risks to which this property is exposed is available on the Géorisques website: www.georisques.gouv.frThis description has been automatically translated from French.
…By Square Habitat Chinon


Beautiful house of about 140 m² of living space, in good general condition, set on a plot of about 1,900 m². It offers spacious volumes with 3 bedrooms, a large living room, a kitchen, several water rooms, as well as a garage and a small outbuilding. Individual sanitation. A pleasant and functional property to discover quickly.This description has been automatically translated from French.
…By Selas Actes & Conseils, Notaire Digital


Situated in the heart of the countryside, just a few minutes from a Touraine village, this charming 17th century manor house has retained all its authenticity. This property comprises a main house of approx. 260sqm, a barn of 80sqm, a gîte or janitor's cottage of 90sqm², a building of 70sqm and another of 80sqm, all set in a pretty garden of approx. 8000sqm with its vegetable garden, orchard, lawn and meadow. A swimming pool completes the ensemble. The manor house has two levels plus a vast attic. The first floor houses the entrance hall with its staircase, a large eat-in kitchen with fireplace and a vast living room. The second floor offers four bedrooms, a bathroom, a shower room and a staircase to the attic. Two small offices housed in the watchtowers complete this floor. The janitor's cottage, accessible via a separate entrance, offers a living room, kitchen, three bedrooms and bathroom on two levels. A large barn is partially converted and houses the pool's technical equipment. In another building, an independent studio has been converted, the remainder being used as a workshop and garage. Finally, the last barn is currently used as a garage and storage room. This undeniably charming property is ideally suited to all types of project, whether family or tourist, as it is accessible via three different entrances, making the different buildings independent from each other.
…By Junot Châteaux & Patrimoine


A renovated farmyard and its outbuildings, with 9 hectares of pastures and woods in the Touraine region. From a local road, a drive leads to the farmyard, which, built at the end of the 19th century, was renovated and overlooks the small valley. The buildings are primarily situated around a square landscaped courtyard and include: the main dwelling, a furnace room, a holiday cottage adjacent to the barn, a former sheepfold and an annexe dwelling that closes off the courtyard. Two outbuildings are also within immediate proximity: a bakehouse to the south and an agricultural storage building to the north, while the entrance gate, located in the south-eastern corner of the property, opens onto a gravel parking area. The main dwelling is oriented east-west, and all the buildings have pointed stonework walls, dressed tuffeau stone window and door surrounds and flat tile or slate roofs. All around, the tree-filled garden provides views of the property’s pastures and wooded areas, while the whole, contiguous property extends over 9 hectares in all.
…By Patrice Besse


3 hours from Paris via the A10, 30 minutes south of Tours and a few kilometers from the motorway access , this charming property located between Sainte-Maure-de-Touraine and Loches offers great potential. An ideal location for a family home, a tourist activity or a future equestrian center. The main building, a fully renovated farmhouse, offers over 450 m2 of living space . On the ground floor, there is an entrance hall, a fitted and equipped kitchen/diner (18 m2), a dining room (30 m2), a large 85 m2 reception room with a period fireplace opening onto a beautiful south-facing terrace, a 25 m2 suite with bathroom and WC, a back kitchen, a laundry room, a hallway and WC. Upstairs, a 19 m2 mezzanine leads to two bedrooms (15 and 16 m2), a shower room with WC, as well as a large independent studio including a kitchen/living room (54 m2), a bedroom (25 m2), a shower room and WC. A fourth bedroom, independent and accessible from the outside, has its own bathroom with bath, shower and WC. Heating is provided on the ground floor by an underfloor system powered by an oil-fired boiler, and upstairs by radiators. The outbuildings are not left out. A first building houses two suites of 20 m2 each, with bathroom and private terrace. A gîte or caretaker's house includes a fitted kitchen, a living room with fireplace, toilet, two bedrooms upstairs and a bathroom. In addition, charming mobile homes are installed on the property and the existence of additional pitches allows this activity to expand. Several barns complete this complex: one of 50 m2 with workshop, a second of 50 m2 with garage, storeroom and games room (billiards, table football), another of 72 m2 to be converted, and finally a large barn of 120 m2 already equipped with water, electricity and heating. Outside, the estate extends over 2.7 hectares of enclosed land , planted with trees and woods, with three independent entrances. There is a secure swimming pool (13 x 6 m), renovated in 2022, a spa, a pond , a landscaped garden , an equine enclosure, an orchard , a greenhouse, a well and a borehole. A place full of charm, rare in its size and its services, to be discovered for the richness of its uses and the quality of its environment, as well as for its strong business potential. Negotiation fees payable by the seller. Quickly contact Nikita LEGRAND at 07 66 23 10 10, sales agent EI 884163346
…By Connecta


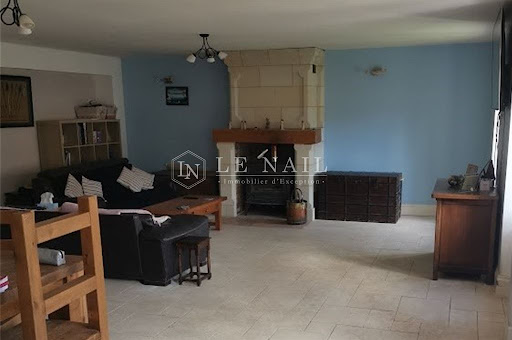

Ref.4477 : Mill and its outbuildings north of the Vienne river In a peaceful setting to the north of the Vienne and close to the Indre et Loire department, this pretty 18th century mill stands at the end of a lovely driveway, sheltered from view and neighbours. Set in a peaceful environment, this property offers an enchanting living environment and is close to the shops. This pretty property has a lovely courtyard with its outbuildings comprising a guest house, an office space, a barn and an awning. The property is accessed via a long driveway, after which the entrance porch leads to the mill with its large inner courtyard, guest house, converted offices and barn. It spans a total of 500 sqm. The mill spans approximately 225 sqm over 2 levels : On the ground floor, an entrance hall gives access to a large living room comprising a kitchen and dining room with a large adjoining lounge and fireplace. A laundry room and bathroom complete this level. The first floor houses the sleeping quarters, with a vast landing leading to a master suite with dressing room and bathroom on one side and two bedrooms with shared shower rooms on the other. The second floor comprises two attic bedrooms and a large mezzanine. Outbuilidings : A 2-storey guest house of approximately 100 sqm with a large living room and two bedrooms with bathroom and toilet on the ground floor. A 2-storey office area of approximately 104 sqm, comprising a large meeting room and sanitary facilities on the ground floor and an office area and sanitary facilities upstairs. A large 160 sqm barn with concrete slab. To the right of the main house, a small barn awaiting conversion of approximately 50 sqm over 2 levels, used as storage space. In its extension, a carport of approximately 50 sqm with space for 3 cars and adjoining a fitness room. The house has two wells. The garden with its courtyard is intimate and landscaped, with a lovely terrace sheltered from view. A pond and a small courtyard complete the ensemble. The property extends to 4.93 acres. The property is also equipped with solar panels under a purchase obligation, which easily covers more than all the running costs (property tax - water - electricity). Cabinet LE NAIL – Poitou-Charentes – M Godefroid COLLEE: +33 (0)2.43.98.20.20 CPI 8601 2021 000 000 008 - CCI de la Vienne We invite you to visit our website Cabinet Le Nail to browse our latest listings or learn more about this property.
…By Cabinet Le Nail


Located 15 minutes from Ste-Maure-de-Touraine and its train station, 10 minutes from Richelieu, this property charms with its character and unique appeal. Enclosed by walls, it offers a peaceful and intimate living environment, ideal for lovers of the countryside, calm, and authenticity. On the ground floor, a spacious entrance leads to a fitted kitchen, a cozy living room, and a large sitting room, perfect for hosting family and friends. A shower room completes this level. Upstairs, the sleeping area consists of four bright bedrooms and a shower room. There are also a barn and various outbuildings, offering multiple possibilities for development, a swimming pool, and a vaulted cellar under the house. Fees payable by the buyer: 4.99%. Price excluding fees: €700,000. Fee scale: https://www.realysmart.com/Content/Baremes-honoraires-RS.pdfThis description has been automatically translated from French.
…By Une Villa Et Des Vignes Tours


10 minutes from AZAY LE RIDEAU, 20 minutes from CHINON, 35 minutes from TOURS. Located in a peaceful setting, this superb property from 1850 combines old-world charm with generous volumes. With a comfortable area, it consists of 11 rooms, including 6 bedrooms, offering a bright living space, ideal for a large family. The property has a cellar, a garage with a workshop, perfect for DIY enthusiasts. An independent barn offers potential for development according to your desires. The beautifully landscaped garden, enclosed by walls, is a true green oasis, conducive to relaxation. This house combines authenticity and history, for a unique life project. Fees borne by the buyer: 5.45%. Price excluding fees: €550,000. Fee schedule: https://www.realysmart.com/Content/Baremes-honoraires-RS.pdf. Housing with excessive energy consumption: class FThis description has been automatically translated from French.
…By Une Villa Et Des Vignes Tours


Discover this property complex 10 minutes from the center of Sainte-Maure-de-Touraine, consisting of two independent houses offering numerous possibilities (main residence, gîte or investment). The main house of approximately 260m2, built in 1850, impresses with its exceptional volumes: a vast living room of 75 m2 with 8.60m high ceilings and a large bay window providing remarkable light, a kitchen, a master suite on the ground floor, a relaxation area, a fitted mezzanine and three bedrooms upstairs. Located on a fenced plot of 5,000m2 with a swimming pool, it has underfloor heating via a heat pump. A second independent house of approximately 90 m2, with outbuilding and barn on 2,500 m2 of enclosed land, is to be completely renovated and offers strong development potential. A rare property, ideal for a family, tourism or rental project. For more information, contact Maxime de Noray at 06 59 54 31 91
…By Domaines & Chateaux


Are you looking for a home to create a family base camp? This house is made for you. Are you looking for a property to develop a tourist accommodation business that is immediately operational? This property is perfect for you. What if it were the ideal property? Located in the heart of the Chinon vineyard and just 10 minutes from the town of the same name, this large and beautiful house offers 7 bedrooms, including a master suite, all equipped with their own shower room and toilet, as well as a dining room where it is not uncommon to host more than 16 guests. A pool, two perfectly maintained lodges add 4 more bedrooms to accommodate family and friends or to receive your clients in excellent conditions, and a park of 7000 m2 completes this large and beautiful village residence.For any information request, estimation, or sales project, contact us at 01 84 19 04 19 7/7 – 24h/24 or 06 42 65 87 79This description has been automatically translated from French.
…By Agence Béguet Associes


Between Richelieu and L'Île-Bouchard, a renovated tuffeau barn, its garden, and its swimming pool. Former dependency of a 17th-century manor, the barn is built of tuffeau. Raised over two levels, it is topped with a slate gable roof. The façades, facing the garden to the northeast and the courtyard to the southwest, are rhythmically punctuated by wide openings with metal joinery, whose arches are either flattened or semi-circular. The building underwent a complete rehabilitation at the end of the 2000s, with an emphasis on energy performance.It includes two spacious reception rooms, five bedrooms, including one on the ground floor, as well as an office. The outbuildings consist of a boiler room attached to the barn in the northwest and a shed with a cellar. The south side of the roof is equipped with photovoltaic panels. The courtyard is paved, while the garden, partially landscaped, is planted with several fruit trees. A swimming pool has been developed there.This description has been automatically translated from French.
…By Patrice Besse


Exclusive to Espaces Atypiques: Less than 30 minutes from the center of Tours, in the heart of Thilouze, this former presbytery dating from the late 18th century offers 268 sq m of living space in a privileged setting, at the foot of Saint-Antoine Church. This historic residence immediately captivates with its heritage charm, peaceful atmosphere, and breathtaking views of the church's distinctive sawtooth gables. The ground floor features superb, spacious rooms, including an entrance hall that doubles as a dining room, a fitted and equipped kitchen, a laundry room, a welcoming living room with a fireplace, and an office. Accessible from a connecting room, an extension comprising a bedroom, a shower room, and a workshop completes this level. Upstairs, four bedrooms, one with an en-suite bathroom, and a shower room provide comfortable and private sleeping quarters. On the second floor, with terracotta tile flooring, a bedroom currently used as an office, a bathroom, and a spacious, triple-aspect playroom create a light-filled space conducive to serenity. The enclosed, landscaped garden is a true haven of peace. An intimate terrace is surrounded by beautiful trees, including medlar, albizia, cypress, and hydrangeas, while a double garage with attic space, a vaulted cellar, a boiler room, and a well with a pump complete the property. Ideally situated in the village, the house offers easy walking access to shops, schools, and services. The possibility of dividing the annex also opens the door to a professional practice or a tourist accommodation project. Combining village life, heritage, and prestigious real estate, this residence offers a rare experience in the Touraine region. A truly unique address in Touraine. ENERGY RATING: F / CLIMATE RATING: F. Estimated average annual energy costs for standard use, based on 2021 energy prices: between EUR12,297 and EUR16,637. This property has excessive energy consumption. Contact: (EI) Benjamin Landré - 33 6 43 84 30 38. Sales Agent registered with the Tours Trade and Companies Register under number 2024AC00134. Fees are payable by the seller. Information on the risks to which this property is exposed is available on the Géorisques website for the relevant areas: www.georisques.gouv.fr
…By Espaces Atypiques Tours


Between L'ILE BOUCHARD & CHINON, come discover this vast fully renovated farmhouse tastefully offering more than 260m² of living space.It includes: a fitted and equipped kitchen, laundry room, dining room, living room, game room, four bedrooms including a master suite of over 50 m², shower room, bathroom, two toilets, a mezzanine, and a cellar, accessible from inside the house.Numerous outbuildings: a 150m² workshop on two levels adjoining the house, a stable, a small house to finish restoring with a fireplace and bread oven, as well as a barn.All set on a fully enclosed plot of 3566m² with a well.THIS PIECE OF PARADISE AWAITS YOU!!!! MUST SEE WITHOUT DELAY.Information about the risks to which this property is exposed can be found on the Géorisques website: www.georisques.gouv.frFor more information, we are available from 8am to 7pm from Monday to Saturday.This description has been automatically translated from French.
…By Square Habitat Chinon


In South Touraine, an exceptional 100-hectare estate dominated by its 15th-century fortified château, flanked by a well and surrounded by 18th-century L-shaped outbuildings that have been converted into living quarters. Adjacent to this is the former farmhouse, organised around a square courtyard and extended by an entrance porch and an outbuilding. A beehive with 1,800 hives faces the château. The entire property is listed in the Inventory of Historic Monuments and is ideally situated just 10 minutes from all amenities, shops, the motorway, the TGV station, the hospital... The château, comprising a large main building flanked by round towers at each corner, has a floor area of 409 m². The ground floor comprises an entrance hall, a large living room, a small sitting room, a dining room, a kitchen, a utility room, a boudoir and a spiral staircase tower. On the first floor, a large landing leads to two large bedrooms measuring 31.5 and 40 m², another bedroom and two shower rooms with toilets. On the second floor, there is a landing, four bedrooms, a bathroom, a shower room and toilets. In the basement, are the vaulted cellars. The south-west outbuilding has been converted into a pleasant home comprising, on the ground floor, an entrance hall, a spacious 98 m² living room, a kitchen, a study and a further room. The first floor features a large landing, seven bedrooms, a shower room and a toilet. The attic on the second floor offers potential for conversion. The north-east annexe, converted into a dwelling, comprises on the ground floor an entrance hall, a double garage and storage rooms. Upstairs are a living room, a kitchen, six bedrooms and a bathroom with a toilet. The attic on the second floor is also suitable for conversion. The former farm comprises a 187 m² main house featuring, on the ground floor, a living room, a dining room with kitchen and a bathroom. On the first floor: four bedrooms; and on the second floor: a convertible attic. The farm buildings also include a 33.5 m² one-bedroom flat, a barn, a covered courtyard and outbuildings. A 300 m² outbuilding completes the estate. The 2.45-hectare grounds feature a driveway leading to 32 hectares of woodland and are surrounded by 65.7 hectares of farmland. Sale price including fees : 1,730,000 euros. Fees at seller's expense. Energy class : N/A. Climate class : N/A. Information on the risks to which this property is exposed is available on the Georisques website : www.georisques.gouv.fr
…By Agence Mercure Poitou-charentes-vendée


EXCLUSIVE Atypical Spaces Discreetly built in the heart of a magnificent countryside in South Touraine, this elegant 19th century building develops 450sqm of living space on a plot of almost 4700sqm. Recently carefully renovated with respect for authenticity, this property combines old-world charm and modern comfort. This residence is distinguished by its two entrances. The first leads to a wing on three levels, including various sleeping areas, a bathroom and a mezzanine. The second entrance is located between the living room and the large equipped kitchen, fitted out in a rustic chic style. The tiled floors, the exposed beams, the beautiful tufa stones, the various wood stoves and the fireplace give this place a character and a warm atmosphere. On the first floor two beautiful bedrooms, a large bathroom with built-in bathtub and shower and a landing communicating with the first part of the house. On the top level a spacious bedroom with its elegant private bathroom, all under a superb exposed framework. The old barn of 110 sqm has been transformed by qualified craftsmen, combining the charm of the old with contemporary equipment. The frame and floor have been carefully reworked to create a floor, thus creating generous and harmonious volumes. The natural stone floor is equipped with underfloor heating and a beautiful contemporary insert brings modernity and design to this unique and refined place. A bespoke bar and library fit perfectly into the atmosphere of the place, adding a touch of elegance and conviviality. This room benefits from an impressive ceiling height and its wooden barn door has been preserved and equipped with a sublime bay window offering a clear view of the outside. Several projects could see the light of day in this extraordinary space. The bucolic garden offers different green spaces with changing atmospheres, trees, on the edge of the field and also a fun corner with a pretty heated swimming pool. A beautiful vaulted cellar and a well complete the ensemble. Located 40 minutes from the city center of Tours, near the A10 motorway, and 35 minutes from the St Pierre des Corps TGV station, this property benefits from the calm of the countryside without being isolated. The village of Sepmes offers essential shops and the town of Ste Maure de Touraine is only 10 minutes away. DPE in progress Contact: (EI) Magali Boudry 07 86 27 07 99 Commercial Agent registered with the RSAC of Tours under number 2021AC00288 The fees are the responsibility of the seller Information on the risks to which this property is exposed is available on the Géorisks website for the areas concerned: www.georiques.gouv.fr
…By Espaces Atypiques Tours


10 minutes from STE MAURE DE TOURAINE, 35 minutes from TOURS. You will be charmed by a splendid reception room of 100m², ideal for family gatherings or moments of conviviality with friends. The house has six bedrooms, harmoniously distributed, allowing for the comfortable accommodation of many guests. The completely wooded garden, without vis-à-vis, invites relaxation, with a beautiful pool well integrated into this natural environment. Combining the charm of the old with beams, noble materials, beautiful ceiling heights, and modern comfort, this warm and character-filled house is ideal for lovers of tranquility and the countryside. Fees payable by the buyer: 5.43%. Price excluding fees: €635500. Fee schedule: https://www.realysmart.com/Content/Baremes-honoraires-RS.pdfThis description has been automatically translated from French.
…By Une Villa Et Des Vignes Tours


Exceptional Estate at Nature’s Edge – A Prestigious Haven for Ambitious Projects Set in a natural environment of rare beauty, this majestic estate unveils its full splendor across 109 hectares of varied landscapes: private woodlands, expansive meadows, certified organic farmland, and finely landscaped gardens. Offering absolute peace and complete privacy, this exceptional property is ideal for lovers of unique places as well as for those envisioning large-scale ventures: a luxurious family residence, equestrian estate, charming guesthouse, wedding venue, or wellness retreat. The estate includes two beautifully restored residences and vast outbuildings with significant development potential. The land is harmoniously divided into 36 hectares of forest, 50 hectares of arable land with CAP subsidies (Basic Payment Scheme) and annual income, 15 hectares of pasture, an orchard of apple and pear trees, two private lakes, a tennis court, a 14 x 6 m swimming pool, and a large south-facing sun terrace. The main house, facing south, offers 572 sqm of refined living space. A grand entrance hall with a double staircase sets the tone for the elegant interiors. The luminous reception rooms open graciously onto the terrace and pool. A high-end kitchen, double living rooms with fireplaces, formal dining room, study, two spacious master suites with en-suite bathrooms, and seven additional bedrooms—with the possibility to add further bathrooms or jacuzzi spaces—combine high-quality finishes with exceptional comfort. The independent guest house, facing east-west, offers 180 sqm over two levels. Warm and contemporary, it features bright living spaces with large bay windows opening onto the garden, a fully equipped kitchen, four bedrooms, several rooms used as offices, and shower rooms—all in an atmosphere of refined comfort. Perfect for hosting family or guests, it is currently rented during the summer season, providing additional rental income. Two agricultural barns, each over 900 sqm and equipped with water and electricity, complete the estate. They offer immense potential for conversion into stables, reception halls, event spaces, or a seminar center (subject to planning permissions). Just a few minutes from a vibrant village with schools and shops, this rare estate perfectly combines unspoiled nature, architectural elegance, and professional potential. A truly unique place, ready to bring your most ambitious life or business projects to fruition and to embody an exceptional lifestyle
…By Val De Loire Sologne - Sotheby's International Realty


In Cheillé, nestled in a hamlet on the edge of the Chinon State Forest, this early 20th-century farmhouse offers 153 sq m of living space within a verdant and unspoiled setting. Its heated swimming pool, expansive natural stone terrace, and numerous outbuildings create a living environment where old-world charm and contemporary comfort blend elegantly. The house features a beautiful open-plan living area organized around a lounge with a fireplace and wood-burning insert, opening onto the dining room and the fitted and equipped kitchen. A utility room houses the boiler, while an office could be converted into a ground-floor bedroom. Upstairs, three bedrooms with parquet flooring, one of which is accessible from the bathroom, are adjacent to a shower room with a shower and bench, as well as a dressing area. A garage with an automatic door completes the property and provides access to an additional bedroom with a shower on the upper floor. Outside, the natural stone terrace seamlessly extends the living spaces around a 9 x 4 m heated swimming pool equipped with a heat pump. Olive, palm, and laurel trees create a warm atmosphere, complemented by a summer kitchen, a carport, a workshop, a garden shed, a cellar carved into the rock, and a well. Fiber optic internet and a constructed wetland wastewater treatment system ensure comfortable daily living. Located near Azay-le-Rideau and the Chinon Hospital Center, this perfectly maintained character home impresses with its high-quality renovation and peaceful setting. A unique property where old-world charm, contemporary amenities, and a tranquil lifestyle combine to create a haven to discover between the Indre and Vienne valleys. ENERGY RATING: C / CLIMATE RATING: C Estimated annual energy costs for standard use: between EUR2,017 and EUR2,729, indexed to the years 2021, 2022, and 2023 (including subscriptions). Contact: (EI) Benjamin Landré - 33 6 43 84 30 38. Sales Agent registered with the Tours Trade and Companies Register under number 2024AC00134. Fees are payable by the seller. Information on the risks to which this property is exposed is available on the Géorisques website for the relevant areas: www.georisques.gouv.fr
…By Espaces Atypiques Tours


Pauline invites you to discover this beautiful property complex in Marcé-sur-Esves, a charming village in the Touraine countryside. The village features an elementary school with school bus service and enjoys an ideal location: 5 minutes from La Celle-Saint-Avant and its local shops (bakery, butcher, fishmonger, pharmacy, medical center, grocery store, newsagent); less than 10 minutes from Descartes and its full range of services and shops; and 10 minutes from Sainte-Maure-de-Touraine, with its supermarkets and direct access to the A10 motorway. This former mill comprises two independent homes, numerous outbuildings, and vast outdoor spaces. It is a rare property offering great potential for a holiday rental (gîte) business, a tourism venture, or simply comfortable living for a large family in a lush, unspoiled setting. The main house (approx. 169 m²) comprises: Ground floor: a spacious fitted kitchen (38 m²), a large, light-filled living/dining room (44 m²), a utility room, a separate toilet, a workshop, and a large garage. Upper floor: a landing leading to three bedrooms (17 m², 18 m², and 20 m²)all with built-in closetsas well as a bathroom and a separate toilet. The second house (approx. 95 m²) comprises: An entrance hall leading to: a living room with a fireplace, a fitted kitchen, a bedroom, and a bathroom with a toilet. There is direct access to the boiler room, a second shower room, a second toilet, and convertible attic space (this second living area could be used to create an independent holiday rental, additional accommodation, or an extension to the main house). A pleasant terrace, accessible from both the kitchen and the gîte area, overlooks the Esves river. Exterior and outbuildings The property is set on wooded grounds featuring a small forest and fruit trees, offering an exceptional living environment close to nature. Numerous outbuildings complement the property, offering great potential for conversion into gîte accommodation, event spaces, or storage facilities. Furthermore, the mill is situated in a non-flood zone. A convenient and sought-after location Well worth a visit We are available Monday through Saturday, from 8:00 AM to 7:00 PM. Information regarding the risks to which this property is exposed is available on the Géorisques website: www.georisques.gouv.fr
…By Square Habitat Châtellerault


About 15 minutes from the A10 motorway, in a preserved rural environment near Sainte-Maure-de-Touraine, this spacious villa built between 1980 and 1984 benefits from a calm and green setting, in the heart of a wooded park of over 1.7 hectares. Covering approximately 363 m2, this property offers beautiful volumes, eight bedrooms, a complete attic and cellar, and several outbuildings. The ground floor of about 190 m2 includes an entrance, a kitchen, a 53 m2 dining room with an open fireplace, a 38 m2 living room also equipped with a fireplace, an office with closets, a summer kitchen with a shower as well as a toilet room. This layout allows for mainly single-story living. The upstairs area of about 170 m2 features a landing leading to eight bedrooms with storage, one of which is equipped with a shower, as well as a bathroom and several toilets. Some rooms can also be converted into offices, leisure spaces, guest rooms, or new bathrooms as needed. The complete cellar includes a garage, a laundry room, a technical room for the pool, a shower, a technical room dedicated to irrigation, and a workshop composed of several rooms. A cellar carved into the rock completes the outbuildings. Outside, the property is arranged around a courtyard and a south-facing terrace, a heated swimming pool, as well as a landscaped and wooded park. Several outbuildings complete the property: an independent garage with a shed, a storage room, a kennel, a chicken coop, a greenhouse, and various storage buildings. A bread oven and a barbecue area of about 16 m2 also allow for full enjoyment of the setting. The 17,025 m2 land offers an intimate, hilly environment widely open to nature. The property also includes a centralized vacuum system, a trash chute, and a rainwater recovery pit of approximately 40 m³. The house is well-maintained but currently requires updating to reach its full potential. Its volumes, number of bedrooms, independent spaces, and outdoor areas allow for various projects: large family home, second residence, intergenerational residence, or tourist activity. Sale price: 525,000 EUR. Fees to be borne by the seller. Property tax: 4,195 EUR. Energy performance diagnosis conducted on July 2, 2026: Energy class: C Climate class: B Estimated annual energy expenses for standard use: between 5,800 EUR and 7,900 EUR per year, including subscriptions, prices indexed on 2021, 2022, and 2023. Quickly get in touch with Nikita LEGRAND at 07 66 23 10 10, commercial agent EI 884163346 RSAC Tours. Information on the risks this property is exposed to is available on the Géorisques site: www.georisques.gouv.fr - Announcement drafted and published by a Mandatary Agent -This description has been automatically translated from French.
…By Connecta


Réf. 4711 : 25 minutes from Tours, charming manor house for sale. In a privileged setting, commanding a dominant position on the edge of a peaceful and authentic winegrowing village, this property enjoys a preserved environment while remaining within immediate reach of all amenities. Located in the Indre Valley, amidst gently rolling countryside, it lies less than 5 km from a charming small town offering the full range of local services. Ideally positioned near major routes (A10 and A85) and only 25 minutes from a TGV station, the property benefits from a strategic location providing swift access to the region’s principal points of interest. It is also situated just a short distance from some of the most emblematic Loire Valley châteaux, at the heart of a territory rich in heritage and culture. The 16 sqm through entrance hall, with its black-and-white chequered floor, provides access to the principal reception rooms. To the left, an elegant 36 sqm drawing room features parquet flooring, exposed beams, a stone fireplace, and large French windows creating a bright and welcoming living space. It leads to a mezzanine study or bedroom of 19 sqm, complete with a shower room and open views over the surrounding fields. To the right of the hall, a second 25 sqm sitting room, adorned with a working stone fireplace, wall panelling, parquet flooring and exposed beams, connects with the rear corridor. The chequered flooring continues towards the back of the house, leading to the principal bedroom of 20 sqm, fitted with a marble fireplace, dressing room, and adjoining bathroom. The kitchen, of approximately 31 sqm, with terracotta floor tiles, enjoys dual aspect light and opens onto a charming veranda. Currently used as a dining and sitting area, this delightful living space of around 30 sqm is bathed in natural light through large windows overlooking the inner courtyard. On the opposite side, a second hall of 38 sqm, also laid with terracotta tiles, provides access to the swimming pool and includes the staircase to the attic, the technical room, a shower room, a laundry, and a spacious dining room or studio of 48 sqm featuring parquet flooring, a brick fireplace, and a wood-burning stove. Returning through the rear corridor, there are three bedrooms (9 sqm, 13 sqm and 22 sqm) as well as two bathrooms. Two staircases serve the different sections of the house: one leads to a convertible attic, the other to a bright loft room with exposed beams, offering 39 sqm of floor space. Outbuildings : In addition to the main residence, the property includes two independent guest houses. The first guest house comprises two bedrooms with bathrooms and a third adjoining bedroom, as well as a living room with a stone fireplace. It has its own entrance through a charming walled garden enclosed by old stone walls. The second guest house, featuring three bedrooms and two shower rooms, offers great potential but would benefit from some refurbishment work before welcoming guests in full comfort. The large barn, formerly converted into a sculptor’s studio of 90 sqm with a monumental fireplace, is bathed in natural light through its wide bay windows and boasts an impressive ceiling height of 6.5 metres. It also includes a mezzanine and an additional 28 sqm space. Around the courtyard are a wood store and a boiler room. On the garden side, adjoining the swimming pool and terrace, an elegant pool house provides a delightful relaxation area. At the front of the garden, there are four troglodyte cellars and a garage at garden level. Private gated front gardens with vehicle access to the twin garages is also home to four underground wine and storage caves. The rear courtyard also with gated entrance is enclosed by the three sides of the dwellings and outbuildings. The formal gardens with 11x5m pool and sun terrace along with 35m² pool house overlooks the ornamental basin and French gardens behind the pool area. In addition to the gardens and courtyards around the house this property also comes with two large fields, across the lane, currently used by the local farmer and opposite the front gates a field and area of woodland with alley leading down to the river. Cabinet LE NAIL – Touraine - Loire Valley – Mr Tony WELLS : +33 (0)2.43.98.20.20 Tony WELLS, Individual company, registered in the Special Register of Commercial Agents, under the number 444 692 156. We invite you to visit our website Cabinet Le Nail to browse our latest listings or learn more about this property.
…By Cabinet Le Nail


TOURAINE, within the triangle formed by the Châteaux of Azay-le-Rideau, Langeais, and Rigny-Usse, near a large national forest, in a village with a train station, Restored property, on over 1.8 hectares with a pond. Annex. Outbuildings. Heated swimming pool. THE MAIN HOUSE: approximately 210 m² + adjoining annex of 90 m². South-facing. Ground floor: accessed via a travertine terrace. Entrance hall of 11 m². Adjoining laundry room. Large 30 m² kitchen-dining room (fitted and equipped, central island, granite countertops). 30 m² living room (large fireplace). Spacious room with mezzanine. Hallway. WC. Bedroom 1 (23 sq m). Large adjoining dressing room. Bathroom (double vanity, walk-in shower, bathtub). First floor: accessed via a wrought-iron staircase. Mezzanine overlooking the living room (herringbone and wide-plank oak parquet flooring). Bedroom 2 and adjoining dressing room (20 sq m). Shower room (walk-in shower). Separate WC. Bedrooms 3 and 4. Shower room. Miscellaneous: insulated double walls, double-glazed aluminum windows, laminated glass burglar-resistant sliding doors. Built-in electric aluminum roller shutters. Heat pump heating. Air conditioning. Fiber optic internet. Automatic watering system. Estimated annual energy costs for the main residence and the annex, according to the Energy Performance Certificate (EPC), for standard use across 5 functions (heating, hot water, air conditioning, lighting, auxiliary equipment) between €2,860 and €3,960 per year (average energy prices indexed to 2021, 2022, and 2023, including subscriptions). 90 sq m ANNEX in the square tower: Ground floor: 23 sq m living room (French doors, exposed beams) 13 sq m kitchen (fitted and equipped – hob, oven, extractor hood). WC. 1st floor: Bedroom 1 (19 sq m). Bathroom (10 sq m) with WC. 2nd floor: Bedroom 2 and shower room (20 sq m). Other features: Double-glazed aluminum windows. Built-in electric aluminum roller shutters. Air conditioning. OUTBUILDINGS: Large pool house (approximately 75 sq m): Ground floor: Summer kitchen/bar, games room, sauna, shower, WC. Mezzanine. Other features: Reversible air conditioning. Large double-glazed window. 6-person outdoor spa. Barbecue under a lean-to. Carport. Equipment shed. THE GROUNDS: 18,340 m². Beautiful pond of approximately 6,000 m² with an island accessible by a bridge. Swimming pool (mosaic-lined basin) with a large teak deck, heated by a heat pump. Waterfall. Mini-golf. Petanque court. CONCLUSION: In a beautiful natural setting, a restored property offering a high level of comfort, remarkably well-suited and equipped for leisure activities.
…By Cabinet Metais - Bertrand


Main house (south facing reception rooms) total of 572m² Entrance hallway 4,7m x 8,4m with double staircase. Sitting room L-shape approx 56m2 with fireplace, three sets of glass doors opening to the terrace, one side overlooks the pool area Dining room 6,1m x 4,1m with glass doors to the terrace Kitchen 5,1m x 5,0m, double door to terrace, piled tiled flooring, exposed beams. Further rooms on the ground floor include a studio/office, a laundry room, cloakroom, guest WC and three bedrooms Upstairs the very spacious hallway could be used as a library. At either end of the house there are two large master bedroom suites with en-suite bathroom areas, 4 further bedrooms, 2 further shower rooms, and a separate WC. Guest house (East/West axis), Total of 180m² Entrance hall leading to reception room 1 (3,5m x 4,7m) with fireplace Through Reception 1 to Kitchen 2,8m x 5,3m with bay window opening to the garden, pale tiled flooring, new fitted kitchen. Through to the laundry space 1,8m x 2,9m. Entrance hall also leads to Reception 2, ideal snug or bedroom 3,2m x 3,3m with bay window to the garden. Also on the ground floor are a large bathroom with bath, WC and vanity unit, a study, and two further bedrooms (9m2 and 10m2) On the first floor there are two large double bedrooms (to the right, 3,5m x 5,7m; to the left 2,8m x 4,9m) two small rooms ideal as nursery or dressing rooms, and a shower room with WC, vanity and shower. Outbuildings: Principal hangar 37m x 12m with several rooms, electricity, water Further hangar Pool (chlorine) 6m x 14m with Roman steps Land made up approximately of 50 ha agricultural, 36 ha woodland, 15 h grassland, 5 ha garden including small lake Apple and pear orchard DPB are available on the entire cultivable surface : that is french subventions available for land owners, it generates a revenue each year. Septic tank will require upgrading or replacing Well on land (unused)
…By Leggett Immobilier
'%20stroke='%23DDAA3A'%20stroke-width='1.909'%20stroke-linecap='square'%20stroke-linejoin='bevel'/%3e%3c/svg%3e)
Receive by email any new listing that may match your search criteria
Your criteria :
By validating this form, you accept the general conditions of use of Le Figaro Properties.
These agencies offer a selection of luxury properties vente at Trogues. Feel free to contact them for personalized assistance.
