The agencies at Cravant-les-Côteaux
These agencies offer a selection of luxury properties vente at Cravant-les-Côteaux. Feel free to contact them for personalized assistance.

 English$ USD · m²


Are you looking for a home to create a family base camp? This house is made for you. Are you looking for a property to develop a tourist accommodation business that is immediately operational? This property is perfect for you. What if it were the ideal property? Located in the heart of the Chinon vineyard and just 10 minutes from the town of the same name, this large and beautiful house offers 7 bedrooms, including a master suite, all equipped with their own shower room and toilet, as well as a dining room where it is not uncommon to host more than 16 guests. A pool, two perfectly maintained lodges add 4 more bedrooms to accommodate family and friends or to receive your clients in excellent conditions, and a park of 7000 m2 completes this large and beautiful village residence.For any information request, estimation, or sales project, contact us at 01 84 19 04 19 7/7 – 24h/24 or 06 42 65 87 79This description has been automatically translated from French.
…By Agence Béguet Associes


Between L'ILE BOUCHARD & CHINON, come discover this vast fully renovated farmhouse tastefully offering more than 260m² of living space.It includes: a fitted and equipped kitchen, laundry room, dining room, living room, game room, four bedrooms including a master suite of over 50 m², shower room, bathroom, two toilets, a mezzanine, and a cellar, accessible from inside the house.Numerous outbuildings: a 150m² workshop on two levels adjoining the house, a stable, a small house to finish restoring with a fireplace and bread oven, as well as a barn.All set on a fully enclosed plot of 3566m² with a well.THIS PIECE OF PARADISE AWAITS YOU!!!! MUST SEE WITHOUT DELAY.Information about the risks to which this property is exposed can be found on the Géorisques website: www.georisques.gouv.frFor more information, we are available from 8am to 7pm from Monday to Saturday.This description has been automatically translated from French.
…By Square Habitat Chinon


Céline offers you at L'Ile Bouchard, COTE ST GILLES, where the charm of the old meets modern comfort! Discover this character house from before 1900, completely renovated with taste, combining authenticity and functionality. Its 251 m² of living space, 5 bedrooms, brightness, and enclosed courtyard with swimming pool make it a rare property, with no work required. A warm living space, ideal for a family or a life project combining housing and independent activity thanks to its convertible outbuilding. A guaranteed favorite in the heart of L'Île-Bouchard! Character house offering a porch leading to the left to a house with an entrance with a closet, a living room with a fireplace and staircase, a dining room open to a fitted kitchen, a pantry, a laundry room, and a WC. On the 1st floor, a landing leading to 3 bedrooms including one with a dressing room, a shower room with Italian shower and WC. On the 2nd floor, a large room/living room serving 2 other bedrooms and a bathroom with WC. A workshop and cellar below complete everything on an entirely enclosed courtyard with an above-ground pool and annex. Under the porch on the right, a heated room of 42m² with a WC and water point that could serve as a future studio or a space for independent activity. TF25: 1800 with OM - All connected to the sewer - Double glazing aluminum and PVC windows, DF and Gas: 400/month. VIRTUAL TOUR ON REQUEST! Information on the risks to which this property is exposed is available on the Géorisques website: www.georisques.gouv.frThis description has been automatically translated from French.
…By Square Habitat Chinon


Exclusive. Restored 19th-century château of approx. 330m2, with 6 hectares of parkland, 5 minutes from Chinon shops. Accessed via the main driveway overlooking the pond, the entirely redesigned Château combines character and refinement. First floor: entrance hall, living room, dining room, music room, study/library, laundry room, scullery and Siematic kitchen. Second floor: 1 suite with bathroom and terrace overlooking the pool, 2 bedrooms with private terraces, 1 shared bathroom. Second floor: 2 air-conditioned bedrooms and bathroom. Janitor's cottage of approx. 100m2 with attached garage, comprising: kitchen, laundry room, living room with fireplace, 2 bedrooms and a shower room. Outside, landscaped terraces with heated pool and in-ground spa. Annexes include a double garage with workshop and two cellars. Ideal for a family home or nature lover (7500m2 of meadows, pond and woods). 5 minutes from Chinon and 35 minutes west of Tours.
…By Kretz Real Estate


Nestled in the heart of the Loire Valley, less than 10 minutes from the Royal Château of Chinon, this magnificent estate features an elegant 18th-century château, a charming caretaker's house (or guest cottage), and a collection of outbuildings, all set within more than 9 hectares (22 acres) of beautifully landscaped parkland with ponds, meadows and woodland. Presented in excellent condition throughout, the château impresses with its refined architecture, generous proportions and high-quality appointments. Flooded with natural light, it offers elegant reception rooms, a fully equipped kitchen opening onto a superb terrace overlooking the surrounding countryside, eight spacious bedrooms and six bathrooms. Ideally located less than 7 kilometres (4.3 miles) from Chinon and only 50 kilometres (31 miles) from the centre of Tours, the estate enjoys an exceptional setting within approximately 9 hectares of private grounds. A picturesque river gently crosses the property, creating a peaceful and idyllic environment where nature and elegance exist in perfect harmony. The outbuildings, also meticulously maintained, offer exceptional development potential. They are ideally suited for creating luxury guest accommodation, holiday cottages, boutique hospitality, private event spaces or additional residential living areas, depending on the future owner's vision. Combining historic charm, modern comfort and an outstanding natural setting, this remarkable estate offers a rare opportunity to acquire an exceptional property in one of the Loire Valley's most sought-after locations.
…By Val De Loire Sologne - Sotheby's International Realty


In the heart of the historic center of Chinon, in close proximity to all shops, schools, and doctors, come and discover this charming property with its beautiful high ceilings and exceptional brightness, which will offer you a preserved living environment thanks to its enclosed wooded park and numerous outbuildings. Dynamic cultural life, cobbled streets... Chinon is a 'top tourist destination in the Loire Valley.' This residence is ideal for accommodating a large FAMILY or a GÎTES and/or CHAMBRES D'HÔTES activity, all ready to live in. Two-car garage, automated door. CHINON TRAIN STATION within walking distance. Fees payable by buyer: 5%. Price excluding fees: €850,000. Fee schedule: https://www.realysmart.com/Content/Baremes-honoraires-RS.pdfThis description has been automatically translated from French.
…By Une Villa Et Des Vignes Tours


Located between Chinon and Saumur, near Fontevraud Abbey, this wine estate is nestled in a hilly and unspoiled environment, far from any disturbances. The entire property, a single contiguous parcel, comprises approximately 19 hectares , including 16 hectares of vineyards within the Saumur appellation. The castle The castle features a characteristic architecture with towers , offering a clear understanding of its organization and layout. It offers approximately 447 m2 of living space , with a full basement . Significant work has been carried out to preserve the family atmosphere and the soul of the place: roofs completely renovated, Door and window frames replaced, insulation, parquet flooring (including Versailles parquet), Wall paneling in Lebanese cedar, Functional fireplaces throughout the castle. The ground floor includes an entrance hall, a dining room, a kitchen and back kitchen, several adjoining lounges, including a Chinese lounge, as well as a music room located in a tower and restrooms. Upstairs, the castle has five bedrooms , each with a private bathroom and toilet , as well as various additional spaces: office, billiard room, cinema room, tower office. Some rooms are covered with stretched canvases. The full basement includes a room with a fireplace, the boiler room (oil-fired boiler supplying all the buildings), as well as technical and storage areas. Underfloor heating is installed in the reception rooms and some adjoining spaces. The sanitation system is individual and will need to be re-evaluated. Outbuildings and accommodations The estate includes several outbuildings: Two reception rooms of approximately 200 m2 and 100 m2 , A professional kitchen former stables, three independent studios , ? an outbuilding currently being renovated , allowing the creation of two additional dwellings . Also noteworthy is the presence of an open dovecote , a closed pigeon loft , and a restored chapel . The vineyard and winery buildings The vineyard covers approximately 16 hectares , planted mainly with: Cabernet Franc , Chenin , ? with a marginal surface in Grolleau. The appellation is AOC Saumur . Operation is currently carried out by a third party under a temporary lease agreement , with the possibility of takeover by the future owner. The winery buildings are functional and easily accessible: A wine cellar of approximately 350 m2 , decorated by a Hungarian painter trained in Italy, with access to the cellars by elevator. underground cellars, Storage sheds and technical buildings. The winemaking activity can be continued by subcontracting or taken over in the name of the future owner , allowing continuity with the estate and restoring wine production to its rightful place within this property of character. For more information about this property, please contact Damien Jacquot at 06.80.27.48.55 Information on the risks to which this property is exposed is available on the Géorisques website: www.georisques.gouv.fr Price: EUR4,452,000 (Agency fees of 6% payable by the buyer) Price excluding fees: 4,200,000? Damien JACQUOT, real estate agent, SARL registered with the Tours Trade and Companies Register: 948 779 384
…By Connecta


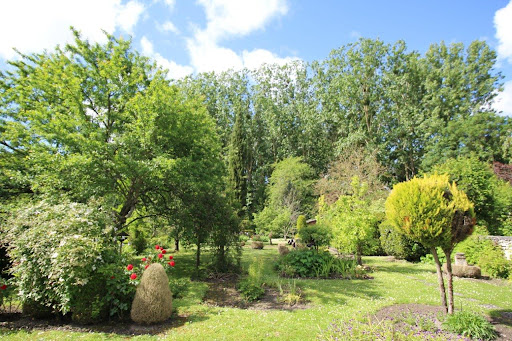
TOURAINE, REGION OF CHINON, in a pretty historic village with shops, HOUSE OF CHARACTER from the 17th century, between courtyard and garden bordered by a stream, enjoying views towards a preserved natural environment. THE HOUSE: South exposure. Living area of around 198m². GROUND FLOOR : Entrance, departure from the first stone spiral staircase, providing access to the upper floors. Living room of 35m² paved with hard stone, with exposed beams, stone fireplace, large double French windows onto courtyard and garden. Kitchen fitted with hard stone tiles. Dining room of 30m², hard stone paving, with exposed beams, stone fireplace, French windows onto courtyard and garden. Second entrance with departure from the second spiral staircase. W.C. Laundry-boiler room tiled with terracotta. Direct access to the garden. Cellar. 1st FLOOR: interior oak shutters with panels. Bedroom 1 of 30m² (oak flooring, beautiful panel doors) with adjoining child's bedroom (or dressing room or possible bathroom). Bathroom with bath, shower and W.C. Bedroom 2 of 30m², oak flooring, with stone fireplace. 2nd Floor : Bedrooms 3 and 4. Shower room with W.C. Converted attic or bedroom 5, insulated, with water inlets and drains, and heating, on standby. MISCELLANEOUS: Central heating by gas boiler. Buried tank. Sanitation through sewer. City water. Well. Estimated annual energy costs for housing between €4,280 and €5,820 for standard use over 5 uses (heating, domestic hot water, lighting, auxiliaries). Average energy prices indexed as of January 1, 2021 (subscriptions included) OUTBUILDINGS: Courtyard in the courtyard, housing the old press. Garden shed. Pyre. FIELD : approximately 10 ares 75 centiares. Courtyard, remarkable pleasure garden with fruit trees, facing south, and bordered to the South and East by a small stream. CONCLUSION : Picturesque and charming residence, located in an environment of character, in a village, and oriented towards a calm and green countryside. Nearby shops.
…By Cabinet Metais - Bertrand


This house in Chinon, built in the 1950s and accessed via a steep path from the road, has the unique feature of being situated along the hillside and communicating through a stone vault to a vast cellar and its staircase carved into the tufa rock? Like the rare houses enjoying a dominant position and facing due south, in each of its rooms the view overlooks the wooded landscape of the valley and its river. The terraced garden, covering more than 5,000 m2, one section of which houses the swimming pool, is planted with very beautiful tall trees, all the way to the top of the hillside, from where a true panorama with its orientation point will leave you suspended? THE HOUSE , approximately 288 m2 Ground floor: terraced porch at the front of the house Entrance Kitchen 15 m2 (French doors opening onto a terrace with steps, fitted units) + cave-like area 15 m2 with cupboard Dining room with stone vaulted section 29 m2 (3 cupboards, small cave storage room and cellar passage) Living room 32 m2 (4 French doors and 2 bay windows, fireplace) West-facing entrance hall with staircase Guest WC Storage/changing room Laundry room, exterior access near the entrance to Cellar #1 Outdoor toilet 1st floor: panoramic view from all rooms Landing and corridor Bedroom 1 of 25 m2 (parquet flooring, 2 bay windows + 2 French doors + 1 window onto a balcony) Bathroom (large wardrobe, pedestal sink, bidet, bathtub, toilet) Dressing room 14 m2 (3 double wardrobes, 1 cupboard and 8 drawers) Office 10 m2 with parquet flooring Bedroom 2, 17 m2, with parquet flooring Bathroom (sink, bidet, bathtub) 2nd Floor: Panoramic view from all rooms Landing and corridor serving Bedroom 3 (parquet flooring, closet) Bathroom (shower cubicle, sink) WC Clearance Rooms 4 and 5, measuring 14 and 13 m2 respectively, have parquet flooring. In the middle of the corridor, a door provides access to a turret which contains an ingenious staircase leading to the top of the grounds. Isolated attic, at the end of the corridor (convertible, 2 skylights) COMFORT -Energy C diagnosis -Central heating with heat pump (2008) & oil boiler (2017) -Average electricity consumption: 2,100 euros/year -Three-phase meter ADDICTIONS CELLAR No. 1 - To the right near the house, a canopy at the entrance to cellar No. 1 serves as a car shelter; beyond is a pretty troglodyte room lit by a glass roof opening into the greenhouse. CELLAR no2 - Large cellar with a central pillar? Staircase carved into the tuffeau descending to a landing where there is the heat pump, a wine cellar and arriving at a small courtyard, at road level. The cellars underwent maintenance work and control examinations, notably in 2019 and October 2025. TIGHT GARAGE approximately 13m x 7m wide Metal frame (entrance door 3.60m high x 3.20m wide) At the rear, there are 3 storage rooms, one of which has access to a water source. THE PLOT OF LAND , registered area of 5,559 m2 The walled property on the road has 2 access points, one leading to a small courtyard which serves as access to cellar no. 2, and the second which joins the level where the house is located by following a small sloping and stabilized path. These levels offer a variety of atmospheres linked to different plantings, including some very beautiful trees, up to the last plateau at the top of the hill which can be reached through the gardens, or directly from inside the house (staircase from the corridor to the 2nd floor) to enjoy a fantastic panoramic view! Level 1? Access ramp, courtyard and large garage Level 2? Swimming pool (9m x 4.50m, heat pump 2024), garden Level 3? House, cellars, greenhouses, garden Level 4? Park, cave dwelling Level 5? Gardens, park, orientation point, panoramic view Retrouvez toutes nos annonces sur notre site INTERNET : https://www.cabinetchevillon.fr/vente/1
…By Cabinet Chevillon


CRAVANT-LES-CÔTEAUX CHARACTER PROPERTY MAIN HOUSE TWO GÎTES POOL WOODED PARK Aurélie Durier real estate presents this character residence in the heart of the Chinon vineyard. In the heart of an emblematic environment of Touraine and the Chinon vineyard, the Philippine property unveils an elegant character residence dating from the 19th century offering approximately 325 m2 of living space, complemented by its two independent gîtes, a pool, and a beautiful wooded park of about 7,000 m2. A generous property, designed both as a family home and to accommodate a secondary residence project or develop a tourist accommodation activity. From the entrance, the house reveals the charm and volumes of beautiful old residences. The reception areas allow for hosting family and friends in a warm atmosphere, including several lounges and a large dining room suitable for large gatherings. The main residence accommodates seven bedrooms, including a master suite. The bedrooms have their own water areas, offering particularly appreciated comfort for a large family or a hospitality activity. An office, dressing room, laundry room, wine cellar, and ancillary spaces complete the ensemble. Outside, the property naturally extends to a large terrace of approximately 100 m2, the pool, and the wooded park, providing a privileged setting on beautiful days. TWO INDEPENDENT GÎTES A real asset of Maison Philippine, two outbuildings converted into gîtes, approximately 50 m2 and 57 m2, can host family and friends independently or consider an immediate tourist rental activity. A particularly interesting potential in this sought-after sector of the Loire Valley, in immediate proximity to Chinon and its vineyards. ITS ADVANTAGES o Character residence dating from 1830 o Approximately 325 m2 of living space o 7 bedrooms in the main house, 11 bedrooms possible in total o Beautiful reception areas o Two independent gîtes o Pool o Terrace of approximately 100 m2 o Wooded park of approximately 7,000 m2 o Wine cellar o Privileged wine and tourist environment o About 10 minutes from Chinon DPE: D 242 kWh/m2/year GES: B 7 kg CO2/m2/year Estimated amount of annual energy expenses for standard use: between 2,010 and 2,770 euros per year. Information on the risks to which this property is exposed is available on the Géorisques website: www.georisques.gouv.fr 1,070,000 agency fees included which is 1,030,000 euros and 4% VAT fees payable by the buyer. The Philippine property, a property with multiple possibilities, where the elegance of a family home meets the potential of a true life project in Touraine. For more information, photos or video, contact Aurélie, SARL registered under number 922 366 711 at the TOURS RSAC on her direct line at 07.78.41.35.95 to visit this superb property as soon as possible!This description has been automatically translated from French.
…By Aurelie Durier Immobilier


EXCLUSIVE The property is located in a very pleasant environment, on the edge of a village, on a 26ha site divided between a landscaped park and leased agricultural land. The 7-bedroom building, with a modern kitchen, billiard room, and pool, is in good condition. The main operating building includes a traditional construction winery, with a barrel cellar, a tasting room, and offices. An agricultural shed and a building for bottling and shipping have been renovated. An underground cellar for aging wines and hosting clients completes this set. The vineyards are focused on good terroirs a few kilometers away. Significant material reinvestments have been made, so the vineyard has all the equipment to operate independently. Fees charged to the seller. Specifications
…By Vinea Transaction - Bordeaux Cognac Loire Et Languedoc


Nestled in a sumptuous hilly landscape, between the prestigious towns of Chinon and Saumur, this exceptional wine château rises in the heart of the Loire Valley. Facing south with a dominant view of the valley, the 22-hectare property is distinguished by its stone tuff wall enclosure, bringing a charm that blends majesty and intimacy. The origins of the château date back to the early Middle Ages, but it has benefited from delicate restorations in the 19th and 20th centuries, equipping it with around 1,500 m² of living space spread over three levels. Organized around a large central courtyard, it features remarkable architectural characteristics such as slate roofs, wooden frames, and stone facades, all in impeccable condition. One wing has been meticulously renovated with high-quality materials, while another part awaits further development, allowing future owners to unleash their imagination. In the main wing, on the ground floor, there is a equipped kitchen, two dining rooms (including one with a warm and cozy character), a music room, and two refined lounges dedicated to both conviviality and relaxation. The first floor offers four bedrooms with their own bathrooms, each carefully decorated to combine elegance and comfort. The top floor is a genuine leisure area, including a game room, an office, an additional bedroom with an adjoining shower room, as well as an impressive cinema room. The full basement includes, among others, a room equipped with a fireplace, a boiler room (with an oil boiler supplying all the buildings), as well as technical and storage areas. Underfloor heating is installed in the reception rooms and some adjacent spaces. The individual sanitation system will require reassessment. The outbuildings surrounding the main courtyard include two independent apartments, two large, bright reception rooms of 200 m² and 100 m², and a fully equipped professional kitchen. These spaces have recently hosted prestigious events such as weddings, highlighting the unique character of the place. One of the greatest prides of the estate lies in its exceptional wine cellar. Designed to host exclusive tastings and exceptional evenings, this 350 m² octagonal wine store adorned with frescoes offers a unique atmosphere. It connects to an impressive underground network accessible via an elevator, housing a remarkable collection of oak barrels — symbols of a precious winemaking heritage. Overall, this estate undoubtedly represents one of the jewels of the region's wine industry. The vineyard, which has been planted since 1994 covering 14 hectares, is classified AOC "Saumur". It consists of 30% Chenin Blanc and 70% Cabernet Franc, with the first harvest taking place in 1997. Currently leased to a winemaker under a short-term rental agreement ending after the next harvest. An impressive stock could be included in the transaction. Fees are the responsibility of the seller. Information about the risks to which this property is exposed is available on the Géorisques website: www.georisques.gouv.fr.This description has been automatically translated from French.
…By Capifrance - Alexandre Geoffroy D'assy


A former convent, fully renovated and listed as a historical monument with landscaped gardens, 20 minutes from the towns of Chinon and Montsereau. Once you step through the covered carriage entrance, you are struck by the French formal garden and the edifice’s facade, whose austerity is softened by the pale tone of tuffeau stone and the even arrangement of tall windows. The steep slate roofs with dormers go well with the neighbouring bell tower and underline the religious origin of the property. From the main section, the remains of a cloister extends with fine leaded windows set in magnificent Gothic arches. At the back, evenly designed gardens with box hedges draw your gaze outwards. And a little further on there are two separate outbuildings: a garage and a woodstore. Another entrance is used for cars.
…By Patrice Besse


Barnes Propriétés et Châteaux is offering for sale this 17th century chateau in the Loire Valley. Located in northern Vienne, on the borders of Touraine and Anjou, the property enjoys an excellent location, 15 minutes from Chinon and 25 minutes from Saumur. The Loire Valley châteaux and vineyards are very close by. It comprises a 17th-century chateau and several outbuildings arranged around a double courtyard. The property offers no fewer than 9 bedrooms and 7 bathrooms. A magnificent English-style park planted with remarkable trees and featuring a swimming pool completes this property, which is in good condition and perfectly maintained. Due to its location, character and layout, the property is the ideal place to combine family life with a tourist accommodation business. Detailed brochure available on request. Property presented by Jan Erik ALDERLIESTE Energy class: F - Climate class: C / Estimated annual energy costs for standard use: £6,790 - £9,220 (reference year for energy prices used to establish the estimate: 2021) Property with excessive energy consumption. ‘Information on the risks to which this property is exposed is available on the Géorisques website: www.georisques.gouv.fr’.
…By Barnes Proprietes & Chateaux


TOURAINE, in the heart of a renowned City of Art and History, between a state forest, vineyards, and a river, 15th-17th century private mansion with outbuilding, heated swimming pool, courtyard, and enclosed garden. All quality shops and a market are within walking distance. SNCF train station nearby. THE RESIDENCE: approximately 257 sq m of living space. South-facing. GARDEN LEVEL: Main entrance of 17 sq m from the courtyard (terracotta tile floor, mosaic). Entrance hall, games room or billiard room of 38 sq m. Secondary entrance (from the garden) of 10 sq m. Good vaulted wine cellar. Pantry. Boiler room. Laundry room and woodshed accessible from the outside. GROUND FLOOR: Oak parquet flooring in herringbone and chevron patterns. Landing, hallways, 20 sq m. Living room 2, 25 sq m (fireplace, bookshelves) Adjoining, dining room, 24 sq m (wood paneling, alcove with wood-burning stove, access to the garden via French doors leading to the front steps) Kitchen, 16 sq m. Bedroom 1, 18 sq m (low wainscoting, fireplace). Bedroom 2, 18 sq m (low wainscoting, fireplace) Bathroom. WC. 1st FLOOR: accessed by a wide stone spiral staircase. Beautifully crafted roof structure in the tower. Bedrooms 3, 4, and 5. (Large built-in wardrobes. Exposed beams. Terracotta floors) Bathroom (bathtub and shower). WC. Miscellaneous: Central heating via a VIESSMAN natural gas boiler, which also provides domestic hot water. Double-glazed windows. Mains drainage. Automatic gate. OUTBUILDINGS: Pool area well situated in the walled garden. 12m x 4.5m heated swimming pool (heat pump) with electric cover. Hard stone paved surround. Elegant pool house with two showers and a toilet. Building housing a garage and former stable. Attic above. THE GROUNDS: Total cadastral area of 1147 m². Divided into a courtyard and landscaped garden. CONCLUSION: Old house with distinctive 15th and 17th-century architecture. Complete property in the heart of town (outbuilding/garage, swimming pool) with a large garden. Near other buildings with remarkable architecture. A perfectly quiet historic district. All shops within walking distance.
…By Cabinet Metais - Bertrand


TOURAINE, 10 km from Chinon, 16 km from Candes-Saint-Martin and the banks of the Loire, within the Loire-Anjou-Touraine Regional Natural Park, Property comprising a spacious main residence (approx. 400 m² of living space), an annex dwelling of 136 m², and a building housing a private reception room, a lounge, and an office. Numerous other outbuildings. Grounds of over 1.5 hectares featuring a private stream (Category 2). THE MAIN RESIDENCE: Living area of approximately 400 m² spread over the ground floor and first floor. GROUND FLOOR: approx. 230 m². Entrance/reception hall of approx. 40 m² (high ceilings, terracotta flooring, fireplace with wood-burning stove). Adjoining pantry/prep area. Access to a covered terrace. To the right of the entrance: Living room of approx. 40 m² (fireplace, terracotta flooring, staircase 1 leading to the upper floor). Large fitted kitchen of 30 m² (marble countertops, terracotta flooring, fireplace with insert stove). Adjoining scullery/back kitchen. To the left of the entrance: Office/library of 35 m² (terracotta flooring, fireplace with insert stove). Bedroom 1. Bathroom 1. Walk-in wardrobe. Secondary entrance with coat closets and storage space. Large laundry/linen room. Workshop. Small conservatory. Pantry/storeroom. Shower room 1. WC. Staircase 2 leading to the upper floor. FIRST FLOOR: Access via staircase 2: plenty of storage space. Bedrooms 2, 3, and 4. Bathroom 2. WC. Shower room 2 (large walk-in shower). Shower room 3. WC. Attic. Access via staircase 1: Upstairs living room (or dormitory). Bedrooms 5 and 6. Shower room 4. WC. MISCELLANEOUS: Insulated and lined walls. Double-glazed windows. Numerous electric shutters. Electric radiators. Total annual electricity cost for all uses = €6,600 (including standing charges) for the entire property used as a primary residence. Private drainage system. 2 electric gates. ANNEX DWELLING: approx. 136 m². GROUND FLOOR: Living room (28 m²): fireplace, tiled floor. Fitted kitchen (22 m²). Conservatory. Shower room. WC. Utility room. 1st FLOOR: Bedrooms 1, 2, and 3. Bathroom. WC. BUILDING FORMING THE WEST WING, housing: - 40 m² reception room (high ceilings, fireplace) opening onto the garden via large picture windows. - 35 m² living room. - WC. - 35 m² office (fireplace). MISCELLANEOUS: Double-glazed windows. Electric radiators. Private drainage system. OUTBUILDINGS: Large convertible barn with space for 6 cars. Open-sided shelter used as a log store. Additional barn. Vehicle shelter. Animal shelters. GROUNDS: 1.5455 hectares. Courtyards. Remarkable garden featuring numerous trees, fruit trees, shrubs, and a variety of flowers. Small pond. Meadow. CONCLUSION: Former 18th-century mill, operational until 1910. Beautiful, undisturbed natural setting, enhanced by a small, picturesque stream. The property has undergone complete restoration and high-quality improvements. Excellent state of repair. Numerous potential usesfamily home or otherwise thanks to the independent nature of the various buildings.
…By Cabinet Metais - Bertrand


3h30 from Paris, 1h from Tours, near Chinon, equestrian estate and its 19th century castle, having retained its period features, surrounded by woods, meadows and a park with a total area of 25 hectares . Outbuildings with very high potential for tourist activity 1km from a historic town center. The Castle: Ground floor: Large hall of 42m2 and its departure from the staircase to the upper floors, original cement tiles Fitted and equipped kitchen of 29 m2 with its dining area, a bathroom of 5 m2 Large living room of 40 m2 with fireplace , parquet floors, moldings and original coffered ceilings Small living room of 28 m2 with fireplace, parquet floors, moldings and original coffered ceilings Dining room of 38 m2 with fireplace, fabric hangings, parquet floors, original and restored coffered moldings and ceilings 12 m2 office with fireplace Boiler room Toilet First floor: Landing and hallway of 34 m2 Master suite of 29 m2 with shower room of 9 m2 Bedroom of 22 m2 Bedroom of 20 m2 Bedroom of 13 m2 Shower room Bathroom Lingerie 9 m2 Toilets Second floor: Landing and hallway of 32 m2 Bedroom of 24 m2 Bedroom of 19 m2 Bedroom of 14 m2 Bedroom of 10 m2 Bedroom of 9 m2 Office of 8 m2 2 Shower rooms Attic of 8 m2 Attic throughout. Outbuildings: Former caretaker's house of around 180 m2 to be refreshed, ideal gite, guest rooms, or seminars. A set of outbuildings of approximately 500 m2 to refresh and/or renovate, ideal gite, guest rooms, or seminars. A set of troglodyte cellars, old original press, ideal reception or event room. Barn of 92 m2, ideal reception or event room. New stables of 350 m2 including 10 horse boxes All decorated with an outdoor swimming pool. The whole 25 hectares is made up of woods, beautiful meadows ideal for horses traversed by a stream. Roof in perfect condition in natural slates, sanitation, electricity, heating by heat pump, plumbing, fiber connection, facades, floors, and all Infrastructure elements are in excellent condition and do not require work. In the heart of a sought-after valley, you will find independence and a rare serenity lulled by nature and its rhythm. The area would lend itself to a bed and breakfast activity, the creation of gites or any tourist or cultural and equestrian projects. Primary and secondary schools are located less than 10 minutes by car . There are also restaurants, bakeries, shops, four supermarkets, a mini-market and butchers. Finally, the City Center market takes place every Tuesday morning. For more for information regarding this property, do not hesitate to contact Damien Jacquot at 06.80.27.48.55 and Nicolas Saulnier, your specialists who have been passionate about charming and prestigious real estate for over 20 years. The Information on the risks to which this property is exposed is available on the Géorisks website: www.georisks.gouv.fr. The fees are the responsibility of the purchaser, i.e. 1,499,900? including 4.89% fees payable by the buyer. Sale price excluding agency fees charged to the buyer: 1,430,000? Damien JACQUOT, real estate agent, sarl Registered with the Tours RCS: 948 779 384 Information on the risks to which this property is exposed is available on the government's Georisks website.
…By Connecta


Built in the heart of a magnificent landscaped park that extends into the forest and also includes meadows, this 19th-century château with 470 sq.mt. of living space is distinguished by a series of reception rooms of over 100 sq.mt. adorned with numerous remarkable architectural features. Located on the edge of a wine-growing region, the estate offers vast outbuildings that extend into impressive vaulted cellars housing an old wine press and a working bread oven. It also includes beautiful recent equestrian facilities, including a large stable with ten boxes. At the entrance to the property, a caretaker's house awaiting renovation completes the ensemble. The château comprises a large entrance hall with cement tiles and a superb staircase on the ground floor, a suite of three reception rooms spanning 103 sq.mt. with herringbone parquet flooring, a stone fireplace, a carved wood fireplace, restored wall paintings, and ornate ceilings, a recently renovated kitchen with a dining area, an office with an ornate fireplace, a guest toilet, and a shower room. Upstairs, a pleasant landing leads to four bedrooms with parquet floors and fireplaces, a dressing room, a new shower room, a guest toilet, and a laundry room. On the second floor, there are four bedrooms with parquet floors and marble fireplaces, an office, two shower rooms, and a guest toilet. The outbuildings consist of an old tower, a barn, a U-shaped building including a workshop, sheds, saddlery, bakehouse, old dwellings and stables... backed by troglodyte cellars with stone-clad ceilings. A house with an adjoining covered courtyard located next to the entrance gate is in need of renovation. Selling price : 1,430,000 euros. Fees at seller's expense. Energy class : D. Climate class : B. Estimated annual energy costs for standard use : between 5,960 and 8,150 euros per year. Prices indexed to 1st of January 2021. Information on the risks to which this property is exposed is available on the Georisques website : www.georisques.gouv.fr
…By Agence Mercure Poitou-charentes-vendée


Ref.4897 : Large noble townhouse with gites for sale in Loire Valley. Located in a quiet street a short walk from the market square and an abundance of restaurants in the very popular Loire Valley town of Chinon. Rich in history and well known for its wine Chinon enjoys easy access to the four corners of France (and beyond to the rest of Europe) thanks to its central location and excellent network of Autoroutes. This large multi-residence property is ideally suited to a tourist or large family project in a proven popular location. In keeping with the architecture and style of the period, the main entrance is via the upper terrace. On the ground floor: the entrance hall leads to the staircase taking to the upper floors and the garden level. The library (25 sqm) features parquet flooring, a marble fireplace and double glazed windows overlooking the garden; the living room (38 sqm), also with parquet flooring, enjoys light from two sides. An internal passageway provides access to the secondary dwelling (see the ‘Outbuildings’ section) On the garden level: a second entrance, accessible from the gravel courtyard, leads to a vaulted kitchen with tuffeau stone walls, a utility room and a toilet. A corridor leads to a 15 sqm bedroom with windows on two sides, featuring an en-suite shower room and a toilet. On the other side: a 32 sqm dining room, with a ceiling height of 3.60 m, enjoys a view of the garden. A 36 sqm games room, situated above a vaulted wine cellar, also houses the boiler and connects to the second house. A wooden staircase leads to the ground floor. On the first floor: a landing, featuring a stained-glass window and a corridor leading to three bedrooms (23 sqm, 22 sqm and 13 sqm), as well as a separate bathroom, a shower room and a toilet. On the second floor: formerly reserved for domestic staff, this level has been converted into three bedrooms (21 sqm, 17 sqm and 20 sqm), complemented by a shower room, a walk-in shower, a toilet and a separate WC. The property has a total living area of approximately 530 sqm. Adjoining the main house is a second dwelling comprising, on the ground floor: a 18 sqm living room, as well as a 16 sqm room (currently used as a workshop but which could be converted into a bathroom). On the first floor: a 26 sqm double-aspect bedroom, a bathroom and a kitchenette. This property also has a separate entrance leading onto the lane further up the hill. Guest house: opposite the main house, on the other side of the upper terrace, is the guest house, comprising on the ground floor: a 22 sqm double-aspect living/dining room with a marble fireplace, an 8 sqm kitchen, a shower room and a toilet. Upstairs, there are two bedrooms (14 sqm and 16 sqm). This accommodation has a private terrace opening onto the kitchen, with direct access to the lane at the front. The outbuildings also comprise: a garage with space for two cars, a tower – likely a former dovecote –, a former wash house now used as a bicycle storage room, and a stable converted into a spacious self-contained studio comprising a 21 sqm living area with sleeping space, a shower room and a separate toilet. The property is set on a 3,154 m² plot comprising a walled garden with trees, incorporating a remnant of the town’s ancient ramparts. It opens onto the street via an electric gate. From the upper terrace, the view overlooks the landscaped grounds, laid out in a series of terraces. A gravel terrace, accessible directly from the lower entrance hall and the kitchen, provides the ideal setting for al fresco dining and receptions. The garden offers a succession of spaces perfect for relaxation, with numerous shaded spots beneath a variety of trees and shrubs: pear, apple, fig trees, blackthorn, hazel (with the occasional visit from squirrels), lime trees, rose bushes, the ‘grafted’ Sophora, the hundred-year-old yew, the cedar, the large maple with a 14-metre span…, beautiful lawns and flowerbeds. A gate, situated between the detached studio and the garages, opens onto the street, providing easy access to the centre of Chinon from this level of the garden. Cabinet LE NAIL – Touraine - Loire Valley – Mr Tony WELLS : +33 (0)2.43.98.20.20 Tony WELLS, Individual company, registered in the Special Register of Commercial Agents, under the number 444 692 156. We invite you to visit our website Cabinet Le Nail to browse our latest listings or learn more about this property.
…By Cabinet Le Nail


Charming Castle and Luxury Gîtes in Touraine Val de Loire Discover an exceptional domain nestled in the heart of Touraine, in the Loire Nature region. This 17th-18th century castle, entirely restored, offers 305m2 of living space, 10 rooms and 6 bedrooms. The domain also includes three 3-ear gîtes, totaling 580m2 of living space, 6 bedrooms and 9 rooms. The outbuildings include a 400m2 aviary, a 33m2 workshop, a 180m2 barn, a 10m2 office, a swimming pool and two jacuzzis. Located in a small commune south of Touraine, this domain benefits from a beautiful calm environment without any opposite. With 1.56 ha of land, it offers a true haven of peace, ideal for nature and heritage lovers. This exceptional domain is conducive to the development of tourist or professional projects. It offers 34 beds and includes furniture and a business fund. Financial data are available upon request. Less than 50 minutes from Tours (TGV train station) and close to local amenities, this domain offers an ideal location for nature and culture lovers. Do not hesitate to contact us to obtain a complete file and learn more about this exceptional property.
…By Transaction-immo37.com


Very elegant small chateau built mainly in the late 18th century, on the site of a much older property. There area three separate lodgings on the property: the main house, a guardians cottage and a self contained three bedroom cottage. A very large barn completes this charming ensemble, with enough room to seat 2 hundred people. The gardens, on two levels have been designed by a well-known garden designer, and include a heated pool herbacous borders, an orchard, oragnery and greenhouse and kitchen garden. There are several meadows and a pond.
…By Maxwell-baynes Residential And Vineyards - Christie's International Real Estate


This elegant property offers a unique opportunity to live in an exceptional historic monument, transformed into a very comfortable home. The property was originally a convent built in the Middle Ages to house the monks of the magnificent church nearby. It sits on the western flanks of a pretty historic town in the Loire Valley.All the amenities of the town centre are within walking distance, but the feeling once you are inside the property is one of being in the countryside as the views overlook the peaceful countryside, accessible in a few minutes' walk from the house. All the important original architectural features have been carefully preserved, including the monumental stone fireplaces, stone staircase, mullioned windows, magnificent roof and ceiling beams, part of the cloister, the wine cellars and the remarkable carved stone well. The exceptionally high ceilings create spacious, high-ceilinged rooms that remain cool in the height of summer, but the sophisticated underfloor heating keeps the house very warm during the winter months. On the ground floor is a series of large, stately reception rooms: kitchen, living room, hallway and dining room. Large windows overlook either the French gardens to the west or the cloister to the east. On the first floor, there are 5 bedrooms and 4 bathrooms. At the top of the remarkable 16th-century staircase is one of the ‘jewels’ of the property, a huge, beautifully restored attic, which has been used as a painter's studio. Owning a listed historic monument in France is both a privilege and a unique opportunity to become the guardian of the country's rich cultural heritage. These exceptional properties offer unparalleled architectural character. Living in a historic monument means living in history. This picturesque town, located just a 15-minute drive from the Royal Abbey of Fontevraud, in the heart of the Loire Valley and major cultural centres such as Saumur, Chinon and Poitiers, offers a rare combination of rural tranquillity and easy access to modern amenities, including shops, schools, services, healthcare and transport. Paris is accessible by TGV from Tours in 55 minutes and international airports are found within 1 hour's drive. This area is exceptionally rich in cultural events, fine dining, food and antique markets vivid with colour and impeccable products year-round.
…By Maxwell-baynes Residential And Vineyards - Christie's International Real Estate


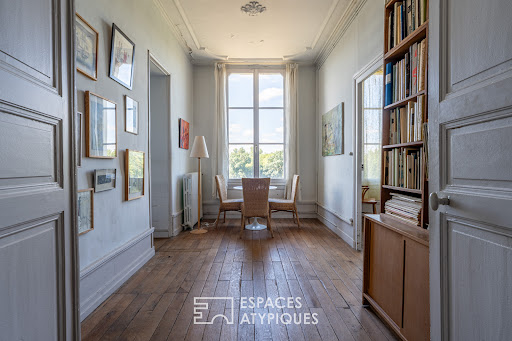

Exclusive to Espaces Atypiques, in Chinon, at the foot of the Royal Fortress and at the entrance to the old fortified town, this 495 sq m (5,200 sq ft) private mansion embodies exceptional heritage. A UNESCO World Heritage Site, the town offers a privileged historical setting with unobstructed and spectacular views of the Vienne River. This characterful bourgeois residence blends several centuries of architecture, from the 15th to the 18th centuries. Spread over two floors and a garden level, it features a double living room with herringbone parquet flooring, a dining room with a wood-burning stove, and a kitchen with a pantry opening onto an interior courtyard. A bedroom with an en-suite bathroom completes this level. Upstairs, a living room with a fireplace, a bedroom, a bathroom, a kitchen, and two further bedrooms with their adjoining anterooms create a generous and historically rich living space. The garden level reveals beautiful workshops with terracotta tile floors, a garage, former stables, and magnificent vaulted cellars. Two entrances provide access to the property: from the street-side gate or via the first floor at the rear, along the cobbled streets of the old town. An outdoor garden completes the ensemble. Each room enjoys an unobstructed view of the Vienne River. The layout also allows for the creation of four apartments, offering remarkable heritage and rental potential. A rare address in the prestigious Chinon real estate market, where the authenticity of the building, the quality of the spaces, and the view of the Vienne combine to create a unique property, waiting to be discovered to fully appreciate its character. ENERGY RATING: E / CLIMATE RATING: E Estimated annual energy costs for standard use: between EUR10,450 and EUR14,200, indexed to the years 2021, 2022, and 2023 (including subscription). Property with excessive energy consumption. Contact: (EI) Benjamin Landré - 33 6 43 84 30 38. Sales Agent registered with the Tours Trade and Companies Register under number 2024AC00134. Agency fees payable by the buyer, EUR476,190 excluding fees. Information on the risks to which this property is exposed is available on the Géorisques website for the areas concerned: www.georisques.gouv.fr (5.00 % fees incl. VAT at the buyer's expense.)
…By Espaces Atypiques Tours


Located in a prestigious residence just 10 minutes from Chinon, this spacious T8 of 238 m2 on the ground and 209 m2 according to the Carrez law, with an 81 m2 terrace, combines modern comfort with a prestigious setting, offering high-end features both indoors and outdoors. Built on the ruins of an old castle, it provides a unique living environment with premium amenities and good energy performance (DPE C). Composed of two connected duplexes, it includes three living rooms, a fully equipped kitchen with high-end appliances, a second kitchen currently set up as a bar, five bedrooms, three shower rooms, and a bathroom. The interior fittings were completed in 2023 and 2024 by professional craftsmen. The whole offers well-appointed features, including solid oak stairs, several oak woodworks, recent equipment, and replaced water heaters. Some appliances have never been used. The electric floor heating is adjustable room by room, allowing for precise temperature control and management of consumption. The electricity contracts amount to approximately 3,300 EUR per year for the entire apartment. A private terrace of 81 m2 extends the living spaces. The apartment also has two cellars and four parking spaces. The residence offers a heated indoor pool all year round, a spa, and a fitness area. The landscaped gardens are maintained by a gardener, and the common areas benefit from regular cleaning. The co-ownership is managed by a professional syndic. Annual charges, approximately 12,000 EUR, cover maintenance of the pool, spa, fitness area, gardens, and common areas, as well as the syndic and property tax of the residence. The roof is in very good condition, and the facades were professionally cleaned in 2025 and 2026. The septic tank was emptied in August 2025. The apartment can also be considered as two distinct units, each having its own armored door, subject to necessary authorizations and adaptations. The landing in front of the apartment constitutes a common area with exclusive enjoyment. Selling price: 475,000 EUR. Fees payable by the seller. Property tax: 1,433 EUR. DPE: energy class C. Quickly get in touch with Nikita LEGRAND at 07 66 23 10 10, commercial agent EI 884163346 RSAC Tours. Information on the risks to which this property is exposed is available on the Géorisques website: www.georisques.gouv.fr - Announcement written and published by a Mandate Agent -This description has been automatically translated from French.
…By Connecta


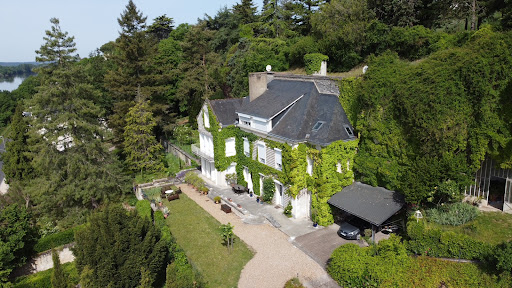

Exceptional Property on the Hillsides of Chinon Views, Space and Authentic Charm CITYA PLANCHON IMMOBILIER is delighted to offer for sale this magnificent terraced property, ideally located on the hillsides of Chinon, enjoying a south-facing orientation and a privileged natural setting. This elegant stone-built residence, offering approximately 288 sqm of living space, impresses with its generous volumes, authentic character and well-designed layout, perfectly suited for family living or as a refined second home. Property description: Ground floor: a welcoming entrance hall, a spacious kitchen with dining area, two warm and inviting living rooms, and a separate dining room. First floor: a bedroom with balcony offering open views, a dressing room, a bathroom, two additional bedrooms, and a second bathroom. Second floor: three further bedrooms, a shower room, and an attic. Outdoor areas and additional features: A beautiful terraced plot of over 5,500 sqm A heated swimming pool (9 m x 4.5 m) with a recent heat pump system A very large garage accommodating several vehicles Remarkable troglodyte caves, with consolidation works and inspections already completed This rare property combines high-end features, the charm of period architecture and an exceptional natural environment, just minutes from the centre of Chinon and all amenities. A truly unique opportunity, rarely available on the market viewing highly recommended. Reference: 6251
…By Citya Immobilier Planchon
'%20stroke='%23DDAA3A'%20stroke-width='1.909'%20stroke-linecap='square'%20stroke-linejoin='bevel'/%3e%3c/svg%3e)
Receive by email any new listing that may match your search criteria
Your criteria :
By validating this form, you accept the general conditions of use of Le Figaro Properties.
These agencies offer a selection of luxury properties vente at Cravant-les-Côteaux. Feel free to contact them for personalized assistance.
