The agencies at Gençay
These agencies offer a selection of luxury properties vente at Gençay. Feel free to contact them for personalized assistance.

 English$ USD · m²


Just 35 minutes south of Poitiers (TGV station, highway, and airport), nestled in a peaceful rural setting, this beautiful 19th-century estate offers a rare combination of a 311 m² main residence, a fully renovated 128 m² guest house, spacious outbuildings, a swimming pool, and a lovely wooded park. The main house, spread over three levels, has retained all the charm of the past: high ceilings, oak floors, fireplaces, original tile flooring, and a wooden staircase. The ground floor features a spacious double-height entryway, a living room, a small TV lounge, a dining room, and a kitchen with a fireplace and original tile flooring. The first floor features four bedrooms, each with its own shower room or bathroom with a toilet. The decor and fixtures need to be updated. The second floor, which has been renovated, includes three additional bedrooms, a shower room, a separate toilet, and storage spaces. The attic is insulated. The guest house, fully renovated, is a very comfortable independent space with a beautiful stone-floored living room featuring a wood-burning stove, a kitchen, two bedrooms, two shower rooms with toilets, and a large attic bedroom. The outbuildings offer numerous possibilities: a former hunting room with a fireplace, a workshop, a summer kitchen, a boiler room/laundry, a pool equipment room, a room with a bread oven, a cellar, former garages, a large barn, an attic, and a spacious office-apartment. Outside, the wooded grounds create a particularly pleasant and intimate setting in nearly 3 hectares of grounds. A 12 x 6-meter swimming pool with a landscaped deck completes the property. The property also features four horse stalls, a pool house, and, across the path, a charming pond with an adjoining garden. Features: Double-glazed PVC window frames in both houses Recently upgraded plumbing Slate roofs in good condition Oil and wood heating for the main residence Electric heating and wood stove for the guest house A charming family property, also ideal for a hospitality business, event venue, equestrian activity, or a characterful second home. Sale price including agency fees: €561,800. Agency fees payable by the buyer. Agency fees: 6% (including VAT) of the price excluding agency fees. Sale price excluding agency fees: €530,000. Energy rating: D. Climate rating: B. Estimated annual energy costs for standard use: between €4,156 and €5,622 per year. Prices indexed to 1st of January 2021. Information on the risks to which this property is exposed is available on the Géorisques website: www.georisques.gouv.fr
…By Agence Mercure Poitou-charentes-vendée


Ref.4542 : 9 acres property with equestrian facilities in Poitou This beautiful equestrian property in Poitou nestles in the middle of rolling countryside between Poitiers and Confolens. Its location offers a perfect balance between tranquillity and practicality, with no close neighbours or busy roads, ensuring peace and quiet, while remaining less than 10 minutes from shops, schools and other amenities. This estate is ideal for family life, with a focus on equestrianism and a host of modern facilities to make everyday life easier. This character house, built of local stone, has been renovated over the years by the owners. Its south-facing aspect provides plenty of natural light and a warm living environment thanks to the original features that have been preserved. The house offers numerous possibilities with its outbuildings and equestrian infrastructure. With around 300 sqm of living space, the house comprises : Ground floor: an entrance hall leading to the right to a small lounge with oak parquet flooring, with an adjoining large lounge of approx. 80 sqm with black and white tiled floors, bathed in light thanks to its windows, a study, a fitted kitchen with tiled floor, a utility room with shower room and toilet. The first floor comprises a large landing leading to 4 bedrooms with parquet flooring (one of which needs to be finished), a bathroom, sanitary facilities and attic space. The outbuildings include : - A large barn with a central section used for agricultural storage and 6 loose boxes (2 of which are double boxes) on either side. - A second barn converted into a workshop and treatment room. - A set of 3 loose boxes. - And various small roofs. The grounds of 9 acres open on to a pretty meadow on one side of the house and on the other to a terrace and heated swimming pool, providing a harmonious and refined living environment. The grounds comprise meadows, woods and a Havrincourt roundel (60 m x 30 m). The grounds are maintained and fenced. This ideal setting is a haven of peace for horse-riding enthusiasts. Cabinet LE NAIL – Poitou-Charentes – M Godefroid COLLEE: +33 (0)2.43.98.20.20 CPI 8601 2021 000 000 008 - CCI de la Vienne We invite you to visit our website Cabinet Le Nail to browse our latest listings or learn more about this property.
…By Cabinet Le Nail


Just minutes from Poitiers, this house in Gizay offers 205 sq m of living space within a charming enclosed garden. This unique property combines the character of stone with modern comforts, providing a privileged living environment centered around a heated swimming pool. The 125 sq m main house is distinguished by its beautifully proportioned rooms and fluid layout. The central living area, bathed in light, skillfully blends exposed stone walls with the authenticity of exposed beams. This level features a living room with an open-plan kitchen, a cozy lounge, a bedroom with an en-suite shower room, a separate bathroom, and a garage. Upstairs, the sleeping area continues with three additional bedrooms. The exterior immediately invites relaxation with its swimming area and a large covered terrace, ideal for summer meals. This property offers exceptional potential for development thanks to two converted outbuildings of 25 and 55 sq m, comprising living areas, kitchens, bathrooms, and mezzanines. The property blends harmoniously into the peaceful village setting, enjoying picturesque views of the church steeple and convenient access to nearby amenities. ENERGY RATING: B / CLIMATE RATING: A. Estimated average annual energy costs for standard use, based on energy prices for 2021, 2022, and 2023: between EUR1,030 and EUR1,450. Information on the risks to which this property is exposed is available on the Géorisques website: www.georisques.gouv.fr Jérémy GERMANEAU - Sole Proprietorship: 33 6 22 66 24 95 [email protected] Sales Agent RSAC: 853 623 791 Poitiers
…By Espaces Atypiques Poitiers


Just 10 kilometers from Poitiers, surrounded by 17 hectares, this exceptional 14th-century property is in perfect general condition It consists of several buildings, one of which rises on two levels with on the ground floor: entrance, WC, kitchen, small dining room, dining room, living room, small library, and upstairs six bedrooms and four bathrooms/WCs. The second wing is built on three residential levels with on the ground floor: entrance, WC, hallway, office, large living room, dining room, kitchen, laundry room, office/library, large bedroom with dressing room and bathroom/WC. On the first floor: landing with WC, two large bedrooms, and a shared bathroom/WC. On the second floor: a large attic bedroom ideal for hosting grandchildren, a small bedroom, then two other beautiful bedrooms, with a shared bathroom/WC. Large and beautiful terrace, attractively landscaped with flowerbeds, facing south onto the inner courtyard, sheltered from the wind Basement cellar and boiler room. Three-car garage. As a third living space, accessible from the inner courtyard, a house for receiving friends, on two levels, with on the ground floor, a large living room, a shower room/WC, a kitchen, and two bedrooms upstairs. Small outbuildings in the courtyard and at the rear, a pretty vegetable garden with a rainwater reserve and autonomous irrigation and a very nice pool area with changing room and walled dining area sheltered from the wind and prying eyes. Outside the main grounds, there is a tennis court in perfect condition. Then there is a farmhouse currently rented out, with independent access as well as two barns and stables for horses. The well-maintained wooded park of nearly 14 hectares offers wonderful opportunities for family walks or horseback riding. The castle is compliant and connected to the public sewer system. The castle is currently heated by an oil boiler but also benefits from a geothermal system whose heat pump needs to be replaced (quote in progress). Energy class D with estimated annual energy costs between 12,550 and 17,040 euros per year
…By Cabinet Prues


Nestled in the heart of the 19th century, this magnificent château boasts a storied past beginning in the 16th century as Isabelle de Poitiers' hunting retreat. With its imposing architectural beauty, the estate provides a cozy, inviting environment across 760 m² of living area, making it an ideal setting for hosting guests with elegance and comfort. Previously serving as a bed and breakfast, the château's design is perfectly suited for any hospitality venture, featuring numerous bedrooms and welcoming common areas. The main level greets visitors with an impressive vaulted foyer, leading to refined lounges, dining areas, dual kitchens, a utility room, and a large office or conference space. Ascending to the first floor, one finds six bedrooms, each boasting private bathrooms. Certain suites also include kitchenettes and lounges, affording guests additional comfort and solitude. The top floor, mostly refurbished, presents four versatile rooms, with some arranged as studio apartments. Extensive renovations have been undertaken, encompassing the roofing, sewage system, the majority of the main floor, and the entirety of the top floor. While the first-floor sleeping quarters are well-maintained, they could be enhanced with minor decorative updates. The property extends over 10 hectares and features a guardian's residence and a garage, both requiring renovation. A picturesque avenue of trees leads to the château, creating a genuine noble ambiance, while the grounds are dotted with ancient trees, contributing to the estate's majestic appeal. Strategically Positioned in the Historic, Lively Vienne Region A mere 20-minute journey connects to Poitiers, a dynamic, historical city celebrated for its Romanesque buildings, ancient lanes, and vibrant academic scene. Once the Poitou region's capital, Poitiers is a mosaic of cultural, historical, and culinary delights. Noteworthy attractions include the Church of Notre-Dame-la-Grande, the Palace of the Counts of Poitou, and an animated weekly bazaar. The locale is also well-served by transport links. Poitiers features a TGV station with direct fast trains to Paris (1h20) and Bordeaux (1h), besides proximity to the A10 highway. Limoges airport, about 1 hour and 30 minutes distant, offers flights to several European cities.
…By Maxwell-baynes Residential And Vineyards - Christie's International Real Estate


In the heart of the Sud-Vienne region, just forty minutes from Poitiers and its TGV station, this remarkable estate offers a rare opportunity to acquire a genuine piece of history in a preserved natural setting. A long private driveway leads to a majestic entrance porch listed as a Historic Monument. As soon as you step through this centuries-old gateway, time seems to stand still. A vast courtyard, surrounded by characterful buildings, gradually reveals the soul of this unique place, shaped over the centuries from the 14th to the 19th century. Overlooking its grounds, the château offers approximately 500 m² of living space. Behind its facades steeped in history, numerous original features remain, bearing witness to its authenticity: monumental fireplaces, antique terracotta tiles, stone floor slabs, parquet flooring, wooden staircases and towers integrated into the architecture. The reception rooms offer generous proportions and a warm atmosphere, whilst the upper floors retain the unspoilt charm of the family homes of yesteryear. Surrounding the château is a particularly harmonious complex comprising a detached house, a spacious holiday cottage that can accommodate up to fourteen people, a tack room, horse stalls, a beautiful barn, a dovecote and several outbuildings, some of which still offer significant potential for conversion or restoration. The holiday cottage, which is in good overall condition, is a valuable asset, offering the opportunity to immediately set up a revenue-generating accommodation business. Outside, the estate covers over 9 hectares comprising meadows, a former orchard, wooded hillsides and natural areas bordered by the river. The views over the surrounding countryside, the presence of water and the rich architectural heritage create a living environment of exceptional quality. This property will require restoration and modernisation work to realise its full potential. It will appeal to heritage enthusiasts, those with plans for tourism, equestrian or events-related ventures, as well as anyone who dreams of breathing new life into a historic residence full of character. An extraordinary place, where history, nature and architecture combine to form a whole of a rarity that is increasingly hard to find. Sale price including agency fees: €583,000. Agency fees payable by the buyer. Agency fees: 6% (including VAT) of the price excluding agency fees. Sale price excluding agency fees: €550,000. Energy rating: C. Climate rating: C. Estimated annual energy costs for standard use: between 9,126 and 12,346 euros per year. Prices indexed to the years 2021, 2022, and 2023. Information on the risks to which this property is exposed is available on the Géorisques website: www.georisques.gouv.fr
…By Agence Mercure Poitou-charentes-vendée


Marion invites you, only 10 minutes from Poitiers, this exceptional property combines the authentic charm of the past with today's comfort, in a setting rich in history and imbued with serenity. Tastefully restored, it has managed to retain its original architectural elements: tiled floors, exposed beams, high ceilings, and fireplaces, offering a warm atmosphere.As soon as you enter, a double door opens onto a vast open-plan living area, where the kitchen and living room revolve around a central fireplace, the true heart of the house. Upstairs, two stunning lounges with fireplaces welcome you in a cozy atmosphere, extended by a second functional kitchen and two bedrooms, each with its own bathroom and WC, offering privacy and comfort.The second floor houses three additional bedrooms, a bathroom with shower and WC, as well as two large rooms of 40 m² to be arranged according to your wishes. Each has its fireplace, ready to become additional living spaces, workshops, or exceptional bedrooms.Outside, an inner courtyard features a Moroccan-style pool, conducive to relaxation and contemplation. An old chapel, subtly renovated, has been transformed into a shaded terrace, offering a peaceful and charming place for summer meals, reading out of the sun, or convivial moments.The numerous outbuildings surround this property offering potential for all types of projects: gîtes, guest rooms, art studios, receptions, or workspace. A water fountain and several natural springs complete this bucolic and rare setting. This unique property awaits its next custodian. Will you be the one to continue its story?Property not subject to DPE.Contact me without delay! Virtual tour on request.I am available Monday to Saturday from 8 AM to 7 PM.This description has been automatically translated from French. Information on the risks to which this property is exposed is available on the Géorisks website: www.georisks.gouv.fr
…By Square Habitat Poitiers


EXCLUSIVE TO ESPACES ATYPIQUES. Nestled in a peaceful setting, this 1990s house charms with its spacious living areas spread over nearly 170 sqm. Its expansive garden of over 2,400 sqm makes it a true haven of tranquility. The ground floor features an entrance leading to a bright, open-plan living area with a wood-burning stove. A modern fitted kitchen completes this welcoming space, along with a first bedroom, a laundry room, and a garage with a mezzanine. Upstairs, the sleeping area offers four bedrooms, each with built-in wardrobes. One of these bedrooms has its own en-suite bathroom, while a separate bathroom completes this level. Outside, the grounds form a peaceful, partially wooded setting, ensuring privacy. A spacious carport provides convenient, sheltered parking for vehicles. Ideally located at the end of a cul-de-sac, this property offers complete privacy while benefiting from a highly desirable immediate environment, just seven minutes from Poitiers and the University Hospital. ENERGY RATING: C / CLIMATE RATING: C. Estimated average annual energy costs for standard use, based on energy prices for 2021, 2022, and 2023: between EUR1,700 and EUR2,380. Information on the risks to which this property is exposed is available on the Géorisques website: www.georisques.gouv.fr. Jérémy GERMANEAU - Sole Proprietorship: 33 6 22 66 24 95 [email protected] Sales Agent RSAC: 853 623 791 Poitiers
…By Espaces Atypiques Poitiers


Family estate consisting of a main residence, a guesthouse, and more than 8 hectares of land. The main house, a renovated former barn with an extension, offers approximately 312 m² of living space. On the ground floor: an entryway, a dining room, a kitchen, a workshop/office, and an office with a sleeping area. On the other side, a superb heated sunroom, a living room, and a master suite. A staircase in the sunroom leads to a bedroom with its own bathroom. In the basement, the first section includes a cellar, a half-bath, a shower room, and storage space. In the extension, there are three additional bedrooms, a shower room, a full bathroom, a half-bath, and the boiler room. These bedrooms have direct access to the outdoors. The property also includes a barn, a shed, and, adjoining them, a guesthouse of approximately 81 m². The property is complemented by a magnificent landscaped garden, a swimming pool, pastures for horses, and a vegetable garden. From the terraces, the unobstructed view of the garden and pastures offers a peaceful setting, free from noise and with no neighbors directly across. Oil-fired heating combined with a heat pump (ground-source for the ground floor), double-glazed windows, and a septic system. The guesthouse is heated by electric radiators. Energy Performance Rating (DPE): E - B Audit conducted on 07/20/2026 Asking price: €515,000 Seller’s fees and charges Energy class: C Climate class: C Estimated annual energy costs for standard use: between €4,280 and €5,850 per year. Prices indexed for 2021, 2022, and 2023. Information on the risks associated with this property is available on the Géorisques website: www.georisques.gouv.fr
…By Agence Mercure Civray


Just a few minutes from Poitiers, less than 15 minutes from the train station and the airport, and 5 minutes from the A10 motorway, in a privileged and preserved environment combining accessibility and serenity, this remarkable character property elegantly embodies the perfect blend of authenticity and high-end contemporary amenities. Behind its charming façade, the residence reveals superb reception areas flooded with light: a refined living room and a vast cross-through lounge, enhanced by magnificent oak parquet floors and elegant fireplaces, creating a warm and timeless atmosphere. The dining room, adorned with characterful cement tiles, extends this spirit of conviviality and opens onto a fully equipped contemporary kitchen. Every detail has been carefully considered to combine modern comfort with noble materials. The upper floors host numerous bedrooms, each with its own bathroom, offering charm and intimacy. Antique floorboards, period fireplaces, and preserved architectural elements give each space a unique identity, while some rooms reveal stunning exposed beams. Outside, the estate extends over more than two hectares in a green and private setting. An elegant French courtyard structures the entrance to the property, while the rear park features a swimming pool, terrace, and summer kitchen, ideal for entertaining in a privileged setting. A vast parking area within the property, with a charging station for electric vehicles, completes these features by providing comfort and modernity in daily life. The outbuildings - garages, pavilions, and annexes - offer remarkable development potential according to your projects: guest house, professional activity, or reception. Finally, a rare asset steeped in history, the possibility of acquiring in addition an ancient chapel over 1000 years old gives this whole property a truly unique character. An exceptional property, combining prestige, authenticity, and art of living, ideal for a family residence or a high-end project. Technical file and additional photos available upon request.This description has been automatically translated from French.
…By Cabinet Prues


Just 15 minutes from Poitiers city centre, in a pleasant village, a charming old house, fully restored with taste and high-quality materials, offering 197 m² of living space across two floors: on the ground floor, an entrance hall leading to a large living room with a fireplace, a fitted kitchen with dining area, a large heated conservatory opening onto a terrace and the swimming pool, a spacious living room/study with access to the terrace and a mezzanine bedroom, a shower room with toilet, and a laundry/boiler room; upstairs, three bright bedrooms, a shower room with toilet. This tastefully decorated property features a 1,290 m² enclosed garden with trees, a terrace and a swimming pool, a pool house, an underground wine cellar and a large outbuilding (suitable for conversion), as well as a double garage. Close to all amenities, in a quiet and pleasant setting. Borehole, double glazing, mains gas heating. Energy Performance Certificate (EPC) issued on 8 July 2021. Old version of the EPC. Information on the risks to which this property is exposed is available on the Géorisques website: www.georisques.gouv.fr
…By Rivard Immobilier & Relocation


19th-century manor house 400 m² Tree-lined park of 2,930 m² with indoor heated pool. Description: Just 10 minutes from the city center and ideally connected to all amenities (high-speed train station, motorway, airport, local shops, and shopping centers), discover this magnificent character property dating back to 1820. Set in a lush, peaceful environment, this rare strategic location is only 1 hour 20 minutes from Paris, 1 hour from Bordeaux by train, and 1 hour 30 minutes from Île de Ré. This healthy and comfortable residence offers approximately 400 m² of living space. This manor house stands out for its balanced proportions and very large rooms. Fully renovated to a high standard and carefully insulated about fifteen years ago, it benefits from impeccable technical equipment and quality materials: electrical system, plumbing, double-glazed joinery, paintwork, tiles, and all kitchens and bathrooms, which are fully marble-clad, have been completely redone. The slate roof and zincwork were fully renovated about twenty years ago, the timber frame has been treated, and no major structural work is required. Heating is provided by a recent individual town-gas boiler (2 years old), ensuring controlled energy use (EPC rating: D). The house is fully connected to high-speed fiber internet. The interior layout is ideal across 3 levels: Ground floor: A large sculpted stone entrance hall topped with a pediment, guest toilet, a separate fitted kitchen with a rustic cut-stone fireplace, a warm dining room with a fireplace, and two large reception salons, also featuring superb period fireplaces. First floor: A landing leads to three beautiful bedrooms, including a master suite with custom-made dressing room and private bathroom with WC. An independent shower room and WC complete this level. Second floor: A landing distributes three additional bedrooms, including a second suite with dressing room and private bathroom/WC, a shower room, and a separate WC. Basement: An authentic wine cellar, ideal for wine storage. Landscaped park: The enclosed 2,930 m² grounds are home to two magnificent century-old trees and provide a secure, pleasant, green outdoor living space. You will enjoy a heated hydrojet swimming pool installed under an elegant retractable canopy, perfect for long moments of relaxation. The property also includes: A fully renovated independent 90 m² guest cottage. Two closed garages and a functional laundry room. A complete security system with alarm and video surveillance. A whole-house water softener. A beautifully maintained property from a bygone era, combining old-world charm with modern comfort. Living area: approx. 400 m² Land: 2,930 m² Rooms: 8 (6 bedrooms, 2 bathrooms, 2 shower rooms, 6 toilets) EPC: D Property tax: 5,263 SALE DIRECT FROM OWNER.
…Private owner


86000 POITIERS - AT THE FOOT OF THE PLATEAU OF POITIERS - EXCEPTIONAL PROPERTY WITH GARDEN OVERLOOKING THE CLAIN - LIVING AREA OF 202 SQM - LIVING ROOM DIVIDED INTO THREE PARTS - 5 BEDROOMS - 3 BATHROOMS - OUTDOOR TERRACE WITH PANORAMIC VIEW - CONVERTIBLE ATTIC - GARAGE - CELLAR - LAND 437 SQM. ****** This exceptional property borders the banks of the Clain with its southwest exposure. The property has direct access to the Clain and it is possible to practice boating on it. ****** ****** Despite its proximity to the Clain, this house has never flooded because it is elevated above the river. ****** EffiCity, the agency that values your property online, offers you in the town of Poitiers, this residence with a living area of 202 sqm comprising 5 bedrooms and three bathrooms. The ground floor is dedicated to the various living areas. This house has an outdoor terrace with a panoramic view of the Clain. You will also find a garage, a cellar, and convertible attic space. The land is 437 sqm. The house is composed as follows: On the ground floor: - An entrance (13 sqm) with the staircase providing access to the first floor and the cellar. - A dining room (12.5 sqm). - A living room (21 sqm) with access to the terrace. - A kitchen (11.5 sqm) with access to the terrace. - A hallway (7 sqm) where there is an independent toilet, a water point, and access to the terrace. - A laundry room (6.5 sqm) with access to the terrace. - A garage (21.5 sqm) with its motorized door and facing the street. On the 1st floor: - A landing (12 sqm) with the staircase providing access to the ground floor. You will find storage spaces there. - A first bedroom (21 sqm) with access to the balcony. - A bathroom (7 sqm) with a double vanity unit, a bathtub, a shower, a towel warmer, and a toilet. - A dressing area (7 sqm) shared by bedrooms 1 and 3. - A second bedroom (15.5 sqm) with storage spaces. - A second bathroom (3 sqm) with a sink, a bathtub, and a toilet. - A third bedroom (14 sqm) currently set up as an office. - An office/relaxation room (12 sqm) where the staircase provides access to the 2nd floor. On the 2nd floor: - A fourth bedroom/landing (18.5 sqm). You will find a closet there. - A hallway. - A bathroom (3 sqm) with a sink, a shower, and a toilet. - A fifth bedroom (7 sqm) with a floor area of 10 sqm. - A dressing area (7 sqm) shared by bedrooms 1 and 3. - An office (9 sqm). - Convertible attic space. Regarding the exterior: - An outdoor terrace with a panoramic view. - A storage room. - A shed. Additional information: - Heating is provided by a city gas boiler. Heat is distributed by radiators. - Hot water is provided by an electric water heater. - Windows are double glazed. - The property is connected to fiber optics. - The property is connected to the collective sewage system. Quiet and pleasant environment, ideally located in Poitiers. A must-see.
…By Efficity


86000 POITIERS - AT THE FOOT OF THE POITIERS PLATEAU - EXCEPTIONAL RESIDENCE WITH NUMEROUS AMENITIES - LIVING AREA OF 180.5 SQM - LIVING ROOM WITH A TOTAL AREA OF 83.5 SQM - 4 BEDROOMS INCLUDING A PARENTAL SUITE - TWO TERRACES WITH PANORAMIC VIEWS - CONVERTIBLE ROOM ON THE GROUND FLOOR - 396 SQM LAND. ****** This stone longhouse has been completely renovated between 2022 and today. You will find numerous amenities described below. ****** EffiCity, the agency that estimates your property online, offers on the commune of Poitiers, this residence with a living area of 180.5 sqm including 4 bedrooms including a parental suite. The ground floor is allocated to the different living spaces for a total area of 83.5 sqm. This house has two terraces outside with a panoramic view of Poitiers. You will also find a complete space to be renovated. The land area is 396 sqm. The house is composed as follows: On the ground floor: - A living room (83.5 sqm) open to the equipped and fitted kitchen. You will find the staircase leading to the upper floor and various accesses to the outdoor terrace. - An office (10 sqm). - Independent toilets. - A laundry room (4.5 sqm). - A room to be converted (28 sqm) with access to the outside. Upstairs: - A corridor serving the entire sleeping area. - A first bedroom (15.6 sqm) arranged as a parental suite with its shower room and access to the second terrace. - Independent toilets. - A bathroom (5.5 sqm) including a bathtub, a shower, a vanity unit, and a towel warmer. - A second bedroom (13.2 sqm) with storage spaces. - A third bedroom (13.2 sqm) with storage spaces. - A fourth bedroom (11 sqm). Regarding the exterior: - Two outdoor terraces with panoramic views. - A garden on the higher part of the land. Additional information: - Heating: Air/Water Heat Pump. - Heating: Reversible Air Conditioning with Ducted Type (A/C Heat Pump). Connected heating with application. - Hot Water: Thermodynamic water heater and electric hot water tank. - Joinery: Double glazing & Roller shutters. - Optic fiber & Patch panel. - Water softener. - Optic fiber. - Sanitation: Main sewage. Quiet and pleasant environment, ideally located in Poitiers. Must-see property.
…By Efficity


Engel&Völkers presents a majestic early-17th-century château, largely restored, at the heart of an intact Baroque estate. Built on the banks of a river, this exceptional château embodies the transition between medieval heritage and the rise of French classical architecture. From the former stronghold remains a remarkable 15th-century keep. In the early 17th century, the medieval complex was reinvented at the instigation of a great Poitou family, giving birth to an elegant Henri IV-inspired residence with an H-shaped plan, heralding the Louis XIII style. Behind its restrained façades enlivened with Renaissance ornament and trompe-l'œil effects, the château reveals a coherent interior layout. Organized around a grand staircase, it retains many original features: French beamed ceilings, stone floors and terracotta tiles, monumental fireplaces, enriched in the 18th century with refined parquet flooring and marble, then completed in the 19th century. Conceived as a place for ceremony as much as for living, the property stands out for the harmony of its volumes and the quality of its architecture, both simple and spectacular. The estate, laid out as early as the 17th century, offers a remarkable landscaped setting: a water-filled canal from the former moats, tree-lined vistas, Renaissance-inspired parterres, a kitchen garden, an orchard and woodland. The outbuildings complete the ensemble with a vast orangery hosting receptions and events, stables, a former menagerie and an impressive dovecote. A singular property, admirably preserved, this château offers a vivid reading of four centuries of history and is an architectural testament of rare authenticity. This property will appeal to you for its historic riverside view: Set on the banks of a river. Unique Renaissance architecture: Medieval-to-classical transition. Preserved Baroque estate: Canal, vistas and outbuildings. Transaction fees 4.5% incl. VAT payable by the buyer Net seller price: 9,569,377 Information on the risks to which this property is exposed is available on the Géorisques website: www.georisques.gouv.fr Located in the heart of a preserved heritage area in the southern Loire Valley, between Puy du Fou and Futuroscope, the estate enjoys a rare setting combining history and rapidly growing tourist appeal. This area still offers limited hotel capacity, creating a real opportunity to develop a high-end destination. Quickly accessible from Paris by high-speed train (TGV), it combines privacy, quality of life and development potential, in an ideal setting for a prestigious hospitality or events project.
…By Engel & Völkers Paris


An exceptional estate at the heart of nature covering 21 hectares.In the heart of southern Vienne, between peaceful ponds and preserved forests, discover a unique place, out of time, designed for rejuvenation and reconnection with the essentials. This rare estate extends around three exceptional ponds (8, 5, and 1 hectare) offering an idyllic setting for lovers of vast spaces and authentic nature. A true paradise for: fishermen in search of serenity, sports enthusiasts and outdoor lovers, hikers and explorers, passionate foragers, pilots and adventurers. The site also hosts a fish farm, adding to its charm and authenticity. Comfortable accommodations in harmony with nature: Each lodging is fully equipped to combine well-being and simplicity: private spa for moments of absolute relaxation, summer kitchen to enjoy the beautiful days, shower, and dry toilets, in an ecological approach. Here, everything invites you to slow down, breathe, and enjoy.Information on the risks this property is exposed to is available on the Géorisques website: www.georisques.gouv.frWe are available from Monday to Saturday from 8 AM to 7 PM.This description has been automatically translated from French.
…By Square Habitat Poitiers


Two 16th and 19th century castles, 5,000 m2 of living space, 43 bedrooms, 4 houses, 35 ha, swimming pool, 3 tennis courts, helipad Less than 1h30 from Paris, very close to the train station and the airport, not far from the major amusement parks and networks. 2 castles: - 16th century castles, 21 bedrooms, restaurant, 7 dining rooms for groups, 6 seminar rooms, 1 large kitchen, wine cellars, small chapel, nightclub. - 19th century castle, 22 rooms and suites, 1 living room Dependencies : - 4 houses of 88m2, 144m2, 172m2 and 258m2 Exteriors: - Swimming pool 10x20m - 3 tennis courts - Heliport, Area with great potential and in full development. To find out more, contact us. Information on the risks to which this property is exposed is available on the Georisques website: georisques.gouv.fr
…By Transaction-immo37.com


In Vienne, on more than 2.8 hectares, an old farmhouse has been transformed into an artist's house. The property appears at the end of a paved path. Once through the gate, numerous outbuildings precede the house, which has six bedrooms and two bathrooms. The façades are clad in rendered stone and the roofs are covered in canal tiles. The doors are double-glazed. The large outbuilding has been converted into a workshop and exhibition space and offers plenty of areas and volumes. The building that includes a garage, a bread oven, and the old pigsties is used for storage but could be the subject of rehabilitation. Finally, the covered area allows for the storage of equipment for maintaining the outdoors.This description has been automatically translated from French.
…By Patrice Besse


In the scenic Vienne region, in the centre of grounds crossed by a river, a traditional farmhouse with full French ownership rights and two guest houses . The property can be accessed via two entrances, the first providing direct access to the grounds and the second to the farmhouse via a courtyard, where a covered area has been created with space for two cars. A caretaker's cottage is located a few meters from the main entrance. The stone farmhouse has a flat-tiled roof. Its two facades are dotted with windows, some with French windows, which are echoes of each another. In the grounds, a first guest house can be accessed via the garden gate and by going past the front of the farmhouse, which is just a few metres away. Built of exposed stone with a tiled roof like the farmhouse, it faces the mill and a reservoir formed by the water from the millstream. The mill, set opposite these first two dwellings is the focal point of the whole complex. The mill's history can be traced back to the 17th century, when its dykes were built. Destroyed by a fire in 1790, it was rebuilt in 1800 and still has water rights to this day. Its drop height is around 1.8 m. It should be noted that all the dykes have been bricked up and raised to protect the buildings from possible winter flooding. Finally, a second guest house has been built on the first island and is linked to the shore by a small bridge and accessed by a stone staircase. Another bridge leads to a second, even larger island.
…By Patrice Besse


A manor house, two gites and outbuildings in 8 hectares of wooded grounds in a village, 30 minutes from Poitiers . A small country road runs alongside the property wall to a gate enhanced by two pillars supporting an imposing, sober iron gate. Once past the entrance, two houses appear on either side, each with its own private outdoor space, and further on, there are outbuildings. The manor house is revealed next, followed by the grounds. The main building dates back to the last years of the 18th century, the Directoire period. A wing and stairway tower were added at the beginning of the 20th century copying the original style. A bossed arch on the facade highlights the entrance, which is topped by a balcony. Pedimented dormer windows have been added to the concave Mansard roof on the manor house. The wing has a four-sided slate roof. Render has been applied to all of the facades and the corner ties and window frames are ashlar. Under the 20th century wing, there is a cellar which is accessible from the outside. The two guest houses, situated at the entrance to the estate, one with a small private courtyard and the other with a garden area, are the same style, with stone dressings and canal tile roofs.
…By Patrice Besse


A restored farmhouse with an outbuilding, a swimming pool and over 6,000m² of grounds, nestled in France’s beautiful Vienne department. The property comes into view at the end of a tarmacked lane. A gate leads into the grounds, where an outbuilding stands in front of the main dwelling and a guesthouse, which have both been renovated with the same level of comfort for both of them:, including bedrooms with their own bathrooms and generous spaces. A swimming pool forms a link between the two dwellings. Exposed stonework forms the elevations and flat tiles cover the roofs. All the windows are double-glazed.
…By Patrice Besse


Recording a notable growth of nearly 30% in terms of yield, this place offers a unique experience. Ideally located near Poitiers and not far from the Brenne Regional Park, the site benefits from an enchanting natural setting, between ponds and forests. This exceptional environment will delight fishermen, athletes, hikers, gatherers, and nature lovers, with facilities designed for relaxation and rejuvenation. The on-site accommodations have left nothing to chance: each accommodation is equipped with a spa, an outdoor kitchen, hot water showers and dry toilets, Starlink Internet. A reception building with washing machines and pools linked to the fish farm. The 8 premium tents for couples benefit from private jacuzzis, while the family tents offer an additional tent dedicated to children, for optimal comfort. The current capacity is 26 people, with expansion possibilities of up to 80 people. A 140 m² hangar, perfectly suited to the installation of photovoltaic panels (estimated cost €12,000, with state aid of €3,000), completes the site. In addition, a €40,000 water treatment plant is already in place to meet the needs of existing tents and any future constructions. The estate's unique feature lies in its ponds, perfect for moments of calm or aquatic activities. Whether you are an experienced fisherman or simply seeking serenity, you will find an exceptional setting here. The estate's reservoir pond is home to the finest specimens selected for the fish farm, offering clean, sandy bottoms that ensure accessible fishing. Near the pond, various practical facilities are provided for anglers: dry toilets, refrigerators, and electricity. The estate also offers a multitude of tourist activities in the surrounding area. Vacationers can enjoy premium comfort by the water in a setting that combines tranquility and luxury. The fish farm, established in 1992, operates three ponds and six pools dedicated to various species: koi carp, roach, pike, pikeperch, tench, as well as goldfish and yellowfin tuna. Annual revenues of around €300,000 were achieved in the first year with just eight glamping tents installed. With the potential to expand to fifty tents, this profitability could easily triple. The land also offers additional possibilities, such as the construction of a 150 m² residential house or a restaurant to further enrich the tourist offering. Finally, the estate is enjoying growing success on rental platforms, where it is classified as a Superhost, indicating strong rental demand ripe for further development. This project represents a high-potential investment in a unique setting. Les honoraires sont à la charge du vendeur. Les informations sur les risques auxquels ce bien est exposé sont disponibles sur le site Géorisques : www. georisques. gouv. fr. ** ENGLISH SPEAKERS: please note that Capifrance has an international department that can help with translations. To see our range of 20,000 properties for sale in France, please visit our Capifrance website directly. We look forward to finding your dream home!
…By Capifrance - Alexandre Geoffroy D'assy


A classical chateau in the form of an U, constructed in the early 19th century as build on the foundations of an older property which is proved by the older outbuildings which includes a cottage from the 17th century. The chateau offers approximatively 700m2 of habitable space not including the converted attic. The chateau is remarkable through its luminosity due to its position and numerous large bay windows. The original features in this property are stunning and bountiful, from the parquet flooring to the decorative walls and ceilings, the neo-classical fireplace, the staircase or the chapel. The tall windows accentuate these features by reflecting the sunlight on them. Simply breathtaking. Property details: Ground floor: there are three doors to enter the chateau, one central and two in the wings. The main entrance has high doors with windows that open up at the front and the back of the chateau. To the right, double doors open up to a vast dining room with painted wood-work, parquet flooring, decorative ceiling and four bay windows open out to the courtyard and the park on the South side. To the left three arches separate the entrance and the beautiful living room with high windows and parquet flooring. The 4 meter high ceiling shows a family coat of arms and the neo-renaissance fireplace is just superb. On either side of the fireplace are majestic doors that on one side leads to the music room and the other to a hallway with a decorative wooden staircase and the Library/office. This East wing of the Chateau ends with a most gorgeous chapel with vaulted ceiling and stained glass doors. In the West wing of the chateau there is the servants’ staircase, kitchen, laundry room, heating room and old kitchen. On the first floor that can be reached by both staircases are eight bedrooms and four bathrooms and two shower rooms, all with wc. On the second floor that can be reached by the servants staircase are a further five bedrooms. To the right of the Chateau's main courtyard, there is a large barn from the 18th century or even earlier, in which there is a guardians’ residence with 2 bedrooms, and bathroom. The horse stable and tack room are also in this outbuilding together with spacious garaging for two cars. Furthermore there is a small house with slate roof from the 17th century with big barn and orangery. Not far from these buildings is a vegetable plot and orchard partly enclosed by walls and a beautiful old green house. A mature park of 2 hectares surrounds the château, with century old trees such as the cedar, the tall and impressive sequoia, the magnolia and the majestic oak trees. At the end of the Lime tree alleyway that leads to the château you will spot a remarkable cherry tree and a Araucaria (monkey puzzle). The park is bordered by a forest of 7 hectares which slopes gently to the river which forms the border to this wonderful estate.
…By Prestant Perigord


Barnes Propriétés et Châteaux is offering for sale this very charming property in a peaceful setting with no nuisances, in the north of the Vienne department between Poitiers (35 min) and Châtellerault (25 min). All amenities are on 7 min drive. The property comprises a 259 m² mansion house and numerous outbuildings surrounding a vast enclosed courtyard with a swimming pool. The grounds extend over 3.8 hectares and include a little pond. The house has been completely renovated and combines perfectly modern comforts with period features. Ground floor: large kitchen with period fireplace, large living room, entrance hall, 2 bedrooms, toilets, bathroom and shower, veranda and laundry/boiler room. First floor: landing, corridor, 3 bedrooms, large bathroom, shower room and toilets. Finally, a mezzanine bedroom on the second floor. Near the entrance gate of the courtyard is a guest house offering a further 77 m²: living room with open-plan kitchen, shower room + toilets and 2 bedrooms upstairs. A harmonious property, tastefully renovated, in a preserved environment. A real family home, but it would also be ideal for a reception and/or accommodation project. Heated swimming pool. Central heating : heat pump combined with a oil-fired condensing boiler. Energy class: C - Climate class: C / Estimated annual expenditure: €3210 and €4430 Full brochure available on request. Property presented by JAN ERIK ALDERLIESTE Information on the risks to which this property is exposed is available on the Géorisques website: www.georisques.gouv.fr
…By Barnes Proprietes & Chateaux


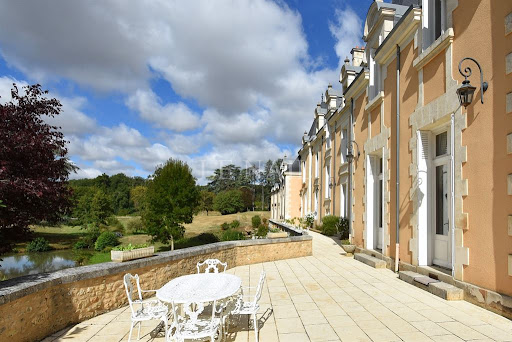


Ref.3520: Elegant french chateau for sale in the Vienne department. This magnificent property is located at the gates of Poitiers. Shops are nearby as well as access to the highway, airport and TGV. This elegant 19th century chateau enjoys a high quality renovation offering a high level of comfort. It is covered with high slate roofs and opens to the South on a large terrace from where we discover a lovely view of the park. The ground floor comprises: an entrance hall with a beautiful oak baluster staircase, double living room, lounge/library, dining room. These rooms are on parquet floor with fireplace and wood paneling. A fully equipped kitchen with high-end elements, laundry room, wc. On the 1st floor: a suite with dressing room and bathroom with toilet, 2 bedrooms with bathroom and toilet, another suite with 2 bedrooms, a living room and 2 bathrooms with toilet. On the 2nd floor: 2 bedrooms, a bathroom with toilet, 2 bedrooms with shower room and toilet. Living area by level: 200 sqm approximately. The outbuildings are composed of several buildings: An outbuilding for guests (approx 290 sqm) comprising on the ground floor garages, and upstairs a living/dining room, a kitchen, a games room (billiards), 4 bedrooms, 3 shower rooms, and 4 toilets. Built in 2003 another outbuilding housing a swimming pool of 10x5, with gym space, and sanitary (3 showers and toilets). A barn (about 80 sqm) that houses the animals, The caretaker's house (about 140 sqm) is annexed to the chateau in the right wing. It is composed of a living room, a kitchen, 3 bedrooms, an office, and a bathroom, as well as two toilets. The property extends over 185 acres (75ha 79a 15ca). A long and majestic avenue crosses the woods of the property and leads to a large park of about 49 acres (20ha) slightly hilly and planted with large and beautiful ornamental trees centenarians. It is crossed by a stream, which feeds a small body of water in front of the chateau. An old walled vegetable garden completes this beautiful ensemble. With the possibility of acquiring an additional approx 390 acres of woodland. Cabinet LE NAIL – Poitou-Charentes – Mr. Godefroid COLLEE: +33 (0)2.43.98.20.20 CPI 8601 2021 000 000 008 - CCI de la Vienne We invite you to visit our website Cabinet Le Nail ( www.cabinetlenail.com/en/ ) to browse our latest listings or find out more about this property.
…By Cabinet Le Nail
'%20stroke='%23DDAA3A'%20stroke-width='1.909'%20stroke-linecap='square'%20stroke-linejoin='bevel'/%3e%3c/svg%3e)
Receive by email any new listing that may match your search criteria
Your criteria :
By validating this form, you accept the general conditions of use of Le Figaro Properties.
These agencies offer a selection of luxury properties vente at Gençay. Feel free to contact them for personalized assistance.

