The agencies at Civray
These agencies offer a selection of luxury properties vente at Civray. Feel free to contact them for personalized assistance.

 English$ USD · m²


A classic four-bedroom detached stone longere farmhouse, full of character and charm. This home provides generous living space, an outside kitchen covered terrace, large barn and further storage outbuildings. The first floor comprises of a generous entrance hall, a large bedroom with ensuite bath and shower room WC, a large storeroom, separate WC, oak country style fully equipped kitchen with feature range cooker and further wood fired stove/cooker. From the kitchen you enter a cosy snug and into the formal dual height dining room and bar with feature fireplace, exposed beams and doors to the garden to the front and greenhouse (used as a conservatory) to the rear. From the dining room you will find second, more formal lounge with log burner, doors to the garden. On the first floor you have a large mezzanine area overlooking the dining room, two further bedrooms and an area used as the fourth single bedroom. Along the corridor there are floor to ceiling built in wardrobes, perfect storage for a family home. A split-level, spacious shower room and toilet. Every room in this house has character, beams, a real sense of country living. A generous garden wraps around the house, normally full of stunning bedding plants and vegetables. There are plenty of private areas to really relax and take in the natural beauty of the garden and mature trees. There is plenty of room to install a swimming pool if you wish (subject to the necessary permissions) The covered terrace and outside kitchen complete the outdoor experience. To complete the space on offer here is a large barn and several other stone built workshops and storage rooms. The house benefits from UPVC double glazed windows and wooden shutters. The nearest town is Civray, just a few minutes drive. You will find several supermarkets, banks, commerce, cinema, restaurants, a lido, doctors, dentists, boutique shops, DIY stores...everything your need for day to day living. The market is held every Tuesday morning and Friday afternoon. Other nearby market towns include Ruffec 30 minutes, Sauze-Vaussais 25 minutes. Easy access to the RN10 one of the main routes north to south. In 45 minutes you can be at Poitiers airport and TGV. 1h45 to Limoges airport. 2h to Bordeaux.
…By Leggett Immobilier


EXCLUSIVE TO ESPACES ATYPIQUES. Nestled in a peaceful setting, this former gymnasium, transformed into a modernist architect-designed home, showcases its bold lines. Built on a vast 5,500 sqm plot, this property embodies the very essence of atypical real estate, captivating from the outset with its unique architecture. Revealed by a renovation carried out by architect Olivier Gallot in 2017, the living space is organized over two levels. From the moment you enter, the magic of the volumes takes hold. The double living room, enhanced by nearly three-meter-high ceilings, benefits from large side windows that bathe the entire space in abundant natural light. Open to the spacious living area, the sleek kitchen flows seamlessly around a central island, the true heart of the home. This level also reveals an intimate master suite with a dressing room and a pantry. Upstairs, the architecture makes a bold statement: a spacious office/library leads to two comfortable bedrooms, each with a dressing room, and a bathroom, lending the entire space a decidedly contemporary feel. Extending from the reception rooms, multiple wooden terraces offer a seamless connection to the outdoors. The garden invites contemplation: Mediterranean plants and a vegetable patch combine to create a truly tranquil atmosphere, enhancing the charm of these open-air spaces. The entire property is distinguished by its impeccable craftsmanship. Custom-made joinery, carefully selected materials, and high-end finishes demonstrate meticulous attention to detail, giving this property a unique and timeless character. A double garage completes the amenities of this exceptional property, ideally located close to shops, schools, and all the conveniences of the town center. See the full photo report on our website, Espaces Atypiques Poitiers: the national network specializing in distinctive properties. ENERGY RATING: B / CLIMATE RATING: A. Estimated average annual energy costs for standard use, based on energy prices for the reference years 2021, 2022, and 2023: between EUR2,621 and EUR3,547. Information on the risks to which this property is exposed is available on the Géorisques website: www.georisques.gouv.fr. Contact (EI): Betty LAMBERT 33 6 84 72 24 61. Sales Agent RSAC Poitiers No. 485 351 589
…By Espaces Atypiques Poitiers


Barnes Propriétés et Châteaux offers for sale this beautiful 17th-century residence in southern Vienne (86), 10 minutes from the town of Civray. Its park to the east and its numerous outbuildings, forming an enclosed courtyard to the west, give the building a very intimate setting. Set on over 7 hectares of land, this small “chateau” has two floors with a living area of approximately 265 m². On the ground floor, there is a dining room/kitchen with stone flooring, a living room with a beautiful old fireplace, a spiral staircase, an office, and a hallway with a service staircase. The first floor offers 4 bedrooms, a bathroom, and a shower room. Topped with a recent tile roof, the building is in good condition. The numerous outbuildings, more than 3 hectares of woodland, its plots of meadow, and its pleasantly wooded park give the property charm and a calm and harmonious setting. Detailed file available on request. Energy class: D - Climate class B: / Estimated annual expenses: €3,690 and €5,050 (reference year for prices 2021, 2022, and 2023). This property is presented by Jan Erik ALDERLIESTE. “Information on the risks to which this property is exposed is available on the Géorisques website: www.georisques.gouv.fr.”
…By Barnes Proprietes & Chateaux


Ref.4450 : Elegant town house in Vienne In the heart of Civray (Vienne, 86), this majestic 19th-century mansion combines old-world charm with timeless elegance. With its generous volumes, refined architectural details and enchanting landscaped garden with swimming pool. This rare property offers an exceptional living environment combining history and modernity, less than 5 minutes' walk from the shops. On the ground floor : the entrance hall leading to a majestic corridor leading to the conservatory opening onto the garden. To the right of the entrance is a study with a toilet and a utility room, which could easily be converted into a bedroom on the ground floor. To the left, a vast dining room and living room invite you to relax. The kitchen and utility room are cleverly connected to the living areas and the conservatory, making everyday life easier. A cellar can be accessed from the utility room. First floor : large lounge with library area, 3 bedrooms including 2 master suites with en suite bathrooms. Attic space. Second floor : 3 bedrooms and 1 bathroom. A room for conversion of approximately 38 sqm. Total living area of 347.64 sqm. Submitted to the Architectes des Bâtiments de France. Attached garage of approximately 73 sqm with attic. Outbuilding of 50 sqm on 2 levels : - Ground floor : swimming pool room and cellar area. - First floor : workshop. With a total surface area of 626 sqm, the garden includes an unheated chlorine pool with 10m3 of water (2.5mx5mx1m). An unused well. Cabinet LE NAIL – Poitou-Charentes – M Godefroid COLLEE: +33 (0)2.43.98.20.20 CPI 8601 2021 000 000 008 - CCI de la Vienne We invite you to visit our website Cabinet Le Nail to browse our latest listings or learn more about this property.
…By Cabinet Le Nail


Family estate consisting of a main residence, a guesthouse, and more than 8 hectares of land. The main house, a renovated former barn with an extension, offers approximately 312 m² of living space. On the ground floor: an entryway, a dining room, a kitchen, a workshop/office, and an office with a sleeping area. On the other side, a superb heated sunroom, a living room, and a master suite. A staircase in the sunroom leads to a bedroom with its own bathroom. In the basement, the first section includes a cellar, a half-bath, a shower room, and storage space. In the extension, there are three additional bedrooms, a shower room, a full bathroom, a half-bath, and the boiler room. These bedrooms have direct access to the outdoors. The property also includes a barn, a shed, and, adjoining them, a guesthouse of approximately 81 m². The property is complemented by a magnificent landscaped garden, a swimming pool, pastures for horses, and a vegetable garden. From the terraces, the unobstructed view of the garden and pastures offers a peaceful setting, free from noise and with no neighbors directly across. Oil-fired heating combined with a heat pump (ground-source for the ground floor), double-glazed windows, and a septic system. The guesthouse is heated by electric radiators. Energy Performance Rating (DPE): E - B Audit conducted on 07/20/2026 Asking price: €515,000 Seller’s fees and charges Energy class: C Climate class: C Estimated annual energy costs for standard use: between €4,280 and €5,850 per year. Prices indexed for 2021, 2022, and 2023. Information on the risks associated with this property is available on the Géorisques website: www.georisques.gouv.fr
…By Agence Mercure Civray


iad France - Céline Boeuf offers you: EXCEPTIONAL PROPERTY – Two independent houses in the heart of a landscaped setting. Rare in its configuration and remarkable in its possibilities, this property combines two true independent residences within the same enclosed and wooded area of 2,423 m², enhanced by a swimming pool. Just 10 minutes from Valence en Poitou, the combination of an old stone house full of character and a contemporary house offers a unique balance between authenticity, comfort, and modern amenities. A MULTITUDE OF POSSIBLE PROJECTS Family closeness, intergenerational living, primary residence with guest house, hosting family and friends, professional activity at home, or seasonal rentals, this property opens the door to many life projects. With its two independent houses, studio, and space that can be converted into a workshop or bedroom, the place offers accommodation capacity for up to ten beds. The patio, swimming pool, home cinema space, garage, and landscaped park complement this refined set, designed for both daily living and for entertaining and sharing. A FIRST HOUSE in stone, authentic and warm. From the entrance, the charm takes over. The exposed stones, original beams, volumes, and friendly atmosphere make this 101 m2 19th-century home a true cocoon. The ground floor welcomes a fitted kitchen with an adjoining pantry, a bright living room with a fireplace and insert, as well as an office. The whole benefits from a pleasant opening onto a terrace overlooking the landscaped garden and its floral hedge. On the patio side, an entrance with a shower room, toilet, and cupboard. Upstairs, a mezzanine overlooks the imposing stone fireplace and leads to two beautiful bedrooms, a smaller additional room, and a bathroom with WC. Heating is provided by both fireplaces and complemented by a heat pump supplying the radiators and allowing for air conditioning. A SECOND HOUSE for alternative living Built in 2015, the second residence of 133 m² offers a decidedly contemporary universe. Its modern interior, beautiful volumes, and elegant decoration dominated by black and white create a totally different ambiance from the old house. This house notably features a premium fitted kitchen, a pellet stove fireplace heating the entire residence, and a dedicated home cinema room. Upstairs, the large bedroom can easily be divided into two distinct spaces, and a magnificent bathroom with a bathtub, shower, and WC is separated by an open office with unobstructed views of the countryside. At the front, an adjoining shed allows for the storage of gardening equipment and complements the whole with a closed chicken coop opening onto a small courtyard. EXTERNAL SPACES WITHOUT ANY OVERLOOKING On the old house side, the patio invites summer meals, evenings with friends, and moments of relaxation. It leads to the garage with a motorized door and its attic above, as well as an independent room equipped with a shower room, which can become an office, workshop, spare bedroom, or professional space. The terrace then connects to the swimming pool area, perfectly integrated into the garden. An independent studio, adjoining the technical room, provides an additional solution for hosting family and friends. TWO HOUSES, TWO INDEPENDENT ACCESS POINTS The configuration of the premises allows each residence to operate autonomously. The contemporary house benefits from its own motorized gate, while the stone house has access through the garage as well as through a side gate. A PRIVILEGED SETTING IN THE HEART OF POITOU Situated in a peaceful environment, the property enjoys a location that combines the tranquility of the countryside with proximity to the main service hubs: - Valence-en-Poitou, about 10 minutes away: shops, middle schools, many services, and heritage with its 16th-century halls, - Lezay, about 15 minutes away: shops, schools, weekly market, and health center, - Poitiers, about 40 minutes away: TGV station, university hospital, universities, and job pool, - Niort, less than 50 minutes away: TGV station and economic vitality. A school bus stop is located right in front of the property. AN EASY-TO-MAINTAIN GARDEN Two robotic lawnmowers and automatic watering systems help maintain the beauty and landscaping potential of the park throughout the seasons. Note: The photographs were taken in July 2026, during a drought episode that led to a watering ban for lawns. The scorched grass visible in some shots does not reflect the usual appearance of the garden. A PROPERTY READY TO LIVE IN Another advantage for a buyer wishing to move in quickly, the owner offers for sale part or all of the furniture, decor, and equipment. A genuine opportunity to immediately enjoy a property that has already been furnished and thoughtfully designed without having to recreate everything. Agency fees are the responsibility of the seller. A valid form of identification will be required for visits, in accordance with article L.561-5 of the Monetary and Financial Code. Information on the risks to which this property is exposed, including the legal obligation for brush clearing, is available on the Géorisques website: http://www.georisques.gouv.fr. This real estate advertisement has been written under the editorial responsibility of Mrs. Céline Boeuf, independent real estate agent (without holding funds), commercial agent of SAS I@D France, registered with the RSAC of Niort under number 519113591, holder of the real estate marketing card for I@D France SAS.
…By Iad France


Discover this magnificent stone house, full of charm and character, ideally located just 5 minutes from Ruffec and all its amenities. The ground floor welcomes you with a beautiful entrance hall, a fitted kitchen, a utility room, a welcoming dining room, a warm and bright living room, as well as a master suite with its own private bathroom - ideal for single-story living. Upstairs, you will find four comfortable bedrooms, an office perfect for teleworking, as well as a second bathroom, offering all the space needed to welcome family and friends. The house also has many practical and functional features: a laundry room, a convivial summer kitchen, two garages, a workshop, a technical room as well as a detached outbuilding of approximately 25 m2, ideal for converting into an independent studio or a gîte. Outside, you'll be immediately captivated by the superb garden, planted with trees and flowers, a true favorite with nature and tranquility lovers. The swimming pool completes this idyllic setting, allowing you to fully enjoy the beautiful days in complete privacy. Information on the risks to which this property is exposed is available on the Géorisques website: www.georisques.gouv.fr . Fees: 4.87% including tax of 380,000 euros (sale price excluding fees). That is 398,500 euros including fees). Fees payable by the purchaser. Our fees can be viewed at www.noovimo.fr
…By Noovimo


Our local agent Andy Portsmouth offers you this beautiful renovated manor house dating from 1628 - set in picturesque countryside 3km from the pretty village of Pressac - with just under 2 hectares of land, a 200m2 barn, a heated swimming pool and a garage. You arrive via a tree-lined driveway, and grand iron gates invite you to explore this outstanding property. The magnificent entrance hall was added in 1899 with an elegant oak staircase - that goes all the way to the attic - exposed stone walls, chandeliers and it retains the original tiled floor - this space perfectly sets the scene for this historic property. There are two large reception rooms on either side of the entrance hall - each with a fireplace and logburner, both rooms lead into further light and airy rooms opening to the garden: you can just sit and take in the countryside views. Also downstairs, a shower room with WC and utility space, and a modern kitchen with island, original flagstone floor, gas range cooker, and logburner the kitchen opens on to a terrace and courtyard garden. Upstairs, a bright hallway leads to five bedrooms (one with an ensuite and a dressing room), all with beautiful floorboards, plus there's a main family bathroom and a 19m2 covered terrace overlooking the countryside. Outside, a heated 10x5m swimming pool. The house has double-glazing and in addition to the logburners, has electric radiators. The attic of course offers an opportunity for further development. The septic tank was replaced in 2004. The village has 4 restaurants, a café-bar, grocery shop, and bakery. The historic town of Confolens is an easy 17km drive with supermarkets etc.
…By Agence Hamilton


Located in the municipality of Alloue, in the heart of the countryside in a completely preserved environment, this property extends over more than 31 hectares in one block, consisting of meadows and farmland. The whole benefits from a particularly remarkable setting, entirely bordered by the Charente, offering a sense of peace and tranquility. The main house, about 125 m², has a simple and functional layout. It includes on the ground floor a kitchen with utility room, a living room, as well as a bathroom and a separate WC. Upstairs, a landing leads to three bedrooms. An attic and a double convertible attic extend the whole and allow for a possible development of the spaces according to needs. Several dependences complete the property: stone barns, farm buildings, workshop, hangar, and annexes, offering many possibilities for use. The land, homogeneous and well-structured, is suitable both for agricultural activity and for a lifestyle project oriented towards nature. Equipment: wood heating, other elements to be considered according to the project. The house is habitable as it is, renovations will reveal its full potential. No nuisances. Sale price: €360,000 Agency fees paid by the seller Energy class: F Climate class: C Estimated annual energy expenses for standard use: between €2,130 and €2,910 per year. Prices indexed in 2021, 2022, 2023. Housing with excessive energy consumption: Class F. From January 1, 2028, the level of performance will be between classes A and E Information on the risks to which this property is exposed is available on the Georisques website: www.georisques.gouv.fr
…By Agence Mercure Civray


In the heart of the Sud-Vienne region, just forty minutes from Poitiers and its TGV station, this remarkable estate offers a rare opportunity to acquire a genuine piece of history in a preserved natural setting. A long private driveway leads to a majestic entrance porch listed as a Historic Monument. As soon as you step through this centuries-old gateway, time seems to stand still. A vast courtyard, surrounded by characterful buildings, gradually reveals the soul of this unique place, shaped over the centuries from the 14th to the 19th century. Overlooking its grounds, the château offers approximately 500 m² of living space. Behind its facades steeped in history, numerous original features remain, bearing witness to its authenticity: monumental fireplaces, antique terracotta tiles, stone floor slabs, parquet flooring, wooden staircases and towers integrated into the architecture. The reception rooms offer generous proportions and a warm atmosphere, whilst the upper floors retain the unspoilt charm of the family homes of yesteryear. Surrounding the château is a particularly harmonious complex comprising a detached house, a spacious holiday cottage that can accommodate up to fourteen people, a tack room, horse stalls, a beautiful barn, a dovecote and several outbuildings, some of which still offer significant potential for conversion or restoration. The holiday cottage, which is in good overall condition, is a valuable asset, offering the opportunity to immediately set up a revenue-generating accommodation business. Outside, the estate covers over 9 hectares comprising meadows, a former orchard, wooded hillsides and natural areas bordered by the river. The views over the surrounding countryside, the presence of water and the rich architectural heritage create a living environment of exceptional quality. This property will require restoration and modernisation work to realise its full potential. It will appeal to heritage enthusiasts, those with plans for tourism, equestrian or events-related ventures, as well as anyone who dreams of breathing new life into a historic residence full of character. An extraordinary place, where history, nature and architecture combine to form a whole of a rarity that is increasingly hard to find. Sale price including agency fees: €583,000. Agency fees payable by the buyer. Agency fees: 6% (including VAT) of the price excluding agency fees. Sale price excluding agency fees: €550,000. Energy rating: C. Climate rating: C. Estimated annual energy costs for standard use: between 9,126 and 12,346 euros per year. Prices indexed to the years 2021, 2022, and 2023. Information on the risks to which this property is exposed is available on the Géorisques website: www.georisques.gouv.fr
…By Agence Mercure Poitou-charentes-vendée


Stunning manor house set in over 8 hectares of land with 5 cottages and large outbuildings - Set within over 8 hectares of private, attached grounds near Confolens, this exceptional 17th-century estate combines the charm of French country living with outstanding commercial potential. At its heart is an impressive 536 m² manor house, rich in period character with fireplaces, stonework, generous reception rooms and beautiful countryside views. Five independent cottages bring the total residential accommodation to approximately 895 m², creating an excellent foundation for a holiday letting or hospitality business. Substantial stone barns, stables and agricultural buildings offer further exciting possibilities, including a wedding and events venue, retreats, equestrian activities or other tourism projects. A rare opportunity to enjoy an authentic French manor-house lifestyle while developing a destination business with multiple potential income streams, just 10 km from Confolens.
…By Leggett Immobilier


In a quiet hamlet, this character house of about 266 sqm offers a rare living environment: large volumes, a warm atmosphere, and a preserved natural environment. An ideal place for those seeking space, tranquility, and a true quality of life. The ground floor is organized around a through entrance, a kitchen, a dining room, and a bright living room. Authentic materials, generous volumes, and a study create a harmonious and comfortable whole. A shower room, a laundry room, and an independent studio with a kitchen and a shower room complete this level, offering great possibilities for hosting or developing an reception project. On the first floor, the house features a master suite, a bedroom with a private shower room, a third bedroom with dressing and sink, a fourth bedroom, a large dressing room, and a family bathroom. An ideal layout for a large family or to host independently. The outdoors are well-maintained and designed to fully enjoy the setting: a round heated pool of 6m, a fish pond, a hangar of about 100 sqm, a barn of 70 sqm, and small dependencies. All on nearly 1.3 hectares partly enclosed, offering a rare space for gardening, relaxing, creating a vegetable garden, or imagining a leisure project. The property benefits from a good level of equipment: heat pump heating, double-glazed PVC joinery, sanitation by all-water pits, softener. A harmonious, well-maintained ensemble offering space, comfort, and tranquility just minutes from amenities. A house where one can easily project oneself, whether for family life, a tourist project, or a reception venue. Sale price: €379,000 Seller's fee included Energy class: B Climate class: A Estimated annual energy expenses for standard use: between €1,890 and €2,620 per year. Prices indexed in 2021, 2022, 2023. Information on the risks to which this property is exposed is available on the Georisques website: www.georisques.gouv.fr
…By Agence Mercure Civray


Just 35 minutes south of Poitiers (TGV station, highway, and airport), nestled in a peaceful rural setting, this beautiful 19th-century estate offers a rare combination of a 311 m² main residence, a fully renovated 128 m² guest house, spacious outbuildings, a swimming pool, and a lovely wooded park. The main house, spread over three levels, has retained all the charm of the past: high ceilings, oak floors, fireplaces, original tile flooring, and a wooden staircase. The ground floor features a spacious double-height entryway, a living room, a small TV lounge, a dining room, and a kitchen with a fireplace and original tile flooring. The first floor features four bedrooms, each with its own shower room or bathroom with a toilet. The decor and fixtures need to be updated. The second floor, which has been renovated, includes three additional bedrooms, a shower room, a separate toilet, and storage spaces. The attic is insulated. The guest house, fully renovated, is a very comfortable independent space with a beautiful stone-floored living room featuring a wood-burning stove, a kitchen, two bedrooms, two shower rooms with toilets, and a large attic bedroom. The outbuildings offer numerous possibilities: a former hunting room with a fireplace, a workshop, a summer kitchen, a boiler room/laundry, a pool equipment room, a room with a bread oven, a cellar, former garages, a large barn, an attic, and a spacious office-apartment. Outside, the wooded grounds create a particularly pleasant and intimate setting in nearly 3 hectares of grounds. A 12 x 6-meter swimming pool with a landscaped deck completes the property. The property also features four horse stalls, a pool house, and, across the path, a charming pond with an adjoining garden. Features: Double-glazed PVC window frames in both houses Recently upgraded plumbing Slate roofs in good condition Oil and wood heating for the main residence Electric heating and wood stove for the guest house A charming family property, also ideal for a hospitality business, event venue, equestrian activity, or a characterful second home. Sale price including agency fees: €561,800. Agency fees payable by the buyer. Agency fees: 6% (including VAT) of the price excluding agency fees. Sale price excluding agency fees: €530,000. Energy rating: D. Climate rating: B. Estimated annual energy costs for standard use: between €4,156 and €5,622 per year. Prices indexed to 1st of January 2021. Information on the risks to which this property is exposed is available on the Géorisques website: www.georisques.gouv.fr
…By Agence Mercure Poitou-charentes-vendée


Ref.4542 : 9 acres property with equestrian facilities in Poitou This beautiful equestrian property in Poitou nestles in the middle of rolling countryside between Poitiers and Confolens. Its location offers a perfect balance between tranquillity and practicality, with no close neighbours or busy roads, ensuring peace and quiet, while remaining less than 10 minutes from shops, schools and other amenities. This estate is ideal for family life, with a focus on equestrianism and a host of modern facilities to make everyday life easier. This character house, built of local stone, has been renovated over the years by the owners. Its south-facing aspect provides plenty of natural light and a warm living environment thanks to the original features that have been preserved. The house offers numerous possibilities with its outbuildings and equestrian infrastructure. With around 300 sqm of living space, the house comprises : Ground floor: an entrance hall leading to the right to a small lounge with oak parquet flooring, with an adjoining large lounge of approx. 80 sqm with black and white tiled floors, bathed in light thanks to its windows, a study, a fitted kitchen with tiled floor, a utility room with shower room and toilet. The first floor comprises a large landing leading to 4 bedrooms with parquet flooring (one of which needs to be finished), a bathroom, sanitary facilities and attic space. The outbuildings include : - A large barn with a central section used for agricultural storage and 6 loose boxes (2 of which are double boxes) on either side. - A second barn converted into a workshop and treatment room. - A set of 3 loose boxes. - And various small roofs. The grounds of 9 acres open on to a pretty meadow on one side of the house and on the other to a terrace and heated swimming pool, providing a harmonious and refined living environment. The grounds comprise meadows, woods and a Havrincourt roundel (60 m x 30 m). The grounds are maintained and fenced. This ideal setting is a haven of peace for horse-riding enthusiasts. Cabinet LE NAIL – Poitou-Charentes – M Godefroid COLLEE: +33 (0)2.43.98.20.20 CPI 8601 2021 000 000 008 - CCI de la Vienne We invite you to visit our website Cabinet Le Nail to browse our latest listings or learn more about this property.
…By Cabinet Le Nail


If you're looking for a quintessentially charming French character property with income potential, a pool and lovely open views across the countryside, this stunning home could be perfect for you. Key features : - A lovely farmhouse, packed with character features, including a beautiful lounge / dining room of over 50m², a pretty kitchen, 4 lovely bedrooms (2 of which are on the ground floor) and 2 bathrooms, one on each floor. - A beautifully renovated gîte / guest house with a stunning, open-plan kitchen/lounge/diner, 2 bedrooms and a shower room. - A large 10x5m swimming pool with large terrace and open views - A lovely covered terrace with views over the open countryside - the perfect spot for al-fresco dining - A series of outbuildings including a good-sized workshop with attic, a garage and an open barn too. Dimensions : Main House - Ground floor: Hallway : 11m² Dining Room : 28.5m² opening onto : Lounge : 25m² with woodburner Kitchen : 16m² Bedroom 1 : 19m² Bedroom 2 : 18m² Shower Room : 5m² Laundry Room 7m² Boiler Room 12m² Main House - First floor: Bedroom 3 : 20m² Bedroom 4 / Master Suite : 24m². En-suite bathroom with rolltop bath : 5m² Oil central heating Double Glazing Gîte - Ground Floor : Kitchen/Lounge/Diner : 64m² WC : 4m² Gîte - First Floor : Bedroom : 20m² Bedroom : 12m² Shower Room : 7m² Pool : 10mx5m (chlorine) with large terrace Covered terrace : 18m² with lovely open views Workshop : 37m² with concrete floor, electricity etc. Attic : 35m² Garage : 21m² Open barn : 46m² Large garden (total plot size 4525m²) with lawned area and fruit trees. This is a truly stunning property throughout and offers so many possibilities - viewing highly recommended.
…By Leggett Immobilier


FOR SALE IN SOUTH DEUX-SEVRES Property consisting of a chateau of about 400 m² with indoor heated swimming pool 4x11m, sauna, jacuzzi, outbuildings of about 390 m² including a gîte, stable 9 boxes, reception room and kitchen, wine storehouse, covered riding hall, workshop, orangery to restore, the all set in 1.79 hectare of grounds with park and tennis court. Located at the end of a village, this residence has very old parts such as huge vaulted cellars. Enormous potential for weddings, seminars, lodges, guest rooms ... Possibility of purchase 15 hectares of additional meadows. THE MAIN HOUSE On ground floor - Large entrance hall, ancient tiled floor and woodwork, wooden staircase - Living room of 40 m² with fireplace, parquet and woodwork - Dining room of 35 m² - Old kitchen of 43 m² opening to the outside - Gym opening onto a large indoor heated swimming pool of 11x4m tiled - WC On 1st floor - Large bedroom of 24 m² with ensuite bathroom (2 sinks, shower, bath, WC) - Large bedroom of 28 m² with en-suite shower room and WC - Linen room - Bedroom 27 m² with en-suite shower room and WC - Bedroom of 27 m² with en-suite bathroom and WC On 2nd floor - Bedroom with large bathroom (bath, jacuzzi, shower, double sink) - Bedroom of 15 m² - Living room - Attic and three unfinished rooms THE OUTBUILDINGS - Kitchen and reception room of 50 m² (for seminars), and chocolate laboratory upstairs - Covered riding hall of 650 m² - Vaulted room of 48 m² - Stable 9 boxes, saddlery of 24 m² - Workshop, wood shed - Renovated lodging with living room / kitchen with insert on ground floor; 2 bedrooms and 1 bathroom upstairs - Old orangery to review - Tennis court ADDITIONAL INFORMATION - Gas heating - Septic tank to review
…By Agence Mercure Poitou-charentes-vendée
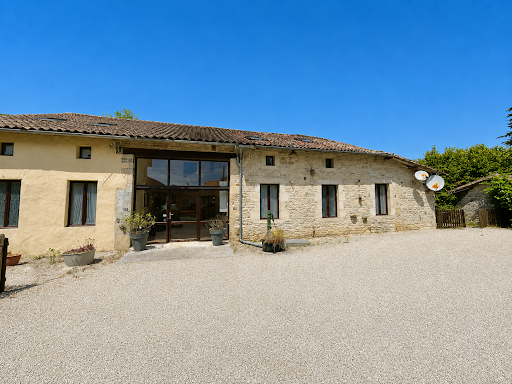


Jérôme Leray, Noovimo real estate advisor, offers you this property in the town of Lezay (Deux-Sèvres), a few minutes' walk from the lively town center and its weekly market: A rare property complex consisting of a main house with 5 bedrooms, two 4-bedroom cottages each equipped for disabled access, and a third independent 4-bedroom house currently rented on a yearly basis. This property, with a total living area of 618 m2, divided into 16 bedrooms and 28 rooms, will appeal to a large family, a multigenerational project or an investor looking for additional tourist rental potential. The main house, full of character, offers 177m2 of living space and generous proportions, including a large open-plan kitchen with traditional stone slab flooring, a spacious living room, a utility room, five bedrooms, and three bathrooms. Energy performance rating: D (244 kWh/m2.year). The two independent cottages, combined in a single farmhouse, offer 320m2 of living space and each features four bedrooms and a large open-plan living area with a kitchen, as well as facilities adapted for people with reduced mobility a valuable asset for welcoming holidaymakers with specific needs. Each cottage has its own above-ground swimming pool, enhancing their appeal for seasonal rentals or group bookings. Energy Performance Certificate (EPC) rating: E (267 kWh/m2.year) The third detached house offers 120m2 of living space across four bedrooms and already generates rental income from its current tenant, providing a valuable supplement to income throughout the year. Energy Performance Certificate (EPC) rating: F (360 kWh/m2.year) Outside, a very large garden offers many outdoor living spaces, complemented by several covered areas for lunch or relaxing in the shade, as well as numerous outbuildings, a vegetable garden and a chicken coop. The location of this property is a real asset, with the centre of Lezay nearby, Niort about 45 km away, Poitiers about 50 km away (50 minutes), La Rochelle about 1 hour 20 minutes away, as well as the airports of Poitiers 50 minutes away and La Rochelle 1 hour 25 minutes away. Feel free to contact me to arrange a visit to this exceptional property with multiple possibilities. Fees: 4.90% of EUR343,184 (sale price excluding fees). Total price including fees: EUR360,000. Fees payable by the buyer. Our fee schedule is available at www.noovimo.fr . Information on the risks to which this property is exposed is available on the Géorisques website: www.georisques.gouv.fr Advertisement written by an independent real estate advisor.
…By Noovimo


An exceptional estate at the heart of nature covering 21 hectares.In the heart of southern Vienne, between peaceful ponds and preserved forests, discover a unique place, out of time, designed for rejuvenation and reconnection with the essentials. This rare estate extends around three exceptional ponds (8, 5, and 1 hectare) offering an idyllic setting for lovers of vast spaces and authentic nature. A true paradise for: fishermen in search of serenity, sports enthusiasts and outdoor lovers, hikers and explorers, passionate foragers, pilots and adventurers. The site also hosts a fish farm, adding to its charm and authenticity. Comfortable accommodations in harmony with nature: Each lodging is fully equipped to combine well-being and simplicity: private spa for moments of absolute relaxation, summer kitchen to enjoy the beautiful days, shower, and dry toilets, in an ecological approach. Here, everything invites you to slow down, breathe, and enjoy.Information on the risks this property is exposed to is available on the Géorisques website: www.georisques.gouv.frWe are available from Monday to Saturday from 8 AM to 7 PM.This description has been automatically translated from French.
…By Square Habitat Poitiers


A must-see! Isolated, without nuisance, great potential, 20 minutes from Poitiers TGV, 2 hours from Paris TGV / car. This stately castle from the early 19th century, which has remained authentic, is made for entertaining with its large adjoining lounges, and benefiting from through light. Its wooded park of 9.6 hectares is wooded, hilly and bordered by a river. Ideal for projects such as gîtes, guest rooms, events, unusual accommodation, etc. OR simply a family home. THE CASTLE: Configured in a ''U'' shape on more than 250m² per level, or almost 800 m². Ground floor: main entrance opening onto a double living room of over 80 m², a dining room of 60 m², a kitchen of 35 m², an artist's studio of 50 m², a bedroom of 55 m², an office of 20 m², 2 toilets, and a sublime restored chapel. 1st floor: Served by two staircases, a total of 8 bedrooms all between 30 and 50 m², 3 bathrooms, 3 shower rooms. 2nd floor: attic with 5 bedrooms. Large unused cellars. OUTBUILDINGS: - An L-shaped building including a gîte or guest house with a kitchen and a living room with three bedrooms. - Garages - Stables. A group of buildings in a square courtyard with a barn of 420 m², an old orangery, all to be restored. Swimming pool. Authentic and rare product. The fees are the responsibility of the seller. Les informations sur les risques auxquels ce bien est exposé sont disponibles sur le site Géorisques : www. georisques. gouv. fr. ** ENGLISH SPEAKERS: please note that Capifrance has an international department that can help with translations. To see our range of 20,000 properties for sale in France, please visit our Capifrance website directly. We look forward to finding your dream home!
…By Capifrance - Alexandre Geoffroy D'assy
'%20stroke='%23DDAA3A'%20stroke-width='1.909'%20stroke-linecap='square'%20stroke-linejoin='bevel'/%3e%3c/svg%3e)
Receive by email any new listing that may match your search criteria
Your criteria :
By validating this form, you accept the general conditions of use of Le Figaro Properties.
These agencies offer a selection of luxury properties vente at Civray. Feel free to contact them for personalized assistance.


