Get early access to listings that match your criteria
Never miss an opportunity again. Our personalized alerts notify you instantly.

 English$ USD · m²


By Royan Ile D'oléron Sotheby's International Realty
Royan Ile d'Oléron Sotheby's International Realty offers you this intimate and private architect-designed villa of approximately 355 m² of living space and approximately 231 m² of annexes on a plot of 7240 m². Located at the gates of the village of Dolus d'Oléron, shops and services are within walking distance. The beaches are easily accessible by bike: 15 minutes for the west coast, the Ocean and its waves; 10 minutes to Pertuis and its breathtaking view of Fort Boyard, the Ile d'Aix and the coasts of Charente Maritime. By car, you can reach the Bridge in 10 minutes. Facing the sun, on a park with swimming pool it has various terraces, a large pergola with summer kitchen, a putting green and a bunker for golf enthusiasts. Two double garages, a double carport for vehicles. An independent studio and a reception courtyard. The ground floor of the villa, designed by an interior designer, offers living on one level. The entrance hall overlooked by a glass roof leads to a living room with through-light and fireplace, a remarkably equipped dining kitchen, an office and a parental apartment (bedroom, dressing room, bathroom and shower, gym, hammam) As an extension of the living room, a games room with billiards, table football and pinball opening onto the patio and a second living room with fireplace whose restored old parquet floor comes from an old Charente residence. This room can allow a 5th bedroom. The floor dedicated to children has a landing room, now a games room, three bedrooms, one with a private bathroom and a bathroom + shower. An independent apartment will allow you to receive family and friends or to accommodate a caretaker or an au pair. It consists of a living room, a kitchenette, a bathroom and a mezzanine bed. It opens onto an independent garden space allowing an intimate life independent of the villa.
…


The CHARTREUX IMMOBILIER Agency presents exclusively, in VAUX-SUR-MER (17640), in a calm and natural environment, 550 meters from Nauzan beach, a character VILLA offering single-storey living, built on land of 1180 m2. Facing due south, the Villa has approximately 147m2 of living space. The slightly raised ground floor includes an entrance hall with closet, restrooms, a triple-aspect living room with a fireplace and office area opening onto a 40m2 terrace, a fitted and equipped kitchen also opening onto the terrace. On the night side, the hallway leads to two bedrooms opening onto the terrace (one with a closet), and a third bedroom with a closet as well as a shower room (Italian shower). The entresol accessible from the house or from outside includes a hallway, a bedroom with a window overlooking the garden, a shower room, and a laundry room with glass blocks (possibility of creating an English courtyard), separate restrooms, and a large room of 34m2 to be fitted (possibility of creating an English courtyard). A garage and a cellar complete this level. The Villa emphasizes the outdoors; the landscaped and tree-filled garden is complemented by a pool approximately 13m * 5.50m with a sloped bottom, equipped with a sliding cover allowing swimming from spring to autumn. On the outside, the Villa has a shelter shielded from prevailing winds and with a view of the garden/pool designed as a true living space with a kitchen area for hosting friends and family for moments of sharing and conviviality in the summer and inter-season. For even more comfort, there is a shower room and restrooms adjacent to the shelter. Plans, project plans, photos, drone video, and immersive visit available upon request. Specialist in sea view properties in the Royan region, our team is at your service for any additional information and to schedule a visit.This description has been automatically translated from French.
…By Chartreux Immobilier


Set within a preserved natural environment just 15 minutes from the centre of Angoulême, this remarkable estate offers a rare opportunity to acquire a fully operational, high-end hospitality property seamlessly combined with a private residence of exceptional comfort, generous living volume and complete discretion. A property of this calibre—fully restored, entirely equipped and immediately ready for operation—is seldom available on the (inter)national market. The entire estate has undergone a comprehensive, uncompromising restoration, from the foundations to the attic. Every structure, every technical installation and every interior element has been renewed with meticulous attention to durability, energy performance and refined aesthetics. The property benefit from an A energy rating; contemporary technologies have been discreetly integrated, and the overall execution far exceeds that of a standard renovation, delivering a property perfectly aligned with modern luxury hospitality standards. The result is an estate of timeless elegance, combining operational excellence with residential comfort. The elegant maison de maître offers a completely independent private residence with generous interiors, designed for owners wishing to live on-site discreetly while enjoying an exceptionally high quality of life. Characterised by high ceilings and large openings, the house is filled with natural light, enhancing both the sense of space and the architectural presence of the property. The residence notably features a beautiful central staircase opening onto a large balcony with views over the landscaped garden and private pool, a spacious kitchen suitable for both everyday living and entertaining, an extensive main living room, and a substantial workspace and office area. It also includes two large ground-floor bedroom suites, ideal for single-level living, and on the upper floor, two generous double suites as well as an additional suite. The garden level houses a workshop, a linen room and a fully equipped laundry. The private residence is further enhanced by its own dedicated swimming pool and a discreet landscaped garden, offering open views of a small pond and creating an atmosphere of calm, privacy and exclusivity. The estate also features a fully developed hospitality platform, capable of accommodating high-end leisure stays as well as professional or private events. It offers 28 ground-floor guest rooms with en-suite bathrooms arranged in a motel-style configuration, each with its own private parking space; several rooms are equipped to meet accessibility standards. Two restaurants complete the offering: a breakfast dining room and a restaurant for lunch and dinner service, as well as two reception, conference or event rooms ideal for seminars, weddings and private functions. The professional culinary facilities have been designed to meet the requirements of high-level operation. They include a dedicated breakfast kitchen, a large main professional kitchen with intelligently organised hot and cold preparation areas, a fully independent dishwashing area, and two walk-in cold rooms. To enhance the guest experience and ensure year-round appeal, the estate also provides a fully equipped fitness room, a sauna and jacuzzi, a large swimming pool with pool house, and two tennis courts. All furnishings, interior decoration, technical installations and operational equipment are included in the sale price, as is the Licence IV. A rare opportunity on the market, this is an exceptional property where acquisition is not followed by a preparation phase but by immediate operation. This estate will appeal equally to hospitality professionals seeking a turnkey operation, to national and international investors looking to acquire a refined hotel asset in the Dordogne–Charente region, and to buyers wishing to combine a luxury private residence with a high-end professional activity without delay.
…By Maxwell-baynes Residential And Vineyards - Christie's International Real Estate


In the heart of a preserved natural environment, in a 10-hectare enclosed park crossed by a stream, at the end of a plane tree-lined driveway, stands an elegant late 19th-century mansion with 470 m² of living space, complemented by a large convertible attic. A rare property, combining architectural charm, generous volumes and large outbuildings. An ideal location for a large family home, an events business or a tourism project. Upon entering, a spacious, light-filled living room opens onto a terrace overlooking the park, its ornamental ponds and the stream below, offering a bucolic and soothing panorama. The ground floor features bright, adjoining reception rooms, perfectly suited to entertaining. Antique fireplaces and parquet floors lend the space a warm and authentic atmosphere. A separate service entrance leads to the kitchen and pantry, with the cellar and boiler room nearby. In the north wing, a space that could be made completely independent leaves room for your imagination: living room, kitchen and bedroom, ideal for guest accommodation or a professional space. On the first floor, a large landing leads to five bedrooms, three of which have en-suite bathrooms and one with a toilet. The master bedroom has a balcony offering breathtaking views of the park. There is also a laundry room on this level of the house. The second floor covers the entire surface area of the main building and features a large attic with tremendous potential for conversion (additional suites, reception room, wellness area, etc.). A lift, in perfect working order, located near the main staircase, provides comfort and convenience. Spread across the property, numerous outbuildings offer opportunities for various projects: a detached house in need of renovation, an old wine storehouse, a porch, an elegant dovecote flanked by two chicken coops, pig pens, a garage and a large shed measuring approximately 100 m². A large farm building comprising stables, a cowshed and a workshop, topped by a loft covering the entire surface area. Adjacent to this building is a magnificent Charente-style barn, emblematic of high-quality estates. The wooded park, covering approximately 10 hectares, features a pond and fountain and is bordered at the rear by a stream, offering a peaceful and enchanting setting. The property has three independent access points via separate gates. A fountain provides part of the water supply. The roofs are in excellent condition, and the characterful single-glazed wooden window frames are also in perfect condition and are double-glazed in the master bedroom and the living room bay window. The heating is powered by a new oil-fired boiler, and the property has its own sewage system. A rare property with remarkable potential, offering spacious rooms, authenticity and outbuildings in a privileged setting. This property is ideal for buyers looking for a place with character, ready to welcome your family and friends, but also for an ambitious life project. An exceptional estate where history, nature and potential come together. Sale price including fees : 698,250 euros. Buyer's fees. Fee : 5 % VAT of the price excluding fees. Sale price excluding fees : 665,000 euros. Energy class : F. Climate class : F. Estimated annual energy costs for standard use : between 15,760 and 21,330 euros per annum. Prices indexed to 1st of January 2021. Information on the risks to which this property is exposed is available on the Georisques website : www.georisques.gouv.fr
…By Agence Mercure Poitou-charentes-vendée


Barnes Propriétés et Châteaux is offering for sale this charming renovated farmhouse on 2.5 hectares of land between Tours and Poitiers, 10 minutes from La Roche-Posay and 25 minutes from Châtellerault and its TGV station, which connects to Paris Montparnasse in just 1 hour and 20 minutes. You will find all amenities in La Roche-Posay, renowned for its thermal spa, golf course, racecourse and casino. The property is located in the countryside, on the edge of a hamlet, and enjoys a peaceful environment free from all nuisances. The buildings are divided into three houses: a main house of approximately 200 m² and two separate cottages, each with a bedroom and bathroom. The property has been beautifully restored over the last 20 years and is now a comfortable family home combining charm with modern comforts. The main house comprises on the ground floor a large 62 m² living room with fireplace, a kitchen and a large suite with two bedrooms and a bathroom. The kitchen and living room open onto the covered terrace, ideal for dinning in summer. Upstairs you will find two additional bedrooms, a bathroom, an office area and a TV lounge. The interior is bathed in light and offers superb views over the grounds and the surrounding countryside. You will love the charm of this property, the quality of its restoration and, above all, the tranquillity of the location. The property is obviously ideal for horse lovers. The 2.5-hectare plot consists mainly of meadows and paddocks with electric fencing and water supply. And from the property you can enjoy beautiful horse rides. Energy rating: D - Climate rating: B / Estimated annual expenditure: 4180€ and 5700€ (reference year for prices 2021, 2022 and 2023). Full documentation available on request. This property is presented by Jan Erik ALDERLIESTE. Information on the risks to which this property is exposed is available on the Géorisques website: www.georisques.gouv.fr.
…By Barnes Proprietes & Chateaux


The advertiser did not provide an english description for this listing.
…By Barnes Proprietes & Chateaux


Barnes Propriétés et Châteaux is offering for sale, near Saint-Savin in the Vienne department (86), this charming property comprising two houses, outbuildings and approximately 7,000 m² of land with a swimming pool. The property is situated in the heart of the countryside, at the end of a road, sheltered from any nuisances, but not completely isolated, as Saint-Savin (with all amenities) is just a 5-minute drive away. Both houses have undergone high-quality renovation and offer two independent homes, each with beautiful, light-filled living areas and a total of 7 bedrooms, each with an en-suite bathroom or shower room. The perfect holiday home, ideal for bringing the whole family together in a characterful property with a swimming pool, set in an unspoilt area. ENERGY RATING: D - CLIMATE RATING: D / Estimated annual energy costs for standard use: €2,820 - €3,830 (reference years 2021, 2022, 2023) Full documentation available on request. Please do not hesitate to contact us for further information or to arrange a viewing at your convenience. Property presented by Jan Erik Alderlieste “Information on the risks to which this property is exposed is available on the Géorisques website: www.georisques.gouv.fr”
…By Barnes Proprietes & Chateaux


Sole agent - Very charming property in the heart of the Poitevin countryside, only 10 minutes from all amenities, 25 minutes from Châtellerault (TGV) and 40 minutes from Poitiers (TGV and airport). The property consists of a renovated main house of 420 m², a guest house to be refreshed of 220 m², various outbuildings and 15 acres of land with a pond of more than one hectare and a heated swimming pool. The house has large reception rooms opening onto the park and offers 6 bedrooms and 2 bathrooms on the first floor. The property is in good general condition and offers very good services. The guest house is an ideal addition to the accommodation capacity. Sheltered from all nuisances and without any neighbours. Ideal for gathering the whole family in a pleasant and relaxing setting. Energy class: D - Climate class: A Estimated annual energy costs for standard use: 2620€ - 3590€ (Reference year: 2021). Full documentation on request. Property presented by Jan Erik Alderlieste +33(0)6 65 59 12 11 "Information on the risks to which this property is exposed is available on the Georisques website: www.georisques.gouv.fr
…By Barnes Proprietes & Chateaux


Abriculteurs is pleased to present this house for sale, located in the sought-after Jardin Public district of Cognac (16100). Ideally situated, this characterful dressed-stone house offers approximately 185 m² of living space (200 m² of total floor area). As soon as you enter, the house charms with its well-preserved original features: high ceilings (up to 3.36 metres on the ground floor), original parquet flooring, mouldings and period fireplaces. The ground floor comprises an entrance hall leading to a bright double living room with windows at both ends, a separate fitted kitchen, a utility room/pantry with WC, and a 10.7 m² bedroom, ideal for single-level living. On the first floor, the landing leads to three spacious bedrooms, a bathroom with a double vanity and a separate WC. On the top floor, a large air-conditioned bedroom, a second bedroom and a bathroom with WC and storage complete the sleeping area. The house also has more than 47 m² of well-maintained cellars, divided into three connected spaces, perfect for storage or converting into a wine cellar. Outside, the property features a terrace and an approximately 100 m² garden with no overlooking neighbours. The property has undergone substantial renovations: the roof and zinc work are in excellent condition, and the central gas heating system is powered by a recent condensing boiler. Reversible air conditioning is also installed on the first and top floors, all windows are double-glazed, and there is a salt-based water softener. The house enjoys a prime location close to Cognac's Jardin Public. Shops, restaurants and services in the town centre, as well as several schools, are within walking distance. The SNCF train station is approximately 1.5 km away. Property highlights: - 6 bedrooms (including one on the ground floor) - Character home with original parquet flooring, mouldings, fireplaces and high ceilings - Private garden with terrace (suitable for a swimming pool) - Location close to the town centre and Jardin Public, with shops and services within walking distance Please note: - Property tax: €2,200 - Connected to the mains sewer system - Reversible air conditioning (on the first and top floors) - Gas heating - Salt-based water softener Energy Performance Certificate: Energy rating: C (133 kWh/m²/year). Greenhouse gas emissions (GHG): C (25 kg CO₂/m²/year). Estimated annual energy costs: Between €2,060 and €2,860 per year (average energy prices indexed to 2021, 2022 and 2023, including subscriptions). Sale price: €409,563 including tax (excluding agency fees) Buyer's fees of 4.99%, bringing the total price to €430,000 (including agency fees). Listing prepared under the editorial responsibility of Ms Estelle BIGOURET, commercial agent (EI), registered with the Créteil Trade and Companies Register (RSAC) under no. 880 255 179, not authorised to hold funds, acting on behalf of SARL Abriculteurs immobilier, with share capital of €5,000, registered under SIREN no. 837 704 584, holder of professional licence no. CPI 7501 2018 000 025 842 issued by the Paris Île-de-France Chamber of Commerce and Industry, whose legal representative is Mr Adrien Piot, with registered office at 12 rue des Halles, 75001 Paris.
…By Abriculteurs


A rare find on the market. Located in the most sought-after, upscale neighborhood of Angoulême, this unique property complex has undergone a complete renovation, blending historic charm with modern technological performance. This exceptional property is centered around a private interior courtyard, providing a quiet, secure, and secluded living environment. THE COMPLEX CONSISTS OF TWO INDEPENDENT UNITS: - The Reception Building (Townhouse/Hôtel Particulier): A ''turnkey'' investment designed for high-end hospitality. 6 premium accommodation units (studios, duplexes, an apartment, and a guest room). Absolute comfort: Each unit features its own private shower room and toilet. Amenities: Equipped with reversible air conditioning throughout and finished to a high standard. Technology: Operations are optimized via state-of-the-art home automation and digital management systems. There is significant potential for further growth through dynamic pricing strategies. The Private Residence (Family Home): A character-filled building spanning approximately 75 m² over two floors?ideal for a private family life. Sleeping quarters: 3 spacious bedrooms, all completely refurbished. Bathrooms: Includes a modern shower room and an additional full bathroom for optimal family comfort. Key feature: The private interior courtyard ensures a clear separation between private life and business operations. It also offers the possibility of private parking?a rare advantage in this highly desirable area. KEY ASSETS THAT MAKE THE DIFFERENCE: -Two independent buildings with complementary uses -6 accommodation units, each with private bathroom facilities -A 75 m² private residence featuring 3 bedrooms -Complete renovation with high-quality finishes -Private inner courtyard with parking potential -An established hospitality business with further development potential This sale offers a rare opportunity to acquire a prestigious primary residence, with financing supported by a high-performing hospitality asset. All set in a tranquil environment, just 1 hour and 45 minutes from Paris via high-speed train (LGV). Price (agency fees included): euros1,458,000, payable by the seller
…By Paul Parker Properties

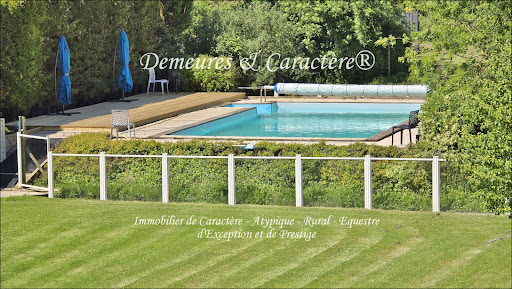


BACK ON THE MARKET FOLLOWING BUYER DEFAULT - Character Property, with gîtes and wedding venue, intended for tourist accommodation and events. Approximately 800m² of living space offering 68 sleeping accommodations across 7 dwellings + Event space of approximately 270m² comprising an equipped reception room with catering preparation area, M/F/disabled-access toilets, caterers' parking, etc... + Cocktail terrace and various other areas + Outbuildings including laundry room, garage, workshop, ... and various remaining spaces that can be converted into accommodation or for other uses + Park and garden, woodland, secure swimming pool, play and picnic areas, parking areas, ... Sound, charming property, in good overall condition, equipped with double glazing, geothermal heat pump, reversible heat pumps, mechanical ventilation, pellet stoves, high-speed internet wifi network, ... The entire property extends over slightly more than 1 hectare, forming a particularly pleasant and welcoming green oasis, ideal for relaxation or celebrations and perfect for recharging one's batteries. Sheltered from disturbances, this property is located in the heart of a first-class tourist region, close to the beaches of the Atlantic coast as well as various renowned sites, towns and villages. Area: LA ROCHELLE, ROCHEFORT, ÎLE d'OLERON, ROYAN, SAINTES, SAINT JEAN D'ANGELY, SURGÈRES, COGNAC. Sold furnished and equipped, ready to operate. Documentation and viewing upon request after submission of a reference and financial capacity file. Reduced fees (sale of company shares). This property is presented to you EXCLUSIVELY by DEMEURES & CARACTÈRE - Cabinet Retz-Immobilier, specialist in Character, Atypical, Rural, Exceptional and Prestige properties. @MNNRICD - Contact: Chris DUBOIS. Exclusive mandate reference presented: no110917.
…By Demeures & Caractère


The advertiser did not provide an english description for this listing.
…By Stephane Marco Transactions


Ile de Ré - Sainte Marie de Ré House for sale near the ocean.Just a few minutes from the beaches and bike paths of Ile de Ré, discover a rare and inspiring property located in Sainte Marie de Ré: a true ecological wooden frame house, designed as a warm, bright living space that is connected to nature.From the very first moments, the charm takes hold. The wooden architecture, generous volumes, cathedral ceilings, and large openings create a unique atmosphere, blending high-end vacation home spirit, chic surf house, and contemporary eco-responsible habitat. Each space has been designed to offer comfort, friendliness, and a gentle way of life every day.The heart of the house revolves around a superb living area bathed in natural light, open to an intimate wooden central patio, a true extension of the living room. The fully equipped open kitchen, with its authentic materials and high-end workshop spirit, will delight design enthusiasts, hosting gatherings, and shared moments with family or friends.This 140 m² house also offers a master suite with dressing room and bathroom, two additional bedrooms, a shower room, an office space perfect for remote work, and an independent outbuilding with shower and toilet, ideal for guests, creating a workshop, or considering seasonal rental activity.Outside, the wooden terraces and relaxation areas invite you to enjoy the privileged climate of the island in complete privacy. The absolute calm, immediate proximity to the sea, and natural environment enhance the exceptional character of this property.Designed with a sustainable and economical approach, this low-energy house benefits from solar panels, efficient forced-air heating, and a rainwater recovery system. Its excellent energy rating of A makes it a rare property in the Rétais real estate market.Ideal as a primary residence, family vacation home, or heritage investment on Ile de Ré, this property will appeal to lovers of wooden architecture, contemporary eco-houses, spacious bright areas, and a lifestyle between ocean and nature.To discover this unique property and arrange a visit, contact your agency Guy Hoquet La Flotte.This description has been automatically translated from French.
…By Guy Hoquet La Flotte En Ré

Ile de Ré, exceptional property facing the ocean for sale in Sainte Marie de Ré.Nestled in a privileged environment, this sumptuous property offers a rare living space, combining luxury, comfort, and an exceptional view of the sea.From the moment you enter, the generous volumes and natural light instantly captivate. The living spaces have been designed to offer perfect harmony between indoor and outdoor, with large openings letting in light and revealing a breathtaking sea view.It features several spacious bedrooms, including beautiful suites, providing privacy and comfort for each occupant. The materials and finishes are of high quality, emphasizing the high-end character of the property.Imagine a life where luxury is omnipresent, where every detail is designed for your well-being. This exceptional villa offers you much more than just a home: it is a sanctuary dedicated to your flourishing. Visualize yourself comfortably settled in your own cinema room, enjoying a film. Imagine the pleasure of tasting a great vintage, perfectly preserved in your climate-controlled wine cellar. Feel the revitalizing energy of a workout in your private gym, followed by a moment of absolute relaxation in your wellness area, featuring a sauna, steam room, and jacuzzi.Outside, the areas are ideal for fully enjoying the climate and exceptional setting: elegant terraces, a relaxation corner, and an unobstructed view of the marine horizon, perfect for moments of conviviality or relaxation in complete tranquility.Don't wait any longer, treat yourself to excellence and access an unmatched quality of life offered by your agency Guy Hoquet La Flotte en Ré.This description has been automatically translated from French.
…By Guy Hoquet La Flotte En Ré


EXCLUSIVE TO ESPACES ATYPIQUES. Located in the heart of the historic city center, near the Jardin des Plantes, this elegant 105 sq m (1,130 sq ft) townhouse is the result of a complete 2020 renovation of a charming La Rochelle building. Blending old-world charm with meticulous finishes, this property has preserved period features such as cement tiles, upstairs parquet flooring, and an antique fireplace mantel. It surprises with its brightness, charm, and the tranquility of its small landscaped garden. The entrance, clearly defined by an old wooden door, is furnished with a coat rack and a bench before opening onto the living areas. The bright living room, facing the greenery of the park, offers a comfortable and inviting space. A pathway of original cement tiles leads to a spacious eat-in kitchen bathed in natural light thanks to a large skylight. This modern and fully equipped living space opens directly onto the garden. A separate WC completes the ground floor. Upstairs, a period staircase leads to a landing with wide, studded parquet flooring, which provides access to three bedrooms with storage. The first bedroom has an en-suite shower room. The second is currently used as an office with a lovely view of the Jardin des Plantes. The third is distinguished by its abundant natural light and a marble fireplace mantel. A family bathroom and a second WC are also accessible from the landing. Outside, the wooden terrace, surrounded by lush greenery, offers a tranquil setting, perfectly in harmony with the house's surroundings. Ideally located just 500 meters from the covered market, this sought-after address allows for a completely pedestrian lifestyle, with shops and schools within easy reach. Combining verdant serenity, the preservation of fine materials, and an exceptional location, this town house embodies a unique blend of authenticity and contemporary living. House in a co-ownership of 4 units, all of which are residential. Annual charges of EUR1,378. ENERGY RATING: C / CLIMATE RATING: B. Estimated average annual energy costs for standard use, based on energy prices for 2021, 2022, and 2023: between EUR1,310 and EUR1,820. Full photo report available on our website, Espaces Atypiques Charente-Maritime. Contact: Emile SOURICE - 33 6 76 93 80 94 Sales Agent (Sole Proprietorship) - RSAC La Rochelle No. 904 100 823 Condominiums of 4 units (No proceedings in progress). Annual expenses : 1378 euros.
…By Espaces Atypiques La Rochelle


The advertiser did not provide an english description for this listing.
…By Iad France


The advertiser did not provide an english description for this listing.
…By Iad France


Absolutely love at first sight for this exceptional villa, a real architectural gem from the 50s, just a stone's throw from the historic centre of La Rochelle. Ideal for a large family, working professionals or guests looking for an intimate, refined stay in a house with character. Two famous architects from La Rochelle designed this magnificent property with 323 m2 of living space in 1957, which was completely restored in 2016. You'll love its elegance, top-of-the-range features and light-filled rooms. the villa on three levels comprises : On the ground floor: a flat of around 100m2 comprising a living room with fireplace, open-plan kitchen, two bedrooms including a master suite with dressing room, bathroom and shower room. The ground floor of the main house comprises an entrance hall, a large, light-filled living room with fireplace, a kitchen, hallways and toilet. Upstairs, the very comfortable sleeping area offers two master suites with dressing rooms and two bedrooms with fitted wardrobes, each with its own shower room or bathroom and toilet. To complete the property, the wooded garden is the ideal place to enjoy sunny, peaceful days out of sight. The property also features a bright conservatory, two terraces, a large basement and an attic. Its location is highly sought-after. A must-see! CONTACT : Sophie CHARNEAU+33 (0)6 60 69 68 00 REF SC 1031 Maxwell-Baynes Christie's International Real Estate 27 Quai Valin, 17000 La Rochelle France.
…By Maxwell-baynes Christie's International Real Estate - La Rochelle - Île De Ré


The advertiser did not provide an english description for this listing.
…By Exp Global France


Set in unspoilt, lush greenery and completely secluded from view, this rare property reveals its full charm in the heart of an exceptional natural setting. Accessible via a discreet path leading to the house, it offers an immediate sense of calm, space and serenity. Built on a magnificent wooded plot of 3,350 m², the house offers approximately 260 m² of living space, with every room opening out onto the natural surroundings. Four bedrooms, including a superb master suite with a dressing room, bathroom and fireplace, providing a truly intimate retreat within the property. Three further fireplaces punctuate the various living areas, enhancing the authentic and elegant character of this home, designed for comfortable living in both summer and winter. Two living rooms, a dining room, a library and a study with a terrace make up the refined and comfortable reception areas. Outside, the charm is immediately apparent. A large covered courtyard, furnished as a living area, naturally extends the house into the garden. A garage, workshop and spa complete the property. Here, everything evokes the good life: the silence, the trees, the light, the complete lack of overlooking neighbours and… the immediate proximity to beaches just a few minutes’ walk from the property. The art of living on the Île de Ré
…By Kretz Real Estate


Architecture from the end of the 19th century, this imposing town house with enclosed courtyard offers 300 m2 of living space on two levels, in the heart of the village of Saint Pierre d'Oléron, on a plot of 305 m2. The traditional shaped building has stood the test of time, firmly established on its thick stone walls and its superb vaulted cellar where old barrels are still present. The coated facades reveal the stone lintels and frames of the doors and windows, emphasizing this robustness. Articulated around a corridor whose cement tile floor bears witness to the past, the ground floor accommodates a large living room with fireplace, a large dining kitchen, both wide open onto the beautiful green courtyard. A small cozy living room, a library office and a bedroom with its bathroom complete this level. The walls were stripped bare, the solid parquet floors restored, the windows changed while retaining the wood, all creating a truly warm atmosphere. The circular wooden staircase leading upstairs is both singular and masterful, illustrating the bourgeois and unique character of this beautiful residence. The landing, like a passageway, leads to five large, bright bedrooms, a bathroom and a shower room. Facing South-East, the large exterior courtyard with its view of the bell tower invites convivial moments in complete privacy. It offers a very practical outbuilding 'back from the beach' An authentic family house in the heart of the village which invites you to receive and share. Its exceptional accommodation capacity with its six bedrooms The enhancement of old materials Its authenticity
…By Archik Royan


Come and discover this large and beautiful family home with 6 bedrooms, an expanded Charentaise style, located in the heart of Breuillet just a few meters from all shops and amenities. Built on a closed and landscaped plot of over 1200 m² with double access, you can enjoy the calm of the location, without overlooked views and sheltered from prying eyes.A large terrace, a 35 m² swimming pool, and a garage complete the features.After the entrance on the ground floor, a corridor leads to a large living room, a dining room, a kitchen, and three bedrooms including a master suite, two shower rooms, and two toilets. The ground floor provides direct access to the two terraces as the house is cross-ventilated.Upstairs, a mezzanine office area leads to 3 bedrooms and a shower room with a toilet.The house is healthy, in good condition with beautiful volumes and nice potential.There is a possibility to create a complete and independent apartment with 1 or 2 bedrooms.This house will satisfy all uses, whether primary, secondary, or rental.Ideally located.Fees to be borne by the seller.Sextant France - Christophe Morin agent based in SAINT PALAIS SUR MER - 06 50 41 90 63 - More information on www.sextantfrance.fr ref. 27534This description has been automatically translated from French.
…By Sextant France


Abriculteurs is pleased to present this house for sale located in Cognac 16100. Discover this charming house ideally situated in the Jardin Public neighborhood. On the ground floor, the house opens onto an entrance hall leading to a living room, an open kitchen (to be fitted), a pantry/laundry room, and an independent WC. On the first floor, a landing serves three bedrooms, including one with a dressing area, a bathroom equipped with a shower and a bathtub, an independent WC, and a balcony. Outside, the house features a courtyard, an outbuilding that can accommodate two vehicles, and a large cellar that complete the property. Recent work has been carried out (invoices available); the kitchen still needs to be fitted (the layout is planned). The house enjoys a privileged location near the Cognac Public Garden. Shops, restaurants, and city center services, as well as several schools, are within walking distance. The SNCF train station is approximately 1.5 km away. Property highlights: - Recent renovations - Ideally located - Parking space and cellar Please note: - Property tax: €1,454/year - Individual gas heating - Property condition: recently renovated (kitchen to be fitted) - Connected to the public sewer system Conventional consumption (kWhEP/m².year): 100 (C) Estimated emissions (kg CO2/m².year): 20 (C) Energy cost min/max: between €1,280 and €1,780 per year Reference years for prices: 2021, 2022, 2023 Sale price: €219,450 including VAT (excluding agency fees) Buyer's fees of €12,550 to be paid, representing a total of €232,000 (agency fees included), i.e. 5.7% of the sale price. Announcement drafted under the editorial responsibility of Ms. Estelle BIGOURET, commercial agent (EI), registered with the Créteil RSAC under n° 880 255 179, without handling funds, acting on behalf of SARL Abriculteurs immobilier, capital of €5,000, registered under SIREN n° 837 704 584, holder of the professional card n° CPI 7501 2018 000 025 842 issued by the Paris Île-de-France Chamber of Commerce, whose legal representative is Mr. Adrien Piot, with registered office at 12 rue des Halles, 75001 Paris.
…By Abriculteurs


South Poitiers A spacious 9-room house offering 235 m² of living space, with outbuildings, set in a pleasant, enclosed garden of 1,644 m² featuring mature trees, a large wooden terrace and a dining pavilion. The roof insulation, wood-pellet boiler and double glazing ensure excellent energy efficiency. On the ground floor, a spacious entrance hall leads to a 41.5 m² living room that opens onto a 16.5 m² dining room, where a cleverly concealed serving hatch leads to the 18 m² fitted kitchen. On the same floor, a 39 m² suite comprises a bedroom with a fitted wardrobe, a study and a bathroom with a bath, walk-in shower and a cupboard. On the ground floor, there is also a toilet with a washbasin, a hallway with a staircase leading to a workshop, a garden shed, a garage and the basement, which comprises a utility room and a boiler room (wood pellet boiler). Upstairs, with parquet flooring throughout, a landing leads to 6 bedrooms with exposed beams, a large shower room with a cupboard and a toilet. The outbuildings adjoining the house comprise a gazebo for summer dining, a second garage, and a shelter. Motorised gate with videophone. Sale price including fees : 449,000 euros. Fees at seller's expense. Energy class : C. Climate class : A. Estimated annual energy costs for standard use : between 2,970 and 4,030 euros per annum. Prices indexed to 1st of January 2021. Information on the risks to which this property is exposed is available on the Georisques website : www.georisques.gouv.fr
…By Agence Mercure Poitou-charentes-vendée


Thomas invites you to discover this beautiful country property, located just 9 km from La Roche-Posay in a quiet, unspoiled rural setting. Situated on the edge of a hamlet, this fully renovated farmhouse offers stunning, unobstructed views of the surrounding countryside. The property spans a 2.5-hectare enclosed estate, set up to accommodate horses and equipped with running water, electricity, and suitable paddocks. The buildings offer approximately 250 m² of living space, including a main house with 5 roomsfeaturing a spacious 62 m² living/dining area, 3 bedrooms, and 2 bathroomsas well as two renovated outbuildings, each with its own bathroom. These are ideal for hosting family and friends or for developing a hospitality business. A rare advantage: the property is located just 2 hours door-to-door from Paris (Gare Montparnasse), with several direct trains daily, ensuring easy and comfortable access from the capital. Nearby lies La Roche-Posay, famous for its thermal spawhich includes an internationally renowned spa facility inaugurated by L'Oréal in 2022as well as a range of leisure amenities, including a golf course, tennis courts, a racecourse, and a casino. For further information, we are available from 8:00 AM to 7:00 PM, Monday through Saturday. Information regarding the risks to which this property is exposed is available on the Géorisques website: www.georisques.gouv.fr
…By Square Habitat Châtellerault


Just ten minutes from LA ROCHELLE, in a very sought-after seaside village, on more than 3700m² of land, this magnificent property with very beautiful features offers a rare living environment, combining elegance, generous volumes, and an ideal location. Located close to shops, schools, and a bus stop, it welcomes you into a peaceful and green atmosphere.From the entrance, you will be charmed by the majestic staircase that sets the tone. The solid wood flooring present in almost all rooms enhances the charm and warmth of this home. The living room, spacious at around 50 m², benefits from a large bay window opening onto the garden, terrace, and pool. Continuously, a bright living room of 17 m² and a 15 m² kitchen — which can be opened onto the living room if you wish — extend this living space oriented towards nature. A back kitchen completes this very functional ensemble.The ground floor also offers four lovely bedrooms ranging from 13 to 18 m², two bathrooms, two toilets, and a dressing room. On the first floor, a large landing of 20 m² can accommodate an office or relaxation area. It leads to a large additional bedroom as well as an 8 m² room benefiting from water connections, ideal for creating a shower room and a dressing room.The garden, calm and green, stands out with its large trees, its large pool that enhances the whole property. You will also enjoy a 14 m² insulated and tiled pool house.The outbuildings are not to be overlooked: a double garage of 50 m² with attic, a 20 m² cellar, and numerous parking spaces.I invite you to discover this exceptional property without delay. If it meets your criteria, contact me: I would be pleased to present it to you.The fees are the responsibility of the seller.Information on the risks to which this property is exposed is available on the Géorisques website: www.georisques.gouv.fr.Real Estate Network CAPIFRANCE - Your commercial agent (RSAC N°853 580 777 - Greffe de LA ROCHELLE) Sabrina FEI Individual Entrepreneur 06 58 12 04 32 - Ref.950050This description has been automatically translated from French.
…By Capifrance - Sabrina Fei


EXCLUSIVE TO ESPACES ATYPIQUES. Located halfway between Niort and La Rochelle, in the absolute tranquility of a cul-de-sac, this charming 197 sq m Charentaise house has undergone a high-end renovation. A true haven of peace just 45 minutes from the ocean, this prestigious family property offers meticulous finishes and generous living spaces for a turnkey lifestyle. From the moment you step inside, the unique atmosphere takes hold with a majestic entrance, enhanced by a sublime ceiling height and an imposing period stone fireplace preserved for decorative purposes. The living spaces flow seamlessly. The spacious and welcoming living room invites relaxation, while the resolutely modern eat-in kitchen, with its beautiful central island and exposed beams, opens generously onto the surrounding nature. The contemporary staircase leads to the sleeping area. A large mezzanine landing, converted into a light-filled office beneath a skylight, showcases superb exposed stone walls. It features four bedrooms with a bohemian and cozy feel, as well as two impeccably finished bathrooms. On the nature side, the house overlooks a beautiful landscaped park. A large wooden terrace, gently shaded by a shade sail, blends perfectly into this verdant setting, which is easy to maintain thanks to an automatic watering system. This idyllic living environment, designed to enjoy the outdoors in every season, is complemented by a friendly pétanque court, two carports, a workshop, and a storage area. Skillfully combining the authenticity of the old with the comfort of a warm, contemporary design, this unique house is a true gem. An exceptional address, ideal for a charming primary or secondary residence in the heart of the countryside. ENERGY RATING: C / CLIMATE RATING: A. Estimated average annual energy costs for standard use: between EUR2,770 and EUR3,800. Full photo report available on our website Espaces Atypiques Deux-Sèvres: the national network specializing in unique properties. Contact: Romain DUPEYROU - 33 6 61 17 70 04 Sales Agent (Sole Proprietorship) RSAC Niort No. 983.281.551
…By Espaces Atypiques Deux Sèvres


La Rochelle Ile de Ré Sotheby's International Realty is pleased to present this magnificent property, fully renovated and ideally located in the sought-after Mail district. Just a few meters from the seafront and within immediate proximity to the historic center and city parks, this charming residence offers an idyllic living environment. The property features a spacious entrance hall, a living room with a gas fireplace, a dining room, a sleek, fully fitted and equipped kitchen, a pantry, and a convenient “beach-return” shower room near the second entrance. The central staircase leads to the first floor, which includes a large study that could serve as a fifth bedroom, a master suite with shower, bathtub, and walk-in closet, and a guest bedroom with en-suite shower and built-in storage. The second floor offers two additional bedrooms, each with its own washroom and custom-built storage. A spacious basement completes this exceptional property, including a wine cellar, storage room, laundry room, reading room, and home cinema. Outside, you'll enjoy a beautiful terrace, a garden shed, and a stunning eucalyptus tree that adds to the home’s unique character. Additionally, a nearby outbuilding with parking spaces is available for purchase as a complement to the property.
…By Rochelle Île De Ré Sotheby's International Realty


A few minutes from La Rochelle, a fully renovated house distinguished by its volumes, comfort, and amenities. Located in a calm residential area of Lagord, this 145 m² house offers an ideal living environment for a family, on a plot of approximately 600 m². Its true asset: a superb 70 m² living room, bright and friendly, with an open kitchen and direct access to a 50 m² terrace and a 9 × 3.5 m swimming pool. On the night side, 4 bedrooms including 3 suites, as well as a dressing room, allow everyone to enjoy their space and privacy. Another rare advantage in the area: a 65 m² garage, complemented by a carport and a cellar. Ideal for car enthusiasts, storage, or various projects. Fully renovated, with no work needed, this house combines space, comfort, and proximity to La Rochelle. A ready-to-live-in house, to be discovered without delay.This description has been automatically translated from French.
…By Biens De Famille
'%20stroke='%23DDAA3A'%20stroke-width='1.909'%20stroke-linecap='square'%20stroke-linejoin='bevel'/%3e%3c/svg%3e)
Receive by email any new listing that may match your search criteria
Your criteria :
By validating this form, you accept the general conditions of use of Le Figaro Properties.
These agencies offer a selection of luxury properties vente in Poitou-Charentes. Feel free to contact them for personalized assistance.
For your search for an exceptional property, select from our luxury houses with panoramic views in Poitou-Charentes, starting at $392,600. Offering exceptional panoramas, these 41 residences overlook the city and its surroundings. As the seasons pass, the spectacle is renewed without ever becoming tiresome. Depending on the area you are looking for, such as Angouleme, La Flotte and Royan, the living areas may vary and start at a minimum of 120 m². The largest properties rise to 1,300 m².
As part of your search for a luxury property, discover our catalog of 1,082 luxury houses with a terrace in Poitou-Charentes, offered from $235,784. Outdoor meals or summer receptions, the terrace extends the house outdoors. Property listings are found in particular in La Rochelle, Le bois-plage-en-re and La Flotte. The houses listed in our listings offer attractive living areas measuring between 38 m² and 2,170 m².
Set down your suitcases without waiting: our catalog brings together 51 furnished luxury houses in Poitou-Charentes, with a starting price of $414,504. From the living room to the bedrooms, each residence is tastefully furnished and ready to live in. Property listings are particularly numerous in the following areas: Le bois-plage-en-re, La Rochelle and Sainte-Marie-de-Ré. The average price of this furnished stock stands at $7,232 per square meter. Living areas reach 2,170 m² for our largest properties.
As part of your search for properties of excellence, browse our privileged selection of 646 luxury houses with a pool in Poitou-Charentes available from $257,240. These exceptional residences enjoy prime locations, particularly in La Rochelle, Le bois-plage-en-re or La Flotte. Whether the architecture of these houses incorporates a covered indoor aquatic space or a vast outdoor pool, each property flourishes amid remarkably landscaped grounds measuring between 160 m² and 111.6 ha.
Your receptions deserve a setting to match: discover 271 luxury houses with a reception room in Poitou-Charentes, starting at $292,063. These residences combine family privacy with spaces dedicated to major events. Family gatherings, business dinners or parties with friends naturally find their place there. The fashionable addresses are located in La Rochelle, Le bois-plage-en-re and Royan. Depending on the property, the property area extends up to 125 ha.
The beach as an extension of the garden: this is the spirit of 173 luxury houses by the sea in Poitou-Charentes, for sale from $524,870. Your life there will be organized to the rhythm of the coastline, between sea bathing and walks. Royan, Le bois-plage-en-re and La Rochelle enliven the local market. In these residences, the minimum recorded living area is 70 m².
The sea horizon as a guiding thread: explore the 97 luxury houses with sea views in Poitou-Charentes, with prices starting at $615,578. The sea accompanies your days, from sunrise to the last light. A daily privilege that few addresses can claim. Browse the listings in Royan, La Rochelle or Saint-Palais-sur-Mer first. In terms of dimensions, the living areas start at a minimum of 87 m² and the grounds at 38 m².
Anchor your daily life at the water's very edge: this is what the 55 luxury houses right on the water in Poitou-Charentes allow, for sale from $427,930. These rare residences provide direct access to the shore, with no obstacle to cross. In the geographical area, Royan, Le bois-plage-en-re and Saint-Palais-sur-Mer account for a significant share of our listing catalog. The average price per square meter stands at $9,260. Expect living areas measuring between 70 m² and 550 m². In our selection of listings, a property can have up to 20 rooms.
Within our catalog, 2 luxury houses listed as historic monuments in Poitou-Charentes are for sale, starting at $982,903. These residences perpetuate exceptional architectural expertise. Acquiring one means continuing a story that began long before you. Your search can focus on Poitiers and Saint-Pierre-d'Oléron. The properties recorded in our listings have between 1 and 5 bedrooms. The grounds in our collection measure 4,595 m². This can rise to 5,123 m² depending on the property.


