Get early access to listings that match your criteria
Never miss an opportunity again. Our personalized alerts notify you instantly.

 English$ USD · m²


By Royan Ile D'oléron Sotheby's International Realty
Royan Ile d'Oléron Sotheby's International Realty offers you this intimate and private architect-designed villa of approximately 355 m² of living space and approximately 231 m² of annexes on a plot of 7240 m². Located at the gates of the village of Dolus d'Oléron, shops and services are within walking distance. The beaches are easily accessible by bike: 15 minutes for the west coast, the Ocean and its waves; 10 minutes to Pertuis and its breathtaking view of Fort Boyard, the Ile d'Aix and the coasts of Charente Maritime. By car, you can reach the Bridge in 10 minutes. Facing the sun, on a park with swimming pool it has various terraces, a large pergola with summer kitchen, a putting green and a bunker for golf enthusiasts. Two double garages, a double carport for vehicles. An independent studio and a reception courtyard. The ground floor of the villa, designed by an interior designer, offers living on one level. The entrance hall overlooked by a glass roof leads to a living room with through-light and fireplace, a remarkably equipped dining kitchen, an office and a parental apartment (bedroom, dressing room, bathroom and shower, gym, hammam) As an extension of the living room, a games room with billiards, table football and pinball opening onto the patio and a second living room with fireplace whose restored old parquet floor comes from an old Charente residence. This room can allow a 5th bedroom. The floor dedicated to children has a landing room, now a games room, three bedrooms, one with a private bathroom and a bathroom + shower. An independent apartment will allow you to receive family and friends or to accommodate a caretaker or an au pair. It consists of a living room, a kitchenette, a bathroom and a mezzanine bed. It opens onto an independent garden space allowing an intimate life independent of the villa.
…


The Chartreux-immobilier Agency presents to you in Vaux-sur-Mer (17640) between Royan - Pontaillac Beach and Nauzan Beach, frontline with limited sea view, an 80s Architect's Villa built on a plot of over 960m2 offering construction/extension possibilities. Benefiting from an exceptional location on the frontline with a gate onto a pedestrian path facing the sea, this Villa offers original architecture with its gently sloping roof and develops approximately 135m2 of living space spread over two levels. On the ground floor: the eye is drawn to the sea from the entrance hall. The living room with fireplace opens onto a beautiful terrace overlooking the sea, the fitted kitchen has a dining area facing the garden and the sea. On the night side, the hallway leads to a bedroom with a closet, a bathroom, and a toilet. A laundry room completes this level. Upstairs, the landing with sea view and large closet serves as a reading/relaxation area, the hallway leads to 3 bedrooms, one of which is attic-style, and another with a full sea view, as well as a shower room with a toilet. Heating is provided by electric radiators and hot water production by a water heater. The Villa also includes an annex with a garage and a workshop of over 20m2. Specialist in Sea View Villas and Properties, our team is at your service for any further information and to schedule a visit.This description has been automatically translated from French.
…By Chartreux Immobilier

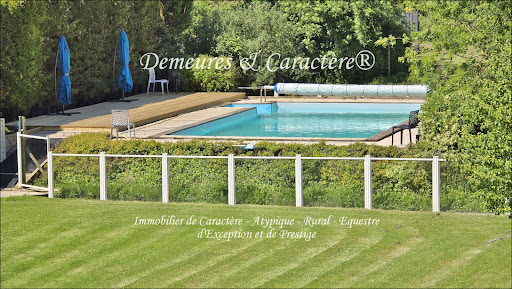


BACK ON THE MARKET FOLLOWING BUYER DEFAULT - Character Property, with gîtes and wedding venue, intended for tourist accommodation and events. Approximately 800m² of living space offering 68 sleeping accommodations across 7 dwellings + Event space of approximately 270m² comprising an equipped reception room with catering preparation area, M/F/disabled-access toilets, caterers' parking, etc... + Cocktail terrace and various other areas + Outbuildings including laundry room, garage, workshop, ... and various remaining spaces that can be converted into accommodation or for other uses + Park and garden, woodland, secure swimming pool, play and picnic areas, parking areas, ... Sound, charming property, in good overall condition, equipped with double glazing, geothermal heat pump, reversible heat pumps, mechanical ventilation, pellet stoves, high-speed internet wifi network, ... The entire property extends over slightly more than 1 hectare, forming a particularly pleasant and welcoming green oasis, ideal for relaxation or celebrations and perfect for recharging one's batteries. Sheltered from disturbances, this property is located in the heart of a first-class tourist region, close to the beaches of the Atlantic coast as well as various renowned sites, towns and villages. Area: LA ROCHELLE, ROCHEFORT, ÎLE d'OLERON, ROYAN, SAINTES, SAINT JEAN D'ANGELY, SURGÈRES, COGNAC. Sold furnished and equipped, ready to operate. Documentation and viewing upon request after submission of a reference and financial capacity file. Reduced fees (sale of company shares). This property is presented to you EXCLUSIVELY by DEMEURES & CARACTÈRE - Cabinet Retz-Immobilier, specialist in Character, Atypical, Rural, Exceptional and Prestige properties. @MNNRICD - Contact: Chris DUBOIS. Exclusive mandate reference presented: no110917.
…By Demeures & Caractère


The advertiser did not provide an english description for this listing.
…By Iad France


The advertiser did not provide an english description for this listing.
…By Stephane Marco Transactions


The advertiser did not provide an english description for this listing.
…By La Rochelle Île De Ré Sotheby’s International Realty


The advertiser did not provide an english description for this listing.
…By Cabinet Briand Terres Et Oceans


The CÔTÉ PLAGE IMMOBILIER agency offers you this magnificent villa of 177 m2 of living space , located in the highly sought-after Platin district, just a few meters from the beach. Entrance hall leading to a living area of over 50 m2 opening onto a covered terrace with garden furniture/plancha grill. A modern, fully equipped kitchen with dining area. A tasting room that could be converted into a proper office. A second bedroom on the ground floor. A master suite also opening onto the southwest-facing terrace. Upstairs, there are two bedrooms with ocean views, a bathroom with shower and separate toilet, and a third bedroom at the rear. The full basement of 140 m2 of outbuildings , including a two-car garage, bicycle storage, swimming pool storage, a large room, cellar and laundry area. The villa is nestled in the heart of the plateau in a wooded and peaceful setting. It features an 8 x 4 meter indoor swimming pool, a spa, and a pétanque court. There is a carport at the entrance to the villa.
…By Côté Plage Immobilier


Rare, atypical building to renovate in the heart of Jonzac, comprising on the ground floor an entrance, an office, a living room, a bedroom with a toilet, and a shower room. On the garden level, there is a kitchen, a living room, a game room, and a toilet. On the first floor, there are 3 bedrooms, including one with a toilet and sink, and a storage room. On the second floor, there are 2 bedrooms, one with a sink and toilet. The property includes a vaulted cellar of approximately 15 m2, an attic, and a garage of 20 m2, as well as a garden of approximately 600 m2. In the heart of Jonzac, close to all amenities, this beautiful home is ideal for a large family or for rental investment. Heating is electric and heat pump on one level. The house is equipped with single and double glazing, some shutters are rolling and electric.To discover it, contact Sarah MAILLOCHAUD at 06 22 97 42 65 or at [email protected]. Information on the risks to which this property is exposed is available on the Géorisques website: www.georisques.gouv.frThis description has been automatically translated from French.
…By - Lg Immo - Cabinet Garéché


Located in Bois-Plage-en-Ré, one of the most popular municipalities on the island, discover an exceptional land opportunity. This rare plot, a true haven of serenity in the heart of the village, opens the door to your most ambitious projects.The Current Estate: The property consists of a charming main house (approx. 100 m²), complemented by an independent studio, a garage, and a large workshop. The whole offers an ideal base for prestigious rehabilitation or total reconstruction.The Main Assets:Strategic Location: Just steps from shops and the market, while preserving absolute calm.High Potential: Possibility of plot division or creation of a large family home with a pool and outbuildings.Total Security: Property located outside the flood zone.Lifestyle: Immediate access to bike paths and the island's most beautiful beaches, close to St Martin de Ré bus stop.A land area of this size in the village center is an absolute rarity in the current market of Ré.Confidential file available upon request Richard BOURGET - Real Estate Expert: 06 80 15 91 38 Private viewings by appointment. Agency fees are the responsibility of the purchaser, amounting to 5.00% including tax of the price excluding fees. Information on the risks to which this property is exposed is available on the Géorisques website: www.georisques.gouv.fr.Contact Richard BOURGET Entrepreneur Individuel, Commercial Agent OptimHome (RSAC N°982 679 110 Greffe de LA ROCHELLE) 06 80 15 91 38 (ref. 617286)This description has been automatically translated from French.
…By Optimhome - Richard Bourget


iad France - Gregory Bret offers you: EXCEPTIONAL ESTATE NEAR JONZAC – 3 HOUSES, A PRIVILEGED SETTING, AND GREAT POTENTIAL! In a calm and green environment, just a few minutes from the center of Jonzac, discover this beautifully renovated estate with taste, set on a closed and wooded park of over 3,600 m². A rare property that combines charm, generous volumes, comfort, and versatility, ideal for a large family, a tourist welcome project, or a heritage investment. A PROPERTY COMPOSED OF 3 INDEPENDENT HOUSES The main house – 320 m² Spacious and elegant, it offers very beautiful volumes enhanced by character elements such as stone fireplaces and a majestic stone staircase. On the ground floor, you will find a vast 96 m² living area, an open kitchen fitted and equipped with a large central island, a back kitchen, as well as several reception areas. The house has four master suites, including a superb 39 m² suite with a dressing room and bathroom, as well as an independent living room with a stone fireplace and a large additional bedroom. An adjoining garage of 26 m² completes this set. The second house – 118 m² Equipped with 14 solar panels, this house offers a bright living room of 40 m², a kitchen of 15 m², two bedrooms, a shower room, storage spaces, and an attic. Outside, enjoy a covered and closed terrace of 23 m², equipped with a misting system, as well as a pétanque court and a shed. The third house – 91 m² Fully single-storey, it includes a fitted and equipped kitchen, a laundry space, a bright living room with a beautiful ceiling height, two bedrooms, a shower room with an Italian shower, and separate toilets. An adjoining garage of 18 m² with an electric door and a 37 m² terrace, partially covered, complete this accommodation. EXTERIORS AND EQUIPMENT THAT MAKE A DIFFERENCE The estate benefits from a closed, wooded, and maintained park, with an electric gate and gravel driveway. You will also enjoy: - A 64 m² outbuilding offering numerous layout possibilities. - An orchard and a fully restored bread oven. - A well and a 25 m³ rainwater recovery tank. - A water softener and fiber optic. - Private outdoor spaces for each dwelling. - Individual electric meters for the three houses. The indicated energy performance diagnostics are rated C for the first two houses and D for the third. A PROPERTY WITH MULTIPLE POSSIBILITIES Family residence, hosting several generations, cottage or seasonal rental project, tourist activity, or rental investment: this property offers remarkable potential, adaptable to your projects and subject to the necessary permits. A RARE ESTATE, COMBINING CHARM, SPACE, AND OPPORTUNITIES Are you looking for a character property with several independent accommodations, in a peaceful environment near Jonzac? This estate deserves your full attention! Contact me for more information and to arrange a visit. Agency fees are the responsibility of the seller. A valid identification document will be requested for the visit, in accordance with Article L.561-5 of the Monetary and Financial Code. Information on the risks to which this property is exposed, including the legal obligation for clearing brush, is available on the GeoRisks website: http://www.georisques.gouv.fr. This real estate announcement was drafted under the editorial responsibility of Mr. Gregory Bret, independent real estate agent (without holding funds), commercial agent of SAS I@D France registered with the RSAC of Saintes under number 933668667, holder of the real estate prospecting card on behalf of I@D France SAS.This description has been automatically translated from French.
…By Iad France


iad France - Maud Razat offers you: JUST STEPS AWAY FROM THE CASINO / LA GENETTE - ARCHITECT VILLA WITH ELEVATOR AND GARAGEA rare and exclusive property, located in the heart of La Genette, the most sought-after area of La Rochelle, just steps away from the Mail and the beach of Concurrence. Completed in 2025 and offering high-end amenities, it is captivating with its elegant design, brightness thanks to its south-facing exposure, and comfort.This property benefits from all the advantages of purchasing a new construction, including construction and ten-year damage guarantees, as well as optimal acoustic and thermal comfort.Spread over three levels, this house-apartment features three bedrooms with closets, including one on the ground floor for easy access, as well as a magnificent master suite opening onto a private terrace made of exotic wood on the top floor. Its spacious and light-filled living room extends onto a patio and terrace, providing an ideal setting to enjoy the outdoors. The kitchen space is to be designed by the future owner, thus allowing complete freedom to customize this area according to their desires.A private elevator facilitates movement between the levels, providing true additional comfort.On the practical side, the house has a spacious garage (23m²) with the possibility to charge an electric vehicle, as well as a cellar.A unique and exclusive property, combining modernity, luxury, and a privileged location. A must-see without delay!Agency fees at the seller's expense.Energy display information for this property: ENERGY class A index 33 and CLIMATE class A index 1. Information on the risks to which this property is exposed, including the legal obligation to clear brush, is available on the Géorisques website: http://www.georisques.gouv.fr. This real estate ad was written under the editorial responsibility of Ms. Maud Razat, independent real estate agent (without holding funds), commercial agent of SAS I@D France registered at the La Rochelle RSAC under number 919209759, holder of the real estate canvassing card on behalf of I@D France SAS.
…By Iad France


Royan Île d’Oléron Sotheby’s International Realty presents this elegant renovated family home of approximately 180 sqm, ideally located in the heart of Meschers-sur-Gironde, just a ten-minute walk from the beaches. Combining contemporary comfort with seaside charm, this property offers generous living spaces and a warm, welcoming atmosphere. The ground floor features a beautiful reception area comprising a living and dining room centred around a fireplace, flowing into an open-plan kitchen and opening onto a terrace, perfect for enjoying convivial moments with family and friends. An entrance hall, separate WC and garage complete this level. Upstairs, the sleeping quarters comprise four bedrooms, two of which open onto a terrace, a dressing room and two shower rooms, providing an ideal layout for comfortably accommodating family and guests. Set on an enclosed 616 sqm plot, the property also benefits from two garden sheds, offering valuable additional storage space. An ideal address from which to enjoy the very best of coastal living, combining a relaxed lifestyle, proximity to the beaches and easy access to the amenities of central Meschers-sur-Gironde. Listing prepared by Viviane Bonnefon EI – Commercial Agent – RSAC Saintes No. 502 973 258
…By Royan Ile D'oléron Sotheby's International Realty


LA PALMYRE – BRAND-NEW HOME IN THE HEART OF THE VILLAGE, EVERYTHING WITHIN WALKING DISTANCE Royan Île d’Oléron Sotheby’s International Realty presents this brand-new contemporary home, completed in 2026 and ideally located in the very heart of La Palmyre. This privileged address allows you to enjoy everything on foot, including the local market, shops, restaurants, marina and beaches, embracing the relaxed coastal lifestyle in one of the most sought-after areas of the Royan coastline. Built to meet the latest standards, this property offers modern features, generous living spaces and a thoughtfully designed layout combining comfort and functionality. Upon entering, you are welcomed into a pleasant living area comprising a lounge and dining room, complemented by an interior patio that brings natural light and character to the home. The sleeping accommodation comprises three bedrooms, together with a principal suite featuring a dressing room and shower room with WC. A family bathroom equipped with both a bathtub and a shower, as well as a WC, completes this area. A study, ideal for working from home, a guest WC, a utility room and a garage further enhance the practicality of this property. The kitchen remains to be fitted, offering the opportunity to create a space tailored to your personal taste. The outdoor terraces are also yet to be completed, allowing you to personalise the exterior and create inviting relaxation areas to suit your preferences. The plot can accommodate a swimming pool. A brand-new home ready to be personalised to your taste, enjoying an exceptional location in the heart of La Palmyre. Ideal as either a permanent residence or a holiday home, it is just a short walk from all amenities and the coastline. A selection of suggested design and layout ideas is featured in our photographs. Listing prepared by Viviane Bonnefon EI – Commercial Agent – RSAC SAINTES No. 502 973 258
…By Royan Ile D'oléron Sotheby's International Realty


House for sale of 176 m² with terrace in St Palais Sur Mer. This property is located in the Platin district. Sea view. It is spread over 3 levels and includes a living room, 2 separate toilets, 4 bedrooms (including a master suite), an American kitchen, an office, and 2 bathrooms. The southern exposure ensures optimal brightness throughout the day. A water softener and an electric gate are already installed. Note that this property is also sold with a garage.This description has been automatically translated from French.
…By Royan Ile D'oléron Sotheby's International Realty


EXCLUSIVE TO ESPACES ATYPIQUES. Hidden from view, on the outskirts of Saint-Pierre-d'Oléron, this property of approximately 158 sqm, fully renovated in 2023-2024, reveals a unique lifestyle where architectural elegance meets the tranquility of a preserved environment. Nestled in the heart of a landscaped plot of nearly 800 sqm, it cultivates an intimate atmosphere, conducive to serenity, far from the summer bustle. From the moment you pass through the gate, the garden unveils a lush, verdant world, conceived and shaped by the owners. The carefully selected plant species create a natural setting where exposed stone harmoniously blends with the wood cladding, giving the building a distinctive identity, a blend of authenticity and contemporary lines. Nestled within this verdant setting, a 10 x 2.20 m heated lap pool, tiled with Bali stone-effect tiles and equipped with a counter-current swimming system, invites you to combine relaxation and well-being. Extending from the pool, a covered terrace shelters a summer kitchen, a true haven of conviviality open to the garden, ideal for entertaining family and friends throughout the seasons. More discreetly, a vegetable garden is integrated into this ensemble, which evokes the feel of a contemporary country house. Inside, the living spaces naturally extend this warm atmosphere. The fitted and equipped kitchen, by MOBALPA, is organized around a bar counter and a convivial dining area, designed for the pleasures of the table and shared moments. The living room, highlighted by an elegant arched opening and warmed by a wood-burning stove, offers a welcoming setting where materials and light combine to create an authentic ambiance. The garden unfolds through the windows, while a terrace with a well adds a touch of charm to the property. The ground floor comprises two bedrooms, including a master suite with a fitted dressing room and an office area. A bathroom and a separate toilet complete this level. A garage, currently used for storage and laundry, also offers potential for future expansion. Upstairs, a third bedroom with sloping ceilings, approximately 22 square meters, benefits from its own en-suite shower room and toilet, creating a self-contained space ideal for ensuring privacy. Separate from the house, a 29-square-meter workshop, not included in the advertised living area, is a valuable asset. Whether used as a creative space, for professional activities, or as a potential bedroom with an en-suite shower room (with existing plumbing), this space offers a multitude of possibilities. The recent renovation includes contemporary amenities, such as reversible air conditioning and aluminum window and door frames, combining everyday comfort with refined aesthetics. Just 1.3 km from the market halls and shops on the pedestrian street of Saint-Pierre, and 5.5 km from the beaches of the west coast, this property combines the privilege of a peaceful setting with the proximity of amenities and the coastline. A discreet address, full of character, where the quality of the renovation, the charm of the materials, and the generous outdoor spaces create a rare living environment, a blend of elegance, nature, and freedom. ENERGY RATING: C / CLIMATE RATING: B. Estimated average annual energy costs for standard use, based on energy prices indexed to 2021, 2022, and 2023: between EUR2,360 and EUR3,260. Full photo report available on our website, Espaces Atypiques Charente-Maritime. Contact: Anouchka COLIN - 07 72 27 30 69 Commercial Agent (EIRL) - RSAC La Rochelle n°844 118 760
…By Espaces Atypiques La Rochelle


EXCLUSIVE TO ESPACES ATYPIQUES. Located in the heart of Surgères, this stone house offers the intimate retreat of a characterful haven where every detail has been carefully considered. Throughout the day, the house comes alive with elegant plays of light and opens onto a secluded outdoor space, complete with a wooden terrace and a garden sheltered from view. From the entrance, the living area unfolds with generous proportions, harmoniously blending the authenticity of the property with contemporary living. The main level features a retro kitchen that seamlessly connects the living room and dining room. In a warm, vintage atmosphere, the living room showcases a fireplace adorned with an elegant zinc mantel, while the dining room benefits from a glass roof opening onto the outdoors. Upstairs, two elegant suites await, with the master suite boasting a dedicated dressing room and a private bathroom. Crossing the garden, set apart from the main house, the annex offers an intimate guest suite upstairs with a bedroom and private bathroom. Outside, a landscaped haven of peace awaits, complete with a wooden terrace, perfect for relaxing outdoors. Nestled in a serene atmosphere, the house combines the absolute tranquility of neighborhood living with the immediate proximity of shops, schools, and the train station. An atypical property with preserved charm, promising a gentle and peaceful urban lifestyle. ENERGY RATING: C / CLIMATE RATING: B. Estimated average annual energy costs for standard use, based on energy prices for 2021, 2022, and 2023: between EUR1,760 and EUR2,400. See the full photo report on our website, Espaces Atypiques Charente-Maritime. Contact: Ludivine SABATIER 06 68 56 58 41 Sales Agent (Sole Proprietorship) - RSAC La Rochelle No. 931 230 817
…By Espaces Atypiques La Rochelle


Exceptional house just steps from the ocean. The Ashley Real Estate Agency in La Rochelle presents a rare address, located in the heart of the highly sought-after Mail district, just 100 meters from the ocean. In a calm and green environment, this elegant house has approximately 187 m2 of living space spread over three levels served by an elevator and benefits from underfloor heating. Upon entering, the ground floor reveals beautiful volumes and a perfectly thought-out layout. It includes a kitchen open to a spacious living room bathed in light, extended by a south-facing terrace, as well as a bedroom, a laundry room, and independent toilets. On the first floor, a landing leads to three bedrooms, one with an en-suite bathroom, a large office, a shower room, and independent toilets. The top level offers a remarkable bedroom of approximately 41 m2, opening onto a generous terrace facing south. Outside, a continuous terrace of approximately 11 m2 and a garden of nearly 65 m2, both oriented south, harmoniously extend the living spaces. This ensemble constitutes a true haven of tranquility, ideal for enjoying special moments with family or friends. Two parking spaces and a storage area in the basement complete the features of this property. Individual underfloor heating. This house will charm families looking for a privileged living environment, generous volumes, and quality comfort, without giving up the immediate proximity to the ocean. A rare property in La Rochelle, combining exceptional location, serenity, and quality of life. Reduced notary fees. Information on the risks to which this property is exposed is available on the Géorisques website: www.georisques.gouv.frThis description has been automatically translated from French.
…By Ashley Immobilier


EXCEPTIONAL here is a historic house in immediate proximity to the port of SAINT MARTIN, located on one of the most prestigious streets. A family home, it simply awaits the chance to regain its splendor. You will be welcomed by a living space overlooking the garden, a fitted kitchen, and then the former kitchen with a fireplace ''in its original state''. We continue the tour upstairs with 3 bedrooms overlooking the garden, a shower room with a toilet. You benefit from high ceilings and the advantage of having a garden in the heart of the village, which you will enjoy reconfiguring according to your desires. Then, another significant advantage is a 20 m² garage, allowing you to enjoy ''everything on foot'' in this village of Saint-Martin de Ré. The roof and windows have been redone. Come discover this rare property for sale. Agency reference: 9366This description has been automatically translated from French.
…By Orpi - Agence Paris Ile De Ré


Built in the 1980s, this discreet 102 m2 family home blends seamlessly into its 1171 m2 wooded plot, located 800 meters from the beach at Saint-Georges-de-Didonne. Close to the ocean, it offers a living environment where the sound of the waves can be heard from the garden. Renovated in 2018, the house is revealed at the end of a path leading to the top of the hill, showcasing a single-story layout. The house combines contemporary amenities with a refined simplicity of living. A single-patterned porcelain stoneware floor runs seamlessly throughout the villa. Everywhere, the windows act like paintings, framing the surrounding forest. The 45 sq m open-plan living area, bathed in ever-changing light thanks to its triple exposure, opens onto the outdoors and benefits from two terraces, one of which is sheltered. It boasts a high ceiling, punctuated by exposed beams and varied roof slopes. These variations in volume, subtly emphasized by dividing arches, define the different stages of daily life: the entrance, the inviting living room, the dining room with its wood-burning stove, and the open-plan kitchen, which extends the space onto the terrace through a sliding door. On the bedroom side, the intimate space includes three bedrooms, one of which is a suite with a private bathroom, as well as an elegant bathroom with a freestanding bathtub. Custom-made closets enhance the space with both functionality and discretion, complemented by a large underground garage. A house immersed in nature, ideal for holiday homes or as a primary residence.
…By Archik Royan


Elite Group Real Estate presents a beautiful villa in the highly sought-after Platin area, just a stone's throw from the sea. This exceptional home offers 179 m² of living space and captivates with the vastness of its areas. The 52 m² living room features an insert that warms winter evenings, while the recently renovated kitchen combines practicality and friendliness. A master bedroom with an en-suite bathroom and toilet completes the ground floor, along with a shower space and a separate toilet. Upstairs, three bedrooms accessed by a bright landing provide beautiful views of the ocean, with a bathroom equipped with a shower and a separate toilet. The lower level deploys 123 m² of annexes: cellar, laundry room, workshop, and spacious garage. The perfectly landscaped 1650 m² plot invites relaxation. A covered pool of 8 x 4 m, a spa, and a pétanque court complete this green setting, ideal for enjoying sunny days. Bathed in light, this villa combines contemporary architecture, generous volumes, terraces, and a Mediterranean garden. A rare place where everything converges towards the art of fine living. Features: double-glazed aluminum windows, mechanical rolling shutters, mains drainage, heating by wood insert, electric radiators, reversible air conditioning, salt pool. (4.00% fees including VAT payable by the buyer.)Leila CHEVALERIAS (EI) Commercial Agent - RSAC number: - .This description has been automatically translated from French.
…By Elite Group


EXCLUSIVE TO ESPACES ATYPIQUES: Just 400 meters from Foncillon beach, this renovated townhouse, crafted with high-quality materials, offers a tranquil and family-friendly lifestyle on a secluded plot. Combining the architectural elegance of the Reconstruction era with contemporary comfort, this exceptional property provides an ideal blend of living spaces in the heart of Royan. The ground floor features a fluid and bright layout. The open-plan living and dining room, extending into a fully equipped modern kitchen, opens generously onto the outdoors. The ground floor also includes a utility room and a cellar. The upper floors house the sleeping quarters: the first floor comprises two bedrooms, an office, and a shower room, while the second floor features a master suite and a fourth bedroom. From the upper floors, windows offer views of the Notre-Dame de Royan church, an emblem of local heritage. The meticulous attention to detail and the quality of the fixtures and fittings lend the property a refined atmosphere. Outside, the landscaped garden, complete with a wooden deck, forms a tranquil and secluded haven. The immediate urban environment offers convenient neighborhood living thanks to the pedestrian-friendly proximity of shops, schools, and the seafront. A perfect example of a reimagined townhouse, this property captivates with its unique character and exceptional living environment on the Charente coast. ENERGY RATING: C / CLIMATE RATING: C. Estimated average annual energy costs for standard use, based on energy prices for 2021, 2022, and 2023: between EUR1,307 and EUR1,769. Full photo report available on our website, Espaces Atypiques Charente-Maritime. Contact: Thomas PANNETIER - 06 26 98 61 38 Commercial Agent (Sole Proprietorship) - RSAC Saintes No. 521 554 840
…By Espaces Atypiques La Rochelle


In Saint-Jean-de-Liversay, approximately 20 minutes from La Rochelle, discover this 115 m2 house set on a plot of 734 m2. It offers a beautiful bright living area with an open kitchen, directly leading to the terrace and the garden. The night area consists of three bedrooms, each benefiting from storage and direct access to the terrace. At the end of the corridor, a bathroom completes the space. A back kitchen and a storage area provide real comfort for everyday life. Outside, the terrace naturally extends the house and opens onto a garden of generous size. A porch also allows for parking a vehicle out of sight, while a bike shelter complements the outdoor facilities. A functional and pleasant home to live in, where the indoor and outdoor spaces harmonize naturally, in an environment conducive to tranquility, close to La Rochelle.This description has been automatically translated from French.
…By Domidylle


THE AGENCY CÔTÉ PLAGE IMMOBILIER offers for sale this single-storey house with a surface area of 102 m2 located 1km from the central market of ROYAN. It consists of an entrance area leading to a living room of 32 m2 opening onto the garden and a separate kitchen of 13 m2. 2 bedrooms and a shower room with separate WC on the same level, a third bedroom with its own shower room on a half landing. Garage of 22 m2 and a large cellar. Enclosed garden and house without joint ownership. Location close to shops and in a quiet environment.This description has been automatically translated from French.
…By Côté Plage Immobilier


Nestled in a beautiful wooded environment, just 3 km from shops, this real estate complex (2013-2015) consists of an architect-designed wooden house of about 300 m². On the ground floor: entrance/vestibule, living room/library, 2 bedrooms with shower room, toilet. Upstairs: a large living area of 80 m² with open kitchen and fireplace, the whole being 5 m high, among the trees and overlooking the gallop track. A master suite with dressing room and bathroom + shower. Three guest rooms line a 'Motel'-style corridor with a terrace to enjoy the Saintonge sun. In the basement: car space, technical room, storage (50 m²), small gym room. The house is equipped with an 80 m² south-facing terrace overlooking a heated 10X4 pool, a 60 m² south-facing stilt terrace and a 32 m² west-facing wooden stilt terrace at 5m height. An adjoining guest studio with shower room/toilet and kitchenette. The equestrian facility comprises a 21X42 indoor riding arena, 24 boxes, 2 grooming rooms, a shower, toilet, a water feature, a 70 m² apartment with one bedroom/shower room. A fodder room (120 m²), a gallop track, 10 secure paddocks, a workshop outbuilding and 90 m² of stabling. 2 storage stables of 42 m². A walker (CTL) for 4 horses. A field of about 1ha with a 6X3 shelter. The entirety of this exceptional equestrian property sits on 6ha in total, partly wooded. The pluses: Underfloor heating PAC VIESSMANN + Solar water heater + 120 m well. Information on the risks and pollution to which this property is exposed is available on the Géorisques website: www.georisques.gouv.fr
…By Cabinet Caillot


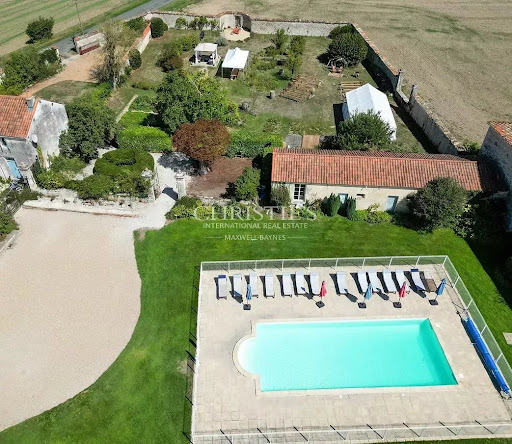
Splendid listed property, beautifully appointed to accommodate many guests, ideally located a few minutes from Surgères, in a quiet, green setting and close to La Rochelle and its TGV station, offering easy and quick access to the Atlantic coast. The main house, a 19th-century residence of nearly 350 m², recently renovated, stands out for its spacious rooms, brightness and preserved character (wood panelling, beams, fireplaces). It comprises 6 bedrooms, several cosy living rooms, a large living room and a separate fitted kitchen with a fireplace and wood-burning stove. Around the central heated swimming pool (12 x 6 m), 5 independent gîtes, converted from the old wine cellars, have been completely restored and carefully furnished, offering modern comfort in an authentic setting. Each has a living area with kitchen, dining room and lounge, and 2 to 4 bedrooms, allowing a total capacity of 5 to 32 people. One of the cottages, on one level, complies with disabled access standards. The buildings, arranged in a U-shape, open onto a large garden with trees, a vegetable garden and perfectly maintained landscaped areas, inviting relaxation, conviviality and rejuvenating stays. The property is set on 6,926 m² of land, with no neighbours or overlooking properties. The centrepiece and a real rarity on this estate is a magnificent 360 m² stone barn with a timber frame, which is listed and adds charm and a touch of history to the property. It is equipped with toilets (including one for people with reduced mobility) and is an exceptional space for events, group accommodation, seminars, weddings or professional and tourist activities. This property is being sold as a whole: main house, 5 furnished turnkey gîtes, event barn, outbuildings, swimming pool and landscaped garden, constituting an ideal opportunity for a family residential project, a rental investment (holidays, gîtes, groups), a tourist complex or a high-end event destination. Come and discover all its assets for yourself! Full details and viewing available on request. Contact: Laurence Picherit - +33 (0)6 82 34 11 85 Maxwell-Baynes Christie's International Real Estate La Rochelle - Ile de Ré
…By Maxwell-baynes Christie's International Real Estate - La Rochelle - Île De Ré


Nestled in the heart of the Charente countryside, in a peaceful and unspoilt setting, this elegant property in Nantillé embodies a truly refined way of life, where authenticity, charm and tranquillity come together in perfect harmony. Tucked away from prying eyes and the hustle and bustle of everyday life, this beautiful character home offers a haven of peace and serenity, ideal for those seeking space, privacy and a slower pace of life, while remaining within easy reach of the historic towns of Saintes and Cognac. The property is distinguished by its traditional architecture, generous proportions and spacious reception rooms, providing the perfect setting for entertaining family and friends in a warm yet sophisticated atmosphere. Featuring six bedrooms and five bathrooms, the residence offers exceptional comfort and versatility, making it equally suited to a permanent family home or an elegant countryside retreat for memorable holidays and gatherings. Outside, the fully enclosed grounds provide a private sanctuary surrounded by nature. A magnificent 12-metre swimming pool, heated by a heat pump, invites you to make the most of sunny afternoons and long summer evenings. Ideally located, the property offers easy access to the renowned Cognac vineyards, the picturesque villages of Charente-Maritime and the rich historical heritage of Saintes, while enjoying the peace and beauty of the surrounding countryside. A truly distinctive property, where the timeless charm of traditional stonework, generous living spaces and the tranquillity of rural life combine to create an exceptional place to call home. « Information on the risks to which this property is exposed is available on the Géorisques website: www.georisques.gouv.fr. » Claire Rafin Real Estate Agent +33633134400
…By Barnes Proprietes & Chateaux
'%20stroke='%23DDAA3A'%20stroke-width='1.909'%20stroke-linecap='square'%20stroke-linejoin='bevel'/%3e%3c/svg%3e)
Receive by email any new listing that may match your search criteria
Your criteria :
By validating this form, you accept the general conditions of use of Le Figaro Properties.
These agencies offer a selection of luxury properties vente in Charente-Maritime. Feel free to contact them for personalized assistance.
For your search for an exceptional property, select from our luxury houses with panoramic views in Charente-Maritime (17), starting at $548,179. Offering exceptional panoramas, these 25 residences overlook the city and its surroundings. As the seasons pass, the spectacle is renewed without ever becoming tiresome. Depending on the area you are looking for, such as Royan, La Flotte and La Rochelle, the living areas may vary and start at a minimum of 120 m². The largest properties rise to 720 m².
As part of your search for a luxury property, discover our catalog of 870 luxury houses with a terrace in Charente-Maritime (17), offered from $235,784. Outdoor meals or summer receptions, the terrace extends the house outdoors. Property listings are found in particular in La Rochelle, Le bois-plage-en-re and La Flotte. The houses listed in our listings offer attractive living areas measuring between 38 m² and 1,840 m².
Set down your suitcases without waiting: our catalog brings together 48 furnished luxury houses in Charente-Maritime (17), with a starting price of $414,504. From the living room to the bedrooms, each residence is tastefully furnished and ready to live in. Property listings are particularly numerous in the following areas: Le bois-plage-en-re, La Rochelle and Sainte-Marie-de-Ré. The average price of this furnished stock stands at $7,539 per square meter. Living areas reach 1,000 m² for our largest properties.
As part of your search for properties of excellence, browse our privileged selection of 500 luxury houses with a pool in Charente-Maritime (17) available from $332,502. These exceptional residences enjoy prime locations, particularly in La Rochelle, Le bois-plage-en-re or La Flotte. Whether the architecture of these houses incorporates a covered indoor aquatic space or a vast outdoor pool, each property flourishes amid remarkably landscaped grounds measuring between 160 m² and 111.6 ha.
Your receptions deserve a setting to match: discover 197 luxury houses with a reception room in Charente-Maritime (17), starting at $292,063. These residences combine family privacy with spaces dedicated to major events. Family gatherings, business dinners or parties with friends naturally find their place there. The fashionable addresses are located in La Rochelle, Le bois-plage-en-re and Royan. Depending on the property, the property area extends up to 111.6 ha.
The beach as an extension of the garden: this is the spirit of 176 luxury houses by the sea in Charente-Maritime (17), for sale from $449,327. Your life there will be organized to the rhythm of the coastline, between sea bathing and walks. Royan, Le bois-plage-en-re and La Rochelle enliven the local market. In these residences, the minimum recorded living area is 70 m².
The sea horizon as a guiding thread: explore the 96 luxury houses with sea views in Charente-Maritime (17), with prices starting at $615,578. The sea accompanies your days, from sunrise to the last light. A daily privilege that few addresses can claim. Browse the listings in Royan, La Rochelle or Saint-Martin-de-Ré first. In terms of dimensions, the living areas start at a minimum of 87 m² and the grounds at 38 m².
Anchor your daily life at the water's very edge: this is what the 54 luxury houses right on the water in Charente-Maritime (17) allow, for sale from $672,867. These rare residences provide direct access to the shore, with no obstacle to cross. In the geographical area, Royan, Le bois-plage-en-re and Saint-Martin-de-Ré account for a significant share of our listing catalog. The average price per square meter stands at $9,425. Expect living areas measuring between 70 m² and 550 m². In our selection of listings, a property can have up to 20 rooms.
Within our catalog, 1 luxury house listed as a historic monument in Charente-Maritime (17) is for sale, starting at $982,903. This residence perpetuates exceptional architectural expertise. Acquiring it means continuing a story that began long before you. Your search can focus on Saint-Pierre-d'Oléron. The property recorded in our listing has 5 bedrooms. Its grounds measure 4,595 m².






