Get early access to listings that match your criteria
Never miss an opportunity again. Our personalized alerts notify you instantly.

 English$ USD · m²


By Rochelle Île De Ré Sotheby's International Realty
La Rochelle Île de Ré Sotheby's International Realty offers you this villa of approximately 225 m², located on the edge of the Charruyer park, just a few minutes walk from the city center and the Concurrence beach.Having undergone quality renovations, the property offers a pleasant living area of about 70 m² combining a living room, dining room, and an open-plan kitchen that is fitted and equipped. Large bay windows extend the spaces towards a covered terrace with an automated roof.The house has four bedrooms and four shower rooms (including a master suite and a furnished studio), providing comfort suitable for family living as well as for entertaining guests.A versatile basement, a swimming pool, and several private parking spaces complete the ensemble.A sought-after address, in a quiet area, benefiting from a green environment and quick access to shops and the main attractions of La Rochelle.Advertisement written by Daphnée Prely EI – Sales Agent – RSAC La Rochelle n°492 521 117This description has been automatically translated from French.
…


The Chartreux Real Estate Agency presents to you in VAUX-SUR-MER (17640), in the sought-after sector 'Domaine des Fées', between the beaches of Nauzan & ROYAN Pontaillac, a CHARACTER VILLA on the GROUND FLOOR with SEA VIEW just 100 meters from a small 'confidential' beach. Built on a wooded and enclosed plot of more than 1,300m2. This VILLA offers approximately 135 m2 of living space with the possibility of extension. The sea view living room equipped with a wood stove opens onto a partially covered sea view terrace equipped with two motorized awnings with valances. The fitted and semi-equipped kitchen (induction hob, oven) opens onto a terrace and connects with a back kitchen/laundry room (sink, dishwasher, washing machine). The first sleeping area consists of a suite with a bedroom and an adjoining shower room. The second sleeping area consists of two bedrooms with closets, one of which has a sea view, and a shower room with WC. A third area consists of a bedroom with an independent entrance and a WC (note that it is possible to create a shower room). The Villa is equipped with reversible air conditioning. Specialist in sea view properties, our team is at your service for any additional information and to arrange a visit to this Exceptional Villa located in a calm environment in a unique location.This description has been automatically translated from French.
…By Chartreux Immobilier


Saint Georges Le Parc, a confidential address, a kept sweetness! A few minutes from the beach and shops, this house offers a different idea of the seaside: more intimate, more serene, almost confidential. Its exteriors, swimming pool, and living spaces invite a comfortable life. A well-chosen property for those seeking balance rather than effect. This house offers a generous living environment, without ostentation. Simple elegance, ready to welcome a new story, close to the sea without suffering from its movement.Composition:On the ground floor:Beautiful entrance with reception closet, Vast living room with insert fireplace, Fully furnished and equipped independent kitchen opening onto a summer terrace, Reception WC, Hallway, Four bedrooms, Two shower rooms including one with WC,On the garden level:Hallway, Boiler room / Laundry room, One bedroom, An office, Garage.Annex:A swimming pool, A glazed kiosk, A large garage of more than 50 m², Outdoor parking.Fees included of 4.2% VAT to be borne by the buyer. Price excluding fees 770,000 €. Energy class C, Climate class C Estimated annual energy expenses for standard use: between €2579.00 and €3490.00 for the years 2021, 2022, and 2023 (subscriptions included). Information on the risks to which this property is exposed is available on the Géorisques website: georisques.gouv.fr.Your advisor Cabinet Briand Terres et Oceans: Commercial Agent - Jacques CAMBLONGThis description has been automatically translated from French.
…By Cabinet Briand Terres Et Oceans


Bourgeois residence of character, between timeless elegance and the art of living.Situation. Nestled in a calm and green environment, this remarkable stone bourgeois property offers more than 309 m² of living space in the heart of a wooded park of 3,456 m². Completely renovated with care, it today combines the authentic charm of heritage and the comfort of contemporary amenities.Authentic. Behind its character facade, this house reveals a warm atmosphere where generous volumes, noble materials, and natural light harmoniously respond to each other. The period fireplaces, antique flooring, high ceilings, and preserved stone elements remind us of the soul of the place, while the modern amenities ensure remarkable comfort in daily life.Architecture and organization. From the entrance, the tone is set. The marble, the crossing perspectives, and the generous volumes invite discovery. The dining room and the games room offer beautiful reception spaces, while the spectacular 40 m² cathedral living room, enhanced by its fireplace and cast iron stove, constitutes the true heart of the house. Adjacent, the independent fitted kitchen naturally opens onto the terraces and the garden, creating a permanent connection with the outdoor spaces. A functional back kitchen completes this set.The ground floor also accommodates a comfortable master suite with its dressing room and private shower room, allowing for particularly enjoyable single-story living. On the upper floors, four spacious bedrooms with generous volumes continue the discovery. Each benefits from beautiful brightness and retains the charm of family homes. A bathroom and a second shower room complete the night spaces with comfort and practicality.Outside, the property reveals a true invitation to relaxation. The terraces benefit from an ideal southwest exposure and are organized around the secure saltwater pool. The landscaped garden offers various convivial spaces, including a pétanque court, perfectly integrated into the environment.The outbuildings enrich the possibilities: gym, porch, technical room, well with pump form a particularly complete ensemble.In short. This elegant family home appeals for its balance between character, modern comfort, and renovation quality. A rare property offering vast living spaces, high-performing energy features, and a privileged living environment, conducive to moments of sharing as well as the tranquility of daily life.ÔRA emphasizes... The nobility of its bourgeois architecture, the remarkable quality of its renovation, its excellent energy rating, the possibility of single-story living, its five bedrooms, its spectacular cathedral living room, its perfectly landscaped outdoor spaces with pool and pétanque court, as well as the authentic and warm atmosphere that emanates from each space.A character property where yesterday's elegance meets today's comfort.Ôra Prestige, singular properties!Fees included at 4.46% VAT at the expense of the buyer. Price excluding fees €650,000. Energy class B, Climate class A Average estimated annual energy expenditure for a use...
…By Ôra Prestige


1H from Bordeaux, a 19th-century Domain with manor house, on 10.7 hectares Close to the Atlantic coast and its little Charente ports, 10 minutes from a town with all shops (even supermarket) and amenities, 10 minutes from the A10 motorway entrance (Paris-Bordeaux), 35 minutes from the nearest beaches: Meschers, Saint Georges de Didonne, 45 minutes from Royan,1 hour from Bordeaux International Airport and TGV sta-tion, this remarkable 19th-century estate is hidden in an authentic and preserved coastal setting. The property dates back to 1840, although its origins go back to the 1800s. It offers 1072m² of living space spread across 30 rooms, 18 bedrooms and 12 bathrooms. The estate comprises a characterful house, 3 recently cottages (sleeping 8, 4, 10/12 people), a con-ference room, a cocktail room in a former wine cellar, a millrace, 2 barns, a workroom Other charming stone outbuild-ings offer an extension potential of 840m² (renovation required) which could accommodate a 250m² wedding hall and 5/6 cottages more All this in a peaceful green setting of over 10.7 hectares, crossed by a small river, including a land-scaped park, a vegetable garden, an orchard, meadows and a wood. This true haven of peace, only 1 hour from Bor-deaux, is eager to welcome your family and ideal for tourism and event-related projects: weddings, seminars, guest house etc. DPE D242 GES B9 Information on the risks to which this property is exposed is available on the Georisques website: www.georisques.gouv.fr
…By Chateaux Et Patrimoine


Fully restored Charentais property featuring an independent apartment and a swimming pool, offered for sale via a **term sale arrangement with occupancy limited to 12 years** in Brie-sous-Archiac (17), one hour from Bordeaux (airport and train station). A rare, elegant property full of character, ideal for those seeking a home where history and the Charentais lifestyle remain palpable. The restoration carried out by the current owners makes this an exceptional property, distinguished by both the quality of materials used and the superb final result. The property comprises: An entrance via a magnificent Charentais porch leading to the main courtyard and a 1,000 m² landscaped garden (with night lighting), A main house featuring exposed stonework and 192 m² of living space, including a modern kitchen, a living room with a fireplace, two spacious bedrooms, two shower rooms, two toilets, and an upstairs lounge (40 m²) with exposed beams, An independent 68 m² apartment featuring a living area, two bedrooms, a shower room, and a toilet, A heated saltwater swimming pool, A large 130 m² garage (capacity for 6 vehicles), A 70 m² workshop and a photovoltaic system with storage capacity covering 89% of energy needs.Heating via a pellet stove fed by a silo (automatic filling by blower truck), underfloor heating and radiators; garden irrigation supplied by a registered well; house equipped with video surveillance; double-glazed windows; roof in perfect condition; compliant private sanitation system (2016). HIGHLIGHT: Potential for expansion with additional bedrooms and a 90 m² apartment; all necessary utility connections (drainage, hot water, and heating) are already in place. The boiler is already sized to accommodate these potential future additions. Energy Performance Certificate (DPE) issued in 2021: Main house rated D (218) for energy and A (6) for greenhouse gas emissions; apartment rated C (174) for energy and A (5) for emissions. Improvements such as double-glazed windows and connection to the photovoltaic system have enhanced the property's overall energy performance. Sale details TERM SALE WITH LIMITED OCCUPANCY RIGHTS Occupancy period: 12 years / Payment period: 15 years Property value: €530,000 Initial down payment: €204,000 (agency fees included) / Monthly payments: €958.50 over 15 years Adjustment to monthly payment in the event the seller relinquishes the Right of Use and Habitation before the scheduled 12-year term: 25% increase.
…By Mp Domergue


Located in the Roulant district, a quiet residential area close to the center of Bois-Plage, while remaining away from the summer hustle and bustle, the house benefits from a sought-after location by buyers of family second homes. Charming property full of character, peaceful and sheltered from view. Built on two levels, its single-storey with the garden and the upper floor retains the preserved features of its time on the island of Ré: exposed beams, large fireplace, terracotta flooring, all while offering the genuine comfort of a family home with its annex. Boasting very nice volumes, it includes: - On the ground floor, an entrance with closets, a beautiful reception room bathed in light - living room and dining room - of 47 m² with a fireplace, open to the garden, an adjoining kitchen of 13 m², a large master suite with bathroom and toilets, a shower room with toilets. - Upstairs, an office or second bedroom of 11 m². In the outbuilding: - On the ground floor, a large bedroom with shower room and toilets. - Upstairs, a large dormitory for young children or teenagers in the family. Outside, a charming garden planted with a superb stone veranda, ideal for summer meals, sheltered from the Ré sunshine. - A large garage, a storage area, a cellar, and a laundry room complete this property with authentic charm. CHARENTE-MARITIME REAL ESTATE CONSULTANTS GROUPThis description has been automatically translated from French.
…By Consultants Immobilier Passy


iad France - Ludovic Calvet offers you: RARE HAVEN OF PEACE: Prestigious residence of 263 m² nestled in the heart of a 13,000 m² park, absolute calm, ideal for a bed and breakfast project.In a rare and preserved environment, this prestigious property embodies the perfect alliance of art of living, elegance, and nature.Only 45 minutes from Bordeaux airport and 40 minutes from Angoulême station (quick links to Paris), it enjoys ideal accessibility for a discerning clientele, both French and international.Set in the heart of a domain of over 13,500 m², the property reveals an enchanting setting, enhanced by two private ponds, one of which, elegantly arranged with a dock, offers an atmosphere worthy of the finest holiday residences.The main house, with an area of 263 m², impresses with the impeccable quality of its amenities and generous volumes. It offers six bedrooms, including three master suites, designed as genuine private spaces, combining comfort and intimacy.The exteriors have been designed for an exclusive living experience: • An elegantly integrated pool with travertine terrace • A summer kitchen with its pizza oven, perfect for refined receptions • A pétanque court, for moments of conviviality in the French way • Well-maintained landscaped areas, conducive to relaxation and contemplation.The property also stands out for its remarkable energy performance, enhanced by the installation of photovoltaic panels, thus combining luxury and environmental awareness.This property also offers strong development potential with the possibility of operating a bed and breakfast or a high-end accommodation business in a particularly sought-after region.A rare property, combining charm, standing, and authenticity, ideal for a primary residence, secondary residence, or a high-end hosting project.Agency fees are to be borne by the seller.Presentation of a valid ID will be requested during the visit, in accordance with Article L.561-5 of the Monetary and Financial Code. Information on the risks to which this property is exposed, including the legal obligation for clearing brush, is available on the Géorisques website: http://www.georisques.gouv.fr.This real estate ad has been drafted under the editorial responsibility of Mr. Ludovic Calvet, independent real estate agent (without holding funds), commercial agent of SAS I@D France registered with the RSAC of SAINTES under number 991709940, holder of the real estate marketing card on behalf of I@D France SAS.This description has been automatically translated from French.
…By Iad France

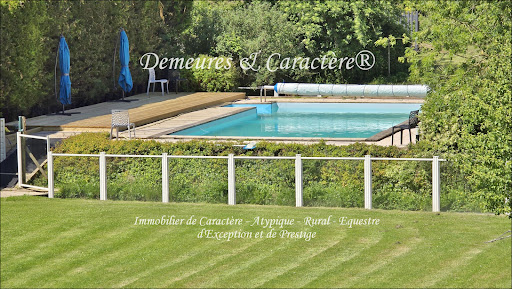


BACK ON THE MARKET FOLLOWING BUYER DEFAULT - Character Property, with gîtes and wedding venue, intended for tourist accommodation and events. Approximately 800m² of living space offering 68 sleeping accommodations across 7 dwellings + Event space of approximately 270m² comprising an equipped reception room with catering preparation area, M/F/disabled-access toilets, caterers' parking, etc... + Cocktail terrace and various other areas + Outbuildings including laundry room, garage, workshop, ... and various remaining spaces that can be converted into accommodation or for other uses + Park and garden, woodland, secure swimming pool, play and picnic areas, parking areas, ... Sound, charming property, in good overall condition, equipped with double glazing, geothermal heat pump, reversible heat pumps, mechanical ventilation, pellet stoves, high-speed internet wifi network, ... The entire property extends over slightly more than 1 hectare, forming a particularly pleasant and welcoming green oasis, ideal for relaxation or celebrations and perfect for recharging one's batteries. Sheltered from disturbances, this property is located in the heart of a first-class tourist region, close to the beaches of the Atlantic coast as well as various renowned sites, towns and villages. Area: LA ROCHELLE, ROCHEFORT, ÎLE d'OLERON, ROYAN, SAINTES, SAINT JEAN D'ANGELY, SURGÈRES, COGNAC. Sold furnished and equipped, ready to operate. Documentation and viewing upon request after submission of a reference and financial capacity file. Reduced fees (sale of company shares). This property is presented to you EXCLUSIVELY by DEMEURES & CARACTÈRE - Cabinet Retz-Immobilier, specialist in Character, Atypical, Rural, Exceptional and Prestige properties. @MNNRICD - Contact: Chris DUBOIS. Exclusive mandate reference presented: no110917.
…By Demeures & Caractère


Royan Île d’Oléron Sotheby’s International Realty is proud to present this remarkable Belle Époque villa, built in 1910, ideally positioned facing the ocean in Royan’s prestigious Parc district. Overlooking the coastline, the property enjoys breathtaking sea views and an exceptional lifestyle setting, with the beach, local shops, and the seafront promenade all within easy walking distance. Offering approximately 202 sq.m of living space across four levels, this elegant residence captivates with its bright interiors, preserved architectural details, and refined atmosphere. The reception rooms open onto ever-changing ocean vistas, while the five bedrooms provide comfortable accommodation for family and guests alike. To the rear, a private and secluded garden creates a peaceful green sanctuary, perfect for summer lunches, relaxing moments, and treasured memories shared across generations. Rare for its location, architectural character, and authenticity, this unique home offers the opportunity to embrace a lifestyle shaped by the rhythm of the ocean in one of Royan’s most sought-after neighborhoods. A truly exceptional address where history, the sea, and the French art de vivre come together. Presented by Royan Île d’Oléron Sotheby’s International Realty Zohra Meysan – RSAC No. 447 558 313, Saintes.
…By Royan Ile D'oléron Sotheby's International Realty


Nineteenth-century mansion and its estate: bourgeois elegance in the heart of a centuries-old park of approximately 4 hectares. Charente-Maritime 15 minutes from a TGV station (Paris Montparnasse in 2h30). An architectural order and preserved art of living: Far from the mineral austerity of medieval fortresses, this property embodies the very archetype of a late 19th-century mansion. It adopts the major architectural codes: a sober and perfectly symmetrical elevation, rhythmically punctuated by wide, orderly openings that provide each room with beautiful natural light. With approximately 341 m² of living space, the residence combines noble volumes with a fluid and warm livability, ideal for a large family residence, a high-end hospitality project, or a retreat connected to the capital thanks to the immediate proximity of a TGV station just 15 minutes away (Paris in 2h30). The decorative authenticity of the 19th century serving large receptions: The interior has preserved its period features, distinctive elements of large bourgeois residences. A vestibule where the floor is dressed in remarkable original geometric cement tiles, while a solid wood staircase serves the upper floors in perfect balance. Bright receptions: Ground-level enfilade lounges, open to the park through tall French doors, enhanced with oak parquet floors, sculpted fireplaces, trumeaux, and ceilings adorned with cornices and rosettes. The convivial spirit of large tables: A vast traditional kitchen with a terracotta tiled floor, equipped with a period cooking range and a butcher's block, designed for sharing. Accommodation capacity: 10 generously proportioned bedrooms, complemented by 4 bathrooms and 6 toilets, ensuring independent comfort for a large tribe or the immediate exercise of a charming guesthouse activity. The period dovecote, outbuildings, and land: The estate revolves around remarkable annex buildings and a landscaped environment with no overlooking views. The circular dovecote, an emblematic heritage building topped with its conical roof, stands at the end of the arrival path and recalls the feudal roots of the original estate. Over 100 m² of outbuildings currently used as a garage and a workshop. An immense vaulted cellar beneath the building offers ideal humidity conditions for the preservation and tasting of fine wines. The park and pool: A vast wooded park suitable for hosting horses or the establishment of chic eco-friendly accommodations. The property has a well. A rare opportunity in Charente-Maritime. This 19th-century mansion, nestled in a green and preserved setting, brings together all the qualities of a charming property: architectural authenticity, large volumes, outbuildings to enhance, and a wooded park with a pool. Whether for a main residence, a country house, or a guesthouse project, gîtes, or event rental, this estate offers exceptional potential. Located near shops, the Atlantic coast, and La Rochelle, it will appeal to heritage lovers.This description has been automatically translated from French.
…By Stephane Marco Transactions


Royan Île d'Oléron Sotheby’s International Realty presents this character-filled property nestled in the heart of a traditional Oléron village, at the doorstep of the island’s cycling paths. Offering a rare lifestyle opportunity, it enjoys a peaceful and bucolic setting, ideal for relaxation and immersed in the gentle charm of island living. Just five minutes from Saint-Pierre-d'Oléron, hidden behind high stone walls that perfectly preserve the privacy of the estate, the property offers approximately 160 sqm of living space set within a magnificent 470 sqm landscaped garden with Mediterranean influences. From the moment you enter, the charm is undeniable. Exposed stone walls, generous volumes, and a remarkable timber framework create a warm and refined atmosphere throughout the main living area. Organized around a vast cathedral-style living room, extended by an elegant library mezzanine, the space naturally invites convivial moments with family and friends. The house features five bedrooms, including three on the ground floor, as well as three shower rooms, two of which include toilets and a separated toilet, providing ideal comfort for hosting guests. Outside, the various areas have been designed as true living spaces. The beautifully landscaped garden, a genuine green haven, is centered around a delightful swimming pool bordered by stone walls. Two spacious covered terraces allow you to fully enjoy the long summer days. A 21 sqm workshop with travertine flooring, a pool house equipped with a shower and toilet, and a charming garden shed complete this harmonious property. In summary, this is a unique, private, and inspiring retreat for lovers of authenticity. Listing prepared by Séverine Alfaro, Independent Sales Agent, RSAC La Rochelle No. 507981017
…By Royan Ile D'oléron Sotheby's International Realty


Royan Île d’Oléron Sotheby's Realty invites you to discover this magnificent stone property in Saint-Georges-d’Oléron. Secluded and set within an exceptional environment, it offers a rare blend of elegance, light, and nature. The property’s charm is immediate upon arrival. A long driveway lined with lush greenery and palm trees leads to the house, gradually revealing a vast landscaped park featuring a pond and a beautiful swimming pool. Every view here invites you to fully embrace the relaxed lifestyle of Oléron. The spacious house captivates primarily with its airy volumes and exceptional natural light. The living area forms the true heart of the home: an open-plan kitchen, living room, lounge, and dining area are arranged around a central fireplace, while large floor-to-ceiling windows open the spaces wide to the park and pool, ensuring light accompanies every moment of the day. A ground-floor bedroom completes this level. Upstairs, a remarkable suite offers a true sanctuary of peace. Its spacious bedroom—enhanced by stunning parquet flooring and large windows on two sides—enjoys privileged views of the park and pool. A shower room and ample storage space complete this area. Several additional bedrooms each feature their own shower room, storage, and toilet, allowing family and guests to be accommodated in comfort while preserving everyone's privacy. Outside, the park is undoubtedly one of the property's most outstanding features. The swimming pool and its dedicated area, the outbuildings, and the pond create a particularly elegant setting, perfect for both quiet relaxation and grand entertaining. The property also benefits from two separate access points: a main entrance where the house is gradually revealed along the driveway, and a second entrance leading directly to a rear courtyard—ideal for parking multiple vehicles or a motorhome, or for organizing service areas. A garage and various storage spaces complete the property. Beyond its role as a family home, this property offers remarkable potential for a new venture—particularly in the hospitality or events sectors, subject to the necessary permits. Exclusive seminars, private receptions, weddings, or intimate gatherings could all find a truly inspiring setting here. Whether for a large family seeking space, nature lovers wishing to live amidst a preserved park, or those dreaming of a unique property to shape according to their own vision, this estate possesses a rare quality: it makes room for dreams just as it does for everyday life. Located just minutes from the villages, shops, cycle paths, and beaches of Saint-Georges-d’Oléron, it offers the privilege of a secluded setting while remaining perfectly connected to the island's many attractions. A rare property where stone, light, and nature come together to create a lifestyle that is quintessentially Oléronais. Listing prepared by Séverine Alfaro, registered with the La Rochelle RSAC under number 507981017.
…By Royan Ile D'oléron Sotheby's International Realty


Real estate Ile de Ré, Saint Clément des Baleines, village house with strong potential offering beautiful perspectives. Ideally located a few minutes' walk from the town center and facing a beautiful garden, it consists of a living room, kitchen, and lounge, with the landing upstairs leading to three bedrooms and a bathroom with WC. Its advantages include a cellar as well as a large bike garage to make your own; RSAC 801314105 Reference agency: 6602This description has been automatically translated from French.
…By Orpi Saint Yves Les Portes En Ré


Magnificent property with 9 ha of land, of which 6 ha Cognac vineyard, with the appellation “Bons Bois”, and a lovely setting with no immediate neighbours and beautiful open views. The estate consists of a traditional farmhouse (longère) with both living space and barns, a gîte and a wooden caravan. Possibility to purchase an additional house 2,5 km away in the village of Vanzac. The layout is as follows: Longère with a floor surface of approximately 360 m2 with on the ground floor: Shop for the sale of local products, living room with fireplace, laundry room, shower, and WC (WC to be installed). The rest of the longère is currently in use as a barn (a total of 288 m2) and offers great possibilities for creating additional accommodation or gîtes. Opposite the longère is the gîte of approximately 50 m2, all one level, with kitchen-dining room with traditional bread oven, and a bedroom with bathroom (WC, shower, and washbasin). The 20 m2 gypsy style caravan sleeps 4 and has a bathroom with shower, WC, and washbasin. Next to the gîte is a separate bathroom with shower, WC, and washbasin. Possibility of acquiring an additional house in the village of Vanzac of approximately 100 m2 with outbuildings. Land of 7,8 hectares in total, of which approx. 6 hectares of grapevines and the rest is mainly woodland. The vineyard is entirely organic and offers a good production of grapes. Well with possibility of connection to the house. Fruit trees. The machines and equipement for the vineyard and the furnitiure in the gîte and gypsy caravan are included in the price. The house is in good condition with partial double glazing, and electric heating plus fireplaces. Located in the municipality of Vanzac, 2,4 km from the village with bakery. Other shops and amenities in Baigne Sainte Ragedonde, 6km away. Cognac is 40 km away and the Atlantic coast and the city of Bordeaux are a 1-hour drive away.
…By Auvergne Properties


, Property with mansion, reception room, 17th century water mill, 2 tourist cottages on 2 Hectares . Close to Jonzac only 30 minutes from Cognac and 1h from Bordeaux, in a bucolic setting, “Domaine” offering 700 m² of living space. The property is composed of an 18th century mansion, a reception room (150 m²), a 17th century water mill in perfect working order for making flour and walnut oil manufacturer, a caretaker's house to renovate, 2 rental tourist cottages for location (gites) and other outbuildings… The whole is entirely renovated with taste and refinement offering very nice amenities! DPE D 197 GES B 8. Its geographical location is exceptional, not far from the moto way A10, close to the free N10 Bordeaux-Angoulême, Poitiers, only a few minutes from all local shops. Its land of 1HA 60A 34CA offers a truly heavenly setting: a private reach, pleasure garden, aromatic herbs garden, century-old bamboo grove, meadows…! Our opinion: Property which is equally suitable for family use or activities in the tourist and event sectors. Information on the risks to which this property is exposed is available on the Georisques website: www.georisques.gouv.fr
…By Chateaux Et Patrimoine


CÔTÉ PLAGE IMMOBILIER ROYAN PONTAILLAC & SAINT-PALAIS-SUR-MER presents an exceptional villa dating from 1890, ideally located on the beachfront, offering a unique panoramic view of Royan beach. Built on four levels, this Belle Époque residence boasts generous living spaces with 13 main rooms, 3 shower rooms, 3 bathrooms, and two terraces, one of which faces the ocean to fully enjoy the scenery. A private garden at the rear completes this rare property. This family villa, with its incomparable character, represents exceptional potential: an interior renovation will allow it to reveal its full grandeur and combine historical charm with contemporary comfort. A unique property on the market, ideal for a primary residence, a second home, or a high-end project.
…By Côté Plage Immobilier


Located on the outskirts of Rochefort, in a green setting close to amenities, this 194 m² single-storey house, built in 2017 on a plot of 1,300 m², exudes a unique style. In the heart of the home, a living room of about 70 m² emphasizes openness and light. Large sliding doors, sloping ceilings, polished concrete, a high-end kitchen with a Corian island, and a living room warmed by a wood stove create a cohesive and distinctive atmosphere. As soon as the beautiful days arrive, the doors disappear to extend moments of life on the terrace: lunch with friends, an endless barbecue, or a summer evening in the garden... Here, indoors and outdoors almost merge into one. An office of 10 m² with an atelier-style glass partition and a spacious pantry-laundry area complete the living spaces. On the sleeping side, four bedrooms are distributed across two distinct wings. The master suite of over 39 m² features a bedroom opening onto the garden, a dressing room, and a private shower room. Two other bedrooms also have their own shower room. Three out of four bedrooms thus benefit from a private water space, ideal for maintaining each person's privacy. With their access to the outside, some invite you to start the day facing the garden or to head to the pool as soon as you wake up. Outside, the landscaped garden creates a true vacation setting: a large terrace, a heated and secure swimming pool bordered by a wooden deck, a lawn, and an orchard-garden area. A perfect setting for afternoons by the water, children's games, and long summer evenings. A garage of about 25 m², a carport, private parking, and a borehole complete the amenities. A contemporary house that stands out from the ordinary, designed for indoor-outdoor living, hosting loved ones, and fully enjoying every season.This description has been automatically translated from French.
…By Biens De Famille


Exceptional 18th-century charentais Manor on 2 hectares of land. 1H from Bordeaux and 12 minutes from Mortagne-sur-Gironde, not far from charming little ports on the Atlantic coast, near local shops, in an authentic and preserved setting, in a dominant position, this magnificent 18th-century family home offers 510m² of living space, consisting of 16 rooms including 10 bedrooms and 6 bathrooms. Numerous stone outbuildings complete the property: former wine cellars, 3 beautiful sheds, a summer kitchen, sheepfolds, horse stables…All on approximately 2 hectares of land suitable for a swimming pool including a main courtyard, a pleasure park, an orchard and meadows. A true “haven of peace”, set in its relaxing green setting, ideal for a family home with an interesting potential to develop numerous tourism and event projects. Information on the risks to which this property is exposed is available on the Georisques website: www.georisques.gouv.fr
…By Chateaux Et Patrimoine


EXCLUSIVE TO ESPACES ATYPIQUES. From the moment you enter the living areas, the character of this house is expressed through the presence of stone and the generous proportions. Original features have been preserved as an integral part of the building, while more contemporary additions structure the space without erasing its identity. The ground floor brings together the living areas in a fluid layout. The kitchen is located at the heart of the house, with direct access to the outdoors. Exposed stone interacts with metal and wood, particularly around the staircase, whose more modern lines add rhythm to the whole. The fireplace completes this ambiance. From the ground floor, access leads to the vaulted cellar, a true extension of the building's historic character. This additional space recalls the property's history and adds a unique dimension to the whole. Upstairs, four bedrooms comprise the sleeping quarters. One of the bedrooms stands out with its integrated bathtub and sink, creating a more intimate setting. A shower room with a toilet completes this level. The volumes and materials here extend the house's architectural approach: preserving the strength of the original structure while incorporating more contemporary elements. At the rear of the house, the exterior naturally extends the living spaces. Fully landscaped, it creates an intimate and comfortable space where mineral materials echo the stone of the house. The swimming pool is nestled at the heart of this secluded outdoor area. The surrounding walls reinforce the character of the space and create a warm atmosphere, in keeping with the interior architecture. A dining area allows residents to fully enjoy sunny days and seamlessly extends the living space outdoors. In Bourgneuf, this building asserts an identity that stems as much from its architecture as from the way its spaces have evolved. Its location in the heart of the village enhances its charm, where stone and contemporary lines find a natural balance. ENERGY RATING: C / CLIMATE RATING: A. Estimated average annual energy costs for standard use, based on energy prices for 2021, 2022, and 2023: between EUR2,140 and EUR2,940 per year. Full photo report available on our website Espaces Atypiques Charente-Maritime. Contact: Ludivine SABATIER 33 6 68 56 58 41 Sales Agent (Sole Proprietorship) - RSAC La Rochelle No. 931 230 817
…By Espaces Atypiques La Rochelle


Ideally located between La Rochelle and Châtelaillon-Plage, this contemporary villa of approximately 200 m² benefits from a secure residential environment and direct access to the sea. Bright and cross-ventilated, it offers beautiful spaces spread over two levels, each with a living area equipped with a kitchen and a private sleeping area, a configuration that combines comfort and independence. The 70 m² panoramic terrace reveals an exceptional view of the ocean and the islands of Aix, Oléron, and Ré. The landscaped garden, designed as a true haven of peace, features a terrace, a heated swimming pool, and a jacuzzi. A garage and private parking complement this property, which combines contemporary architecture, immediate proximity to the ocean, comfort, and quality of life. Air conditioning, photovoltaic panels, alarm, and home automation. Private subdivision of 14 lots, annual charges €1,070. DPE: C (101) / GES: C (20). Fees borne by the buyer. REF 37996This description has been automatically translated from French.
…By L'adresse De Prestige


Luxurious property with heated pool in 1.2 Hectare closed 5 minutes from the old port of La Rochelle, behind its high walls, elegant 19th century property (770m² hab.)right in the middle of its beautiful park of centuries-old trees. The property, equipped with every comfort and tastefully decorated, is composed of a mansion of 540 m² living space, a caretaker’s house, a flat and a big reception room with indoor pool (10m X5m). Veranda, chapel, greenhouse, office pavilion, horse stables, dovecote… complete the whole. Away, with independent entrance, an industrial building of 600m² living space is added. In its bucolic setting: lovely leisure park, vegetable garden, orchard, truffle patch, beehives, olive grove, bamboo grove, vine plants, riding place… The authenticity, elegance and refinement of such warm and relaxing places Information on the risks to which this property is exposed is available on the Georisques website: www.georisques.gouv.fr.
…By Chateaux Et Patrimoine


Royan Pontaillac, The last hundred meters before the Ocean! It only takes a few minutes on foot to reach the beach, but the seaside atmosphere is already settling in. There is a special emotion when reaching the beach on foot, without thinking about it. At Pontaillac, these few meters have been telling the same story for over a century: towels on the shoulder, children running ahead, salty returns at the end of the day. This family home, completely reinvented, extends the spirit of the villas that have shaped the history of this iconic neighborhood: places where you host, where you return to, where you pass on. More than just a property, a backdrop for life. Layout: Living level: An entrance, a spacious open and cross-through room, a semi-open kitchen, a bedroom, a bathroom with suspended toilet. Upstairs: A bedroom, a dressing room, a double sink bathroom, two bedrooms, a bathroom, a bedroom. On the ground floor: A laundry room, a gym, a cellar, a game room, a bathroom. Annexes: Heated swimming pool with a heat pump, parking, a garage. Equipment: Heating by heat pump, air conditioning, double glazing, automated gate… Fees included of 4.2% VAT at the expense of the buyer. Price excluding fees 1,200,000 €. Energy class B, Climate class A Estimated amount of annual energy expenses for standard use: between €1,200.00 and €1,680.00 for the years 2021, 2022, and 2023 (subscriptions included). Information on the risks to which this property is exposed is available on the Géorisques site: georisques.gouv.fr.This description has been automatically translated from French.
…By Cabinet Briand Terres Et Oceans


Ideally located in Saintes, in close proximity to schools, shops, and amenities, this property enjoys a highly sought-after address that allows you to fully embrace city life while maintaining a pleasant living environment. Set on a plot of over 1,000 m², the property offers generous living spaces, a large garden, and over 150 m² of terraces wrapping around the estate—a rare outdoor setting for a town center. The property is not located in a flood zone. **The Main House:** Upon entering, a spacious foyer leads to a home office, an independent kitchen, a separate toilet, and a bright living room opening onto a terrace with views over the garden. Upstairs, the sleeping quarters include two large bedrooms (each with balcony access), a family bathroom, and a primary suite with its own private shower room and separate toilet. The garden level features numerous additional spaces: a summer kitchen, a scullery, a workshop of over 40 m², a utility room, storage, and outbuildings. **A Second Residence: Genuine Rental Potential** A key highlight of this property is the second dwelling, offering a real opportunity for rental income or property value enhancement. It includes a kitchen, two shower rooms with toilets, a living room, and several bedrooms spread across two levels. An additional sitting room with a sunroom leading directly into the garden completes this space. Thanks to its layout and proportions, this accommodation can easily function as an independent rental home, generating secondary income while keeping the main house for personal use. It can also adapt to a variety of other projects: multigenerational living, furnished rentals, or hosting family and friends. **Conclusion:** Combining a prime location in Saintes, a plot of over 1,000 m², generous spaces, numerous outbuildings, and above all a second residence with strong rental potential, this property is a compelling investment—whether for a large family or a real estate portfolio. A rare town center find, offering lifestyle quality, space, and income generation all in one.
…By Coldwell Banker L'immobilière Internationale 1


Located in Breuillet (17920), this charming property offers a peaceful and pleasant living environment. Ideally situated, the house benefits from a quiet setting while being close to local shops and schools, providing an excellent quality of life for residents. Additionally, its recent renovation between 2015 and 2020 ensures a modern and comfortable interior for its future occupants.This T6 house of 169m2 sits on a 1002m2 plot, landscaped and adorned with a 7x3.5 pool. Comprising a bright living room, a fitted kitchen, a friendly dining room, 4 spacious bedrooms, a bathroom, a shower room, and 2 toilets, this residence will meet the needs of a family. An outbuilding of 25m2 and a garage of 20m2 complete this ensemble, offering additional desirable spaces. Built in 1996, this property combines modern comfort with a well-maintained outdoor environment.Information about the risks this property is exposed to is available on the Géorisques website: www.georisques.gouv.frSelling price including agency fees: €599,000Selling price excluding agency fees: €581,030Fees borne by the purchaser: €17,970, or 3.09% including VAT of the property's value excluding fees.Contact your SAFTI advisor: Stéphanie BOUCHEGNIES, Tel.: 06 23 89 21 61, Email: [email protected] - EI - Commercial agent registered with the RSAC of SAINTES under number 835260563This description has been automatically translated from French.
…By Safti


The Park... Two houses... A dwelling...Here, a little of the carefree spirit of Monsieur Hulot's Vacation floats. You can see the comings and goings between the beach and the garden, the endless games of pétanque, the laughter that passes from one house to another. Two dwellings share the same lightness. The rest belongs to those who will come to write their own summer.Property description:A first dwelling with a living area of about 164 m² comprising: Composition:Ground floor:A living/dining room with open kitchen, two bedrooms, a toilet, a bathroom, and a garage. On the first floor: four bedrooms, a toilet, a bathroom.1st floor:Four bedrooms, a toilet, a bathroom.A second single-storey dwelling of approximately 111 m² comprising:Composition:An entrance, a living room with open kitchen, a laundry room, a toilet, a hallway, three bedrooms including one with its own shower room, a technical room, a patio.Outbuildings:A 5x10 heated pool with heat pumpTerrace,Technical Room,Landscaped garden,A patio,Equipment:Electric heating by radiant tubes,Double glazing.Common facilities:Heated and secured pool,Parking,Pétanque court,Outdoor lighting,…Fees included of 4.2% VAT at the charge of the buyer. Price excluding fees 1,350,000 €. Energy class D, Climate class B Estimated amount of annual energy expenses for standard use: between €2,346.00 and €3,174.00 for the years 2021, 2022, and 2023 (subscriptions included). Information on the risks to which this property is exposed is available on the Géorisques site: georisques.gouv.fr.Your advisor Cabinet Briand Terres et Oceans: Commercial Agent - Jacques CAMBLONGThis description has been automatically translated from French.
…By Cabinet Briand Terres Et Oceans

Receive by email any new listing that may match your search criteria
Your criteria :
By validating this form, you accept the general conditions of use of Le Figaro Properties.
These agencies offer a selection of luxury properties vente in Charente-Maritime. Feel free to contact them for personalized assistance.
For your search for an exceptional property, select from our luxury houses with panoramic views in Charente-Maritime (17), starting at $546,246. Offering exceptional panoramas, these 24 residences overlook the city and its surroundings. As the seasons pass, the spectacle is renewed without ever becoming tiresome. Depending on the area you are looking for, such as La Rochelle, Royan and La Flotte, the living areas may vary and start at a minimum of 120 m². The largest properties rise to 720 m².
As part of your search for a luxury property, discover our catalog of 845 luxury houses with a terrace in Charente-Maritime (17), offered from $235,625. Outdoor meals or summer receptions, the terrace extends the house outdoors. Property listings are found in particular in La Rochelle, Le bois-plage-en-re and Royan. The houses listed in our listings offer attractive living areas measuring between 38 m² and 1,840 m².
Set down your suitcases without waiting: our catalog brings together 46 furnished luxury houses in Charente-Maritime (17), with a starting price of $413,043. From the living room to the bedrooms, each residence is tastefully furnished and ready to live in. Property listings are particularly numerous in the following areas: Le bois-plage-en-re, La Rochelle and Sainte-Marie-de-Ré. The average price of this furnished stock stands at $7,567 per square meter. Living areas reach 1,000 m² for our largest properties.
As part of your search for properties of excellence, browse our privileged selection of 469 luxury houses with a pool in Charente-Maritime (17) available from $331,330. These exceptional residences enjoy prime locations, particularly in La Rochelle, Le bois-plage-en-re or La Flotte. Whether the architecture of these houses incorporates a covered indoor aquatic space or a vast outdoor pool, each property flourishes amid remarkably landscaped grounds measuring between 93 m² and 111.6 ha.
The beach as an extension of the garden: this is the spirit of 168 luxury houses by the sea in Charente-Maritime (17), for sale from $447,743. Your life there will be organized to the rhythm of the coastline, between sea bathing and walks. Royan, Le bois-plage-en-re and La Rochelle enliven the local market. In these residences, the minimum recorded living area is 80 m².
The sea horizon as a guiding thread: explore the 91 luxury houses with sea views in Charente-Maritime (17), with prices starting at $693,442. The sea accompanies your days, from sunrise to the last light. A daily privilege that few addresses can claim. Browse the listings in Royan, La Rochelle or Saint-Martin-de-Ré first. In terms of dimensions, the living areas start at a minimum of 87 m² and the grounds at 171 m².
Anchor your daily life at the water's very edge: this is what the 52 luxury houses right on the water in Charente-Maritime (17) allow, for sale from $670,495. These rare residences provide direct access to the shore, with no obstacle to cross. In the geographical area, Royan, Le bois-plage-en-re and Saint-Martin-de-Ré account for a significant share of our listing catalog. The average price per square meter stands at $9,088. Expect living areas measuring between 84 m² and 550 m². In our selection of listings, a property can have up to 20 rooms.
Within our catalog, 1 luxury house listed as a historic monument in Charente-Maritime (17) is for sale, starting at $979,437. This residence perpetuates exceptional architectural expertise. Acquiring it means continuing a story that began long before you. Your search can focus on Saint-Pierre-d'Oléron. The property recorded in our listing has 5 bedrooms. Its grounds measure 4,595 m².





