Get early access to listings that match your criteria
Never miss an opportunity again. Our personalized alerts notify you instantly.

 English$ USD · m²


The advertiser did not provide an english description for this listing.
…By Iad France


EXCLUSIVE TO ESPACES ATYPIQUES. Ideally located in the Hauts de la Genette district, very close to La Rochelle city center and just minutes from Île de Ré, this contemporary, single-story house of 100 sqm offers a practical, bright, and functional living environment, particularly suited to active professionals or active retirees. Designed as the heart of the home, the living room impresses with its spaciousness, boasting a ceiling height of up to 5 meters. Bathed in natural light, it combines a generous living area, a wood-burning stove for cooler evenings, and a fully fitted and equipped open-plan kitchen. This unique living space, both welcoming and bright, is the highlight of this house and is equally suited to everyday living and entertaining. On either side of the living room, two bedrooms share a bathroom, while a complete master suite, with its own shower room, offers a private and independent space. A garage completes this functional layout and naturally extends everyday comfort outdoors, with a front terrace, ideal for enjoying sunny days, and a rear patio, a truly calm and private space sheltered from view. All on one level, without stairs, this contemporary house with its high-quality materials will appeal to buyers looking for a functional, bright, and well-located property, just steps from the historic center of La Rochelle and close to Île de Ré. ENERGY RATING: "D" / CLIMATE RATING: "B". Estimated average annual energy costs for standard use, based on energy prices for 2021, 2022, and 2023: between EUR1,620 and EUR2,240. See the full photo report on our website, Espaces Atypiques Charente-Maritime. Contact: Geoffrey URVOY 06 64 18 72 06 Sales Agent (Sole Proprietorship) - RSAC La Rochelle 891 816 928
…By Espaces Atypiques La Rochelle


The advertiser did not provide an english description for this listing.
…By Espaces Atypiques La Rochelle


The advertiser did not provide an english description for this listing.
…By Sas Not'atlantique


The advertiser did not provide an english description for this listing.
…By Sas Not'atlantique


The advertiser did not provide an english description for this listing.
…By Sas Not'atlantique


The advertiser did not provide an english description for this listing.
…By Sas Not'atlantique

UNDER COMPROMISE Situated in the heart of a very quiet and sought-after residential area of Fouras, this individual house built in 2008 offers a privileged living environment, combining comfort, brightness, and potential for evolution. Developing a living area of 105 m2 on a plot of 359 m2, this cross-ventilated dwelling benefits from an ideal exposure, ensuring beautiful light throughout the day. On the ground floor, you will discover a spacious living room of about 50 m2, bright and friendly, perfect for sharing moments with family or friends. An open-plan fitted kitchen (not equipped), a master suite allowing single-level living with direct access to a lovely tiled terrace, as well as a separate toilet complete this level. The upper floor hosts two additional spacious bedrooms along with a bathroom with a toilet. From this space, you will also enjoy a pleasant sea glimpse, adding extra charm to the whole. Outside, a beautiful terrace will allow you to fully enjoy the sunny days. The possibilities for development remain numerous: extension, creation of a pool, or landscaping, giving free rein to all your projects. A garage completes the features of this property. Ideally located only 300 meters from the beach, close to shops and amenities, this property will suit both a primary or secondary residence. A rare opportunity in the area, to be discovered without delay. Energy performance: D (188 kWh/m2/year) Greenhouse gas emissions: B (7 kg CO2/m2/year) Information on the risks to which this property is exposed is available on the Géorisques website: www.georisques.gouv.fr.This description has been automatically translated from French.
…By Domidylle

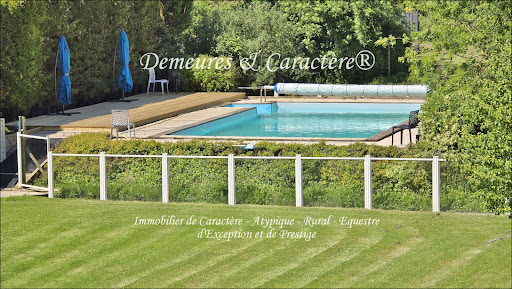


BACK ON THE MARKET FOLLOWING BUYER DEFAULT - Character Property, with gîtes and wedding venue, intended for tourist accommodation and events. Approximately 800m² of living space offering 68 sleeping accommodations across 7 dwellings + Event space of approximately 270m² comprising an equipped reception room with catering preparation area, M/F/disabled-access toilets, caterers' parking, etc... + Cocktail terrace and various other areas + Outbuildings including laundry room, garage, workshop, ... and various remaining spaces that can be converted into accommodation or for other uses + Park and garden, woodland, secure swimming pool, play and picnic areas, parking areas, ... Sound, charming property, in good overall condition, equipped with double glazing, geothermal heat pump, reversible heat pumps, mechanical ventilation, pellet stoves, high-speed internet wifi network, ... The entire property extends over slightly more than 1 hectare, forming a particularly pleasant and welcoming green oasis, ideal for relaxation or celebrations and perfect for recharging one's batteries. Sheltered from disturbances, this property is located in the heart of a first-class tourist region, close to the beaches of the Atlantic coast as well as various renowned sites, towns and villages. Area: LA ROCHELLE, ROCHEFORT, ÎLE d'OLERON, ROYAN, SAINTES, SAINT JEAN D'ANGELY, SURGÈRES, COGNAC. Sold furnished and equipped, ready to operate. Documentation and viewing upon request after submission of a reference and financial capacity file. Reduced fees (sale of company shares). This property is presented to you EXCLUSIVELY by DEMEURES & CARACTÈRE - Cabinet Retz-Immobilier, specialist in Character, Atypical, Rural, Exceptional and Prestige properties. @MNNRICD - Contact: Chris DUBOIS. Exclusive mandate reference presented: no110917.
…By Demeures & Caractère


EXPERTIMO est le leader français des réseaux dédiés aux mandataires expérimentés
…By Expertimo


LOIX, one of the most authentic villages on the Île de Ré, surrounded by salt marshes and wild landscapes, offers a truly spectacular natural setting. This historic house, built in the 1850s, has been tastefully and elegantly restored, preserving its authentic character while adding features to meet modern needs. The bright ground floor, which opens onto both the garden and the courtyard, features a living room, a separate kitchen opening onto the courtyard, a suite opening onto the garden, a laundry room and a guest toilet. The view of the water creates a peaceful atmosphere. A custom-made spiral staircase leads to the upper floor, which consists of the master suite, where you can fall asleep to the sound of lapping water and wake up to a breathtaking view, and a third bedroom with its own shower room and toilet. An outbuilding, perfect for entertaining in complete privacy, completes the property with two bedrooms, a shower room and a toilet. In the garden, two ipe terraces face the swimming pool, while the courtyard is paved with travertine in three widths, delicately bathed in light. Serenity and authenticity combine perfectly to offer total relaxation. How can you not succumb to the charm of this authentic village! Contact : Alexandra JUMEL GRIECO :+33 (0)7 82 77 73 52 Maxwell-Baynes Christie's International Real Estate 27 Quai Valin 17000 La Rochelle France International Real Estate - Immobilier International La Rochelle - Ile de Ré - Royan - Ile d'Oléron
…By Maxwell-baynes Christie's International Real Estate - La Rochelle - Île De Ré


Ideally located in Bois-Plage, this villa is a 10-minute walk from the beach, between Les Gollandières and Gros-Jonc, and the same distance on foot from the Bois-Plage market. This single-storey villa of approximately 150 m² offers living rooms with triple exposure (east-south-west). The incredible light is enhanced by the high ceilings, making these rooms a place for socialising and sharing. The very bright kitchen will also delight food lovers, opening onto an outdoor bar. The sleeping area comprises four bedrooms, each with its own terrace, a small cabin dormitory and four shower rooms for entertaining as you wish. The garden has been designed to suit different lifestyles, with areas dedicated to outdoor living. The pool area benefits from a beautiful south-west facing wooden terrace. In contrast to the relaxation area on the east side, a beautiful terrace overlooks the morning sun and a little more, with a garden close to local species, in the shade of pine trees. A large mulch-covered driveway can accommodate three to four vehicles. The house is like new, with high-quality fittings and finishes, making it a pleasant place to live all year round while entertaining guests without embarrassment. Come and discover it soon ! Contact : Alexandra JUMEL GRIECO :+33 (0)7 82 77 73 52 Maxwell-Baynes Christie's International Real Estate 27 Quai Valin 17000 La Rochelle France International Real Estate - Immobilier International La Rochelle - Ile de Ré - Royan - Ile d'Oléron
…By Maxwell-baynes Christie's International Real Estate - La Rochelle - Île De Ré


The property in more detail- Main house Entrance- 3m2 with tiled floor and space for a fridge freezer and a beamed ceiling. Kitchen/dining room- 31m2 open plan with tiled floors, fully fitted kitchen with integrated oven and grill, wshing machine and large induction hob. Kitchen island with seating. sliding patio doors. Living room- 29m2 with tiled floor, fireplace with invicta wood burner, sliding patio doors and beamed ceilings. W/C- 2m2 with W/C and sink. First floor Landing- 7m2 with wooden floor with beamed ceiling. Shower room- 5m2 with shower cubicle, wash hand basin and suspended W/C. Heated towel rail. Bedroom 1 - 11m2 with parquet flooring, beamed ceiling, large window and electric radiator. Bedroom 2 - 12m2 with parquet flooring, beamed ceiling, Large window and electric radiator. Bedroom 3 - 28m2 with tiled floor, dressing area with fitted units and en- suite shower room with shower, wah hand basin and W/C. Maison D'Ami - Living room/kitchen- 32m2 with tiled floor, fully fitted kitchen, gas hob and oven with dishwasher and fridge. Large double door. Bedroom 1- 11m2 with tiled floor, electric radiator and large window overlooking the decked area. Bedroom 2 - 10m2 with tiled floor and window. Storage area- 6m2 with concrete floor Shower room- 6m2 with shower/W/C, Linolium floor tiles and a heated towel rail. Outside- Electric assisted gates with remotes and side pedestrian gate. Terrace- 50m2 Decking/Pergola- 40m2 Gravelled drive Lean to- 2m2 with water filter and hot water tank. Stable 1- 15m2 with half door and water supply. Stable 2 - 16m2 with half -door and water supply. Stable 3- 50m2 with stable within and storage for tack. Concrete floor and water supply. Garage- 50m2 with concrete floor and electricity. Hay store Swimming pool 10mx5m fully enclosed with small building for filters etc. Well Extensive fields with mains electric fencing Heating provided by wood burner and electric radiators. Fiber and 5G available. All measurements are approximate.
…By Leggett Immobilier


La Rochelle Île de Ré Sotheby’s International Realty presents this late 19th-century house in the heart of La Rochelle, concealing a radically contemporary architectural world behind its stone façade. Entirely reimagined by architect Pierre-Antoine Compain, the property breaks away from the traditional codes of the townhouse to offer a singular spatial experience, centred around a spectacular glazed core connecting the different levels. Here, volumes interact, perspectives unfold and light becomes a material in its own right. White, glass, wood and greenery create an atmosphere of remarkable purity, punctuated by graphic details and carefully selected design pieces. Each level reveals a new perspective. Every movement through the house offers a different way of experiencing the space. More than a home, White House is a true architectural work, conceived down to the finest detail to create a continuous dialogue between light, materials, nature and space. A rare creation with a strong identity, destined for those who appreciate architecture and seek truly distinctive places. Architect-designed house • 220 sqm • 4 bedrooms Not simply a place to live, but a place chosen for the emotion it evokes. Listing written by Daphnée Prély EI – Sales Agent – RSAC La Rochelle No. 492 521 117.
…By Rochelle Île De Ré Sotheby's International Realty


17th-century residence consisting of several buildings. Particularly homogeneous and well-preserved, it constitutes one of the most characteristic examples of a semi-rural residence of a notable person in the Île de Ré. A first house called the family house offers numerous lounges and bedrooms with woodwork, fireplaces, and alcoves; opened onto a paved and grassed courtyard, this first part is served by a welcoming arch connected by two cellars and topped by a dovecote. A second house that can accommodate friends and family with a completely independent entrance through a magnificent wooded garden. Exceptional property! RSAC 801314105 Agency reference: 6253This description has been automatically translated from French.
…By Orpi Saint Yves Les Portes En Ré


AYTRÉ - Single-storey house of 100 m² - 4 bedrooms - Converted outbuilding of 19m² - Enclosed garden Efficity, the online agency that estimates your property, offers you this property. Just a few minutes from La Rochelle, discover this pleasant single-storey house built in 1997, perfectly maintained, offering a calm and privileged living environment. Upon entering, you will be charmed by a beautiful, bright, convivial, and warm living room, ideal for hosting family and friends. The separate, functional, and fully equipped kitchen offers a nice preparation space and many storage options. The sleeping area consists of: A comfortable master suite with closets. Three other bedrooms for welcoming family and children. An office. A bathroom equipped with a bathtub, a shower, and a double sink. A separate toilet. This house benefits from an outbuilding of approximately 19 m², fully converted. This space offers many possibilities: a home office, telecommuting space, gym, creative workshop, wellness space, additional studio (subject to necessary permits). A real advantage rarely offered in the area. The setting is particularly calm while remaining close to shops, schools, and services. An ideal home for a family seeking comfort, functionality, and quality of life, just a few minutes from La Rochelle. A visit is necessary! For more information, contact Johnny Crapoulet at 07 86 29 48 64 or [email protected].
…By Efficity


1H from Bordeaux, a 19th-century Domain with manor house, on 10.7 hectares Close to the Atlantic coast and its little Charente ports, 10 minutes from a town with all shops (even supermarket) and amenities, 10 minutes from the A10 motorway entrance (Paris-Bordeaux), 35 minutes from the nearest beaches: Meschers, Saint Georges de Didonne, 45 minutes from Royan,1 hour from Bordeaux International Airport and TGV sta-tion, this remarkable 19th-century estate is hidden in an authentic and preserved coastal setting. The property dates back to 1840, although its origins go back to the 1800s. It offers 1072m² of living space spread across 30 rooms, 18 bedrooms and 12 bathrooms. The estate comprises a characterful house, 3 recently cottages (sleeping 8, 4, 10/12 people), a con-ference room, a cocktail room in a former wine cellar, a millrace, 2 barns, a workroom Other charming stone outbuild-ings offer an extension potential of 840m² (renovation required) which could accommodate a 250m² wedding hall and 5/6 cottages more All this in a peaceful green setting of over 10.7 hectares, crossed by a small river, including a land-scaped park, a vegetable garden, an orchard, meadows and a wood. This true haven of peace, only 1 hour from Bor-deaux, is eager to welcome your family and ideal for tourism and event-related projects: weddings, seminars, guest house etc. DPE D242 GES B9 Information on the risks to which this property is exposed is available on the Georisques website: www.georisques.gouv.fr
…By Chateaux Et Patrimoine


It is at the gates of Jonzac and an hour from the first beaches, in the heart of the Saintonge countryside in the municipality of Vanzac, that this magnificent Charentaise building of 147 m2 stands, fully renovated. Built on a closed and wooded plot of over 2,200 m2, it offers a bucolic and peaceful living environment. From the entrance, the charm takes hold thanks to a quality renovation elegantly blending exposed stone, beams, and copper, creating a soft and warm atmosphere. The ground floor consists of a beautifully equipped kitchen with an island, a spacious living room bathed in light, a back kitchen/laundry room, and separate toilets. Two impressive stone fireplaces, each accommodating a wood-burning stove, add authenticity and character to the kitchen and the living room. Upstairs, a staircase leads to a very cozy landing. It serves two comfortable attic bedrooms connected by an elegant shared bathroom, as well as two other bedrooms sharing a second shower room. A careful decoration, bespoke dressing rooms, and beautiful volumes complete the whole. Outside, the landscaped garden features various spaces and a superb swimming pool. A pool house, a workshop, and a double garage complete this property. It is a true invitation to tranquility, just 10 minutes from shops, schools, and a medical center, allowing for immediate move-in to an elegant residence where modern comfort perfectly combines with Charentaise architecture. Benefiting from very good energy performance, this house displays an energy performance certificate classified C. For more information or to arrange a visit, you can contact Florence Prudhon at 06 18 09 24 17 or by email at [email protected]. The indicated surfaces are given for informational purposes and have no contractual value. Information on the risks to which this property is exposed is available on the Géorisques website.This description has been automatically translated from French.
…By - Lg Immo - Cabinet Garéché


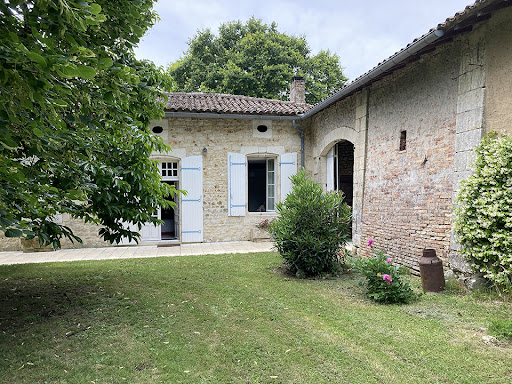


Character house of 285m² on 1-hectare wooded park with pool Exceptional location, in Charente maritime department, near from the Gironde department, in the heart of a village and its local shops, just 5 minutes from the free RN10 Bordeaux-Poitiers, beautiful property whose origin dates from 1676. Built with noble materials, this family house in excellent conditions, fully arranged with taste and refinement of 285m² of living space composed of 10 rooms with generous volumes: entrance, fitted and equipped kitchen, living room of 60m², office, 5 bedrooms, 1 bathroom, 2 shower rooms and numerous other outbuildings… All on a magnificent one-hectare pleasure park offering several intimate corners: numerous terraces, 10m X 5m swimming pool to cool off, well always in water, orchard populated with different fruit trees. The whole lovingly planted with varied species, some of which are secular: a true haven of peace! Exceptional property located in a very popular area, only just 40 minutes from Bordeaux; ideal as a primary or secondary residence. Information on the risks linked to this exposed property is available on the Géorisks website www.georisks.gouv.fr
…By Chateaux Et Patrimoine


Exclusive - Exceptional property near Saintes. This exceptional property near Saintes, with great style and elegance, is offered exclusively in our agency. Main residence of about 211 m²: Space, refinement, and serenity. Discover this charming residence, combining space, refinement, and serenity, nestled in the heart of a green park. Ideal for lovers of authenticity and high-end comfort, this property offers a unique living environment. This main residence of about 211 m² consists of a living room, a TV lounge, a dining room, a fully equipped kitchen with a stove, a dressing room, a laundry room, and a shower room with a shower and a bathtub. On the night side, you will find two bedrooms, each with its own shower room and private WC, ensuring privacy and comfort. An outbuilding and a cellar complete the residence. Two independent houses. The property also includes two independent houses: One house of about 102 m² with a living room-dining room, kitchen, two bedrooms, shower room, and WC. One house of about 62 m² with a bright living area, a bedroom, shower room, and WC. It should be noted that this house could communicate with the main residence. Exteriors: Green park, swimming pool, and patio. Outside, the green park, a true natural setting, adds a touch of serenity and prestige to the whole. You will appreciate the space dedicated to the swimming pool along with a patio. Its area: Located in a village near Saintes, this property offers you a peaceful environment while remaining close to amenities. Your daily life will revolve around Saintes, a human-sized town where you will find shops, services, and an exceptional quality of life. A unique real estate market in Charente-Maritime. This area benefits from a particular real estate dynamic: Saintes, structuring life basin of the region, combines authenticity and practicality. Shops and services are quickly and easily accessible. The land pressure is moderate (allowing for prices more controlled than on the coast). The peripheral villages, less than 10 minutes away, offer calm without isolation—a rare balance in the department. Quick access to major cities and beaches: Royan beaches in 30 minutes. La Rochelle in 45 minutes (direct access with direct access to the airport). Bordeaux in 1 hour (by motorway), for easy access to the regional capital. Why choose this area? Proximity to amenities (schools, shops, services). Soothing living environment (preserved villages, nature). Favorable real estate dynamics (more accessible prices than by the sea). Access to major routes (A10, A837) for optimal mobility. If this property interests you, I invite you to come and discover it to appreciate its environment and charm. 729,750 Agency Fees Included (H.A.I) Fees: 5% VAT at the buyer's expense. Price excluding agency fees: 695,000. Information about the risks this property is exposed to is available on the Géorisques website: "housing with excessive energy consumption" *The areas are approximate and non-contractual.This description has been automatically translated from French.
…By Stephane Marco Transactions


Ideally located in one of the most sought-after areas of Bois-Plage-en-Ré, just a few minutes' walk or bike ride from the fine sandy beaches and the market, this elegant single-story villa perfectly combines the charm of the Île de Ré, comfort, and the art of living. Built in a peaceful and preserved environment, the property offers a bright living area opening onto the outdoors, a contemporary fitted and fully equipped kitchen, complemented by a functional laundry room. The sleeping area consists of five bedrooms, including a pleasant dormitory for children, as well as four shower rooms, ensuring comfort and privacy for everyone. Outside, the landscaped garden, carefully planted with trees, invites relaxation around an elegant pool, a true haven of peace hidden from view. Benefiting from triple exposure to the East, South, and West, this property enjoys optimal sunlight throughout the day. There is an opportunity to acquire adjacent land to expand the property by about 1000m2, which is complemented by a guest house.This description has been automatically translated from French.
…By Sas Not'atlantique


The advertiser did not provide an english description for this listing.
…By Iad France


deally located in the La Genette district of La Rochelle, this house of approximately 122m² will charm you with its particularly pleasant living environment. Built over three levels, the ground floor comprises a spacious entrance hall, a master suite opening onto a south-facing terrace, which extends to the garden and swimming pool. The main living area offers a beautiful, bright, open-plan living space with a fitted and equipped kitchen leading onto a second terrace with garden access. An office with a balcony completes this level. The top floor consists of three bedrooms and a shower room. A garage and a cellar complete the amenities of this property.
…By Safti


Royan Ile d'Oléron Sotheby's International Realty presents this elegant villa, located just steps from the market and the heart of La Brée-les-Bains; it captivates with its generous proportions, abundant natural light, and peaceful setting. Upon entering, the house reveals a beautiful, light-filled living area comprising a lounge, a dining room, and a separate kitchen with a pantry. A spacious hallway leads to four large bedrooms, a shower room, a separate toilet, and a roomy laundry room. The latter—already equipped with plumbing connections and offering ample space—presents the potential to create a true master suite, thereby adding a fifth bedroom. Outside, the property opens onto a lovely landscaped plot dotted with pine trees, accessible via two gated entrances. A large travertine terrace extends the living areas beautifully, inviting you to make the most of sunny days. A rare find in La Brée-les-Bains, where everything is within walking or cycling distance: the market, shops, the beach, and coastal walks. The town also benefits from an extensive network of cycle paths providing easy access to the island's beaches, villages, and natural landscapes. An ideal property for either year-round living or a family holiday home on the Île d’Oléron. Listing prepared by Séverine Alfaro, registered with the La Rochelle RSAC under number 507981017.
…By Royan Ile D'oléron Sotheby's International Realty


Located in the heart of the village of Sainte-Soulle, this elegant 1820 manor house offers 240 sq m of living space on a vast, wooded 2,400 sq m plot. Just 15 minutes from the city center of La Rochelle, this charming property impresses with its exterior features, including a swimming pool integrated into a wooden deck and several outbuildings. From the street, the property is guarded by a gate with stone columns, before revealing the house itself. Situated in the center of the facade, the entrance opens onto a bright, open-plan living area of over 100 sq m, running south to north. The light-filled living room includes a spacious and inviting dining area, facing a characterful kitchen with a stone worktop and direct access to the terrace. On the other side, the cozy sitting room is arranged around a fireplace and a study area, while opening onto the rear garden through a large bay window. A laundry room/cloakroom completes this level. Upstairs, a landing leads to five bright bedrooms, offering unobstructed views of the park, as well as three bathrooms. The largest of these has a private dressing room. Outside, the wooden terrace seamlessly extends the living areas towards the swimming pool and a large lawn. Agricultural outbuildings of approximately 160 sq m, along with a former stable on two levels totaling 80 sq m, offer exceptional potential for storage, garages, or expansion projects. The prime location provides immediate access on foot to the village's schools and shops. A successful blend of historical authenticity and contemporary design, this manor house is a unique property typical of the region. ENERGY RATING: C / CLIMATE RATING: B. Estimated average annual energy costs for standard use, based on energy prices for 2021, 2022, and 2023: between EUR2,990 and EUR4,090. Contact: Emile SOURICE - 33 6 76 93 80 94 Sales Agent (Sole Proprietorship) - RSAC La Rochelle No. 904 100 823
…By Espaces Atypiques La Rochelle
'%20stroke='%23DDAA3A'%20stroke-width='1.909'%20stroke-linecap='square'%20stroke-linejoin='bevel'/%3e%3c/svg%3e)
Receive by email any new listing that may match your search criteria
Your criteria :
By validating this form, you accept the general conditions of use of Le Figaro Properties.
These agencies offer a selection of luxury properties vente in Charente-Maritime. Feel free to contact them for personalized assistance.
For your search for an exceptional property, select from our luxury houses with panoramic views in Charente-Maritime (17), starting at $496,538. Offering exceptional panoramas, these 31 residences overlook the city and its surroundings. As the seasons pass, the spectacle is renewed without ever becoming tiresome. Depending on the area you are looking for, such as La Flotte, Rivedoux-Plage and La Rochelle, the living areas may vary and start at a minimum of 80 m². The largest properties rise to 720 m².
As part of your search for a luxury property, discover our catalog of 598 luxury houses with a terrace in Charente-Maritime (17), offered from $262,552. Outdoor meals or summer receptions, the terrace extends the house outdoors. Property listings are found in particular in La Rochelle, Royan and La Flotte. The houses listed in our listings offer attractive living areas measuring between 38 m² and 1,840 m².
Set down your suitcases without waiting: our catalog brings together 52 furnished luxury houses in Charente-Maritime (17), with a starting price of $433,448. From the living room to the bedrooms, each residence is tastefully furnished and ready to live in. Property listings are particularly numerous in the following areas: Le bois-plage-en-re, La Rochelle and Sainte-Marie-de-Ré. The average price of this furnished stock stands at $8,132 per square meter. Living areas reach 1,000 m² for our largest properties.
As part of your search for properties of excellence, browse our privileged selection of 482 luxury houses with a pool in Charente-Maritime (17) available from $333,257. These exceptional residences enjoy prime locations, particularly in La Rochelle, Le bois-plage-en-re or La Flotte. Whether the architecture of these houses incorporates a covered indoor aquatic space or a vast outdoor pool, each property flourishes amid remarkably landscaped grounds measuring between 167 m² and 111.6 ha.
Your receptions deserve a setting to match: discover 14 luxury houses with a reception room in Charente-Maritime (17), starting at $603,578. These residences combine family privacy with spaces dedicated to major events. Family gatherings, business dinners or parties with friends naturally find their place there. The fashionable addresses are located in Jonzac, La Rochelle and Royan. Depending on the property, the property area extends up to 111.6 ha.
The beach as an extension of the garden: this is the spirit of 152 luxury houses by the sea in Charente-Maritime (17), for sale from $526,062. Your life there will be organized to the rhythm of the coastline, between sea bathing and walks. La Rochelle, Royan and Le bois-plage-en-re enliven the local market. In these residences, the minimum recorded living area is 80 m².
The sea horizon as a guiding thread: explore the 72 luxury houses with sea views in Charente-Maritime (17), with prices starting at $616,975. The sea accompanies your days, from sunrise to the last light. A daily privilege that few addresses can claim. Browse the listings in Royan, Rivedoux-Plage or La Rochelle first. In terms of dimensions, the living areas start at a minimum of 75 m² and the grounds at 38 m².
Anchor your daily life at the water's very edge: this is what the 27 luxury houses right on the water in Charente-Maritime (17) allow, for sale from $674,395. These rare residences provide direct access to the shore, with no obstacle to cross. In the geographical area, Royan, Les Portes-en-Ré and Saint-Georges-d'Oléron account for a significant share of our listing catalog. The average price per square meter stands at $9,498. Expect living areas measuring between 90 m² and 550 m². In our selection of listings, a property can have up to 12 rooms.
Within our catalog, 1 luxury house listed as a historic monument in Charente-Maritime (17) is for sale, starting at $985,194. This residence perpetuates exceptional architectural expertise. Acquiring it means continuing a story that began long before you. Your search can focus on Saint-Pierre-d'Oléron. The property recorded in our listing has 5 bedrooms. Its grounds measure 4,595 m².