Get early access to listings that match your criteria
Never miss an opportunity again. Our personalized alerts notify you instantly.

 English$ USD · m²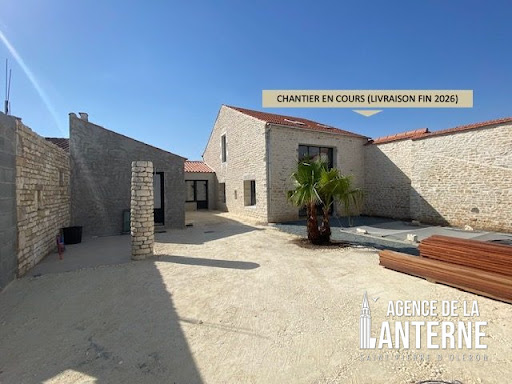


ST PIERRE D'OLERON - WEST COAST In a quiet, typical and peaceful hamlet, 2 km from the Ocean and shops, on a 367 m² plot entirely enclosed by walls, served by a private driveway, an old stone barn converted into a dwelling and enlarged in 2026, with a living area of 150 m² comprising on the ground floor, an 8 m² entrance, a living room / kitchen of 53 m², a pantry, a toilet, a master suite of 32 m² (with shower room, toilet, and dressing room); on the first floor, a hallway leading to three bedrooms from 9 m² to 12 m², a shower room, and a separate toilet. Underfloor heating with electric resistors on the ground floor and electric radiators on the first floor. An 11 m² covered area. An independent building including a shower room with toilet, a bicycle garage, and a carport. A swimming pool of 6.50 m x 3.20 m facing south. Terraces - landscaped garden and parking. REDUCED ACT FEES. Ongoing construction (Delivery at the end of 2026). Fees included of 3.15% including tax to be paid by the purchaser. Price excluding fees 870,000 €. Energy class B, Climate class A Estimated amount of annual energy expenses for standard use: between €1497.00 and €2025.00 for the years 2021, 2022, and 2023 (subscriptions included). Information on the risks to which this property is exposed can be found on the Georisques website: georisques.gouv.fr.This description has been automatically translated from French.
…By Agence De La Lanterne


Royan Ile d'Oléron Sotheby's International Realty presents a charming single-story villa offering elegance, a swimming pool, and great potential. An address that charms from the very first moment... Beyond its beautifully landscaped grounds, palm trees, and swimming pool, this magnificent single-story villa reveals a living environment that is as warm as it is captivating. Its character—enhanced by lovely stone accents—creates a unique, refined atmosphere perfect for both relaxation and shared moments. Upon entering, the home reveals spacious interiors and a pleasant living area that flows into an open-plan kitchen—ideal for making the most of time spent with family and friends. The sleeping quarters are intelligently divided into two separate sections, currently comprising three bedrooms and several bathrooms; this layout ensures privacy for everyone. The villa also offers significant potential for customization, with the possibility of adding a fourth bedroom or even creating one or two master suites to suit your preferences and plans. The charm extends naturally to the outdoors. The garden—featuring trees, landscaping, and meticulous maintenance—hosts a beautiful swimming pool set in an environment where every detail has been carefully considered. Tucked away from view, a charming patio invites you to enjoy peaceful lunches. With its built-in barbecue and sheltered design, it is a delightful spot to enjoy sunny days, protected from both the sun and minor changes in the weather. A villa with endless possibilities, equally suited as a primary residence or a family holiday home, designed to comfortably accommodate children, extended family, and friends. Its excellent condition allows for a worry-free move-in, while also offering a blank canvas for creative design ideas to further unlock its potential. Another major asset is its prime location in Saint-Pierre-d’Oléron, close to the Leclerc shopping center and within walking distance of the town center. Here, daily life can truly be managed on foot: local shops, the market, boutiques, a pharmacy, and various services are all easily accessible. As the island’s true hub of activity, Saint-Pierre-d’Oléron appeals thanks to its vibrant atmosphere and numerous shops that remain open year-round—offering a level of convenience that makes living here enjoyable in every season. A villa full of character, remarkable outdoor space, a swimming pool, and great potential for customization... A rare property—thanks to its charm and possibilities—that certainly deserves a visit to fully appreciate its unique appeal. Listing prepared by EI Séverine Alfaro, registered with the La Rochelle RSAC under number 507981017.
…By Royan Ile D'oléron Sotheby's International Realty


Located only 600 m from the beach, this property nestled in the heart of a sought-after area offers absolute calm and privacy. This house will charm with its peaceful setting. Upon entering, there is an entrance hall that sets the tone, followed by a living space with a living room and open kitchen with its back kitchen, a lounge with a beautiful open fireplace ideal for sharing convivial moments. The night space offers three bedrooms, accompanied by a shower room and a separate wc. Outside, everything has been designed to fully enjoy the art of living by the sea: a pool with its pool house invites relaxation and receptions, all on a fully enclosed and meticulously landscaped plot, out of sight. The outbuildings complete this property: two garages, a workshop, a cellar, as well as an independent studio offering multiple possibilities. A complete and rare property, ideal as a primary or secondary residence, in a privileged setting where tranquility and proximity to the ocean perfectly combine.This description has been automatically translated from French.
…By Safti


4 km from the Ocean, 200 m from schools and 10 minutes walk from the covered market of Saint-Pierre d'Oléron on a plot of 553 m² entirely enclosed by walls - Single-storey house of 166 m² interior (138 m² living space). An entrance of 6 m², a beautiful living room of 56 m² opening on one side onto a tiled terrace of approximately 100 m², facing due south, with a heated swimming pool (8 m x 4 m) and, on the other side, a veranda of 16 m² extended by a patio of 13 m² which are not lacking in charm. The sleeping area consists of three bedrooms of 16 m², 13 m² and 11 m², each with its own shower room (two of which have a toilet). A separate toilet. A 10 m² office, an 8 m² laundry room, a 6 m² dressing room and a third toilet. Covered terrace of 9 m². Electric heating via radiant floor and inertia radiators. A 20 m² garage + a 24 m² garage with attic space. Bicycle storage + technical room (swimming pool) complete this property. Including fees of 3.35% TTC to be paid by of the purchaser. Price excluding fees 740 000 €. Energy class C, Climate class B Estimated amount of annual energy expenditure for standard use: between 2270.00 € and 3120.00 € for the years 2021, 2022, and 2023 (including subscriptions). Information on the risks to which this property is exposed is available on the Geohazards website: georisques.gouv.fr.
…By Agence De La Lanterne


ILE D'OLERON. LA COTINIERE. A few steps from the beach and shops, fully renovated house featuring a living room, equipped kitchen, 4 bedrooms, office, 2 shower rooms, 2 toilets, laundry room, terrace. Garage. Enclosed land of 748 m2. Information about the risks to which this property is exposed is available on the georisques website: www.georisques.gouv.frThis description has been automatically translated from French.
…By L'agence De Pontaillac


Royan Île d'Oléron International presents this villa in Matha—a secluded property just steps from the ocean, at the gateway to La Côtinière. Situated in one of the most sought-after areas on the west coast of the Île d’Oléron, this villa enjoys a prime location: a two-minute walk from the ocean and just ten minutes from the port of La Côtinière. It is a rare setting that invites you to fully embrace the Oléron lifestyle, with the beach path right nearby, accessible cycling routes, and the port—along with its shops, restaurants, boutiques, and unique maritime atmosphere—all within walking distance. Tucked away from the bustle, the property offers a peaceful, unspoiled setting surrounded by trees. The lush garden provides a delightful sense of coolness and privacy during the summer months. The villa is centered around beautiful living areas that open onto the garden and a covered terrace, which serves as a true extension of the home. The living room, made cozy by a fireplace, flows into a lovely kitchen with a dining area, creating a bright and welcoming space. The ground floor features two bedrooms, a shower room, and a toilet. Upstairs, two additional bedrooms enjoy ocean views and are served by a shower room and a toilet. A mezzanine completes this level, offering potential for use as an office, library, or extra sleeping area. Outside, the garden offers numerous landscaping possibilities—including the installation of a swimming pool, as the plot is suitable for one. A garage completes the property. From the house, cycle paths naturally lead the way to the island’s diverse locales: La Cotinière and Saint-Georges-d’Oléron to the north; La Perroche and La Remigeasse to the south; and—continuing along the coast—Saint-Trojan-les-Bains. A prime location balancing ocean, nature, and village life, where proximity to the beach meets the vibrant charm of La Cotinière. A property worth discovering for its exceptional location, unspoiled surroundings, and potential, situated in one of the most sought-after areas of the Île d’Oléron. Listing prepared by EI Séverine Alfaro, registered with the La Rochelle RSAC under number 507981017.
…By Royan Ile D'oléron Sotheby's International Realty


Nestled in the heart of Saint Pierre d'Oléron, this iconic 1960s architect-designed villa awaits a careful restoration with quality materials to regain its former glory. With its generous, light-filled spaces, this home offers an ideal living environment: 2 or 3 bedrooms on the ground floor, as well as 3 bedrooms and an office upstairs, perfect for ensuring everyone’s privacy. Whether you are looking for a second home or a space suitable for your professional activities, this property will meet your needs. Situated on a plot of over 1000 m² facing south and featuring two garages, this villa combines architectural charm with exceptional potential. Its privileged location, unique style, and numerous possibilities make it a rare opportunity on the island of Oléron.
…By Royan Ile D'oléron Sotheby's International Realty


Nestled just a few steps from the beach and shops, in the heart of La Cotinière, a lively fishing port on the west coast of Saint-Pierre-d'Oléron, this elegant 1950s house, completely renovated and redesigned, offers over 95 m2 of single-story living space with high-quality features. Built on a generous 610 m2 plot, the property seduces with its exteriors and numerous development possibilities. From the entrance, the living room of approximately 49 m2, bathed in light, seduces with its dual South/East and South/West exposure, offering natural light from morning until evening. The contemporary kitchen, equipped with a convivial central island, invites you to cocktail dinners and opens onto a welcoming reception area. The living room, with its central wood-burning stove, is ideal for cool, cozy evenings, while the dining area, furnished in a warm bistro style, perfectly complements the ensemble for entertaining in a friendly atmosphere. The hallway leading to the sleeping area reveals a corridor enhanced by characterful wallpaper, in perfect harmony with the decorative spirit of the house. A separate toilet and a cleverly arranged shower room, shared by the various bedrooms, ensure functional comfort on a daily basis. The sleeping area accommodates three bedrooms. The master bedroom benefits from workshop windows diffusing natural light into the second bedroom, designed as a cleverly furnished cabin bedroom. The third bedroom, arranged as a dormitory, has four custom-made children's beds with integrated storage, combining aesthetics and functionality. It also benefits from workshop windows, bringing brightness to the cabin bedroom and charm to the whole. The garage of approximately 30 m2, with a mezzanine of over 18 m2 that can be converted into an independent studio, offers interesting development prospects. The welcoming, tree-lined dining terrace invites large gatherings, while the lawned garden allows for new plantings, the installation of a swimming pool, or even an extension or outbuilding, thanks to the building potential of the land. Ideally located in the heart of the village and lulled by the sea spray that perfumes the air all year round, this authentic destination reveals a dream setting for stays with family or friends. ENERGY CLASS: D / CLIMATE CLASS: D. Estimated average amount of annual energy expenditure for standard use, established from the average energy prices for the years 2021, 2022 and 2023: between EUR1,780 and EUR2,470. Full photo report on our site Espaces Atypiques Charente-Maritime. Contact: Anouchka COLIN - 07 72 27 30 69 Commercial Agent (EIRL) - RSAC La Rochelle n°844 118 760
…By Espaces Atypiques La Rochelle


SAINT-PIERRE D'OLERON - HOUSE OF 165 M² ON A FENCED PLOT OF 800 M² Quietly located 300 m from a school, 500 m from the pedestrian street and the market, and 4 km from the ocean. Fenced and landscaped land of approximately 800 m², single-story house of 165 m² in perfect condition (1997) including: a living room of 61 m² facing South and West, a fully equipped kitchen of 15 m², a pantry, four bedrooms of 9.50 m² (+ small mezzanine), 13 m², 15 m², and 15.60 m², four shower rooms, four toilets, a dressing room, and a laundry room. Central gas heating with condensing boiler + insert fireplace. Covered terrace of 16 m². Nice garden offering several recreational spaces. Building permit obtained in 2026 for the construction of a double garage. Fees included of 3.4% TTC to be borne by the buyer. Price excluding fees 710 800 €. Energy class C, Climate class C Average estimated amount of annual energy expenses for standard use, based on energy prices from the year 2021: between 2240.00 and 3030.00 €. Information on the risks to which this property is exposed is available on the Georisques website: georisques.gouv.fr.This description has been automatically translated from French.
…By Agence De La Lanterne


Royan Ile d'Oléron Sotheby's International Realty presents a collection of three residences nestled within a magnificent wooded plot. Ideal for family holidays, the main house features a spacious double living room with generous ceiling heights, separated by a wood-burning stove and facing bay windows that flood the space with light from sunrise to sunset. A fully equipped kitchen adjoins the main house, which opens onto a welcoming dining area. A pantry adjacent to the kitchen provides ample storage. Upstairs, a mezzanine, converted into a library and relaxation area, overlooks the living room and provides access to the master suite, its bathroom, and toilet. Opposite this house, across the garden, a second building constructed of local stone, fully renovated, offers two independent apartments, each with two bedrooms, a shower room, and a toilet. For relaxation, a large area has been created with a swimming pool alongside a ground-floor apartment, also furnished with two bedrooms, a shower room, and a toilet. The adjoining pool house is a welcoming space designed for relaxing in the shade. Located halfway between Matha and La Perroche beaches, this villa will delight families who appreciate green, peaceful surroundings, less than 5 minutes from the ocean. Listing prepared by: Isabelle CHARTEAU, Sales Agent, RSAC La Rochelle No. 521 222083
…By Royan Ile D'oléron Sotheby's International Realty


Royan Ile d'Oléron Sotheby's International Realty offers you a light-filled house with generous volumes, less than a 5-minute walk from the shopping streets and the vibrant covered market of St Pierre d'Oléron. Upon entering, you'll be captivated by the large living room and its cozy corner at the foot of a fireplace with an insert, leading to a dining area close to the kitchen, closed by a sliding door. Comprising four bedrooms, this home has preserved the privacy of each guest by providing them with a separate bathroom and individual access points to the outdoors. Thus, it's easy to enjoy the large terrace facing the living room as well as the sun-protected loggia, providing relaxing and quiet spaces overlooking the landscaped garden. This unoverlooked property is accessible via a driveway allowing parking for at least two vehicles. Isabelle CHARTEAU EI Agent Commercial RSAC La Rochelle N°521222083
…By Royan Ile D'oléron Sotheby's International Realty


Nestled in the heart of an Oléron town that has successfully preserved its heritage steeped in history, this remarkable 17th-century residence, listed as a Historic Monument, offers an exceptional testament to the local heritage. Built in 4,595 sq.mt of grounds enclosed with walls, largely planted with trees and flowers, it captivates with its old-world charm and rich cultural past. Spanning approximately 250 sq.mt, once you climb the front steps, you reach the ground floor of the main house, which is accessed through a beautiful entrance hall with numerous built-in cupboards and concealing the staircase leading upstairs. The dining room and living room enjoy beautiful light and views of the property's interior courtyard. A kitchen, laundry room, and boiler room are also located on this level of the house. A bedroom and its bathroom with WC provide independent living space on the ground floor. A pleasant terrace and a cellar complete this level. Upstairs, a hallway leads to a spacious dormitory-style bedroom, three other bedrooms, and a second bathroom with a toilet. Across the hall, on the other side of a paved courtyard known as the "quéreux," is a second house to renovate, approximately 40 sq.mt, with two rooms facing the street, offering additional potential for rental income if desired. A large, partially converted, unheated barn, a covered courtyard with large stone columns typical of the Charente "brooms," and two ancient wells. A characterful outbuilding, a former donkey shed measuring approximately 28 sq.mt, completes this harmonious ensemble. Following this, a first landscaped garden of 1,293 sq.mt adds a unique dimension to this property, sheltering the residence's rich family history from view. The property opens onto a 2,400 sq.mt wooded plot, also accessible via a second street. The house is equipped with oil-fired central heating, the window frames are single-glazed wood, and the drainage system is connected to the mains sewer system. As you enter the porch of this property, you will undoubtedly be charmed by this exceptional and rare property, ideal for lovers of old stone, heritage, and history, looking for a unique renovation project in an exceptional and preserved authentic environment. Sale price including fees : 875,000 euros. Buyer's fees. Fee : 5 % VAT of the price excluding fees. Sale price excluding fees : 833,334 euros. Energy class : N/A. Climate class : N/A. Information on the risks to which this property is exposed is available on the Georisques website : www.georisques.gouv.fr
…By Agence Mercure Poitou-charentes-vendée


Royan Ile d'Oléron Sotheby's International Realty presents this ideally located family home in the commune of Saint-Pierre d'Oléron, in a peaceful and secluded setting. This generously proportioned residence offers a rare living environment, combining comfort, tranquility, and immediate proximity to shops and services, all within walking distance. The house opens onto a spacious entrance hall leading to an office area, then to beautiful reception rooms comprising a large, bright living room and a second sitting room, providing various living spaces for entertaining family and friends. A separate kitchen harmoniously completes the layout. The ground floor also includes three bedrooms, one of which is a suite with an en-suite shower room, a bathroom, a separate WC, and a pantry. Upstairs, three additional bedrooms comfortably accommodate a large family. One of these already has the necessary plumbing connections for a future shower room. Designed with well-being in mind, the property also features a sauna. Outside, the landscaped grounds invite relaxation with two gardens offering distinct atmospheres, including a remarkable, beautifully landscaped cottage garden, a true haven of peace perfect for contemplation. The swimming pool, in need of renovation (liner to be replaced), blends seamlessly into this verdant setting. A large covered area offers ideal potential for creating an elegant pool house. The outbuildings are a real asset to this property. Two large workshops with high ceilings allow for a variety of projects: an artist's studio, professional space, storage, or even the creation of an independent studio, depending on individual needs. A rare property on the market, offering a perfect balance between family life, entertaining, and personal projects, in one of the most sought-after areas of Île d'Oléron. A property with character, not to be missed. Advertisement written by Séverine Alfaro, independent sales agent, registered with the RSAC of La Rochelle under number 507981017.
…By Royan Ile D'oléron Sotheby's International Realty


A luminous interlude in the heart of the island of Oléron. In Saint-Pierre d'Oléron, tucked away in a peaceful cul-de-sac and just steps from the bustling village, a rare property is revealed, designed to combine the art of living, space, and serenity. Built on a carefully landscaped plot of 1,300 m², this charming house offers over 200 m² of living space, where each volume has been designed to welcome, breathe, and share. From the entrance, the tone is set: discreet closets, beautiful high ceilings, and a vast 56 m² cathedral-style living room bathed in light. The fireplace insert, traditional roof framing, and open kitchen create a warm living space, facing a large south-facing terrace, equipped with awnings and a built-in barbecue. The main house offers six bedrooms in total, including three on the ground floor. Upstairs, a 30 m² mezzanine distributes the sleeping areas, with two additional shower rooms and separate toilets. Designed to accommodate family and guests in complete autonomy, the property also includes two independent studios, perfectly equipped (kitchen, shower room, WC), each with private garden and parking. In addition, there are two adjoining garages (60 m²), with motorized doors, which can accommodate up to three vehicles. High-end services & modern comfort Central heating by heat pump Thermodynamic tank Solar panels PVC double-glazed tilt-and-turn frames Electric roller shutters High-performance insulation Land suitable for a swimming pool, covered area, vegetable garden with shelter In a preserved natural setting, this house offers a perfect balance between village life and island escape. Shops are accessible on foot, the beaches by bike via the nearby cycle paths, and the view of the surrounding countryside completes this feeling of absolute calm. A confidential address, a home to live in, to share, or to pass on. Virtual tour available upon request. Les honoraires sont à la charge du vendeur. Les informations sur les risques auxquels ce bien est exposé sont disponibles sur le site Géorisques : www. georisques. gouv. fr. Contact your local agent, Patrick COMBES, LA ROCHELLE, Optimhome Associate Estate Agent at 06 49 35 97 92 (ref 609572)
…By Optimhome - Patrick Combes


Royan Ile d'Oléron Sotheby's International Realty presents this large, elegant townhouse in the heart of St. Pierre d'Oléron, close to the pedestrianized shopping streets and its vibrant covered market. Built on two levels and facing southeast, this superb property, which will require renovation, boasts a spacious, landscaped garden with a small, separate wine cellar and, at the rear, a carport for at least three vehicles. The garden is also accessible via a second building plot equipped with an electric and secure gate opening onto a private driveway. Upon entering the townhouse, a large hallway leads to the main living areas. First, you will find an office space that could easily be converted into a beautiful bedroom with an en-suite shower room and toilet, opening onto the garden. On the opposite side, a large study/library could also serve as a second bedroom or remain as is. At the end of the corridor, an imposing travertine staircase separates the ground floor living areas. These include a separate kitchen that can be opened onto a double living room with a large open fireplace, perfect for reading and relaxation, and a light-filled, dual-aspect dining room that opens onto a pleasant, ground-floor terrace overlooking the garden. This terrace could accommodate a swimming pool and other amenities, creating a peaceful and relaxing outdoor space. Upstairs, two wings provide access to the sleeping quarters. The first wing, facing the street, offers a suite with its own toilet, two bedrooms, a boudoir, a laundry/dressing area, a large bathroom, and a separate toilet. The second wing, overlooking the garden and facing southeast, offers two bedrooms, a shower room with a toilet, and, at the end of the corridor, a comfortable second suite with dual aspect and a small balcony overlooking the garden. This rare property, which will undoubtedly be a real favorite, can accommodate a family who appreciates charming homes with history and generous spaces and volumes with beautiful ceiling heights where it will be possible to project oneself for many years. Isabelle CHARTEAU EI Agent Commercial RSAC La Rochelle N°521222083
…By Royan Ile D'oléron Sotheby's International Realty


Voici la version en anglais sans espaces supplémentaires entre les paragraphes : Unique is undoubtedly the word that best describes this property. It is an extraordinary real estate complex located on the island of Oléron. Arranged into several areas, it offers over 400 m² of living space spread across three buildings. The main house features a spacious living area with lounge, dining room, and open-plan kitchen, creating a warm and convivial heart of the home. Additional spaces, some connected and others completely independent, provide a total of eight bedrooms, along with several reception areas. At the center of the property lies a 220 m² tropical greenhouse, a true oasis featuring a jacuzzi, sauna, and koi pond. A swimming pool, a large landscaped garden, and a 200 m² garage–workshop complete this exceptional estate. All this just 150 meters from the beaches.
…By Kretz Real Estate


Nestled in the heart of a very शांत and intimate hamlet just a few steps from the beaches, this seaside villa offers a wealth of outstanding features. With over 200 sqm of living space spread across two levels, it comprises five suites, four of which are located on the ground floor. Upstairs, the master suite benefits from its own private dressing room. The spacious living area, extended by an open-plan kitchen and a covered terrace, creates a seamless indoor-outdoor flow, perfect for enjoying the coastal lifestyle. A magnificent swimming pool completes this exceptional property.
…By Kretz Real Estate


Located in the very heart of the city, this 19th-century family home offers around 300 m² of living space. Spread over two levels, it features six bedrooms and four bathrooms. Elegant reception rooms follow one another in enfilade, filled with natural light. Cement tiles and other period details highlight its authenticity. A 100 m² cellar completes the interior spaces. Thanks to excellent insulation, the house enjoys remarkable quietness despite its central location. A charming inner courtyard provides an intimate outdoor setting. All amenities are within walking distance—market, shops, restaurants and cafés—offering a pleasant and convenient city lifestyle.
…By Kretz Real Estate


Royan Ile d'Oléron Sotheby's International Realty presents this contemporary villa, built in 2022 on a 600 sq m plot, just steps from the superb Matha beach. After passing through the remote-controlled gate, you park your vehicle in the large, enclosed garage and access the first covered terrace on the ground floor. This terrace, furnished as a living room and summer kitchen, allows you to enjoy the tastefully landscaped garden (with space for a pool) as soon as the weather warms up. A metal staircase leads to the second travertine terrace, sheltered by a large electric awning. Opening the sliding glass doors reveals a bright, double living room and a lounge area perfect for cozy evenings by the fireplace. The fitted and equipped kitchen also overlooks the garden and includes a large adjoining pantry. A long hallway leads to the three bedrooms, a separate toilet, and a shower room. On the ground floor, adjacent to the garage, a beautiful living/recreational room of approximately 50 square meters is equipped with a shower room, a separate toilet, and a small kitchenette, making it ideal for hosting guests during holidays or weekends while maintaining your privacy. The garden, bordered by three large palm trees, features an integrated watering system and an outdoor shower, perfect for rinsing off after a day at the beach. Upon visiting this property, you will be immediately captivated by the tranquility of the location and the convenience of nearby cycle paths that allow you to reach the center of the village of La Côtinière in just a few minutes. Isabelle CHARTEAU EI Agent Commercial RSAC La Rochelle N°521222083
…By Royan Ile D'oléron Sotheby's International Realty


Royan Ile d'Oléron Sotheby's International Realty offers you this single-storey house from the 1960s, set in the heart of a vast wooded area. The calm and privileged environment, nestled between preserved nature and maritime serenity, makes it an ideal living space for those seeking tranquility and proximity to the sea. The house features 4 spacious bedrooms, providing comfort and privacy for every family member or your guests. Large windows allow for plenty of natural light and beautiful views of the wooded garden surrounding the home. This is a rare opportunity to live in such a privileged setting, where the sea and nature meet, ensuring an unparalleled quality of life.
…By Royan Ile D'oléron Sotheby's International Realty


A holiday home in the middle of a pine forest, in Saint-Georges-d’Oléron, near to the Pointe de Chaucre cape. The property is situated on a wooded plot whose natural relief has been broadly preserved. From the road, a driveway passes through the vegetation leading to a parking area in the middle of the plot. From there, several paths lead to the various buildings. The two-storey main house was built in the 1980s and is located slightly above the rest of the plot. Its situation takes advantage of the site’s topography and boasts several outside areas on different levels. The rendered facades are topped by a gabled roof made of barrel tiles. Several patios surround the living areas and a self-contained edifice completes the property.
…By Patrice Besse


Royan, Ile d'Oléron Sotheby's International Realty presents a charming Caribbean-style home with covered outdoor terraces framed by white columns. This rare house is nestled in a peaceful setting, surrounded by lush, vibrant greenery, just steps from the stunning, unspoiled beaches of Domino. You will be immediately captivated by the inviting and cozy living room, warmed by a pellet stove when the first chill sets in. An open-plan, welcoming kitchen, facing the dining area, provides access to a terrace, the perfect spot for enjoying convivial meals on sunny days. A pantry optimizes kitchen storage. The ground floor sleeping area, accessed via a hallway with built-in closets, comprises three beautiful bedrooms, including a master suite with its own bathroom. A separate shower room and toilet complete this level. From the living room, a charming spiral staircase leads to a small adjoining bedroom that could also serve as an office or relaxation room. A finished, enclosed cellar in the basement completes this property. A relaxation area has also been created, featuring a discreet spa room with large windows. Outdoor parking is available in addition to a closed garage. Listing prepared by: Isabelle CHARTEAU EI, Sales Agent, RSAC La Rochelle No. 521222083
…By Royan Ile D'oléron Sotheby's International Realty


Royan Ile d'Oléron Sotheby's International Realty offers you, in the heart of one of the most sought-after areas of Saint-Georges-d'Oléron, a rare property providing a unique lifestyle between preserved nature, beaches, and the sweetness of life on Oléron. Just a few steps from the ocean, this exceptional property benefits from private access to the beach, a particularly sought-after privilege on the island of Oléron. Completely renovated in 2026, this property underwent a complete renovation using high-end materials, where every detail has been carefully considered. The amenities, finishes, and décor, inspired by the seaside spirit, create an elegant, warm, and timeless atmosphere. The property consists of two independent dwellings offering numerous possibilities. The main house appeals with its generous volumes. From the entrance, a spacious living room bathed in light welcomes a convivial lounge open to a perfectly designed American kitchen. The ground floor also includes three bedrooms, one of which is a large dormitory ideal for children or family stays, as well as a shower room. Upstairs, there are two additional bedrooms and a shower room with a toilet. With five bedrooms, this house has been designed to comfortably accommodate family and friends in a relaxed atmosphere. The second house, entirely on one level, offers a pleasant living room, three bedrooms, and a shower room with a toilet. Independent, it is a true asset for hosting loved ones autonomously, creating a multigenerational space, developing a seasonal rental activity, or simply sharing a secondary residence between two families while maintaining each one's privacy. This ensemble includes a building plot benefiting from an already granted building permit for a large villa with a pool. It is up to you to realize this project, create a leisure space with a pool, a beautiful landscaped garden, or retain this land reserve, a true asset in an area where plots near the beach are becoming extremely rare. The exteriors perfectly extend the spirit of the place: sunny terraces, seaside ambiance, carefully arranged relaxation areas... Here, everything invites you to fully enjoy the long summer days in a privileged setting. This property benefits from a particularly sought-after environment. The long wild beaches, renowned for their beauty, are accessible on foot. The area is appreciated for its tranquility, cycling paths, coastal trails, and surfing spots. Just a few minutes away, Domino, Les Sables Vignier, Chaucre, and La Brée-les-Bains offer typical markets, restaurants, shops, oyster ports, and summer entertainment. The Boyardville golf course, the port of Saint-Denis-d'Oléron, walks in the state forest, water activities, sailing, paddleboarding, kitesurfing, and numerous bike paths allow you to fully enjoy the island throughout the year. A visit is highly recommended. Announcement written by EI Séverine Alfaro, commercial agent, registered at the RSAC of La Rochelle under number 507981017This description has been automatically translated from French.
…By Royan Ile D'oléron Sotheby's International Realty


Royan Ile d’Oléron Sotheby’s International of Realty is proud to offer exclusively this charming property complex located in a quiet and sought-after neighborhood of Saint-Georges d’Oléron, just steps1, away from shops and the beach. Set on a private and086 enclosed plot of 1,086 m², sheltered from view, this sqm property comprises three detached houses, ideal for a family vacation home where each generation can enjoy, their own space. The three independent houses include: House 1 with 2 bedrooms, House 2 with 3 bedrooms sheltered, and House 3 with 2 bedrooms. Each house features from a cozy living area with a fitted kitchen, a modern view bathroom, and separate WC. Two outbuildings complete this ensemble, offering additional storage space. Garage. Enclosed and intimate garden, perfect for, fully enjoying the sunny days in absolute tranquility. This property complex offers an ideal living environment this combining conviviality and independence, perfect for welcoming family and friends while enjoying the charm and gentle lifestyle of Oléron Island.
…By Royan Ile D'oléron Sotheby's International Realty


In a peaceful setting, 2.5 km from the Douhet port and 3.5 km from La Brée beach, this charming fully renovated fisherman's house on one level offers approximately 115 m² of living space. It features a living room with a wood stove and an open kitchen, 4 bedrooms, 2 shower rooms, 1 bathroom. The outdoor area, completely enclosed by walls, is organized around a pleasant swimming pool and its covered terrace, ideal for evenings with friends. A garage and a technical room for the pool with a WC complete the property. Information on the risks and pollution exposures affecting this property is available on the Géorisques website: www.georisques.gouv.fr
…By Cabinet Caillot
'%20stroke='%23DDAA3A'%20stroke-width='1.909'%20stroke-linecap='square'%20stroke-linejoin='bevel'/%3e%3c/svg%3e)
Receive by email any new listing that may match your search criteria
Your criteria :
By validating this form, you accept the general conditions of use of Le Figaro Properties.
These agencies offer a selection of luxury properties vente at Saint-Pierre-d'Oléron. Feel free to contact them for personalized assistance.
As part of your search for a luxury property, discover our catalog of 17 luxury houses with a terrace in Saint-Pierre-d'Oléron, offered from $472,011. Outdoor meals or summer receptions, the terrace extends the house outdoors. The houses listed in our listings offer attractive living areas measuring between 95 m² and 400 m².
Set down your suitcases without waiting: our catalog brings together 3 furnished luxury houses in Saint-Pierre-d'Oléron, with a starting price of $1,005,833. From the living room to the bedrooms, each residence is tastefully furnished and ready to live in. The average price of this furnished stock stands at $5,283 per square meter. Living areas reach 400 m² for our largest properties.
As part of your search for properties of excellence, browse our privileged selection of 9 luxury houses with a pool in Saint-Pierre-d'Oléron available from $703,971. Whether the architecture of these houses incorporates a covered indoor aquatic space or a vast outdoor pool, each property flourishes amid remarkably landscaped grounds measuring between 367 m² and 2,700 m².
Your receptions deserve a setting to match: discover 2 luxury houses with a reception room in Saint-Pierre-d'Oléron, starting at $703,971. These residences combine family privacy with spaces dedicated to major events. Family gatherings, business dinners or parties with friends naturally find their place there. Depending on the property, the property area extends up to 1,056 m².
The beach as an extension of the garden: this is the spirit of 5 luxury houses by the sea in Saint-Pierre-d'Oléron, for sale from $719,255. Your life there will be organized to the rhythm of the coastline, between sea bathing and walks. In these residences, the minimum recorded living area is 138 m².
Within our catalog, 1 luxury house listed as a historic monument in Saint-Pierre-d'Oléron is for sale, starting at $983,356. This residence perpetuates exceptional architectural expertise. Acquiring it means continuing a story that began long before you. The property recorded in our listing has 5 bedrooms. Its grounds measure 4,595 m².




