Get early access to listings that match your criteria
Never miss an opportunity again. Our personalized alerts notify you instantly.

 English$ USD · m²


By Royan Ile D'oléron Sotheby's International Realty
Royan Ile d'Oléron Sotheby's International Realty offers you this intimate and private architect-designed villa of approximately 355 m² of living space and approximately 231 m² of annexes on a plot of 7240 m². Located at the gates of the village of Dolus d'Oléron, shops and services are within walking distance. The beaches are easily accessible by bike: 15 minutes for the west coast, the Ocean and its waves; 10 minutes to Pertuis and its breathtaking view of Fort Boyard, the Ile d'Aix and the coasts of Charente Maritime. By car, you can reach the Bridge in 10 minutes. Facing the sun, on a park with swimming pool it has various terraces, a large pergola with summer kitchen, a putting green and a bunker for golf enthusiasts. Two double garages, a double carport for vehicles. An independent studio and a reception courtyard. The ground floor of the villa, designed by an interior designer, offers living on one level. The entrance hall overlooked by a glass roof leads to a living room with through-light and fireplace, a remarkably equipped dining kitchen, an office and a parental apartment (bedroom, dressing room, bathroom and shower, gym, hammam) As an extension of the living room, a games room with billiards, table football and pinball opening onto the patio and a second living room with fireplace whose restored old parquet floor comes from an old Charente residence. This room can allow a 5th bedroom. The floor dedicated to children has a landing room, now a games room, three bedrooms, one with a private bathroom and a bathroom + shower. An independent apartment will allow you to receive family and friends or to accommodate a caretaker or an au pair. It consists of a living room, a kitchenette, a bathroom and a mezzanine bed. It opens onto an independent garden space allowing an intimate life independent of the villa.
…


Set within a preserved natural environment just 15 minutes from the centre of Angoulême, this remarkable estate offers a rare opportunity to acquire a fully operational, high-end hospitality property seamlessly combined with a private residence of exceptional comfort, generous living volume and complete discretion. A property of this calibre—fully restored, entirely equipped and immediately ready for operation—is seldom available on the (inter)national market. The entire estate has undergone a comprehensive, uncompromising restoration, from the foundations to the attic. Every structure, every technical installation and every interior element has been renewed with meticulous attention to durability, energy performance and refined aesthetics. The property benefit from an A energy rating; contemporary technologies have been discreetly integrated, and the overall execution far exceeds that of a standard renovation, delivering a property perfectly aligned with modern luxury hospitality standards. The result is an estate of timeless elegance, combining operational excellence with residential comfort. The elegant maison de maître offers a completely independent private residence with generous interiors, designed for owners wishing to live on-site discreetly while enjoying an exceptionally high quality of life. Characterised by high ceilings and large openings, the house is filled with natural light, enhancing both the sense of space and the architectural presence of the property. The residence notably features a beautiful central staircase opening onto a large balcony with views over the landscaped garden and private pool, a spacious kitchen suitable for both everyday living and entertaining, an extensive main living room, and a substantial workspace and office area. It also includes two large ground-floor bedroom suites, ideal for single-level living, and on the upper floor, two generous double suites as well as an additional suite. The garden level houses a workshop, a linen room and a fully equipped laundry. The private residence is further enhanced by its own dedicated swimming pool and a discreet landscaped garden, offering open views of a small pond and creating an atmosphere of calm, privacy and exclusivity. The estate also features a fully developed hospitality platform, capable of accommodating high-end leisure stays as well as professional or private events. It offers 28 ground-floor guest rooms with en-suite bathrooms arranged in a motel-style configuration, each with its own private parking space; several rooms are equipped to meet accessibility standards. Two restaurants complete the offering: a breakfast dining room and a restaurant for lunch and dinner service, as well as two reception, conference or event rooms ideal for seminars, weddings and private functions. The professional culinary facilities have been designed to meet the requirements of high-level operation. They include a dedicated breakfast kitchen, a large main professional kitchen with intelligently organised hot and cold preparation areas, a fully independent dishwashing area, and two walk-in cold rooms. To enhance the guest experience and ensure year-round appeal, the estate also provides a fully equipped fitness room, a sauna and jacuzzi, a large swimming pool with pool house, and two tennis courts. All furnishings, interior decoration, technical installations and operational equipment are included in the sale price, as is the Licence IV. A rare opportunity on the market, this is an exceptional property where acquisition is not followed by a preparation phase but by immediate operation. This estate will appeal equally to hospitality professionals seeking a turnkey operation, to national and international investors looking to acquire a refined hotel asset in the Dordogne–Charente region, and to buyers wishing to combine a luxury private residence with a high-end professional activity without delay.
…By Maxwell-baynes Residential And Vineyards - Christie's International Real Estate


Royan Île d’Oléron Sotheby’s International Realty is delighted to present this remarkable contemporary architect-designed property, ideally situated on the outskirts of Angoulême in an unspoilt setting along the banks of the Charente River. Offering nearly 480 sq m of living space, the residence is distinguished by its timber-frame architecture, strong horizontal lines and the particularly successful relationship it creates with its natural surroundings. Generously open to the landscape, the house has been designed as a place where light, space and perspective create a seamless transition between indoor and outdoor living. At the heart of the property, the main reception areas extend to more than 100 sq m and open onto a vast wooden terrace and a 6 x 12 metre swimming pool. An internal patio featuring an ornamental pool elegantly structures the different wings of the residence, creating a distinctive atmosphere that is both contemporary and serene. The layout, largely arranged on a single level, provides a fluid separation between the reception areas and the more private accommodation. Six generously proportioned bedrooms each benefit from their own shower room, offering complete privacy and independence for both family members and guests. Upstairs, a 66 sq m principal suite forms a private retreat in its own right, comprising a bedroom, bathroom with separate shower, fitted dressing room and separate WC. A second sitting room with fireplace, located on the garden level, completes the living accommodation and lends itself to a variety of uses according to the future owners’ requirements. The specification reflects the contemporary character of the property, with double-glazed aluminium joinery, electric shutters, reversible air conditioning and a double carport. Outside, the residence is set within grounds of more than 1.5 hectares. Landscaped areas surrounding the house extend naturally from the terraces and swimming pool, while a private drive leads through the property to the banks of the Charente River. Water is one of the defining elements of the property: from the patio pool to the swimming pool and onwards to the river, architecture and landscape are in constant dialogue. Located just a few minutes from the centre of Angoulême and its TGV high-speed rail station, this exceptional property combines contemporary architecture, impressive volumes and a preserved natural environment in a configuration rarely found in the area. An outstanding residence equally suited to family life or to those seeking a property designed for entertaining family and guests in privileged surroundings. Property listing prepared by Nicolas Lampin – Commercial Agent – RSAC Saintes No. 102 031 754
…By Royan Ile D'oléron Sotheby's International Realty


The advertiser did not provide an english description for this listing.
…By Consultants Immobilier Passy


Geometric contemporary with unique features.Situation. In the coastal commune of Angoulins sur Mer, this contemporary home with its sleek lines and over 310 m2 of living space stands out with its unique architecture and design. Singular. High-end finishes, spacious and original organization, bio-sourced materials, brightness, and playful features make this recent construction a decidedly modern, friendly, and easy-to-live-in property.Architecture and organization. The entrance adorned with wood and soft colors set the tone for the natural and bright atmosphere of the house. Further on, the open kitchen to the living room benefits from a double view of the garden and the patio. Concealed and practical, a laundry area complements this space. The main room, for its part, enjoys an open view of the exterior thanks to very large bay windows, thereby extending the living space to the terrace and the pool. A second, more intimate library-style lounge by the patio completes this level. On the first floor, again light, softness of wood, and natural hues rhythm this level. A large landing office accesses the rooftop terrace and serves two beautiful bedrooms and a shower room. Continuing on, a first suite with a dressing room and shower room juxtaposes the parental space. The latter offers a master suite with a bathroom, another spacious dressing room, and a private balcony. In the basement, surprises abound with a gym, a game room, storage areas, and a magnificent wine cellar. A cinema space could also be created there. Note the large carport accommodating two vehicles and the discreet presence of a workshop/bike garage at the front of the house.In brief. In a sought-after commune close to all amenities, this uniquely designed house offers an easy living environment for the whole family, balancing comfort and volume, along with the intimacy of private spaces.ÔRA emphasizes...: Its location near all amenities, its meticulous finishes, its unique style and clean lines, its great brightness, the volume of reception spaces, the originality of its architecture, its bioclimatic design, its playful spaces, and its life open to the outside with a terrace offering diving perspectives towards the azure pool... An exclusive opportunity not to be missed!Ôra Prestige, singular properties!Energy class A, Climate class A Average estimated annual energy expenses for standard use, established based on energy prices from 2021: between €986.00 and €1,335.00. Information on the risks to which this property is exposed is available on the Géorisques website: georisques.gouv.fr.Your ÔRA Prestige advisor: Xavier DUSSAIN Commercial agent (Individual business). Ôra Prestige, singular properties!
…By Ôra Prestige


Discover the potential of this authentic village house located in the peaceful setting of Val-de-Bonnieure, France. Spanning 80 m2, The stone facade and traditional shutters exude rustic charm and blend seamlessly into the picturesque village landscape. Outside, a generous garden area provides space for outdoor relaxation and gardening. The property also includes a large adjoining barn perfect for storage or future projects. With its unique character and desirable location, this property is ideal for those seeking to create their dream home in a tranquil French village.
…By Morgan Morice Immobilier


Real estate in Île de Ré - LOIXLet yourself be seduced by this magnificent new house, ideally located in the heart of the village. It is sold fully furnished and enjoys exceptional brightness. You just have to unpack your bags! It consists of an open kitchen, a dining room, a living room, 3 bedrooms with en-suite shower rooms upstairs, 2 separate toilets, a carport, and 2 patios.This description has been automatically translated from French.
…By Orpi Saint Yves Les Portes En Ré


This large townhouse, designed in 1957 by Roger Mialet, features modern architecture and offers 256 m2 of living space spread over three floors, topped by a roof terrace overlooking Royan Bay, the town, and the estuary. Built on a 227 m2 plot, it is located 250 m from Foncillon Beach and the port.The architect has orchestrated a quest for lightness that is visible in the gradation of the structures: from the solid stilts at the base, the posts become thinner on the first floor, disappearing completely on the third level. The latter is crowned by a line of sunshades, the building's aesthetic signature. The ensemble is completed by the attic, added at a later date, offering a pavilion on the roof terrace--a space open to the outside and punctuated by the graphic rhythm of the V-shaped posts. The detail extends to the guardrails, which evolve from structural concrete to an elegant metal mesh frame, confirming the intention of lightness and finesse.Renovated in 2017 by the FMAU agency, this corner building offers exceptional modularity. The interior layout has been completely redesigned to form a complex and ingenious plan interlocking two dwellings and a gallery. The complex is designed to function as a large family home or as two completely independent apartments and a multipurpose space. Each apartment benefits from large terraces whose orientation preserves complete privacy.The interior design of the complex is intended to be as close as possible to the 1950s style, while preserving the original features that are still present. Particular attention has been paid to the colors, with the design of a wide range of subtle seaside shades, giving each room its own identity.Like a small private mansion, a beautiful main entrance lit by a glass block wall leads to the Comblanchien staircase that serves the upper reception and sleeping areas, with the lower level consisting of technical rooms, storage, and the garage. The bright blue color of the walls sets the tone from the outset. On the first level, a 55 m2 L-shaped gallery opens onto several balconies and is centered around a brick fireplace that stretches across a beautiful counter. A prominent pillar highlights the structure of the building. A new shade of blue adorns the walls, which end at the ceiling with rounded corners, while the floor has deliberately retained the marks of the redistribution: blond parquet and small tiles complemented by a covering reminiscent of terrazzo. The second part of the floor consists of a living area with a brightly colored open-plan kitchen, two bedrooms, a shower room, a veranda, and a large terrace. The two upper levels form a family duplex: five bedrooms, each decorated in a range of cheerful colors, complemented by two shower rooms and a bathroom with bright tiles. Some bedrooms have retained their original bathrooms, which are perfectly integrated into the many preserved features.Accessible by a spiral staircase that climbs skyward, the top floor is treated like the upper deck of an ocean liner with its laminates and curves. A living room with kitchen and a small lounge occupy a space where interior and exterior merge once again thanks to its surrounding rooftop overlooking the city: Notre Dame Church, Grande Conche beach, the port, the convention center, the estuary, and the ocean.A place that inspires the fantasy and joie de vivre of Royan's 1950s style, perfect for year-round living, vacationing, and open to new projects.
…By Archik Royan


In the heart of the village of Saint-Denis-d’Oléron, just a few steps from the market and the beaches, lies a unique architect-designed villa. At the end of an elegant driveway and sheltered from prying eyes, this exceptional property enjoys 2,000 m² of land in absolute peace and quiet. With 365 m² of living space, this villa impresses with its spectacular volumes and masterful architecture. It features several reception areas, ceilings reaching up to 6 metres in height, five bedrooms, and a rooftop offering breathtaking views over the sea. Completely renovated to the highest standards, the property combines comfort, energy efficiency and elegance. It benefits from a geothermal heating system, an A/A energy rating, underfloor heating and a bioclimatic pergola covering the entire terrace. Outside, the landscaped grounds, fully enclosed and suitable for a swimming pool, provide a truly peaceful and private setting. A double garage, complemented by a two-car carport, completes the exceptional features of this property. A rare opportunity combining a privileged location in the heart of the village, spectacular volumes, absolute tranquillity and a high-quality renovation, with no work required. An undeniable favourite.
…By Kretz & Partners


eXp – Collection Immobilière – International Luxury & Residential presents exclusively in co-agency: A Private Retreat on the Île de Ré – The Elegance of a Private Home, the Comfort of Bespoke Service Some homes are bought. Others are chosen for the lifestyle they offer. Set in a privileged area of Sainte-Marie-de-Ré, outside the flood-risk zone, this beautifully renovated property of approximately 305 sqm offers a rare experience on the Île de Ré: generous volumes, high-end finishes and a layout designed to live, entertain and enjoy the island without compromise. At the heart of the home, a magnificent living space combines a lounge, dining area and open-plan kitchen finished in marble. Several luxurious en-suite bedrooms provide elegant and private accommodation for family and guests. Outside, the experience takes on another dimension. Sheltered from view, a large private patio becomes the centre of summer life, with a superb terrace and fully equipped outdoor kitchen. Designed for long lunches, relaxed afternoons and evenings with friends. When the seasons change, another exceptional feature comes into its own: a heated indoor swimming pool with a dedicated wellness area, allowing the property to be enjoyed throughout the year. A garage, ducted air conditioning, heat pump and particularly refined finishes complete this recently renovated and immediately habitable property. The house is offered ready to enjoy, with the possibility of bespoke private concierge services, including an in-home chef, making it an attractive option for those wishing to combine personal enjoyment with seasonal rental potential, subject to the relevant authorisations depending on whether it is used as a primary or secondary residence. A rare Île de Ré property combining elegance, privacy and effortless island living. Including fees of 5% TTC to be paid by of the purchaser. Price excluding fees 3 500 000 €. Energy class B, Climate class A Estimated amount of annual energy expenditure for standard use: between 1480.00 € and 2060.00 € for the years 2021, 2022, and 2023 (including subscriptions). Information on the risks to which this property is exposed is available on the Geohazards website: georisques.gouv.fr.
…By Exp Global France


Charming 1900 farmhouse renovated in 2023 using quality materials. Spacious property with 335 m² of living space and 402 m² of usable space, located 10 minutes from La Rochelle town centre, close to the sea, shops and a bus route. This luxury family property offers the choice of sharing warm moments with friends and family, either in the luminous living room with mezzanine, or in the two gardens with terraces, or even... in the spacious wellness area of almost 130 m², including heated swimming pool and jacuzzi. Favouring peace and independence for everyone, this highly functional house has five genuine suites, two of which are on the ground floor, giving you the option of living on one level. Set in 814 m² of walled, private grounds, the property features a landscaped garden, a well with automatic watering system, outdoor lighting, plenty of parking, a boules pitch, an outbuilding and awnings. The property is sold furnished. Maxwell-Baynes Christie's International Real Estate 27 Quai Valin 17000 La Rochelle France International Real Estate - Immobilier International La Rochelle - Ile de Ré - Royan - Ile d'Oléron CONTACT +33 (0)6 62 49 61 23
…By Maxwell-baynes Christie's International Real Estate - La Rochelle - Île De Ré


This real estate complex is nestled in the heart of the Saintonge region, offering a beautiful touristic location and an exceptional landscape setting. It is the ideal place to unpack your bags and fully enjoy this beautiful area, which is less than an hour from the coast and its beaches, and only 15 minutes from the motorway. The aquatic area includes a heated swimming pool, a spa, a hammam, and a sauna, creating a space dedicated to relaxation and well-being. Furthermore, intimate spaces within the gardens allow you to stroll and relax. Inside, an equipped and fitted kitchen/living room, complete with a fireplace and an oven worthy of a great chef, will inspire gourmet dinners. The main house also includes living rooms, an office, a library, a games room, a gym, and several charming guest rooms (chambres d’hôtes). The property includes an independent, fully equipped gîte (holiday rental) that can accommodate up to 6 people. It is composed of a suite, a children's bedroom, and a bedroom and bathroom specifically designed for people with reduced mobility (PRM). The grounds feature a wooded park, terraces, parking, and offer excellent potential for developing a tourism business, making it ideal for a Bed & Breakfast, weddings, or receptions. Additional facilities include garages, a workshop, and a music room. This location can be used as a primary or secondary residence. Risk information available on the Géorisques website : www.georisques.gouv.fr
…By Coldwell Banker L'immobilière Internationale 1


Abriculteurs is pleased to present this building for sale located in Saint-Savinien (17350), in the heart of the historic village and close to shops. This 333 m² ashlar stone building, fully renovated, combines old-world charm with modern comfort. It comprises a commercial space, a studio, two apartments, and a high-end loft, offering an ideal layout for a heritage project or rental investment. On the ground floor, a commercial space with two separate toilets adjoins a 37 m² studio. The first floor houses two apartments. The first, measuring 56 m², consists of a living room, a fitted kitchen, one bedroom, a shower room, and separate toilets. The second, 57 m², requires some finishing work, providing additional potential for added value. On the top floor, a superb 110 m² high-end loft impresses with its volumes and natural light. It features a large 81 m² living area with exposed beams, a fully equipped open kitchen, a spacious lounge, one bedroom, a bathroom with shower, and separate toilets. This building represents an opportunity for a mixed residential/professional project or a main residence with guaranteed rental income. Key benefits of this property: it is an ashlar stone building with all units currently rented furnished, offering multiple usage options (main residence with rental income, investment, professional activity). Enjoy all amenities within walking distance (shops, services, schools) as well as ample parking options around the building. Please note: - Property tax: €3,182 per year. - No co-ownership fees. - Heating/water: Oil and electricity – actual consumption: €3,500/year. - Energy Performance Certificate (EPC): Class C (128) / Greenhouse Gas Emissions (GES): Class C (28). - Estimated annual energy expenses: Between €3,370 and €4,620 (average prices indexed to 2021). - Sanitation: Connected to the mains sewage system. Sale price: €384,990 including VAT (Abriculteurs fees paid by the seller). Announcement drafted under the editorial responsibility of Ms. Estelle BIGOURET, commercial agent (EI), registered with the Créteil Trade and Companies Register under number 880 255 179, without holding funds, acting on behalf of SARL Abriculteurs immobilier, with capital of €5,000, registered under SIREN number 837 704 584, holder of professional card no. CPI 7501 2018 000 025 842 issued by the Paris Île-de-France Chamber of Commerce and Industry, whose legal representative is Mr. Adrien Piot, headquartered at 12 rue des Halles, 75001 Paris.
…By Abriculteurs


Historic Wing of a Grand Townhouse with Views over the Anguienne Valley Located in the heart of Angoulême's historic centre, this remarkable property forms the right wing of a substantial private mansion. Enjoying a south-facing position and uninterrupted views across the Anguienne Valley, it offers approximately 320 m² of living space, flooded with natural light thanks to windows on all four façades. Rich in architectural features dating from the 16th to the 18th centuries, the house exudes authenticity and charm. Original wood panelling, period fireplaces, impressive ceilings, traditional terracotta floor tiles and, above all, beautiful wide-plank antique floorboards visible in several reception rooms and bedrooms create a warm and characterful atmosphere throughout. Key Features Approximately 320 m² of living accommodationAdditional 38 m² room ready to be completed according to your needsElevated views over the Anguienne ValleySouth-facing aspect with exceptional natural lightWindows on all four sides of the propertyNumerous historic features dating from the 16th to 18th centuriesBeautiful original antique timber floors in several roomsIndependent 16th-century shop/workshopTwo garages (15 m² and 32 m²)Vaulted cellar of approximately 70 m²Major recent renovations including roof, heating, insulation and joineryGround Floor (approximately 180 m²) Reception Room (46 m²) Opening onto the courtyard, this magnificent living space retains all the charm of its heritage features, including: Traditional terracotta floor tiles and original stone flooringExposed beamsLarge fireplaceOriginal bread ovenSleeping Accommodation and Kitchen Bedroom with fitted cupboardSecond bedroom currently used as a sewing studioShower room with WCSpacious fitted kitchen (32 m²)Workshop and Historic Shop On the Rue d'Épernon side of the property: Large 38 m² room with generous ceiling heightIndependent 16th-century shop/workshop of 17 m² with direct street accessDirect access to the cellarFirst Floor (approximately 190 m²) Main Sitting Room (42 m²) Bright and spacious, overlooking the courtyard and featuring beautiful original antique floorboards. Artist's Studio (38 m²) A large room ideal for artistic or creative pursuits, with views over Rue d'Épernon. 18th-Century Salon (30 m²) An elegant reception room featuring: Original wood panellingLouis XV marble fireplaceViews of the historic rampartsMagnificent antique timber flooringBedroom and Shower Room Hallway with storage cupboardsShower room with WCBedroom with wood panelling and Louis XV fireplaceDining Room (27 m²) A particularly welcoming room featuring: Original terracotta floor tilesLouis XIII fireplace17th-century ceilingOpen-plan fitted kitchen (6 m²)Study / Library (17 m²) Adjoining the dining room, this pleasant space is ideal as a home office, reading room or library. Outbuildings Vaulted Cellar (approximately 70 m²) An exceptional vaulted cellar with impressive ceiling height extending beneath several ground-floor rooms. Garages 32 m² garage housing a modern gas condensing boiler and providing cellar access15 m² garage with 100-litre hot water tankAttic Insulated attic space, not suitable for conversionRecent Improvements Significant works have been undertaken to improve both comfort and energy efficiency: Renovated kitchen and first-floor shower roomModernised heating system and insulation (2018)Timber-framed double-glazed windows (2022)Complete roof and chimney renovation (2023)Replacement entrance lintel (2024)New front door (2025)Separate 200-litre hot water tank serving the first floorLand Registry and Easements Parcels AI 260 and AI 262: 249 m² freehold ownershipParcels AI 289 and AI 292: 9 m² held in shared ownership (entrance area)Vehicular and pedestrian right of way through the neighbouring courtyardLimited party wallsA Rare Property in the Heart of Angoulême This historic residence will appeal to lovers of architectural heritage seeking spacious accommodation, abundant natural light and authentic period character. With its exceptionally well-preserved historic features, splendid antique timber floors, vaulted cellar, outbuildings and commanding views across the Anguienne Valley, it represents a rare opportunity in one of south-west France's most attractive historic cities. Whether as a distinguished family residence, an artist's home, or an elegant French retreat, this is a property of genuine character and distinction. Including fees of 5% TTC to be paid by of the purchaser. Price excluding fees 720 000 €. In a condominium of 2 lots. No ongoing proceedings. Energy class D, Climate class D Estimated average amount of annual energy expenditure for standard use, based on the year's energy prices 2021: between 4970.00 and 6790.00 €. Information on the risks to which this property is exposed is available on the Geohazards website: georisques.gouv.fr. This property is offered to you by a commercial agent (Sole proprietorship).
…By Anb Immobilier


Magnificent property with 9 ha of land, of which 6 ha Cognac vineyard, with the appellation “Bons Bois”, and a lovely setting with no immediate neighbours and beautiful open views. The estate consists of a traditional farmhouse (longère) with both living space and barns, a gîte and a wooden caravan. Possibility to purchase an additional house 2,5 km away in the village of Vanzac. The layout is as follows: Longère with a floor surface of approximately 360 m2 with on the ground floor: Shop for the sale of local products, living room with fireplace, laundry room, shower, and WC (WC to be installed). The rest of the longère is currently in use as a barn (a total of 288 m2) and offers great possibilities for creating additional accommodation or gîtes. Opposite the longère is the gîte of approximately 50 m2, all one level, with kitchen-dining room with traditional bread oven, and a bedroom with bathroom (WC, shower, and washbasin). The 20 m2 gypsy style caravan sleeps 4 and has a bathroom with shower, WC, and washbasin. Next to the gîte is a separate bathroom with shower, WC, and washbasin. Possibility of acquiring an additional house in the village of Vanzac of approximately 100 m2 with outbuildings. Land of 7,8 hectares in total, of which approx. 6 hectares of grapevines and the rest is mainly woodland. The vineyard is entirely organic and offers a good production of grapes. Well with possibility of connection to the house. Fruit trees. The machines and equipement for the vineyard and the furnitiure in the gîte and gypsy caravan are included in the price. The house is in good condition with partial double glazing, and electric heating plus fireplaces. Located in the municipality of Vanzac, 2,4 km from the village with bakery. Other shops and amenities in Baigne Sainte Ragedonde, 6km away. Cognac is 40 km away and the Atlantic coast and the city of Bordeaux are a 1-hour drive away.
…By Auvergne Properties


Discover the potential of this authentic village house located in the peaceful setting of Val-de-Bonnieure, France. Spanning 80 m2, The stone facade and traditional shutters exude rustic charm and blend seamlessly into the picturesque village landscape. Outside, a generous garden area provides space for outdoor relaxation and gardening. The property also includes a large adjoining barn perfect for storage or future projects. With its unique character and desirable location, this property is ideal for those seeking to create their dream home in a tranquil French village.
…By Morgan Morice Immobilier


This property, one of the oldest in Saint-Denis-d’Oléron, offers an exceptional living environment and a unique character in the village. It is accessed through a shared inner courtyard, full of charm, as well as a pathway leading to a carport allowing for the parking of several vehicles. With an area of 270 m², the property is organized into three parts: the reception rooms with a living room, dining room, and kitchen, the sleeping area upstairs consisting of three bedrooms, and finally, the outbuilding called 'Petit Logis', of approximately 90 m², which includes a living room, a kitchen, and two bedrooms. A magnificent conservatory harmoniously completes the whole and offers an additional living space open to the outdoors. The exterior is a true asset, rare for a property located in the heart of the village: a lush, preserved, and intimate garden, enhanced by a pool, providing a peaceful and privileged atmosphere. All of this is just a few steps from the market, restaurants, and beaches. A truly unique property in Saint-Denis-d’Oléron, combining history, charm, volume, and quality of life, in a particularly sought-after environment.This description has been automatically translated from French.
…By Kretz & Partners


Located in a sought-after area just steps from the beach, BARNES Île de Ré presents this modern villa of 150 m² set on a plot of 880 m². Only a 5-minute walk from the Pas des Bœufs beach, it offers a peaceful living environment surrounded by trees. The property comprises a bright living room thanks to its dual aspect, with an open-plan fitted and fully equipped kitchen, as well as a utility room. The sleeping area features 4 bedrooms and a study/dormitory room, along with 4 shower rooms. Designed to make the most of sunny days, the outdoor spaces offer a succession of atmospheres: a terrace shaded by pine trees for al fresco dining, a convivial area around the swimming pool, and an outdoor counter extending from the kitchen — perfect for sharing a drink. On-plot parking available.
…By Barnes Ile De Re


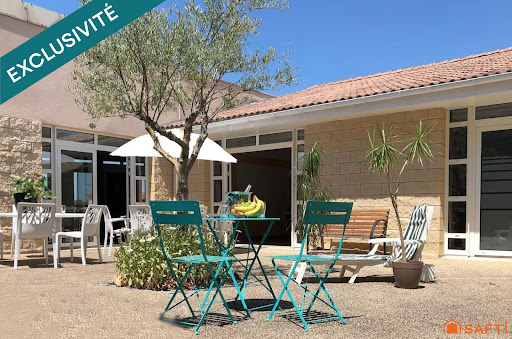


RENTAL INVESTMENT Real estate complex consisting of 3 buildings including 79 apartments, a reception room with a professional kitchen, and various storage rooms. Each unit has a terrace or balcony. 49 T1 apartments of 34m² 18 T2 apartments of 42m² 7 T2 apartments of 43m² 2 T2 apartments of 44m² 2 T1 apartments of 33m² 1 T2 apartment of 41m² The whole is sold with the furniture. Each apartment benefits from a terrace or balcony. Currently, 48 apartments are rented with a furnished lease, while the remaining 31 are currently intended for daily or seasonal rental. A lovely recently renovated shared outdoor pool will brighten your sunny days. About 60 parking spaces + Private outdoor area. Professional kitchen, reception room, reception area, staff accommodation. More information upon request. Active business, all apartments will be sold free of management. The property includes 79 lots and is located in a condominium of 82 lots (the average annual common charges are €45,700, and the homeowners' association is not subject to a procedure cited in Article L. 721-1 of the Building and Housing Code). Information on the risks to which this property is exposed is available on the Géorisques website: www.georisques.gouv.fr Selling price: €1,843,000 Fees charged to the seller Contact your SAFTI advisor: Adeline PREVEL, Tel.: 0651781904, Email: [email protected] - EI - Commercial agent registered with the RSAC of Reims under the number 534053699This description has been automatically translated from French.
…By Safti


Nestled in a peaceful hamlet of Saint-Clément-des-Baleines, this beautifully renovated 87 sqm character home perfectly captures the timeless charm and relaxed elegance of Île de Ré. Fully refurbished in 2023 with meticulous attention to detail, it offers an exceptional setting for a primary residence, a sophisticated holiday retreat, or a turnkey investment. Bathed in natural light, the inviting living area opens seamlessly onto the landscaped garden, creating an effortless indoor-outdoor lifestyle. Three generously proportioned bedrooms provide comfortable accommodation for family and guests, while the wood-burning fireplace, reversible air conditioning, recent insulation, and double-glazed PVC windows ensure year-round comfort and energy efficiency. Sold fully furnished and tastefully appointed in the distinctive Île de Ré style, the property blends authentic character with modern convenience. Outside, the beautifully landscaped garden, enclosed by traditional stone walls, offers complete privacy and a tranquil atmosphere. A covered terrace, barbecue, pétanque court, and traditional well provide the perfect backdrop for leisurely afternoons and elegant al fresco entertaining. Ideally located less than 900 metres from the Atlantic beaches and directly connected to the island's renowned cycling paths, the property enjoys easy access to the charming villages of Saint-Clément-des-Baleines, Ars-en-Ré and Les Portes-en-Ré. The iconic Phare des Baleines lighthouse and the protected Lilleau des Niges Nature Reserve are also just moments away, offering an exceptional natural environment. Rarely does a property combine such an enviable location, impeccable renovation, and authentic island character. Offering privacy, comfort, and the unmistakable art de vivre of Île de Ré, this is a truly exceptional opportunity to own a timeless home in one of France's most sought-after coastal destinations. +33676646847
…By Bonaparte


Located just steps from the Place de Verdun, the market, and the Old Port, this elegant house has undergone a complete renovation, perfectly combining old-world charm, contemporary amenities, and generous spaces spread over three levels.From the entrance, the tone is set: a vast living area bathed in light thanks to a spectacular glass roof, carefully selected noble materials including a black Baccarat zenith chandelier, marble, and glass walkway, all creating a warm and inviting atmosphere. The open kitchen with a central island made of Brazilian quartz, perfectly equipped with high-end MIELE appliances, harmoniously integrates with the living room to offer a convivial living space, ideal both for daily life and entertaining. A ground floor bedroom with an en-suite shower room and dressing area allows for single-level living.A versatile space, largely open to natural light, completes this level. Currently set up as a gym, it could easily be transformed into a playroom, office, dining room, or library depending on your needs.On the first floor, the master suite is appealing with its peaceful view of greenery, private shower room, and dressing area. Two additional bedrooms, each with their own shower room, complete this floor designed for the comfort of the whole family.The top level hosts a fifth bedroom with a private shower room, as well as a rare and remarkable space: an ICE cinema room, air-conditioned and designed by the Méga CGR complex, for an exceptional viewing experience.Outside, an intimate terrace, secure and fully enclosed by walls, adorned with palm trees and olive trees, offers a true haven of peace with Mediterranean accents. The greenery and calming atmosphere of the place invite relaxation in complete serenity.A large vaulted cellar and a garage complete this exceptional ensemble, where every detail has been designed to provide a unique living environment, combining elegance, comfort, and functionality.Agency reference: 7138This description has been automatically translated from French.
…By Orpi - Cabinet Immobilier Gauduchon


Royan Île d’Oléron Sotheby’s International Realty is delighted to present this unique property, enjoying exceptional 180-degree views over the Atlantic Ocean and a privileged setting sheltered from the prevailing winds. Nestled within peaceful, wooded surroundings, just a few minutes from the beaches and local amenities, this contemporary villa stands out for its generous proportions, abundant natural light and high-end finishes. The impressive 95 m² living area, enhanced by elegant Périgord stone flooring, comprises a lounge, dining area and bar. The entire space opens onto a south-facing terrace offering spectacular panoramic ocean views. The separate, fully equipped kitchen also features a cold room, combining elegance with functionality. The ground floor accommodates two suites, one of which enjoys magnificent ocean views, as well as a second lounge designed for rest and relaxation. Upstairs, five additional suites, each with its own private shower room, ensure outstanding comfort and privacy. An office, which could also be used as an artist’s studio, completes this level and benefits from breathtaking sea views. Exceptional for the area, the grounds extend over more than 2,600 m² and feature an expansive terrace. Part of the terrace is sheltered by an adjustable louvred roof, allowing the panoramic setting to be enjoyed throughout the seasons. An infinity pool overlooking the ocean completes this idyllic outdoor space. The basement includes a 58 m² games room, a laundry room and a climate-controlled wine cellar with capacity for up to 2,000 bottles. A double garage and several additional parking spaces complete the property. This remarkable waterfront villa offers an incomparable lifestyle, where luxury and tranquillity meet the endless ocean horizon. A rare opportunity for discerning buyers seeking an exceptional property on France’s Atlantic coast. Property listing prepared by Zohra Meysan – RSAC Saintes no. 447 558 313.
…By Royan Ile D'oléron Sotheby's International Realty


This well-maintained village house located in Saint-Clément-des-Baleines offers a pleasant living environment, with an area of about 113 m2 and a layout designed for daily comfort. All on one level, it features 5 rooms including a cozy living room with a closed fireplace, a dining room, and an independent kitchen, allowing for warm and functional spaces. The presence of tiled flooring and the overall quality of the construction, dating from 2004, reinforce the impression of a cared-for property ready to welcome its future occupants.The sleeping area consists of 3 bedrooms, including a master suite, to preserve everyone's privacy. A bathroom, a shower room, separate toilets, and a dressing room complete this level, providing appreciated storage for daily life. There are also built-in closets and a pantry/storage space, which facilitate the organization of the house and keep the living rooms clear.Outside, the plot of about 343 m2 is a real asset. The garden, pleasant and easy to live in, features a pool of about 7 m x 3 m, ideal for enjoying sunny days. A terrace naturally extends the living spaces and offers a privileged place for outdoor meals or moments of relaxation. The whole forms a friendly environment, conducive to family life or stays with friends, in a sought-after village atmosphere.For practicality, the house has a garage as well as outdoor parking spaces, making daily life easier. Parking on the property allows for full enjoyment of the place without constraint. The house also benefits from an exclusive mandate, ensuring dedicated follow-up, and is connected to fiber optic internet to meet today's connectivity needs.In terms of comfort, heating is provided by electricity, with energy performance rated D for consumption and B for greenhouse gas emissions, according to a diagnosis carried out in 2024. The windows are equipped with single and double glazing, and electric rolling shutters complete the equipment. Together, they contribute to practical daily living in a house of generally good quality.The small-size co-ownership has charges of about 157 € per year, which remains moderate and facilitates the management of this property over time. This village house has all the advantages of a comfortable primary residence or a secondary residence to enjoy Saint-Clément-des-Baleines.Technical characteristics- Property tax: 1,704 €- Co-ownership charges: 157 € per year- Energy performance: D (216 kWhEP/m².an), GES: B (6 kgCO2/m².an)- Heating method: electric- Hot water distribution: electricLegal mentions:The information presented in this advertisement has been prepared carefully by Zefir based on the available elements at the time of its writing. They are communicated for informational purposes and do not replace the regulatory diagnostics or the technical and administrative checks that accompany any real estate transaction. For any official information regarding natural, mining, or technological risks, it is recommended to consult the Géorisques service. Zefir supports buyers throughout their project with transparency and rigor, enabling them to make their decisions with confidence. For any questions, contact Zefir at 07 57 91 70 93.This description has been automatically translated from French.
…By Zefir


Located just 5 minutes' walk from the shops at Place des Tilleuls, BARNES Île de Ré is pleased to present this beautifully renovated village house with swimming pool. It comprises an entrance hall, a dining room opening onto the outside and onto the fitted and fully equipped kitchen, and a lounge with insert fireplace. A suite on the ground floor with bedroom, shower room and a study. The fully air-conditioned upper floor features a landing leading to 2 further suites with dressing rooms and shower rooms. At the front of the property, a stone courtyard for parking, and at the rear a landscaped garden with a swimming pool. Excellent finishes throughout this quality renovation. Ideally located close to the beaches and shops. House sold furnished.
…By Barnes Ile De Re


La Rochelle Ile de Ré Sotheby's International Realty invites you to discover this magnificent new property with quality amenities, ideally located in the front row facing the ocean, in the heart of the coveted 'Triangle d'Or' of Châtelaillon-Plage, one of the most sought-after seaside resorts on the Atlantic coast.Designed to combine elegance, comfort, and functionality, this villa offers a pleasant living space bathed in light with a fitted and fully equipped kitchen, open to the living room. The night area includes two ground-floor bedrooms, each with a shower room, as well as a third bedroom in the mezzanine with a private bathroom.A private parking space complements the features of this typical Châtelaillon-Plage house.Whether you are looking for a seaside pied-à-terre, a main residence in a privileged environment, or a high-quality heritage investment in a highly sought-after area, this property will meet your expectations.Its rare location, facing the ocean and in immediate proximity to shops, the market, and the beach, makes it a unique opportunity in the real estate market.Complete file available upon request.This description has been automatically translated from French.
…By Rochelle Île De Ré Sotheby's International Realty


Royan Ile d'Oléron Sotheby's International Realty invites you to discover an exceptional contemporary residence where refined architecture meets the highest standards of comfort and energy efficiency. Just minutes from the historic heart of Cognac, in one of the area's most sought-after residential settings, this recently completed property is nestled within over 4,400 sqm of beautifully landscaped, fully enclosed grounds. Offering an outstanding quality of life, it enjoys privileged views towards the prestigious Château de l'Yeuse. From the moment you arrive, the tone is set. A carefully designed driveway leads to this elegant single-storey villa, whose harmonious lines have been conceived to combine contemporary aesthetics, everyday functionality and a seamless connection with the surrounding outdoor spaces. Generous volumes, abundant natural light and the exceptional quality of the finishes reflect a property designed to the highest standards. Offering approximately 210 sqm of living space, the home is centred around an impressive reception area of more than 57 sqm, where the living and dining rooms flow effortlessly onto the terraces and landscaped gardens. The beautifully integrated kitchen forms the heart of the home, creating a warm and inviting space for entertaining and everyday living. The private accommodation comprises three spacious bedrooms, a bathroom and a large study that could easily be transformed into a magnificent principal suite of nearly 30 sqm. Every room has been thoughtfully designed to maximise privacy, comfort and garden views. The lifestyle amenities are equally impressive. Outside, a superb 60 sqm swimming pool blends perfectly into its carefully landscaped surroundings, creating an idyllic setting for relaxation and elegant summer entertaining. Additional features include a garage of approximately 33 sqm, a 38 sqm carport, several terraces and discreetly integrated technical areas, completing this exceptional property. Beyond its striking architecture and premium specifications, this residence stands out for what has become one of today's most desirable assets: outstanding energy performance. Designed to demanding construction standards, it delivers exceptional year-round thermal comfort while ensuring remarkably low operating costs—an increasingly rare quality within the luxury property market. The fully enclosed grounds offer expansive lawns, carefully selected planting and a genuine sense of privacy and space. The uninterrupted view towards Château de l'Yeuse perfectly enhances this privileged setting, where every detail has been designed to embody serenity, discretion and the French art of living. A rare opportunity in the Cognac area, this exceptional property is destined for discerning buyers seeking a contemporary residence offering impeccable amenities, uncompromising comfort, outstanding energy efficiency and an exclusive lifestyle. Listing prepared by Nicolas Lampin – Commercial Agent – RSAC Saintes No. 102 031 754.
…By Royan Ile D'oléron Sotheby's International Realty
'%20stroke='%23DDAA3A'%20stroke-width='1.909'%20stroke-linecap='square'%20stroke-linejoin='bevel'/%3e%3c/svg%3e)
Receive by email any new listing that may match your search criteria
Your criteria :
By validating this form, you accept the general conditions of use of Le Figaro Properties.
These agencies offer a selection of luxury properties vente in Poitou-Charentes. Feel free to contact them for personalized assistance.
For your search for an exceptional property, select from our luxury houses with panoramic views in Poitou-Charentes, starting at $401,498. Offering exceptional panoramas, these 43 residences overlook the city and its surroundings. As the seasons pass, the spectacle is renewed without ever becoming tiresome. Depending on the area you are looking for, such as Angouleme, La Flotte and Rivedoux-Plage, the living areas may vary and start at a minimum of 80 m². The largest properties rise to 1,300 m².
As part of your search for a luxury property, discover our catalog of 689 luxury houses with a terrace in Poitou-Charentes, offered from $244,690. Outdoor meals or summer receptions, the terrace extends the house outdoors. Property listings are found in particular in La Rochelle, Royan and La Flotte. The houses listed in our listings offer attractive living areas measuring between 38 m² and 3,400 m².
As part of your search for properties of excellence, browse our privileged selection of 610 luxury houses with a pool in Poitou-Charentes available from $275,592. These exceptional residences enjoy prime locations, particularly in La Rochelle, La Flotte or Le bois-plage-en-re. Whether the architecture of these houses incorporates a covered indoor aquatic space or a vast outdoor pool, each property flourishes amid remarkably landscaped grounds measuring between 1.2 ha and 111.6 ha.
Your receptions deserve a setting to match: discover 16 luxury houses with a reception room in Poitou-Charentes, starting at $400,924. These residences combine family privacy with spaces dedicated to major events. Family gatherings, business dinners or parties with friends naturally find their place there. The fashionable addresses are located in Jonzac, La Rochelle and Royan. Depending on the property, the property area extends up to 111.6 ha.
The beach as an extension of the garden: this is the spirit of 139 luxury houses by the sea in Poitou-Charentes, for sale from $536,767. Your life there will be organized to the rhythm of the coastline, between sea bathing and walks. Royan, La Rochelle and Le bois-plage-en-re enliven the local market. In these residences, the minimum recorded living area is 80 m².
The sea horizon as a guiding thread: explore the 71 luxury houses with sea views in Poitou-Charentes, with prices starting at $585,877. The sea accompanies your days, from sunrise to the last light. A daily privilege that few addresses can claim. Browse the listings in Royan, La Rochelle or Rivedoux-Plage first. In terms of dimensions, the living areas start at a minimum of 75 m² and the grounds at 2 ha.
Anchor your daily life at the water's very edge: this is what the 27 luxury houses right on the water in Poitou-Charentes allow, for sale from $437,629. These rare residences provide direct access to the shore, with no obstacle to cross. In the geographical area, Royan, Les Portes-en-Ré and Saint-Georges-d'Oléron account for a significant share of our listing catalog. The average price per square meter stands at $9,180. Expect living areas measuring between 90 m² and 550 m². In our selection of listings, a property can have up to 12 rooms.
Within our catalog, 2 luxury houses listed as historic monuments in Poitou-Charentes are for sale, starting at $1,091,339. These residences perpetuate exceptional architectural expertise. Acquiring one means continuing a story that began long before you. Your search can focus on Poitiers. The properties recorded in our listings have between 1 and 15 bedrooms. The grounds in our collection measure 5,123 m². This can rise to 22.9 ha depending on the property.





