Get early access to listings that match your criteria
Never miss an opportunity again. Our personalized alerts notify you instantly.

 English$ USD · m²


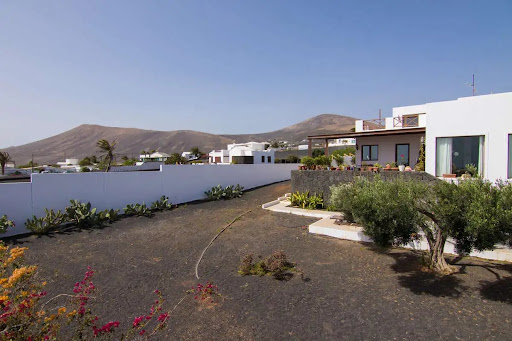

Villa located in Mácher, Tías, on the Arrecife-Yaiza road, on the island of Lanzarote. It has 2,300 m2 of land, 340m2 of built area. and 296m2 useful. The house consists of 4 bedrooms, 3 full bathrooms, independent kitchen, separate pantry, living room on two floors of 65m2.Distributed over two floors, and a ground floor where the garage with capacity for two cars is located. On the main floor there is the independent kitchen with a wonderful island for cooking watching the sea, through its large window, with direct access to the front garden porch, from which it also gives access to the large living room, bathed in light thanks to its huge windows that give us a view of the garden and show us the intense blue of the Atlantic Ocean. A spacious corridor with great light power leads us to the three bedrooms, one of them en suite, and a bathroom, and a staircase that takes us to the garage or to the upper floor, where on the landing we find a covered laundry room of functional dimensions. On the upper floor of the house we find the bedroom suite with its large dressing room, presided over by the light, which enters in abundance through the wonderful window to the terrace of more than 60m2 that reveals the infinite blue of the sea and the lush mountains.The entire house except for the kitchen and bathrooms, have wooden floors.The land welcomes the house through two connected gardens, the rear, with access to the garage from an entrance from the street, borders the 11x3 swimming pool, with its machine room, prepared for salt purification. and space dedicated to parking at least 2 cars, The front garden dominates the beautiful views of the entire front of the house, with 180º views of the sea, and a protected landscape in which it is forbidden to build, therefore no one will deprive the house of these views. It recreates a barbecue area, with a kitchen facility, ideal for events and enjoy the magnificent climate that stands out in the easternmost islands.A property worth visiting. If you are a lover of silence, jealous of your privacy and passionate about open spaces and gardening, there is no better place!Living roomA boost of natural light thanks to its huge windows and warm Jatoba wood, to shelter its cozy and Nordic style.Spacious room, presides over the house, totally exterior with peaceful views of volcanic fusion of its black picón on its white walls and the blue of the sea KitchenComfortable, spacious and bright kitchen, make this, as in practically all homes, the heart of the house, with access to the garden porch, totally exterior.Garden2,300m2 make this wonderful land a suitable place for leisure, relaxation and the care of its corners, making it an ideal place for gardening lovers and jealous of their privacy.Swimming poolMade of salts, with dimensions of 11x3, manufactured for leisure and fun. for year-round enjoyment. with a toilet and a factory shower.Ideal for sharing moments with guests, it adjoins a huge space prepared for events and barbecues, in the front garden.The data presented are merely indicative and are subject to inadvertent errors or omissions.
…By Annonceur International


Stunning brand new architect villa with sea view, pool, and landscaped grounds. Located in the privileged sector of Guana Bay, Dutch part of the island. Just steps from the beach - High profitability expected for annual or seasonal rental. There is a main villa as well as 2 apartments. Electric gate. Private parking. Price: 1,950,000 dollars, agency fees included (fees are the responsibility of the seller). For more information or to schedule a visit, please contact your agent SIMONE Fanny, registered in the RCS basse-terre 828 896 076, under the professional card ADC 9781 2 for the agency Immo Caraïbes, 206 Galerie les Acacias, 97150 Anse Marcel, CPI 9781 2. This description has been automatically translated from French.
…By Annonceur International


Exceptional Villa for Sale – Youd Zayin District, AshdodFor sale, a unique and prestigious villa located in the sought-after Youd Zayin area of Ashdod, built on two plots of 300 sqm (a total of 600 sqm).The property offers a living area of 400 m² spread over 4 levels of 100 m² each, served by an elevator or a staircase.Description of the spaces:Ground floor: large living room with kitchen and living room overlooking a magnificent garden, equipped with an 11 m x 4 m swimming pool, a jacuzzi and a hammam.Basement: real 3-room apartment, ideal for hosting family, guests or for independent use.1st floor: a suite with private bathroom, as well as two additional bedrooms and their shared bathroom.2nd floor: superb master suite with dressing room and bathroom.Ideally located in the immediate vicinity of the sea, shops and schools, this villa combines comfort, elegance and a privileged location.Price: ₪12,900,000 (negotiated). Courtyard, Garage, Air Conditioning, 2 Bathrooms, Traditional Neighborhood, Sukkah, Private Pool, Private Elevator, Mamad, Jacuzzi, Private Parking,
…By Annonceur International


Privately positioned at the end of a peaceful cul-de-sac, this architecturally designed three-level residence combines house-like proportions, exceptional privacy and effortless low-maintenance living with a rare heated pool and secure double garage in the heart of South Yarra.Set well back from the street and extending across approximately 186sqm internally, the home is distinguished by its northern light, secluded north-facing pool, internally accessed double garage and highly flexible lower-level retreat.A wide entrance hall introduces an expansive open-plan living and dining domain, where high ceilings, rich timber flooring and full-height glazing create an immediate sense of space. The beautifully appointed kitchen features Calacatta marble surfaces, premium Miele appliances and an integrated Liebherr refrigerator and freezer.Full-height glass sliders extend the living area to a secluded north-facing bluestone courtyard surrounded by established greenery. Complete with a heated pool, water feature and broad sun awning, it provides a tranquil setting for year-round entertaining, relaxation and outdoor dining.Upstairs, the generous main bedroom includes walk-through robes and a luxurious ensuite with freestanding bath. Two additional double bedrooms with built-in robes share a stylish central bathroom.The lower level provides exceptional flexibility as a media retreat, study, executive home office, gym or occasional guest area, with distinctive porthole windows offering views into the pool and an adjoining powder room. A European laundry, extensive storage, alarm, video intercom and ducted heating and cooling further enhance the home's practical appeal.Quietly secluded yet within walking distance of Prahran Market, Fawkner Park, South Yarra Station, trams and the cafés, restaurants and boutiques of Commercial Road, Toorak Road and Chapel Street, this is a rare opportunity to enjoy secluded poolside living with the space, flexibility and security of a substantial townhouse in the heart of South Yarra.
…By Annonceur International


Expressions of Interest Close Tuesday 18 August at 5pm.Hidden behind a discreet garden frontage at the end of a peaceful, mews-style cul-de-sac, this freestanding, classic AV Jennings residence occupies an exceptional three-frontage allotment just moments from Bay Street and the beach. Immaculately maintained and comfortable today, the home is accompanied by a planning permit and drawings by award-winning architect Clare Cousins for an extraordinary five-bedroom home with a pool and garaging, it offers immediate enjoyment together with remarkable future potential (STCA).A private gated garden entry leads to light-filled interiors, with slate floors extending through generous living spaces, wrapped in large corner windows that capture the home's unique aspect. The classic timber kitchen is exceptionally spacious, incorporating an open meals area with excellent storage before the accommodation continues along a private rear hallway to three bedrooms, including the main with an ensuite. A central bathroom with bath, separate WC and a substantial laundry with external access complete a floorplan that has been meticulously maintained and remains immediately inviting.Wide side access connects to the rear garden, secure off-street parking via a remote-controlled garage, further enhancing the flexibility of this peerless offering. Whether updating over time, securing a long-term investment or bringing the Clare Cousins Architects vision to fruition (STCA), the possibilities are compelling. Positioned just moments from Bay Street's renowned cafes, restaurants and boutiques, the beachfront, city light rail and excellent schools, it is a property ready to reward both today's buyer and tomorrow's ambitions.
…By Annonceur International


Nestled in the heart of beautiful Istria, this exceptional newly built luxury villa offers the perfect blend of sophisticated contemporary design, premium finishes, and outstanding investment potential. Situated on an approximately 1,200 m² private plot within an exclusive collection of just ten luxury villas, the property provides both privacy and access to a successful tourist rental community. Designed to maximise space and natural light, the villa extends over two levels and features impressive high ceilings that create a bright and airy atmosphere throughout. The spacious open-plan living area seamlessly connects with an elegant Veneta Cucina designer kitchen, creating the ideal setting for both everyday living and entertaining. The property offers four generously sized bedrooms and four modern bathrooms, each thoughtfully designed to provide comfort and privacy for residents and guests alike. Sold on a turnkey basis, the villa includes brand-new Enza Home furniture, and tasteful interior finishes allowing immediate occupancy or rental without additional investment. Outdoor living has been carefully considered, with several covered terraces providing inviting spaces for dining, relaxing, or enjoying the peaceful surroundings throughout the day. The fully enclosed and landscaped garden ensures privacy while elegant ambient lighting enhances the property’s atmosphere after sunset. At the centre of the outdoor area is a stunning 10 × 5 metre ceramic-tiled swimming pool featuring a heat pump and automatic water dosing system, offering effortless maintenance and extended seasonal enjoyment. In addition to its exceptional residential appeal, the villa represents an attractive investment opportunity. The property offers an expected annual rental income of approximately €50,000, making it an ideal choice for buyers seeking both a prestigious holiday home and a strong income-producing asset. Whether as a private Mediterranean retreat or a high-performing investment, this outstanding villa combines luxury, comfort, and long-term value in one of Croatia’s most desirable regions.
…By Annonceur International


Welcome to an extraordinary three-story white-concrete residence inspired by the Greek Islands, where striking architecture, sophisticated technology and exceptional waterfront living converge to create a truly distinctive private estate. Designed by renowned architect Tuthill and built by esteemed Lavallee Builders, this remarkable property represents a refined interpretation of Mediterranean-inspired luxury, created for those who value architectural distinction, privacy and effortless entertaining. Privately gated and accessed through secure entrances, the estate encompasses approximately 13,390 square feet of total built area, including approximately 7,772 square feet of covered space, complemented by an impressive collection of balconies, terraces and verandas that celebrate the seamless relationship between the residence, natural light and the water. At the heart of the waterfront experience is an approximately 147-foot private concrete dock, extending the property directly onto the water and creating an exceptional setting for the ultimate South Florida boating lifestyle. Designed for Grand Entertaining Inside, a dramatic double-height living room immediately establishes a sense of scale and architectural presence. The residence offers six bedrooms, three kitchens, and an exceptionally private two-bedroom guest apartment with its own kitchen, bathroom and laundry, as well as a completely separate entrance. This thoughtful configuration allows family and guests to enjoy exceptional independence while preserving the privacy and flow of the main residence. Two private double garages, secured behind gated access, provide additional discretion and convenience for residents and their vehicles. A Private Waterfront Resort Outside, the estate becomes a secluded resort-style retreat designed for the quintessential South Florida lifestyle. A spectacular private infinity-edge pool, bathed in all-day sunshine, is complemented by a dedicated 50-foot swimming lane and an expansive eight-person spa. The pool, swim lane and spa can all be conveniently controlled through a smartphone app, bringing sophisticated technology directly into the outdoor living experience. Additional features include a private elevator, security room and 60 kW whole-home generator, ensuring comfort, security and uninterrupted performance. Steps from Las Olas Boulevard The location is equally exceptional. Just moments from iconic Las Olas Boulevard, the residence places world-class dining, boutique shopping, galleries, entertainment and nightlife within effortless reach. It is a rare opportunity to enjoy the privacy and serenity of a sophisticated waterfront estate while remaining close to one of Fort Lauderdale's most vibrant and desirable destinations. A Rare Expression of South Florida Luxury This is more than a residence. It is an architectural statement inspired by the Mediterranean, a private waterfront retreat, an entertainer's dream and an exceptional gateway to the South Florida boating lifestyle. A distinctive estate for those who seek not simply a home, but an extraordinary way of life.
…By Annonceur International


Set high in the hills above Tambor, Costa Rica, this five bedroom colonial inspired residence pairs approximately 580 m² of interior space with panoramic views across the Gulf of Nicoya and surrounding mountains. An infinity edge pool, landscaped grounds, broad terraces, and an approximately 2,300 m² elevated terrace shape a property centered on privacy, space, and its natural setting. From sunrise over the Gulf to mountain views later in the day, the home’s elevated position defines the experience throughout the property.Tambor offers a laid back setting distinct from the better known surf destinations of the southern Nicoya Peninsula. Once rooted in fishing, the area is appreciated for its calm beaches, nature, sport fishing, and access to destinations including Curú Wildlife Refuge, Isla Tortuga, Montezuma, and the southern Nicoya Peninsula. Santa Teresa and its internationally recognized surf beaches are approximately 30 minutes away, placing restaurants, beaches, and the area’s energy within reach while preserving the different character of Tambor.The property occupies an expansive hillside setting where gently rolling areas transition into more pronounced natural slopes. The residence, infinity pool, garage, paved access ways, and gardens are positioned across an approximately 2,300 m² elevated terrace. Mature trees and landscaped grounds contribute shade and privacy while maintaining a strong visual connection with the surrounding terrain.Across two stories, the residence presents a distinctive colonial inspired architectural language. White finished masonry, terracotta roof tiles, wood detailing, handcrafted teak ceilings, balconies, and broad windows establish a timeless Costa Rican character. Large windows bring natural light into the interiors while framing views toward either the Gulf or the mountains.The floor plan includes five bedrooms, with three offering private bathrooms and two sharing a bathroom. Every bedroom has air conditioning. Multiple living areas, a dining room, spacious kitchen, laundry facilities, balconies, and terraces provide flexibility for daily life as well as hosting family and guests. In the kitchen, solid wood cabinetry is paired with black marble countertops and a central island.Outdoors, the 55 m² infinity edge pool forms a natural focal point, oriented toward the expansive scenery. Its surrounding paved terrace provides space for dining and lounging alongside the landscaped gardens. The property’s orientation allows approximately 180 degrees of views toward the bay and another 180 degrees across the mountains, creating distinct sunrise and sunset perspectives.A closed garage complements the residence, while paved vehicle access and parking add practical convenience. Beyond the property, Tambor’s sheltered bay is suited to swimming and relaxed beach days, and the wider area offers fishing, horseback riding, hiking, and access to protected natural areas.Panoramic Hillside Residence above Tambor brings together substantial living spaces, colonial inspired architecture, an infinity pool, landscaped grounds, and expansive Gulf and mountain views in the hills above Tambor, Costa Rica.
…By Annonceur International


Located at the prestigious Rua Corte Real, no. 153, in Foz, this T5 townhouse presents itself as an excellent opportunity, both for a family that wants to create the home of their dreams, and for investors looking for a project with high potential for appreciation.The property is in need of restoration work, allowing for a renovation adapted to the needs and desired concept. The upper floor has already benefited from some intervention works, namely in the hall and bathroom, representing added value for the future renovation project.The villa has five bedrooms, including a suite, providing an excellent solution for a family seeking space and privacy. It also has a balcony, swimming pool and a magnificent garden measuring approximately 133 m², unusual features and great value in such a privileged location.Due to its characteristics and construction potential, there is the possibility of building another floor in height, allowing different design solutions to be explored, namely the creation of at least two 2-bedroom apartments and one 1-bedroom apartment, or, depending on the architectural solution and urban feasibility, five 1-bedroom units.It is also an excellent opportunity for those looking to build a family home from scratch, designing a unique, modern and personalized space, with a garden, swimming pool and outdoor areas, in one of the most valued and sought after areas of the city of Porto.Main features:T5 townhouse5 bedrooms, including 1 suiteRua Corte Real, 153 — FozProperty to recoverUpper floor with works already carried out in the hall and bathroomPrivate garden measuring approximately 133 m²Swimming poolBalconyPossibility of increasing one floor, subject to feasibility and approval by the competent bodiesHigh potential for investment projectPossibility of creating several housing units, upon approval of the projectExcellent option for own and permanent housingA rare opportunity in Foz, with a privileged location, highly sought-after outdoor spaces and enormous potential to transform the property into an exceptional family home or a high-interest real estate project.
…By Annonceur International


Luxury Villa with Pool and Stunning Sea View – BrtoniglaLocated in a prestigious area of Brtonigla, this modern luxury villa has a total area of 274 m², surrounded by a spacious and meticulously maintained yard of 890 m². This elegant property offers a perfect blend of contemporary design, high-quality materials, and comfort, ideal for family living or luxury tourist rental.The villa is spread over two floors:The ground floor includes a spacious open-plan living room, modern kitchen with dining area, technical room, storage, guest WC with laundry, and one bedroom with an en-suite bathroom and direct access to the terrace and heated pool.The upper floor consists of three comfortable bedrooms, each with its own bathroom and access to a private terrace with beautiful views of the sea and surroundings.The villa is equipped with the latest heating and cooling system via a heat pump, with additional air conditioning in every room, ensuring a pleasant temperature all year round. High-quality external aluminum joinery is used, and the roof is fitted with 10 kW solar panels, which significantly contribute to energy efficiency and cost reduction.For the ultimate luxury experience, the villa offers a heated pool, jacuzzi, and sauna, creating an ideal environment for relaxation regardless of the season. The garden is equipped with an automatic irrigation system fed by a private well, ensuring a well-maintained and always green yard.This property stands out for its top-quality construction, carefully selected details, and unique location that combines peace, privacy, and proximity to the sea.Note: The seller is a legal entity, so the buyer is exempt from paying real estate transfer tax.ID CODE: IS1517216
…By Annonceur International


This exceptional waterfront estate in Brightwater Beach Estates offers the ultimate blend of luxury, comfort, and coastal living. Priced below recent appraisal. Positioned on deep, open water with panoramic views of Boca Ciega Bay and the iconic Don Cesar, this home delivers a true resort-style experience in one of St. Pete Beach's most desirable neighborhoods. Just steps across the street from the sandy Gulf beaches, you'll enjoy the rare convenience of both beach and boating lifestyle. Walk to shoreline sunsets, beach cafs, shopping, and entertainment - and you're only a short drive to Downtown St. Pete, known for its arts, dining, waterfront parks, and vibrant culture. Inside, soaring ceilings and expansive windows fill the home with natural light and showcase the stunning water views. The gourmet kitchen is equipped with Sub-Zero, Wolf, and Bosch appliances, including a gas cooktop, custom cabinetry, and elegant stone finishes. The main-level primary suite provides private waterfront views along with a spa-inspired bath and custom walk-in dressing room. The upper level is designed for entertaining - offering a spacious media/game lounge, wet bar, guest suite, and a private balcony overlooking the bay. Step outdoors to your private waterfront oasis featuring a heated PebbleTec saltwater pool & spa, multiple outdoor seating and dining areas, lush tropical landscaping, and a new composite dock with water, electric, and a 20,000 lb boat lift providing quick access to the Gulf. Additional highlights include hurricane impact windows & doors, smart home automation, travertine flooring, plantation shutters, custom lighting, newer roof with hurricane clips, and a 4-car garage with ceiling height ideal for vehicle lifts - perfect for car collectors. This newly refinished estate delivers luxury, lifestyle, and location - all in one spectacular, turn-key waterfront residence.
…By Annonceur International


Set within Fairways at Anahita on Mauritius’ East Coast, this furnished 300 m² villa combines golf-estate living, privacy and generous tropical grounds. The property occupies 1,260 m² and offers four en-suite bedrooms, five toilets and two internal parking spaces. Bright living and dining areas connect naturally to the landscaped garden and private swimming pool, creating an effortless indoor-outdoor lifestyle. The villa also features a fitted kitchen, garage, air conditioning, barbecue area, intercom, internet and security. Owners enjoy Anahita’s renowned golf and resort environment, with premium hotel services and leisure facilities close at hand. This is an exceptional option for a permanent residence, holiday home or refined golf-lifestyle retreat. Foreign ownership and investment: Anahita is an IRS development open to eligible non-citizen purchasers. At the current asking price, an eligible buyer may apply for a Mauritian residence permit, subject to EDB approval and the legislation in force at acquisition. The established resort, golf setting and managed leisure environment support both personal use and premium holiday-rental or resale appeal. Contact OB Properties to request the complete property file, acquisition information or a private viewing.
…By Annonceur International


Masterfully designed, this sprawling English Country Manor seamlessly blends modern elegance, timeless architecture, and exceptional custom millwork. Set on 2 serene acres, nearly every inch of this 9,200 SF estate, complemented by a 2,400 SF lower level, has been elevated with updates and exquisite interiors by renowned designer Jennifer McGee. A grand foyer with Grecian marble floors and a sweeping bridal staircase introduces an expansive layout designed for refined entertaining. The dramatic 2-story great room, anchored by a sophisticated wet bar and double French doors, flows effortlessly into a gourmet chef’s kitchen with custom cabinetry, oversized island, La Cornue Chateau 120 range, and radiant heated floors. The main level is further enhanced by a banquet-sized dining room, private office, and living/billiard room with stunning traditional details. The primary suite, immaculately renovated in 2024, is a true sanctuary boasting a fireplace, sitting room, oversized dressing room, and spa-like bathroom that is a masterwork of design, featuring a sauna, freestanding jacuzzi and radiant heat. Upstairs, 5 spacious bedrooms and a full laundry room provide comfort and convenience. Expansive lower level includes a temp-controlled wine cellar, gym, rec room, media room, and access to the heated 6-car garage. Outdoors, resort-style grounds showcase tranquil pond views, manicured gardens, a heated Gunite pool, bluestone patios and fire pit. Unmatched prestige & privacy await!
…By Annonceur International


AGIOS TYCHONAS New Luxury Villa in Agios Tychonas, LimassolAn exceptional brand-new luxury villa located in one of Limassol’s most prestigious areas, Agios Tychonas, offering breathtaking panoramic views of the sea and mountains.Total covered area: 737 m²Plot: 800 m²Price: €4,900,000 + VATKey Features3 floorsPrivate elevatorGarage for 2–3 cars with a turning circleAdditional parking for 2 cars4 spacious bedrooms, each with its own en-suite bathroom and balconyStunning sea views6 bathrooms + guest WC2 bathrooms with jacuzzis, the others with showersInfinity swimming pool powered by solar panelsOutdoor jacuzziPoolside showerCentral air-conditioning systemElectric radiatorsUnderfloor heating in the bathroomsPremium sanitary ware by Hansgrohe and Villeroy & BochCovered outdoor kitchen areaUpper FloorFour spacious bedrooms, each featuring a private en-suite bathroom and balcony. All bedrooms enjoy beautiful sea views.Two of the bathrooms feature jacuzzis, while the other two have modern walk-in showers.Main Living LevelA spacious open-plan living and dining area with spectacular panoramic views of the sea and mountains.Italian kitchen with a large central islandGuest WCHuge verandaElegant designer suspended fireplaceLower FloorThree large multifunctional rooms measuring 30 m², 35 m² and 40 m², ideal for use as:Home cinemaPrivate officeGymGames roomStudy or additional living spaceThe lower level also includes:2 bathroomsSmall kitchen areaLaundry roomSeparate entrance to a private section with 2 rooms and a bathroomDouble-sided fireplace overlooking the outdoor jacuzziWine cellar / safe room Exceptional Space, Privacy & Panoramic ViewsThis stunning villa offers the perfect combination of contemporary luxury, generous living spaces, premium finishes and an outstanding location, making it ideal for those seeking an exclusive residence in Limassol. Agios Tychonas, Limassol, Cyprus €4,900,000 + VAT
…By Annonceur International


Immo Caraïbes presents a sumptuous architect-designed villa nestled on the heights of Oyster Pond, Dutch side, with breathtaking sea views. You can admire the sea from all the windows of the living areas, even while in the shower! Free of any occupation. Total area of the property: 350 m2. The materials are of high quality. - 4 bedrooms with built-in wardrobes - 4 bathrooms - Land area approximately 1200 m2 - Infinity pool with sea view. Property description: - At the main entrance, a large, very bright living room with large windows opening onto an American-style kitchen. - 2 spacious bedrooms with en-suite bathrooms. - Beautiful panoramic terrace with pool. - At the second entrance, a separate apartment with its own entrance. - Kitchen and living room. - Two beautiful bedrooms with en-suite bathrooms. Fully equipped, ideal for seasonal rental or welcoming friends. Closed garage. Private parking with an electric gate. Quality construction as it is cyclone-resistant. The villa is self-sufficient in electricity thanks to solar panels and a water tank. Security with a caretaker and barriers at the entrance to the development. Price $1,495,000 fees included, with fees to be paid by the seller. For more information or to arrange a visit, please contact your agent, SIMONE Fanny, at (+590 690 20 12 10), registered with RCS basse-terre 828 896 076 under the professional card ADC 9781 2 for the Immo Caraïbes agency, 206 galerie les Acacias, 97150 Anse Marcel CPI 9781. This description has been automatically translated from French.
…By Annonceur International


Total surface area 585 m², detached villa plot area 727 m², usable floor area 484 m², single bedrooms: 5, 4 bathrooms, age between 20 and 30 years, paving, kitchen, state of repair: in good condition, garage (over 2), garden (own), floor no.: 3, facing west, swimming pool (own), sunny, terrace, inner courtyard.
…By Annonceur International


A rare opportunity awaits in the highly sought-after Port Streets of Newport Beach. Nestled on an exclusive cul-de-sac at Port Edwards Circle, this extraordinary estate is uniquely positioned on an oversized, 10,500-square-foot pie-shaped lot. Boasting over 5,430 square feet of living space, this residence functions as a private luxury compound offering unparalleled privacy, premium amenities, and expansive room to entertain. The thoughtfully designed floor plan features 6 bedrooms and 7 bathrooms, highlighted by a highly desirable main-floor primary suite and a dedicated home office. Upstairs, an oversized den opens to a walk-out deck that perfectly frames views of the backyard oasis. Step outside to discover a spectacular, resort-inspired yard complete with a large grassy lawn, a sparkling pool and spa, a rock-climbing wall, and a custom outdoor fitness setup. Adding to the estate's immense appeal is a detached pool house featuring a ¾ bathroom-ideal for use as a dedicated wellness center or a secluded guest casita. Residents of the acclaimed Port Streets community enjoy world-class amenities, including resort-style pools, clubhouses, vibrant greenbelts, sports fields, and zoning for the award-winning Andersen Elementary School. Perfectly situated just minutes from pristine beaches, the premier shopping and dining of Fashion Island, and the 73 freeway for effortless commuting.
…By Annonceur International


This light and bright extraordinary two-story Spanish home on a lush prime corner lot in beautiful Santa Monica offers 5 bedrooms, 6 baths with garage entry off of Carlyle Avenue! Upon entering the foyer, you are welcomed by a step-down formal living room with high ceilings and a grand fireplace, followed by a spacious formal dining room with room for a 12-14 seat dining table with French doors leading out to a patio. A gourmet kitchen with a center island and stainless-steel appliances leads to a light-filled family room with a separate bar area, great for entertaining. The powder room displays exquisite mosaic tile work. On the main floor is a bedroom suite that is currently used as an office with a hidden Murphy bed and ensuite bathroom. Also, there is an ensuite bedroom off of the kitchen that is perfect for guests or a live-in housekeeper. Upstairs, the primary suite offers a beautiful fireplace, balcony, walk-in closet, and spa-like bathroom with a separate tub & shower, and a door to the romantic sundeck with a fire pit overlooking the serene backyard. There are 2 additional oversized bedrooms, all of which are incredibly spacious with en-suite bathrooms. The private backyard features a beautiful swimming pool and spa with an area for al fresco dining. This exquisite home offers a 400+ square foot bonus room perfect for a gym or office above the 2-car garage. In close proximity to the beach, Santa Monica bike path, and mere blocks from all of the restaurants, cafes, and shops Montana has to offer.
…By Annonceur International


Discover a sophisticated expression of modern Caribbean living with this 6-bedroom villa for sale in Casa de Campo. Contemporary architecture, tropical landscaping, and generous residential spaces create an elegant home within one of the Dominican Republic’s most established resort communities. The villa immediately captures attention with its distinctive architectural profile. Clean horizontal lines give the residence a modern character. Natural materials introduce warmth and balance to the design. Meanwhile, expansive glass surfaces create a visual connection between the interiors and surrounding tropical landscape. A spacious driveway forms an impressive approach to the property. Mature palms and carefully landscaped areas frame the architecture. The greenery softens the contemporary geometry while reinforcing the villa’s private residential atmosphere. Inside, six bedrooms provide excellent flexibility for different lifestyles. The generous configuration works particularly well for families who value personal space. It also provides comfortable accommodations for visiting relatives and guests. A strong relationship with nature defines the overall concept of the residence. Large openings allow the tropical environment to become an important part of everyday living. Natural light, greenery, and open spaces contribute to a relaxed Caribbean atmosphere. The architectural approach feels especially appropriate for Casa de Campo. Here, outdoor living forms an essential part of the residential experience. The villa reflects this lifestyle through a design that encourages openness and connection with its surroundings. At the same time, the contemporary composition maintains an elegant sense of privacy. Tropical vegetation surrounds the residence and creates a peaceful backdrop. The result is a home that feels sophisticated without becoming overly formal. Casa de Campo provides an exceptional environment for both permanent living and a second Caribbean residence. Its combination of luxury real estate, recreation, natural surroundings, and established resort lifestyle continues to attract international homeowners. For buyers who prefer modern architecture, this 6-bedroom villa for sale in Casa de Campo offers a compelling combination of design and functionality. Six bedrooms provide versatility, while the contemporary layout supports both family life and entertaining. From the landscaped arrival to the clean architectural lines, the residence maintains a cohesive visual identity. Every element contributes to its modern Caribbean character. This villa represents an attractive choice for buyers seeking a spacious Casa de Campo residence with contemporary architecture, six bedrooms, tropical surroundings, and a refined approach to island living.
…By Annonceur International


Set within the UT Golf Club in Steiner Ranch, this home sits at the end of a quiet cul-de-sac on nearly half an acre, backing directly to the course. The location offers easy access to the club with no through traffic on the street, and a private backyard that takes full advantage of the setting. Inside is a versatile, popular floor plan with five bedrooms and five-and-a-half baths. A full guest suite sits on the first floor, and the oversized primary bedroom includes its own seating area. The home has been meticulously remodeled, with hardwood floors throughout. The kitchen was rebuilt with custom cabinets and high-end appliances, and the original pillars were removed to open it fully to the double-height living room. Upstairs are three bedrooms, each with a full bathroom, along with a game room and a dedicated theater. The backyard is the centerpiece of the property. A large patio runs across multiple seating areas, including a covered space with a fireplace and a built-in grill, plus a separate fire pit. The pool features an infinity edge, a waterfall, and a waterslide. An outdoor kitchen anchors an extensive seating area with an extra-large grill, and a covered seating area sits closer to the course. Two large, flat grass areas provide room for play, rounding out a setting built for both entertaining and everyday use. A three-car garage offers additional storage space. Backing to the course on a private cul-de-sac lot, with a remodel of this depth and an outdoor space of this scale, this is the kind of property that rarely becomes available within the UT Golf Club.
…By Annonceur International


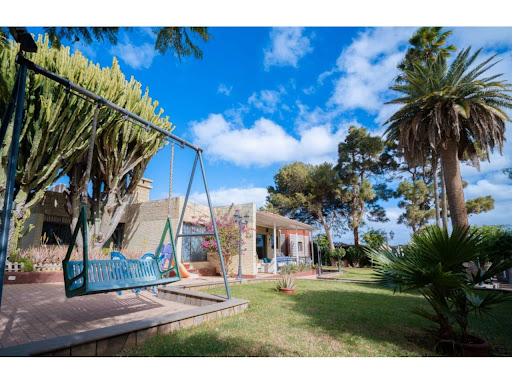


Total surface area 2210 m², detached villa plot area 2210 m², usable floor area 365 m², single bedrooms: 5, 3 bathrooms, wheelchair-friendly, air conditioning (cold), age over 50 years, built-in wardrobes, paving, state of repair: in good condition, garage (over 2), garden (own), furnished, facing south, swimming pool (own), sunny, terrace.
…By Annonceur International


Rare offering set behind the guard gate on one of Buckhead's most distinctive private streets on West Paces Ferry Road, this extraordinary stone estate represents a rare collaboration among Harrison Design, builder Deane Johnson, and interior designer Carole Weaks. The residence is defined by enduring architectural quality, a slate roof, finely detailed stone exterior, cobblestone driveway, and interiors executed with an exceptional level of craftsmanship and refinement. Twelve-foot and higher ceilings, expansive rooms, rich hardwood flooring, substantial millwork, all new windows and thoughtfully selected finishes create an atmosphere that is both elegant and inviting. The main-level primary suite is a private retreat featuring a luxurious marble bath and dual dressing rooms. Designed for gracious living, the marble-topped kitchen opens seamlessly to the family room and an outdoor patio with a built-in grilling station, while an oversized walk-in pantry and laundry rooms on both levels provide outstanding functionality. A covered loggia overlooks the private pool and spa, creating a natural extension of the home's entertaining spaces. The pool cabana, complete with a bar and half bath, is perfectly suited for relaxed afternoons and evening gatherings. At the pool level, an impressive entertaining floor includes a media room, wine cellar, full bar, billiards area, and direct access to the outdoor amenities. Architecturally significant yet exceptionally livable, this remarkable Buckhead residence offers privacy, scale, and a level of finish rarely found in such a coveted location. This location is superb, private and minutes from dining, shopping and the best in private schools.
…By Annonceur International


Villa A is one of the three houses that make up WhiteVillas, in Estoril, a project by architect Manuel Aires Mateus. With 217 sqm of construction area and the largest private outdoor space of the group, at 237 sqm between garden and pool, it offers the discretion and scale rarely found this close to the centre of Estoril. The Aires Mateus signature reads in the restraint of the lines, the natural light and the way interior and exterior spaces connect effortlessly. On the ground floor, the kitchen and living room merge into a single south-facing space, bathed in light throughout the day, with direct access to the garden and pool. A guest bathroom completes this floor. Above, three generous en suite bedrooms, each with a private bathroom and fitted wardrobe, ensure complete privacy between the rooms. The garden, the largest of the three houses, holds the pool finished in reconstituted stone and extends to the reserved parking area, with room for three cars beneath a steel-cable pergola. The upper-floor terraces, in continuous cementitious flooring, open the bedrooms to the outside, and a private storage room completes the offering. The chosen materials reinforce the character of the house: continuous cementitious flooring with a mottled effect on the interior floors, light-toned reconstituted marble in the bathrooms, and anodised aluminium window frames with double glazing. Climate control is based on hydraulic underfloor heating and fan coil units, with mechanical ventilation throughout, a more efficient and comfortable solution than traditional air conditioning. In a quiet residential area of Estoril, WhiteVillas is minutes from the beaches of the Cascais coast and the Casino Estoril, with immediate access to the A5 and a quick connection to Lisbon. Construction is expected to be completed in March 2027.
…By Annonceur International


Set along one of Upper Rancho's most distinguished streets, 800 Hampton Road is an extraordinary luxury estate offering impressive scale, timeless elegance and resort-style living in one of Arcadia's most coveted neighborhoods. Framed by magnificent mature trees and manicured grounds, the residence makes an unforgettable first impression with expansive frontage, a sweeping circular driveway and elegant fountain. Inside, soaring ceilings, marble finishes and exceptional craftsmanship define the home. A dramatic foyer showcases an impressive dual staircase and beautiful architectural detailing, while grand formal living and dining rooms provide elegant spaces for entertaining. A private library offers a sophisticated retreat. The spectacular two-story family room is the heart of the home, featuring dramatic ceiling height, an upper gallery, multiple French doors opening to the grounds and a beautifully appointed bar. The expansive chef's kitchen features a substantial center island, custom cabinetry, Sub-Zero and Wolf appliances, plus a separate wok kitchen, pantry and breakfast area. Offering six bedrooms and nine baths, the residence provides exceptional space and privacy, including two main-level suites. The bedrooms are remarkably generous in size, with many offering enough space for their own sitting areas. The luxurious primary suite is a private sanctuary with a spacious sitting area, balconies, an extraordinary boutique-style dressing room and lavish spa-inspired bath with exquisite stone and mosaic detailing. An upstairs loft with wet bar and covered lanai provides an additional space to relax or entertain. Exceptional amenities include a home theater, temperature-controlled wine room, fitness studio, massage room, cedar sauna, elevator and four-car attached garage. Designed for quintessential California living, the resort-like grounds feature a spectacular pool and spa, covered loggias, fireside outdoor lounge, built-in BBQ and kitchen, expansive entertaining terraces, fruit trees and a sport court. A rare combination of grandeur, privacy and lifestyle, 800 Hampton Road presents an exceptional opportunity on one of Upper Rancho's most prestigious streets.
…By Annonceur International


Highly upgraded Vittoria model with pool, spa, and panoramic Strip views from the second floor, located in the exclusive gated community of Carmel Cliff. This 5-bedroom, 5.5-bath home blends modern architecture and luxury living throughout. A floating staircase with glass rail detailing leads into an open-concept floorplan designed for entertaining. The chef's kitchen features a waterfall island, custom cabinetry, premium appliances, and dining space flowing into the great room. Sliding glass doors create effortless indoor/outdoor living. The main level includes a dining room, private office, and guest suite with bath and walk-in closet. Upstairs offers four bedrooms, a loft/game room, and a luxurious primary suite with spa-inspired bath, freestanding tub, and walk-in shower. Resort-style backyard features a pool, spa, fire feature, BBQ area, and multiple entertaining spaces.Finished 4-car garage with epoxy floors. Minutes from Downtown Summerlin, Red Rock Casino, shopping, and dining.
…By Annonceur International
'%20stroke='%23DDAA3A'%20stroke-width='1.909'%20stroke-linecap='square'%20stroke-linejoin='bevel'/%3e%3c/svg%3e)
Receive by email any new listing that may match your search criteria
By validating this form, you accept the general conditions of use of Le Figaro Properties.
These agencies offer a selection of luxury properties vente . Feel free to contact them for personalized assistance.



