Get early access to listings that match your criteria
Never miss an opportunity again. Our personalized alerts notify you instantly.

 English$ USD · m²
Magnificent Stone Farmhouse Elegant estate with swimming pool and tennis court for sale in Castellina in Chianti, nestled in the hills of Chianti Senese. The property is composed of two units, with a total of 9 bedrooms and 9 bathrooms: * the main villa of about 690 sqm; * a dependance of 185 sqm. The manor house, an ancient stone farmhouse dating back to 1400, is spread over three levels. On the ground floor there is a spacious eat-in kitchen with dining room with access to a lovely terrace where you can enjoy outdoor lunches and dinners. We also find here a large living room, bathroom, laundry room and three storage rooms, as well as warehouses and cellars. Going up to the first floor there are three large living rooms with stone fireplaces, a study and 2 bedrooms with ensuite bathrooms. The sleeping area continues on the second floor where there are 4 large and bright bedrooms and 3 bathrooms. The farmhouse is characterised by the typical Chianti style, embellished with terracotta floors, beamed ceilings and antique elements. From every window, you can enjoy the breathtaking view of the surrounding hills. Then, the recently renovated annex is on two levels. On the ground floor there is a kitchen, a bedroom and a bathroom. Going up to the first floor there are 2 more double bedrooms and a bathroom. Also in this space, perfect for hosting friends and relatives, you will find the wonderful exposed wooden beams and a terrace ideal for outdoor lunches and dinners. Elegant Estate with Pool and Tennis Court Outside, the property includes a land of about 1.6 ha, of which a part is intended for olive groves and 0.4 hectares of vineyard from which it is possible to obtain the prized Chianti DOCG wine. In the garden there are numerous relaxation areas and a splendid swimming pool with solarium area and pool house. The villa is also equipped with a tennis court, perfect for matches with a panoramic view. This charming farmhouse is located in the heart of Chianti, just a few minutes from the Tuscan villages of Castellina and Panzano in Chianti, and a short distance from Florence and Siena. Perfect for immersing yourself in the tranquility of nature, it lends itself very well to being used as a private residence or as an investment opportunity. REF. 4153 Read full description
…By Annonceur International

Historic villa with swimming pool for sale on the hills of Lucca, just minutes from the city center and just 30 minutes from the Versilia coast. Composed of three main buildings, the property boasts a distinctive villa spread over three levels for a total of 765 sqm, a carefully restored farmhouse of approximately 430 square meters complete with an adjacent private chapel of approximately 64 square meters, and a further annex of 223 square meters, currently used as a warehouse. The main structure is distributed over three floors. The ground floor features a spacious living area with lounge, kitchen, dining room, laundry room, and billiards room. The sleeping area consists of three bedrooms and two bathrooms. The first floor opens onto a spacious living room, with three bedrooms and two bathrooms. The second floor features a large habitable attic complete with a wood-burning oven and offers great potential for additional space. Finally, the basement includes a 250 sq m cellar in need of renovation. The farmhouse, spread over two levels, has recently undergone a refined renovation. The ground floor features a spacious double living room, a large kitchen with direct access to the courtyard and rear garden, a bedroom with bathroom, a laundry room, and a garage. The upper floor houses the sleeping area consisting of five bedrooms and three bathrooms. Adjacent to the farmhouse is a private chapel decorated with wonderful frescoes. Outside, the garden features a swimming pool, surrounded by 5 hectares of land. This area also includes an ancient park with centuries-old trees, a working olive grove, and a thriving vineyard. The meticulously maintained garden, located in front of the villa, offers panoramic views of the surrounding vineyards, creating an enchanting atmosphere for moments of relaxation and recreation. REF. 8444 Read full description
…By Annonceur International

Prestigious 16th-century property with a swimming pool for sale in the heart of Chianti, a short distance from the village of Greve in Chianti and about 20 minutes from Florence, boasting a wonderful panoramic view of the surrounding hills. The property, approximately 1,900 square meters divided between the main villa, two independent apartments, a large cellar, a separate farmhouse, and a barn, currently comprises 12 bedrooms and 9 bathrooms. It is surrounded by approximately 30 hectares of land, including 2.3 hectares of vineyards planted with Sangiovese, Merlot, and Petit Verdot, and 3 hectares of productive olive grove, as well as a beautiful garden with a swimming pool. The main villa, approximately 680 square meters, retains numerous historic features such as stone fireplaces, antique doorways, and terracotta floors. Spread over two levels, it houses two large living rooms, a spacious dining room, a large eat-in kitchen, a study, five bedrooms, and four bathrooms. Internally connected to the villa is a two-story apartment with two bedrooms, a bathroom, and a private garden. There is also a second apartment of approximately 86 square meters, also consisting of two bedrooms and a bathroom. The villa opens onto a large panoramic terrace, which leads to two rooms once used for maturing balsamic vinegar. In the basement, there is a cellar with stone vaults and winemaking equipment, as well as various utility rooms and storage areas. Opposite the main residence is a farmhouse of approximately 320 square meters. The ground floor features a space in need of renovation, designed to be used as a restaurant, complete with a fully equipped professional kitchen, a bathroom, and a storage room. Upstairs is another apartment, comprising a kitchen with fireplace, living room, three bedrooms, two bathrooms, and a laundry room. The property includes a barn of approximately 115 m2 in need of renovation. This refined residence is the ideal choice for those who wish to live immersed in the authentic Tuscan countryside, in an environment characterized by the perfect blend of elegance and historical elements. Given its size and excellent layout, the property is perfect for conversion into an exclusive boutique hotel. REF.3974 Read full description
…By Annonceur International

Magnificent entirely eco-sustainable private hamlet for sale in the province of Pistoia Enchanting Hamlet with Pools on the Tuscan Hills for sale. Consisting of 3 villas with gardens and 3 swimming pools. The property has a total surface area of approximately 850 sqm, plus approximately 900 sqm of building space. It's immersed in the green Tuscan hills, in a strategic area less than an hour from Florence, Lucca, and Pisa. The village is in excellent condition and is currently used as a successful accommodation business. It's known for its peaceful setting and its privileged position a short distance from the major Tuscan attractions. Such as seaside areas, wineries, small ancient villages, castles, and golf clubs. The current owners have paid particular attention to the theme of eco-sustainability, through the choice of an electricity supply that uses 100% renewable sources (the solar panels are located above Villa 1). The above is covered by Guarantees of Origin and certified by TÜV SÜD, an accredited and internationally recognized brand. Villa 1 Villa of about 230 square meters consisting of a professional kitchen, a dining room, and a living room with a large fireplace. The kitchen leads through French windows to an external pergola, ideal for outdoor meals. The bedrooms are arranged on the second floor, each with a panoramic view of the surrounding areas. From the private garden, a path leads to the villa's private swimming pool, immersed in a splendid setting. The area around the pool includes a bathroom with a dressing room and a covered relaxation area. Villa 2 The property of about 160 square meters corresponds to the central villa of the ancient village. Dating back to more than 250 years ago, it has now been completely renovated. The villa is complete with a private swimming pool, gardens, and covered terraces. Characterized by large windows and doors on the entire ground floor, it enjoys wonderful landscapes. The main floor consists of a bedroom, 2 living rooms, 2 bathrooms, and a large eat-in kitchen. It has two large exits to a covered terrace, excellent for outdoor lunches or dinners. The 2 main bedrooms are located on the second floor of the villa, where the third bathroom is also located. Apartments The structure is completed by 5 independent apartments of about 80 sqm, with access to the larger shared swimming pool, located at the back of the property. Also equipped with a solarium area and changing room with showers. The entire structure has air conditioning, Wi-Fi, as well as ample parking. Finally, there is a building of about 900 square meters nearing completion, located to the west. Arranged over 3 floors, it could become a restaurant or an additional breakfast area, or apartments. The property also lends itself very well to residential use. The park of the complex also boasts a landed property with woodland and olive grove of about 10 hectares with 1500-1800 olive trees which produce an average of 20-25 quintals of oil per year, of excellent quality given that the hilly area in which it is located is particularly precious. Contact us to discover more on the Hamlet with Pools on the Tuscan Hills, Italy. REF: 8467 REF. 8467 Read full description
…By Annonceur International

Immersed in the suggestive Tuscan countryside, in the municipality of Barberino Tavarnelle, stands this charming rural complex with swimming pool for sale. The property, with origins dating back to the Middle Ages, consists of two independent buildings, the main house and the former barn for a total of approximately 465 square meters, surrounded by a large exclusive and panoramic courtyard and a land of approximately one hectare, which enhances its beauty and tranquility. The main building is on three levels above ground plus a basement, the building opens onto a private courtyard and an external courtyard, and consists of 6 large rooms used as a warehouse / multipurpose room, bathroom and loggia. The first floor opens onto an entrance with internal staircase, a spacious living room, kitchen, 4 bedrooms, 2 bathrooms and 2 hallways. The second floor is on two levels above ground and a cellar. consisting of an attic room, ideal as a study, hobby room or additional sleeping area. Finally, the basement includes 2 cellars with a traditional oven, direct access to the courtyard and a storage room with independent access from the back. The former barn, separate from the main building, is on a single level and retains the charm of the peasant tradition intact. Consisting of a large room and a characteristic loggia, today it presents itself as a versatile space, to be recovered and enhanced according to the needs of the buyer. The property is completed by a wonderful land of about 7 hectares, cultivated with vineyards and olive groves, which gives further value and potential to the property. Through separate negotiation, it is possible to purchase the entire property with just one hectare of land at a lower price. This farm is the ideal choice for those dreaming of a charming residence in Chianti, with the potential to become a private home, a farmhouse or a prestigious accommodation facility. A unique opportunity to live or invest in one of the most beloved areas of Tuscany, where history, art and nature meet in timeless harmony. RIF.15621 Read full description
…By Annonceur International

Luxury residence consisting of 3 villas with swimming pool and vineyard for sale on the hills of Florence, just 50 minutes from the historic city center. The entire property extends over an internal surface area of approximately 1600 square meters, with 12 bedrooms and 10 bathrooms, as well as a private garden of 23 hectares, 2 of which are vineyards. Historic Villa: The prestigious historic villa is spread over three levels. The ground floor features two enchanting living rooms, a dining room, a large equipped eat-in kitchen, a bathroom, and a study. On the first floor is the sleeping area with the master bedroom, a recreation area with a wonderful billiards table, a bar, a large living room, a study, and another bedroom with bathroom. Central Villa: The magnificent central villa is divided into two apartments. The first apartment consists of a charming living room, an eat-in kitchen, and four bedrooms with bathrooms. The second apartment has a bright living room, an eat-in kitchen with a large table, a bedroom, and a bathroom. Modern Villa: The modern villa, so named for its recent construction in 2019, features a wonderful living room, a fully equipped kitchen, a dining room, laundry rooms, four charming bedrooms, and four bathrooms. Furthermore, the villa has a large panoramic terrace with private access, allowing for a separate unit. The property also includes a well-maintained agricultural annex and an organic greenhouse for plant lovers. These wonderful luxury residences, surrounded by large green spaces and in a context of complete privacy, are the ideal place for those seeking moments of relaxation and recreation within easy reach of the most important attractions. important centers of interest in the Tuscan region. REF: 10000 Read full description
…By Annonceur International


iad France - Isabelle Paolacci offers you: Family villa with swimming pool - a charming trio: blue, white, and Mediterranean vegetation - 4 bedrooms, office, garage, and outbuildings. Discover it without delay! An atypical house with beautiful volumes, in the heart of a tropical garden, with a garage and a basement of approximately 70 m2. On the ground floor, a master suite, a spacious bright living room with a pellet stove, widely opened to the garden thanks to large bay windows, followed by the living room and kitchen. On the first floor, 3 bedrooms including another master suite, an office, a bathroom, and toilets. The entire floor opens onto large terraces. Also discover 2 external annexes of 13 and 10 m2.Agency fees are the responsibility of the seller. A valid identity document will be requested during the visit, in accordance with Article L.561-5 of the Monetary and Financial Code. Information about the risks to which this property is exposed, including the legal obligation for clearing, is available on the Géorisques website: http://www.georisques.gouv.fr. This real estate advertisement has been written under the editorial responsibility of Ms. Isabelle Paolacci, independent real estate agent (without holding funds), commercial agent of SAS I@D France registered with the RSAC of Fréjus under number 902983469, holder of the real estate canvassing card on behalf of I@D France SAS.
…By Iad France


iad France - Karin Gabry offers you: GRASSE SAINT ANTOINE - HOUSE - SWIMMING POOL - 4XPARKINGS - VERY GOOD CONDITIONIn a pleasant living environment in Grasse, this character bastide dating from 1900 charms with its authentic architecture and well-maintained condition, combining the charm of the past with the comforts of today.Organized over 2 levels, it offers 7 main rooms including 4 comfortable bedrooms, a cozy living room, a bright dining room as well as a lounge. The kitchen, functional and separate, is complemented by an adjoining laundry room. The sleeping areas benefit from a bathroom, a shower room, a dressing room, and 2 independent toilets, providing practical organization for the whole family.The individual heating system, combining heat pump, wood/pellet insert, and fireplace, ensures optimal thermal comfort in all seasons, with great energy flexibility.Outside, the bastide flourishes in a carefully maintained landscaped park, in a wooded environment. The swimming pool is a major asset for enjoying the mild Provencal summers. 4 parking spaces complete this remarkable property, offering appreciated comfort on a daily basis.Contact us to arrange a visit and discover the potential of this beautiful Grasse bastide.Agency fees are the responsibility of the seller. A valid identification document will be requested during the visit, in accordance with Article L.561-5 of the Monetary and Financial Code. Information on the risks to which this property is exposed, including the legal obligation to clear brush, is available on the Géorisques website: http://www.georisques.gouv.fr. This real estate ad has been written under the editorial responsibility of Mrs. Karin Gabry, independent real estate agent (without holding funds), commercial agent of SAS I@D France registered with the GRASSE RSAC under number 911357515, holder of the real estate canvassing card on behalf of I@D France SAS.
…By Iad France


Overlooking one of the most captivating panoramas of Lake Garda, this magnificent villa enchants with its timeless elegance and the perfect balance between architecture, nature, and comfort. A truly exclusive retreat, where light, design, and landscape merge in refined harmony. On the ground floor, a spacious, contemporary living area opens toward the outdoors through expansive glass walls that frame breathtaking lake views. The kitchen, appointed with premium finishes, forms the heart of the home, a space where aesthetics and functionality coexist in perfect balance. Outdoors, the infinity pool appears to blend seamlessly with the horizon, offering sunrises and sunsets of rare beauty. The landscaped garden, meticulously curated, features an outdoor kitchen and a guest dépendance complete with private suite, bathroom, and kitchenette, ideal for hosting guests in total privacy. The upper level comprises two bright bedrooms, each with its own en suite bathroom, where waking up means being greeted by the mesmerizing lake view. The spa and fitness area, also with panoramic vistas, is designed for moments of well-being and contemplation. Completing the property are a spacious independent suite with direct garden access, laundry and service rooms, an internal elevator, a large garage, and private parking spaces. An exclusive, harmonious, and timeless residence that captures the very essence of Lake Garda living.
…By Italy Sotheby's International Realty


iad France - Yohan Aubry invites you to discover this sumptuous Master House of approximately 400m2 from the 18th century in the heart of the historic center of Buis les Baronnies in Drome Provençale.This former vicarage has been completely restored, combining the charm of the old with a touch of modernity. This admirable transformation into a private hotel (guest house) has been carried out with quality materials. It consists on the ground floor of a spacious and very welcoming entrance hall with its ancient stone staircase and exposed beams, a living room/lounge with an insert fireplace, a dining room opening onto a beautiful Provençal-style kitchen with its cooking piano, all with access to the garden area. A vaulted stone office and a cellar complete this level.On the upper floors, there are seven magnificent suites with very comfortable volumes, some with a lounge and access to their own terraces, each offering a different decoration that makes it a perfectly atypical place.On the exterior side, a welcoming garden and its floral and wooded environment with a swimming pool provide a certain calming tranquility.A garage of approximately 50m2 also makes up this property.A VIRTUAL TOUR and an additional photo dossier of the property are available upon request.Agency fees are the responsibility of the seller. A valid form of identification will be requested during the visit, in accordance with Article L.561-5 of the Monetary and Financial Code. Information on the risks to which this property is exposed, including the legal obligation to clear, is available on the Géorisques website: http://www.georisques.gouv.fr. This real estate advertisement has been drafted under the editorial responsibility of Mr. Yohan Aubry, independent real estate agent (without holding funds), commercial agent of SAS I@D France registered at the RSAC of ROMANS under number 903144822, holder of the real estate canvassing card on behalf of I@D France SAS.This description has been automatically translated from French.
…By Iad France


Discover an elevated living experience, in a like new home, built in 2024, where everyday feels like a retreat here in Fawn Lake. A truly exceptional home boasting over 5,300 square feet of livable space, situated on just over a half acre of land. A beautiful offering that seamlessly blends classical and traditional elegance of single family home living with modern functionality and design. The Corsica model is marked by its grandeur appearance, and two story foyer. A home reserved for slightly larger lots to compliment its robust stature in addition to a two car garage and extended driveway to accommodate up to six vehicles. From the moment you enter the two-story foyer you are enveloped in natural light and timeless design. A beautifully appointed and expansive formal dining room sets the stage for formal gatherings and intimate celebrations while the spacious home office offers privacy byway of French doors that add a touch of sophistication and promote a quiet and productive work space. At the heart of the home lies a truly exceptional gourmet kitchen , a culinary sanctuary, featuring top-tier LG and GE stainless steel appliances, rich custom cabinetry, an oversized island to seat many, and an expansive walk-in pantry. Adjoining the kitchen is a large open and inviting sun-filled breakfast area for your day to day routines for breakfast, lunch, weeknight dinners and less formal gatherings. The kitchen flows into a spacious yet cozy family room and provides seamless access to a serene deck overlooking a lush, private backyard retreat. Additional main-level features include a thoughtfully allocated space for a mudroom and direct access to the two-car garage. As you ascend to the upper level you will continue to be impressed. Natural light illuminates the upper level loft, which overlooks the foyer, and provides a peaceful escape making this area ideal for reading, yoga, or quiet reflection. All three secondary bedrooms are generously sized, with one offering a private en-suite bath — perfect for guests or multigenerational living. The primary suite is a true retreat and offers ultimate peace for unwinding after a long day. The primary suite boasts a tray ceiling of amply refined lighting to include a ceiling fan, his and hers walk-in closets, a spa-inspired en-suite that boasts dual vanities with ample storage and a glass-enclosed shower; a luxurious yet functional space. Just down across the way, a spacious upper-level laundry room with additional cabinetry completes this level with both convenience and functionality. The fully finished lower level offers a refined setting for leisure and entertaining. Enjoy cinematic experiences or simply binge watch your favorite TV shows all while in the comfort of your own custom home theater. The expansive rec room is an ideal space to add a bar, cozy seating, perhaps bistro tables to create the perfect atmosphere for game day, or turn it into a children's play area, even a home gym. The space has so much potential! This space was completed in 2025. Provide guests with a private retreat in the additional bedroom and full bath; all crafted with the same attention to detail found throughout the home. The renowned Fawn Lake is a private, secured, gated, close knit family oriented community with 24 hour security presence; providing it's residents with the most private and secure living experience. Residents enjoy exclusive access to world-class amenities including access to kayaking and sailing on a private lake, an 18-hole Arnold Palmer golf course, two five star dining options (one formal and one casual), a clubhouse, marina, gym, tennis courts, walking trails, and so much more. This community is one of few that offers the finest in upscale living in our region while still being only 10 miles from popular shops, grocery, additional dining and I95!
…By Ttr Sotheby's International Realty


Set within five private acres in one of Great Falls's most coveted enclaves, 558 Innsbruck Avenue is an extraordinary custom estate where remarkable scale, enduring craftsmanship, and a waterfront setting on Arnon Lake create a residence of uncommon presence. A sweeping driveway winds through the grounds before arriving at the custom-cut-stone home. Originally constructed by master builder George Sagatov, renowned locally for estates of enduring quality, the residence spans 14,700 finished square feet, balancing grandeur with an atmosphere that remains warm, inviting, and deeply connected to its surroundings. The three-story foyer immediately establishes the architectural character of the home. Floating staircases rise through a dramatic volume exceeding 30 feet in height, framed by custom wrought-iron railings reflecting three generations of artisanship. From this central gathering point, the principal living spaces unfold with a natural progression and sense of occasion. Embassy-sized formal rooms are grand in scale and rich in millwork, harkening back to a bygone era of hand craftsmanship. A wood- and leather-paneled library offers an intimate counterpoint, opening to a private second-floor terrace overlooking Arnon Lake. The double-height great room shifts the scale toward relaxed living, with soaring coffered ceilings, a floor-to-ceiling stone fireplace, and expansive water views. At the heart of the informal living spaces, the gourmet kitchen is designed for both serious culinary pursuits and sophisticated entertaining. A generous walk-in pantry provides substantial storage, while a dedicated butler's pantry creates a discreet connection between the kitchen and dining room. Beyond, a breezeway leads to the showstopping sunroom, where a sophisticated layered ceiling draws the eye upward and walls of windows pull the landscape and water views deep into the home, creating an effortless transition between interior and exterior living. Each bedroom is conceived as a private suite complete with a full bath and walk-in closet. The lavish primary suite includes a dressing room designed in the style of a luxury boutique, with illuminated built-ins and dual islands, alongside a spa-like marble bath. A centralized upper-level retreat provides gathering space, while the third floor introduces a dedicated conference room, bunk room, separate recreation room, and flexible spaces that allow the upper level to function as a destination unto itself. The walk-out lower level transforms recreation into an experience of its own. A substantial paneled bar and step-down recreation and game rooms are arranged in Sagatov's trademark style, with soaring ceilings and abundant natural light. A state-of-the-art home theater is tucked away, while the wellness wing includes a fitness center and steam room. A cabana with its own bar area offers a more casual, pool-centric setting, connected to the sunroom above by a custom spiral staircase. Beyond the interiors, the estate's relationship with its setting becomes especially compelling. Covered porches, balconies, terraces, and patios extend the architecture into the landscape, creating numerous vantage points from which to experience tranquil Arnon Lake and the property's mature surroundings. The swimming pool and waterfront establish the rear grounds as a private retreat, with more than 200 feet of shoreline lending a serenity rarely found this close to Washington. A broad motor court and four-car garage complete a residence designed for everyday life and grand-scale entertaining with equal ease. For all its extraordinary dimensions and amenities, 558 Innsbruck Avenue is defined less by any single grand gesture than by the cumulative effect of its architecture, setting, and thoughtful sequence of spaces. Room after room, level after level, the estate reveals another layer of its character, creating a private Great Falls sanctuary where remarkable scale is balanced by uncommon intimacy.
…By Ttr Sotheby's International Realty


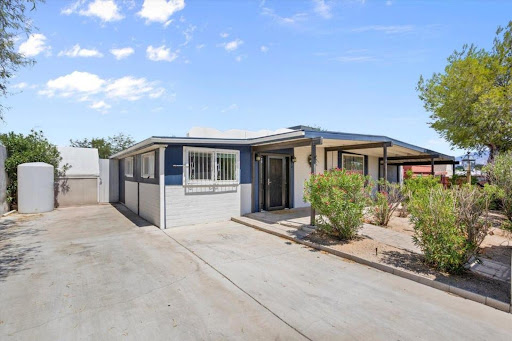

This updated 3-4-bed, 2-bath 1493 sf home welcomes you with a wide-open floor concept, ceramic tile flooring, and a tastefully modernized kitchen featuring knotty pine cabinets, granite countertops, and a breakfast bar. Dual pane windows, skylights, ceiling fans, and recessed lighting flow throughout, while solar panels and a water softener add efficiency and comfort to everyday living. Step outside to your own private retreat -- a fully enclosed backyard with a sparkling pool, a large covered patio, and breathtaking mountain views, perfect for relaxing or entertaining year-round. A storage shed adds extra convenience. Ideally located near Lakeside Park and Davis-Monthan AFB, with easy access to shopping, dining, and community parks throughout the Eastside.
…By Russ Lyon Sotheby's International Realty


Location, Location, Location! Exceptional free standing Colonial in a desirable cul-de-sac at Centre Village, offering the feel and privacy of a single family home with the ease of condominium living. Just a short stroll to the Center, the bike path, shops, restaurants, and all that Lexington has to offer. Thoughtfully updated and expanded, the flexible floor plan features a 4/5 bedroom option, two home offices, and an inviting open floor plan. Rear decks and porches showcase the beautiful private views. The luxurious primary suite offers an inviting bath with steam shower and Jacuzzi, generous walk-in closet space, private office w/built-ins. The lower level bonus space has a game room with built ins, exercise room, and a 5th bedroom suite with private bath. Ample storage and workshop space, two car garage, and abundant guest parking complete this exceptional offering. Rare opportunity to enjoy spacious, flexible living in one of Lexington's most convenient locations!
…By Barrett Sotheby's International Realty


Part of the private Magna Carta Park estate, this handsome four-bedroom house spans 3,370 sq ft and overlooks beautifully landscaped gardens. Classical architecture by Julian Bicknell is complemented by interiors by Louise Bradley, and the house offers a private garden, garage, and access to an outstanding collection of residents’ facilities. The principal reception room has excellent proportions, high ceilings and a marble fireplace, with French doors opening onto a broad terrace. Steps descend through the landscaped garden to a second seating area below, creating plenty of space for outdoor dining and entertaining. The Modulnova kitchen features warm timber cabinetry, stone worktops, and integrated Miele appliances. A central island provides additional preparation space, while a separate family room opens directly onto a sheltered garden terrace. Four bedrooms and four bathrooms are arranged across the upper floors. The principal suite has a private balcony, an extensive dressing room, and a large bathroom with twin basins, a freestanding bath and separate shower. The remaining bedrooms are accompanied by beautifully finished bathrooms, while the top floor provides flexible space for a study, gym or additional sitting room. Underfloor heating and climate control run throughout the house. Residents also have access to the estate’s tennis club, spa, gym, indoor swimming pool, golf practice area, restaurant and bar, alongside 24-hour security and a full concierge service. The surrounding 57 acres of communal woodland and parkland create a remarkable country estate setting. Magna Carta Park lies in Englefield Green, close to Windsor Great Park, Virginia Water and the River Thames. The area is well placed for several leading schools, including Eton College, St George’s School Windsor Castle, TASIS and ACS International School, while Heathrow Airport and central London are both within easy reach.
…By United Kingdom Sotheby's International Realty


Just outside Lausanne, an exceptional, brand-new property embodying contemporary luxury has been unveiled. A true lifestyle experience, just a stone’s throw from shops, schools, and public transportation. This contemporary 423 m 2 stands out for its thoughtfully designed spaces, allowing each room to be furnished with the greatest ease. The materials were selected from top-tier suppliers. The living areas open onto the outdoors, offering seamless ground-level continuity and abundant natural light. Upon entering, a spacious entryway with a custom-designed walk-in closet provides storage that is both functional and elegant. The kitchen, which opens onto the living room, along with the beautifully integrated dining room, forms the heart of the home—ideal for entertaining. The property features four bedrooms, each with an en-suite bathroom, including the master suite with an adjoining walk-in closet and its spacious bathroom. Each room offers an intimate and refined atmosphere, designed to provide comfort and serenity The entire basement is dedicated to wellness, offering a vast wellness area—a truly exceptional space—with a spacious pool, a fully equipped fitness room, and a spa with a steam room and sauna. Each facility has been designed to provide an experience of absolute relaxation in an enchanting setting. Built on a magnificent 5,375 m 2 and carefully landscaped by professionals, allowing you to enjoy a peaceful and unspoiled environment perfect for relaxation. Designed as true living spaces, you’ll have four beautiful terraces offering different areas to relax. In addition, a large automatic gate opens onto a spacious outdoor courtyard that can accommodate ten vehicles, as well as a large indoor garage that can accommodate up to six vehicles. The property also features a dedicated gardener’s quarters.
…By Switzerland Sotheby's International Realty


Villa of approximately 171 m² set on a beautiful flat plot of 956 m², ideally located in a quiet residential area close to amenities. This warm and bright villa, perfect for a large family, is organized as follows: * A generous entrance hall leads to an office that can be used as a bedroom, a bright living room opening onto the terrace and garden, and a separate equipped kitchen also opening onto the outdoors. This level also features a large bedroom with a custom-made dressing room, separate toilets, and a shower room. * The first floor has three spacious bedrooms, two of which have adjoining storage space that could be converted into dressing rooms, and a bathroom with toilet. * The converted attic has a mezzanine (ideal for a games room or TV room) and a bedroom. * A large basement accessible from the kitchen and garage has two cellars (storage, boiler room, laundry room, workshop) and a single garage. * The exterior features a large, ideally exposed garden with a swimming pool and a beautiful terrace overlooking the garden.
…By Jardin Privé Immobilier


Bathed in natural light, this beautifully updated townhome in the desirable Vista Del Lago community offers an inviting blend of contemporary style, flexible living space, and the relaxed sophistication of Wine Country living. From the moment you enter, abundant natural light and soaring ceilings create an open, airy atmosphere that feels remarkably spacious, peaceful, and welcoming. Updated flooring and contemporary lighting add warmth and sophistication to the thoughtfully refreshed interior. The beautifully updated kitchen features a Bertazzoni range, refreshed cabinetry, countertops, and tiled backsplash, creating a stylish and functional space for everyday living and entertaining. Beyond the living areas, a serene backyard provides a wonderful connection to the outdoorsan inviting setting for morning coffee, al fresco dining, entertaining, or an evening glass of wine. The versatile floor plan includes two bedrooms on the main level, while the upper-level loft offers additional space for a home office, guest area, creative studio, or second living area. The flexibility of the layout makes it easy to adapt the home to a variety of lifestyles. Set within Vista Del Lago, residents enjoy resort-style amenities including a pool, spa, tennis courts, walking paths, and garden spaces. The exceptional Bennett Valley location places you close to Bennett Valley Golf Course, Annadel State Park, and Spring Lake, as well as Santa Rosa's dining, shopping, recreation, and the renowned wineries of Sonoma County. With its abundance of natural light, inviting outdoor spaces, thoughtful updates, and flexible floor plan, 2328 Lakeview Dr. offers a distinctive opportunity to enjoy a more relaxed and refined approach to Wine Country living.
…By Golden Gate Sotheby's International Realty


An elegant and lovingly maintained antique colonial situated on 1.2 secluded acres near the Old Lyme Country Club. Recent updates include new landscaping front and back, new hardscaping around the pool deck, a new cedar roof, well tank, and a HVAC system including ductwork. The interior preserves the historic aspects of the home while graciously blending all the amenities of modern life. A formal living room and cozy library frame the front entryway, and lead to a large family room lined with walls of windows and French doors that bring in loads of natural light. Thoughtful classic architectural details throughout the home include wide-plank hardwood floors, custom built-in cabinetry, crown molding, and front and back stairwells. The cheery kitchen is placed conveniently off the dining area, again filled with more windows and French doors leading to the outside patio. With plenty of room for outdoor seating and dining, it is the perfect spot for entertaining friends and hosting family gatherings around the in-ground gunite pool and spa. A lush lawn beyond beckons for yard games and playing fetch with the dog. Upstairs are four distinctive bedrooms. The primary suite has an ensuite bathroom and walk-in closet. There is another bedroom with a second ensuite bath, and two more rooms that share a third bathroom.
…By William Pitt Sotheby's International Realty


Welcome to Casa di Amici, a beautifully restored historic Victorian estate offering 4,200 sq. ft. of living space and comfortable accommodations for up to 24 guests. This exceptional 8-bedroom, 4-bathroom home blends timeless period charm with today's modern comforts, featuring a spacious living room, formal dining room, cozy family room, and a chef's kitchen designed for effortless entertaining with double ovens, and additional bar sink. Two generous living areas, each anchored by a fireplace, offer the perfect gathering spots on cool evenings, while the wraparound covered front porch invites you to relax and take in the coastal air. Retreat to the spectacular primary suite, complete with a gas fireplace, skylight, and a spa-inspired bathroom with a steam shower. Outside, your private oasis awaits with an in-ground 600 sq. ft. pool and a 6-person hot tub, creating an idyllic setting for making memories with family and friends. With eight spacious bedrooms to comfortably host the whole clan, Casa di Amici is truly a rare offering for those seeking a grand, versatile beach retreat. If you are looking for an investment this property generates approximately 150k-170k in rental income.
…By Tim Kerr Sotheby's International Realty


Offered from $9,000,000 to $10,000,000. Welcome to 920 Cabrillo Avenue, an exceptional new-construction residence by Archbel Homes set within Coronado’s sought-after Country Club Estates. Offering approximately 3,850 square feet, this five-bedroom, four-and-a-half-bath home pairs timeless coastal architecture with sophisticated interiors and a refined approach to modern living. The main level is centered around a generous open-concept kitchen, dining, and living area designed for both everyday living and entertaining. The kitchen features an oversized island, extensive custom cabinetry, and a beautifully appointed walk-in pantry. A fireplace anchors the living room, while expansive doors open directly to the rear terrace. The backyard is designed as a private retreat with an entertaining terrace, outdoor fireplace, pool and spa, and generous lawn area. A first-floor guest suite offers flexibility for visitors, while the upper level includes additional bedrooms and a spacious primary suite with a freestanding soaking tub, large walk-in shower, and dual vanities. Additional highlights include a dedicated laundry room, second-story balcony, two-car garage, and thoughtfully considered architectural details throughout. With construction underway, 920 Cabrillo Avenue presents an opportunity to secure a substantial new residence by Archbel Homes before completion, combining scale, craftsmanship, and relaxed coastal sophistication in one of Coronado’s most desirable neighborhoods.
…By Pacific Sotheby's International Realty


This newly renovated townhouse for sale in Felanitx, Mallorca, combines contemporary architecture, spaciousness, and comfort in a setting of distinctly Mediterranean character. With approximately 320 m² built on a 329 m² plot, the house offers four bedrooms and five bathrooms, with a layout designed to meet the needs of modern life. The interior spaces are notable for their generous proportions, quality materials, and a careful integration of functionality and design. The property features a master suite that provides a private and comfortable space, while the different rooms allow for enjoying both family life and gatherings or long stays in Mallorca. The oak parquet adds warmth and natural texture, in harmony with the contemporary architectural lines, while the open fireplace adds a cozy atmosphere during the cooler months. Outside, the private saltwater pool becomes one of the main attractions of the house, offering an ideal space to relax and enjoy the Mediterranean climate. The combination of current elements with the traditional character of Mallorca allows one to enjoy a balanced and timeless residence. Felanitx is located in the southeast of Mallorca and maintains a strong local identity, with traditional streets, shops, restaurants, and cafes that reflect the island's lifestyle. The surroundings are characterized by vineyards, the rural landscape, and proximity to coastal towns and Mediterranean beaches, with places like Portocolom and Cala d'Or within a very short distance.
…By Spain Sotheby's International Realty


Coming Soon - Perfectly situated on a knoll in the private and temperate Santa Lucia Preserve, this exquisite LAKE,FLATO design rests just minutes from the Preserve Golf Club, hiking trails, equestrian barn and social heartbeat of the Community. The modern architecture weaves steel, stone, wood and rusted metal together with glass to blend indoor and outdoor living spaces while maximizing 360 degree views. The welcoming and comfortable four bedroom and four-and-a-half-bathroom main house combined with the attached guest suite allows for many diverse living areas for both socializing and privacy. On over 18 acres, this house promotes a playful and private atmosphere with the pool and spa, outdoor courtyard with fireplace and BBQ, viewing deck, and usable land for gardening. Your privacy in nature awaits.
…By Sotheby's International Realty – Carmel Brokerage


Tucked away on a serene cul-de-sac just minutes from Sag Harbor Village, this inviting 3-bedroom, 2-bath home offers an ideal combination of privacy, convenience, and relaxed Hamptons living. Set on approximately 0.67 (+/-) acre, the property is within easy reach of bay and ocean beaches, restaurants, boutique shopping, and the many cultural attractions that make Sag Harbor one of the East End's most sought-after destinations. Inside, a bright and airy open-concept living space seamlessly connects the living room, dining area, and kitchen, creating an easy flow for both everyday living and entertaining. A fireplace anchors the living area, while the upstairs primary suite provides a private retreat removed from the two additional bedrooms and full bath on the main level. A finished lower level provides additional flexible living space, ideal for a media room, home office, gym, or recreation area. The home's private backyard is designed for effortless outdoor living, with a heated pool surrounded by mature landscaping and a spacious patio for dining and entertaining. Recently updated pool equipment adds to the ease of ownership, while an outdoor shower provides a welcome finish to days spent at the beach or by the pool. With its secluded setting, generous grounds, and close proximity to Sag Harbor Village, the property offers a relaxed and highly livable retreat in the heart of the Hamptons.
…By Sotheby's International Realty - Southampton Brokerage


Resort living in the heart of Wine Country. Located on a quiet lane just a couple miles from the historic Plaza you will find this tastefully updated single level 3 bedroom/2 bath home with detached casita. Get ready for fun in the sun with the swimming pool as you escape the cold weather and enjoy indoor/outdoor living in Sonoma. Interior features include wood floors, open floorplan, dual pane windows, fireplace, recessed lights, updated kitchen & baths, and sliders leading to an incredible back yard. Over 1/4 acre parcel. Enter a wonderland with fruit trees, mature landscaping & flowering plants providing privacy, swimming pool, fire pit area, and room to do more plantings & create more outdoor entertaining areas. Detached freestanding storage building. A fun home for fun gatherings. Solar to help offset the utility bill and a split system when a cool breeze is needed but this home stays so fresh and cool naturally. Fresh paint and lovingly maintained inside & out makes this instant enjoyment with plug and play this Spring & Summer. Close to dedicated open spaces, wineries, and all the things that make Wine Country so special. Just 45 minutes north of the Golden Gate. You deserve it so just bring the tooth brush...and swim suit!
…By Sotheby's International Realty - Wine Country – Sonoma Brokerage
'%20stroke='%23DDAA3A'%20stroke-width='1.909'%20stroke-linecap='square'%20stroke-linejoin='bevel'/%3e%3c/svg%3e)
Receive by email any new listing that may match your search criteria
By validating this form, you accept the general conditions of use of Le Figaro Properties.
These agencies offer a selection of luxury properties vente . Feel free to contact them for personalized assistance.




