Get early access to listings that match your criteria
Never miss an opportunity again. Our personalized alerts notify you instantly.

 English$ USD · m²


Set in an elevated position, sheltered from view and surrounded by exceptionally beautiful scenery, this magnificent 18th-century Provençal mas has been entirely restored with the utmost care and sits at the heart of an estate spanning almost 4 hectares. From the property, the eye travels across the plains and the majestic landscapes of the Luberon, offering open, peaceful views that can be enjoyed throughout the day. Here, nature is ever-present and time seems to stand still. The beautifully landscaped grounds create a setting of remarkable elegance, where flower gardens, olive trees, cypresses, vineyards and magnificent mature oak trees blend harmoniously together. Every area has been thoughtfully designed to make the most of the beauty of the surroundings and the Provençal art of living. A boules court completes this quintessentially Mediterranean lifestyle. From the moment you enter the mas, the authentic character of the historic property blends harmoniously with contemporary comfort and high-quality amenities. The restoration has been carried out with great care, preserving the soul and character of this exceptional residence while providing a level of comfort perfectly suited to modern living. The house offers six bedrooms and five bathrooms or shower rooms, together with generous reception areas. Two living rooms provide inviting spaces for relaxation and entertaining, while the dining room benefits from a magnificent large glass opening onto the outdoors. Beyond it, a beautiful courtyard has been transformed into a true outdoor living space, offering an idyllic setting for long summer days. Sheltered from the wind, it features both a lounge and an outdoor dining area, making it the perfect place to enjoy leisurely meals or extend summer evenings over dinner with family and friends, in a warm and intimate atmosphere. The dining room also opens onto a beautifully appointed and fully equipped kitchen, designed to be both elegant and highly functional. A separate back kitchen provides generous storage space, allowing the main living areas to remain uncluttered and effortlessly refined. The property also offers a unique experience centred around its outdoor swimming pool. Set apart from the main house and nestled within a lush green setting, the pool is reached along charming pathways winding through the grounds and punctuated by beautiful dry-stone steps. This bucolic
…By Proprietes Du Luberon - Sotheby's International Realty


Located in the sought after Petit Juas district of Cannes, this elegant Belle Époque villa of approximately 300 sqm enjoys a peaceful residential setting while remaining within walking distance of local amenities. The property is set within approximately 1,000 sqm of mature grounds featuring a saltwater swimming pool, fruit trees and several outdoor areas dedicated to relaxation and entertaining. Generous proportions and large openings provide excellent natural light throughout the villa and create an attractive connection between the interiors, terraces and garden. The main reception area comprises a spacious living room with an open plan kitchen. This generous living space extends naturally onto a terrace overlooking the swimming pool and landscaped garden. The villa offers six spacious bedrooms, each with its own bathroom or shower room, together with extensive storage. Arranged over two levels, the property is also equipped with a lift, providing convenient access between floors and enhancing everyday comfort. The mature garden provides a private and peaceful environment around the villa, while the property also benefits from a pleasant glimpse of the Mediterranean. A cellar and a garage of approximately 26 sqm, accommodating one car and a motorcycle, complete the amenities. Combining substantial living space, six bedrooms, a private garden with swimming pool and convenient access to central Cannes, this Belle Époque property is particularly well suited to either a primary family residence or an elegant second home on the French Riviera. For further information or to arrange a private viewing, contact Côte d’Azur Sotheby’s International Realty, specialists in luxury real estate in Cannes and across the French Riviera.
…By Côte D'azur Sotheby's International Realty


FOR SALE Magnificent property offering a panoramic sea view over the village of Saint-Tropez. Walking distance to the village and the beaches, this villa will charm you with its volumes, its potential and the "well-being" felt. It offers a beautiful living room extended by shaded terraces, a complete master with its relaxation area, three beautiful bedrooms in suites and a superb pool house will complete these spaces opening onto a 10.5*4.5 infinity pool with salt and heated. The annexes offer you an apartment of approx. 40sqm type 2 rooms, and a bedroom in suite. A second chlorine and heated swimming pool, created in a "Balinese" style will bring you additional comfort. Two garages and possibility of parking 4/5 vehicles. Quality construction, mixture of stones and wood... But it is difficult to talk about it, isn't the best to visit it!!
…By Agence Du Cap Les Issambres


Just a five-minute walk from the very beautiful Anse à l'Âne beach, this two-level villa, with a total area of 208 m2, offers a pleasant setting.Ideally located in a highly sought-after area, it is suitable for both a main residence and a rental investment.A very beautiful landscaped garden, a pool area, and a carbet allow for full enjoyment of the outdoors, with family or friends.NearbyRestaurants, shops, boutiques, golf, marina, water sports, diving club, and a ferry service to Fort-de-France.Villa Ground floorA living room opening onto a large 34 m2 terrace, ideal for meals and relaxing moments.A very nice recently equipped kitchen.An air-conditioned master bedroom with its bathroom.Two other air-conditioned bedrooms served by a shower room.A separate toilet.Independent apartment Garden levelA living room with kitchen space.An air-conditioned bedroom.A shower room.A separate toilet.Garage and storage spaceIts assetsSea view, pool, carbet, beach accessible on foot, independent apartment, excellent maintenance and recent paintings,as well as indoor and outdoor parking spaces.This description has been automatically translated from French.
…By A.i.c Dom


In Founex, between the paths of Druvières and Chante Bise, four contemporary villas designed by Hugo Duarte SIA are situated on the gentle slope of the land. Built to very high energy performance standards (THPE), equivalent to Minergie standards, delivery is scheduled for September 2028. The Villa Bora Bora crowns the program: an end villa, 728 m² of land, with a swimming pool set in the garden at delivery.White volumes, light cladding, vegetated flat roofs, and flush windows. The villas are paired by their garages, allowing for distinct living spaces while preserving the privacy of each. Due to its end position, the Bora Bora benefits from a side clearance and additional light.FRESH IN SUMMER, SOBER IN WINTERThis is the technical choice of the project, changing the way one inhabits the house twelve months a year. The air/water heat pump is reversible. In winter, it heats the floor. In summer, it circulates tempered water and absorbs heat from the living areas. No fans, no blown air, no noise, no external unit on the terrace. The cooling works precisely when the photovoltaic panels on the roof produce the most, making its usage cost minimal. In winter, the same system rigorously heats an insulated envelope: high-performance peripheral insulation, triple glazing, and double flow ventilation with heat recovery.THE SPACES243 m² of indoor space, including approximately 200 m² living space on three levels. On the ground floor, the entrance opens onto a living room, kitchen, and dining area in one space, extended directly to a terrace of 37 m² and the garden. A visitor’s toilet completes the level. On the first floor, the sleeping area is organized around two bathrooms. In the basement, a multifunctional room illuminated by large glass openings can be used according to needs: guest bedroom, office, home cinema, gym or playroom. Laundry room and technical room are on the same level. Living areas and terrace face south to southeast, with morning to evening sunshine.SHAPING THE VILLA WITH YOUNew construction, so nothing is set in stone. Two configurations are already drawn, one of which opens up an even more generous living room, and the interior layout can evolve according to your way of living, respecting the structure. Budget for the buyer specified in the description: CHF 50,000 for the kitchen, CHF 30,000 for all sanitary installations, with the possibility to exceed. Free choice of sanitary fittings, coverings, and finishes. Wooden flooring in living areas, ceramic tiles in wet areas.FOUNEX, HOLY LANDOne of the most sought-after municipalities on La Côte, between the lake and the foot of the Jura. Ecolint, La Châtaigneraie campus, in Founex itself. College of Léman in Versoix (10 min), Institut Le Rosey in Rolle (15 min). CFF train station in Coppet is 3 min by car, Geneva is 10 min by train with the Léman Express (RL1 and RL2). A1 motorway, exit 10 Coppet, just a few minutes away. Geneva Airport is 20 min away. TPN lines 805 and 811 in the village, CGN landing stage in Coppet. Port of Founex / Coppet / Mies and the beach of Rocailles in Coppet.KEY FEATURES Original pool delivered, on the largest plot in the program (728 m²) Reversible heat pump: floor cooling in summer End villa, side clearance, and increased brightness 37 m² terrace on the same level as the living room, south to southeast orientation 243 m² interiors, about 200 m² living space on three levels, bright and habitable basement Closed garage for two vehicles, 4 bicycle spaces Minergie-level energy performance: control of expenses and reduced footprint Photovoltaics on the roof with dedicated meter, double flow ventilation, underfloor heating Layout...
…By Rissim


HOUSE FOR SALE PRADES-LE-LEZ - SINGLE-STOREY 225 M2, SWIMMING POOL AND OUTBUILDINGIn Prades-le-Lez, Coste Rousse area north of Montpellier, this independent single-storey villa offers 225 m2 of living space on a wooded plot of 1,785 m2. A 10 x 5 m swimming pool, a T2 outbuilding, a studio, a garage, and numerous parking spaces complete this family home of 8 rooms.The living space combines a living room, dining room, and recent open-plan kitchen, furnished and equipped, around a large central island. The openings naturally extend the house towards the terraces, the garden, and the pool. A second independent kitchen provides extra comfort.The night area currently includes 4 bedrooms, a bathroom, 3 shower rooms, and 3 toilets. A library/music area can revert to a 5th bedroom. One of the bedrooms is set up as a studio with kitchenette and mezzanine, practical for a teenager, guests, or independent use.The house also includes a laundry room, storage, an attic that can be converted, and a large usable crawl space for storage.AN INDEPENDENT OUTBUILDINGA new T2 of approximately 45 m2 with a small garden completes the property. It can operate independently or communicate with the main house. It allows hosting a relative, setting up a professional activity, or considering a rental income.THE EXTERIORSThe plot of 1,785 m2 includes 1,513 m2 of garden. You can enjoy a private 10 x 5 m swimming pool, a pool house, a summer kitchen with a bar and barbecue, as well as an automatic irrigation system.A garage, an indoor space, and 8 outdoor parking spaces facilitate the accommodation of multiple vehicles.THE ADVANTAGES- Single-storey of 225 m2- 4 bedrooms, possibility of 5- T2 outbuilding of approximately 45 m2- Studio with kitchenette and mezzanine- 10 x 5 m swimming pool and pool house- Plot of 1,785 m2- Garage and numerous parking spaces- Air conditioning- Double glazing- Fiber optic- East-West exposure- Clear view- PMR access- Energy performance certificate CPRADES-LE-LEZ MONTPELLIER NORTHThe house is located in the residential area of Coste Rousse, with schools and transportation nearby. Prades-le-Lez benefits from access to Montpellier and a connection to the transportation system allowing you to reach tram line 5.The area also enjoys proximity to the natural spaces of northern Montpellier and the Restinclières departmental estate. Montpellier, the Saint-Roch station, and the Montpellier-Méditerranée airport remain easily accessible.DPE: C 108 kWh/m2/year.GES: C 14 kg CO2/m2/year.Estimated annual energy expenses between 2,210 EUR and 3,060 EUR (reference 2021).Price: 892,500 EUR FAI, fees payable by the seller.Do not miss this opportunity to become the owner of a house offering spacious volumes, a swimming pool, and several independent spaces at the gates of Montpellier.Contact:Jérôme GAUME (RSAC 953 475 688 EI) at O6 73 then 49 65 77Marie SANDMARK is multilingual; you can also reach her at +33 7 89 then 09 74 06 (RSAC 953 030 541)Available 7 days a week, leave a SMS if unavailable for a quick callback.File no GVMA1440010307 - Mandate no 8159Dear real estate colleagues, we are open to inter-agency cooperation.The information about the risks to which this property is exposed is available on the Georisques website: www.georisques.gouv.frThis description has been automatically translated from French.
…By Guylène Bergé Immobilier


Located in a highly sought-after residential area of Mougins, within a peaceful and private estate, this villa offers a preserved environment, unobstructed panoramic views, and a landscaped garden with a terrace, providing a privileged and serene lifestyle on the French Riviera. With approximately 304 m² of living space, the property enjoys a strategic location close to the village of Mougins, its shops, restaurants, and cultural attractions, while remaining easily accessible from Nice International Airport – a major advantage for international buyers. The interior comprises a bright living room, a dining area, a functional kitchen, six bedrooms including a master suite, a large office with flexible possibilities, two bathrooms, two shower rooms, and separate toilets. The generous volumes ensure fluid circulation, suitable for both a primary residence and a secondary home. The villa also offers wellness amenities, including a hammam and a covered heated pool, allowing relaxation all year round. Its west-facing orientation provides optimal light in the afternoons and early evenings, enhancing both indoor and outdoor living areas. Rare on the Mougins market, this property stands out for its location, comfort, and potential in one of the most coveted areas of the Cannes hinterland. This villa is presented in co-exclusivity by Côte d’Azur Sotheby’s International Realty, your reference for luxury properties on the French Riviera. Contact our team for more information or to schedule a private visit.
…By Côte D'azur Sotheby's International Realty Mougins


The Cadre d'Envies Agency presents this former brick barn completely renovated in 2019, nestled in a calm and green environment in Saint-Aubin-de-Médoc, just a short walk from the forest and in close proximity to the town center and its amenities. Behind its characterful facade, this house of about 135 m2 offers a subtle balance between authenticity, comfort, and modernity. The ground floor is organized around a remarkable 65m2 living area, bathed in light, combining a lounge, dining room, and fitted open kitchen. The carefully chosen materials and generous volumes give this space a warm and convivial atmosphere. An entrance, a toilet with a washbasin, and a tiled garage/laundry room of about 15m2 complete this level. Upstairs, the charm continues with a beautiful wrought iron staircase, serving three bedrooms of more than 12 m2, an office of about 11 m2 that can easily be converted into a fourth bedroom, as well as a bathroom equipped with a bathtub and an Italian shower. Exposed beams, sloping ceilings, and beautiful volumes highlight the personality of this former barn, while contemporary features ensure daily comfort: air conditioning and split heating on each level, black aluminum joinery, and fiber installed. Outside, the landscaped garden of 328 m2, carefully planted, offers an intimate and pleasant setting. A 3.5 x 8 m pool, a terrace, and two parking spaces complete this space designed to fully enjoy the sunny days. Its location is a real asset: close to shops and services, just 20 minutes from Bordeaux-Mérignac Airport and about 35 minutes from the beaches, while benefiting from a privileged environment in contact with nature. A character house, rare for its authenticity and quality of renovation, which will appeal to those looking for a warm, calm living space without renouncing the proximity of Bordeaux. An address where nature is sought; contact us to arrange a private visit. DPE: B - GES: A Contact: Christelle MARTIN at 06 32 99 27 20. www.cadredenvies.fr Price for sale including agency fees 506,825 EUR. Fees borne by the Buyer 21,825 EUR including VAT. Net seller price 485,000 EUR. Information on the risks to which this property is exposed is available on request or on the Géorisques website: www.georisques.gouv.fr This announcement is brought to you by MARTIN Christelle - EI - NoRSAC: 491 741 401, Registered at the Bordeaux Commercial Court.
…By Cadre D'envies


Exceptional property at the gates of Dijon -- 390 m2 of refinement in the heart of nature. Just a few minutes from Dijon, discover a rare property where elegance, comfort, and the art of living come together with a privileged view of nature. Completely renovated with particular care given to materials, volumes, and amenities, this home of approximately 390 m2 offers an exceptional living environment, contemporary, warm, and resolutely high-end. From the entrance, the impressive volumes reveal a spectacular living area of nearly 120 m2, designed as a true reception space. Bathed in light and largely open to the outside, it offers a unique atmosphere, conducive to family moments as well as the most elegant receptions. The house has five bedrooms, allowing for remarkable comfort for family and guests, as well as an office providing an ideal space to work in peace. Designed as a true wellness and leisure home, the property also features a spa area and a private cinema room to fully enjoy every moment without leaving your cocoon. Outside, the 2,199 m2 plot, perfectly integrated into its environment, benefits from an unobstructed view of nature. A privileged setting where calm, privacy, and serenity take on their full dimension. The amenities continue with a garage that can accommodate up to three vehicles, a climate-controlled wine cellar, as well as air conditioning throughout the house, ensuring optimal comfort in all seasons. A confidential address for a demanding clientele. This property is for those who seek much more than a house: a living space, a signature, an experience. Generous volumes, complete renovation, premium amenities, spaces dedicated to wellness and entertainment, preserved natural environment... An exceptional property near Dijon, designed for living fully, receiving with elegance, and enjoying absolute comfort. ENERGY CLASS: A CLIMATE CLASS: A. Information on the risks to which this property is exposed is available on the Géorisques website: www.georisques.gouv.fr. Well presented by Sébastien COQUET. Commercial agent registered with the RSAC of Dijon under the
…By Ruisseaux Immobilier


In the heart of a natural and preserved environment of Trois-Lucs, discover this elegant house of 173.30 m2 set on a plot of about 1,300 m2. Sheltered from prying eyes and in absolute calm, the property enjoys a rare living environment surrounded by greenery, with a vast wooded garden, a swimming pool, and generous outdoor spaces. Fully renovated with care, the house offers beautiful volumes and a contemporary and warm atmosphere. The living room serves as the heart of the house, featuring a fully equipped open kitchen, a large living area, and a dining space. A custom-made library elegantly adorns this space. Continuously, wide openings naturally extend the living area to the large terrace, providing a pleasant continuity between indoors and outdoors. The house has five bedrooms, including a master, designed for comfort and leisure, and it includes several complementary spaces, including a video/cinema area as well as a workout room with direct access to the garden. Outside, the property reveals a true green oasis with a large wooded garden, a swimming pool, a terrace, and a garden shed. There's also space for several vehicles within the property. Pauline NAVAS: 07 62 16 64 92This description has been automatically translated from French.
…By Agence De La Comtesse La Ciotat


North of Montpellier, a stunning centuries-old stone building nestled in the heart of nature, offering absolute tranquility and complete privacy. This charming property consists of four separate dwellings, giving you almost the feeling of owning your own little village within the grounds. Magnificent vaulted rooms, antique terracotta tiles, and exceptional fireplaces will delight true lovers of authenticity and heritage. It also features a reception hall, a gazebo, a large swimming pool, and expansive outdoor spaces offering an exceptional view of Pic Saint-Loup. In excellent condition and bathed in light, it captivates with its authenticity, character, and privileged setting. An ideal location for developing an event, tourism, or hospitality venture, but also perfectly suited for a large family wishing to enjoy an exceptional living environment. A rare property steeped in history, offering the unique sensation of owning a genuine private village in a preserved and sought-after setting.
…By Montpellier Sotheby's International Realty


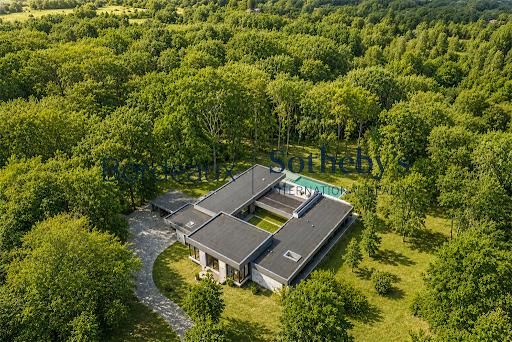

BORDEAUX – 20 MINUTES – STRIKING CONTEMPORARY ARCHITECT-DESIGNED VILLA – MINERAL & SCULPTURAL – 1.5-HECTARE PRIVATE ESTATE – TO BE ACHIEVED Just twenty minutes from the historic centre of Bordeaux, in one of the region's most sought-after locations and ideally positioned along the prestigious route leading to the Atlantic coastline, Bordeaux Sotheby's International Realty is proud to present this truly exceptional contemporary residence. Nestled within a private estate extending over approximately 1.5 hectares, this remarkable architect-designed villa offers around 360 sq.m of living space. Far more than a contemporary home, it is a unique architectural achievement where every line, every volume and every material has been carefully conceived to create a seamless dialogue between the residence and its extraordinary natural surroundings. Completely sheltered from view, the property sits gracefully within magnificent wooded grounds, where majestic centuries-old oak trees provide an atmosphere of rare tranquillity and timeless beauty. Here, architecture never dominates nature; instead, it blends effortlessly into the landscape, creating an exceptional harmony between built form and environment. The villa's striking contemporary design embraces a refined minimalist aesthetic. Raw concrete, warm natural timber, steel and expansive floor-to-ceiling glazing combine to create an elegant architectural language defined by purity, balance and light. The extensive glazed façades dissolve the boundaries between indoors and outdoors, allowing nature to become an integral part of everyday living. From the moment you step inside, the impressive scale of the interiors is immediately apparent. Carefully designed volumes unfold with remarkable fluidity, revealing spectacular living spaces flooded with natural light. The principal reception area, extending to nearly 110 sq.m, forms the true heart of the residence. The living room, dining area and entertaining spaces flow effortlessly together, offering an exceptional sense of openness, freedom and serenity. Thanks to its ideal orientation and expansive glazed elevations, sunlight fills the interiors throughout the day, continuously transforming the atmosphere as the seasons evolve. Large covered terraces naturally extend the reception rooms outdoors, creating elegant open-air lounges equally suited to sophisticated entertaining or quiet moments overlooking the surrounding parkland. At the centre of the home lies a superb contemporary kitchen, where refined aesthetics meet outstanding functionality. Designed as a genuine living space rather than simply a place to cook, it features premium materials, top-of-the-range appliances and bespoke finishes, perfectly balancing conviviality with understated luxury. The private accommodation has been thoughtfully designed to provide both comfort and privacy. Several beautifully appointed suites each offer their own sense of independence, creating peaceful retreats where elegance and tranquillity prevail. Their timeless interiors reflect the same meticulous attention to detail found throughout the property. Additional amenities include a dedicated home office, an elegant fitness room, a fully equipped utility room and extensive bespoke storage solutions. Every aspect of the renovation reflects an uncompromising commitment to quality, craftsmanship and contemporary comfort. Outdoors, the property fully reveals its exceptional character. The beautifully landscaped grounds unfold as a series of carefully composed natural settings, where open lawns, mature woodland and sweeping perspectives create a truly peaceful environment. The spectacular 20-metre mirror swimming pool is undoubtedly one of the estate's defining features. With its minimalist design and perfectly clean lines, it appears to merge seamlessly with the surrounding forest, creating a striking visual continuity between water and nature. More than a swimming pool, it is a true architectural statement, enhancing the sense of calm and exclusivity that defines the entire property. Absolute privacy, complete tranquillity and the remarkable beauty of the setting combine to create an atmosphere that is increasingly rare to find so close to Bordeaux. The estate offers a unique lifestyle where the vibrancy of the city and the serenity of nature coexist in perfect harmony. The property's amenities are entirely commensurate with its exceptional standing. Several covered parking areas include a triple garage together with a second double garage, providing generous accommodation for multiple vehicles or a significant private collection. Additional outbuildings further enhance the estate, offering a variety of possibilities depending on future requirements. Equestrian enthusiasts will particularly appreciate the existing facilities, which include several horse boxes and a tack room, allowing the estate to be enjoyed to its fullest in an environment perfectly suited to country living. This remarkable residence stands apart not only for the outstanding quality of its renovation but also for the coherence of its architectural vision. Here, luxury is expressed through generous proportions, refined materials, exceptional craftsmanship, absolute discretion and an uninterrupted connection with nature, creating a truly unique living experience. A small number of interior and exterior finishing works remain to be completed. Detailed quotations have already been prepared, and some of the photographs include AI-generated visualisations illustrating the property's fully completed appearance.` Ideally Located Approximately 20 minutes from the historic centre of Bordeaux. Only 10 minutes from the Bordeaux ring road. Approximately 15 minutes from Bordeaux–Mérignac International Airport. Shops, schools and everyday amenities within less than 10 minutes. Around 45 minutes from the Atlantic beaches. A confidential architectural masterpiece where contemporary elegance, exceptional craftsmanship and nature exist in perfect balance. A rare opportunity for discerning buyers seeking a truly remarkable residence in one of Bordeaux's most desirable environments. - What we love: • A magnificent villa, • A remarkable renovation, • An exceptional setting. Contact: Etienne Delpech +33 785 094 770 for Bordeaux Sotheby's International Realty Specialists in luxury real estate and exceptional properties throughout Bordeaux and the surrounding region. [email protected]
…By Bordeaux Sotheby's International Realty


Just minutes from the centre of Draguignan, this remarkable property of approximately 300 m² embodies a refined and poetic vision of Provençal living. Set in a commanding position within a sought-after and peaceful residential neighbourhood, it enjoys unobstructed views over the surrounding hills, in a tranquil setting free from any disturbance. Laid out within fully enclosed grounds of 6,260 m², the estate unfolds as a succession of carefully landscaped gardens: an olive grove, a pine wood and a pétanque court. Gazebos, a wrought-iron canopy, a Victorian greenhouse and a wealth of botanical planting create an atmosphere out of time. Two patios, a fountain, generous terraces and a fully equipped summer kitchen with pizza oven extend the living spaces outdoors. Facing due south, the house opens onto an elegant entrance hall and a vast 75 m² reception room bathed in light, in direct connection with an infinity pool and a garden with exotic accents. The high-end character kitchen, enhanced by a steel-framed atelier window, is complemented by its adjoining service areas. The sleeping quarters comprise 3 suites, 2 of them on the ground floor, for a total potential of 5 bedrooms. The first, of 47 m², features a dressing room and a bathroom opening onto a private patio; the second, also at ground level, completes this floor. Upstairs, a third suite of 50 m² rounds out the accommodation. A 33 m² study-lounge, enhanced by its atelier glazing with cabinet-of-curiosities overtones, can easily become an additional bedroom. Fine materials, artistic ironwork and quality technical fittings (underfloor heating and cooling, ducted air conditioning, high-performance equipment) give the property modern comfort without compromising its authenticity. Immaculately maintained, this rare estate also lends itself to an upmarket hospitality venture, while retaining its intimate and exclusive character. A singular property, a true invitation to serenity and Provençal elegance.
…By Provence Verte - Sotheby’s International Realty


EVIAN SOTHEBY’S INTERNATIONAL REALTY presents: In the heart of the prestigious private and secure Domaine de Coudrée, just a few steps from Lake Geneva and its private beaches, this remarkable architect-designed villa built by AXE&D offers 330 sq.m of living space, set on a landscaped and enclosed plot of 2,406 sq.m. Constructed in 2014, this property with high-end features stands out for its generous volumes and abundant natural light. The three reception lounges, opening onto the garden and terraces, are arranged around a contemporary open-plan kitchen, creating an elegant and welcoming living space. The sleeping area offers five suites, including a master suite with a dressing room, ensuring both comfort and privacy. Outside, the landscaped garden features a heated swimming pool as well as several terraces, allowing you to fully enjoy the peaceful and green surroundings. As annexes, the property benefits from a double garage, a carport, and a large courtyard providing parking for several vehicles. The Domaine de Coudrée offers a unique and privileged lifestyle with private beaches and private ports on Lake Geneva, tennis courts, and leisure facilities, all within a secure residential environment. EVIAN SOTHEBY'S INTERNATIONAL REALTY, YOUR EXPERT IN THE SALE OF LUXURY PROPERTIES IN EVIAN AND ITS SURROUNDINGS.
…By Evian Sotheby's International Realty


Located in the town of Marcy-l'Étoile, just 15 km from the center of Lyon, this beautiful family home, built in 1990, offers 210 sqm of living space and a 150 sqm basement, set on a magnificent 1,600 sqm landscaped garden with a swimming pool. The house boasts spacious rooms and a particularly pleasant living environment. On the ground floor, you will find a large, light-filled living room with a fireplace, as well as a fully equipped, semi-open-plan eat-in kitchen with high-quality, semi-professional appliances. This space extends into a charming conservatory, providing a lovely connection to the outdoors. Also on this level is a beautiful master suite of approximately 30 sqm, including a dressing room and a 12 sqm bathroom with a bathtub and shower. A laundry room and a WC complete the ground floor. Upstairs, over 80 square meters are dedicated to the sleeping area, with four beautiful bedrooms equipped with built-in wardrobes, two of which are over 15 square meters, as well as a bathroom, a shower room, and a separate toilet. The house also benefits from a full basement with ample ceiling height, offering numerous possibilities. It includes two cellars, a workshop area, an office, a shower room with toilet, and a large space that can accommodate up to five vehicles. Outside, the landscaped garden provides a true haven of relaxation. It features a swimming pool, a wooden chalet of approximately 15 square meters, several vegetable gardens, and a large terrace, perfect for entertaining. his terrace is equipped with a bread oven and a barbecue. The house boasts desirable amenities such as central vacuuming throughout, underfloor heating on the ground floor, and radiators upstairs. Located just minutes from the center of Marcy-l'Étoile, the property benefits from a pleasant environment while remaining close to shops, schools, and local markets, including the Sunday morning market and the Wednesday organic and local farmers' market. The location also allows for easy access to Lyon via public transport, including the TER regional train and tram-train from Charbonnières-les-Bains station. ENERGY RATING: C / CLIMATE RATING: C Estimated average annual energy costs for standard use, based on energy prices: between EUR1,820 and EUR2,500. Contact: Nina - 33 6 63 64 85 63
…By Espaces Atypiques Lyon Immobilier Contemporain


Rise above it all and embrace the art of indoor-outdoor living. Overlooking a lush green landscape in Solliès-Toucas, this exceptional 231 sqm property redefines the standards of modern comfort. From the moment you step inside, the tone is set: space and natural light reign supreme. The impressive 100 sqm living area is arranged around a cosy lounge and a contemporary kitchen with clean lines, inviting moments of shared conviviality overlooking the heated swimming pool. The single-storey architecture ensures a constant connection with the outdoors. The 36 sqm master suite, a true private retreat, opens directly onto the terraces, while three additional bedrooms welcome family and friends in absolute comfort. A dedicated office space makes it possible to combine productivity and serenity in this privileged setting. Outside, the 2,200 sqm garden is an ode to Provence: century-old olive trees and Mediterranean plants create an atmosphere of everlasting holidays. The perfectly integrated summer kitchen becomes the natural gathering point for leisurely lunches under the Var sun. Technically flawless, the villa benefits from high-end features including solar panels, a heat pump and a central vacuum system. Just 20 minutes from Toulon and Hyères, this rare property offers total immersion in nature without sacrificing proximity to shops and schools. A true favourite for lovers of design and authenticity. Energy rating: A 63 / Climate rating: A 2 Estimated average annual energy costs for standard use, based on 2021 energy prices: between euros1,360 and euros1,910 per year. Information regarding the risks to which this property is exposed is available on the Géorisques website: www.georisques.gouv.fr Julien
…By Espaces Atypiques Toulon


SAINT-LAURE Remarkable family home from the 17th century, fully renovated. In the heart of the village of Saint-Laure, just 10 minutes from Riom, 30 minutes from Vichy, and 20 minutes from Clermont-Ferrand, this elegant 17th-century residence offers 400 m² of fully renovated living space. A property that initially attracts with its family character: beautiful volumes, a comfortable layout with the living area on the same level and spacious, warm reception areas, upstairs five large bedrooms, two shower rooms, and a bathroom. No work is needed: the house is ready to live in. The renovation has preserved the charm and authenticity of the old while providing the expected comfort today. A large garage with direct access to the kitchen as well as significant outbuildings complete the property and allow for various projects: workshop, independent housing, professional or tourist activity. Outdoors, the property opens onto a wooded park of 4,489 m², entirely enclosed by walls, featuring remarkable centennial trees. Sheltered from view, the pool integrates perfectly into the park. A family home, ready to live in, capable of accommodating several generations and becoming the backdrop for lasting memories. DPE of 03/19/2025 Energy class D / GES D (3.62% fees inclusive charged to the buyer.)This description has been automatically translated from French.
…By Sarl Taravant Immobilier


This contemporary house, located in Angles, just steps from the town center, boasts a recent and unique architectural design, conceived to offer a generous and adaptable living space. Built on a 1,600 sqm plot, the house offers 245 sqm of living space. At the heart of the property, an exceptional 180 sqm living area, with its soaring ceilings, encompasses several distinct spaces: a library, a living room, a remarkable kitchen, a dining area, and even a dedicated area for displaying a vehicle. This creates a unique and dreamlike atmosphere for a car enthusiast, but can also serve other purposes, such as a reception area. The property extends to an indoor swimming pool, which offers panoramic views of the garden and direct access to two terraces, each with its own distinct ambiance. The interior layout has been designed for comfort and flow. On one side of the living area, a bright master suite and two bedrooms create a warm and well-separated sleeping area. On the other side, a large laundry room, a garage, and an office nook form a functional unit, ideal for organizing daily life. The high-end finishes, carefully chosen materials, and quality fixtures reinforce the feeling of a space designed for living to the fullest, with a rare level of comfort. Outside, the terraces structure a very well-equipped living area, featuring a bioclimatic pergola and a summer kitchen with remarkable amenities. The meticulously landscaped garden includes a pétanque court and a multi-purpose outbuilding, ideal for a workshop or music room. The whole creates a harmonious environment where indoors and outdoors flow seamlessly together. The house enjoys a privileged location: the village's shops and schools are within walking distance, the renowned Vendée beaches are just ten minutes away, and it offers a peaceful living environment while remaining close to essential services. This exceptional property will appeal to discerning buyers seeking a unique and inspiring lifestyle, combining modernity, comfort, and freedom of use. ENERGY RATING: A - CLIMATE RATING: A Estimated average annual energy costs for standard use, based on energy prices for 2021, 2022, and 2023: between EUR460 and EUR640. Information on the risks to which this property is exposed is available on the Géorisques website for the areas concerned: www.georisques.gouv.fr Contact (EI): Philippe THEVENIN at 33 7 88 48 71 76 Sales agent registered with the RSAC of LA ROCHE-SUR-YON under number 2023AC00193 Fees are payable by the seller.
…By Espaces Atypiques Vendée


Located in a sought-after village just a few minutes from Thuir, this architect-designed property with contemporary lines is set in an exceptional natural environment, offering spectacular views of the Canigou. Designed down to the finest detail, this high-end villa showcases a distinctive architecture where transparency and lightness interact seamlessly with the surrounding landscape. A glass walkway enhances the property's truly unique and atypical character, serving as a striking architectural signature. From the moment you enter, the majestic entrance reveals impressive volumes. The ground floor features two bedrooms, a shower room, a separate toilet, an elegant office, and a laundry room, offering a functional and perfectly organized layout. Upstairs, the living spaces unfold in a fully open-plan design. The living room, dining area, and kitchen blend into one, bathed in natural light thanks to large bay windows that blur the boundaries between indoors and outdoors. The master suite completes this level, offering a true cocoon with breathtaking views. Outside, the property is designed for relaxation. A superb swimming pool, along with a welcoming summer kitchen, integrates harmoniously into a preserved natural setting with complete privacy. Inside, the atmosphere is calm and refined. Neutral tones combined with noble materials such as light wood and rattan create a soft ambiance in perfect harmony with the surrounding nature. Built with high-quality materials, the villa offers exceptional thermal comfort thanks to excellent insulation and solar-control glazing, allowing you to enjoy natural light and stunning views all year round while maintaining an ideal indoor temperature. Combining contemporary architecture, generous volumes, light, and exceptional views, this rare property offers a unique living environment where serenity and aesthetics meet. Information about the risks to which this property is exposed is available on the Géorisques website: www.georisques.gouv.fr ENERGY CLASS: A / CLIMATE CLASS: A Estimated average annual energy costs for standard use: between - euros and - euros Contact: Mathieu Fabre: +33 6 43 62 13 50
…By Espaces Atypiques Pyrénées-orientales


Nestled in the heart of the highly sought-after Luberon 'Golden Triangle,' this authentic stone house of character blends old-world charm with spacious interiors and an exceptional setting. Offering approximately 140 m² of living space, the main house features four bright, spacious bedrooms—most with direct access to the outdoors and the pool—along with four bathrooms, ensuring comfort and privacy for all. The living areas, comprising a cozy lounge and a welcoming kitchen, open naturally onto the terraces and the surrounding landscape. Outside, the property boasts a magnificent 12x6 meters swimming pool—a true invitation to relax—offering breathtaking panoramic views of Bonnieux and the surrounding hills. A superb pool house allows for full enjoyment of long summer days in a setting that is both elegant and convivial. Set on a plot of approximately 0,95 hectares, the property offers rare privacy and an unspoiled natural environment, making it ideal for lovers of Provence. An independent guest house of approximately 45 m² completes the estate. Laid out as a studio, it includes an open-plan kitchen leading into a living area with a fireplace, a shower room, and a toilet. It is the perfect space for hosting family and friends or for considering a hospitality venture. An authentic, charming property where stone, light, and spectacular views combine to create a quintessential Provençal lifestyle in one of the Luberon’s most prestigious areas. A rare find, perfect for those who appreciate exceptional properties.
…By Proprietes Du Luberon - Sotheby's International Realty


Located in the Enclave of the Popes, a stone village house from the 18th century with a living area of 250m², a closed garden of 1712m², a double garage, a 9x4m swimming pool, and parking for 2 cars. This restored old farmhouse will require some work to modernize it a bit. On the garden level, you will find: a beautiful entrance with the main period stone staircase, the old living room with a fireplace (not used), a living/dining room again with a fireplace and its insert, an equipped kitchen, and a very pleasant veranda in all seasons. At the back: a shower room with WC, a cellar, and a pantry/laundry room. A second staircase (service) also serves the 2 upper levels. On the first floor: 3 bedrooms including one with a balcony/terrace, an office (or bedroom), a shower room, and WC. On the last floor, with a sloping roof, 3 bedrooms including 2 equipped with a reversible air conditioning unit. This house will be ideal for a large family or possibly someone who wishes to create a few guest rooms! No overlooking, no adjoining properties, just a stone's throw from the village center with nearby shops, a medical center, pharmacy, and primary school. Just 3 minutes from Grignan, Valréas, and 30 minutes from the A7 Montélimar south... (5.97 % fees including tax charged to the buyer.)This description has been automatically translated from French.
…By Christine Miranda Immobilier


Remarkable designer villa with direct beach access, situated on the seafront on the outskirts of Saint-Pair-sur-Mer. Located in the municipality of Granville, right on the border with Saint-Pair-sur-Mer, this property boasts an exceptional setting within a prime residential area. Directly overlooking the sea, it offers magnificent views of the coastline, Granville and the Chausey Islands. Built in 2007 and fully renovated in 2024, the villa presents approximately 310 sq.m of living area. It stands out for its spaciousness, abundant natural light and large windows that create a seamless connection with the garden and the coastal landscape. The garden level features a vast reception area comprising a double living room with central fireplace, a dining room and a fully fitted and equipped open kitchen. Large floor-to-ceiling windows naturally extend this living area out towards the terraces and garden. There is also a first suite with private shower room on this level. Upstairs, the master suite boasts a beautiful sea view, two walk-in closets, a spacious bathroom and access to a terrace. Three additional bedrooms, some with their own shower rooms, complete the sleeping quarters; the house is therefore ideal for both family living or entertaining guests. The fully finished basement offers numerous additional spaces, including a home cinema, a bedroom, a dormitory area, an office, a shower room and a sauna, as well as several utility and storage areas. Outside, various terraces allow for full enjoyment of the garden and the sea view. There is private access from the garden to the beach. The property also includes a double garage with space for several vehicles, as well as a small carport for storing firewood and bins. Located in the immediate vicinity of Saint-Pair-sur-Mer and just minutes from the centre of Granville, this seaside villa is close to the local shops and services. An exceptional family property with its own distinctive architectural style, it boasts a rare location on the Normandy coast and direct access to the beach. Information regarding the risks to which this property is exposed is available at: www.georisques.gouv.fr
…By Emile Garcin - Normandie


In a renowned street of La Hume, in the heart of a calm and sought-after environment, this completely renovated house offers a particularly pleasant living space, with the train station and shops of La Hume accessible on foot. All on one level, it is organized around a beautiful living area with a lounge and open kitchen, largely oriented towards the terrace and the pool. The house has three bedrooms, including a suite benefiting from direct access to the terrace and pool through a large sliding bay window. The two other bedrooms share a shower room. A laundry room and a garage complete the ensemble. A turnkey house, bright and functional, ideally located to enjoy La Hume and its shops on foot, while benefiting from a peaceful environment.This description has been automatically translated from French.
…By Agence Cap


ARZON (56640) - At Port-Navalo, close to the beaches and coastal paths, come and discover this characterful house with a magnificent sea view. Recently renovated, it includes, on the ground floor, an entrance hall with storage, a large living area with a lounge, a laundry room, and a toilet. The first level offers a living room with an insert fireplace opening onto a sea view terrace, a fully equipped American kitchen, a bedroom with an ensuite shower room and toilet. On the second level, a landing leads to three bedrooms, three shower rooms, and three toilets. An exceptional garage and cellar complete this property, located in the heart of a magnificent enclosed garden with trees and a heated pool. Visit without delay! Price including fees: 1,995,000 euros including 5.00% fees included, payable by the buyer.This description has been automatically translated from French.
…By Beneat Chauvel Arzon


Cannes Croix des Gardes, 208 sqm villa with pool in a private gated estate In the residential Croix des Gardes district of Cannes, this recent 208 sqm villa enjoys the peace and security of a private estate while remaining just minutes from central Cannes, the beaches and the port. The property comprises five principal rooms with three bedrooms, complemented by a separate 19 sqm studio, providing a flexible configuration for both family life and entertaining. The principal reception area is one of the defining features of the villa. Extending over more than 80 sqm and benefiting from an impressive ceiling height, the living room offers generous proportions for entertaining as well as everyday family life. An open plan kitchen complements this space and creates a convivial connection with the main reception area. The principal accommodation includes three bedrooms, one of which is the principal suite. A utility area, laundry room and cellar provide additional practical spaces. The independent 19 sqm studio further enhances the versatility of the property. Separate from the main accommodation, it provides a useful solution for welcoming family or guests with a greater degree of independence. Outside, the landscaped garden offers a private setting with no overlooking neighbours. A swimming pool and pool house with outdoor kitchen create a genuine extension of the living environment, designed for dining, entertaining and enjoying the Mediterranean climate. One vehicle can be parked within the property, while several additional unallocated parking spaces are available within the estate. The location in Cannes Croix des Gardes provides an attractive balance between a peaceful residential environment and convenient access to the city. Central Cannes is approximately five minutes away, while the beaches and port can be reached in around ten minutes. Cannes railway station and motorway access are also approximately ten minutes away, with Nice Côte d’Azur International Airport around thirty minutes from the villa. This combination of accessibility, privacy, generous reception areas and outdoor amenities makes the property suitable for both a primary residence and a family home on the French Riviera. Presented by Côte d’Azur Sotheby’s International Realty, your luxury real estate agency in Cannes, this five room villa combines 208 sqm of living space, three bedrooms, independent studio accommodation, a swimming pool and the security of a private estate in Croix des Gardes.
…By Côte D'azur Sotheby's International Realty
'%20stroke='%23DDAA3A'%20stroke-width='1.909'%20stroke-linecap='square'%20stroke-linejoin='bevel'/%3e%3c/svg%3e)
Receive by email any new listing that may match your search criteria
By validating this form, you accept the general conditions of use of Le Figaro Properties.
These agencies offer a selection of luxury properties vente . Feel free to contact them for personalized assistance.


