Get early access to listings that match your criteria
Never miss an opportunity again. Our personalized alerts notify you instantly.

 English$ USD · m²


Nestled in a lush green setting on the banks of the Rance River, just 5 minutes from all local amenities, this magnificent fully renovated stone country house offers charm, comfort, and high-quality finishes throughout. The property welcomes you with a stunning, light-filled living space combining a lounge, living room, and dining area, all opening onto a beautifully fitted and fully equipped kitchen — perfect for entertaining and family life. First floor: three spacious bedrooms, a dressing room, and two modern shower rooms. Second floor: two large bedrooms, each with its own private shower room, offering comfort and privacy. Outside, the property features a beautifully landscaped and enclosed garden of over 1,000 m², ideally south-facing to enjoy sunlight throughout the day. A swimming pool with its terrace provides the perfect setting to relax and enjoy warm summer days with family and friends. The house also benefits from a garage with an office above, ideal for working from home. With its quality features and warm atmosphere, this home offers the perfect family retreat, ready to move into and enjoy. For further information, please contact Emilie DELANOË at +33 (0)6 26 31 70 32. Energy rating: C Climate rating: A Estimated annual energy costs for standard use: €2,120 – €2,920 Reference year for energy prices used in this estimate: 2021
…By Barnes Proprietes & Chateaux


In the heart of the Volcans d’Auvergne Regional Natural Park, this beautifully renovated traditional Auvergne farmhouse enjoys a rare elevated setting within more than one hectare of preserved land combining meadows and woodland, with no overlooking neighbours or disturbances. Open views across the surrounding landscapes, extending towards the Puy de Sancy, create a unique atmosphere where luxury is expressed through space, tranquillity and a privileged relationship with nature. Offering approximately 283 sqm of living space, the property combines the character of traditional Auvergne architecture — volcanic stone, lauze stone roofing and a restored bread oven — with a complete renovation and comfortable amenities allowing immediate use. The ground floor features an entrance hall leading to a living area composed of an open-plan kitchen, dining space and lounge with wood-burning stove, extended by a recent veranda with fully sliding glass doors, arranged as a second lounge and dining room opening onto the terraces and surrounding landscape. A pantry, cellar, cloakroom, laundry room and garage with workshop complete this level. On the first floor, the house offers a particularly flexible layout, allowing private living and guest accommodation to coexist harmoniously. Arranged around the main staircase and sharing the same entrance, several areas can be dedicated to tourist accommodation, comprising a living room with an open-plan kitchen, four bedrooms and several bathrooms, providing accommodation for approximately ten guests. A private area completes the layout, featuring a suite with a shower room and bathroom, a small bedroom, a dressing room, a shower room and separate WC. This configuration allows for genuine privacy while offering the possibility of developing a guest-house activity within the main residence itself. The outdoor areas have been carefully landscaped and offer extensive amenities: a heated saltwater swimming pool with its independent pool house including changing rooms, shower and toilets, landscaped terraces opening onto the surrounding scenery, workshop and storage area beneath the pool, double garage, carport, parking area at the entrance of the property, large vegetable garden with greenhouse, and a fully restored and operational traditional bread oven. The property also benefits from numerous features enhancing comfort and autonomy: warm air heating system for the guest house, recent electrical installation, good insulation, compliant drainage system, installed Wi-Fi, backup generator, well and natural spring. Sold fully furnished and equipped, this rare property is equally suited as a family home, countryside retreat or turnkey hospitality project, in a region highly appreciated for nature tourism, hiking and wide open landscapes. The Cantal embodies a more raw and spectacular side of Auvergne, where luxury lies above all in the intrinsic quality of the property, its setting and its intimate relationship with the landscape. Sale price: €995,000 (agency fees payable by the seller) Energy rating: D Climate rating: D This property is presented by Marie-Laure Courmont Commercial Agent EI +33 6 80 44 89 84 Information regarding potential risks to which this property is exposed is available on the Géorisques website: www.georisques.gouv.fr
…By Barnes Proprietes & Chateaux

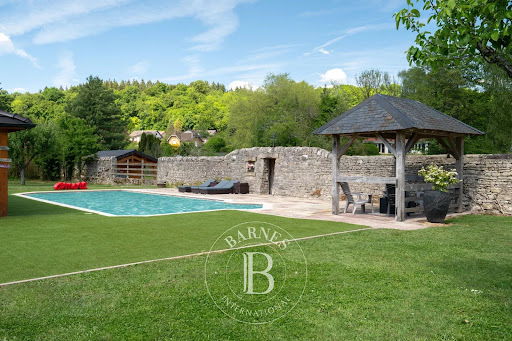


In the Vosges, this former 1740 farmhouse has been completely reimagined into a rare property with a strong character, sold with its integrated fittings and ready to welcome its new owners. Approximately 689 sqm in total, including 575 sqm of living space, at the heart of grounds of around 15,000 sqm enclosed by stone walls. Redesigned by an interior architect, it combines remarkable finishes, fine materials and striking volumes, with underfloor heating throughout. The bespoke oak kitchen, fitted with a range cooker, opens onto warm and well-defined reception spaces. The living room and dining room, gathered around an open-hearth fireplace, extend this atmosphere, while a boudoir lounge rising almost 8 metres to the ceiling stands as the property's signature room. The ground floor features the primary suite, with a dressing room of around 13 linear metres and a double-basin shower room. The remaining bedrooms are laid out on the upper floor: a large bedroom extended by a gym area, two further bedrooms and a bathroom with both bathtub and shower. A generous mezzanine serves the whole and currently houses a library, study and home cinema. Its proportions allow further bedrooms to be created according to the family's needs. Numerous additional spaces complete the property: laundry, pantry, workshop, wine cellar with stone sink, and a garage with a motorised sectional door. Outside, privacy is absolute. Fully enclosed by stone walls, the property unfolds around a recently refurbished 11.5 x 5.5 m swimming pool, with a pool house and its summer kitchen. The grounds of approximately 15,000 sqm also allow immediate equestrian use: a Fontainebleau-sand arena and a pony area directly adjoining the house. A pétanque court, vegetable garden, outbuildings and family living spaces complete this exceptional setting. The house is sold with the elements designed for its volumes: bespoke kitchen, dressing rooms and fitted gym area. The reception and leisure furniture, along with the pool house equipment, may be acquired separately on request. Ideal as a primary residence or as a characterful second home, it also offers a true equestrian lifestyle, with facilities on site. Five minutes from Épinal, its shops, schools and TGV station. The Vosges massif and lakes are 40 minutes away, Gérardmer and its resorts within weekend reach. Paris 2 hours by TGV, Luxembourg around 1 hour 45. Offered for sale by Virginie Maurice, Director, BARNES Nancy Vosges. Information on the risks to which this property is exposed is available on the Géorisques website: www.georisques.gouv.fr
…By Barnes Proprietes & Chateaux


A testament to the past, this manor—constructed of white stone and black flint—was built towards the end of the 16th century, with architectural modifications made in the 19th century. The date "1576" is carved above the entrance, accompanied by a scallop shell. It was originally a country residence for Abbess Guillemette de La Platière of the Montivilliers Abbey; her coat of arms remains visible on one of the manor's stained-glass windows. This authentic manor is in impeccable condition, having undergone extensive renovation and meticulous maintenance; it sits within a lush, green setting of approximately 2.25 hectares, entirely enclosed by dense hedges. With a living area of around 410 m², the manor features spacious reception rooms adorned with Renaissance-style details, including a grand drawing room with a monumental stone fireplace and a high, exposed-beam ceiling (*plafond à la française*), a dining room, and a smaller sitting room featuring wood paneling and oak parquet flooring. The ground floor houses a large, fully fitted kitchen (renovated in 2018) and an 80 m² conservatory that serves as both a living and dining area. The first floor comprises a suite with a boudoir, bathroom, dressing room, and study, while the second floor offers four bedrooms, two bathrooms, and a dressing room. Nestled in the heart of an elegant, wooded park, the entire estate exudes a sense of tranquility, making it a true haven of peace. The property is further complemented by a circular dovecote built in 1584 (also of white stone and black flint), a thatched cottage in need of restoration, a small stable, a workshop, and a swimming pool with a pool house (also requiring restoration). Ideally located in a village with shops and within walking distance of public transport; 20 minutes from Le Havre and Étretat, and 2 hours 15 minutes from the outskirts of Paris. Energy Performance Certificate (DPE): Not required (classified as a Historic Monument – Art. R. 126-15 of the CCH). Agency fees payable by the seller. Property presented by: Laurie de Bagneux Independent Sales Agent (EI) Information on the risks to which this property is exposed is available on the Géorisques website: www.georisques.gouv.fr
…By Barnes Proprietes & Chateaux


Located in the highly sought-after village of Montferrier-sur-Lez, in the prestigious La Devèze neighborhood, this elegant residence offers approximately 343 sq.m (3,692 sq.ft) of living space, set within beautifully landscaped grounds of approximately 4,200 sq.m (1.04 acres). From the moment you enter, the home's generous proportions, abundant natural light, and seamless connection to the gardens create a welcoming and refined atmosphere. The impressive 120 sq.m (1,292 sq.ft) reception room, centered around a fireplace, opens effortlessly onto the terraces and swimming pool. The fully appointed kitchen is complemented by a discreetly integrated prep kitchen, combining functionality with understated elegance. Designed to provide both privacy and comfort, the home features two distinct sleeping quarters. One wing is dedicated to the primary suite, while the second accommodates five additional bedrooms, including two with en-suite shower rooms. Two full bathrooms, an additional shower room, and two offices opening onto a terrace complete the living spaces. The property offers high-quality amenities, including reversible radiant floor heating in the main living area, individually controlled ducted air conditioning throughout, a two-car garage, a wine cellar, and an approximately 150 sq.m (1,615 sq.ft) finished lower level featuring a billiard room, sauna, shower, restroom facilities, technical rooms, and direct access to the pool area. Outdoors, the meticulously maintained grounds include a saltwater swimming pool, several terraces designed for relaxation and entertaining, and a traditional pétanque court, creating an ideal setting for enjoying the Mediterranean lifestyle. A distinguished family residence combining generous living spaces, quality finishes, and timeless elegance in one of Montferrier-sur-Lez's most desirable residential settings. Information regarding the potential risks to which this property may be exposed is available on the French government's Géorisques website: www.georisques.gouv.fr. Property presented by Julien LEVET BARNES Montpellier [email protected] +33 (0)6 64 28 24 06 +33 (0)4 99 58 32 60
…By Barnes Occitanie


Prades-le-Lez — Villa 160 m² | 1,900 m² Plot | 5×10 m Swimming Pool A few minutes from Montpellier, in a quiet and leafy residential neighbourhood of Prades-le-Lez, this 160 m² villa — fully renovated between 2020 and 2022 — offers a rare balance between modern comfort, generous living spaces and the gentle art of Mediterranean living. A layout designed for family life Mostly single-storey, the house is centred around a large, light-filled through living room with an open-plan kitchen, a fireplace and wide French doors opening directly onto the covered terrace, the garden and the pool. The sleeping area includes a master suite with a private shower room and veranda, three additional bright bedrooms, a bathroom and a study that can easily serve as an extra bedroom. An outdoor space made for the southern sun The carefully landscaped Mediterranean garden features a Desjoyaux swimming pool measuring 5×10 m with a south-west exposure, two terrace areas and several relaxation spots designed to make the most of long sunny days. Thoughtful everyday comfort The house is equipped with reversible air conditioning throughout, high-performance insulation, double glazing, centralised aluminium shutters and integrated mosquito screens. A double closed garage and a spacious basement with numerous conversion possibilities complete the property. Prades-le-Lez: the best of both worlds One of the most sought-after communes in the Hérault, Prades-le-Lez is prized for its exceptional quality of life at the foot of the Pic-Saint-Loup and its immediate proximity to Montpellier. Schools, shops, public transport and tram access are all close at hand. Information regarding the potential risks to which this property is exposed is available on the Géorisques website: www.georisques.gouv.fr Property presented by BARNES Occitanie Marine Jammes, Independent Sales Agent [email protected]
…By Barnes Occitanie


Mudaison — Versatile Property 165 m² + 55 m² Guest House | Swimming Pool | 100 m² Covered Courtyard Around twenty minutes from Montpellier, in the commune of Mudaison, this singular property combines generous volumes, architectural character and remarkable versatility — all set on an 805 m² plot with a swimming pool. A bright and functional main house The main house is centred around a living area with an open kitchen, extended by a glazed veranda that floods the space with natural light and opens seamlessly onto the garden. Upstairs, three bedrooms, a bathroom with both a shower and a bathtub, and a room currently fitted as a gym — freely repurposable to suit any project. Outbuildings with endless potential A fully self-contained guest house of approximately 55 m², complete with its own kitchen, shower room, WC and private terrace, offers complete independence — ideal for hosting family, generating rental income or setting up a dedicated workspace. The former stables, now reorganised, come with several functional annexes: a workshop, a wine cellar and outdoor showers. A structuring covered courtyard at the heart of the grounds The centrepiece of the outdoor spaces, the approximately 100 m² covered courtyard unifies the entire property. Parking, entertaining, outdoor living or additional development: its uses are limited only by imagination. A property of many possibilities The overall configuration — main house, guest house, annexes, covered courtyard and swimming pool — opens up a wide range of projects: family residence, tourist accommodation, professional activity or a mix of uses. A rare opportunity at this level, right on the doorstep of Montpellier. Information on the risks to which this property is exposed is available on the Géorisques website: www.georisques.gouv.fr Property offered by BARNES Occitanie Marine Jammes [email protected]
…By Barnes Occitanie


Situated in a sought-after residential area in the heart of Castelnau-le-Lez, this contemporary villabuilt in 2018stands out for its architectural elegance and prime location, just steps away from schools, the tramway, and local amenities. Behind its sleek, timeless exterior, the property reveals approximately 313 m² of living space featuring generously proportioned interiors bathed in natural light, thanks to expansive floor-to-ceiling windows. Every space has been meticulously designed, blending aesthetics, innovation, and absolute comfort. Constructed using premium, sustainable materials, the villa incorporates state-of-the-art home automation technology, high-end finishes, and bespoke features. The vast living area opens onto a covered terrace with a summer kitchen, creating a seamless indoor-outdoor flow that embodies the Mediterranean lifestyle. A bar area, a lounge, and an exceptional high-end kitchen complete this refined living environment. The ground floor houses a sleeping area featuring an elegant single-level suite with a private shower room. Upstairs, there is a superb master suite with a dressing room and bathroom (featuring both a bathtub and a walk-in shower), along with two additional bedrooms sharing a shower room; all these rooms open onto a magnificent full-length terrace. A spacious, light-filled, and peaceful office completes this level. A wellness area featuring a gym and a private sauna rounds out the property's amenities. The home also includes two enclosed garages (accommodating three cars), a wine cellar, and a laundry room. Outside, a stunning infinity pool and expansive, beautifully landscaped terraces create a refined setting perfect for relaxation. The property benefits from two independent entrances, offering rare flexibility in how the space can be used. It brilliantly combines family comfort, contemporary luxury, and everyday functionality. An exceptional architectural statement designed for a lifestyle centered on well-being, located in one of the most sought-after areas of the Montpellier region. For additional outdoor space, there is also the option to acquire a 400 m² plot, which includes a 50 m² building.
…By Montpellier Sotheby's International Realty


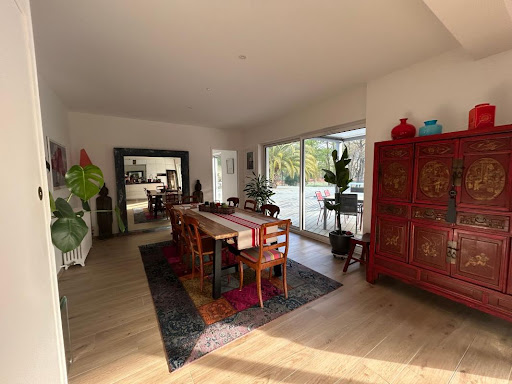
Labenne with the possibility of division (detachment of a buildable plot) Let yourself be charmed by this magnificent villa from the 1930s, completely renovated with taste, combining the charm of the old with modern comfort. Located close to the city center and not far from the beaches, in a calm and green environment, this rare property offers a privileged living environment just steps away from shops, schools, and transport. Main features: - Generous area of 250 m² of living space with bright volumes - 5 bedrooms including a sumptuous master suite - 3 modern shower rooms - Spacious living room with open and equipped modern kitchen - Back kitchen/laundry or workshop ideal for an activity or creative space - Superb swimming pool surrounded by a sunny terrace - Tree-lined park with no vis-à-vis, with direct access to the forest, covering an area of 1950 m² This property is a true haven of peace where every detail has been thought out to offer comfort, privacy, and quality of life, close to the beaches and Capbreton. A rare property, to be discovered without delay! Contact us for more information or to schedule a visit and fall under the charm of this unique villa! Agency reference: 817This description has been automatically translated from French.
…By Orpi - Léonard Moné Immobilier


Rognes Estate Agents are pleased to present this 206 m² Provençal country house for sale, nestled in lush greenery in the heart of the beautiful Rognes countryside. Location and surroundings This property offers an unspoilt setting with unobstructed views of the surrounding hills. Less than a 5-minute drive from the centre of Rognes, you'll have easy access to local schools, shops and amenities. Aix-en-Provence railway station is a 30-minute journey away, and Marseille-Provence Airport is 45 minutes away. An ideal setting that combines tranquillity with easy access. Interior description This spacious country house boasts 215 m² of living space, laid out in a cosy and functional design. The ground floor centres around two living rooms, each featuring a wood-burning stove that can be turned to face either side, creating cosy living spaces. The spacious dining room opens onto a fitted kitchen and a utility room. A ground-floor bedroom with an en-suite bathroom completes the ground floor. Sleeping Areas The house offers 4 bedrooms, including a master suite with an en-suite bathroom. The other bedrooms, which are bright and spacious, are on the first floor. A bathroom completes this sleeping area, and another could very easily be fitted out. Outdoor features The property covers 12,700 m², offering a beautifully wooded park with Mediterranean trees and a lovely shaded terrace. A swimming pool complements these outdoor features, along with five horse stables and a riding arena. Additional features Summer kitchen with pizza oven and barbecue, Oil-fired central heating with radiators, Terrace and wooded garden, Swimming pool, Separate 15 m² studio, The property's address, virtual tour video and all financial details are available online on the Mon Office Immobilier website under reference 7189-EHA (Direct link to the photos) -- -- À votre service : Elodie HAVRET - +33757905443 Agent commercial Mon Office Immobilier immatriculé au RSAC de AIX EN PROVENCE - N°790 673 214 00033 Référence annonce : 7189-EHA Le DPE est visible dans l'onglet informations énergétiques. Le prix indiqué comprend les honoraires à la charge de l'acheteur d'un montant de 4.35% inclus dans le prix affiché. Les informations sur les risques auxquels ce bien est exposé sont disponibles sur le site Géorisques : www.georisques.gouv.fr
…By Mon Office Immobilier


On the edge of the Orx marshland a two-house estate Some places are not visited they are felt. Between the protected nature reserve of the Orx marshland and the Landes coast, this discreet estate unfolds two characterful houses and vast outbuildings across nearly two and a half hectares, where light, water and ancient trees compose a rare way of living. At the end of a private lane, two independent houses face one another within a 2.4-hectare green setting. Fully renovated, they blend the charm of old stone dressed-stone and rubble walls, generous volumes beneath high ceilings with the most accomplished contemporary comfort. Together they offer approximately 330 sqm of living space, designed both for entertaining and for retreat: a spacious main house and a second house, ideal for guests, a hospitality venture or independent living. Heat pump, wood heating, double glazing, full insulation: an energy rating of class C, rare for a property of such character. The estate is further distinguished by its exceptional outbuildings: a private 80 sqm gym, and two garages of 111 sqm each one fully tiled with a motorised double door, the other open, ideal for a collection, vehicles or any project to imagine. Over 300 sqm of annexes, serving a life without compromise. Here, the horizon belongs to the Orx marshland a listed bird sanctuary and a haven of absolute calm. The beaches of the Landes coast and the Basque Country lie minutes away; Biarritz airport and major routes remain within easy reach. The privacy of an estate, without the isolation. At a glance Two independent houses, fully renovated ~330 sqm of living space · ~2.4-hectare landscaped grounds 80 sqm gym · two 111 sqm garages (one tiled with double door) Bordering the Orx marshland nature reserve Energy rating C · heat pump & wood heating Preserved natural setting, no overlooking Presented exclusively by La Case. Viewings by qualified enquiry. Price: €2,277,000 agency fees payable by the seller.
…By La Case Conciergerie


In the sought-after area of Cap d'Antibes, close to the beaches, superb 10-room villa completely renovated with luxurious features. Situated on a landscaped plot of 1315 m² with a swimming pool, it offers on the ground floor: a living-dining room with wine cellar opening onto the terrace, a beautiful fitted kitchen, a laundry room, guest WC, and a bedroom with shower room/WC and office. On the 1st floor: a master bedroom with bathroom and dressing room, 3 bedrooms each with its own adjoining shower room and independent WC. On the lower level: cinema room, gym, sauna/hammam and double garage with swimming pool technical room. Superb sea view. DPE: 77 B Greenhouse gas emissions: 2 - A Estimated annual energy costs for the dwelling: 1760-2460 euros. Transaction fees are the responsibility of the seller. Information on the risks to which this property is exposed is available on the Géorisques website: www.georisques.gouv.fr The luxury real estate market on the French Riviera is one of the most attractive in the Mediterranean region. Holiday homes and secondary residences on the French Riviera not only offer incomparable style and quality of life but also represent, in view of the international economic situation, a safe investment and a smart retirement project, particularly in premium locations. Cap d'Antibes is a renowned and exclusive location. A high-end residential area, it is characterized by its luxurious villas and luxury apartments enjoying breathtaking panoramic views of the sea and the surrounding hills. Cap d'Antibes commonly designates a peninsula located south of Antibes and east of Juan-les-Pins, between Cannes and Nice on the French Riviera. It attracts numerous tourists every year who come to enjoy this resort and walk its trails. With its wild atmosphere, it offers a privileged setting facing the Mediterranean Sea. Cliffs and coves border the peninsula of Cap d'Antibes. Owned by the Conservatoire du littoral and classified as a Natura 2000 area, Cap d'Antibes is home to various plant and animal species. The beaches of Cap d'Antibes are less crowded and quieter. Wilder, they nevertheless retain their charm. Water sports such as water skiing, wakeboarding, tubing, kayaking, and stand-up paddleboarding are just some of the activities to enjoy, as well as snorkeling.
…By Engel & Völkers Côte D'azur


In a privileged setting, discover this superb character villa offering 410 m² of living space, with remarkable volumes, breathtaking views, and rare potential. The property consists of a main house of approximately 300 m² and an independent apartment of approximately 100 m², which can be connected to create one large family residence. This layout offers many possibilities: accommodating family, a home-based professional activity, independent housing, or a rental investment. The main section features generous, light-filled living areas: a living room with exposed beams opening onto a beautiful terrace, a fitted kitchen, 5 bedrooms, 3 bathrooms, and an ideal layout for comfortable, elegant family living. Outside, the amenities match the property: a magnificent swimming pool with its pool house, large relaxation areas, and above all an exceptional unobstructed view of Mont Chauve, providing a peaceful and privileged lifestyle. Parking: the villa has a double garage as well as several outdoor spaces allowing easy parking for an additional 4 to 5 vehicles. EPC: D-226; GHG: D-49 Estimated annual energy costs for the home: 6,660 to 9,110 Transaction fees incl. VAT payable by the seller. Information on the risks to which this property is exposed is available on the Géorisques website: www.georisques.gouv.fr The luxury real estate market on the French Riviera is one of the most attractive in the Mediterranean region. Holiday homes and second residences on the French Riviera offer not only an incomparable lifestyle and quality of life but also, given the international economic situation, a safe investment and a smart retirement plan, especially at premium addresses. On a sunny ridge, Colomars is a recent residential village, ideal for strolling among viewpoints and olive groves. The Cailletier olive of the Nice region makes the place renowned. It is made up of hamlets and is part of the Nice region. Nice, the capital of the French Riviera and France's 5th largest city, shines brightly. It has the charm of Mediterranean cities, where the art of living comes as much from the beauty of the city and its colorful façades as from its exceptional climate with more than 300 days of sunshine a year. A city of arts and culture, it is, after Paris, the city with the most museums. Its international airport, spectacular for its unique approach along the coastline, serves more than 100 direct destinations.
…By Engel & Völkers Côte D'azur


A rare property where contemporary architecture, light, and a preserved environment combine with elegance. Some houses are best appreciated in photos… while others must be visited to fully grasp their beauty and quality. Near the charming village of Cabrières, this superb contemporary house of approximately 175 m² of living space is situated in a particularly privileged setting, offering absolute peace and privacy. Set on a magnificent plot of approximately 2,600 m², the property benefits from an exceptional natural setting and unobstructed views of the surrounding countryside and the village of Cabrières. From the moment you enter, the house captivates with its remarkable brightness. Its large glazed surfaces, perfectly integrated into the architecture, allow natural light to flood every space throughout the day, creating a seamless flow between the interior and the exterior. The rooms are spacious, the lines contemporary, and the finishes meticulously crafted. The design prioritizes comfort and quality of life, featuring underfloor heating, high-quality materials, and an architecture conceived to fully embrace its surroundings. The approximately 2,500 m² grounds offer a true haven of tranquility. The property boasts a beautiful swimming pool and inviting terraces, ideally designed for enjoying long, sunny days, entertaining family and friends, or simply savoring the exceptional peace and quiet. Here, no overlooking neighbors disturb the sense of privacy. Nature becomes a natural extension of the house. This home is more than just its size, amenities, or address. Above all, it offers an atmosphere, a quality of light, perspectives, and an environment that are difficult to fully convey in an advertisement. A visit is essential to appreciate the quality of its architecture, the brightness of its spaces, its amenities, and especially the exceptional view of the surrounding nature and the village of Cabrières. A rare contemporary property, ideal for those seeking peace, space, light, quality, and a privileged environment, while remaining close to the life of an authentic Languedoc village. A unique property. A truly exceptional quality of life. A house you absolutely must discover. Fees payable by the seller. Patrick Claret - +33 6 03 97 89 56 HONIG INTERNATIONAL AGENCY - +33 4 67 09 48 44 More information at www.alberthonig.com
…By Agence Internationale Albert Honig


Your Century 21 agency - Dary Immobilier presents for sale a beautiful villa with a pool and sea view in the heart of the sought-after village of Lumio. Built in 2006 on a plot of 600 m², the villa is raised over 2 levels and is composed as follows: On the ground floor: an entrance, 3 master suites with private shower rooms, 2 of which have access to a beautiful panoramic terrace. On the garden level: a living room with an open kitchen leading to a terrace with an infinity pool and garden, a laundry room, a master suite with a private shower room and an independent toilet. The house is in generally good condition but does require some refreshing. In addition: two parking spaces. A privileged place to admire magnificent sunsets throughout the year. Contact us now to arrange a visit! Estimated amount of annual energy expenses for standard use between €1200.0 and €1600.0 indexed to the years 2022, 2023, 2024 (subscriptions included). Property offered by Melisa POLOMAT EI, commercial agent (RSAC 843077884)This description has been automatically translated from French.
…By Century 21 Dary Immobilier


iad France - Jeremy Couty offers you: Family property on the outskirts of Savenay - Two labeled gîtes - Heated pool - Immediate profitability Just a few minutes from the center of Savenay, this confidential property combines qualities that have become rare on the market. It offers both an elegant family residence, two perfectly independent tourist accommodations already successfully operated, a privileged environment, as well as immediate profitability: 2 leases are ongoing from September 1, 2026, to April 30, 2027, for a total rent of €1,490 per month under the LMNP status. Then Airbnb from May 1 to August 31. Less than five minutes from the Savenay train station, a true railroad hub between Nantes, Saint-Nazaire, Rennes, Redon, and the coast, this property benefits from a location particularly sought after by an active clientele, both Parisian and international, looking for an easily accessible getaway by train. The municipality also enjoys immediate access to the RN165 linking Nantes and Saint-Nazaire, while providing all shops, schools, medical services, sports facilities, and everyday amenities. Set on a magnificent landscaped plot of approximately 1,750 m², fully enclosed and without vis-à-vis, this property offers nearly 210 m² of total surface area, including a main house of about 160 m² complemented by two independent gîtes. Behind its motorized gate with intercom, the property immediately reveals a warm atmosphere where each space has been designed to combine comfort, intimacy, and quality of life. The carefully landscaped garden provides a true resort atmosphere. Palm trees, banana trees, fruit trees, Mediterranean species, and vast landscaped areas create a refreshing atmosphere that naturally invites relaxation. At the heart of this green setting lies a superb recent saltwater pool surrounded by its spectacular wooden terrace of about 150 m², perfectly exposed, a true extension of the reception areas. Two large terraces facing Southeast and West allow for sunbathing at every moment of the day while preserving absolute privacy. The main house has undergone a complete renovation in 2023 and 2024. The amenities, materials, and equipment reflect a constant desire to offer modern comfort without sacrificing the warm character of the property. From the entrance, light naturally imposes itself. The vast reception room of approximately 60 m² forms the true heart of the house. Open to the garden and terraces, it features a convivial living room warmed by an elegant recent pellet stove, as well as a fully equipped contemporary kitchen, designed as a true place of sharing. The large openings offer a continuous flow between the interior and exterior, allowing you to fully enjoy the garden whatever the season. The ground floor also includes a first bedroom that can accommodate an office for remote work, a magnificent parental suite with dressing room and private shower room, a large independent laundry/back kitchen, and a WC. Upstairs, the volumes continue with three large, light-filled bedrooms, including a second parental suite with its dressing room and private shower room, an independent shower room, a separate WC, and a storage space that can easily be transformed into a relaxation area, playroom, or office. The entire property benefits from an excellent level of comfort thanks to the reversible air conditioning installed in all rooms, recent joinery, a crawl space under the house, the Xperco micro-station installed in 2022, the motorized gate with intercom, the video surveillance system, and excellent energy performance with an energy rating classified B, particularly rare for a property of this size. But what truly makes this property unique lies in its economic potential. The two independent gîtes of 28 m² and 35 m², fully fitted and equipped, each have their own private entrance, equipped kitchen, shower room, private outdoor space, and spa. Labeled Gîtes de France, they benefit from an excellent reputation and a loyal clientele. The calendar is fully booked from May to September, while operations continue the rest of the year with furnished rentals under the LMNP status or through major booking platforms. 2 leases are ongoing from September 1, 2026, to April 30, 2027, for a total rent of €1,490 per month. This organization today generates approximately €34,000 in annual revenue, offering future owners immediate profitability that is particularly reassuring. Very few properties today allow for financing a significant part of their acquisition through an already established activity, without additional investment or business creation. This configuration perfectly meets the expectations of: - A family looking to improve their purchasing power, - A couple in professional retraining, - Investors looking for a real estate asset with high heritage value, - Buyers wishing to develop a tourist activity as a primary or secondary residence, - Foreign clients attracted by the tourist appeal of the Loire estuary, Nantes, the Atlantic coast, and the Nantes vineyards. In a market where properties offering a quality family residence, an immediately operational tourist activity, and a strategic location are becoming extremely rare, this residence constitutes a true heritage opportunity. It allows one to inhabit an exceptional living place while benefiting from a sustainable complementary income, already structured and recognized. Beyond a simple real estate acquisition, this property offers a true life project. A place to host family, develop a profitable activity, enjoy a privileged environment, and sustainably enhance one’s heritage. Properties capable of offering such a balance between quality of life, immediate profitability, and strategic location are today exceptionally rare in the Savenay area. A confidential property intended for buyers seeking much more than a residence: a living, profitable, and sustainable heritage. Contact me for more information. Agency fees to be borne by the buyer. Price including fees: €649,900. Price excluding fees: €630,000. Fees including VAT to be borne by the buyer (3.16% of the property price excluding fees): €19,900. A valid ID will be requested upon visit, in accordance with article L.561-5 of the Monetary and Financial Code. Information about risks to which this property is exposed, including the legal obligation for clearing, is available on the Géorisques website: http://www.georisques.gouv.fr. This real estate advertisement has been written under the editorial responsibility of Mr. Jeremy Couty, independent real estate agent (without holding funds), commercial agent of SAS I@D France registered with the SAINT-NAZAIRE RSAC under number 890110471, holder of the real estate canvassing card on behalf of the company I@D France SAS.This description has been automatically translated from French.
…By Iad France


Karacterre® Angers - beautiful architect-designed house with swimming pool, impeccable condition and finishes. Not far from Angers, in the heart of Andard, you will benefit from all the amenities of the town center within walking distance, and will appreciate this location immediately connected to nature. This very quiet property is built on a magnificently maintained plot of almost 2000m2, as soon as you pass through the entrance gate, the tone is set! You will be seduced by the overall style of this property with its interior architecture designed by a renowned actor. The volumes, the layout, and all the services offered by this villa will not leave you indifferent. The architecture of this house has been designed to make the most of the sunshine in all seasons, thanks to numerous glass surfaces opening onto the garden. A large terrace with ideal exposure connects the house to its beautiful swimming pool area. Property in the middle of the village, the place is surprisingly calm, and benefits from a clear view of the surrounding countryside. Indoors, the emphasis is placed on the volumes and high-end services of the layouts, decoration and finishes. The volumes are open, this unobstructed view outside instantly attracts us. The vast living room structures the building like a centerpiece around which the life of the house is organized. A superb lounge area invites you to relax and brings a soft, warm and cozy note to this ensemble, thanks to its large full-height glass roof, again open to the garden, and its beautiful fireplace with 'King size' insert. We can perfectly imagine the comfort of the place in all seasons. The kitchen open to this large living space is fully equipped, it is large enough and well arranged to accommodate the daily dining area. Just adjoining, a practical and functional scullery completes the premises. Still on the ground floor and away from the living rooms, an office with its numerous storage spaces is accessible from the entrance, but the interest is mainly focused on the 2 beautiful master suites, each with their own private bathroom, storage and custom fittings, and even a complete dressing room for one of them. Upstairs, a large landing can be used as a cinema room/reading corner. From here you access 2 beautiful bedrooms and a large bathroom in impeccable condition. Here again, each room benefits from large openings facing the garden. In the annexes, a large courtyard connects the house to its large garage. There is a technical room housing the boiler room, a large storage attic, and a 'pool house' room offering all the sanitary space essential for the pleasures of the swimming pool: shower, WC, sauna area, etc. DPE-B / GES-B, City Gas Heating with restoration of underfloor heating Ground floor and first floor. Domestic hot water via solar panels coupled to central heating. Mains drainage, electric gate & garage, intercom, and many more nice surprises... An exceptional property, extremely reassuring, guaranteed to fall in love! Property tax 3600 euros. Ref 717. The sale price is expressed Agency Fees Included (F.A.I.) whose value is equivalent to 5% including tax of the sale price. Net Seller Price: 760,000 euros. Fees: 38,000 euros. RCS Angers 948 014 907 - Julien DOBOSZ - 06.42.27.53.47 Including fees of 3.4% TTC to be paid by of the purchaser. Price excluding fees 735 000 €. Energy class B, Climate class B Estimated amount of annual energy expenditure for standard use: between 1100.00 € and 1600.00 € for the years 2021, 2022, and 2023 (including subscriptions). Information on the risks to which this property is exposed is available on the Geohazards website: georisques.gouv.fr.
…By Karacterre


Provence Home, the Luberon real estate agency, offers for sale this stunning contemporary property built in 2023, enjoying an elevated position and spectacular views over the surrounding forest, in the heart of a privileged residential environment and in absolute peace and quiet. SURROUNDINGS OF THE PROPERTY The property benefits from a rare and preserved setting, nestled in a true green haven at the end of a residential cul-de-sac. Located in the heart of the Comtat Venaissin, it overlooks a vast forest with no visual or noise disturbances whatsoever. Just twenty minutes from L’Isle-sur-la-Sorgue, renowned for its Provençal lifestyle, year-round vibrancy and international reputation in the world of antiques, this address perfectly combines serenity with proximity to sought-after destinations. EXTERIORS OF THE PROPERTY Built on approximately 44,000 sqm of south-facing land, the house enjoys optimal sunshine and exceptional panoramic views over the surrounding nature. The carefully designed outdoor spaces offer high-end amenities including a secure gate with videophone, extensive parking areas with two covered spaces under a carport, as well as an electric vehicle charging station. The property also features a magnificent 9 x 3 metre infinity pool, surrounded by generous terraces inviting you to fully enjoy this unique lifestyle during the summer season. INTERIORS OF THE PROPERTY Offering approximately 200 sqm of living space over two levels, this home immediately impresses with the quality of its volumes and remarkable natural light. From the entrance, two ornamental ponds highlight the prestigious character of the property. The entrance hall, enhanced by a tree-filled patio bathed in natural light, leads to a vast living area of approximately 84 sqm comprising a lounge, dining room and a high-end kitchen widely opened onto nature. A utility room, guest WC, a first 30 sqm suite with shower room, as well as an elegant master suite of approximately 50 sqm with open bathroom complete this level. Extending from the living spaces, the terrace allows you to fully enjoy the panorama and ideal exposure. Upstairs, two comfortable bedrooms share a bathroom and separate WC, creating an intimate and functional sleeping area. A huge terrace, a superb infinity pool area and a summer kitchen complete this exceptional property. A rare and exclusive property in absolute peace and quiet, offering spectacular views, where contemporary architecture, elegance and luminosity combine perfectly to create a privileged lifestyle in the heart of Provence. FEATURES OF THE PROPERTY Reversible air conditioning in all rooms Compliant individual drainage system Infinity pool Mains water Fibre optic internet ACCESS 20 minutes from L’Isle-sur-la-Sorgue, 35 minutes from Avignon TGV station and 1 hour 30 minutes from Marseille Provence International Airport. PROVENCE HOME, sale of charming and prestigious properties – +33 (0)4 90 74 54 47 – [email protected]
…By Provence Home


FOR SALE PROPERTY WITHIN WALKING DISTANCE OF THE VILLAGE CENTRE OF BONNIEUX, LUBERON, PROVENCE Provence Home, the Luberon real estate agency, is offering for sale a fully renovated property of approximately 200 sqm, ideally located within walking distance of the historic centre of Bonnieux. SURROUNDINGS OF THE PROPERTY Ideally situated just a short walk from the heart of the village, this property enjoys a highly sought-after location, offering easy access to local shops, restaurants, and amenities while maintaining a peaceful countryside atmosphere. EXTERIOR FEATURES This charming property stands out for its rural setting and the exceptional size of its grounds, a rare feature for a home located so close to the village centre. Beyond the entrance gate, the terraced grounds of approximately 9,000 sqm unfold into a beautiful green setting surrounding the house and providing a wonderful environment for nature lovers. The outdoor spaces have been designed to make the most of the property's unique setting, with an 8 x 4 metre swimming pool perfectly integrated into the landscape. An upper terrace level further enhances the garden, adding character and offering numerous possibilities for additional landscaping or leisure areas. INTERIOR FEATURES Fully renovated throughout, the property offers comfortable and flexible living accommodation arranged over several levels. On the garden level, two independent bedrooms each benefit from their own private shower room and large sliding glass doors opening directly onto the garden, providing privacy and excellent rental potential. A staircase leads to the first floor, where a spacious eat-in kitchen forms the heart of the home. This welcoming living space opens onto a covered terrace overlooking the garden and swimming pool, ideal for outdoor dining and entertaining throughout the year. This level also includes a cosy lounge and a guest WC. The top floor is dedicated to the sleeping quarters and features a generous attic-style suite of approximately 38 sqm, along with two additional bedrooms sharing a shower room and a separate WC. This level could easily be redesigned to create an additional master suite if desired. The property's layout makes it particularly attractive as a family residence while also offering excellent rental opportunities thanks to the two independent garden-level bedrooms with private access. PROPERTY FEATURES Reversible air conditioning Mains drainage Swimming pool (8 x 4 m) Mains water supply Covered terrace of approximately 28 sqm ACCESS Within walking distance of the centre of Bonnieux, approximately 45 minutes from Avignon TGV Station and 1 hour from Marseille Provence International Airport. PROVENCE HOME – Specialists in charming and prestigious properties in Provence [email protected] +33 (0)4 90 74 54 47
…By Provence Home


A Cycladic stone-built property, with breathtaking views, in the area of Otzias in Kea. The property consists of 2 independent residences of 208sq.m. in total, built on a plot of 4,500sq.m. with a panoramic view of the Otzias bay. The ground floor of 98sq.m. consists of a living room/dining room with a fireplace, an open plan kitchen, 2 bedrooms and 2 bathrooms. The lower level of 110sq.m. features a living/dining room, an open plan kitchen, 2 bedrooms, 1 bathroom and a storage room. The property throughout offers spacious terraces and an outdoor area with a fitted BBQ, many possible seating areas, the possibility of building a swimming pool and an amazing view of Otzias and the sunset from all areas. A very beautiful property, build in harmony with the Cycladic environment, offering a panoramic view, in Otzias of Kea.
…By Barnes Greece


Theix-Noyalo - Ronan Le Béchennec, RB Immobilier, presents this property with beautiful volumes of approximately 135 m² of living space, set on a closed and landscaped plot of nearly 600 m², in a calm and sought-after environment, close to shops, schools, and major roads.The ground floor offers a pleasant living room of 55 m² with a fireplace, extended by a fitted and equipped open kitchen, a master bedroom with a shower room and storage, and a separate toilet. Upstairs, the sleeping area has 4 bedrooms, a shower room, and a separate toilet.A garage and a laundry room, as well as a summer kitchen complete this property, along with a covered and heated swimming pool.This property combines comfort, functionality, and quality of life in a particularly appreciated area of Theix-Noyalo, just a few minutes from the Gulf of Morbihan and Vannes. A great opportunity for buyers looking for a house offering spacious volumes and sought-after amenities.Fees of 3.30% including tax are the responsibility of the buyer (575,000 € excluding fees). Your commercial agent 3G IMMO on-site EI - Ronan LE BECHENNEC registered at the RSAC of VANNES n° 488 526 682. According to article L.561.5 of the Monetary and Financial Code, for the organization of the visit, a piece of identification will be required. Information on the risks to which this property is exposed is available on the Géorisques website: www.georisques.gouv.frThis description has been automatically translated from French.
…By 3g Immo Prestige


Sale of villa in Sainte-Maxime. In Sainte-Maxime, in a calm and residential environment, discover this beautiful individual villa of approximately 170 m², set on a plot of 1,200 m² and enjoying a pleasant unobstructed view. Spread over three levels, it offers a lovely living space with a living room and dining room, an equipped independent kitchen, as well as a laundry room. The night area includes 3 bedrooms with two shower rooms and the master suite on the upper floor with a bathroom, shower, and toilet, opening onto a solarium with a beautiful view of the sea. Garage and total basement. Outside, a beautiful pool enhances the garden and completes the features of this property.This description has been automatically translated from French.
…By Stil Immobilier


Located just 15 minutes from Cormeilles, in a quiet and preserved environment, this authentic characterful Norman house charms with its old-world charm and bucolic setting. Nestled in the heart of a magnificent park of 4,560 m², with no overlooking neighbors and sheltered from view, while remaining close to amenities. The house includes on the ground floor an entrance, a fitted and equipped kitchen, as well as a spacious living room of 40 m² with a stone fireplace, warm and bright. A veranda open to the living room pleasantly extends the living spaces and allows you to fully enjoy the view of the garden. A bathroom with a toilet completes this level. Upstairs, you will discover three bedrooms, two of which each have their own bathroom or shower room, and a toilet. Outside, the property has a superb wooded park of 4,560 m², completely preserved from prying eyes. An outbuilding completes the ensemble and offers numerous usage possibilities: workshop, storage, or garage. A large swimming pool measuring 5 x 10 meters is set in this green environment.This description has been automatically translated from French.
…By Propriete Normande


Dive into a haven of peace with this magnificent estate totaling 715 m², located 25 minutes south of Nancy in an idyllic setting offering breathtaking views of the surrounding countryside.This property, free of any occupancy, features two houses, the first offering 6 rooms and 4 bedrooms while the second will provide an additional 2 bedrooms, perfect for hosting your friends and family.The garden, a true green oasis, is the perfect place to relax, entertain, or simply enjoy nature. And what about the pool, a true summer paradise where you can cool off in absolute tranquility.To meet storage needs or to park your vehicles, a 375 m² hangar is an added benefit on this beautiful property.Fees are the responsibility of the seller. Energy class D, Climate class D Estimated annual energy expenses for standard use: between €4373.00 and €5917.00 over the years 2021, 2022, and 2023 (including subscriptions). Information about the risks to which this property is exposed is available on the Georisques website: georisques.gouv.fr.Your advisor Renoir & Valoris Ravinelle: Simon Jablanczy Commercial agent (Sole proprietorship) RSAC 517 445 045 RCP 302141642008This description has been automatically translated from French.
…By Renoir Et Valoris


Maison 26 offers for sale this contemporary villa located within the Akenza residence in Marrakech, built on a plot of 449 m².The house features spacious volumes spread over three levels. On the ground floor, you will find a bright living space comprising a living room, a lounge, a fully equipped kitchen with a central island, and a guest toilet. The large bay windows open onto the terrace, garden, and pool, creating a beautiful continuity between the interior and exterior.The upper floor is dedicated to the sleeping area with three bedrooms, each with a bathroom and dressing room, as well as terraces accessible from the bedrooms.The basement offers additional spaces: a bedroom with a bathroom, a hammam, a gym, a laundry room, and storage areas.The villa also has a landscaped garden, a pool, and a garage.In terms of amenities: Ixina kitchen, Grohe faucets, large-format tiling, aluminum joinery, and refined finishes.A functional, well-thought-out house, ideal for a primary or secondary residence in Marrakech.Properties offered at 5,500,000.00 MAD, excluding agency fees of 3% VAT payable by the buyer. Conversion to euros according to the current exchange rate.Feel free to contact us for any additional information.Kenza TAJ+212670 609 [email protected] 26Centre d'affaires Zenith 2Office n°32, 4th floorRue Ibna Aicha, Guéliz, MarrakechThis description has been automatically translated from French.
…By Maison 26
'%20stroke='%23DDAA3A'%20stroke-width='1.909'%20stroke-linecap='square'%20stroke-linejoin='bevel'/%3e%3c/svg%3e)
Receive by email any new listing that may match your search criteria
By validating this form, you accept the general conditions of use of Le Figaro Properties.
These agencies offer a selection of luxury properties vente . Feel free to contact them for personalized assistance.





