Get early access to listings that match your criteria
Never miss an opportunity again. Our personalized alerts notify you instantly.

 English$ USD · m²


Occupying an elevated position within the secure community of Los Arqueros, this contemporary villa enjoys panoramic views across the Mediterranean Sea, the surrounding golf valley and the rolling hills of Benahavís. Set on a generous 2,050 m² plot, the residence offers 735 m² of thoughtfully designed living space complemented by 248 m² of terraces, delivering a refined balance of modern architecture, privacy and effortless indoor outdoor living.Defined by clean architectural lines and a carefully selected palette of natural materials, the villa offers a warm and sophisticated atmosphere throughout. The main living level has been designed as an expansive open-plan space where the lounge, dining area and contemporary kitchen flow seamlessly together. Floor-to-ceiling glazing floods the interiors with natural light while opening completely onto the terraces, creating a continuous connection with the surrounding landscape and making the most of the spectacular views.The accommodation has been carefully arranged to provide both comfort and privacy. The principal suite occupies its own dedicated level, creating a peaceful retreat with elevated views over the coastline. Four additional en suite bedrooms ensure ample space for family and guests, while a cinema room, private gym and generous leisure areas enhance the home's lifestyle appeal. A lift connects all three floors, and premium finishes are complemented by home automation and underfloor heating throughout, delivering exceptional comfort in every season.Outside, the infinity pool appears to merge seamlessly with the horizon, reinforcing the villa's remarkable setting. A selection of spacious terraces provides inviting areas for sunbathing, outdoor dining and entertaining, while the heated pool allows for year round enjoyment. The landscaped gardens further enhance the sense of tranquillity, creating a private environment perfectly suited to Marbella's outdoor lifestyle.Los Arqueros is one of Benahavís' most desirable residential communities, renowned for its peaceful surroundings, golf lifestyle and 24 hour security. Residents enjoy easy access to championship golf courses, excellent restaurants, international schools, beaches and the vibrant lifestyle of Marbella and Puerto Banús, all within a short drive. The nearby AP-7 motorway also provides convenient connections across the Costa del Sol and to Málaga Airport.Combining striking contemporary design, premium amenities and breathtaking panoramic views, this villa presents an exceptional opportunity to enjoy modern Mediterranean living in one of the region's most sought after hillside locations.
…By Annonceur International


Welcome to a property that is bold, beautiful and brilliant on the Costa del Sol.18 elegant Villas from 242m2 to 364m2 with infinity pool on the rooftop with sea views at the entrance of the Azata Golf Club in Estepona.The villas have 3 bedrooms and 2 bathrooms on the upper floor and a large living-dining room with a state-of-the-art kitchen on the ground floor.The villas 11-18 also add a diaphanous basement with its bathroom that opens with a large window to the private garden.The jewel of the house is undoubtedly its rooftop with an infinity pool of 22-26m2. The design of the villa has been studied to benefit from natural light in all spaces.For your safety, doors and windows with anti-red glass and pre-installation of an alarm system will be installed.We take care of your privacy with distance between the independent houses and their architectural design, which prevents visibility.The energy sustainability (energy certificate A) of the villas involves collaboration with the environment and will also be a significant savings.The beginning of the construction is planned for the summer 2023 and the delivery of the Villas 24 months later.
…By Annonceur International


The villa for sale is located in Buyukcekmece in the western part of Istanbul. Buyukcekmece district is located on the European side of Istanbul. The district is located close to the Marmara Sea and is one of the important industrial and commercial centers of Istanbul. There are many shopping centers, cinemas, and entertainment venues in the district.The district is a well-established residential area that offers a more laid-back lifestyle compared to the bustling city center of Istanbul. It has a number of modern apartment complexes, as well as independent houses, both of which are surrounded by parks, green spaces, and the sea.The district is also home to several high-quality restaurants, cafes, and shopping areas, making it a convenient place to live for families and individuals alike. The marinas in Buyukcekmece provide a range of water sports and recreational activities, while the beaches are a popular spot for sunbathing and swimming during the summer months.The area is served by several major highways, including the E-5 and TEM highways, which provide quick and convenient access to other parts of Istanbul. In addition to roadways, Buyukcekmece has a well-developed public transportation system, including bus lines and trams, making it easy for residents and visitors to travel throughout the city. The area is served by several bus lines, including the 41B and 41C bus lines, and is located near the Buyukcekmece-Beylikduzu metrobus line.Among the hospitals, there are important health institutions such as Buyukcekmece State Hospital, Buyukcekmece Training, and Research Hospital, Buyukcekmece Private Medipol Hospital, and Buyukcekmece TEM Hospital.Popular shopping places in Buyukcekmece include: Buyukcekmece Market: This traditional market is a popular shopping destination for local residents, offering a wide variety of fresh produce, clothing, and household goods. Buyukcekmece Square: A modern shopping center with a wide variety of stores, including clothing shops, cafes, and restaurants. Buyukcekmece Street: A bustling street filled with shops, cafes, and restaurants. The house in Turkey has a stunning sea view.The property is around 5 km away from the closest beach. The closest golf course can be reached in approx. 30 km. The city centre is around 100 m away and therefore in walking distance. The closest airport is approx. 50 km away.The property has lovely 567 m² of living space. In total there are 7 rooms and 3 bathrooms. All rooms can be used as a bedroom or living room. The bathroom offers a shower. A separate room is available for installing a kitchen with more tranquility. This property also includes a balcony.The property provides SAT/TV.A beautiful garden is part of the property. An outside barbecue is available.A swimming pool for cooling down and to enjoy during a nice summer day is part of the property.Underground parking space is available.For your safety a 24/7 surveillance system and a security service is installed. This is in Turkey quite common for upscale living space.The house can be bought fully equipped with all kitchen appliances installed.Square metre for property for sale in Turkey are generally stated according to English/USA standard. Net square metre excludes for example the balcony. Please substract roughly 10 to 15 %.IS-5415-2
…By Annonceur International


In the heart of Estoril, where the sea, nature and tranquility meet, ALTO Estoril is located, an exclusive private condominium designed for those looking for a different way of living, with privacy, comfort and security. We present this new 4 bedroom Duplex villa, with about 240 m² of gross construction area, inserted in one of the most exclusive residential condominiums in Estoril. Spread over two floors, the villa was designed to privilege natural light, spaciousness and the connection between indoor and outdoor spaces. The social area stands out for its generous dimensions and large windows that allow a direct relationship with the garden and the private pool. The villa has a private garden, swimming pool and three parking spaces, providing the privacy and autonomy of a real villa, complemented by the amenities and security of a private condominium. Inside, the finishes and equipment were selected to provide high levels of comfort, including marble flooring, electric underfloor heating in the bathrooms, air conditioning, home automation system, video intercom, solar system for water heating and pre-installation for charging electric vehicles. ALTO Estoril also offers a reception, gym, sauna and Turkish bath, creating a residential concept where comfort and well-being are part of everyday life. The location is another of the great attributes of this property. The condominium is located in Estoril, close to the beaches, the Casino, the Estoril Golf Club, the German School, shops, restaurants and other services, with Cascais and Lisbon easily accessible. A rare opportunity to live in a new villa, with a private pool and garden, in an exclusive condominium and in one of the most prestigious areas of the Cascais Line. Contact us for more information or to schedule a private tour.
…By Annonceur International


Hidden discreetly behind electrically operated gates on the prestigious Agnes Meadow Lane, Stoneybrook is one of Derbyshire's most impressive contemporary country residences — a home of remarkable architectural quality, privacy and craftsmanship. Constructed in 2011 as an exceptional self-build project by a renowned and highly respected local builder, whose portfolio also includes the magnificent Horsley Hall, the property was designed entirely around lifestyle, light, privacy and its surrounding landscape. Every element of the residence reflects uncompromising attention to detail, exceptional build quality and a timeless architectural vision. Occupying an enviable elevated setting amidst rolling countryside, Stoneybrook enjoys exceptional privacy, with breathtaking far-reaching views from virtually every aspect. At the heart of the grounds lies a spectacular ornamental lake, beautifully positioned as the centrepiece of the gardens, creating an atmosphere more akin to a private country retreat than a traditional residence. Extending to over 10,900 sq ft in total, including the principal residence, detached annex apartment, gymnasium, extensive garaging and equestrian complex, Stoneybrook represents a rare opportunity to acquire one of the region's finest lifestyle estates. Ground Floor Accommodation A spectacular entrance vestibule opens into a dramatic reception hall, where full-height ceilings, galleried landings and herringbone parquet flooring establish an immediate sense of scale and grandeur. The principal reception room is a magnificent triple-aspect space centred around an imposing stone fireplace with inset log burner, whilst expansive glazing frames uninterrupted views across the landscaped gardens, ornamental lake and rolling Derbyshire countryside beyond. The adjoining drawing room and games lounge continue the theme of luxurious entertaining spaces, each individually designed with bespoke fitted cabinetry and elegant proportions. A beautifully appointed family room provides a more intimate retreat, complete with handcrafted bookcases and a feature fireplace, whilst the bespoke home office enjoys fitted furniture and Crittall-style glazing. At the heart of the home lies the extraordinary open-plan living kitchen and dining area — an exceptional architectural environment designed for both everyday family living and large-scale entertaining. The bespoke hand-painted kitchen incorporates extensive Corian preparation surfaces, a substantial island, integrated appliances, twin wine coolers, pantry storage and a statement Lacanche range cooker. Roof lanterns and expansive glazing flood the space with natural light, whilst perfectly framing the spectacular countryside setting. Supporting accommodation includes a luxury boot room, utility suite, wine room with bespoke racking and guest cloakroom facilities. First Floor Accommodation A sweeping staircase rises to an impressive galleried landing overlooking the principal reception hall below, enhancing the property's exceptional sense of volume and architectural drama. The principal suite is particularly impressive, comprising a substantial bedroom with elevated countryside views, a luxurious dressing room with bespoke fitted furniture and a lavish spa-inspired en suite bathroom complete with a freestanding bath, twin vanity units and an oversized shower enclosure. Bedrooms two and three are beautifully proportioned guest suites, both benefitting from fitted wardrobes and elegant en suite facilities. Two further double bedrooms are served by a luxurious family bathroom finished to an exceptional specification. Throughout the first floor, bespoke joinery, premium materials and refined interior styling continue the home's uncompromising level of finish. Annexe, Garaging and Leisure Facilities Positioned above the detached triple garage is a superb self-contained studio apartment/annexe, ideal for multi-generational living, guest accommodation, staff quarters or independent working. The annexe provides a stunning open-plan living environment with vaulted ceilings, kitchenette facilities and contemporary shower room accommodation. In addition to the principal triple garage block beneath the annexe, the property also benefits from a further substantial triple garage positioned below the dedicated gymnasium, creating garaging for up to six vehicles in total. A further secure storage room, accessed from the courtyard area, provides excellent ancillary storage for garden equipment, sporting equipment or workshop use. Further ancillary accommodation includes workshop space, integrated storage areas and a dedicated gymnasium, all finished to the same exceptional standards evident throughout the principal residence. The property additionally benefits from a dedicated high-speed private internet line serving Stoneybrook exclusively, ensuring reliable connectivity throughout the residence — ideal for modern family living, home working and media requirements. Outside and Grounds The approach to Stoneybrook is both elegant and discreet. Twin stone pillars with remotely operated wrought-iron gates open onto a sweeping driveway leading through beautifully maintained formal grounds towards the residence. The gardens and grounds are genuinely exceptional, professionally landscaped to create a series of stunning outdoor entertaining spaces featuring extensive limestone terraces, sculpted planting, architectural retaining walls and sweeping lawns. A spectacular ornamental lake forms the focal point of the estate, positioned perfectly within the grounds and creating a truly breathtaking backdrop to the residence. Combined with the rolling Derbyshire landscape beyond, the setting offers remarkable tranquillity, privacy and visual drama throughout the seasons. A raised entertaining terrace incorporates a Scandinavian-style sauna and relaxation area overlooking a dramatic sunken firepit seating space, ideal for entertaining on both intimate and grand scales. The equestrian facilities are equally impressive, comprising a substantial detached stable block with formal stabling, tack room, machinery storage and extensive paddock grazing land extending to approximately 16.5 acres under a separate title. In total, the grounds extend to approximately 23.2 acres, making Stoneybrook one of the region's finest lifestyle and equestrian estates. Services, Utilities & Property Information Local Authority: Derbyshire Dales District Council Tenure: Freehold EPC: Main House: C | Annexe: D Council Tax Band: G Construction Type: Standard construction – brick, stone, timber, slate and tile Utilities: Mains water and electricity; LPG-fired central heating Drainage: Private drainage via a Klargester sewage treatment plant. Sewerage: Private sewage treatment plant. Associated maintenance costs may apply. Please contact the agent for further information. Total Internal Floor Area: 10972 sq ft. Mobile Coverage: 4G and limited 5G mobile signals are available in the area. Prospective purchasers are advised to make their own enquiries with their chosen provider. Broadband: FTTP (Fibre to the Premises) is available. Prospective purchasers are advised to make their own enquiries with their chosen provider. Parking: Triple garage with additional triple garaging beneath the gymnasium, providing secure parking for up to six vehicles, together with extensive outdoor parking for approximately 20 vehicles. The property is being sold as a single holding comprising two freehold titles. There are no further restrictions affecting the title that we are aware of. Copies of the title documentation can be provided to prospective purchasers following a viewing and/or prior to an offer being submitted. Private drainage costs are variable and dependent upon usage.
…By Annonceur International


This impressive home on the Costa del Sol is an opportunity not to be overlooked.These villas feature an elegant contemporary design, characterized by open-plan living areas that seamlessly connect the interior and exterior spaces, creating a bright and welcoming atmosphere throughout.The interiors boast beautifully crafted kitchens equipped with premium appliances and sleek finishes, ideal for both everyday living and entertaining guests.Each property offers expansive master suites that include luxurious walk-in dressing rooms and stylish en-suite bathrooms, designed with comfort and sophistication in mind.Outside, the modern terraces provide the perfect setting for relaxation and alfresco dining, complemented by private swimming pools and beautifully landscaped gardens. Framed by solid stone walls and lush greenery, the outdoor areas ensure privacy, tranquility, and a strong connection to the natural surroundings.The properties also offer a double garage and a large basement with natural light that are ideally suited as entertainment areas.Situated in the absolutely best location of Marbella, The Collection is the first new-built homes on Camoján in years that stand out for their unique lifestyle.LET US MOVE YOU.
…By Annonceur International


Spectacular ocean views!! Nestled within the private gated community of Kahala Kua, this elegant residence exudes sophistication and luxury. Soaring high ceilings and floor to ceiling sliding glass doors and windows flood the home with natural light, showcasing stunning ocean views. Polished marble floors throughout living, dining and kitchen areas. Top of the line kitchen appliances- Thermador gas stove and Subzero appliances. Step outside to the big patio with a heated swimming pool, jacuzzi and views beyond. The upstairs level transitions to warm, rich Brazilian cherry wood floors. All 4 upstairs bedrooms have their own lanais to catch the views. Great open floor plan, ideal for indoor outdoor living. Enjoy poolside barbecues and sunset gatherings while taking in the ocean view. Drive up and enjoy this peaceful and elegant home.
…By Annonceur International


Beachfront hotel / aparthotel plot of 1,755 m2 on La Mata beach. With pre-approved project.There is a study for a 32-room hotel spanning the ground, first, and second floors, plus a swimming pool.Alternatively, for tourist apartments, the plan comprises 12 units: ground-floor apartments with gardens and upper-floor units with solariums.? 1,755 m2 total plot area?️ Pre-approved project for 32 rooms (Ground floor + 2 stories)? Swimming pool included in the study? Ideal for investors or hotel operators looking to enter the Torrevieja/Orihuela Costa market? High potential profitability driven by tourist occupancy and local vacation rental demandA unique opportunity to develop a successful hotel project on one of Vega Baja's most established beaches.
…By Annonceur International


Nestled within the highly coveted Harbor Bluffs waterfront neighborhood, where much of this stretch rests atop natural limestone bluffs rising approximately 20 feet above sea level, this exceptional waterfront residence offers a rare blend of timeless elegance, flexible living spaces, and the quintessential Florida lifestyle. From the moment you arrive, lush tropical landscaping and impressive curb appeal create a warm and welcoming first impression. Step through the front door and discover a light-filled interior where neutral tones, rich wood flooring, and soaring ceilings create an atmosphere that is both inviting and sophisticated. A spectacular catwalk overlooks the main living area below, adding architectural drama while drawing your eye toward the spacious family room, where a handsome brick fireplace serves as the heart of the home. Thoughtful custom built-ins in both the dining room and kitchen add warmth, character, and functionality throughout. Designed to impress even the most discerning chef, the enormous kitchen features a large center island with stovetop and seating, granite countertops, a Sub-Zero refrigerator, Sub-Zero freezer, wine fridge, pantry, and abundant workspace for entertaining family and friends. The flexible floor plan is ideal for multigenerational living, offering two primary suites-one conveniently located on the main level and an extraordinary retreat upstairs. The upper-level primary suite is truly a private sanctuary, complete with a dramatic double-sided fireplace, an expansive walk-in closet with custom built-ins, breathtaking water views, and a luxurious en-suite bath featuring dual vanities, a relaxing soaking tub, and a spacious walk-in shower. Additional bedrooms are generously sized, filled with natural light, and offer ample closet space, while an upstairs laundry room with a utility sink and mini refrigerator adds everyday convenience. Two separate staircases provide easy access throughout the home and enhance the thoughtful design. Step outside and experience the very best of waterfront living. A sparkling pool and spa are surrounded by multiple entertaining areas designed for both intimate gatherings and grand celebrations with an outside tiled shower room and separate bathroom. Beyond the pool, a sprawling lawn stretches toward the water's edge, where a Trex dock and private boat slip await boating enthusiasts eager to explore the Intracoastal waterways and Gulf beyond. Perfectly positioned near local restaurants, boutique shopping, and the area's world-famous white sand beaches, this remarkable Harbor Bluffs residence offers an unparalleled opportunity to enjoy luxury waterfront living at its finest.
…By Annonceur International


Experience refined living in this sprawling brick ranch, thoughtfully renovated to blend modern luxury with timeless craftsmanship. This expansive home offers five spacious bedrooms, including a retreat-style primary suite with a spa-like ensuite bathroom and a generous walk-in closet designed for true comfort. The heart of the home is the dramatic cathedral-ceiling living room, seamlessly open to chef's kitchen-an entertainer's dream-featuring quartz countertops, custom cabinetry, and an impressive 48-inch, eight-burner gas range. Additional highlights include a custom mudroom with built-in cabinetry, an elegant sitting room with coffered ceilings, an in-ground pool accompanied by a charming brick pool house with its own bathroom, and a versatile upstairs recreational space ideal for an in-law or au pair suite. Set on a beautifully landscaped lot, this turnkey property offers the perfect blend of indoor luxury & outdoor enjoyment, showcasing exceptional attention to detail throughout
…By Annonceur International


New-build modern villa — Empedrola, CalpeA modern detached villa to be built on a 1,000 m² plot above Calpe, in the quiet residential pocket of Empedrola. Three floors, 220 m² of built space, and west-and-south orientation that holds the sun and frames open mountain and countryside views. This is a turnkey project — designed, specified, and ready to commission.The main floor opens to a single connected space: living room, open-plan kitchen, and dining lounge flowing straight out to the terrace. A large en-suite bedroom and a guest WC complete the level. Upstairs, two further en-suite bedrooms share a private rest area and a terrace angled for sun through most of the day, with panoramic mountain views beyond. The basement is configured for a lift and a fourth en-suite bedroom — taking the house to four bedrooms across the floors you choose.Outside, a private garden, barbecue area, and private pool. The kitchen carries top-tier appliances and a separate utility room; a private garage and dedicated storage sit alongside. Throughout: central air conditioning, underfloor heating, fitted wardrobes, double glazing, electric blinds, and full sound and thermal insulation. Energy rating A.Empedrola sits roughly ten minutes from Calpe town — single-family homes, calm streets, and easy reach of supermarkets, restaurants, schools, and medical services. Playa La Fossa is about 3 km away, Playa Arenal-Bol around 3.5 km, and Alicante airport roughly 77 km. Close to the sea and front-line golf.At a glancePlot: 1,000 m²Built: 220 m² / Useful: 190 m²Bedrooms: 3 (option for a 4th en-suite, first floor or basement)Bathrooms: 4Floors: 3, with provision for a liftOrientation: west and southPool: private · Garage: privateEnergy class: AStatus: ready to build
…By Annonceur International


Located in the heart of Nueva Andalucía’s prestigious Golf Valley, this exceptional six-bedroom villa combines generous living spaces, elegant contemporary interiors, and outstanding entertainment areas within one of Marbella’s most desirable residential locations. Set on a flat, fully gated plot and framed by the iconic La Concha mountain, the property enjoys a privileged position surrounded by the renowned fairways of Aloha Golf Club and Real Club de Golf Las Brisas.Distributed across two main levels plus a full lower-ground entertainment floor, the villa has been thoughtfully designed to balance comfortable family living with large-scale entertaining. The south-facing orientation ensures abundant natural light throughout the day while enhancing the connection between the interior spaces and landscaped outdoor areas.The main living room is centred around elegant marble flooring, a feature fireplace, and impressive double crystal chandeliers that add both character and sophistication to the space. Large openings connect the living and dining areas naturally, creating an open and welcoming atmosphere ideal for both everyday use and social gatherings.The fully equipped designer kitchen combines functionality with refined aesthetics, featuring a large central island, premium appliances, extensive storage, and an integrated wine cooler, making it perfectly suited for modern living and entertaining.The villa offers six bedrooms distributed across all three levels to maximise privacy and flexibility. The upper floor hosts two en-suite bedrooms, each benefiting from direct access to private terraces overlooking the golf valley and La Concha. Two additional bedrooms are located on the main level close to the principal living spaces, while the lower level accommodates two further guest bedrooms.A defining feature of the property is the extensive lower-ground entertainment level. Designed as a fully independent living area, this floor includes a spacious games and lounge room with full-size billiards table, a second living room, ambient lighting, and a private bar. With its own independent entrance and fully equipped kitchen, the space can easily function as a self-contained guest apartment ideal for hosting visitors, extended family, or staff in complete privacy.Outdoor living areas have been designed to fully embrace Marbella’s year-round climate. The private swimming pool is complemented by an integrated sun deck, outdoor jacuzzi, and a built-in poolside bar, creating an exceptional setting for relaxation and entertaining. Landscaped gardens further enhance the sense of privacy and tranquility throughout the property.Additional features include a fully equipped private gym, private garage, separate laundry room, full air conditioning, and a secure perimeter with electric gate access.The villa enjoys an exceptional location within walking distance of Aloha Golf Club, Real Club de Golf Las Brisas, and the restaurants, cafés, and amenities of the Aloha area. The beaches and luxury marina of Puerto Banús are only a short drive away, while international schools and sports facilities are easily accessible, making the property highly suitable for both permanent living and holiday use.This villa represents a rare opportunity to acquire a spacious and versatile residence in one of Marbella’s most established and sought-after residential areas, combining location, privacy, and exceptional lifestyle features within the heart of the Costa del Sol.
…By Annonceur International


Located in the gated community of El Madroñal, this villa represents a compelling renovation opportunity in one of the most established residential enclaves in the hills above Marbella.Set on a generous 1,780 m² plot, the property enjoys open views over the surrounding nature and towards the Mediterranean, offering both privacy and a strong foundation for value creation.The villa is distributed across three levels and currently offers four bedrooms, multiple living areas and expansive outdoor spaces. While the property is structurally sound and well-positioned, it would benefit from a full refurbishment, allowing a new owner to redefine the layout, upgrade the finishes and maximise its market positioning.The main living areas connect directly to terraces and the pool area, creating a natural indoor-outdoor flow. Upstairs, the master suite benefits from elevated views and a private terrace, while the lower level hosts additional bedrooms and flexible space.One of the key strengths of the property is the substantial basement level, which provides clear potential for conversion into additional living space, wellness area, cinema or gym, significantly increasing both usability and value.The outdoor areas already offer a strong base, with a private pool, terraces and landscaped surroundings that can be further enhanced to create a high-end lifestyle environment.Positioned just a short drive from San Pedro de Alcántara, Puerto Banús and Marbella, the property combines tranquillity with accessibility.A rare opportunity to acquire a well-located villa with scale, views and clear upside through renovation.
…By Annonceur International


Experience exceptional modern luxury in this one-of-a-kind, fully custom-built estate, perfectly situated on a flat cul-de-sac lot. Designed with both sophistication and comfort in mind, this stunning 6-bedroom, 6.5-bath residence showcases impeccable craftsmanship and thoughtfully curated finishes throughout. Over 5,350 sq ft of living space. From the moment you arrive, the marble front porch and striking stucco exterior set the tone for the elegance within. Inside, soaring 10-foot ceilings on the main level and 9-foot ceilings on the upper and lower levels create a bright, open atmosphere, complemented by natural oak flooring in a showstopping herringbone pattern across the entire main floor. Solid core wood doors, custom cabinetry, and designer tile imported from Spain and Italy elevate every space. The gourmet kitchen is a true centerpiece, featuring Dekton countertops and a full suite of premium appliances, including a Wolf 6-burner gas range with griddle, double ovens, drawer microwave, and a fully integrated Thermador refrigerator, freezer, and dishwasher. Thoughtful additions like a pot filler, refrigerated drawers, and dedicated appliance circuits enhance both beauty and functionality. Seamless indoor-outdoor living is achieved through an expansive Andersen pocketing glass wall that fully opens to a covered Trex patio, complete with ceiling fans, in-ceiling heaters, and prewiring for automatic screens and an outdoor kitchen. Step outside to your private resort-style oasis, featuring a custom gunite heated pool with integrated lighting, infinity spa, ozone filtration system, auto cover, and elegant marble pool decking. The luxurious primary suite offers a private retreat with its own fireplace, balcony, and custom California closet. The spa-inspired bath includes a freestanding soaking tub, curbless smart shower, heated towel bars, and premium fixtures. Each additional bedroom features its own en-suite bath with floor-to-ceiling tile and frameless glass showers. The fully finished lower level is designed for entertainment and wellness, boasting a spacious recreation room with 12-foot ceilings-ideal for a home theater or golf simulator-complete with built-in surround sound. Additional highlights include a dedicated gym with specialty flooring and mirrored wall, plus rough-ins for a sauna and cold plunge. Modern convenience meets cutting-edge infrastructure with a full security system, whole-house wiring for internet and media, sound-dampening insulation, and prewiring for EV charging and a backup generator. The oversized 3-car garage-with capacity for a lift-offers flexibility for a 4-car setup. No detail has been overlooked, from heated towel bars and LED mirrors in every bathroom. This extraordinary Gem is a rare opportunity to own a meticulously designed modern masterpiece that perfectly balances luxury, technology, and everyday livability.
…By Annonceur International


This exceptional Dominican Republic property for sale is located in Sea Horse Ranch, one of the most prestigious oceanfront communities within Cabarete Real Estate. Designed in a timeless Mediterranean style, this expansive residence offers privacy, scale, and resort-level amenities inside a secure gated environment. For buyers evaluating property for sale in Dominican Republic that combines luxury living with long-term value, this villa stands out in the competitive houses for sale Dominican Republic market. HOA fees apply, supporting 24/7 security, infrastructure, and exclusive community amenities. Sea Horse Ranch is a premier gated oceanfront community situated between Sosúa and Cabarete, approximately 15–20 minutes from Gregorio Luperón International Airport (POP). Residents enjoy direct access to The Beach Club, Equestrian Center, Tennis Club, seaside pools, “El Bosque” oceanfront park, and the Sea Horse Ranch Market. Nearby attractions include Playa Alicia, Sosúa Beach, Encuentro Beach, Cabarete Beach, Monkey Jungle Dominican Republic, and El Choco National Park. Essential services such as the International School of Sosua (ISS) and CMC Cabarete Medical Center are within close reach, reinforcing its appeal for families and full-time residents searching for a home in Dominican Republic. Property Features This remarkable house Dominican Republic offers 728 m² of construction on a generous 2,222 m² lot. The villa includes five bedrooms and 5.5 bathrooms, thoughtfully distributed to maximize privacy and functionality. Upon entering, the spacious living and dining areas open seamlessly to the terrace, garden, and large heated private pool. The gourmet kitchen is equipped with stainless steel appliances, granite countertops, and a large breakfast bar, ideal for entertaining. Two guest suites are located off the main living area, including one featuring an outdoor shower that enhances the tropical ambiance. A maid’s quarters with private bathroom adds convenience. On the second floor, two master suites open onto an outdoor sun deck, offering elevated garden views. One master suite includes an outdoor Jacuzzi, creating a private retreat atmosphere. The fifth bedroom is located in a separate poolside bungalow, complete with its own generous bathroom, terrace, and two outdoor showers—ideal for guests or independent living arrangements. Buyers reviewing houses in Cabarete will recognize the value of combining architectural character, generous interior dimensions, and flexible guest accommodations within a luxury gated setting. Amenities This fully furnished property in Dominican Republic includes a spacious tropical garden, covered parking, heated swimming pool, outdoor Jacuzzi, and an equipped kitchen. Large indoor and outdoor living spaces provide comfort and privacy throughout. Within the gated oceanfront community, residents enjoy exclusive access to The Beach Club restaurant, equestrian facilities with beach riding trails, professional tennis courts, oceanfront swimming pools, and protected green spaces. These features reinforce the property’s positioning among houses for sale in Oceanfront residential gated community in Cabarete. Location Benefits Sea Horse Ranch is recognized as one of the most prestigious communities on the North Coast. Its main entrance is directly on Highway 5, ensuring convenient connectivity while maintaining privacy and security. Positioned between Sosúa and Cabarete, the community benefits from access to beaches, restaurants, medical facilities, and international schools. For buyers exploring House for sale in Cabarete or broader properties in Dominican Republic, this location provides a strategic balance between tranquility and accessibility. The controlled environment and consistent community management help preserve property values within the competitive houses for sale segment. Ideal For This house for sale Dominican Republic is particularly suitable for: Families seeking a primary residence within a secure oceanfront community Retirees and expats desiring privacy and tropical surroundings Buyers looking for a second home or vacation retreat Investors analyzing high-end rental potential within Cabarete Real Estate Purchasers seeking luxury Homes in Cabarete with long-term appreciation The scale of construction, separate bungalow, and premium community infrastructure support both residential enjoyment and investment flexibility. Get in Touch with Us This villa represents a rare opportunity to acquire a luxury estate within one of the most exclusive Dominican Republic oceanfront communities. With 728 m² of construction, 2,222 m² of land, five bedrooms, heated pool, outdoor Jacuzzi, and access to world-class amenities, it stands out among houses for sale Dominican Republic. For additional information or to schedule a private showing, please contact us at +1 (809) 571-2100 or email .
…By Annonceur International


Beautiful custom home in the Timberline area of Sammamish. The home sits up high on a spectacular ridge with abundant sunlight, seasonal lake Sammamish and territorial views. Outdoor gatherings large and small are ideal with a large deck, entertaining patio, flat lawn, in-ground saltwater pool & hot tub(w/ motorized cover), the entire property, a large 17,000+ sq foot lot has been designed with custom landscape, outdoor lighting, irrigation and is fully fenced. Inside an ideal floorplan provides maximum versatility with 3 levels of incredible living space. The main floor includes a great room with fireplace, gorgeous picture windows with seasonal lake Sammamish views, a large formal dining room with built ins & wine refrigerator, spacious chef's kitchen with granite countertops, large island and a laundry room with 2 storage closets. Three bedrooms plus a large vaulted bonus area with fireplace are on the upper level (bonus area could be a 4th bedroom) and an additional 3 large bedrooms, 2 baths and a huge recreation room are in the lower level. You can make this home live for your needs now or it can flex and change as your needs change with amazing living spaces. 50 year presidential roof, replaced 5 years ago, new interior paint, new pool filter & new pool cover. The original home was built in 1980 with extensive renovations in 1997. There is a well for irrigation. Do not miss this incredible home with no HOA dues close to employers and top rated Lake Washington Schools!
…By Annonceur International


Nestled within the prestigious Springs Country Club, this extensively reimagined Cypress Point residence blends sophisticated design, modern comfort, and resort-style living. Approximately 3,088 square feet with 3 bedrooms and 3 beautifully appointed baths, the home has undergone a comprehensive back-to-the-studs renovation, creating a truly turnkey desert retreat. Thoughtfully curated finishes, expansive living spaces, and seamless indoor-outdoor flow define the interior. Fresh paint, designer lighting, updated flooring, new carpet, and a custom bar create an inviting setting for entertaining, complemented by a Sonos whole-home sound system with built-in ceiling speakers. The chef's kitchen is a true showpiece, featuring custom oak cabinetry by Cabinet Makers of the Desert, Brazilian Exotic Alpinus granite, RH knurled brass hardware, a Bertazzoni professional gas range, integrated Bosch appliances, and a dual-zone wine refrigerator. Skylights fill the space with natural light. The luxurious primary suite opens directly to the backyard and features a spa-inspired bath with a Steamcore steam system, stone bench seating, Italian Florim marble, designer brass fixtures, and an elegant soaking tub beneath a statement Currey & Co chandelier. Two additional guest suites offer renovated ensuite baths and private patio access. Outside, enjoy a private oasis with a sparkling pool, tranquil fountain, mature landscaping, upgraded lighting and sound, and multiple entertaining areas. Additional improvements include updated plumbing and electrical, 2 new HVAC systems, 2 new water heaters, water softening system, upgraded garage door, designer ceiling fans, custom window treatments, and numerous luxury enhancements throughout. Life at The Springs is about more than just owning a home--it's embracing one of the desert's premier private club communities. Residents enjoy a newly renovated championship golf course designed by Desmond Muirhead, an active tennis, pickleball and bocce ball programs, a state-of-the-art fitness center, beautifully updated clubhouse, multiple dining venues, and a vibrant calendar of social events that make it easy to connect with neighbors and friends, year-round! Ideally located in the heart of Rancho Mirage, The Springs oers convenient access to world-class dining, shopping, entertainment, the Eisenhower Medical Center, and much more.
…By Annonceur International


The house is located on a small rock by the sea, surrounded by undeveloped plots with Mediterranean vegetation, ensuring privacy and tranquility. The home offers stunning views of the sea and the Cappelanau lighthouse.Access leads only to the property, with no through traffic. Ambel beach is just 700 meters away, and the area is monitored during the tourist season.The house was designed to make the most of the Mediterranean climate: natural light throughout the day and a pleasant sea breeze in summer, significantly reducing electricity consumption. Additionally, it has 18 solar panels and an electric vehicle charging point.Located in the Balcón al Mar urbanization, the plot covers an area of 1,864 m² with a total construction area of 448.5 m².The main floor includes an entrance porch, foyer, living room, dining room, kitchen, two bedrooms, a bathroom, a shower toilet, and an open terrace. The semi-basement floor has two more bedrooms, a shower toilet, a covered indoor pool, and three porches.The house features an independent garage with direct street access, a barbecue area, and a terraced garden with automatic irrigation and relaxation areas. It has heating and hot water through a solar system and backup gas boiler. The air conditioning was upgraded in 2025, and the water and sewage systems were updated in 2026.The property includes 4 bedrooms, living room, 4 bathrooms, equipped kitchen, glazed terrace, two open terraces, and built-in wardrobes.As an extra, the house offers a space carved into the rock, ideal for a private cinema, wine cellar, or storage room thanks to its naturally constant temperature.
…By Annonceur International

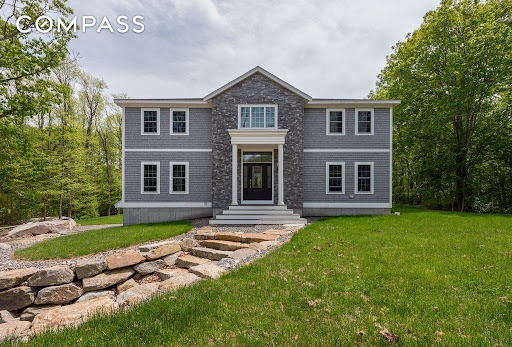


Exceptional 3-bed, 4.5-bath Colonial on 1.2 acres in East Gloucester, moments from Eastern Point Yacht Club and Niles Beach. A study in understated elegance, the home features geothermal heating/cooling and over 4,200 sq ft of luxurious living space. The main level opens into a foyer with 18' ceiling, dark hardwood floors, and staircase rising to second floor landing. Pass through the wet bar-pantry to a formal dining room, with sliding doors to sunroom and large deck. A spacious living room has walls of windows and granite gas fireplace; the chef’s kitchen has custom cabinets and dining island; and a private office offers first floor living option. On the upper level are an expansive main suite with his-n-hers walk-in closets, private balcony, and spa bath; and two more bedrooms and two full baths. The finished walk-out lower level has family room, accessory apartment, and laundry, with access to insulated 3-car garage. Sense and sensibility in Gloucester’s most distinctive community!
…By Annonceur International
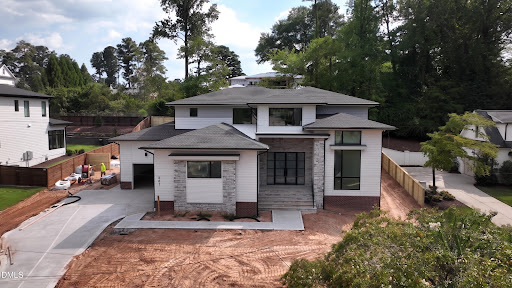


Nestled in the heart of coveted North Hills, this bespoke build by Homestead Building Company redefines modern luxury living. Delivering this September, the residence effortlessly fuses timeless elegance with elevated design -- with a luxurious heated salt water pool for an outdoor oasis. The main level is anchored by rich wide-plank hardwood floors and curated architectural trim. A dramatic grand foyer sets an opulent tone, featuring a custom wine gallery complete with stone accents and display racks. The gourmet kitchen boasts dual waterfall-edge quartz islands, exclusive Luce Oro quartz countertops and full-height riser, custom two-tone cabinetry to the ceiling, and an expansive secondary scullery and prep kitchen. The main-floor primary sanctuary with private foyer and custom accent millwork. The spa-inspired en-suite features a zero-entry tiled shower behind frosted glass, a freestanding soaking tub, custom dual vanities, and a meticulously fitted walk-in dressing room. Flowing seamlessly from the fireside family room—framed by a dovetail stone hearth—large glass sliding doors open to a vaulted screened porch with its own floor-to-ceiling stone fireplace. Outside, a resort-style saltwater pool awaits private relaxation. Complete with a main-level guest suite, an upstairs executive study, a dedicated media room with a full wet bar, and additional guest accommodations, this property offers an unparalleled sanctuary in an unbeatable location.
…By Annonceur International


The villa for sale is located in Sariyer. Sariyer is a district located on the European side of Istanbul. It is situated on the coast of the Bosphorus strait and is known for its beautiful beaches, forests, and historical sites. The district is considered one of the most affluent and exclusive areas of Istanbul, with many elegant and upscale neighborhoods.With rich history and culture, and many historic sites, including Rumelihisari, a fortress built by the Ottoman Empire, and the Bosphorus Bridge, which connects Europe and Asia. The district is also home to several museums and art galleries.Sariyer has many parks and recreational areas, including Belgrad Forest and the Sariyer Coastal Park, which offer a great spot for a stroll. The district is also known for its seafood restaurants and traditional fish markets.The E-80 highway runs through the area and provides access to other parts of the city and the surrounding region. Additionally, Sariyer has its own train station, offering regional and intercity services, and is served by several bus lines that connect the area to other parts of Istanbul. In addition, there are taxi and ride-hailing services available in Sariyer, making it easy to get around.Some of the notable hospitals in the area include Acibadem Atakent Hospital, Florence Nightingale Hospital, and Acibadem Maslak Hospital. These hospitals offer a wide range of medical services, including emergency care, outpatient care, diagnostic services, and inpatient care.Popular shopping places in Sariyer include: Istinye Park: is a large shopping mall located in the Sariyer area of Istanbul. It offers a wide range of shopping and entertainment options, including clothing stores, electronics shops, restaurants, cafes, and a cinema. Vaadi Istanbul: is an upscale shopping district located in the Sariyer area of Istanbul. It is known for its high-end fashion boutiques, designer stores, and luxury brands. Kanyon Shopping Mall: is a modern shopping mall located in the Sariyer area of Istanbul. It offers a wide range of shopping and entertainment options, including clothing stores, electronics shops, restaurants, cafes, and a cinema. ÖzdilekPark Istanbul Shopping Mall: is a shopping mall located in the Levent area of Istanbul. It offers a variety of shops, including clothing stores, electronics stores, and restaurants. You can directly see the sea from this property. A stunning view.The property is around 1,5 km away from the closest beach. The city centre is around 100 m away and therefore in walking distance. The closest airport is approx. 41 km away.The house provides a size of 500 m². In total there are 9 rooms and 6 bathrooms. All rooms can be used as a bedroom or living room. The bathroom offers a shower. A separate room exists for a kitchen with more tranquility. The house includes a private balcony as well.The property provides SAT/TV, internet and air conditioning.A beautiful garden is part of the property.A swimming pool for cooling down and to enjoy during a nice summer day is part of the property.Underground parking space is also available.The house includes a 24/7 security service.The house can be bought fully equipped with all kitchen appliances installed.Square metre for property for sale in Turkey are generally stated according to English/USA standard. Net square metre excludes for example the balcony. Please substract roughly 10 to 15 %.IS-5205
…By Annonceur International


The villa for sale is located in Sariyer. Sariyer is a district located on the European side of Istanbul. It is situated on the coast of the Bosphorus strait and is known for its beautiful beaches, forests, and historical sites. The district is considered one of the most affluent and exclusive areas of Istanbul, with many elegant and upscale neighborhoods.With rich history and culture, and many historic sites, including Rumelihisari, a fortress built by the Ottoman Empire, and the Bosphorus Bridge, which connects Europe and Asia. The district is also home to several museums and art galleries.Sariyer has many parks and recreational areas, including Belgrad Forest and the Sariyer Coastal Park, which offer a great spot for a stroll. The district is also known for its seafood restaurants and traditional fish markets.The E-80 highway runs through the area and provides access to other parts of the city and the surrounding region. Additionally, Sariyer has its own train station, offering regional and intercity services, and is served by several bus lines that connect the area to other parts of Istanbul. In addition, there are taxi and ride-hailing services available in Sariyer, making it easy to get around.Some of the notable hospitals in the area include Acibadem Atakent Hospital, Florence Nightingale Hospital, and Acibadem Maslak Hospital. These hospitals offer a wide range of medical services, including emergency care, outpatient care, diagnostic services, and inpatient care.Popular shopping places in Sariyer include: Istinye Park: is a large shopping mall located in the Sariyer area of Istanbul. It offers a wide range of shopping and entertainment options, including clothing stores, electronics shops, restaurants, cafes, and a cinema. Vaadi Istanbul: is an upscale shopping district located in the Sariyer area of Istanbul. It is known for its high-end fashion boutiques, designer stores, and luxury brands. Kanyon Shopping Mall: is a modern shopping mall located in the Sariyer area of Istanbul. It offers a wide range of shopping and entertainment options, including clothing stores, electronics shops, restaurants, cafes, and a cinema. ÖzdilekPark Istanbul Shopping Mall: is a shopping mall located in the Levent area of Istanbul. It offers a variety of shops, including clothing stores, electronics stores, and restaurants. The house in Turkey has a stunning sea view.The property is around 1.000 m away from the closest beach. The city centre is around 100 m away and therefore in walking distance. The closest airport is approx. 40 km away.The house provides a size of 700 m². In total there are 8 rooms and 4 bathrooms. All rooms can be used as a bedroom or living room. The bathroom offers a shower. The house includes a private balcony as well.The property provides SAT/TV and internet.The mansion includes a lift. A beautiful garden is part of the property.A pool to enjoy during a nice summer day as well as a sauna are inviting you to relax. For your leisure the property is equipped with a tennis court and a fitness room.The real estate comes with a parking space.The house includes a 24/7 security service.The house can be bought fully equipped with all kitchen appliances installed.Square metre for property for sale in Turkey are generally stated according to English/USA standard. Net square metre excludes for example the balcony. Please substract roughly 10 to 15 %.IS-5200
…By Annonceur International


An exceptional boutique villa with a truly prestigious feel, set within a private and secluded position in the exclusive area of Los Mojones. This remarkable detached property offers 10 bedrooms and 10 bathrooms across 531m2 of accommodation on a substantial 1,636m2 plot, combining privacy, lifestyle and flexibility in one of Puerto del Carmen's most desirable locations. Designed around an impressive heated swimming pool and extensive south-facing terraces, the property features beautifully landscaped mature gardens, multiple outdoor entertaining areas, alfresco dining spaces, hot tubs, sauna, gym, games room and elegant indoor-outdoor living throughout. Currently operating with a fully transferable V licence, the villa presents a rare opportunity to continue as a successful luxury accommodation business, wellness retreat or extraordinary private residence. A unique property with endless possibilities, just moments from the beach, restaurants and amenities of Puerto del Carmen. For further information or to arrange a private viewing, contact Chris at Roper Properties Lanzarote. +34 667 786 085 Last Updated:
…By Annonceur International


Luxury beachfront apartments and villas in Mascarat, Calpe: Mediterranean living redefined Exclusive new-build development with sea views near the port of Mascarat, Calpe Discover a new level of coastal luxury with this exceptional property development located next to the picturesque port of Mascarat, between Calpe and Altea on the Costa Blanca. This exclusive project consists of 4 designer villas, 2 penthouses and 8 elegant flats, all with private pools and panoramic views of the Mediterranean Sea and the lively marina. Just 400 metres from the coast, this unique development combines modern architecture, top-quality finishes and an unbeatable location to enjoy an extraordinary lifestyle. Privileged location with excellent connections and services Strategically located just 55 km from Alicante International Airport, the development is easily accessible by car in less than 50 minutes. The picturesque marina of Mascarat is just 350 metres away, while the nearest supermarket is only 1.1 km from the residence. The town centres of Calpe and Altea, known for their historic charm, restaurants, boutiques and cultural events, are just a few minutes away. Golf lovers will find the famous Altea Golf Club just 8 km away, and the prestigious Marina Greenwich yacht club is practically on the doorstep. Elegant apartments with private pool and sea views The development offers 6 exclusive apartments, each with spacious terraces, beautiful gardens and a private pool. All apartments have three bedrooms, two bathrooms and an additional guest toilet. All properties have two allocated parking spaces in the secure underground garage, as well as access to a large semi-Olympic communal swimming pool and a panoramic funicular railway connecting the different levels of the community. Each apartment has a basement area with a laundry room and storage room connected to the property. Wonderful duplex penthouses Gems in the heights, with large terraces, private access via a private lift and all the comforts of a villa, but with the magic of the most impressive panoramic views. They have 4 bedrooms, 3 bathrooms and a guest toilet. Private swimming pool and basement space with laundry room and storage room and access to the property from the private lift. Designer villas with premium features and total privacy The 4 luxurious villas have four bedrooms, three bathrooms spread over 2 floors, with open and bright interiors that flow effortlessly into spacious outdoor areas. Each villa has a lift and private swimming pool, its own garage and access to the shared resort-style facilities. High-quality finishes and architectural attention to detail ensure that each home offers maximum comfort, elegance and privacy. High-end specifications and home automation technology Entrance door with reinforced security Lacquered aluminium exterior carpentry with thermal break Motorised blackout blinds with home automation control Designer kitchens with Silestone worktops and integrated appliances Aerothermal underfloor heating and ducted air conditioning Home automation for lighting, air conditioning, shading and leak detection Two private parking spaces per unit Experience the Mediterranean lifestyle in Calpe Experience unique moments by the sea, with unrivalled views and access to one of the most beautiful marinas on the Costa Blanca. Whether as a permanent residence, a holiday retreat or an investment, this development offers an exclusive combination of luxury, nature and lifestyle. Contact us today to arrange a private viewing and secure your dream home by the sea.
…By Annonceur International


1475 Ocean Boulevard is a new construction, six bedroom, five bath home one block from the Ocean, and beach access. Kitchen, living and dining are on the first floor, with appliances from Dacor and La Cornue. The range hood is artisan plasterwork, as are the rounded, curved stairways to the upper floors. This first floor living space opens to the private backyard with splash pool. Also on the first floor, a purpose-built, privately situated bedroom to accommodate a multi-generational lifestyle. On the second floor, four bedrooms, including the primary suite, master bath with soaking tub, custom walk-in closets and a north facing 19' wide tiled balcony. The third-floor flex space has an ample array of cabinets and countertops, wet bar, beverage fridge and full bath off the main room. Also adjacent to this main space is the sixth bedroom and a 22' wide tiled balcony, bringing in sounds and breeze from the ocean.
…By Annonceur International
'%20stroke='%23DDAA3A'%20stroke-width='1.909'%20stroke-linecap='square'%20stroke-linejoin='bevel'/%3e%3c/svg%3e)
Receive by email any new listing that may match your search criteria
By validating this form, you accept the general conditions of use of Le Figaro Properties.
These agencies offer a selection of luxury properties vente . Feel free to contact them for personalized assistance.


