Get early access to listings that match your criteria
Never miss an opportunity again. Our personalized alerts notify you instantly.

 English$ USD · m²


SELLER-PAID 2-1 RATE BUY-DOWN AVAILABLE — Enjoy significantly lower monthly payments for your first two years of ownership! Welcome to Animas Cliffs Townhomes, where modern design meets Durango's incredible mountain lifestyle. This is the premier residence at Animas Cliffs. For those who want the best of the best — the only end unit home in Animas Cliffs where the San Juan Mountains greet you from your living areas to your bedroom. Imagine waking up to the mountains right outside your bedroom window. It's also the only corner residence left in the building, making it a rare opportunity. With 3 bedrooms, 2.5 bathrooms, and an oversized 630-square-foot two-car garage, this home offers plenty of room for vehicles, bikes, skis, paddleboards, and all the gear that comes with living in Southwest Colorado. Inside, you'll find a bright, open floor plan with high-end finishes and a clean, modern feel. Hardwood flooring runs throughout the home with no carpet, creating a seamless look that's both beautiful and easy to maintain. Large windows bring in an abundance of natural light while framing the sweeping mountain views, and private balconies provide the perfect place to enjoy your morning coffee or unwind at the end of the day. Built with both comfort and efficiency in mind, the home features a combination of closed and open-cell spray foam insulation, high-efficiency heating and cooling systems, energy-efficient appliances, premium water heaters, and a hot water recirculation system—helping keep utility costs low while providing year-round comfort. The location is hard to beat. Just minutes from downtown Durango, you'll have easy access to restaurants, shopping, schools, trails, and everything the area has to offer, while still enjoying the peaceful setting where the Animas Valley meets the San Juan Mountains. Whether you're looking for a full-time home, mountain getaway, or low-maintenance lock-and-leave property, this home offers the perfect combination of thoughtful design, quality construction, and some of the best views in Animas Cliffs — the only home where they follow you from room to room. *Some photos have been digitally staged.
…By Legacy Properties West Sotheby's International Realty


Panoramic ocean views span from Catalina to Malibu from this remarkable home, where soaring ceilings, large windows, and multiple balconies take full advantageof the setting. The entry level features a living room with vaulted ceiling and fireplace, an updated kitchen with center island, and the primary suite, all beautifullypositioned to capture the spectacular views. A formal dining room and inviting family room located just off the kitchen add comfort and functionality. Downstairs,three guest bedrooms, two bathrooms, a spacious family room with fireplace, and a separate game or rumpus room provide incredible flexibility and a sense ofprivacy. Outside, two expansive entertaining balconies extend across the west side of the home, while the generous yard features numerous fruit trees. Additionalhighlights include an oversized driveway and an attached three-car garage with direct interior access. With completely unobstructable ocean views, a remarkablesetting, and tremendous potential, this is a rare opportunity to create something truly special.
…By Vista Sotheby's International Realty


Located in the prestigious Amelkis Golf, this contemporary villa offers 330 sqm of living space on a 400 sqm plot with high-end finishes. It features several bedrooms including a master suite with terrace, spacious living areas opening onto a heated Bali stone pool and landscaped garden. Premium materials and modern equipment throughout. Set in a secure residence 20 minutes from the city center, it is ideal as a primary home or luxury investment.
…By Cd Immobilier


Located 9 km on the Ourika road, this 400 sqm contemporary single-storey villa features 4 en-suite bedrooms, a bright living room and an open kitchen. Set on a 2,200 sqm plot with a 15x5 m pool, terrace and garden, it offers comfort and privacy. Built with high-quality materials and strict standards, within a secure residence of only 4 villas, it provides an ideal lifestyle combining nature, security and proximity to Marrakech.
…By Cd Immobilier


Dominating the sea, in one of the most sought-after locations of the resort, a character property built in the early 20th century, offering an exceptional panorama over the open sea and the iconic Isle of the Countess. This former holiday home is situated facing the sea within the stunning setting of a landscaped park of nearly 2400m2, entirely surrounded by stone walls. It is a living spectacle between sky and sea that unfolds before the eyes, in perpetual movement with the rhythm of the tides, the lights, and the seasons. Beautiful reception areas including a living room in the original building, extended by a very spacious living room of nearly 50m2 with a cathedral ceiling, widely open to the garden and the maritime horizon. Four of the six bedrooms also benefit from this stunning view, seemingly suspended above the sea. In addition to a cellar and storage spaces, the garden level offers the advantage of an independent apartment to be rehabilitated. Direct access to the customs footpath, preserved environment, discreet address: this property awaits a renovation worthy of its character to reveal its full potential and regain its original splendor. Absolute sea view, exceptional property, very beautiful address... A unique place, a rare opportunity... Price 1,500,000 euros agency fees included, of which 3.45% VAT included at the expense of the buyer. Information on the risks to which this property is exposed is available on the Géorisques website. THE BLUE AGENCY 34 Quai de la République 22410 SAINT-QUAY-PORTRIEUX 0296334251This description has been automatically translated from French.
…By L'agence Bleue Immobilier


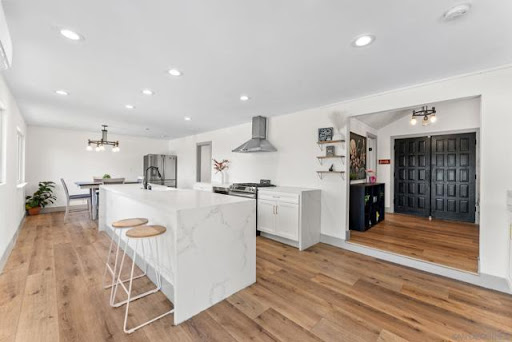

Experience elevated living in the coveted Mt. Helix community, where breathtaking panoramic views, unforgettable sunsets, and resort-style amenities come together in this exceptional hillside retreat. Offering approximately 3,125 sq. ft. of versatile living space powerd by solar, this property delivers the perfect blend of luxury, comfort, and flexibility. The light-filled main residence features 4 bedrooms, 2 bathrooms, an open-concept floor plan, and a spacious view balcony ideal for entertaining, relaxing, and taking in the stunning scenery. Adding tremendous value, the permitted attached 1-bedroom, 1-bath ADU and permitted lower-level living area with 2 bedrooms and 2 bathrooms provide outstanding flexibility for multigenerational living, guest accommodations, or income-producing opportunities. Step outside to your private backyard oasis featuring a beautiful pool, multiple entertaining areas, and sweeping views that stretch for miles. Rarely does a property offer this combination of luxury, privacy, energy efficiency, and income potential in one of East County's most sought-after Mt. Helix neighborhoods.
…By Annonceur International


19th Century Mansion | 9 Bedrooms | Tourist and/or Residential Potential | Close to Faro Beach and AirportDiscover this rare gem of Algarve heritage – a magnificent 19th-century mansion, full of history, charm, and possibilities. Located just 15 minutes from the beach and Faro International Airport, this exclusive property is ideal for those seeking to invest in the tourist accommodation sector, explore a boutique hotel, or an excellent event and restaurant space. Also suitable as a family residence in an exclusive property.9 Bedrooms | 15 min from the Beach | 15 min from the Airport |Potential for Restaurant & Rooftop with Panoramic Views |Spacious areas with history and unique identity.Main features:Original architecture preserved with classic 19th-century detailsGenerous rooms with high ceilings, natural light, and period featuresGround floor with garden, patio, and swimming poolIdeal structure for tourist accommodationPotential to create a charming restaurant and rooftop with a privileged view.Strategic location between the sea, the city, and the tranquility of the countryside.If you are looking for a property with soul, where you can combine historical past with modern comfort and tourist investment, this mansion is the perfect opportunity.Schedule your visit now and come see this unique property!
…By Annonceur International


Situated on the prestigious north-western coastline of Zakynthos, this exceptional seafront estate represents the pinnacle of contemporary Mediterranean luxury. Surrounded by unspoiled nature and offering complete privacy, the property enjoys an unrivalled setting with panoramic views across the crystal-clear Ionian Sea, spectacular year-round sunsets and private access to the sea directly from the estate. Designed to maximise its extraordinary location, the villa is a striking architectural statement. Expansive floor-to-ceiling glass façades frame the breathtaking sea views, flooding the interiors with natural light and creating a seamless connection between indoor and outdoor living. The beautifully landscaped and fully fenced grounds have been thoughtfully designed for both relaxation and entertaining. A spectacular 17 x 6 metre swimming pool is complemented by a luxurious jacuzzi, a fully equipped outdoor kitchen, an elegant covered dining area, a stylish outdoor bar, spacious lounge terraces and an integrated outdoor sound system. Every element has been carefully curated to embrace the Mediterranean lifestyle while maintaining absolute privacy. Inside, the villa combines refined minimalism with timeless elegance. Clean architectural lines, premium natural materials and a sophisticated palette create a calm and sophisticated atmosphere throughout. The generous open-plan living and dining area forms the heart of the residence, offering uninterrupted sea views from virtually every angle and an effortless flow between the interior and exterior living spaces. The estate accommodates six beautifully appointed bedrooms, each with its own en-suite bathroom. The main residence features four spacious double bedrooms and a dedicated children’s bedroom, while a beautifully renovated designer guest suite, housed within a contemporary detached guest residence adjacent to the villa, provides additional accommodation with complete independence. Designed for year-round comfort, the villa is equipped with underfloor heating and cooling, central air conditioning and energy-efficient solar panels. A comprehensive CCTV security system ensures both comfort and peace of mind. Complementing the estate are two separate garage facilities: a spacious underground garage accommodating two vehicles, complete with a staff toilet, and an additional above-ground double garage, offering exceptional convenience and ample space for residents and guests alike. Every aspect of this remarkable property has been executed to the highest standards, creating a truly unique residence where exceptional architecture, absolute privacy and one of Zakynthos’ most desirable waterfront locations come together in perfect harmony. Rarely does a property of this calibre become available, presenting an outstanding opportunity to acquire one of the island’s finest private residences or a world-class investment in the Greek Islands.
…By Annonceur International


Set in the heart of the Alentejo countryside, this exceptional 64-hectare property offers privacy, natural beauty, and excellent conditions for agricultural.The estate benefits from electricity, a private borehole supplying water, and four ponds, ensuring abundant water resources throughout the year.At the highest point of the property stands a traditional 2-bedroom farmhouse with a building footprint of 166 m², comprising two bedrooms, a spacious living room, and a fully equipped kitchen. From this privileged location, the house enjoys breathtaking panoramic views over the vast Alentejo plains.The property is currently operated as a livestock farm, with sheep, goats, cattle, and pigs. The sale includes all livestock, together with the tractor and agricultural equipment, allowing the new owner to continue the existing operation immediately.Located in the municipality of Évora, this unique estate combines the tranquillity of the Alentejo countryside with convenient access to the region's attractions, including several beautiful river beaches nearby.An outstanding opportunity for those seeking a productive agricultural estate, a private country retreat, or an investment with excellent potential in one of Portugal's most sought-after rural regions. Energy Rating: B- ref:LB39
…By Annonceur International


NEW CONSTRUCTION! Oak Terrace is Santa Barbara's first all-modern-contemporary single-family home community, offering 6 newly built residences on a private cul-de-sac in coveted San Roque. This single-level estate offers a versatile layout with 4 beds , 4 baths and 2630 SF with scenic mountain views. A flagstone patio creates a tranquil first impression, while the 11 ft tall great room opens through multi-slide doors for indoor/outdoor living. The designer kitchen features Noblessa cabinetry, Caesarstone counters, Wolf and Bosch appliances, an expansive island and pass-through window to the BBQ bar and outdoor kitchen. The primary suite offers dual walk-in closets and a spa-inspired bath. With owned solar and future ADU potential over the garage, this is modern SB living with future flexibility.
…By Annonceur International


Perched in the tranquil hills of Mauritius,Peak Panorama Villasoffers an exclusive sanctuary where contemporary luxury meets breathtaking natural beauty. Designed for those who seek sophistication and serenity, this prestigious collection of villas provides an unrivaled lifestyle in one of the island’s most scenic locations.Each villa is amasterpiece of contemporary architecture, harmoniously blending with the lush landscape. Expansive interiors featurehigh-end finishes, elegant furnishings, and an open-plan layout that enhances natural light and seamless indoor-outdoor living. Floor-to-ceiling windows framestunning panoramic viewsof the island’s greenery and the vast Indian Ocean, creating an atmosphere of peace and refinement.Beyond their aesthetic appeal, these residences are designed for ultimate comfort. Each villa boasts aprivate infinity pool and an expansive terrace, offering the perfect space for relaxation and entertaining. Whether you are unwinding in your secluded retreat or hosting guests against the backdrop of the island’s natural beauty, every moment at Peak Panorama Villas is an invitation to indulge.The location is equally exceptional, offering proximity topristine beaches, world-class golf courses, and vibrant cultural attractions. Whether you seek adventure, tranquility, or a seamless blend of both, this is the perfect setting to experience the very best of island living. More than just a residence,Peak Panorama Villas is a statement of prestige, comfort, and timeless elegance.
…By Annonceur International


Among the finest properties offered in Malibu's coveted Point Dume neighborhood, this architecturally significant residence on Cliffside Drive presents a rare opportunity to own a home where exceptional design, enduring privacy, and breathtaking panoramic ocean views come together in one extraordinary setting. Ownership includes a coveted deeded Riviera III beach key with exclusive access to the pristine cove and world-renowned surf break at Little Dume, an amenity reserved for only a select number of Point Dume residences as well as legally deeded protection of the home's ocean views in perpetuity. Designed by renowned FAIA architect Ron Goldman, the gated estate showcases expansive walls of glass that seamlessly connect the interiors to the surrounding landscape, capturing nearly 360-degree vistas of the Pacific Ocean, mountains, city lights, Palos Verdes, Catalina Island, and spectacular sunrises and sunsets. Featuring five bedrooms, four bathrooms, generous living spaces, a dedicated office, and multiple entertainment areas, the home's remarkable scale and volume represent an opportunity unable to be reproduced under today's building restrictions. Nearly every room enjoys ocean views, while the expansive, flat backyard offers endless potential to create an exceptional outdoor retreat with gardens, patios, fountains, a pool, spa, and entertaining spaces. A private gated courtyard provides generous guest parking, enhancing the home's appeal for hosting private gatherings. Located on the ocean side of Pacific Coast Highway, Point Dume remains Malibu's most sought-after coastal enclave, offering effortless access to shopping, acclaimed schools, scenic trails, exceptional dining, and one of Southern California's most celebrated beach lifestyles. All interior photos are virtually staged. Very easy to show.
…By Annonceur International


Pondfront retreat setting estate totaling 10.45 acres of land consisting of 3.15 acre kettle pond - Cotton Pond is approx 20 +/ - feet deep with 7.3 acres surrounding. Bordered by protective conservation (WildlandsTrust) & Town of Plymouth land. Frontage on Historic Old Sandwich Rd & Ship Pond Rd. Property has been approved & registered for 3 total Pondfront lots. Seasonal dock & floating dock included. One lot consists of the 944 sq ft year round rustic vibe ranch w/ panoramic views, spacious living room w/ wood stove, 2 bedrooms w/ closets, small study, den, laundry area w/ pantry & built- ins, full bath, open galley kitchen, 3 season porch w/ walls of glass to maximize the views. 2 storage sheds w/ electricity. Updates include - electrical 2021, gas stove, whole house propane generator, 2 mini split HVAC, hot water tanks, roof 2018. Rare property with various uses, serene estate, family compound w/ 3 houses, investment. Nature lovers paradise, kayak, fish from your private beach.
…By Annonceur International


Situated on a quiet cul-de-sac in San Carlos' sought-after Estates neighborhood, this updated home highlights sweeping mountain views and seamless indoor-outdoor living. The expansive resort-style backyard is centered around a newly refinished pool set against a panoramic backdrop, creating an ideal setting for relaxing or entertaining outside. Inside, vaulted ceilings and generous windows bring in abundant natural light, showcasing the classic hardwood floors, fresh interior paint, and brand-new carpeting. At the heart of the main level, the kitchen is finished with rich granite countertops and like-new appliances, making a practical workspace for daily cooking and social gatherings. Downstairs, the spotless garage provides a clean, well-maintained space for parking and additional storage. Properties in The Estates rarely come to market, offering a peaceful residential setting with straightforward access to local dining, nearby shopping, and popular hiking trails.
…By Annonceur International


Seafront villa Agia Napa stands as an exclusive sanctuary overlooking the Mediterranean, located on the eastern edge of Ayia Napa Marina. This rare opportunity comprises only three detached villas, each thoughtfully designed for privacy, comfort, and a refined coastal lifestyle. The villa offers 369 m² of light-filled living space on a generous 2,070 m² plot, with three spacious bedrooms and three bathrooms. Expansive balconies, landscaped roof gardens, and an overflow pool reveal sweeping sea views from every level, creating an ever-present horizon of blue.Every element of this seafront villa Agia Napa is crafted for contemporary elegance. Premium construction materials, Italian or Spanish floor tiles, and laminate parquet in bedrooms ensure a tactile and visual refinement throughout. The open-plan kitchen and living areas are framed by floor-to-ceiling glazing, gently filling the interiors with natural light and drawing the outdoors in. Smart home technology, underfloor heating, and energy class A+ efficiency complement your serenity, while security doors, sound insulation, solar panels, and VRV air conditioning provide comfort across every season.From private moments in your landscaped roof garden to the vibrant lifestyle of Ayia Napa Marina just steps away, this residence offers a seamless blend of tranquillity and connection. Whether as a permanent home, a holiday retreat, or a strategic investment in Cyprus, the Orion Villas represent a rare synthesis of coastal beauty, architectural integrity, and timeless design.
…By Annonceur International


A breathtaking country estate seamlessly integrated into the Vermont landscape, this exceptional two-residence compound offers refined living less than two miles from Stowe Mountain Resort and just minutes to the charm of Stowe Village. Masterfully re-imagined, the property blends timeless design with superior craftsmanship and luxurious comfort. The main residence spans over 10,000 square feet of beautifully finished interiors, complemented by a separate guest house—each designed to elevate daily living and effortless entertaining. A meticulous renovation showcases the highest quality materials and artisan-level detailing throughout, including custom millwork, wide-plank flooring, finely crafted cabinetry, and premium appliances. Every space reflects an uncompromising commitment to excellence. Outside, a tiered, dry-laid stone patio sets the stage for unforgettable outdoor living, featuring a hot tub, dining terraces, and panoramic mountain views. A tranquil pond enhances the natural beauty and serenity of the setting. This is a rare opportunity to own a legacy estate in one of Vermont’s most sought-after locations—crafted with extraordinary care for generations to come.
…By Annonceur International


Artfully designed contemporary villa with unique panoramic ocean and harbour views. Located in Hamilton, this three bedroom home was created with a spa-like feel for the ultimate in relaxation and effortless entertaining. This oasis is your family get away from it all, and its numerous amenities make it the ideal luxury villa rental as well. The main floor features a grand master suite and a living and dining space that opens to magnificent views of Admiralty Bay, Princess Margaret Beach and the Caribbean Sea. Sunsets are enjoyed on the covered terrace where cocktails simply taste better. The grand master ensuite opens to the terrace and infinity pool. The spacious open kitchen is a chef's delight, fully equipped to prep and serve your Caribbean fare al fresco style. It comes well-equipped with every appliance, dishware and serving ware you'll need to host your friends and family. Downstairs, you'll find two spacious bedrooms that open out to the garden and the view. With 21,840 Square Feet of land, there is also plenty of room to build additional bedroom cottages and other amenities if desired. The home comes fully furnished.Features: 3500 Square Feet VillaPlot: 21,840 Square Feet3 Ensuite Bedrooms / 4 BathsLarge Open Living and DiningGourmet Kitchen featuring new Appliances & BBQ GrillCovered TerraceGreen Heart Wood ThroughoutLaundry Room with Washer & Dryer2 Car Garage and 2 Car Outdoor Parking AreaGatedSecurity CamerasUSA 110 and local 220 Electrical Current
…By Annonceur International


Escape to your own private paradise in the serene coastal town of Hana, Maui. This custom-built 3-bedroom, 3.5 bathroom home is a testament to luxury and tranquility, offering an expansive 3295 square feet of carefully crafted living space. Upon entering, you'll be greeted by soaring high ceilings that create an open and airy ambiance, inviting you to unwind in the comfort of this exquisite residence. The open floor plan seamlessly connects the living, dining, and kitchen areas, providing a seamless flow for both relaxation and entertainment. The gourmet kitchen is a culinary masterpiece, featuring top-of-the-line appliances, custom cabinetry, and a spacious island for culinary creations. The primary bedroom is a private sanctuary, offering an en-suite bathroom and showcasing panoramic ocean views that envelop the space in a sense of calm and escape. Each additional bedroom is generously sized and offers its own unique charm and comfort. The well-appointed bathrooms feature elegant finishes and luxurious amenities. Step outside to the expansive 1.1-acre oceanfront property, where you'll be greeted by unobstructed and sweeping ocean views that stretch to the horizon. The tiki bar area is the perfect setting to savor the coastal breeze, while the presence of coconut trees adds to the tropical ambiance. Keep an eye out for passing dolphins and whales, as well as the graceful presence of sea birds, all enhancing the natural beauty of this coastal retreat. A detached garage provides ample space for vehicles and storage, while the ocean view guest suite offers a private haven for visitors or additional living space. Embrace the beauty of the sunrise and the tranquil rhythm of coastal living, as you immerse yourself in the enchanting allure of Hana, Maui. This exceptional property offers a rare opportunity to experience the ultimate oceanfront lifestyle, where each day is graced by the beauty of the sea and the tranquility of coastal living. Whether you're seeking a luxurious permanent residence or a vacation retreat, this home offers a unique blend of elegance, comfort, and natural splendor. Don't miss the chance to make this oceanfront oasis your own. Contact your Realtor today to schedule a private tour and discover the endless possibilities of coastal living in this extraordinary home in Hana, Maui.
…By Annonceur International


Set on one of Barrington Estates’ most coveted cul-de-sac settings, this immaculate contemporary estate is a masterwork of architecture and resort-style living. Designed by architect Jorge Castillo and built by Larry Bloch, the residence occupies one of only four properties in the community with golf course frontage on three sides for an unmatched sense of privacy. Encompassing 9,629 square feet, the home is defined by soaring ceilings, large windows, and an open, light-filled floorplan that seamlessly blends sophistication with everyday comfort. Marble flooring spans much of the main level, while custom built-ins accented with granite and marble add refinement throughout. The chef’s kitchen is outfitted with new high-end appliances installed in 2023 and opens effortlessly into the home’s gathering spaces. The first-floor primary wing offers a secluded retreat with a private office, oversized closet, spa-inspired bath, and spacious bedroom. Upstairs, three additional bedrooms each feature en-suite baths and walk-in closets, while a fifth bedroom in the walkout lower level creates an ideal guest suite with direct access to the outdoor entertaining areas. Designed for hosting at every scale, the walkout lower level rivals a private club, featuring a full bar, game room, and wine cellar. The home fitness center is complete with Vectra multi-station equipment and padded wood aerobic flooring. Outside, the estate unfolds into a true resort environment. Expansive stone patios with multiple seating areas surround the pool and whirlpool spa, complemented by a marble bar, Coyote grill, and firepit. Lush landscaping and panoramic golf course views provide an unmatched scenery in serenity. With a new roof installed in 2022, pool replastering in 2024, and an extraordinary combination of architectural pedigree, meticulous upkeep, and premier positioning within Barrington Estates, this is a rare offering where contemporary luxury and timeless livability exist in perfect balance.
…By Annonceur International


3905 is a newly constructed triplex within the Crown Point Coastal Collection, a distinct detached coastal offering just 2 ½ blocks from Sail Bay. Unit one: 2 bedroom/2 bath; Unit two: 2 bedroom/2 bath; Unit three: 1 bedroom/1 bath. Unit one on the upper level is filled with natural light and opens seamlessly to a private Outdoor Living Terrace and Rooftop Terrace with panoramic views—an indoor-outdoor experience designed for relaxed coastal living and effortless entertaining. Eleven-foot ceilings in the main living areas and nine-foot ceilings below enhance the sense of scale and comfort. Bertazzoni appliances, tile flooring throughout, solid-core doors, clerestory windows, paid solar with Tesla Powerwall, and energy-efficient ductless mini-split climate control reflect the home’s elevated yet practical design. Built by Duncan Custom Homes, architecturally designed by Scot Frontis, AIA, with interiors by Sol Quintana Design, this home pairs thoughtful craftsmanship with the ease of refined beachside living. No HOA. Shared parking and pedestrian access agreement in place. Property taxes will be reassessed upon transfer of ownership.
…By Annonceur International


Rare Bayfront Duplex Opportunity on Fort Myers Beach Stunning bayfront duplex offering the best of both worlds-direct boating access and a short walk to the beach. Located at the end of a quiet cul-de-sac, this property features approximately 6,101 sq ft under air (unit B 3,006 sq ft unit A 3,095 sq ft) and is built on concrete pilings, effectively creating a 3-level structure. Professionally remodeled following hurricane damage, including installation of new code-compliant hurricane shutters. Multiple balconies and large windows provide expansive bay views from upper levels. Each unit offers: Top floor primary suite with balcony, dual walk-in closets, and spacious bathroom Second level with 2 bedrooms and Jack & Jill bathroom Main living area with open kitchen, dining, and 2-story great room with balcony Ground level garage space with capacity for multiple vehicles The property offers flexible use options: live in one side and rent the other, short- or long-term rental investment, or combine both units through existing interior access points on each level. Previously operated as a vacation rental property and will be reintroduced into a rental program. Property is offered turnkey furnished, excluding personal items and select artwork. Recent updates include: New metal roof Updated A/C systems Vinyl flooring Impact sliding doors (primary suites) Pool resurfacing with new tile and spa New pool equipment Additional features: Elevator shaft (currently non-operational) Mangrove trimming permit in place (recently completed) 3 separate parcel IDs (per county records) Important notes: Dock was damaged by Hurricane Ian and will require replacement (information available) Property is sold as-is Showings by appointment only.
…By Annonceur International


3903 is a newly constructed triplex within the Crown Point Coastal Collection, a distinct detached coastal offering just 2 ½ blocks from Sail Bay. Unit one: 2 bedroom/2 bath; Unit two: 2 bedroom/2 bath; Unit three: 1 bedroom/1 bath. Unit one on the upper level is filled with natural light and opens seamlessly to a private Outdoor Living Terrace and Rooftop Terrace with panoramic views—an indoor-outdoor experience designed for relaxed coastal living and effortless entertaining. Eleven-foot ceilings in the main living areas and nine-foot ceilings below enhance the sense of scale and comfort. Bertazzoni appliances, tile flooring throughout, solid-core doors, clerestory windows, paid solar with Tesla Powerwall, and energy-efficient ductless mini-split climate control reflect the home’s elevated yet practical design. Built by Duncan Custom Homes, architecturally designed by Scot Frontis, AIA, with interiors by Sol Quintana Design, this home pairs thoughtful craftsmanship with the ease of refined beachside living. No HOA. Shared parking and pedestrian access agreement in place. Property taxes will be reassessed upon transfer of ownership.
…By Annonceur International


In the heart of a preserved and hilly landscape in the heart of Entre-Deux-Mers, this charming property unfolds over 30 contiguous hectares of meadows and woods, offering tranquility, privacy, and bucolic views. An old 19th-century wine estate, the property retains the authentic charm of Bordeaux architecture and presents itself as a rare site for a hotel or reception project. The building exceeds 2,000 m² and consists of a master house, a reception room, an independent apartment, as well as barns and old cellars: a versatile configuration suitable for transformation into a charming relais, boutique hotel, high-end gîtes, or large-scale event space. Highlights: * 30 ha of meadows and woods in one piece — preserved landscape setting and great tranquility. * More than 2,000 m² built: master house, reception room, independent apartment, dependencies (barns, cellars). * Strong commercial potential for hotel, reception, or event development. * Privileged location, close to Bordeaux axes and regional attractions. For a private visit or to explore development and renovation possibilities, contact John Taylor Bordeaux — customized advice and strategic support to valorize this unique heritage.
…By John Taylor Bordeaux


Nestled in the heart of the prestigious private domain of Gaou Bénat, this villa of approximately 160 m² captivates from the very first moments with its breathtaking panoramic seaview. Spread over two perfectly arranged levels, it offers a delightful living experience, blending modern comfort with Mediterranean charm. On the ground floor, a spacious living room, bathed in light, opens onto a south-facing terrace, unveiling an exceptional panoramic sea view. The independent, functional, and elegant kitchen complements this living space, which is oriented towards the natural beauty of the coastline. An intimate west-facing patio invites relaxation in the setting sun, while guest toilets add a touch of practicality. On the lower level, by the pool, the sleeping quarters offer both privacy and fluidity. The master suite, a true private cocoon, is accompanied by two bedrooms, each with its own shower room, a fourth bedroom, and an independent WC. A laundry room and pantry complete the ensemble, meeting the daily needs without compromising the elegance of the property. Outside, the pool integrates harmoniously with the surroundings, inviting moments of pause facing the sea. Rare, discreet, and bathed in light, this villa is an invitation to savour the Mediterranean way of life every day. Two parking spaces, along with a garage of approximately 15 m², complete the property. Agency fees payable by vendor - Montant moyen de la quote-part de charges courantes 1,431 €/yearly - Montant estimé des dépenses annuelles d'énergie pour un usage standard, établi à partir des prix de l'énergie de l'année 2021 : 2790€ ~ 3840€ - Les informations sur les risques auxquels ce bien est exposé sont disponibles sur le site Géorisques : www.georisques.gouv.fr - Carl DUVERGER - Agent commercial - EI - RSAC Toulon 888783834
…By Barnes Littoral Varois


Immerse yourself in the authentic charm of Provence with this superb 18th-century character property, a restored former farmhouse perched on the heights of Saint-Saturnin-lès-Apt. Its privileged location, just two minutes from the village center and its shops, offers both privacy and breathtaking panoramic views. The residence features light-filled living spaces, including a double living room opening onto a large south-facing terrace and a welcoming dining room, ideal for hosting family and friends. The fully equipped kitchen with high-quality finishes enhances the warm atmosphere. The main house comprises five beautiful bedrooms, each distinguished by its unique character, with exposed beams, stone walls, and terracotta floors that lend timeless elegance to the entire home. An independent apartment, including a living room with fireplace, a vaulted bedroom, and direct access to a picturesque courtyard, provides the perfect space to host guests or to develop a professional activity. Two additional outbuildings, ready to be fitted out according to your needs, allow for various projects such as guest rooms or a workshop. A large basement completes the ensemble and offers numerous possibilities for use. Outdoors, the landscaped grounds of approximately 6,000 m², irrigated by a canal, provide a lush and serene setting. A 12 × 6 m swimming pool, a summer kitchen, and several south-facing terraces invite you to fully enjoy sunny days and the stunning views of the surrounding countryside. This property gracefully combines authenticity and comfort. With its noble materials, generous volumes, and multiple versatile spaces, it represents a rare opportunity, whether as a main residence, a holiday home, or a high-end rental project.
…By John Taylor Luberon
'%20stroke='%23DDAA3A'%20stroke-width='1.909'%20stroke-linecap='square'%20stroke-linejoin='bevel'/%3e%3c/svg%3e)
Receive by email any new listing that may match your search criteria
By validating this form, you accept the general conditions of use of Le Figaro Properties.
These agencies offer a selection of luxury properties vente . Feel free to contact them for personalized assistance.


