Get early access to listings that match your criteria
Never miss an opportunity again. Our personalized alerts notify you instantly.

 English$ USD · m²


An exceptional and unique, contemporary country home with outstanding panoramic views and approximately 3.4 acres of grounds, all within walking distance of the beach and amenities. Discover the Jewel of North Wales: Plas Yr Eifl Welcome to Plas Yr Eifl, a residence that transcends the ordinary and offers a once-in-a-lifetime opportunity to own a truly standout home in a location that is nothing short of breathtaking. Nestled amidst the dramatic landscapes of North Wales, this unique property has been individually designed to embrace its surroundings and maximize the incredible views that stretch in every direction. A Symphony of Nature and Design Every aspect of Plas Yr Eifl has been meticulously crafted to deliver luxurious, contemporary living while celebrating the diverse and spectacular vistas that envelop it. To the south, the dramatic peaks of Yr Eifl rise majestically, revealing intriguing historical quarry workings that operated from 1850 to 1963. To the east, cascading mountain slopes meet the sea, offering a panoramic view of the charming town of Trefor. Looking north, the sea views extend to the Isle of Anglesey, with Newborough beach, Holyhead Mountain and the South Stack lighthouse visible on clear days. Finally, the westerly aspect provides exceptional views over the boundless ocean, creating a living experience that is as dynamic as it is serene. A Home with a Rich Heritage Plas Yr Eifl has a storied past, originally serving as the Quarry Manager’s House and later transformed into a hotel before suffering fire damage in 2007. The incredible home that stands before you now has been lovingly and meticulously designed by the current owners and their renowned local architect. The result is a residence that is truly special, seamlessly blending modern luxury with historical charm. The build includes reclaimed granite from the original dwelling and impressive external slate work, giving a nod to its rich history and unique location. Modern Comforts and Eco-Friendly Living This home is equipped with all the modern conveniences and eco-friendly features you could desire. It includes an Air Source Heat Pump, underfloor heating, a Mechanical Ventilation and Heat Recovery (MVHR) system, and a built-in Monitor Audio sound system throughout, with Dolby Atmos in the study. Additionally, the property benefits from Fiber to the Premises (FTTP) for high-speed internet connectivity, ensuring you stay connected while enjoying the tranquillity of your surroundings. Never Before on the Market Plas Yr Eifl is a rare gem that has never before been on the market. Its unique design and unparalleled location make it a truly one-of-a-kind property. A short walk will take you to the Welsh Coastal Path and the incredible Trefor Stacks, a renowned North Wales landmark that adds to the allure of this exceptional home. Luxurious Living Spaces The accommodation at Plas Yr Eifl is designed to make the most of its stunning surroundings. The main open-plan living space is located on the first floor, complete with balconies that offer breathtaking views. This floor also features the master suite, which boasts a balcony overlooking the grounds and the stunning sea views beyond. Ground Floor Elegance The ground floor of Plas Yr Eifl is equally impressive, featuring a grand reception hall, a practical boot room, and a utility room. A guest suite with its own sun terrace offers a private retreat for visitors. There is a third double bedroom, while a beautiful study provides a serene workspace that could also be used as a fourth double bedroom. Every detail has been thoughtfully considered to create a home that is as functional as it is beautiful. Embrace the Extraordinary Plas Yr Eifl is more than just a home; it is a lifestyle. Whether you are looking for a serene retreat, a place to entertain, or a home that offers the best of both worlds, Plas Yr Eifl is the perfect choice. Don’t miss this great opportunity to own a piece of North Wales’ most stunning landscape. Contact us today to arrange a viewing and experience the magic of Plas Yr Eifl for yourself. Location The property is located on the edge of Trefor which is a charming coastal town that offers a perfect blend of natural beauty, rich history, and a close-knit community. Nestled on the northern coast of the Llyn Peninsula, Trefor is a hidden gem that promises an idyllic lifestyle for those seeking tranquillity and adventure alike. Trefor boasts breathtaking coastal views, with its picturesque harbour and sandy beaches just a stone’s throw away. The iconic Trefor Pier is a must-visit spot, perfect for leisurely strolls and capturing stunning sunsets over the Irish Sea. The beautiful rural setting of the property is within the 140 acre Morfa and Nant Bach National Trust estate so it enjoys protection from commercial and residential development. For outdoor enthusiasts, the majestic Snowdonia National Park is only a 30-minute drive away. Whether you’re into hiking, climbing, or simply soaking in the awe-inspiring landscapes, this natural wonderland offers endless opportunities for exploration. Just 14 miles to the northeast, you’ll find the historic town of Caernarfon, home to the magnificent Caernarfon Castle – a UNESCO World Heritage Site. Wander through the cobbled streets, enjoy the vibrant market, and immerse yourself in the rich Welsh heritage. A short 20-minute drive south will take you to Pwllheli, the bustling market town known for its marina and sailing opportunities. Pwllheli also offers a variety of shops, restaurants, and cultural events, making it a great spot for a day out. Trefor itself is equipped with essential amenities, including a local shop, a primary school, and a friendly pub where you can enjoy traditional Welsh hospitality. The community spirit here is strong, making it an ideal place to raise a family or retire in peace. The surrounding area is a haven for outdoor activities. From fishing and kayaking in the crystal-clear waters to exploring the scenic walking and cycling trails, there’s something for everyone. The nearby Yr Eifl mountains provide a stunning backdrop and are perfect for a challenging hike with rewarding panoramic views. Despite its serene setting, Trefor is well connected. The A499 road ensures easy access to Caernarfon and Pwllheli, while Bangor, with its mainline railway station, is just a 40-minute drive away, offering connections to major cities like Chester and London. SELLER INSIGHT How long have you owned the property? “We bought the property in 2015 as a ruin and spent four years having the house built. We have lived in the house for five years.” What attracted you to this specific house and location? “We were looking for a house close to the seaside and after about six months of searching, with no success, we decided to look for a piece of land instead. Plas Yr Eifl popped up right away. It had just gone on the market. This was a Saturday. We drove up the next day to have a look. We were both so stunned by the unbelievable beauty of the location that we said ‘this is it’ immediately. We put in the offer on Monday which was accepted.” What can you tell us about the history of the property and how it has been adapted since you’ve owned it? “The original Plas Yr Eifl was built around the turn of the last century. It belonged to the quarry master of the Yr Eifl granite quarry which was established in 1850. He evidently chose the most attractive location possible for siting his home. The quarry closed in 1963. After that the building became a hotel and later a family residence. In 2005 the Plas burned to the ground. The fire was so severe that even the stone lintels were cracked, making restoration impractical. It had been standing as a ruin until we bought it in 2015 and we were able to secure planning approval for a new build house on the site while reusing the beautiful local granite facing for the new house.” What is your favourite room and why? “All the rooms have beautiful views, so it is difficult to pick a favourite. S loves looking out toward Mount Snowdon when she is busy in the kitchen, particularly as the sun is rising behind it. R loves the view to the Yr Eifl mountains when he is sitting at the dining table. Every day the massive walls of the Tre’r Ceiri Iron Age hill fort and the sheer cliffs below are illuminated in a different way. Watching the South Stack lighthouse at the westernmost tip of Anglesey f lash every 10 seconds is a very peaceful way to end the day while sitting in front of the fire in the lounge.” What do you love about the house the most now? “Since, together with our architect, we had the house built to our specifications, we love it full stop. First and foremost is the way the architect made sure to take advantage of the views from every window. We love the large rooms, high ceilings and the huge granite island. There is both a breakfast balcony overlooking Snowdonia and the Caernarfon Bay seaside to the northeast and a sunset balcony overlooking the Irish Sea to the northwest. The house is warm, secure and energy efficient.” What you’ll miss the most? “In two words, ‘the setting’. Having lived in six different countries around the world, we’ve never experienced anything like this. Nothing has even come close. There are obviously the amazing views that you can enjoy from every window and in every direction. But there is also the proximity of this beautiful environment to immerse yourself in. A favourite morning walk follows the Wales Coast path from just outside our property gate down to the local beach and harbour, along the cliffs of the Trefor headland, passing the impressive Trefor stacks, with their seabird colonies and with regular views of seals on the rocks and schools of dolphins and porpoises feasting on the local mackerel and seabass.” What do you love about the local community? “We have fantastic neighbours. They are always willing to lend a hand if necessary, but we all respect each other’s privacy as well. The community in general is welcoming and friendly.” Additional Information Services: Mains water and electricity. Private drainage. Air source heat pump underfloor heating. Mechanical ventilation and heat recovery system. Internorm triple glazed windows and doors throughout the property. Fire suppressant system. Burglar alarm system. Monitor Audio streaming sound system throughout, including Dolby Atmos 9.1 surround sound system in the study. Energy Performance Certificate: Rating C. Council Tax: Band F. Local Authority: Gwynedd Council. Tenure: Freehold. NB: There is a right of way giving access to a neighbouring property along the Southern Boundary. Broadband: (Information taken from current internet provider (Zen)) Current - 300 Mpbs (average available download speed) - 47 Mpbs (average available upload speed) Available - 900 Mpbs (average available download speed) - 100 Mpbs (average available upload speed) Mobile coverage: Outdoor - Likely / Indoor – Limited (Information taken from checker.ofcom.org.uk) Mobile coverage: Limited (Indoor), Likely (Outdoor) - (Information taken from checker.ofcom.org.uk) Directions: Using the app what3words type in: fonts.ember.renovated Referral Fees: Fine & Country sometimes refers vendors and purchasers to providers of conveyancing, financial services, survey & valuations services, currency exchange and staging & styling. We may receive fees from them as declared in our Referral Fees Disclosure Form which is available upon request.
…By Annonceur International
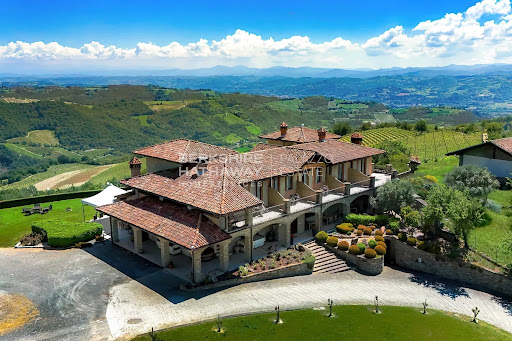


BHHS Palazzo Estate Piedmont is delighted to present for sale a magnificent estate nestled in the enchanting countryside of the Langhe — one of Italy’s most iconic and captivating regions, recognized as a UNESCO World Heritage Site and celebrated worldwide for its outstanding food and wine culture. For more information, please leave us a message or contact our office at Via Mazzini 13, Turin – Mobile +39 345 43.68.763. Perched in a commanding position atop a gentle hill, the property offers breathtaking views over the rolling vineyards and picturesque hills that define this extraordinary landscape. The estate spans approximately 5 hectares of land, currently dedicated to the cultivation of Brachetto and Barbera vineyards, a flourishing hazelnut grove, an orchard, an olive grove, and a private vegetable garden — a true harmony between nature and Piedmontese agricultural tradition. The main residence, arranged over two floors, welcomes guests with a spacious living room featuring vaulted brick and stone ceilings, a large professional kitchen, a laundry room, and a double bedroom with private bathroom. A bright panoramic veranda overlooking the hills seamlessly connects the interior and exterior, creating an elegant and inviting setting for relaxation and entertaining. The upper floor hosts eight bedrooms, each with its own en-suite bathroom and private terrace offering sweeping views of the surrounding landscape. Two of these rooms, arranged over two levels with a mezzanine, are ideal for families or guests, ensuring comfort and privacy. A second building, currently used for agricultural purposes, offers the potential to be converted into an elegant independent villa, further enhancing the residential appeal of the estate. The property is equipped with both solar and photovoltaic systems, ensuring excellent energy efficiency and environmental sustainability. Location – The Langhe A land of prestigious DOC and DOCG wines — including Moscato, Brachetto, Dolcetto, and the renowned Barbera d’Asti and Monferrato — the Langhe also embody centuries of art and history. The nearby village preserves remarkable works by Guglielmo Caccia, known as “Il Moncalvo,” the foremost master of Piedmontese painting in the late Renaissance. Its historic center, one of the best preserved in the region, offers charming stone houses, scenic lanes, and timeless atmospheres that reflect the region’s rich heritage. Disclaimer: the information and images shown are purely indicative and are in no way attributable to contractual obligations. All data is subject to verification before any form of compromise. APE not available, delivered on time
…By Berkshire Hathaway Homeservices Palazzo Estate


Authentic Stone House with Pool and Exceptional Views in Lacoste For sale in the heart of the magnificent hilltop village of Lacoste, in one of the most sought-after areas of the Luberon, discover this charming property of approximately 200 m² offering spectacular panoramic views over the village of Bonnieux and the iconic Provençal landscapes. This authentic stone village house perfectly combines the character of period architecture with contemporary comfort. Filled with Provençal elegance, it charms with its exposed stone walls, generous volumes, exceptional natural light, and peaceful atmosphere. The property opens onto an immense terrace with breathtaking elevated views, a true extension of the living spaces. A rare and preserved panorama in an extremely quiet setting while being right in the heart of the village. The house features a superb living and dining room with high ceilings, large picture windows and dual-aspect light, a character-filled kitchen, three bedrooms, two shower rooms, as well as an independent studio with private access, ideal for hosting guests or considering a seasonal rental activity in the Luberon. The amenities are truly unique: a vaulted stone indoor pool, cellar, authentic materials, timeless charm, and a warm atmosphere typical of Provence. This stone house is for sale through the Boschi Immobilier agency in Ménerbes. It comprises: -- First Floor -- Living room opening onto the dining room with fireplace 47 m² Kitchen 8 m² --- Terrace -- Ground Floor -- Hallway 11 m² Master bedroom 30 sqm with shower room and WC 7.5 m² Bedroom 12 m² Dressing room 6 m² Bathroom and WC 6 m² -- Street Level -- Bedroom 30 m² Adjoining studio with kitchenette 21 sqm and shower room with WC 3.5 m² -- Swimming pool -- Terrace with summer lounge -- Cellar -- Utility room with water point 6.5 m² Prestige Real Estate Agency Ménerbes - Gordes - Luberon Fees to be paid by the seller. Energy class E, Climate class E Estimated average amount of annual energy expenditure for standard use, based on the year's energy prices 2024: between 4655.00 and 6299.00 €. Information on the risks to which this property is exposed is available on the Geohazards website: georisques.gouv.fr.
…By Boschi Immobilier Prestige Ménerbes


In the heart of an authentic Périgord village, with schools and shops within walking distance, discover an exceptional property: a former 16th-century fortress, meticulously restored, where history meets the comfort of contemporary renovation. Offering approximately 370 sq m of living space, this characterful family home captivates from the moment you arrive with its generous proportions, refined features, and the preserved charm of its original architecture. The reception rooms offer a remarkable living environment. Two beautiful living rooms with three-meter-high ceilings, adorned with moldings, antique parquet floors, and period fireplaces, create warm and sophisticated atmospheres. One opens onto a pleasant entrance courtyard, while the other boasts a terrace overlooking the Dronne Valley and offering breathtaking panoramic views. The fully fitted and equipped kitchen seamlessly extends the living spaces and also provides access to the courtyard. A pantry completes this functional suite. The house offers true single-level living thanks to an elegant suite with a private shower room and toilet, as well as an office that could easily be converted into an additional bedroom. Upstairs, the sleeping area boasts exceptional capacity with five bedrooms, each with its own shower room and private toilet. The true centerpiece of the property, the suite located in the tower, offers nearly 70 square meters of living space, comprising a large bedroom, a dressing room, and a full bathroom with a bathtub and shower. The restoration, carried out with meticulous attention to detail, combines authenticity with energy efficiency. It now benefits from a C-rated energy performance certificate (DPE), high-quality modern appliances, efficient heating via a pellet boiler with a silo, and compliant sanitation. The basement houses several particularly useful utility spaces: a laundry room, a boiler room, and a superb vaulted cellar, a true testament to the history of the property. Outside, the exceptional character of the property is further confirmed. The ancient ramparts offer breathtaking views over the Dronne Valley and define several landscaped areas with varied atmospheres: a pleasure garden, an orchard, and natural terraces inviting contemplation. A beautiful stone outbuilding completes the ensemble and offers numerous possibilities for development according to your plans. Finally, ancient underground passages recall the prestigious past of this unique residence. Whether as a prestigious family home, a characterful holiday home, or a high-end bed and breakfast project, this property fulfills a variety of desires. Its privileged location, near iconic sites such as Brantôme and Bourdeilles, while remaining easily accessible from Périgueux, Nontron, and Angoulême with its TGV station, makes it a rare find on the market.
…By Immobiliere De L'isle - 24000


Llinares Immobilier Pôle Prestige presents: LA BELLE Just 15 minutes from the center of Aix-en-Provence, in the highly sought-after town of Saint-Marc-Jaumegarde, this elegant family home offers an exceptional living environment in absolute tranquility, with commanding views of Montagne Sainte-Victoire. With approximately 457 m² of living space, the home is set within a fully fenced lot of about one hectare, offering privacy, space, and serenity. The main house charms with its generous proportions and warm atmosphere. It features spacious living areas, including a dining room, a large living room, and a separate kitchen. The entire property has been designed for comfortable family living as well as for entertaining in style. The sleeping quarters feature seven bedrooms harmoniously distributed throughout the home, each with its own bathroom, ensuring comfort and privacy for everyone. Additional amenities enhance the living experience, including a sauna and a wine cellar. Outside, the landscaped grounds exude an authentic Provençal atmosphere, featuring a swimming pool, a pétanque court, and relaxation areas that open onto the surrounding natural landscape. An 80 m² guest house, a carport, and garages complete this rare property for sale, ideal as a prestigious primary or secondary residence on the outskirts of Aix-en-Provence. - AJ/ Property not subject to condominium regulations - Property tax: €7,068/year - Fees included (4%, payable by the seller) - Energy and climate ratings - Estimated average annual energy costs for standard use based on 2021 energy prices: between €6,900 and €9,500 - Information on the risks associated with this property is available on the Géorisques website: www.georisques.gouv.fr Saint-Marc-Jaumegarde – Elegant estate with guest house and views of Sainte-Victoire.
…By Llinares Immobilier


Located on the hills above Cannes, with panoramic views of the sea, the city, and the Lérins Islands, this sumptuous contemporary villa offers 1,400 m² of living space on landscaped grounds spanning over 4,000 m². The villa features a spacious, light-filled living room with breathtaking ocean views through its large floor-to-ceiling windows, an dining room, a fully equipped professional kitchen, a wine cellar, and 8 en-suite bedrooms, each with a terrace. It also boasts a home theater and a wellness area featuring a heated indoor pool, a gym, a sauna, a steam room, and a massage suite with a jacuzzi. An elevator serves all levels of the property. Outside, a swimming-pool is complemented by an outdoor kitchen and a professional-grade barbecue. A garage that can accommodate up to 8 cars completes this exceptional property. Located in the sought-after Californie neighborhood, this residence enjoys a coveted residential setting among iconic villas, Belle Époque mansions, and lush green landscapes. Renowned for its tranquility and unique panoramic views of the Bay of Cannes and the Estérel Mountains, the area captivates with its refined and exclusive lifestyle. World-renowned for its elegance and art de vivre, Cannes charms visitors with its iconic beaches, the Croisette, its gourmet restaurants, and its luxury boutiques. Considered the world’s premier destination for festivals and events, the city hosts prestigious gatherings each year at the Palais des Festivals, such as the Cannes Film Festival, MIPIM, and the Cannes Lions. Ideally located between Monaco and Saint-Tropez, near Nice International Airport and the Cannes-Mandelieu Airport, Cannes offers an exclusive lifestyle in the heart of the French Riviera. A major player in the luxury real estate market and an ambassador for the French art of living, BARNES operates an integrated network of 159 agencies across 21 countries and 75 destinations, supporting its clients in all their life projects. Agency fees payable by vendor - Montant estimé des dépenses annuelles d'énergie pour un usage standard, établi à partir des prix de l'énergie de l'année 2025 : 6550€ ~ 8870€
…By Barnes Cannes


EXLUSIVE LISTING - BARNES is delighted to present this cotemporary villa offering panoramic sea views, a swimming pool and two independent tudio apartments. Overlooking the Bay of La Ciotat, the the heart of a highly sought-after and secure residential setting, the elegant property offers approximately 160 sqm of living space with breathtaking views over the Meditterranean Sea, the Old Port, the Bay of La Ciotat and the rolling hills of the Var coastline? Just minutes from the beaches, the marina, local shops, the calanques of the Calanques National Park, and with easy access toe the motorways leading to Marseille, Aix-en-Provence and Toulon, this exeptional address perfectlu combines peace and privacy with convenient access to the region's most desirable destination along the Provençal Riviera. From the moment you enter, the generous volumes and abundant natural light create an immediate sense of space. The main living area, enhanced by expansive floor-to-ceiling windows, enjoys uninterrupted sea views throughout. The living room, dining area and contemporary kitchen flow seamlessy together, extending onto a spacious panoramic terrace that serves as a spectacular viewpoint overlooking the bay. The main sleeping quarters comprise two comfortable bedrooms together with modern shower rooms finished to a high standard. On the garden level, two fully independent studio apartments each benefit from their own private entrance. They provide an ideal solution for hosting family and friends in complete privacy or for developing a high-end seasonal rental business, a particularly attractive opportunity in this prime tourist destination. Outside, the beautifully designed grounds are dedicated to relaxation and outdoor living, featuring a contemporary swimming pool finished in natural stone, expansive sun-drenched terraces, meticulously landscaped gardens, several outdoor entertaining areas, and a private setting with no overlooking neighbours. A secure enclosed garage together with an additional parking space completes the amenities of this property, which is located within a private, gated residence. Rarely available on the market, this villa perfectly combines panoramic sea views, contemporary architecture, excellent rental potential and an outstanding quality of life in one of La Ciotat's most sought-after residential areas. Information regarding potential natural and technological risks affecting this property is available on the Géorisques website: www.georisques.gouv.fr Contact: Philippe MANNI – +33 (0)6 69 25 19 75 Agency fees payable by vendor - Montant estimé des dépenses annuelles d'énergie pour un usage standard : 1070€ ~ 1500€ - Les informations sur les risques auxquels ce bien est exposé sont disponibles sur le site Géorisques : www.georisques.gouv.fr
…By Barnes Marseille Cassis Littoral


Ideally situated in a peaceful and sought-after setting, this house of approximately 130 m² stands on a plot of 490 m² and boasts superb sea views as well as a private swimming pool. The ground floor features a spacious, light-filled living room, enhanced by a wood-burning stove that creates a cosy atmosphere, as well as a separate kitchen opening onto a terrace offering exceptional panoramic views of the Mediterranean. A separate toilet completes this level. On the garden level, the sleeping area comprises four comfortable bedrooms, two bathrooms offering great potential for modernisation, and a utility room. A spacious terrace extends the living areas and opens onto the swimming pool, which could be redesigned and updated to reveal the full potential of this delightful outdoor space. Private parking spaces complete this property, which will appeal equally to buyers seeking a main or holiday home and to investors wishing to enhance a property that benefits from a prime location, a remarkable sea view and significant potential for renovation.
…By Coldwell Banker St Barth Azur Rayol-canadel-sur-mer


Exceptional 75-Hectare Estate – Near Buis-les-Baronnies, Provence Set within an outstanding and unspoilt natural environment, this remarkable 75-hectare estate, comprising one continuous parcel of land, offers an exceptional lifestyle where peace, space and serenity prevail. Enjoying complete privacy and free from any disturbance, the property is a true haven in the heart of the Provençal countryside. The magnificent swimming pool enjoys breathtaking views over the surrounding landscape, dominated by the majestic silhouette of Mont Ventoux. Bathed in natural light and surrounded by expansive outdoor spaces, the estate offers an atmosphere of rare tranquillity. At the heart of the property stands a charming traditional stone farmhouse, full of character and authenticity. A separate commercial area perfectly complements the estate. It includes a reception hall, a fully equipped professional kitchen with a preparation room, as well as an additional outbuilding, offering excellent flexibility for a variety of projects. A rare opportunity on the market, this exceptional property combines privacy, spectacular views, nature and an incomparable quality of life, while offering excellent potential for renovation and personalisation. This property is offered for sale through Boschi Immobilier, Buis-les-Baronnies (26170). Accommodation Main House Ground Floor Entrance Hall – 15 sq.m Living Room / Open-Plan Kitchen with fireplace and wood-burning stove – 58 sq.m First Floor Landing – 16 sq.m Separate WC – 1 sq.m Bathroom – 12 sq.m Attic Bedroom – 12 sq.m Bedroom – 12 sq.m Bedroom – 17 sq.m Bedroom – 17 sq.m Bedroom – 13 sq.m Hallway – 4 sq.m Additional Areas Cellar – 11.5 sq.m Garage – 37 sq.m Attic – 50 sq.m Commercial Facilities Reception Hall – 90 sq.m Pantry – 25 sq.m Professional Kitchen – 16 sq.m Preparation Kitchen – 22 sq.m Restrooms (2 WCs) – 13 sq.m Reception Room – 90 sq.m Laundry Room – 20 sq.m Shower Room – 4 sq.m Outbuildings Outbuilding – 21 sq.m Building to be Completed – 166 sq.m Stables – 126 sq.m Agricultural Building – 150 sq.m Campsite Sanitary Facilities – 27 sq.m Tourist Accommodation 3 Cabins – 11 sq.m each 3 Chalets – 28 sq.m each 25 camping pitches within a natural campsite Boschi Immobilier Real Estate Agency – Buis-les-Baronnies • Mollans-sur-Ouvèze • Plaisians Fees to be paid by the seller. Energy class E, Climate class E Estimated amount of annual energy expenditure for standard use: between 5200.00 € and 7090.00 € for the years 2021, 2022, and 2023 (including subscriptions). Information on the risks to which this property is exposed is available on the Geohazards website: georisques.gouv.fr.
…By Boschi Immobilier Buis-les-baronnies


In Saint-Didier-au-Mont-d’Or, come and discover this superb 5,000 sqm plot, enjoying a south-facing aspect and an exceptional 180° panoramic view. The view stretches from east to west, allowing you to enjoy both a magnificent urban panorama of Lyon and Fourvière, as well as, in the background, the natural spectacle of the mountain ranges, from the Alps to the Monts du Lyonnais. Nestled in a secluded setting with no neighbours directly opposite, this vast plot features flat areas – a particularly rare asset for a property offering such a view. Its significant building potential opens up numerous possibilities, whether for an extension, a refurbishment or a new build. The current property, with a floor area of 258m², comprises a 1940s house that was refurbished in 1960 and currently offers seven bedrooms. Outbuildings complete this rare find in the area: cellars, a garage and potential for conversion. The garden features a swimming pool in need of refurbishment. An exceptional property, combining charm, views, tranquillity and great potential. Translated with DeepL.com (free version) 1,786,577 € Agency fees not included - Agency commission: 3.55%VAT included Agency fees payable by buyer - Montant estimé des dépenses annuelles d'énergie pour un usage standard, établi à partir des prix de l'énergie de l'année 2024 : 7290€ ~ 9870€ - Les informations sur les risques auxquels ce bien est exposé sont disponibles sur le site Géorisques : www.georisques.gouv.fr - Marie HOUOT - Agent commercial - EI - RSAC Lyon 438778649
…By Barnes Lyon 02 - St Antoine


BEDOIN An incredible property in a quiet, prime location just a few minutes' walk from the village of Bédoin and all its amenities! Nestled in a pine forest, this beautiful villa for sale features a large furnished terrace where you can enjoy the view and its infinity pool! 4 bedrooms, high-quality finishes, comfortable, very pleasant to live in, and best of all, low-maintenance—a beautiful home to discover and call your own! This home is for sale through Boschi Immobilier in Bédoin 84410 This villa comprises: --Ground Floor-- Entrance: 3 m² Separate toilet with sink: 1.5 m² Bedroom 1 (en suite) with its own shower room: 14 m² Dining room: 26 m² Living room: 19 m² Kitchen: 18 m² Storage area: 2 m² --Upper Floor Bedroom 2: 10 m² Shower room: 6 m² Walk-in closet: 5 m² Bedroom 3: 10.50 m² Toilet: 1 m² Walk-in closet: 3 m² Bedroom 4 (en suite) with bathroom featuring shower and bathtub: 20 m² Garage and laundry room: 26 m² -- Features: Electric gate with intercom Alarm system Outdoor kitchen: 8 m² Heated floors Air conditioning Infinity pool Municipal sewer system Unobstructed view Large terrace and outdoor kitchen Fees to be paid by the seller. Energy class D, Climate class B Estimated amount of annual energy expenditure for standard use: between 2480.00 € and 3420.00 € for the years 2021, 2022, and 2023 (including subscriptions). Information on the risks to which this property is exposed is available on the Geohazards website: georisques.gouv.fr.
…By Boschi Immobilier Bédoin


L'Isle-sur-la-Sorgue - Exclusive listing Set in the countryside, in an exceptionally peaceful, natural and undisturbed setting, this superb, recently renovated villa for sale in L'Isle-sur-la-Sorgue, measuring approximately 190 sqm, offers a rare and privileged lifestyle in the heart of Provence. Set on magnificent landscaped grounds of over 8,000 sqm, it enjoys unobstructed views with no overlooking neighbours, excellent exposure and remarkable natural light throughout the day. The house features a spacious living area of over 80 m² comprising a living room, a dining room and a fully fitted open-plan kitchen, a master bedroom with an en-suite shower room and a mezzanine-level dressing room, a large additional bedroom, and a utility room that could easily be converted back into a shower room if required. Upstairs, an office or bedroom with a cupboard and a bedroom with an en-suite bathroom complete the property. Outside, the property impresses with its high-quality features, including a superb 12 x 6 m swimming pool, an air-conditioned summer kitchen ideal for entertaining, a pleasant covered terrace and a garage, all set in a lush, unspoilt green setting; a bright property with generous proportions and a particularly sought-after location, ideal as a main or second home in the popular area of L'Isle-sur-la-Sorgue. This villa is for sale through Boschi Immobilier in L'Isle-sur-la-Sorgue, 84800. It comprises: ---Ground floor--- Living/dining room opening onto the fitted kitchen (85 m²) Utility room 4 sqm Boiler room 2 sqm Hallway 3.5 sqm Laundry room 2 sqm Master bedroom 15 sqm with 20 sqm mezzanine dressing room and 7 sqm shower room Bedroom 19 sqm Toilet 1 sqm ---First floor--- Landing 2.5 sqm Study / Bedroom with cupboard and WC 9 sqm Bedroom with en-suite bathroom 16 sqm ---Swimming pool 12 x 6 m (Liner / Glass filter / Chlorine treatment) ---Summer kitchen 19.5 sqm ---Covered terrace with water point 25 sqm ---Outbuilding with reversible air conditioning Fees to be paid by the seller. Energy class B, Climate class A Estimated amount of annual energy expenditure for standard use: between 1880.00 € and 2610.00 € for the years 2021, 2022, and 2023 (including subscriptions). Information on the risks to which this property is exposed is available on the Geohazards website: georisques.gouv.fr.
…By Boschi Immobilier Coustellet


You are in Provence... In the heart of a privileged setting, discover an authentic 18th-century stone country house where old-world charm meets exceptional quality of life. Steeped in history, this former family property dating from the late 18th century features a layout typical of its era: former stables on the garden level, the main living area upstairs, and attics once used for silkworm breeding. Carefully restored between 1974 and 1990, and regularly maintained ever since, it now offers a living environment ready to welcome new projects. With approximately 220 m² of living space, the property sits on a magnificent 6,000 m² plot planted with olive trees, in a commanding position, enjoying exceptional 160° panoramic views of the town, the surrounding countryside, and the hills. A true haven of peace, perfect for lovers of nature, serenity, and authenticity. Visit without delay at CTI L'IMMOBILIER EN PROVENCE
…By Cti


Charming 200m² Provençal style villa with breathtaking panoramic sea view. The villa opens onto a beautiful living room with a fully equipped kitchen opening onto a large and beautiful furnished terrace. On this level, there is also a master bedroom with an office space to work in peace. On the garden level, a second master bedroom as well as two other bedrooms and a bathroom. All opening onto a large terrace with sea view and an independent studio. A secure swimming pool and the possibility of parking 3 cars complete this property. A real haven of peace for a relaxing holiday at the foot of the Estérel massif. Ideal with family and friends. Agency fees payable by vendor - Montant estimé des dépenses annuelles d'énergie pour un usage standard, établi à partir des prix de l'énergie de l'année 2021 : 4856€ ~ 6572€
…By Barnes Théoule


This contemporary architect's villa built in 2016 on a 1544 m2 plot is located on the heights of a residential and highly sought-after neighborhood. Its extraordinary 180° view of the Parmelan and the lake, as well as its amenities, make it a unique property! The surface area of this property is 280m² of living space with an already approved extension of an additional 110 m2. It is composed as follows: Ground floor: an entrance hall, a cloakroom, a bedroom with its shower room-WC, a 70 m2 living-dining-kitchen area with a fireplace and access to a 17 m2 terrace with a magnificent view of the lake and an 8 m2 balcony overlooking the mountains. Garden level: a 48 m2 master suite with its bathroom-shower-WC and 2 dressing rooms opening onto the terrace with the pool, an open-office, 2 bedrooms with shower rooms, a gym, a SPA with a Jacuzzi-Hammam-Toilet, a wine cellar, a laundry-boiler room, a WC. The pool 10 m x 4 m surrounded by a 60 m2 terrace with an outdoor kitchen and a storage room will allow you to spend unforgettable moments. A double garage on the ground floor with a fast electric charging station completes this exceptional property. 5 minutes from shops, 2 minutes from the bus, 5 minutes from schools including an international school, 15 minutes from Annecy, 35 minutes from ski resorts, and 35 minutes from Geneva Airport. This income-generating building located in the Étale area is just a few meters from the Combe des Juments cable car. Each apartment is independent with its own electricity meter, water meter. It offers a panoramic view of Étale and Beauregard with a south-facing orientation. It is composed as follows: On the Ground Floor, 1st apartment T4: An entrance, a kitchen/living room access to a large balcony, a living room, 3 bedrooms, a shower room, a toilet. On the 1st floor, 2nd apartment T3: An entrance, a kitchen/living room access to a balcony, 2 bedrooms, a shower room, a toilet. In the mezzanine, 3rd apartment T2: An entrance, a kitchen/living room access to a balcony, 1 bedroom, a shower room/toilet. In the mezzanine, 4th apartment T2: An entrance, a kitchen/living room access to a balcony and a 20 m2 terrace, 1 bedroom, a shower room/toilet. In the garden ground floor: 5 garages, a ski room (to be converted), boiler room, and 10 parking spaces complete this property. 3 km from the town center of La Clusaz, at the foot of the Combe des Jument slopes and opposite Étale, 44 minutes from the center of Annecy, 35 minutes from Lake Annecy (Menthon St Bernard), 60 minutes from Geneva Airport. To arrange a visit or for more information, please contact Valérie SERGENT, Sales Agent (Individual) - +33 6 27 57 52 46 or by email at [email protected]
…By Annecy Tour Des Lacs - Immobilier


Superb contemporary villa in Théoule sur mer: As soon as you arrive, you will be pleasantly surprised by the huge terrace with panoramic views in the middle of which there is a beautiful swimming pool. On the mezzanine floor, you will enter the property by arriving in the living room and the fully equipped kitchen with large volumes and an imposing wine cellar. This floor is completed by a bedroom and bathroom ideal for corn or staff. On the garden level, the property is composed of 4 bedrooms with their bathrooms all opening onto a terrace with a splendid view of the Mediterranean. The garden has direct access to 3 private parking spaces. A must-visit! Agency fees payable by vendor - Montant estimé des dépenses annuelles d'énergie pour un usage standard, établi à partir des prix de l'énergie de l'année 2021 : 1420€ ~ 1930€
…By Barnes Théoule


This near 350 sqm architect-designed property enjoying an exceptional sea view is located in the heart of a secure private residence in the immediate vicinity of the Gigaro beaches. Bathed in sunshine and featuring high ceilings, it includes a spacious living/reception room opening onto a wide terrace, a sitting room with a fireplace, an open-plan kitchen, and a suite with a bathroom and a spacious study or possible further bedroom. The upper floor comprises three suites each with a bath or shower room. Set in about a hectare of grounds featuring majestic umbrella pine trees and with a swimming pool and terraces. A near 200 sqm garage with a workshop offers further potential. Fiber optics, air conditioning, reversible floor heating, intercom.
…By Daniel Feau Saint-tropez


At the foot of the village of Valbonne, nestled in a preserved haven of greenery, this exceptional contemporary architect-designed home masterfully blends modern design, tranquility, and nature. It is surrounded by a stunning setting of lush forest and a meticulously landscaped garden inspired by the "English Garden" style — a true invitation to serenity and privacy. The remarkable interiors, particularly the vast living area, open generously onto the outdoors, dissolving the boundary between inside and out. This ensures exceptional natural light from morning to evening and offers breathtaking views of the garden and the magnificent swimming pool. The property also features a total of four bedrooms, including a beautiful master suite with a terrace, as well as a spacious open-plan kitchen. With its bold architecture, absolute comfort, and bucolic intimacy, this property is a rare and unique gem!
…By Magrey & Sons Valbonne


Montferrier-sur-Lez: An exceptional property at the gates of Montpellier! Dominating an environment of rare beauty, this exceptional property benefits from a privileged location on the heights of Montferrier-sur-Lez, one of the most sought-after addresses in the Montpellier metropolis. Hidden from view, it offers a spectacular panorama of the surrounding nature and a remarkable quality of life, in absolute tranquility. Developing over 200 m² of living space, this elegant villa captivates from the entrance with the generosity of its volumes, its omnipresent brightness, and its architecture designed to enhance the landscape. The main level hosts a vast reception area, enhanced by a spectacular cathedral living room extended by a mezzanine, creating an atmosphere that is both warm and majestic. A ground-floor master suite, accompanied by its office space, offers rare living comfort. Large openings provide access to a beautiful terrace suspended above the vegetation, a true belvedere over nature. On the garden level, the night space offers three beautiful bedrooms and two bathrooms, ensuring intimacy and comfort for everyone. The features are complemented by a large garage, a utility room, and a spacious cellar, providing multiple possibilities for development and storage. Built on a landscaped plot of over 2,400 m², the property enjoys an exceptional natural setting where serenity and discretion reign. The 10 x 5-meter pool, perfectly integrated into its environment and completely sheltered from view, invites relaxation in an atmosphere of rare elegance. Only a few minutes from the center of Montpellier, shops, schools, and the tram, this residence harmoniously combines prestige, nature, and urban proximity. A confidential address, an exceptional panorama, and an incomparable lifestyle make this villa a rare property intended for a clientele in search of exclusivity. Highlights: - More than 200 m² of living space - Dominant position with panoramic views of nature - No overlooking - Cathedral living room with mezzanine - Ground-floor master suite with office - 4 bedrooms and 3 bathrooms - Well-treed land of over 2,400 m² - 10 x 5 m pool out of sight - Large garage, cellar, and utility room - Just a few minutes from Montpellier and the tram An exceptional property, a rare opportunity on the Montferrier-sur-Lez market.This description has been automatically translated from French.
…By Medus Philippe


RARE TO THE MARKET – EXCEPTIONAL PROPERTY TO RENOVATE IN CASSIS Panoramic Sea View • Approximately 300 m² • 4,000 m² Park • 3 minutes' walk from the port and the village In one of the most sought-after locations in Cassis, this property has an exceptional position, offering panoramic views of the Mediterranean and Cap Canaille while allowing easy access to the port, shops, and beaches in just a few minutes on foot. Developing approximately 300 m² of living space, the property is situated on a beautiful wooded park of about 4,000 m², a significant portion of which is perfectly flat, a particularly rare configuration in the area. The main house, complemented by an independent guest house, requires complete renovation. It represents an exceptional opportunity to create a bespoke residence in one of the most coveted areas of the French Riviera. The existing architecture already offers very nice volumes with a spacious cathedral living room, a monumental fireplace, exposed beams, and large openings onto the terraces and the sea. Key features: • Panoramic sea view over the Mediterranean and Cap Canaille. • Approximately 300 m² of living space to be reimagined according to your wishes. • Landscaped park of approximately 4,000 m², mostly flat. • Independent guest house. • Large terraces and high-end residential environment. • Absolute calm, no overlooking neighbors. • Just 3 minutes' walk from the village, port, shops, and beaches. • Strong potential for appreciation after renovation. Properties that combine such a location, such a view, and land of this quality have become extremely rare in Cassis. This property is aimed at buyers wishing to undertake a high-end renovation project in a privileged environment. Complete file, plans, additional information, and private visit available upon request. INSPIRATIONAL IMAGE — NO IDENTIFIABLE PROPERTY OFFERED FOR SALE.This description has been automatically translated from French.
…By Fc2i


Two Auvergne houses: *authentic block house, 240 m², 9 rooms; and *its buron 75 m², 4 rooms; Livradois, south of Billom (63, Puy-de-Dôme): At a height, "Le Paradis" combines a terroir carved from rock and livable modernity; Homes, bakery carved in granite, panoramic view from the balcony Dead-end out of the world, but not far from civilization.In the midst of the small mountains of Bas Livradois, in the remote Auvergne, in the Livradois-Forez Regional Natural Park, the nature without nuisances expresses an impressive calm barely punctuated by the songs of birds and the rustling of trees, earning it the classifications of ZNIEFF I and II. At the top of a puy of volcanic rock, accessible by the invisible narrow path of one kilometer, "Le Paradis" dominates a circus of forests at 600 m altitude, and offers panoramic views of 360°. Light in all seasons, tempered by the multiple species of trees that shade the gardens. The footpaths, wide enough for a single contemporary car, allow joyful access to the hamlet of three houses: "Le Paradis". You can acquire the main house (1476 A), the highest one _without overlooking those it dominates_ alone, or along with this small side house (1476 B), hidden in its lush garden of 1074 m². In this postcard place, the rock serves as access paths to the houses, stairs leading to the homes, and terraces absorbing heat to release it in the evening during cool hours. The main house, Grand Paradis: Based on the rock, with its cellar carved from basalt in medieval times, the main house, dominating the various buildings, has benefited from many happy modifications over the ages, and the current owners have blended modernity with authenticity, enriching their haven of peace with beautiful volumes that retain their surprising singularities. A south terrace of "Volvic" stone slabs follows the raw rock leading to the main entrance. On the west facade, a shaded garden surrounded by low walls. On the east facade, the entrance to the bakery (the first level of an old pigeon tower), showcasing an astonishing cavity and rocky seating, next to a deep bread oven, near which a tank can be heated from below. The residence has 3 levels connected by exterior entrances, and two interior staircases: Level 1 to the east, which can be used as an independent apartment: *entrance-living room (former stable 24.55 m², where the rock trough remains); *charming contemporary shower room underground (8.4 m² with toilet); *bedroom to be rehabilitated (20 m², fireplace, door to the outside). Independent bakery. Main level 2: *double living room on the south terrace (30 m², sliding bay window, terracotta floor) at staggered levels: living area with fireplace (Godin stove), leading to the dining area of 28 m², where the staircase descends to level 1 on one side and the staircase ascends to level 3 on the other. *spacious contemporary west kitchen, fitted and equipped, 17.5 m², bordered by sliding doors on the south terrace, and a shaded garden surrounded by low walls. *north bedroom 17 m², accessible by a few steps. Level 3 sleeping area: *3 sloping rooms, quite different (14 m², 7.6 m², 8 m² on the floor), around a small shower room (sink, with space for an Italian shower); independent toilets. The attic has been fitted with ecological materials: wood wool, paint without volatile organic compounds, hemp-straw plaster. Roof with very good condition canal tiles. Godin wood insert; fuel boiler; VMC 2009. Micro sewage treatment plant whose next diagnosis could well be compliant.The land of 1472 m²: granitic steps or curves lead to the south and east doors of the block house, in the center of parcels naturally wooded with deciduous trees, then colored with flowers and ornamental shrubs. All around, views of rocky hills covered with woods. The paths descend towards the village or towards walking trails. The name of the place of Paradis is well-deserved!The buron partially to be renovated, Petit Paradis: Partially on cellar, the old buron offers 75 m², partly on cellar. Its garden of 1074 m², less rocky, and all in length, planted with numerous fruit trees and various deciduous trees, has a view of the wooded hills to 180°, from all east orientation. Shaded stone-paved south terrace, in front of the main entrance leading to 3 small rooms to finish renovating, including the living room with a large granite fireplace. Shower room with toilet. Extension of 20 m² for a fitted kitchen, extended by a suspended balcony overlooking the landscape. Attic: roof to be restored (insulation, covering).If you love the Route des Châteaux d’Auvergne, you will be in its midst, not far from the Pic de la Garde.15 min from Billom, Issoire, or Vic-le-Comte (63, Puy-de-Dôme) Less than 40 min from Clermont-Ferrand and its airport.Information on the risks to which this property is exposed is available on the Géorisques website: www.georisques.gouv.frThis description has been automatically translated from French.
…By Le Lys Bourbonnais


A unique opportunity in the Vallon des Auffes to experience Marseille differently. Just 150 m from the coastline, nestled in the heart of Vallon des Auffes, one of the most emblematic neighborhoods of Marseille, this town house unfolds its volumes on the hillside over four light-filled living levels. It embodies Mediterranean well-being within contemporary architecture: comfortable, tranquil spaces; sun-drenched landscaped terraces; a large panoramic terrace overlooking the neighborhood and the sea; a 5 x 3 m pool with its deck for isolating oneself or gathering, sheltered by a green setting, offering intimacy and serenity in the heart of the city in a popular area. The south-facing interior spaces that rise along the renovated building find exterior extensions in the form of terraces, patios, and gardens, either for relaxation or nourishment according to desires. The entrance from the rue du Vallon des Auffes is under fig trees, a guaranteed oasis of coolness throughout the summer, a discrete luxury without ostentation, that of living in tune with the seasons in the heart of the city. This picturesque neighborhood enchants with its exceptional living environment featuring colorful houses and a traditional small fishing port, offering an authentic atmosphere just steps away from urban hustle. A 15-minute walk from the Vieux Port, Vallon des Auffes, highly sought-after for its quality of life, benefits from: - an exceptional beachfront environment (swimming, walks, rocks) and proximity to beaches, - the port and its restaurants just a few steps away, - shops and local services accessible on foot, - preschools, primary schools, and colleges nearby in the 7th arrondissement. On a 461 m² plot in an urban zone, accessible from the rue du Vallon des Auffes, the building is organized into three levels of 216 m² of living space: - STREET LEVEL / GARAGE of 40 m², - LEVEL 1 / INDEPENDENT STUDIO of 40 m² with its independent terrace, a flexible space that can be adapted for living or working, - LEVEL 2 / NIGHT AREA of 52 m² with two intimate bedrooms, each with a bath or shower area adjacent to the surrounding terraces, - LEVEL 3 / DAY AREA of 110 m² with a large through-plateau allowing numerous layout possibilities, featuring its interior garden, - LEVEL 4 / TERRACE of 50 m² accessible through the interior garden, a panoramic terrace overlooking the neighborhood and the sea.This description has been automatically translated from French.
…Private owner


Overlooking the bay of Cannes from the highly sought-after Californie district, this majestic Belle Époque villa dating from 1890, listed among the Remarkable Buildings, is one of the most iconic properties on the French Riviera.Rich in history and perfectly preserved, this characterful residence delights with its elegant architecture, generous volumes, and refined atmosphere. It offers absolutely spectacular panoramic sea views encompassing the bay of Cannes, the Îles de Lérins, and the vibrant reliefs of the Esterel massif, creating a natural setting of rare beauty.The villa boasts vast living and reception areas, including a double reception room enhanced by period fireplaces, bright reception rooms opening onto wide terraces facing the sea, as well as a layout designed to host in the best conditions.The night space consists of seven elegant suites, each with its own bathroom and fireplace, providing their occupants comfort, intimacy, and timeless charm.Laundry and service areas, a closed garage for four vehicles, additional parking spaces, a carefully maintained Mediterranean landscaped garden, a fruit garden with various species, and multiple outdoor relaxation spaces benefiting from exceptional views.Set in the heart of a landscaped park with Mediterranean essences, the property offers an exclusive living environment combining absolute calm, intimacy, and prestige. The wooded and fruit gardens create a true green oasis around this historic house.Rare on the market, this property represents a unique opportunity to acquire remarkable architectural heritage in one of the most prestigious areas of Cannes, just minutes from the Croisette, the beaches, and the best addresses on the Côte d'Azur.Energy performance diagnosis: 182 – DGreenhouse gas emissions: 19 - CEstimated annual energy costs for the housing: €7120 to €9700.Transaction fees including VAT paid by the seller.Information on the risks to which this property is exposed is available on the Géorisques website: www.georisques.gouv.frThe luxury real estate market on the Côte d'Azur is one of the most attractive in the Mediterranean region. Vacation homes and second residences on the Côte d'Azur not only offer an unparalleled style and quality of life but also represent, considering the international economic situation, a safe investment and an intelligent retirement project, especially in premium addresses.The Heights of Cannes are renowned and exclusive. A high-end residential area, it is characterized by its luxurious villas and luxury apartments benefiting from breathtaking views of the sea and surrounding hills. Calm, discretion, and tranquility are assured less than 5 km from the city center.This description has been automatically translated from French.
…By Engel & Völkers Côte D'azur


Nestled in the charming village of Maubec, at the foot of the Luberon and surrounded by rolling countryside, this remarkable Provençal property dates back to 1604 and enjoys far-reaching panoramic views across lavender fields to the Luberon mountains beyond. Combining authentic period character with modern comforts, the property comprises two independent houses set within beautifully landscaped grounds of approximately 7,800 m². Peaceful and private, yet within easy reach of Maubec and the sought-after villages of the Luberon, the property offers an exceptional opportunity for family living, holiday accommodation or a guest house business in one of Provence's most desirable settings. The main house is arranged over two floors. On the ground floor, it comprises: spacious living/dining room; equipped kitchen; second sitting room; bedroom; shower room; laundry room. A 15 m2 workshop accessed independently from outside with access to the first floor is adjacent to the bedroom. The first floor accommodates: 'grand salon'; three bedrooms; three bathrooms. A large terrace on this floor enjoys magnificent uninterrupted views across the surrounding landscape, creating an idyllic setting for outdoor dining and entertaining. The second house benefits from its own independent services and comprises: spacious open-plan area of approximately 45 m² incorporating a sitting room/dining room, office area and kitchen; two bedrooms with ensuite shower rooms; closet. A garage, currently used for storage, provides further practical space. With its south and west-facing aspect, this house enjoys wonderful natural light throughout the day and is ideally suited for guests, extended family or seasonal rental income. Outside, the beautifully landscaped grounds of approximately 7,800 m² are entirely enclosed and enjoy superb views over the Luberon and the surrounding countryside. Designed to make the most of the property's tranquil setting, the garden features a 13m x 4m swimming pool, mature planting and ample space for relaxation and outdoor entertaining. An attractive internal courtyard creates a natural separation between the two houses, ensuring privacy whilst maintaining a harmonious flow throughout the estate. The property benefits from two access points, one of which is secured by an automatic gate. Amenities include: pellet-burning stove; ducted air-conditioning; thermodynamic hot water system; double glazing; solar panels; fireplace; private borehole supplying garden irrigation and water for the swimming pool; independent utility connections to each house; automatic gate; pétanque court; garden shed; ample parking. Rich in history and surrounded by some of the Luberon's most beautiful scenery, this exceptional property offers a wonderfully versatile lifestyle opportunity. Whether as a substantial family home, a multi-generational residence, a holiday retreat or an established hospitality project, it combines authenticity, comfort and breathtaking views in a highly sought-after Provençal setting, within easy reach of Avignon TGV station, Marseille airport and the region's renowned villages, markets and restaurants.__________Information on the risks to which this property is exposed is available on the Géorisques website: https://www.georisques.gouv.frFees payable by the seller
…By Maison Victoire


BANDOL – Residential area – Panoramic sea view – Rare opportunityIn Bandol, in a calm and sought-after residential area, this property offers one of the most coveted criteria in the sector: a dominant, wide, and spectacular sea view.From the moment you arrive, the tone is set. The Mediterranean asserts itself in the decor, from the terraces as well as from the living spaces. An open, deep, bright view that immediately gives the property a unique dimension.Here, we are not merely talking about an exterior. We are talking about true living spaces facing the sea: a terrace for dining, entertaining, relaxing, enjoying the sun, the peace, and the panorama. A Mediterranean setting that is rarely found in this price range in Bandol.The property exudes real emotional potential: light, pleasant volumes, openness to the outside, a southern vibe, and a holiday spirit all year round. It will suit both a principal residence and a characterful second home.Another major asset: a basement of about 50 to 60 m², rare for this type of property, offering many possibilities: storage, workshop, cellar, gym, leisure space, or additional development.The Bandol market is demanding. Properties with sea views, terraces, residential calm, and potential never remain unnoticed for long.What to remember: Residential Bandol. Panoramic sea view. Large terraces. 50/60 m² basement. Rare product at this price level.A property to discover quickly for those looking for an address, a view, and a true Mediterranean lifestyle.Contact us to receive the complete file and arrange a visit.INSPIRATION IMAGE — NO IDENTIFIABLE PROPERTY FOR SALE.Fees to be borne by the seller. Energy performance diagnosis ongoing. Information on the risks to which this property is exposed is available on the Géorisques website: georisques.gouv.fr.This description has been automatically translated from French.
…By Fc2i
'%20stroke='%23DDAA3A'%20stroke-width='1.909'%20stroke-linecap='square'%20stroke-linejoin='bevel'/%3e%3c/svg%3e)
Receive by email any new listing that may match your search criteria
By validating this form, you accept the general conditions of use of Le Figaro Properties.
These agencies offer a selection of luxury properties vente . Feel free to contact them for personalized assistance.





