Get early access to listings that match your criteria
Never miss an opportunity again. Our personalized alerts notify you instantly.

 English$ USD · m²


The Golf Real Estate Agency offers you: HORIZON.Discover this magnificent T4 house of approximately 170m², featuring a spacious terrace of 36m², a swimming pool, and a large garage of 35m², a true asset in an area where parking is particularly sought after.As soon as you enter, you will be charmed by a superb living area with generous volumes, consisting of a living room-dining room with an open kitchen, bathed in light and opening onto the outdoors. The terrace, the pool, and its pleasant covered area create an ideal setting to fully enjoy the beautiful days. A large laundry room with a shower completes this level.Upstairs, the night area hosts three beautiful bedrooms, including a superb master suite with a fitted dressing room and a contemporary shower room equipped with a large double shower. Two other bright bedrooms share a bathroom.Outside, the terrace, relaxation areas, and the pool integrate harmoniously into a calm environment, offering a magnificent panoramic view.Rare in the area, this property combines beautiful volumes, modern amenities, and comfort of living, just a few minutes from local conveniences.Ideal for a family seeking tranquility, comfort, and an exceptional view.Contact Danielle PEREZ: 06 24 25 20 24Collaborator certificate: CPI13102021000000044 / RCP AT069843- Property not subject to co-ownership regulations- Property tax: 3383€/year- Fees included at the seller's expense- Energy class and climate class- Estimated average amount of annual energy expenses for standard use based on energy prices from 2021: between € and €- Information on the risks to which this property is exposed is available on the Géorisques site: www.georisques.gouv.frVilla for sale 13011 - T4 of 171 m² - Land 1000m² - Annexes - 13011 MarseilleThis description has been automatically translated from French.
…By L'immobiliere Du Golf


For sale villa « FAIRMONT Residences » Front Golf – Atlas View – Kms 13 Marrakech - Sale of a beautiful new single-story villa, with contemporary architecture within the highly sought-after « Domaine Fairmont/Royal Palm Marrakech» - This villa offers an unobstructed view of the snowy peaks of the Atlas from the living room. It includes 4 suites + a staff bedroom – Land 1452 m2 – Living area: 339 m2 - Description of spaces; - a large living room with fireplace overlooking the garden and the pool - a dining area - an independent TV lounge - a fully equipped kitchen - an adjoining laundry/utility room - 4 suites each with dressing room, bathroom, independent toilets and terrace - an independent service bedroom with access to the service courtyard Outdoor spaces •A landscaped garden, drip irrigation, lawned and planted •A 58 m2 swimming pool with a 60 m2 solarium, gazebo, heated pool with electric rolling shutter •A 100 m² terrace ideal for entertaining. .An outdoor grill .A technical room .Storage cupboards .Covered parking for 3 or 4 cars and space for golf cart .Electric gate Technical equipment: -Home automation, LED lighting, air conditioning by fan-coil units on reversible air/water heat pumps -Water sheet, booster, integrated softener -Pre-wiring Ethernet CAT7 in all bedrooms, office and TV lounge -Fast charging sockets for electric vehicle in the parking- -Double-sided parking storage -Photovoltaic power plant -Centralized air conditioning with independent adjustment in all rooms + underfloor heating -Electric gate Sold fully furnished and equipped + golf cart To discover - by appointment only
…By Chestertons Morocco


BOULOGNE-BILLANCOURT - HOUSEBOAT IN PERFECT CONDITION - Discover the elegance and charm of this unique houseboat that offers you an experience combining authenticity and generous spaces. This exceptional houseboat, a true floating haven of peace on the Seine, is nestled in the desirable Parchamp – Albert Kahn neighborhood in Boulogne-Billancourt. With its 208 square meters of living space spread over two levels, this houseboat stands out with its 70 square meters of terraces, perfect for enjoying breathtaking panoramic views.Upon your arrival, the upper deck greets you with a spacious living room bathed in natural light covering an area of 38 square meters, opening onto a vast 65 square meter terrace, ideal for relaxation or entertaining. This level also includes an elegant bedroom with its private shower room and a separate WC, ensuring comfort and intimacy.The lower deck, designed in a loft style, houses a large living area of 53 square meters opening onto a modern and friendly American kitchen with a dining room of 47 square meters. You will find a master suite with a dressing room, bathroom, and private WC, as well as an additional bedroom. The generous volumes allow for the arrangement of two additional bedrooms according to your needs, thus offering a rare flexibility of layout.In immediate proximity to shops, schools, and green spaces, and perfectly served by public transportation (metro line 10, tram T2), this houseboat offers an exceptional living environment, combining discreet luxury and the freedom to live on the water.Information on the risks to which this property is exposed is available on the Georisques website: georisques.gouv.frAlain Hardane - EI - is a Commercial Agent authorized in real estate, registered in the Special Register of Commercial Agents of the Paris Commercial Court under number 818530651. Head office of the principal: effiCity, 48 avenue de Villiers - 75017 PARIS - Simplified Joint Stock Company, with a capital of 132,373.05 euros, registered in the RCS Paris 497 617 746 and holder of the Professional Card CPI 7501 2015 000 002 025 - CCI Paris IDF - Guarantee Fund: GALIAN Assurances 89 rue de la Boétie 75008 ParisThis description has been automatically translated from French.
…By Efficity


Villa Visura is a modern beachfront property on the island of Čiovo, which has become one of the most appealing tourist destinations in the Adriatic, featuring stunning bays, beaches, and crystal-clear waters. It is located just a few minutes from the UNESCO-protected town of Trogir and less than 15 kilometers from Split International Airport. Its prime location, modern architecture, and high-quality amenities make it an exceptional choice both a private residence and as an investment opportunity with excellent rental potential. The villa is set on a 790 m2 plot and offers 300 m2 of elegantly designed living space spread across two floors. The open concept ground floor includes a spacious living and dining area that connects seamlessly to a fully equipped kitchen, one en-suite bedroom, and a guest toilet. Large glass walls fill the interior with natural light and offer spectacular views of the sea, while also providing direct access to the outdoor terraces. The internal stairs lead to the first floor, which features four comfortable bedrooms, each with access to balconies that offer panoramic sea views. It also includes two bathrooms, two additional toilets, and a laundry room. This attractive modern design villa boasts a contemporary interior with clean lines and modern finishes, lavish amenities, and top-notch equipment, offering the utmost comfort and functionality with a touch of luxury. The beautifully landscaped outdoor area includes a heated swimming pool with a sun deck, a lounge area, a summer kitchen, and a dining space, creating an ideal setting for relaxation and entertainment. The property includes a private tennis court, garage, and outdoor parking for several vehicles and is equipped with video surveillance and an alarm system. Thanks to its prime seafront location, proximity to Trogir and Split, and excellent travel connections, Villa Visura offers everything needed for a year-round residence while also presenting great potential as a luxury rental property. Villa Visura is a unique seafront home property that offers absolute enjoyment, making it ideal for all admirers of the Mediterranean lifestyle. This villa presents a rare opportunity to acquire a contemporary seafront home in one of the most attractive areas of the Adriatic coast.
…By Croatia Sotheby's International Realty


The advertiser did not provide an english description for this listing.
…By Patrimonium Immobilière


Surrounded by picturesque Tuscan countryside, just minutes from the famous beaches of Versilia, lies a magnificent villa that embodies the harmony of elegance, comfort, and absolute privacy. This prestigious residence is located in one of the most sought-after areas of Pietrasantaa place where the tranquility of the countryside combines with proximity to the sea, cultural attractions, and the best restaurants on the coast. Immersed in the verdant greenery of its own park, covering approximately two hectares, the villa offers breathtaking views of the majestic Apuan Alps. The spacious, fully landscaped grounds are a true oasis of tranquility, ideal for nature lovers and those who appreciate country living. Thanks to its extensive open spaces, the estate is also ideal for horse-keeping or for the implementation of custom landscaping projects. The residence, with a total area of approximately 420 square meters, is spread over three levels and features thoughtful architecture filled with light and air. Today, the villa is organized as two independent residences, making it an ideal solution for multi-generational family living or for entertaining guests while maintaining complete independence. If desired, the two spaces can easily be combined into a single luxurious estate. The main part of the house welcomes you with an elegant entrance area, flowing into a spacious living room with a fireplace and a modern open-plan kitchen. Floor-to-ceiling windows flood the interior with natural light and blur the boundaries between the interior and the garden, opening onto a wide covered portico ideal for leisurely breakfasts and elegant al fresco dinners. The second level features a private sleeping area with a spacious hallway, ideal for a study or cozy library, two large bedrooms, an additional bedroom, a bathroom, and another versatile space that can be easily customized to suit the owners' individual needs. The second independent residence includes a bright living room with a dining area, a separate kitchen, two spacious bedrooms, and a bathroom. The basement, with its own entrance, offers several multifunctional spaces that could be converted into a fitness room, spa, wine cellar, home theater, or staff quarters.
…By Azarov S.r.l. – Agenzia Immobiliare


Located 5 minutes from a town with all shops, this Norman house consists on the ground floor of: an entrance, a large bright living room, a kitchen, a shower room, a WC, and a second living room that can be used as a bedroom or an office. Upstairs, a hallway leads to three bedrooms, a bathroom, and a WC. A second staircase leads to a landing and another bedroom. A basement completes the main house. Outside, you will find a beautiful outbuilding to renovate. The whole is built on a flat plot of about 3372m2. You will appreciate: the quiet environment, the proximity to shops, as well as the charm that this property offers. Seller's fees. Energy class D, Climate class B Estimated annual energy expenses for standard use: between €2670.00 and €3680.00 for the years 2021, 2022, and 2023 (subscriptions included). Information on the risks to which this property is exposed is available at the Géorisques site: georisques.gouv.fr.This description has been automatically translated from French.
…By Propriete Normande


Offered for the first time, this exceptional custom residence is perfectly situated just one block from the ocean and a short walk to town with thoughtful design for effortless coastal living. Set on a rare 40-foot-wide lot, this newly constructed home offers a striking presence and a sense of scale seldom found--creating a truly unique opportunity just steps from the sand. The main level is designed for both elegant entertaining and spacious everyday living, seamlessly blending indoor and outdoor spaces. Expansive doors open to a welcoming front patio, while interior sliding glass walls reveal a serene courtyard--your own private retreat. At the heart of the home, the chef's kitchen pairs style with performance, featuring premium DACOR and Fisher & Paykel appliances. A highly desirable secondary primary suite is also located on the main level, complete with a beautifully appointed bath--ideal for guests or multi-generational living. Upstairs, the primary suite offers a true sanctuary, with a generous walk-in closet, a private patio, and a spa-inspired bath. Off the sun drenched hallway, one will find two additional bedrooms sharing a well-designed Jack-and-Jill bathroom. Crowning the home, the third-level rooftop deck offers an exceptional entertaining experience, featuring a covered outdoor lounge with a full kitchen, a private hot tub, and a thoughtfully integrated powder bath. Enjoy sweeping, nearly 360-degree views of the ocean, the harbor, surrounding beaches, and sparkling city lights--an unforgettable setting that stretches to the horizon.
…By Annonceur International


In the heart of prestigious Versilia, just minutes from the center of Forte dei Marmi and its renowned coastline, lies this magnificent contemporary villa, surrounded by a magnificent private park of approximately 3,900 square meters. Immersed in the verdant Mediterranean vegetation, the residence combines absolute privacy, refined architecture, and exceptional comfort, offering breathtaking views of the majestic Apuan Alps. Built according to contemporary architectural standards and recently undergoing a comprehensive renovation, the villa boasts a minimalist aesthetic, spacious interiors, and a harmonious interplay between the interior space and the surrounding landscape. Large panoramic windows flood the rooms with natural light and create a continuous visual dialogue with the garden, terraces, and pool, transforming nature into an integral part of the interior. The approximately 530 square meter residence is currently organized into two completely symmetrical living areas that can be easily combined into a single, stately villa. This architectural solution makes the property particularly attractive for large families, multi-generational owners, or those who value the ability to entertain while maintaining a high level of independence within each space. The ground floor is entirely dedicated to the living area, where spacious living rooms flow seamlessly into dining rooms and modern open-plan kitchens, while wide glass openings connect the interior with covered verandas and the garden. The upper floors are occupied by private apartments with spacious bedrooms, en-suite bathrooms, and panoramic terraces offering picturesque views of the Apuan Alps. The lower level, with an independent entrance, includes additional living spaces, utility areas, and spaces for staff or guests. In total, the villa has 12 bedrooms, 12 bathrooms, two spacious living rooms, two kitchens, cozy taverns and a full range of auxiliary rooms that meet the highest demands of modern living. Particular attention has been paid to the residence's technical equipment. An air conditioning and heating system with heat pumps, a 15 kW photovoltaic system, automated lighting and garden irrigation controls, a security system, motorized blinds, and energy-efficient window systems ensure a high level of comfort and flawless operation year-round.
…By Azarov S.r.l. – Agenzia Immobiliare


High-end villa featuring a private pool, four bedrooms, and two bathrooms, with ocean views; located in a private, secure community 15 minutes from the beach, 20 minutes from Puerto Plata Airport, and 20 minutes from Cabarete (kitesurfing). Shared tennis and basketball courts.
…Private owner


Exclusive Listing Occupying an elevated position in the heart of Porticcio, this charming stone house immediately captivates with its authenticity and superb views of the Gulf of Ajaccio and the Sanguinaires Islands. It sits on a magnificent 1,690 m² plotfully enclosed, landscaped, and impeccably maintainedoffering numerous layout possibilities, including the potential to install a swimming pool. Its prime location allows you to walk to all the shops and amenities in Porticcio town center in just a few minutes. Some cosmetic updating is required, offering the opportunity to unlock the full potential of this character-filled home and transform it into an exceptional residence. A rare property combining charm, location, and potential.
…By Agence Immobilière Raineri


1 hour from Montreal and 30 minutes from Tremblant, private estate of nearly 30 acres offering an exceptional quality of life! This high-end residence offers 5 bedrooms, 2 bathrooms, 2 powder rooms, an office, a music room and a large family room. The master suite impresses with its sitting area, yoga room, walk-in closet and en-suite bathroom, all with panoramic views of the mountains. Radiant floor, two double garages, streams, chicken coop, accessory building and absolute privacy. A unique property where space, comfort and nature meet. Welcome to an exceptional private estate where comfort, space and nature meet in perfect harmony Nestled on a spectacular lot of nearly 30 acres (1,341,978 sq. ft.), this contemporary residence benefits from a unique environment where the forest, streams and mountain panoramas create a living environment that is simply incomparable. Built with a remarkable concern for quality, the property impresses from the very first moment with its timeless architecture, its generous volumes and its abundant windows that flood the spaces with natural light. The open living areas have been designed to receive family and friends in a warm and elegant atmosphere, while the radiant floor provides exceptional comfort in all seasons. The residence offers five bedrooms, two bathrooms, two powder rooms, an office, a music room and a large family room, allowing everyone to enjoy their own space. Upstairs, the master suite is a real refuge. It offers a spacious bedroom with a seating area with panoramic views of the mountains. It is completed by a walk-in closet, a yoga room and an elegant en-suite bathroom, where the mountain panorama accompanies your moments of relaxation. Vehicle, mechanic or outdoor enthusiasts will be delighted by the presence of two double garages, offering remarkable space for cars, ATVs, snowmobiles, boats, workshops or any other project requiring ample storage space. Outside, each season reveals a new face of this exceptional property. The streams that run through the land, the landscaped trails, the chicken coop and the huge wooded areas offer a way of life where nature is omnipresent. Whether you want to cultivate a garden, host a few animals, enjoy outdoor activities or simply enjoy absolute privacy, this estate fulfills the most ambitious dreams. Located in Lantier, close to the trails, lakes and many recreational activities in the region, this property is much more than a residence: it offers a true art of living. Rare on the market, this estate elegantly combines quality of construction, impressive spaces, absolute comfort and grandiose nature. A unique property where every day feels like you're on holiday. 1 hour from Montreal and 30 minutes from Tremblant. INCLUSIONS Refrigerator, stove, dishwasher, washer-dryer EXCLUSIONS All the furniture in the house, all the contents of the garages, everything that is not included.
…By Annonceur International


The Banyan Bay Villa A Contemporary Waterfront Masterpiece on Rockwell Island, BiminiExperience the pinnacle of island luxury at The Banyan Bay Villa, an exceptional waterfront residence nestled on the exclusive Rockwell Island in Bimini. Ideally positioned just moments from the Benito Beach Club part of the prestigious Banyan Tree brand this spectacular home offers an unmatched blend of privacy, sophistication, and effortless access to Bimini's most sought-after attractions, including Virgin's Beach Club 360, the Bimini Cruise Ship Terminal, and Resorts World Bimini.Thoughtfully designed for seamless indoor-outdoor living, this beautifully appointed residence features expansive open-concept living spaces with soaring ceilings, floor-to-ceiling glass, and breathtaking water views throughout. The spacious primary suite serves as a private sanctuary with panoramic waterfront vistas, a spa-inspired ensuite featuring a freestanding soaking tub, dual vanities, oversized walk-in showers, and a generous walk-in closet.The villa's additional guest accommodations provide comfort and privacy for family and visitors, each finished with contemporary coastal elegance and luxurious bathrooms. Step outside to an expansive covered terrace overlooking the sparkling infinity-edge pool and tranquil bay beyond, creating the perfect setting for entertaining or simply relaxing while enjoying spectacular Bahamian sunsets. The private dock offers direct access to the crystal-clear waters of Bimini, making this home an ideal retreat for boating, fishing, and water sports enthusiasts.Beyond its appeal as a private island sanctuary, The Banyan Bay Villa also presents an exceptional investment opportunity. The property's premier location, luxury finishes, private pool, dockage, and proximity to Bimini's leading attractions make it highly desirable as a luxury vacation rental. With Bimini continuing to attract international visitors year-round, owners have the opportunity to generate attractive rental income while enjoying the flexibility of personal use, making this a lifestyle investment with excellent income-earning potential.Whether you're seeking a luxurious vacation residence, an exclusive waterfront retreat, or a premier income-producing investment, The Banyan Bay Villa delivers an unparalleled lifestyle in one of Bimini's most desirable waterfront communities.Property Highlights---Prime waterfront location on Rockwell Island---Near Benito Beach Club by Banyan Tree---Minutes from Virgin's Beach Club 360, Resorts World Bimini, and the Bimini Cruise Ship Terminal---Expansive open-concept living and dining areas---Luxurious primary suite with spa-inspired bathroom and walk-in closet---Spacious guest accommodations with modern finishes---Freestanding soaking tub and oversized walk-in showers---Infinity-edge swimming pool overlooking the bay---Expansive covered outdoor living and entertaining spaces---Private dock with direct boating access---Floor-to-ceiling windows showcasing stunning waterfront views---Contemporary architecture with premium finishes throughout---Excellent luxury vacation rental and investment opportunity with strong income-earning potentialThe Banyan Bay Villa presents a rare opportunity to own an extraordinary waterfront estate where refined luxury meets the relaxed beauty of the Bahamian lifestyle. Whether enjoyed as a private retreat, a luxury vacation home, or an income-producing investment, this remarkable property embodies the very best of waterfront living in Bimini.
…By Annonceur International


Discover an exclusive collection of newly built villas located in one of the most attractive areas of the Costa del Sol, in Las Lagunas de Mijas. These unique residences combine contemporary design, luxury, and comfort in an incomparable natural setting, just minutes from the sea and the vibrant city of Málaga.Each villa has been designed with a focus on quality and excellence. With surfaces ranging from 474 m2 to 568 m2 and distributed over five bedrooms, they offer spacious areas filled with natural light and high-end finishes. The kitchens and bathrooms feature equipment from prestigious European brands, ensuring a modern and functional style.The surroundings invite you to enjoy a full life: a sustainable 70-hectare golf course stretches alongside the properties, offering a green and harmonious landscape, ideal for those seeking tranquillity and a connection with nature.Amongst its exclusive common areas, you`ll find a fully equipped gym, an infinity pool with panoramic views, and an elegant restaurant offering à la carte options and light dishes prepared to the highest standards of quality.These villas represent the perfect fusion of sophistication and well-being, providing an active, healthy lifestyle filled with comfort.A residence where luxury, nature, and comfort are in perfect harmony.
…By Annonceur International


Enjoy the best of both worlds. This rare estate site, in exclusive Rancho Dos Vientos, is the ideal place to create a dream home (or two) and enjoy the coveted California lifestyle. Pursuant to SB9 California allows for single family lots to be split. See not split, this 3.4 ac lot will accommodate an ADU, a JADU, a tennis court, sports court, etc.! Located in the gated Palermo Estates, and within the distinguished Conejo School District, this nearly three-and-a-half-acre lot is set amid the foothills of the Conejo Open Space Conservation Agency (COSCA), offering 360-degree breathtaking views of the majestic Boney Mountain and Sandstone Peak, as well as the rolling hills and vistas of the Conejo Valley. At the end of a long-gated drive, the elevated and oversized flat building pad that can be developed into your exclusive, tranquil, and beautiful dream home. Once on the lot you will feel like you are in a piece of heaven with amazing views in all directions, cool ocean breezes, and at one with nature. The property is surrounded by miles of hiking and equestrian trails maintained by COSCA. This is a once in a lifetime beautiful, serene, and private location.
…By Annonceur International


This 2,400 sqm property, which overlooks Thavorn Bay at Kamala, has three separate villas on it with a combined 7 bedrooms. It is situated in a private villa estate. The land is level with grassy lawns and mature trees and flowering bushes. The exterior design of Villa 1 and the interior designs of all three villas are in Thai style with rich wood colours of the windows, and furnishings. Villas 2 and 3 have flat roofs. All three properties are in very good condition and the gardens are impressively maintained. The Villas a€¢Villa 1 is a three-story, 3-bedroom, 3-bathroom villa. Internal area 200 sqm a€¢Villa 2 is a one-story property with an open-sided Thai sala on top. It has two bedrooms and two bathrooms. Internal area 100 sqm. a€¢Villa 3 is a one-story property, with 2 bedrooms. Internal area 120 sqm a€¢There is a small pool in front of Villa 3. Total Property a€¢Internal a€' Approx. 420 sqm a€¢External a€' Approx. 430 sqm a€¢Total area a€' 850 sqm Common area fees for the whole property are in the order of 70,000 THB per year. Features a€¢180 Degree Panoramic Ocean Views a€¢Convenient Location a€¢Freehold Ownership with Thai LLC a€¢Fully Furnished a€¢Panoramic Sea and Mountain Views a€¢Private Landscaped Garden a€¢Private Swimming Pool - * Living Room - * Water Heater - * Sea View - * Air-conditioners - * Fully Furnished - * Bedrooms - * Bathrooms - * Bathrooms Ensuite - * Terrace - * Car Port - * Video Surveillance - * Estate security - * Built in wardrobe - * Hot water system - * Detached - * Garden - * Electricity - * Sleeps - * Children - * Swimming Pool - * Storeys - * Secure Estate - * Wheel Chair - * Parking Space
…By Annonceur International


For sale is a holiday house near the sea with a view of the sea. The house consists of 5 floors. It is located on the south side and is surrounded by greenery and a panoramic view of the sea. It is characterized by a wonderful position and a distance from the sea of only 130 meters. It consists of 6 apartments, 7 studio apartments, 13 bathrooms, 10 parking spaces and numerous terraces and balconies. In the basement there is an unfinished basement that can be used as a reception area if the apartments are converted into a motel or boutique hotel. On the ground floor there is an apartment with a living room/kitchen, a bathroom, a room and an open terrace. On the first floor there are 4 beautiful apartments and 4 large terraces overlooking the sea. 2 apartments (each of them) have one room, one living room/kitchen, bathroom, balcony and open terrace for relaxation. The other 2 apartments are studio apartments and each of them has one room/living room/kitchen, terrace and bathroom. On the second floor there are also 4 beautiful apartments and 4 balconies where you can soak up the sun. 2 apartments (each of them) have one room, one living room/kitchen, bathroom, balcony. The other 2 apartments are studio apartments and each of them has one room/living room/kitchen, a balcony with garden furniture and a bathroom. On the third floor there are 4 apartments, one of which is an apartment with 2 bedrooms, a kitchen/living room, a bathroom and a balcony that offers a place to relax with a view of the Mediterranean coast. The other 3 apartments (each of them) have one room, living room/kitchen, bathroom and balcony. The building is fully air-conditioned and sold furnished and furnished interior and exterior rich in greenery including 2 water boilers of 500 L to support solar panels for which the preparation for construction is set. There is also an outdoor parking space for 10 vehicles on the lot. The house is equipped with internet optics, safes, and can be converted into a boutique hotel due to the large capacity of its guests. The property is an excellent choice due to its southern location/Mediterranean climate, heavenly view of the sea, cheaper use of water, proximity to pebble beaches and an urban lifestyle with tourist content: cafes, Mediterranean restaurants and other amenities, a city with a distance to the nearest larger city of Split and Diocletian’s Palace from 6 km, Split airport from 26 km and other nearby cities under UNESCO protection. The owner gives ownership of all his portals and pages where he has rented apartments for over 10 years during the summer season.
…By Annonceur International


Casa El Refugio | Viñedos San Francisco Casa El Refugio is an extraordinary contemporary residence located within the exclusive Viñedos San Francisco development, just 15 minutes from the historic center of San Miguel de Allende. Designed on a single level for seamless integration with nature, this property offers 638 m² (6,867 sq ft) of construction on a 9,523 m² (2.35-acre) lot, surrounded by vineyards, olives, lavender fields, and ancient pirule trees that frame an environment of unparalleled serenity and beauty. From its impressive mezquite gate entrance, the property reveals an architecture conceived to connect interior spaces with the surrounding landscape. The main lobby leads to a dual- orientation social zone: to the north, an elegant dining room adjacent to a private wine cellar; to the south, a living room with fireplace and custom built-in furniture that opens to a gourmet open-plan kitchen featuring a large central island, top-quality materials, and abundant natural light. Expansive floor-to-ceiling windows throughout the home frame constant views of vineyards, pine trees, and rolling hills. The private wing comprises four bedrooms, each with its own ensuite bathroom, walk-in closet, built-in furniture, and desk. The master suite stands out with an exclusive interior patio, a spacious walk-in closet with center island, and a designer bathroom overlooking towering pine trees. The home also includes a private TV room, laundry room, pet bathing area, service room, and wine storage. The outdoor areas are equally impressive: the north terrace, facing the vineyards, is fully equipped as an outdoor living room; the south terrace offers panoramic views of the Cerros Picachos hills and features a heated pool with panoramic views and a heated jacuzzi overlooking a private lake. Two covered parking spaces plus six additional visitor spots complete the offering. Casa El Refugio is offered fully furnished with designer pieces, and includes irrigation system, hydro-pneumatic system, and all appliances. Viñedos San Francisco residents enjoy world- class amenities: a private lake, winery, clubhouse with restaurant, boutique hotel, polo field, equestrian jump course, paddle court, and stables. A contemporary luxury sanctuary in the heart of the Bajío.
…By Annonceur International


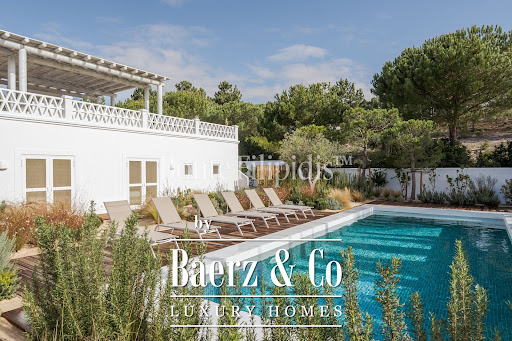


Villa in Carvalhal defines understated luxury in one of Comporta’s most sought after locations. This elegant residence unfolds across 220 m² of light filled interiors on a 900 m² plot, just a ten minute walk from Pego Beach and close to Carvalhal village.The open plan design draws natural light deep into the home, connecting sweeping living and dining areas to a fully equipped kitchen. Four ensuite bedrooms are refined with natural materials and crafted finishes, embodying the quiet sophistication found in the region’s most desirable homes. Each space opens towards the landscaped, enclosed garden, where a private swimming pool lies secluded among greenery.A standout feature of this villa in Carvalhal is the expansive rooftop terrace, offering panoramic views of open fields and celebrated sunsets. Generous outdoor terraces and considered lighting invite calm and convivial gatherings at any time of day. Additional features include air conditioning, external parking, solar system, fitted wardrobes, laundry, and ample storage.This is a home where contemporary architecture, comfort, and a sense of authentic place exist in harmony, steps from beach and village life.
…By Annonceur International


Charming house, first row by the sea. Located on a large plot of 600 m2, the property itself follows the landscape and spreads over 3 floors with its cascading architecture. On the first floor there is an apartment with a kitchen, living room, bedroom, bathroom and a large terrace. Next to the entrance there is also a small storage room. External stairs connect the entire plot, from the main entrance all the way to the beach, which is only a few meters from the property. On the first floor there is a fully equipped apartment with a kitchen, bedroom, living room and exit to another terrace. Internal stairs lead to the second floor where there are 3 bedrooms, a large terrace with a panoramic view of the sea and the countryside. There is also a smaller entrance to the attic of the house in the corridor. On the north side is an external building with the possibility of expansion. The entire plot is for construction and offers various possibilities. The spacious yard ensures privacy and peace. Positioned not far from Primošten and the city of Šibenik, which are only a few kilometers north of the property. Away from the noise of the road and the city, it is extremely safe for children and pets. Shops and the town center are located 100 m from the house, so it is suitable for living all year round. Due to its attractive position, the building is a top choice as a summer home or for rental purposes due to its close proximity to the sea and all essential amenities.
…By Annonceur International


LUXURY 4-BEDROOM HOUSE IN PORTO DE MÓS - LAGOSContemporary architecture, premium finishes, and a prime location!We present this exclusive 4-bedroom house, designed for those who value comfort, elegance, and quality of life. Located in the prestigious area of Porto de Mós, in Lagos, this property combines modern construction with a serene environment and stunning views.House Layout:- Basement Floor:- Laundry room- Garage with electric gateGround Floor:- Entrance hall- Dining room- Living room- Fully equipped kitchen- Guest bathroom- Bedroom 1 with en-suite bathroom- Bedroom 2 with en-suite bathroom- Outdoor area with BBQ, swimming pool, terrace, and landscaped gardenFirst Floor:- Bedroom 3 - Master Suite with dressing room, bathroom with jacuzzi bathtub, and private terrace- Bedroom 4 - with en-suite bathroomSecond Floor:- Rooftop with panoramic viewsHigh-Quality Finishes and Equipment:Flooring:- Ceramic tile, stone, or woodKitchens:- Walls with rectified tile or stone cladding- Light-coloured postforming furniture- Silestone or natural stone worktops- Bosch appliances (or equivalent):- Induction hob- Ventilation hood- Oven- Microwave- Upright fridge-freezer- Dishwasher- Washing machine- Single-lever taps- BoilerBathrooms:- White sanitaryware- Grohe chrome taps- Rectified ceramic or stone flooring and walls- Jacuzzi bathtub and shower column- Bath and shower screensJoinery:- Matte white lacquered built-in wardrobes- Interior doors in lacquered wood- Brushed stainless steel handles and fittings by TUPAI (or equivalent)Climate Control:- Full air conditioning system- Electric heating system- Central vacuum systemSecurity:- High-security front door- Alarm system- Built-in safe in one of the bedroomsFacades and Exteriors:- Double-glazed windows with laminated safety glass- Stone masonry- Electric screens and blackout blinds- LED lighting- Fully enclosed plot with wall and electric entrance gate- Landscaped gardenSatellite TVAbout the Porto de Mós - Lagos area:- Porto de Mós is one of the most sought-after residential areas in Lagos, known for its tranquil golden sandy beach, magnificent cliffs, and safe environment. Just minutes from the historic centre, the marina, and golf courses, it is the ideal place to live in tranquillity without sacrificing convenience.With a mild climate all year round and a cuisine rich in fresh fish and local flavours, Lagos is also an excellent choice for secure and profitable investment.Renovation of the house will commence upon signing the CPCV (Promise-to-Sell Agreement). Book your viewing now and discover the true meaning of quality living in the Algarve! Energy Rating: B ref:PH3267
…By Annonceur International


Provencal villa built on 3 levels with panoramic sea views over the whole bay of Théoule and Cannes, within walking distance of the sandy beaches and restaurants of the village of Théoule, 15 minutes from Cannes Croisette. The villa comprises a double living room with fireplace, a dining room and a brand-new open-plan kitchen, all opening onto the pool area and summer kitchen, laundry room and storage space. Upstairs, there are 3 bedrooms en suite, each with its own shower room, and a spare bedroom/study. The rooms on this level also have access to the pool via the garden. Ground floor: an apartment with bedroom and shower room, kitchenette and storage space. Private parking on the property.
…By Solari Properties


This 245 m² villa with heated pool offers a panoramic view of the Bay of Cannes. Located in the most sought-after estate in Estérel, the villa is just a few minutes from Mandelieu la Napoule and its beaches, 20 minutes from Cannes, and 35 minutes from Nice Côte d'Azur Airport. Built in 1983 on a 2,207 m² plot of land, the villa features a large living-dining room with a pellet stove opening onto a wide terrace with a heated pool, and a recent fully equipped kitchen with access to the terrace. The sleeping area consists of 2 bedrooms, including a master suite with walk-in closet, office, and private bathroom with toilet, and a shower room with toilet. A guest WC completes the space. Upstairs, there is 1 bedroom opening onto a small terrace and a bathroom with toilets. On the garden level, there is an independent apartment to be renovated. Two garages, including a double, a laundry room, and a wine cellar complete this property. Saltwater pool equipped with a heat pump.
…By Solari Properties


Located in a sought-after area of Théoule-sur-Mer, just 5 minutes from the village, its beaches, harbors, and restaurants, this charming Provençal villa with a swimming pool enjoys a panoramic view over the Bay of Cannes. The 150 sqm villa, set over two levels, features on the ground floor a living room with fireplace opening onto a terrace, an independent kitchen, and one bedroom with its en-suite bathroom. The lower level offers five bedrooms, four of which open onto a covered terrace with sea views. Two bathrooms, a laundry room, and a boiler room complete this level.
…By Solari Properties


MAISON DE MAÎTRE FOR SALE IN TARN – 395 M² – 3.1 HECTARES PARK – 17 METERS SWIMMING POOL – RIVER – NEAR LAUTREC, ALBI, AND 1 HOUR FROM TOULOUSEAn elegant master house where time seems to slow downSome properties attract with their features. Others immediately touch you with the atmosphere they emit. This authentic master house belongs to the latter category.Behind its electric gate, a long cypress-lined driveway leads to the residence. As you move forward, perspectives open onto a wooded park of more than 3.1 hectares, where century-old trees converse with the large lawns, and where a river discreetly borders the property. From the very first moments, a feeling of serenity settles in.Located in the heart of Tarn, in the Saint-Julien-du-Puy area, near Lautrec, Réalmont, Albi, and only one hour from Toulouse, this property offers a rare balance between nature, heritage, and accessibility. Shops and services are quickly accessible, while the environment retains all the charm of the Tarn countryside.Built in the 19th century, this character house develops 395 m² of living space, to which nearly 150 m² of already insulated attic is added, offering remarkable potential. Its generous volumes, intelligent distribution, and quality environment allow for envisioning either a large family home or a prestigious second residence or a guest house project.But beyond the numbers, it is especially a house that invites you to live differently. Here, the seasons naturally rhythm daily life, meals extend under the trees, children regain the freedom of large spaces, and summer evenings take on a particular flavor by the pool.A house where every space naturally finds its placeThe ground floor has been designed for entertaining while maintaining a warm atmosphere.The equipped kitchen, open to a charming old veranda, serves as a genuine link between the house and the garden. Bathed in light, it naturally becomes the place for sharing breakfasts, family meals, or long conversations among friends.Two spacious reception lounges of approximately 60 m² each extend these living areas. One is enhanced by a fireplace that recalls the authentic character of the residence. The beautiful volumes, smooth circulation between the rooms, and solid wood floors create an elegant atmosphere without ostentation.The house has retained what makes old residences charming: generous rooms, beautiful brightness, and a true feeling of space. Nothing seems frozen here. On the contrary, everyone can easily imagine creating their own way of life.A floor that opens up numerous possibilitiesThe first floor hosts five particularly comfortable bedrooms, with areas ranging from 22 to 33 m².The organization of the spaces is one of the true assets of this property.Two independent staircases provide access to two totally distinct sleeping areas.The first leads to two bedrooms accompanied by a bathroom.The second leads to three other bedrooms and a second bathroom.This distribution is ideal for a large family so...This description has been automatically translated from French.
…By L'agence 27rue
'%20stroke='%23DDAA3A'%20stroke-width='1.909'%20stroke-linecap='square'%20stroke-linejoin='bevel'/%3e%3c/svg%3e)
Receive by email any new listing that may match your search criteria
By validating this form, you accept the general conditions of use of Le Figaro Properties.
These agencies offer a selection of luxury properties vente . Feel free to contact them for personalized assistance.





