Get early access to listings that match your criteria
Never miss an opportunity again. Our personalized alerts notify you instantly.

 English$ USD · m²


With over 140 years of history and fully renovated with a modern design, this magnificent five-bedroom estate blends the charm of traditional Algarve architecture with contemporary comfort, sophistication, and luxury. Featuring four bedrooms, two of which are en-suite, and five bathrooms, the property is equipped with central heating and air conditioning, and is sold fully furnished and equipped—ready to offer an exclusive living experience. Set on a generous 22,000 sqm plot, the estate boasts a swimming pool, jacuzzi, and a stunning natural setting where the serenity of the Algarve hills creates the perfect backdrop for leisure, privacy, and well-being—whether with family, friends, or hosting guests seeking an exceptional stay in the Algarve. Located in Gorjões, within the parish of Santa Bárbara de Nexe, it benefits from a peaceful environment, excellent access, and close proximity to the motorway, combining privacy with convenience. The property also includes a garage for two vehicles and an annex prepared for tourist accommodation, enhancing its investment potential. Here, you will find a rare combination of heritage, elegance, nature, and exclusivity. Key features: - 4 bedrooms (2 en-suite) - 5 bathrooms - Garage for 2 vehicles - Swimming pool - Jacuzzi - Fireplace - Central heating - Air conditioning - Fully renovated, equipped, and furnished - Historic estate with over 140 years of history - 22,000 sqm plot - Panoramic views over the hills and surrounding nature - Annex prepared for tourist accommodation A unique property, ideal as a permanent residence, holiday home, or high-yield investment. Do not miss this exceptional opportunity. For more information or to schedule a viewing, please contact us—opportunities like this do not remain available for long. Our commitment is to ensure you make a well-informed, secure, and confident decision through professional and transparent support, from the first viewing to completion. Throughout the entire process, you can rely on: - Personalized assistance during viewings - Clarification of all technical and legal matters - Negotiation support to secure the best conditions - Full guidance throughout the purchase process and documentation - Assistance in accessing financing solutions, whenever required Purchasing a property is a significant decision—and it deserves to be handled with precision, transparency, and full dedication.
…By Annonceur International


Location: Barberino Tavarnelle (Petrognano), Florence, Tuscany, ItalyPrice: €1,790,000 Total Area: Approx. 1,139 sqm (~12,260 sq ft) Land: 2 Hectares (approx. 5 acres), fully fenced OverviewNestled in the prestigious, sun-drenched hills of the Tuscan countryside, this exceptional historic estate offers a rare combination of 18th-century heritage, modern residential comfort, and vast development potential. Located in the historic hamlet of Petrognano—just steps from the iconic Semifonte area and its famed San Michele Arcangelo chapel—the property provides absolute privacy and panoramic tranquility without sacrificing seamless access to Tuscany's cultural capitals. Strategic Location & DistancesPositioned along the scenic route connecting the historic Pieve di Sant'Appiano to San Gimignano, the estate boasts a highly desirable geographical profile: •Florence Center: 30–35 minutes (38 km) •San Gimignano: 20 minutes (19 km) •San Casciano in Val di Pesa: 15 minutes (17 km) Property Composition & Current StateThe complex features an expansive footprint of 1,139 sqm of gross space, thoughtfully laid out across a collection of classic buildings that form a private, cohesive hamlet: •The Restored Residence (300 sqm): A beautifully converted warehouse transformed into a striking, luxury residential home. It features soaring exposed wooden beams, classic terracotta floors, and massive architectural windows that flood the open spaces with natural light. Premium finishes include standalone contemporary bathtubs seamlessly juxtaposed against rustic Tuscan architecture. •The 18th-Century Main Villa: A grand, two-story structure radiating immense historical charm, waiting to be brought back to its full splendor. •The Fattore (Estate Manager's) House & The Fattoria (Farmhouse): Traditional rural structures offering flexible internal volumes. •The Merendero: A dedicated panoramic leisure building complete with an expansive terrace overlooking the rolling countryside. Development Vision: Two Lucrative Investment PathwaysThe property has been thoroughly evaluated by municipal technical offices, opening up exceptional upside for premium developers: 1.Boutique Relais de Charme: The layout and expansive fenced grounds are perfectly suited for an ultra-luxury boutique hotel, complete with a spa, panoramic pool, and farm-to-table dining experience. 2.Luxury Residential Subdivision: The generous dimensions allow for a seamless split into at least 8 independent luxury apartments/townhouses, capitalizing on the booming demand for second homes in Tuscany. Note: The local technical offices have also confirmed permissions for strategic demolition and reconstruction schemes to optimize the layout where desired. Key Investor Benefits•Turnkey Legal & Technical Status: Unlike many historic Italian properties, this estate is fully supervised by a certified technical engineer. All cadastral, urban planning, and historic building restriction documentation (urbanistica e vincolistica) is 100% verified and fully compliant with current regulatory laws. •Expansive Fenced Grounds: The 2 hectares of entirely fenced land ensure security and offer ample space for private parking, manicured Italian gardens, or recreational facilities.
…By Annonceur International


Sugar Cane Ridge 12 is an exceptional four-bedroom townhouse nestled within the prestigious Royal Westmoreland Golf Resort, renowned for its stunning landscapes and luxurious amenities. This exclusive private estate offers guests a unique vacation experience, complete with a world-class golf course, direct access to the pristine Mullins Beach, and a beautifully designed clubhouse featuring a communal pool, a lively bar, and a gourmet restaurant. Additionally, guests can enjoy floodlit tennis courts, allowing for evening matches under the tropical sky, and various activities that enhance their stay.The townhouse itself is elegantly spread over three spacious levels. The lower level houses three sumptuous bedrooms, each designed with comfort in mind, while a fourth bedroom is conveniently located at the entrance level. This thoughtful layout makes Sugar Cane Ridge particularly well-suited for families and groups traveling together, as it accommodates up to eight guests comfortably. All bedrooms are equipped with air-conditioning to ensure a restful night's sleep, and both the master and second bedrooms benefit from direct access to the inviting pool deck, complete with charming ensuite bathrooms that provide a touch of luxury.Ascend to the top level of the home, where you will discover a sophisticated living and dining area adorned with high-end furnishings and decor. The kitchen is a culinary delight, featuring top-of-the-line appliances, elegant finishes, and ample space for preparing a variety of delicious Barbadian dishes. This well-appointed area seamlessly connects to a spacious covered patio, which serves as the perfect spot to unwind and soak in the soothing tropical breeze while enjoying breathtaking panoramic views of the lush golf course and the sparkling Caribbean Sea.To enhance your stay, Sugar Cane Ridge offers the services of a dedicated concierge, who is available to help tailor an unforgettable itinerary for your visit. Whether you're interested in exploring the island’s natural wonders, taking a guided tour of Harrison's Cave, mingling with the friendly green monkeys at the Wildlife Reserve in Farley Hill, or embarking on a scenic train ride and tour of the historic St. Nicholas Abbey, your concierge will ensure that every aspect of your trip is seamlessly organized and memorable. Sugar Cane Ridge 12 invites you to create lasting memories in one of the Caribbean's most enchanting destinations.
…By Annonceur International


Welcome to MacDonald Highlands the most exclusive 5-Star luxury private members-only guard gated country club community in Henderson, NV. MacDonald Highlands is known for the most spectacular panoramic views of the entire city, the Red Rock Mountains and the world-famous Las Vegas Strip. MacDonald Highlands offers the best in modern architecture throughout the valley with Vegas lifestyle you've always wanted - minutes away from the Strip in the heart of a guard gated country club community. Live at a Higher Level. Spectacular Strip Views. Modern Architecture. Guard Gated. Five Star Private Member's Only Country Club: Golf, Swim, Tennis, Pickleball & Dining Lifestyle. Strip View Lots. Design & Build Your Dream Home in MacDonald Highlands. More lots available. Sales Office Open Tues-Sun 10AM-5PM & By Appt. Office in Country Club, next to Pro Shop. Tax Approximate.
…By Annonceur International


Set within the prestigious gated community of Sierra Blanca, this elegant Mediterranean villa enjoys an elevated south facing position with panoramic views stretching across the Mediterranean Sea, Gibraltar, the African coastline and La Concha mountain. Occupying a generous 1,987 m² plot with 893 m² of built space distributed across three levels, the property combines timeless architecture, generous proportions and complete privacy in one of Marbella's most sought after residential enclaves.A stone driveway leads to a striking symmetrical façade, introducing interiors that reflect classic design and refined craftsmanship. The welcoming double height entrance hall creates an immediate sense of space, while the main living areas have been thoughtfully arranged for both everyday comfort and elegant entertaining. A formal lounge with fireplace, dedicated dining area and fully equipped kitchen all connect effortlessly to spacious covered terraces, allowing natural light to flow throughout and creating a seamless transition between indoor and outdoor living. This level also features a guest bedroom with direct garden access and a versatile room that can serve as a home office or additional accommodation.The upper floor is dedicated to peaceful private living, offering well appointed guest suites alongside an impressive principal suite complete with a dressing room, luxurious en suite bathroom and a private terrace overlooking the Mediterranean coastline. From here, the uninterrupted views extend from the iconic La Concha mountain to Gibraltar and the North African coast, providing a spectacular backdrop throughout the day.Designed to make the most of Marbella's year round climate, the landscaped subtropical gardens provide a tranquil setting for relaxation and entertaining. A private swimming pool, jacuzzi, gazebo and barbecue area are surrounded by mature greenery, while generous terraces offer inviting spaces for outdoor dining or simply enjoying the peaceful surroundings. The lower level further enhances the property's versatility with a self contained guest apartment, practical utility areas and a private garage for two vehicles.Sierra Blanca is renowned for its exclusivity, low density environment and 24 hour security, offering residents privacy while remaining just minutes from Marbella's Golden Mile. Beaches, renowned golf courses, international schools, fine dining, luxury shopping and Puerto Banús are all within easy reach, with excellent AP-7 connectivity providing convenient access to Málaga Airport and the rest of the Costa del Sol.Offering timeless Mediterranean character, outstanding views and an exceptional location, this villa presents an outstanding opportunity for those seeking a distinguished family residence, an elegant holiday home or a secure long term investment in Marbella's luxury property market.
…By Annonceur International


Currently under construction at the world-renowned Royal Westmoreland, ‘Horizons’ is a 6 bedroom home with 6500sqft of covered living space located on one of the finest ridge plots to become available on the west coast in the last 25 years.Boasting panoramic views over Barbados’ famous west coast, this is an imposing residence designed with entertaining in mind. An expansive terrace surrounds the large infinity edge pool – perfect for enjoying a cocktail as you watch the sunset over the Caribbean Sea. Descend a staircase and a private bar and entertaining area is revealed underneath the pool and overlooking the terraced gardens.The residence itself comprises four large bedroom suites in the main house and two additional bedrooms in the adjoining cottage. The main living space is glass fronted to maximise the incredible views and create a seamless transition for indoor/outdoor living. The kitchen has a large centre island and is highly specified including a full suite of Miele appliances. A unique feature of this property is the twin access. A walled driveway leads from the two car garage onto the Royal Westmoreland resort whilst a separate driveway takes you onto the road with Holetown just a short drive away.Horizons is sure to attract interest from the most discerning of buyers looking for the ultimate Caribbean retreat. Offered for sale fully furnished.
…By Annonceur International


Luxury villa Askos Zakynthos is an elegant estate set on the northern coast of the island. Situated within a 4,200 m² plot, the 370 m² residence reflects timeless architecture and offers a distinct sense of privacy and natural beauty. Five spacious bedrooms and expansive living areas have been thoughtfully crafted to enhance comfort and connection to the stunning island surrounds.Large windows and sweeping terraces frame remarkable panoramic views of the Ionian Sea and fill interiors with natural light. Throughout, the residence invites both serenity and refined island living, complemented by amenities such as a swimming pool and air conditioning. The careful orientation and design make full use of the villa's privileged setting in Askos.Luxury villa Askos Zakynthos offers a sense of discreet exclusivity, making it a compelling private retreat, sophisticated holiday home, or investment opportunity. Its location places it near renowned beaches and natural landmarks, ensuring a lifestyle defined by tranquility and understated elegance.
…By Annonceur International


Located in one of the most prestigious areas of Altea Hills, this spectacular residence has been designed for those who appreciate privacy, contemporary architecture, and breathtaking sea views capable of transforming every moment of the day into a truly unique experience.From the moment you step through the front door, the villa impresses with its generous spaces, abundant natural light, and the seamless connection between indoor and outdoor living. An elegant entrance hall, enhanced by a striking designer staircase and a lift serving all three levels, immediately reflects the exceptional quality found throughout the property.At the heart of the home is a magnificent open-plan living and dining area, surrounded by floor-to-ceiling windows that place the Mediterranean Sea at the centre of every view. The modern, fully equipped kitchen integrates perfectly with the living space, creating an ideal setting for both everyday living and entertaining guests.On this same level, there is a spacious bedroom with a full bathroom, perfect for guests or for those who prefer the convenience of a bedroom on the main floor.The upper floor is dedicated to relaxation and privacy. It features three elegant en-suite bedrooms, all enjoying magnificent sea views. The impressive master suite stands out with its generous proportions, walk-in wardrobe, and luxurious private bathroom designed for maximum comfort.Every corner of the villa reflects meticulous attention to detail. Premium materials, timeless interior design, and impeccable finishes create a sophisticated yet welcoming atmosphere.Designed to provide exceptional comfort throughout the year, the property is equipped with underfloor heating, hot and cold air conditioning, a lift, and a state-of-the-art home automation system that allows effortless control of the house.For those who value health and wellbeing, the villa also features a private gym and sauna, creating a personal wellness retreat without leaving home.The outdoor areas are undoubtedly one of the property's greatest highlights.Expansive terraces, a spectacular swimming pool, landscaped gardens, and several relaxation areas have been carefully designed to make the most of the Mediterranean lifestyle, offering sunshine throughout the day and panoramic views stretching across the sea and the Costa Blanca coastline.As an exceptional added feature, beneath the pool area there is a completely independent guest suite with a bedroom, private bathroom, and jacuzzi. A perfect space for family and friends to enjoy complete privacy or to create an exclusive wellness area.The property also offers two enclosed garages, two additional outdoor parking spaces, and a storage room.For buyers seeking even greater potential, there is the possibility of acquiring the two adjacent plots, offering a unique opportunity to extend the property, create additional outdoor living areas, or develop an even more exclusive estate while enhancing privacy.A truly remarkable residence, distinguished by its location, exceptional features, and unrivalled lifestyle. A home where luxury is defined not only by its finishes, but by the privilege of waking up every morning overlooking the Mediterranean Sea.[IW]
…By Annonceur International


Bijou - Your Haven in the Horizon!Bijou is an exclusive collection of 13 ultra-luxury residences by acclaimed architect Mike Gomes, just steps from the shimmering shores of one of Barbados’ most breathtaking beaches. Here, modern elegance meets the soul of the Caribbean. A sanctuary where every detail is crafted for those who desire the rare and the remarkable. Designed to be visually green and environmentally conscious, to let you slow down, recharge, and enjoy the best of coastal living without compromise.Bijou is where sophisticated coastal living meets the beauty of nature in perfect harmony. With just 13 exclusive residences, each offering uninterrupted views of the Caribbean Sea, Bijou presents a rare opportunity to own a highly coveted and ultra-luxurious piece of paradise. Each home features premium finishes, sleek kitchens, and contemporary bathrooms designed with craftsmanship and function in mind, and the choice of three unique bedroom layout designs catering to individual preferences and lifestyles.Type 1 – features sweeping sea views through floor-to-ceiling glass with expansive open plan living area flowing to a private dining terrace, ideal for lounging, and watching the sunset. All bedrooms are en suite with the primary suite enjoying direct ocean views.Type 2 - blends privacy with natural beauty and is set amid lush tropical landscaping with green terraces and integrated planters surrounding the spaces, softening the modern structure, and connecting each home with nature. Perfect for those who prefer shaded tranquility and a strong sense of seclusion.Type 3 - combines panoramic sea vistas with outdoor living space, ideal for morning yoga, sundowners, or small gatherings under the stars.Perfectly positioned on Barbados’ prestigious West Coast, Bijou places you moments from the island’s finest dining, designer shopping, vibrant entertainment, and breathtaking natural beauty. Bijou is not merely a residence; it is an enduring investment in elegance, exclusivity, and the art of Caribbean living.Perfectly positioned between Holetown and Speightstown, Bijou offers effortless access to world-class dining, designer boutiques, and vibrant nightlife, all while preserving the serenity of a private coastal retreat. This is more than a residence; it is the crown jewel of West Coast living.From US $1,579,00.00 - US $1,999,00.00
…By Annonceur International


inca Ganadera SP is a 214 hectare ranch in San Miguel de Cañas, Guanacaste, Costa Rica, thoughtfully developed for productive livestock operations while embracing the character of the region’s countryside. Improved pastures, dependable water resources, renewable energy, and expansive mountain views come together in a property that offers both operational efficiency and an exceptional natural setting.The ranch is organized into well planned paddocks with improved grasses, each benefiting from permanent water access to support year round grazing. This practical layout enhances livestock management while making full use of the property’s generous scale.Infrastructure throughout the estate has been designed to support a fully functional cattle or equestrian operation. The property includes a traditional wooden cattle corral, horse stables, a riding arena, warehouse facilities, and a comfortable caretaker’s residence, providing the essential elements for daily agricultural activities.Long term sustainability is supported by a private water well and an independent solar energy system, allowing the ranch to operate with greater self sufficiency while respecting its natural surroundings.From multiple vantage points across the property, panoramic views extend toward Cerro Pelado and the surrounding mountains of Guanacaste, creating a landscape defined by rolling hills, open skies, and memorable sunsets. The ranch enjoys direct access from Costa Rica’s National Route 1, with only the final two kilometers along a well maintained gravel road, providing convenient connections to regional services, airports, and the Pacific coast.Whether envisioned as a productive cattle ranch, an established equestrian property, a regenerative agricultural project, or a family legacy estate, Finca Ganadera SP represents an exceptional opportunity to own a distinguished rural property in Cañas, Guanacaste, Costa Rica.
…By Annonceur International


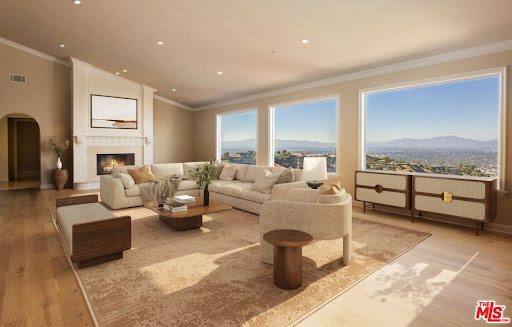
Perched on a rare, 1.6+ acre hilltop promontory along iconic Mulholland Drive, this palatial modern Mediterranean estate is defined by its breathtaking, panoramic sweeping views. Secure gates open to an expansive brick motor court and a 3-car garage that comfortably accommodate over 20 vehicles,a highly coveted asset for grand-scale entertaining on the ridge.Inside the 11,180-square-foot architectural masterpiece balances soaring proportions with refined details, boasting 12-foot ceilings, artfully arched doorways, and a private elevator. The grand foyer leads to a dramatic sunken living room, where an extraordinary 30-foot wall of windows perfectly frames the estate's main feature:unobstructed, sweeping vistas of the San Fernando Valley and the San Gabriel Mountains. The professional chef's kitchen features premium granite countertops and a breakfast bar, flowing effortlessly into a resort-tier amenity suite complete with a state-of-the-art movie theater, wine room, home gym, and a spectacular indoor/outdoor pool.The grounds are an entertainer's paradise, surrounded by gentle, rolling hills that create a rare and highly usable plateau. The expansive acreage features terraced putting greens and a tiled viewing patio capturing endless vistas, all located just minutes from the premier dining and shopping of Beverly Hills and Studio City. Uniquely positioned as a street-to-street lot, the land also offers incredible future value with the potential to subdivide and build a second structure with its own separate street access. This estate represents a rare combination of immediate luxury lifestyle, world-class location, and long-term development potential.
…By Annonceur International


This exquisite villa, designed by the renowned Elie Saab, boasts a built-up area of 5,197 sqft on a generous 7,104 sqft plot. Newly constructed and currently unfurnished, the villa's landscaping is set to be completed by the end of May. Its multi-level layout has been meticulously crafted, making it a perfect sanctuary for families in search of elegance and comfort.Upon entering the ground floor, you'll discover spacious open-plan living and dining areas that effortlessly connect to outdoor entertaining spaces and a private pool. The modern show kitchen, featuring a stunning marble bar, is complemented by a separate wet kitchen for added convenience. Additionally, this level includes a formal family living room, a maid’s room, and dedicated laundry and utility spaces. A guest bedroom with an ensuite bathroom is also conveniently located on this floor. Expansive floor-to-ceiling windows enhance the airy atmosphere, flooding the home with natural light, all while showcasing the sophisticated interiors curated by Elie Saab.On the upper level, you’ll find four elegantly appointed ensuite bedrooms, including a master suite that features a spacious walk-in wardrobe, an opulent bathroom, and access to a private balcony that offers views of the community. A family lounge on this floor ensures more intimate living, complemented by several balconies inviting fresh air and scenic vistas. Ascend further to the rooftop terrace, where breathtaking views of the Dubai skyline await, providing ample space for entertaining guests.Additional highlights of this property include covered garage parking, provisions for a driver’s room, extensive storage solutions, and exceptional architectural detailing throughout. Nestled within the verdant Dubai Hills Estate, residents benefit from easy access to an array of world-class amenities, including parks, golf courses, schools, and retail outlets.Why we love it:- Brand new construction- Unfurnished, offering a blank canvas- Interiors curated by Elie SaabDetails and amenities:- Proximity to Dubai Hills Park- Close to Dubai Hills Mall- Secure gated community- Football pitch and multi-purpose fitness trail- Expansive lawn and picnic area- Scenic community views- Nearby golf course- Children's play area- Swimming pool- Jogging trails and cycling tracks- Restaurants, cafes, and salons in close vicinity
…By Annonceur International


3 bedroom villa of contemporary architecture, located in Santa Cruz do Douro and São Tomé de Covelas, Baião, inserted in a unique landscape over the Douro River. This property stands out for its modern lines, large glazed surfaces and a perfect connection between indoor and outdoor spaces, providing an experience of comfort, privacy and absolute tranquility. The house offers large and bright areas, with an open concept living room and kitchen, where the large panoramic windows allow you to enjoy breathtaking views of the valley and the river. The contemporary finishes, combined with an elegant and minimalist décor, create a sophisticated and welcoming atmosphere. Outside, the magnificent infinity pool with a privileged view over the Douro stands out, perfect for moments of leisure and relaxation. The terraces and lounge areas invite you to enjoy the climate and the natural surroundings of the region. The three bedrooms feature excellent sun exposure and direct access to panoramic views, providing comfort and serenity. The master suite includes a modern design bathroom, where the freestanding bathtub next to the windows transforms the space into a true haven of well-being. An exclusive property, ideal for permanent residence, holiday home or tourist investment, in one of the most beautiful and quiet areas of the Douro.
…By Annonceur International


Situated on the mountainside in the exclusive Vu collection by Christopher Homes, this luxurious lock-and-leave residence at 375 Tranquil Peak Court delivers commanding, unobstructed sweeping views of the Las Vegas Strip, Mountains, and Valley. Perfectly positioned on a premium lot in the guard-gated MacDonald Highlands community, this low-maintenance home offers an ideal retreat for effortless living and enjoyment.Step inside to an impressive extended living space designed for effortless entertaining and relaxed luxury. Custom flooring, intricate tile detailing, and finely crafted furnishings (available to convey) create an elegant, move-in ready environment. A state-of-the-art Control4 automation system puts pocket shades, lighting, and integrated Sonos surround sound at your fingertips, ensuring comfort no matter where you’re at! MacDonald Highlands offers a world-class lifestyle with membership access to DragonRidge Country Club, featuring championship golf, a full-service spa, fitness center, tennis and pickleball courts, Pool, dog parks, playgrounds, and five distinctive dining venues within the community. Enjoy dramatic mountain sunsets that melt into sparkling city lights, all with the peace of mind that comes with a secure, low-maintenance property. This is more than a home. It’s your private desert sanctuary. Refined, convenient, and ready for effortless enjoyment.
…By Annonceur International


LUXURY VILLA WITH PANORAMIC VIEWS OVER THE MINHO RIVER | 6 SUITES | SWIMMING POOL | 2,760 m² OF LAND There are exclusive properties. And there are properties truly unrepeatable. Located in a privileged position in Caminha, in front of the historic Chapel of St. Martin, this extraordinary luxury villa offers A rare combination of privacy, space, comfort and one of the most beautiful views of the world. over the Minho River and Spain. Built in 2020 and certified with Energy Class A+, This property is designed for those looking for quality of life without commitments, combining contemporary architecture, noble materials and a Absolutely unique natural surroundings. Implanted in a plot of 2,760 m², the property has a total construction area of 733 m² and about 500 m² of floor space, intelligently distributed between the main dwelling, leisure areas and Independent annexes. MAIN HOUSE The main residence impresses with the spaciousness of the spaces, for the quality of the finishes and the permanent connection to the landscape engaging. 4 large suites Private office on the ground floor, ideal for remote work or management Business Full support bathroom Elegant living and dining room with marble finishes Fully equipped kitchen Central heating system Large glazed surfaces that provide excellent luminosity natural and unobstructed views over the Minho River Each room was designed to offer comfort, sophistication and functionality at the highest level. INDEPENDENT GUEST AREA Perfectly integrated into the property, but with total independence, this area is ideal for receiving family, friends or creating a Premium space for extended stays. 2 independent suites Fully equipped modern kitchen Covered barbecue area Living spaces prepared for memorable moments A rare solution that adds versatility and exclusivity to the property. GARAGES, GYM AND WINE CELLAR The functional component of the house was carefully planned to meet the demands of those who value space and comfort. Closed garage for 2 cars next to the house main Second garage with capacity for 3 more cars Wine cellar with an approximate capacity for 600 bottles Full support bathroom Private gym installed over the garage Large panoramic terrace with privileged views over the Minho River and Spain DREAM EXTERIOR The exterior offers an experience comparable to that of a resort private. Swimming pool with approximately 65 m² Fire Pit to enjoy unique sunsets overlooking the river Large, well-kept gardens Various leisure and relaxation areas High level of privacy The dominant position of the property provides views permanent panoramic views over the Minho River, Spain and the natural surroundings, creating a truly impressive scenery at any time of the year. PRIVILEGED LOCATION One of the great differentials of this property is the combination between tranquility, privacy and proximity to the main services and accesses. Approximate distances: Caminha Center 4 km Caminha Train Station 4 km Moledo Beach 7 km Vila Nova de Cerveira 12 km Valencia 28 km Viana do Castelo 30 km Francisco Sá Carneiro Airport (Porto) 90 km Spain 5 minutes Nearby you will find supermarkets, pharmacies, Schools, restaurants, marina, health center, beaches and all services essential for comfortable living all year round. A PROPERTY FOR THOSE LOOKING FOR THE EXCEPTIONAL Properties of this size, constructive quality and privileged location are increasingly rare in the market. 733 m² of construction | 500 m² of living space | 2,760 m² of Land | 6 suites | Office | Swimming Pool | Gym | Wine cellar | 5 seats from garage | A+ Energy Certification A residence that brings together luxury, privacy, comfort and a of the most beautiful views over the Minho River. More than a house, a heritage for several generations. Schedule your private tour and discover one of the most Exclusive properties currently available in the North of Portugal. ;ID RE/MAX: 126201003-245
…By Annonceur International


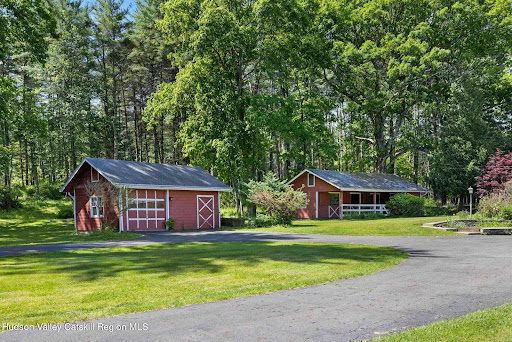
A rare opportunity to own a truly special piece of the Hudson Valley. Nestled in the heart of Woodstock, NY, this iconic property offers 11.17 breathtaking acres of open meadows and sweeping mountain views that change beautifully with every season. The well-maintained 3-bedroom, 1-bath ranch house spans 1,360 square feet and offers comfortable single-level living with a warm, classic character. A charming red 4-stall barn - a nod to the property's days as a functioning horse property - adds tremendous character and versatility, complemented by a detached garage and shed for ample storage and utility. Whether you're looking for a private personal retreat, an equestrian revival, or a savvy investment, this property delivers on all fronts - already subdivided into four separate parcels, offering exceptional flexibility and significant potential for additional building.
…By Annonceur International


Gorhambury is a charming and beautifully presented 5 bedroom detached family home offering 3379 square feet of superb internal and external accommodation with multiple outbuildings all set in well maintained and manicured grounds approaching 1/2 an acre located in the ever popular rural village of Aspenden in East Hertfordshire. STEP INSIDE The ground floor offers an impressive 1290 square feet of warm, cosy and characterful accommodation with two lounges both enjoying feature fireplaces with the main lounge having a wood burning stove, exposed beams and timbers and original brickwork, both of these rooms are perfect to relax and unwind in. The kitchen is well proportioned and positioned at the back of the house and can be accessed via one of the lounges and the oak framed garden room/dining room with panoramic views of the garden which is perfect for entertaining or relaxing in. The ground floor also benefits from having a small home office and bedroom with separate shower and WC, ideal for guests or multi generational options. The first floor is host to four bedrooms and a family bathroom with the principle room being vaulted and enjoying the most amazing elevated countryside views. Exposed beams and timbers continue upstairs enhancing the rural feel to this wonderful home. STEP OUTSIDE The exterior of Gorhambury is equally impressive, with grounds approaching half an acre, offering ample space for outdoor activities and enjoyment. The well-maintained gardens are located to the side of the property with privately owned paddocks and stables to the rear, all of this provides a serene setting, perfect for al-fresco dining or simply unwinding amidst nature. Multiple outbuildings including the recent addition of the triple oak framed cart lodge/annexe which offers versatile living and working options, whether for storage, a home office, a hobby space or as the current vendors have it set up with the downstairs as a home gym with storage and the first floor for guest accommodation which is accessed via external stairs with a wonderful balcony to overlook the grounds, gardens and take in the evening sunsets. The accommodation above the garaging is self-contained with its own bedroom, shower and toilet, perfect for multi-generational living if needed. The expansive grounds ensure privacy and a wonderful environment for outdoor living. There is masses of parking at the front for multiple vehicles. LOCATION The village offers a welcoming local pub, fantastic walks, cricket green, playground, and many historical buildings to enjoy. Just over a mile walk to the town of Buntingford where you will find many local shops, restaurants, pubs, and schools. The A10 is also within a mile away for easy commute to London and Cambridge. Surrounded by some of the most prestigious colleges such as St Edmunds, Bishops Stortford and Heath Mount. Hanbury Manor Golf & Spa and East Herts Golf club are within a short drive. OTHER INFORMATION Grade 2 listed East Hertfordshire Council Mains Drainage Mains Water Oil fired central heating
…By Annonceur International


Exclusive design townhouse with private pool, large terraces, gym, spacious rooftop terrace and panoramic sea views next to the beach.Delivery date: October 2027Luxus Homes proudly presents the absolute pinnacle of ultra-luxury coastal living at a breathtaking architectural masterpiece nestled in the most elite and sought-after enclave in Fuengirola. This magnificent organic-design boutique resort features a highly limited collection of only 25 masterfully crafted townhouses, built like a majestic natural amphitheater to guarantee infinite, completely unobstructed 180-degree panoramic vistas of the shimmering Mediterranean Sea. Spanning exceptionally grand open-concept layouts, each spectacular 3 to 4-bedroom residence defines absolute perfection, where soaring floor-to-ceiling glass facades completely disappear into the flooring to blend the ultra-sophisticated interiors with majestic outdoor entertainment decks. Elevating outdoor luxury to unprecedented heights, every single home commands its own private emerald swimming pool, sun-drenched private gardens, and massive panoramic terraces. Indulge in an unparalleled five-star resort lifestyle, featuring a cutting-edge wellness spa, a state-of-the-art fitness gym, premium co-working spaces, and a blissful outdoor yoga sanctuary surrounded by lush tropical oasis gardens. Engineered with advanced eco-conscious technology, these smart-home sanctuaries feature full underfloor heating, premium aerothermal climate zoning, and elite designer kitchens. Situated just an incredible 2-minute drive from the pristine sandy shores and exclusive beach clubs via a private VIP resort shuttle, this world-class haven delivers the ultimate global benchmark of sophisticated coastal grandeur.
…By Annonceur International


Set within the prestigious gated community of Hidden Mountain, this impeccably remodeled residence showcases sweeping panoramic canyon, hillside, and city-light views from one of the neighborhood's most desirable cul-de-sac locations. Designed for effortless indoor-outdoor living, the home features soaring cathedral ceilings, an open-concept floorplan, designer finishes, and a gourmet kitchen appointed with custom cabinetry, JennAir appliances, an oversized island, and Carrera marble countertops. Four-panel Cantina doors open to an extraordinary backyard retreat complete with a StruXure louvered pergola system, built-in BBQ, firepit lounge, and breathtaking sunset views. Situated on a fully usable 10,000-square-foot lot with raised garden beds, the property also offers dual primary suites, newer dual-zone HVAC, dual-pane windows, a newer concrete roof, and a three-car garage with epoxy flooring and EV charging. Adding a meaningful touch to the home's curb appeal, the oak tree in the front yard was a gift from the Ronald Reagan Presidential Library in Simi Valley. Moments from downtown San Juan Capistrano, River Street Marketplace, riding trails, award-winning schools, and Doheny Beach, this exceptional home blends luxury, privacy, and coastal convenience in one unforgettable setting.
…By Annonceur International


Ref. 013058 BAS Properties Real Estate Agency offers for sale a two-storey house with a garden in Svetlana district. Sarafovo, Varna Burgas. Main parameters: - Property type: Two-storey house - House area: 316.55 sq.m. - Plot area: 351.23 sq.m. - Construction: Brick, 2024 - ACT 16: Yes - Heating: Electricity - Garage: 33 sq.m. - In a boutique gated complex Distribution: 1. First floor 126.87 sq.m.: - Entrance hall / entrance hall - Spacious living room - Dining room with kitchen - Bathroom with bathroom - Staircase to the second floor 2. Second floor 189.68 sq.m.: - Corridor - Three bedrooms - Three bathrooms with bathroom - Two closets - Storage room - Three terraces About the property: We present a luxury house without analogue in the town of Sofia. Burgas, located in a boutique gated complex in the prestigious Sarafovo district. The property features modern architecture, spacious spaces and an abundance of natural light thanks to the southern exposure. The house is offered on plaster and putty, which allows for completion according to an individual interior project and the taste of the future owner. Advantages: - Panoramic sea view - Direct access to the beach - Panoramic terraces - Spacious living area - Garage 33 sq.m. - Gated complex with limited access - Modern technologies for heating, cooling and sound insulation - High energy efficiency Location: The property is located in Svetlana district. Sarafovo is one of the most preferred areas of Burgas, with well-developed infrastructure, peaceful environment and proximity to the sea. The area offers: - direct access to the beach - shops, restaurants and services - convenient connection to the center of Burgas - quiet and prestigious residential environment Property for connoisseurs, offering spaciousness, privacy, sea view and high standard of living. Contact us for more information and to arrange a viewing. *The agency offers completely free assistance in housing loans from a bank.
…By Annonceur International


Stunning Dry Creek Valley estate set on 11.91 acres with sweeping views of Mount St. Helena and the Dry Creek ridgeline. This 1,920 SF Mediterranean-style residence is thoughtfully designed for relaxed Wine Country living and effortless entertaining, featuring an open floor plan, vaulted ceilings, and expansive windows that frame the surrounding landscape. Spanish tile floors run throughout the single-story 2BD/2BA home, with the second bedroom opening to a serene courtyard perfect for morning coffee or quiet evenings. At the heart of the home, a well-appointed chef's kitchen with a generous island and abundant storage invites gathering and connection. Outdoors, the property unfolds into a private oasis with multiple entertaining areas, manicured gardens, a tranquil pond, fruit trees, raised garden beds, and meandering pathways leading to a lower patio and pool. While currently surrounded by Zinfandel & Petite Sirah vine, this sustainably farmed property offers exceptional versatility for those who may not wish to maintain vines. With its rich soil and established infrastructure, it presents an ideal opportunity to create your own agricultural vision whether planting olive trees, cultivating fruits and vegetables, or bringing in animals for a small hobby farm or sustainable homestead. The estate is supported by impressive infrastructure, including a high-producing 125+ GPM well, a 4-bedroom installed septic system, owned solar panels, a roof sprinkler system, underground utilities, and four 5,000-gallon water storage tanks. Located just minutes from downtown Healdsburg, 1633 Dry Creek Road offers privacy, flexibility, and the quintessential Wine Country lifestyle. Only 15 minutes from Sonoma County Airport and approximately one hour north of San Francisco, this is a rare opportunity to enjoy both tranquility and convenience in one exceptional property.
…By Annonceur International


Discover the essence of luxury and history in this majestic, fully restored farmhouse, an architectural gem dating back to 1730. Set on a large plot of 1265m2 and with a built area of 960m2, this property offers a journey back in time combined with the utmost comfort and modern elegance. Every corner of this impressive farmhouse tells a story, from its sturdy stone walls to its century-old wooden beams. Meticulous refurbishment has preserved its original charm while incorporating contemporary comforts to meet the highest standards of luxury. Admire the panoramic views from its expansive gardens and terraces, where time seems to stand still amidst the fresh air and serene landscape. Immerse yourself in the tranquillity of rural living without sacrificing modern comfort, thanks to its meticulously designed interior spaces equipped with the latest technologies. With a privileged location and a history rich in tradition, this farmhouse is a unique opportunity for those seeking a distinguished lifestyle in an incomparably luxurious setting. Don't miss the opportunity to be part of this living history and book your visit today. Estimated delivery date: May 2026. ref:CBES2758-758
…By Annonceur International


Perched high above the shimmering Caribbean Sea on the exclusive island of Great Camanoe, Sailor---s Sanctuary is a beautifully designed hilltop retreat offering complete privacy, captivating views, and effortless island living. From its elevated vantage point, the home commands sweeping panoramas across Little Camanoe, Tortola and Guana Island, with distant glimpses reaching as far as St. Croix on the clearest of days. By day, the ever-changing hues of turquoise water sparkle below; by evening, spectacular sunsets melt into moonlit skies filled with stars. Set within approximately 2.2 acres of lush, fertile grounds, the property is surrounded by mature tropical landscaping, natural stone features, and flowering orchids that lend a sense of timeless Caribbean charm. Gentle trade winds flow continuously across the site, keeping the home cool and comfortable year-round. Thoughtfully designed to embrace its surroundings, the residence offers three spacious bedrooms and three-and-a-half bathrooms, each finished with distinctive copper accents and outdoor showers that invite a true connection to nature. Large screened doors and windows allow light and breezes to move freely throughout, blurring the line between indoor and outdoor living. The upper-level primary suite is a private sanctuary in itself, complete with generous closets, a large bathroom, and an open-air shower framed by breathtaking views. A newly added swimming pool provides the perfect setting for relaxed afternoons and unforgettable evenings---cocktail in hand, soaking in the sunset as the horizon glows. Simply put, this is Caribbean living at its finest. CLICK HERE TO TAKE A 3D VIRTUAL TOUR Built to endure, the home stood resolute through the forces of the Hurricane Irma , a testament to its robust concrete and steel construction, South American hardwoods, and heavy-gauge galvanized roofing---offering both peace of mind and long-term value. Robust timber Shutters are heavy duty and designed to withstand anything mother nature can throw at them. For additonal peace of mind and convenience, the Mast Bedroom features timber Bermuda Shutters and newly installed Roll Down Hurricane Shutters, lowered in place at the push of a button. All the mechanicals in the home are first rate and include a top notch whole house charcoal water filter that provides sparkling clean drinkable water throughout the house. Despite its seclusion, Sailor---s Sanctuary offers remarkable convenience. Owners at Indigo Plantation benefit from a private dock within the protected marina below, placing you just minutes by boat from the amenities of Scrub Island, including restaurants, a gourmet market, and spa services. The vibrant hub of Trellis Bay, with additional dining and shopping options, is only a short run further. The estate---s marina facilities include haul-out storage, a boat ramp, freshwater cisterns, davits, and a charming library/meeting space, along with access to three secluded beaches. The surrounding waters are a boater---s paradise, with destinations such as The Baths , Cooper Island Beach Club, and the islands of Norman, Peter and Jost Van Dyke all within easy reach. Whether exploring by boat, enjoying watersports from your private dock, or simply unwinding in total tranquility, Sailor---s Sanctuary offers a rare opportunity to own a truly special piece of the British Virgin Islands. To arrange a private viewing, please contact Chris Smith, Managing Broker Coldwell Banker Real Estate BVI +1 (284) 340 3000 [email protected]
…By Annonceur International


One of a kind. Owning the entire 27th floor at the Ritz-Carlton Residences Waikiki Beach, specifically in the Diamond Head Tower, represents a pinnacle of luxury retreat to Hawaii. With sweeping views of the Pacific Ocean, Diamond Head Crater, and the Waikiki Skyline, the residence is perfectly positioned to offer both sunrise and sunset vistas. This high-ceiling full-floor residence provides unmatched privacy and exclusivity, consisting of 10 separate units of studios,1 bedrooms & 2 bedrooms. Many of these homes are available fully furnished, making it effortless to move in, generate income through the hotel pool, or begin hosting guests. Beyond the residence, ownership comes with access to the Ritz-Carlton's signature five-star service. This includes in-residence dining, daily housekeeping (in hotel pool), concierge services, valet parking, and access to world-class amenities like infinity pools, a fitness center, a full-service spa, and top-tier dining. The sale includes 10 units (CPR) 2701 (1BR 1BA), 2702 (0BR 1BA), 2703 (0BR 1BA), 2705 (1BR 2BA), 2706 (1BR 1BA), 2707 (0BR 1BA), 2708 (0BR 1BA), 2709 (0BR 1BA), 2710 (2BR 2BA), & 2711 (0BR 1BA).
…By Annonceur International


Situated in a dominant position in the heart of Roucas Blanc, this approximately 400 m2 Master house offers a panoramic view of the sea and the islands. It is organized around 4 beautiful reception rooms bathed in light and naturally extended towards the outside. A fully equipped kitchen, a laundry room, 6 bedrooms, 2 bathrooms, 4 shower rooms, a summer kitchen, and a double garage. On a 1200 m2 plot planted with Mediterranean species with a swimming pool and garden shed, this family home has the potential for extension. Sheltered from prying eyes, in absolute calm and easily accessible, it is located near amenities: shops, schools, transport, and the sea. The art of living, character, and potential are the hallmarks of this rare property.This description has been automatically translated from French.
…By Recouly Immobilier Corniche
'%20stroke='%23DDAA3A'%20stroke-width='1.909'%20stroke-linecap='square'%20stroke-linejoin='bevel'/%3e%3c/svg%3e)
Receive by email any new listing that may match your search criteria
By validating this form, you accept the general conditions of use of Le Figaro Properties.
These agencies offer a selection of luxury properties vente . Feel free to contact them for personalized assistance.


