Get early access to listings that match your criteria
Never miss an opportunity again. Our personalized alerts notify you instantly.

 English$ USD · m²


THE PROPERTY Field View Barn is an exceptional contemporary country house, conceived in the spirit of a true ‘Grand Design’ and executed to an exacting standard throughout. Enjoying far-reaching views across open countryside, the house combines striking modern architecture with the comfort and efficiency of a B-rated EPC, complemented by underfloor heating across the ground floor. GROUND FLOOR An impressive reception hall, crowned by a vaulted ceiling, sets an elegant tone, with a statement staircase rising to a galleried landing above. At the heart of the home lies a magnificent open-plan kitchen, dining and living space, where expansive floor-to-ceiling glazing frames uninterrupted rural vistas. The bespoke kitchen is centred around a substantial island and appointed with Miele appliances, beautifully finished with Materia Corchia Gold worktops. A more formal sitting room offers a refined retreat, complete with parquet flooring, bespoke shelving and a charming window seat. A second reception room—currently arranged as a gymnasium—provides flexibility as a playroom, study or snug. A well-appointed utility and boot room, also fitted with Miele appliances, together with a cloakroom, complete the ground floor accommodation. FIRST FLOOR The principal suite is both generous and indulgent, enjoying captivating views through full-height windows. It is complemented by a bespoke dressing room and a luxurious en suite bathroom. There are two further en suite bedrooms, one of which also benefits from a fully fitted dressing room. In addition are two further double bedrooms served by a beautifully appointed family bathroom. Offered to the market with no onward chain, Field View Barn represents a rare opportunity to acquire a distinctive and individual home in a sought-after setting, finished with impeccable attention to detail. OUTSIDE Situated on the edge of the highly regarded village of Langar, the property is set within approximately half an acre of landscaped grounds, approached via electric gates. A detached double garage provides ample parking and storage. The gardens have been thoughtfully designed, featuring atmospheric dusk lighting, an outdoor kitchen with granite worktops, and a fire pit—ideal for entertaining. Modern security is assured with a comprehensive 360-degree CCTV system, complete with remote monitoring and gated entry. LANGAR Langar is a sought after village situated in the heart of the Vale of Belvoir close to extensive amenities in the surrounding market towns of Bingham and Melton Mowbray. The property is ideally located for those who enjoy country life with various scenic walks from the doorstep and charming country pubs nearby. The village offers high grade schooling at primary level, a popular village pub and Langar Hall, a renowned first class country house hotel and restaurant. The village is well located for the region’s commercial and retail centres and offers swift access into Nottingham city centre. TENURE Freehold SERVICES Gas fired central heating, mains electric and water. Private drainage system.
…By Annonceur International


Located in the peaceful hills of Vale d'Éguas, this contemporary four-bedroom townhouse combines generous living space, modern architecture and panoramic countryside views, all within easy reach of Quinta do Lago, Vale do Lobo and the centre of Almancil.Designed across three levels, the home offers bright, open-plan living with large sliding doors connecting the main living and dining area to the south-facing terrace and private swimming pool. The fully equipped kitchen sits at the heart of the home, creating a practical space for both everyday living and entertaining.A central skylight fills the property with natural light, enhancing the feeling of space throughout. The four bedrooms are well proportioned, with the principal suite benefiting from its own private terrace, while four contemporary bathrooms provide comfort and flexibility for family living or visiting guests.On the lower level, the spacious garage offers secure parking, excellent storage and the potential for additional uses such as a home gym, cinema room or hobby space.Finished with underfloor heating, air conditioning and quality contemporary finishes throughout, this townhouse is equally suited as a permanent residence, holiday home or investment in one of the Algarve's most desirable residential locations.The DevelopmentThis boutique development comprises just 11 contemporary townhouses, with only two four-bedroom homes available. Designed for buyers seeking additional space without compromising on contemporary style or location, they offer an exceptional combination of comfort, quality and convenience.
…By Annonceur International


We present this exclusive 4-bedroom villa located in Campanário, in a शांत and elevated area offering breathtaking panoramic views over the Atlantic Ocean and the surrounding landscape.With contemporary architecture and elegant lines, the property stands out for its recent construction, high-quality materials, and seamless integration between indoor and outdoor spaces. The social area is designed in an open-plan concept, where the living and dining areas flow into a modern, fully equipped kitchen, featuring a large central island and premium finishes. Expansive glazed surfaces allow for abundant natural light and provide direct access to the outdoor areas.The villa comprises four generously sized bedrooms, with particular emphasis on the suites, which benefit from private balconies and open sea views, creating an atmosphere of comfort and exclusivity. The bathrooms feature a contemporary design, high-quality materials, and spacious walk-in showers.Outside, the property offers a pleasant leisure area with a swimming pool, ideal for relaxation and social moments, framed by a natural setting and unique views. The outdoor spaces have been carefully designed to maximize privacy and make the most of Madeira’s mild climate throughout the year.It also includes parking for multiple vehicles, good access, and proximity to essential services, while maintaining the tranquility characteristic of the area.A distinctive property that combines design, comfort, and a prime location, ideal for both private residence and high-end investment.We share this property with all AMI-licensed agencies on a 50/50 basis and support the entire process — from document analysis and legal assistance to technical follow-up.For easier identification of this property, please refer to code KWPT-030864.
…By Annonceur International


Set within an exclusive new development in Vale d'Éguas, this modern townhouse combines modern architecture with generous indoor and outdoor living spaces in one of the Algarve's most convenient residential locations. Elevated above the surrounding countryside, the property enjoys far-reaching views stretching towards the coastline while remaining only a short drive from the beaches, golf courses and restaurants of Quinta do Lago and Vale do Lobo.Designed across three levels, the home offers bright, open-plan living with large sliding doors that create a natural connection between the interior and the south-facing terraces. The living and dining area flows into a fully equipped kitchen, while outside a private swimming pool, sun terrace and cosy dining space provide an ideal setting for entertaining or relaxing throughout the year.A feature skylight fills the centre of the home with natural light, enhancing the sense of space across each floor. The upper level offers three well-proportioned bedrooms, including a spacious principal suite with fitted wardrobes, alongside stylish contemporary bathrooms finished to a high standard.On the lower level, a large private garage offers secure parking, extensive storage and flexibility for a home gym, cinema room or workshop, depending on your lifestyle requirements.Finished with underfloor heating, air conditioning and quality contemporary finishes throughout, this is a home equally suited to permanent living, a holiday property or an investment in one of the Algarve's most desirable locations.The DevelopmentThis boutique development comprises 11 contemporary townhouses, with a selection of three and four-bedroom homes. Each property has been designed with modern open-plan living, private outdoor space, a swimming pool and generous garage, each individual villa offers different orientations and views.
…By Annonceur International


Set within an exclusive new development in Vale d'Éguas, this contemporary townhouse combines modern architecture with generous indoor and outdoor living spaces in one of the Algarve's most convenient residential locations. Elevated above the surrounding countryside, the property enjoys far-reaching views stretching towards the coastline while remaining only a short drive from the beaches, golf courses and restaurants of Quinta do Lago and Vale do Lobo.Designed across three levels, the home offers bright, open-plan living with large sliding doors that create a natural connection between the interior and the south-facing terraces. The living and dining area flows into a fully equipped kitchen, while outside a private swimming pool, sun terrace and covered dining space provide an ideal setting for entertaining or relaxing throughout the year.A feature skylight fills the centre of the home with natural light, enhancing the sense of space across each floor. The upper level offers three well-proportioned bedrooms, including a spacious principal suite with fitted wardrobes, alongside stylish contemporary bathrooms finished to a high standard.On the lower level, a large private garage offers secure parking, extensive storage and flexibility for a home gym, cinema room or workshop, depending on your lifestyle requirements.Finished with underfloor heating, air conditioning and quality contemporary finishes throughout, this is a home equally suited to permanent living, a holiday property or an investment in one of the Algarve's most desirable locations.The DevelopmentThis boutique development comprises 11 contemporary townhouses, with a selection of three and four-bedroom homes. Each property has been designed with modern open-plan living, private outdoor space, a swimming pool, roof terrace and generous garage, while individual plots offer different orientations and views.
…By Annonceur International


ROSE HILL ESTATE 352 ACRES OF HISTORIC ELEGANCE AND AN ELEVATED COUNTRY LIFESTYLEFeatured in Architectural Digest, this Amelia T. Handegandesigned residence anchors one of Virginias most distinguished country estates. Encompassing 352.24 acres, the property offers timeless elegance, masterful restoration, and unparalleled privacy. Designed for those who value both heritage and luxury, every detail reflects refined craftsmanship and enduring beauty. The estates remarkable grounds and gardens were further recognized with the 2016 ASLA Virginia Chapter Merit Award, honoring the propertys exceptional landscape architecture and stewardship.Protected under conservation easement, the estates rolling landscape unfolds through two gated entrances across open fields, century-old hardwoods, formal gardens, and a stocked pondoffering a rare balance of seclusion, scale, and natural beauty.Originally built in 1799, the residence was comprehensively restored in 2011 by Tidewater Preservation, Inc., under the direction of acclaimed Charleston designer Amelia T. Handegan. The result is a seamless blend of historic integrity and modern sophistication, enhanced by geothermal climate control and radiant floor heating.The 5,431-square-foot main residence features 4 bedrooms, each with an ensuite bath, and a collection of gracious living spaces defined by hardwood floors, intricate crown molding, chair railing, and custom French wallpaper. Formal rooms include a dining room with fireplace, an elegant living room with built-ins, and a distinctive octagonal music room with English windows and hand-painted geometric floors.The chefs eat-in kitchen pairs historic character with professional-grade function, offering custom wood cabinetry, a wood-burning fireplace, marble-topped island, Wolf range, paneled appliances, wine refrigerator, and ice machine. A well-appointed mudroom with built-ins and laundry provides convenient access to the gardens.The main-level primary suite is a private retreat, featuring a fireplace, sitting room with built-ins, walk-in closet, and direct access to the outdoors, along with a marble-clad bath complete with dual vanities, soaking tub, and walk-in shower. Additional bedroom suites offer fireplaces, built-ins, and beautifully appointed baths, each capturing sweeping views of the rolling countryside, pond, or historic gardens.Beyond the main residence, a guest cottage with exposed beams, marble finishes, and a fireplace offers refined accommodations for visitors. A Pennsylvania bank barn, relocated in 2009, has been thoughtfully reimagined to include a gym, office with full bath, and loft. Distinctive architectural elements include a Thomas Jeffersoninspired dovecote with Birmingham Rollers and a newly constructed folly overlooking the pond.Outdoor amenities are equally exceptional, featuring a tennis court with pavilion, croquet lawn, riding trails, and formal gardens that have been showcased in Garden Club tours, filled with hydrangeas, peon
…By Annonceur International


Exclusive Luxury Home with 8 Suites and 2 Bungalows Just 300 Meters from the BeachDiscover a truly exceptional property where classic architectural elegance blends with contemporary comfort and a prime location. Situated just 300 meters from the beach, this magnificent home is in the final stages of construction, offering a unique opportunity to acquire a prestigious residence designed to the highest quality standards.Set on a generous 1,660 m² plot and surrounded by an atmosphere of absolute tranquility and privacy, the property features 8 spacious suites. Two independent one-bedroom bungalows complement the main residence.The classic architecture stands out for its grandeur and refinement, showcasing meticulously crafted details and a careful selection of premium, high-quality materials. Rare marbles (Pink Lioz), exotic woods (Kambala), and premium window fixtures give the home a unique identity and a high level of sophistication.ExteriorThe outdoor space is designed to provide a true private resort experience, where refinement and tranquility harmonize perfectly with the surroundings.It features a swimming pool, elegant artificial waterfalls, and a spacious panoramic terrace with a stunning sea viewthe perfect setting to enjoy sunrises and sunsets.All outdoor walkways are carefully finished with natural rustic stone flooring, the texture and authenticity of which enhance the home's classic architecture. Access paths and surrounding areas are complemented by traditional Portuguese paving (Lioz stone).A premium home where every detail has been considered to provide an exclusive, sophisticated, and timeless lifestyle.The officially approved and licensed project also permits the property to be operated as a hostel.The property is being sold in its current state. see photos Come visitunless you're afraid of falling in love.
…By Annonceur International


A rare and exciting opportunity to acquire an imposing Edwardian Detached House with off road parking, gardens, located within a short 150 yard stroll from Tavern Beach and the exclusive St Mawes waterfront, capturing panoramic sea and harbour views. Existing Accommodation Summary Approximate Gross Internal Floor Area: 1599 sq.ft (148.8 sq.m.) Upper Tresulian (748 sq.ft. ((69.5sq.m.)): Walkway, Entrance Lobby, Hallway, Open Plan Kitchen, Spacious Living Room, Two Bedrooms, Bathroom and Separate Shower Room. Lower Tresulian ((851 sq ft (79.3 sq m.)): Entrance Hall, Spacious Lounge, Sun Lounge, Kitchen, Two Bedrooms, Bathroom and Separate Shower Room. Off Road Parking Spaces: Two spaces, one for each apartment, located in front on Riviera Lane. Gardens: To the rear are laid to lawn with a seating area and beautiful views across Falmouth Bay to the sea. To the front is a good-sized sun terrace with glass balustrade and French doors to the Living Room, an expanse of lawn at a lower level with mature shrubs and flowers dispersed and footpath and pedestrian access gate to Riviera Lane. Proposed Accommodation (as per lapsed Planning Permission PA19/05998) Ground Floor: Entrance Lobby with stairs to the first floor, Cloakroom W/C, Hall, Kitchen, Utility Room, Spacious Living Room with French doors on to a sun terrace, Bedroom Four, Bathroom, Study / Bedroom Five. First Floor: Landing, Main Bedroom, Two further Bedrooms, Sun / Media Room, Bathroom. Outside: Gardens to front and rear. Sun Terrace. Detached Garage with parking forecourt and Two parking spaces on the opposite side of Rivieras Lane. Introduction Believed to have been built circa 1908, this rare and exciting opportunity presents a truly distinguished Edwardian detached residence offering versatile coastal living with a proven income potential. Currently arranged as two spacious self-contained apartments, Tresulian offers immense versatility. Lapsed planning permission exists under planning application number PA19/05998 to restore the house to its original grandeur as a four to five bedroom detached family residence, opening the door to a stunning transformation with garaging / boat storage. Each apartment boasts a strong holiday letting history, making this a superb investment for those seeking a coastal home with income potential. Why not live in one apartment and let the other or continue holiday letting both as an investment or have a balance of personal enjoyment and income with the freedom of reserving your preferred weeks to unwind and recharge. Tresulian’s flexible layout also lends itself beautifully to multi-generational living, with the potential for connected yet independent accommodation under one roof, an increasingly sought-after lifestyle option in today’s ever increasing nursing care costs. Description Set in an enviable elevated position just a short stroll from the exclusive St Mawes waterfront and the picturesque Tavern Beach and within one of the quietest areas in this prestigious village, where shops, pubs, restaurants, water sport facilities, foot ferries and beautiful coastal walks are on the doorstep. Beautifully positioned to capture sweeping panoramic views across the sea and harbour and St Anthony National Trust Headland, this attractive residence has unrivalled versatility and subject to planning consents has the potential to offer a timeless blend of period grandeur and coastal charm. Boasting off-road parking, a rarity so close to the waterfront, and mature gardens with the prospect of building a detached garage (subject to consents), Tresulian promises both privacy and convenience in one of Cornwall’s most sought-after coastal villages. A perfect combination of heritage, space, and location, representing a unique opportunity to own a landmark home in one of Cornwall’s most desirable waterside villages, whether as a primary residence or holiday retreat in an area renowned for its natural beauty and sailing heritage. The Views The sweeping panoramic views stretch across the Percuil River, Summers Beach, and the unspoilt St Anthony Headland (owned by the National Trust), right across St Mawes Harbour and Falmouth Bay to the distant Lizard Peninsula. You can also enjoy striking views of both St Mawes and Pendennis Castles, with miles of open sea completing the breathtaking backdrop. Throughout the year, this rare opportunity offers a front-row seat to a wonderful variety of sailing events and maritime activity, from visiting yachts and spirited dinghy races to working fishing boats and the charming foot ferries on their regular route to Falmouth. Further out into Falmouth Bay, watch commercial ships traverse the bay, either sheltering, bunkering for fuel, or continuing their coastal journeys. Location Summary (Distances and times are approximate) Tavern Beach and St Mawes waterfront: 150 yards. St Mawes Quay and Sailing Club: 350 yards. Truro: 10 miles via car ferry. Falmouth: 20 minutes by passenger ferry or 15 miles by car ferry. Cornwall Newquay Airport: 29 miles with flights to London, other UK regional airports and European destinations. St Austell: 15 miles with London Paddington 4.5 hours by rail. St Mawes The exclusive Cornish coastal village of St Mawes was voted in 2020 by a Which? Customer Survey as the “Top Seaside Town in the UK”. This enchanting south facing harbour village, named “Britain’s St Tropez” by the Daily Mail, is found on the eastern side of the Fal Estuary, in an Area of Outstanding Natural Beauty. Much of its surroundings are owned by the National Trust. The village is centred round its quaint harbour, its own beaches and Castle built by Henry V111. There is an all-year-round pedestrian ferry service to and from Falmouth and a seasonal ferry runs to Place, providing access to the scenic walks on the National Trust owned St Anthony Headland. Local Amenities St Mawes has a wide range of amenities, which are open all year, including two bakers, convenience store, post office/newsagent, doctors, dentist, pharmacy, village hall, social club, churches, delicatessen and clothing shops. The village also has two public houses, and an excellent range of cafes, restaurants, art galleries, gift and ice cream shops. Olga Polizzi's Hotel Tresanton and the chic Idle Rocks Hotel both lure the rich and famous. The village has superbly varied and accessible sailing waters and an active sailing club. Cornwall The Duchy of Cornwall offers a range of attractions such as the Eden Project, the National Maritime Museum, the Lost Gardens of Heligan, and the Tate Gallery. The Cathedral City of Truro is the main financial and commercial centre of Cornwall. It has a fine range of shops, private schools, college and main hospital (RCH Treliske). Fine Dining Restaurants Fine dining Michelin star and celebrity chef restaurants are in abundance, including Rick Stein (Padstow), Nathan Outlaw (Port Isaac), and Paul Ainsworth (Padstow and Rock). On The Roseland is Carla Jones at The Idle Rocks Hotel in St Mawes, Paul Wadham at Hotel Tresanton in St Mawes, and Simon Stallard at The Hidden Hut on Porthcurnick Beach and The Standard Inn in Gerrans. General and Material Information Services: Mains water, electricity and drainage. Oil fired central heating. Double glazed windows and doors. Energy Performance Certificate Ratings: Lower Tresulian D. Upper Tresulian - D. Council Tax Bands: Currently Business Rated. FTTC Superfast Broadband available: Openreach predicted max download speeds: Superfast 76 Mbps; Standard 15 Mbps. Ofcom Mobile Area Coverage Rating: Likely for Vodaphone and O2, Ok for EE and Three Land Registry Title Numbers: CL7687 for Upper Tresulian and CL20973 for Lower Tresulian Tenure: Freehold Relevant Planning Permission: PA19/05998 granted on 13th September 2019. GOV.UK Long-Term-Flood-Risks: River/Sea: Very Low. Surface Water: Very Low. Furnishings, Contents and Effects: With the exception of personal belongings, furnishings and effects are available by separate negotiation. Viewing: Strictly by appointment. The apartments are holiday let. Changeover days are Saturdays to gain access during the weeks paying guests are in residence.
…By Annonceur International


Key features 8 en-suite bedrooms Living room with panoramic sea-view terrace Double kitchen Swimming pool overlooking the harbor and sea Park and Mediterranean garden Spacious garage Description Located in Poggio Portuso, directly facing the Cala Galera harbor and near the beautiful Feniglia beach, this exclusive stone villa is a unique opportunity in Porto Ercole, Monte Argentario. The villa stands out for its charming stone architecture, spread over multiple levels, and offers generous living spaces. The eight bedrooms, each with a private bathroom, ensure privacy and comfort for both residents and guests. The bright living room opens onto a panoramic terrace with breathtaking sea views, while the double kitchen is perfect for culinary enthusiasts and entertaining. With independent entrances and a separate apartment portion, the property provides flexibility, making it suitable for various living needs. The large surrounding park, combined with the Mediterranean garden, creates a serene atmosphere, complemented by the pool with spectacular views of the harbor and sea. Additionally, the villa features a spacious underground garage, providing convenience for parking. With its prime location and luxurious features, this villa is an extraordinary investment in the renowned Monte Argentario area. Main distances Cala Galera Harbor: directly in front of the villa Feniglia Beach: easily accessible Orbetello: 10 km Porto Santo Stefano: 15 km Maremma Natural Park: 20 km Ansedonia: 25 km Grosseto: 50 km Saturnia Thermal Baths: 60 km Montalcino: 80 km Siena: 110 km Florence: 170 km Type: Prestigious villa Area: Details available upon request Condition: Excellent condition Energy class: Certification in progress Ref. A1190RV72171
…By Annonceur International


Exceptional on the market! Just a 1-minute walk from the beach, direct and secure access to coastal paths. House with a stone facade of 130 m², ultra-bright, South-East exposure, nestled in a private cul-de-sac in absolute calm. Enjoy a landscaped plot of 873 m² and an unobstructed panoramic view of the ocean, Petit Mont, and the entrance to the Crouesty harbor. On the ground floor: entrance, equipped kitchen, dining room open to two living rooms with a fireplace, access to a large terrace, utility room, toilet, garage, outdoor parking. Upstairs: a landing, 4 bedrooms all with sea views, shower room, bathroom with toilet. Price including fees: 1,100,000 euros, including negotiation fees borne by the buyer. Information on the risks to which this property is exposed is available at: Georisques: www.georisques.gouv.fr. Advertisement written by Catherine LACHAUX, independent agent number 788 521 706. CONTACT: 06 08 53 85 21 [email protected] description has been automatically translated from French.
…By Arnold Immobilier


5 minutes from the beaches of Hendaye, 10 minutes from the bay of St Jean de Luz, contemporary villa located in a calm environment, benefiting from a commanding view of the ocean and the mountains, on a landscaped plot of approximately 2,500 m² without vis-à-vis. This property includes a spacious reception area largely open to the terraces, the pool, and the pool house, a fully equipped kitchen with a dining area, several suites with private shower rooms including a master suite. A complete basement with a large capacity garage, gym, office, cellar, and storage spaces complements this uniquely and carefully designed property. Fees payable by the buyer: 4.5%. Price excluding fees: €2,287,082. Fee schedule: https://www.realysmart.com/Content/Baremes-honoraires-RS.pdfThis description has been automatically translated from French.
…By Une Villa Et Des Vignes Biarritz


Nestled in absolute tranquility in the heart of nature and just 5 minutes from the D-Day Landing Beach, this exceptional villa enjoys a commanding position with breathtaking panoramic views over the sea and its lush natural surroundings. Set within a protected, non-buildable environment, the property guarantees the permanent preservation of its remarkable outlook. As the final residence before the commune of La Croix-Valmer, it offers a rare level of peace, privacy, and exclusivity that has become increasingly scarce on today’s market, while remaining within easy reach of pristine beaches and vibrant coastal destinations. With no overlooking neighbors or disturbances, the villa offers approximately 200 sqm of living space, including 4 bedrooms and 1 large office (which can be converted into an additional bedroom), as well as 2 shower rooms and 1 bathroom. The vast majority of the rooms face the sea. The living rooms, dining room, and kitchen all open onto this breathtaking view, as do the infinity pool and its spacious terrace. A double garage, as well as a borehole with automatic irrigation, outdoor lighting, and an electric gate, complete the property. Renovation with the creation of modern openings would allow you to fully enjoy this spectacular view.
…By Magrey & Sons Saint-tropez


Facing the sea and nestled in a wooded environment, this T6 villa offers a 180-degree view of the Fautea bay, the Pinarello bay, and the Corsican hills. Featuring quality amenities, it has a spacious and bright living room extended by a furnished and equipped American kitchen. Offered fully furnished and carefully decorated. The pool blends into a garden that is preserved from any direct view, providing tranquility and privacy. The sleeping area includes a master suite as well as several bedrooms, one of which is independent, and functional rooms. A property that combines comfort, charm, and a privileged location between the sea and the mountains.This description has been automatically translated from French.
…By Fines Homes & Estates


This impressive and expansive Provençal estate is set within approximately one hectare of beautifully landscaped grounds, featuring a wonderful main villa of around 400m², several independent outbuildings, and a wealth of exceptional outdoor amenities. Nestled in a peaceful and private setting, the property enjoys breathtaking open views over the surrounding hills, with no immediate neighbours. The historic town of Grasse is located just to the north, providing easy access to local amenities, culture, and the charm of the French Riviera hinterland. The Main Villa – Approx. 400m² The main residence perfectly combines authentic Provençal character with contemporary comfort. It features a spacious and fully equipped country-style kitchen, complete with an impressive central island and dining area. Large bay windows open directly onto the landscaped gardens and outdoor living spaces, creating a seamless connection between indoors and outdoors. The elegant living and dining areas provide direct access to the terraces and pool area, while a private office and library complete the ground floor. The villa offers six en-suite bedroom suites, each individually designed with refined décor and distinctive Farrow & Ball colour palettes. Every bedroom benefit from air conditioning. Additional features include a second living/TV room with a professional bar, a guest WC, laundry facilities, and numerous storage areas. Outbuildings & Additional Accommodation Several independent structures enhance the versatility and appeal of this exceptional estate: •A separate two-storey guest house comprising two bedrooms, two shower rooms, a living area, and a kitchen. •An annex featuring two fitness areas, a hammam and a jacuzzi. •A covered outdoor dining and relaxation area. •A fully equipped gym/exercise building. •An independent wooden cottage (cabanon) located at the lower end of the garden. Outdoor Features The landscaped grounds offer a wide range of leisure and relaxation facilities, including: •A full-size tennis court. •A heated swimming pool with a spacious sunbathing area, multiple loungers, and a shaded relaxation zone. •South-facing terraces and a charming courtyard designed for outdoor living. •Secure parking for several vehicles. •An outdoor children’s playhouse. •Electric entrance gates and exterior lighting throughout the grounds. •A large ornamental fishpond contributing to the enchanting atmosphere of the estate. The property is presented in excellent condition and has been meticulously maintained by professional gardeners and pool specialists, ensuring that the estate remains in impeccable order year-round. Please note: the property is either connected to the village mains drainage system or equipped with a septic tank. A certificate of conformity will be required prior to completion of the sale, with responsibility for obtaining this certificate resting with the seller. Information regarding the risks to which this property is exposed is available on the Géorisques website: www.georisques.gouv.fr
…By Douglas Elliman Valbonne-mougins

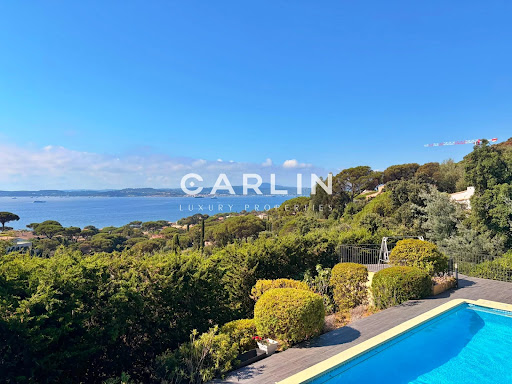


Nestled in one of the most sought-after locations in Sainte-Maxime, this outstanding property enjoys a rare elevated position, offering breathtaking 180° panoramic views over the Gulf of Saint-Tropez and the iconic village of Saint-Tropez, with complete privacy and no overlooking neighbors. Spanning 242 sqm across two levels, the villa has been entirely renovated to a high standard, combining refined finishes with meticulous attention to detail. The spacious, light-filled interiors have been designed to showcase the exceptional setting, with every living area enjoying uninterrupted views of the sea and the gulf, making this property truly unique. The villa features five bedrooms, including an elegant ground-floor master suite. Each bedroom benefits from its own en-suite shower room, ensuring comfort and privacy for residents and guests alike. Underfloor heating and air conditioning provide year-round comfort in every season. Outside, expansive terraces invite you to fully embrace the region’s exceptional climate and stunning scenery. The swimming pool, equipped with a counter-current system, blends seamlessly into a private and tranquil environment, surrounded by beautifully landscaped Mediterranean gardens. A pétanque court and ample parking complete the amenities of this rare property, perfectly embodying the Mediterranean lifestyle.
…By Carlin Luxury Properties


In Biarritz, within a private and secure estate, just a 5-minute walk from the beach, this charming 155 sqm south-facing home offers an exceptional lifestyle. The bright living room with fireplace opens onto a sunroom and beautifully landscaped garden. Upstairs, three bedrooms, two of which have direct access to a spacious terrace with mountain views and a glimpse of the ocean. A fully renovated independent studio completes the property. Residents also benefit from a shared swimming pool and one outdoor parking space. A prime location between the ocean and nature.
…By Barnes Biarritz


Just moments from the heart of Saint-Gély-du-Fesc, in one of the area's most sought-after residential neighborhoods, this elegant contemporary villa, completed in 2021, stands out for its clean architectural lines, exceptional craftsmanship, and beautifully designed living spaces. Offering approximately 165 sqm (1,776 sq ft) of living space, the home features a spacious reception area where generous volumes, abundant natural light, and seamless indoor-outdoor living create an atmosphere that perfectly embodies the Mediterranean lifestyle. The bespoke Perene kitchen integrates effortlessly into this refined entertaining space. The sleeping quarters have been thoughtfully designed to ensure privacy and comfort, with four bedrooms, including two true primary suites—one conveniently located on the main level and the other upstairs. A rooftop terrace completes the property, offering pleasant open views of the surrounding landscape. Outside, expansive terraces extend the living areas around a heated natural stone swimming pool, set within beautifully landscaped, low-maintenance gardens. Premium amenities include Technal pocket sliding aluminum windows and doors, a suspended Bordelet fireplace, ducted air conditioning, high-end materials, hardwood flooring, home automation, a security alarm system, and high-speed fiber-optic internet. A garage of more than 110 sqm (1,184 sq ft), complemented by several private parking spaces, further enhances this exceptional residence. A highly desirable address where contemporary design, understated elegance, and everyday comfort come together in perfect harmony. Information regarding potential natural and technological risks affecting this property is available on the French government website Géorisques: www.georisques.gouv.fr. Presented by BARNES Montpellier [email protected] +33 (0)4 99 58 32 60
…By Barnes Occitanie


This superb property offering enormous potential is located in the heart of the Luberon Regional Nature Park, 30 minutes from Lourmarin and Ansouis (classed as among France’s most beautiful villages), 40 minutes from Aix en Provence, an hour from Marseille-Provence international airport and 20 minutes from Manosque international school. Revamped in 2023, the ensemble offers about 480 sqm of living space in six self-contained gites/apartments each with a private terrace. Enjoying open views, it is set in about 5.83 hectares of grounds planted with 1800 olive trees and with a 106 sqm hangar, a 28 x 5 metre swimming pool with a shutter, a pool house and terraces. 12 km from A51 autoroute access.
…By Daniel Feau Luberon & Alpilles


EXCEPTIONAL VILLA IN ÈZE — PANORAMIC SEA VIEW & PRIVILEGED ENVIRONMENTIdeally located between Nice and Monaco, in the heart of the prestigious town of Èze, this remarkable property benefits from a rare location, just 15 minutes from Monaco, in a calm and preserved residential environment. Nestled on landscaped grounds of approximately 1,500 m². The villa enjoys a full south exposure and a spectacular panoramic view of the Mediterranean and the surrounding hills, offering an exclusive living environment where nature, privacy, and serenity meet perfectly. Currently developing about 250 m² of living space spread over three levels, the property is appealing with its generous volumes, natural brightness, and multiple reception areas opening to the outside. GROUND FLOOR Two independent studios allow for family, guests, or staff to be accommodated in optimal comfort. A vast cellar completes this level with numerous storage spaces. FIRST FLOOR An elegant living room bathed in light opens onto a magnificent terrace with panoramic sea views. The fully equipped and functional kitchen harmoniously integrates with the living space. This level also hosts two bedrooms with balconies, a large bathroom, and an independent toilet. SECOND FLOOR a warm reception area with direct access to a second panoramic terrace extends the living experience outdoors. A spacious bedroom with a balcony as well as a shower room with toilet complete this floor. The exteriors have been designed as a true haven of relaxation and conviviality. Several sun-drenched terraces offer exceptional views of the sea, while two swimming pools — including an infinity pool with a spectacular view and a second pool ideal for children — enhance the property. A jacuzzi completes this space dedicated to absolute well-being. The villa is perfectly maintained and also represents a rare investment opportunity thanks to a recently granted building permit. The renovation project, envisioned by a renowned architect in a contemporary and refined spirit, plans to extend the property to approximately 450 m² of living space. This exceptional project includes the creation of two additional bedrooms as well as a wellness area incorporating a gym, spa, and sauna. Once transformed, this residence will undoubtedly become one of the most iconic and prestigious villas in the sector. The estimated budget for the work amounts to 1.2 million euros. The future buyer will have the opportunity to customize the materials, services, and finishes in order to create a fully tailored residence. This unique property will appeal to lovers of discreet luxury seeking to combine immediate proximity to Monaco, absolute calm, and the Mediterranean way of life. We remain at your disposal for any additional informationThis description has been automatically translated from French.
…By Kw Access


This former wine estate is ideally situated in the heart of the Monbazillac vineyards, set on a mature garden of approximately 5,000 m² and surrounded by vines currently farmed organically. You are immediately captivated by the property's historic charm as you follow the small lane through the tall trees, arriving at the U-shaped complex. It comprises a large wine storehouse, the main residence, and an annex bordering the 9m x 4m heated swimming pool. There is over 270 m² of outbuildings—including a cellar, wine storehouse, and garage—plus a 55 m² annex (or 'pool house') that is unheated but equipped with sanitary facilities. A caretaker's cottage, unheated, is located slightly apart from the main buildings, offering further development potential (submitted to permit). Just a short drive from Bergerac and its airport... A sought-after location and a rare find on the market that offers a wealth of possibilities! Including fees of 5.02% TTC to be paid by of the purchaser. Price excluding fees 618 000 €. Property with excessive energy consumption : Energy class F, Climate class F Estimated amount of annual energy expenditure for standard use: between 5311.00 € and 7185.00 € for the years 2021, 2022, and 2023 (including subscriptions). Information on the risks to which this property is exposed is available on the Geohazards website: georisques.gouv.fr.
…By Agence Eleonor Bergerac


In the heart of the Itria Valley, surrounded by the iconic landscapes of Puglia with olive groves, almond trees and rolling countryside, this exceptional property perfectly combines authentic local architecture with refined contemporary elegance. Recently completed, the estate features a harmonious composition of two traditional Trulli carefully restored alongside a sophisticated contemporary extension designed to offer high-end comfort in the heart of the Apulian countryside. The property enjoys a particularly peaceful and private setting while remaining within easy reach of the most sought-after villages of the Itria Valley and the crystal-clear beaches of the Adriatic coast. A UNIQUE PROPERTY BLENDING TRADITION AND CONTEMPORARY COMFORT The two authentic Trulli have been restored with great attention to preserving the traditional architecture and local materials of Puglia. Each Trullo hosts an elegant independent suite with private bathroom, while one of them also includes a living area with kitchen, offering complete autonomy for guests. One of the Trulli also features a private outdoor jacuzzi perfectly integrated into the natural surroundings. Complementing the historic part of the estate, the contemporary extension offers bright and beautifully designed living spaces including: • two additional suites with private bathrooms, • a spacious living room enhanced by traditional star vault ceilings, • a fully equipped open-plan kitchen, • and an additional guest bathroom. The entire property has been designed with an elegant and minimalist Mediterranean spirit, combining local stone, natural materials and seamless indoor-outdoor living. The property also benefits from high-speed Starlink internet connection, ensuring excellent modern comfort. OUTDOOR SPACES DESIGNED FOR THE APULIAN LIFESTYLE The outdoor areas naturally extend the living spaces and have been carefully designed to fully embrace the exceptional setting of the Itria Valley. At the center of the garden lies a stunning 60 sqm infinity pool overlooking the surrounding countryside. Several outdoor living areas complete the property: • two fully equipped outdoor kitchens, • a shaded lounge area under a pergola, • large panoramic terraces, • and multiple outdoor seating areas. Set on approximately 10,000 sqm of land, the property is surrounded by olive and almond trees, offering a particularly private and preserved natural environment. A PRIME LOCATION IN THE HEART OF PUGLIA The property enjoys a highly desirable location close to the most renowned villages of the region including Alberobello, Locorotondo, Cisternino and Ostuni. The Adriatic coastline and its crystal-clear waters can be reached in less than thirty minutes, offering the perfect balance between countryside living and seaside lifestyle. AN IDEAL PROPERTY FOR PRIVATE USE OR HIGH-END RENTAL INVESTMENT Thanks to the quality of its renovation, its thoughtful layout and its strategic location, this property represents a rare opportunity both as an exclusive private residence and as a premium rental investment in one of Southern Italy’s most desirable destinations.
…By Polo Properties Valle D'itria


Just a few minutes from the picturesque village of Claviers and all local amenities, this charming 120 m² south-facing home sits on a beautiful 5,614 m² wooded plot in the heart of a protected Natura 2000 nature reserve. A rare opportunity to enjoy peace, privacy and an exceptional natural setting.Flooded with natural light thanks to its ideal southern exposure, the property offers a practical layout, making it perfect as a main residence, family home or holiday retreat.On the ground floor, the house features an entrance hall, a fully equipped open-plan kitchen with direct access to a terrace enjoying stunning panoramic valley views, a cosy living room with fireplace, two bedrooms, a shower room and a separate WC.Upstairs, there are two additional bedrooms, one of which opens onto a private terrace overlooking the valley and also includes a summer kitchenette, a second shower room and a separate WC, offering excellent potential for hosting family and guests or creating an independent living space.The property benefits from a range of energy-efficient and practical features, including triple-glazed windows, photovoltaic solar panels, natural spring water supplying the house, mains drainage, a garage with utility room, a cellar and a traditional stone water basin.Outside, the beautifully landscaped garden extends down access to the river, creating an idyllic setting for relaxing and enjoying the surrounding countryside while remaining close to everyday amenities.A rare opportunity to purchase a character home in Claviers, combining energy efficiency, modern comfort and an outstanding natural environment in the heart of Provence.Honoraires à la charge du vendeur. Class energy C, Class climate B Estimated amount of annual energy expenses for standard use: between €1,538.00 and €2,080.00 for the years 2021, 2022 and 2023 (subscriptions included).This description has been automatically translated from French.
…By Lloyd & Davis


This family home, with approximately 255 m² of living space, offers generous rooms and a layout perfectly suited to family life. The house is organized around a spacious entry hall that leads to the various living areas. The living areas consist of a living room with a closed fireplace, a dining room, and a separate, fully equipped kitchen. An office that can also serve as a bedroom completes this level, along with a bathroom and a laundry room. The sleeping area features four bedrooms with ample built-in storage, as well as a second bathroom with a toilet. Upstairs, a spacious multipurpose room offers endless possibilities for its future occupants: a game room, home theater, office, or relaxation area. The outdoor areas harmoniously extend the living spaces with a 12 x 6-meter swimming pool heated by a heat pump and treated with salt, accompanied by a pool house featuring a summer kitchen, a changing room, a shower, and restrooms. The property also features numerous ancillary spaces, including a double garage with automatic doors, a sunroom, a cellar, a boiler room, and a workshop offering ample storage space. What truly sets it apart is its exceptional setting: a magnificent, perfectly maintained landscaped park featuring a variety of tree species and plants, offering complete privacy with no overlooking neighbors. In absolute tranquility This property is listed by Pascal GORSE, a real estate agent (E.I.), and is registered with the RSAC in Lyon under No. 821 691 276. Agency fees payable by vendor - Montant estimé des dépenses annuelles d'énergie pour un usage standard, établi à partir des prix de l'énergie de l'année 2021 : 6010€ ~ 8140€ - Pascal GORSE - Agent commercial - EI - RSAC Lyon 821691276
…By Barnes Lyon 02 - St Antoine

The advertiser did not provide an english description for this listing.
…By Barnes Bassin D'arcachon


The advertiser did not provide an english description for this listing.
…By Tarriotte Immobilier Dieulefit
'%20stroke='%23DDAA3A'%20stroke-width='1.909'%20stroke-linecap='square'%20stroke-linejoin='bevel'/%3e%3c/svg%3e)
Receive by email any new listing that may match your search criteria
By validating this form, you accept the general conditions of use of Le Figaro Properties.
These agencies offer a selection of luxury properties vente . Feel free to contact them for personalized assistance.





