Get early access to listings that match your criteria
Never miss an opportunity again. Our personalized alerts notify you instantly.

 English$ USD · m²


Located in Roquefort-les-Pins, just 25 minutes from Nice International Airport and 10 minutes from the village of Saint-Paul-de-Vence, this contemporary architect-designed villa impresses with its elegant lines, generous volumes, and breathtaking views of the Mediterranean Sea and surrounding hills. Built with very high-quality materials and meticulously designed, the property offers approximately 600 m² of living space spread over three levels. The vast reception areas, bathed in light thanks to large bay windows, open onto spacious terraces equipped with a bioclimatic pergola and a fully fitted summer kitchen. The mirror pool measuring 14 x 4.5 m invites relaxation and contemplation, while a fire pit creates a warm atmosphere for summer evenings. The villa includes five en-suite bedrooms, each with its own bathroom or shower, as well as an independent apartment, ensuring comfort and privacy for all its occupants. Amenities also include a wine cellar, a gym, and a billiard area with a dedicated lounge. The garage, equipped with a turning platform for optimal parking comfort, complements the numerous outdoor parking spaces. An intelligent home automation system allows the entire property to be controlled remotely. Air conditioning, refined finishes, and thoughtful arrangements for a Mediterranean lifestyle make this villa an exceptional property on the Côte d’Azur.
…By Michaël Zingraf Christie's International Real Estates Opio


Ideally located on the island of Conleau, this unique 150sqm property enjoys a south-east exposure and uninterrupted panoramic views over the Gulf of Morbihan. Just a few minutes from the centre of Vannes, it benefits from a privileged setting in one of the town’s most sought-after neighbourhoods. Comprising two detached houses connected by a ground-floor passageway and requiring renovation, the property offers both potential and privacy—perfect for welcoming family and friends. Set on a 542sqm plot with direct access to the beach, it is truly a rare find. A discreet semi-detached house at the rear ensures the tranquillity of the surroundings is preserved.
…By Junot Châteaux & Patrimoine

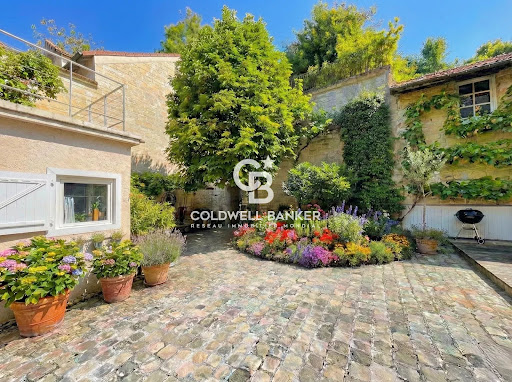


Lovers of historic charm and unique properties, let yourself be seduced by this magnificent stone house—a true haven of peace bathed in light, offering complete privacy with zero overlook, in Mesnil-Le-Roi,ideally located between Maisons-Laffitte and Saint-Germain-En-Laye, close to local shops and schools. From the moment you enter, you will be captivated by the warm atmosphere that radiates from this property. The ground floor opens onto a lovely flowered courtyard, promising relaxing moments in total intimacy. It features a welcoming lounge as well as a spacious living room with an open-plan kitchen, perfect for entertaining. The historic character is enhanced by a traditional fireplace and a wood-burning stove, ensuring a cozy ambiance on winter evenings. On the first floor, the sleeping area consists of two beautiful, comfortable bedrooms, a functional dressing room, and a large full bathroom equipped with both a bathtub for relaxation and a shower, plus a toilet. The top floor holds the home's crowning jewel: a spectacular master suite converted within the attic space. Boasting impressive high ceilings, this space offers incredible volume with a mezzanine sleeping area, a private dressing room, and an ensuite shower room with a toilet. From here, the magic happens with a breathtaking panoramic view of the La Défense skyline and all of Paris. To complete this rare property, you will enjoy a workshop for your creative projects or DIY, as well as an independent open garage. The icing on the cake: you will have exclusive use of a magnificent ancient stone cave, a storage space that is as practical as it is unique. An extraordinary house that combines historic character, brightness, and unique outdoor spaces right at the gates of Paris. A viewing is essential for this absolute "coup de cœur" (love at first sight)!
…By Coldwell Banker Alcapa Invest


Facing the medieval Château de Villebois-Lavalette, this elegant 19th-century property enjoys an exceptional setting in the Charente countryside, just 15 minutes from Angoulême and its TGV station. Extensively renovated, the main house offers approximately 425 m² of living space and seven bedrooms, beautifully combining period character — exposed stone, beams, original floors and fireplaces — with modern comfort. The property also includes an independent 70 m² guest house, a heated swimming pool, almost one hectare of grounds and a substantial barn with plans for conversion into a three-bedroom gîte, subject to the necessary permissions. Uninterrupted views towards the château and surrounding countryside are among the defining features of this rare property. Close to the shops and amenities of Villebois-Lavalette and easily accessible from Angoulême, Bordeaux, Périgueux and Bergerac, this character estate in the Charente offers an ideal balance of country living, space, privacy and accessibility.
…By Maxwell-baynes Residential And Vineyards - Christie's International Real Estate


Perched in the highly sought-after hills of La Californie, just 300m from the Mediterranean shoreline, this luxury Art Deco villa dating from the late 1920s perfectly embodies the timeless elegance of the French Riviera. Combining historic charm with modern comfort, it offers exceptional outdoor spaces reminiscent of a private resort, complete with panoramic sea views. Built on 3 levels, this prestigious property gracefully blends the character of its period architecture with high-end finishes. The main level is designed for entertaining, featuring a fully equipped open-plan kitchen that flows into the dining area, and a spacious, light-filled living room with breathtaking views of the sea and landscaped gardens. This floor also includes a cloakroom and guest WC. On the upper level, the luxurious master suite offers an intimate and elegant setting, complete with a walk-in wardrobe, a bright home office, and a refined marble bathroom featuring a bathtub, walk-in shower, double vanity, bidet, and heated towel rails. A second en-suite bedroom, also facing the Mediterranean, completes this floor. The garden level is ideal for hosting family or guests, comprising two additional bedrooms, a shared bathroom, a secondary living room, and a spectacular oak wine cellar capable of storing several hundred bottles. Outside, this villa with infinity pool truly captures the essence of the Côte d’Azur lifestyle. From the landscaped gardens and expansive terraces, the panoramic view stretches across the Lérins Islands, Palm Beach, and the Cap d’Antibes. The covered pool house offers a flexible space for relaxing or entertaining, equipped with a shower and WC, while the fully equipped summer kitchen (with built-in gas barbecue, deep fryer, stone countertops, and a large dining table under a retractable awning) is perfect for stylish outdoor gatherings. The property also benefits from two secure garages — one double and one single — offering ample parking. This prime Cannes address in the prestigious Californie district places you just minutes from the beaches, Palm Beach, the ports of Golfe-Juan, and approximately 20 minutes from Nice International Airport, providing swift access to international destinations. With elegant interiors, spectacular sea views, and exceptional outdoor amenities, this prestige villa for sale in Cannes is a rare opportunity to acquire a unique residence in the heart of the high-end French Riviera real estate market.
…By Fine And Country


Lovers of historic charm and unique properties, let yourself be seduced by this magnificent stone house—a true haven of peace bathed in light, offering complete privacy with zero overlook, in Mesnil-Le-Roi,ideally located between Maisons-Laffitte and Saint-Germain-En-Laye, close to local shops and schools. From the moment you enter, you will be captivated by the warm atmosphere that radiates from this property. The ground floor opens onto a lovely flowered courtyard, promising relaxing moments in total intimacy. It features a welcoming lounge as well as a spacious living room with an open-plan kitchen, perfect for entertaining. The historic character is enhanced by a traditional fireplace and a wood-burning stove, ensuring a cozy ambiance on winter evenings. On the first floor, the sleeping area consists of two beautiful, comfortable bedrooms, a functional dressing room, and a large full bathroom equipped with both a bathtub for relaxation and a shower, plus a toilet. The top floor holds the home's crowning jewel: a spectacular master suite converted within the attic space. Boasting impressive high ceilings, this space offers incredible volume with a mezzanine sleeping area, a private dressing room, and an ensuite shower room with a toilet. From here, the magic happens with a breathtaking panoramic view of the La Défense skyline and all of Paris. To complete this rare property, you will enjoy a workshop for your creative projects or DIY, as well as an independent open garage. The icing on the cake: you will have exclusive use of a magnificent ancient stone cave, a storage space that is as practical as it is unique. An extraordinary house that combines historic character, brightness, and unique outdoor spaces right at the gates of Paris. A viewing is essential for this absolute "coup de cœur" (love at first sight)!
…By Coldwell Banker Alcapa Invest


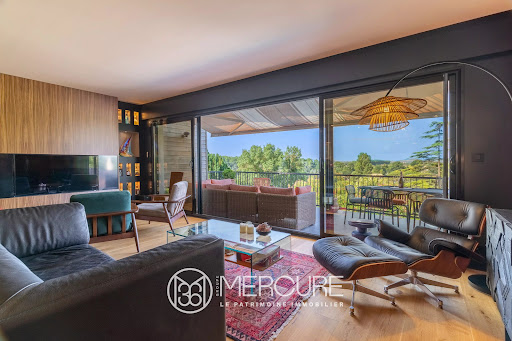

Haute - Garonne - Venerque EXCLUSIVITÉ MERCURE - This architect-designed villa, built on a 4640 sqm land, boasts exceptional panoramic views over the Ariège valley and the Pyrenees. Recently restored with great care, it combines modern comfort with authentic charm. The upstairs master suite guarantees privacy and tranquility, with a direct access to a southwest-facing terrace. Three other bedrooms, including one on the first floor, each have their own private shower room. The large, recently renovated living room with its modern kitchen forms the heart of the house, with a panoramic terrace ideal for enjoying the view of the Pyrenees in the background. The property benefits from private access to the river Ariège, which flows below. High-quality materials and renovation work mean you can move in straight away, with no work required. Perfectly located, this property represents a balance between urban and rural living, close to Toulouse yet still in a peaceful, bucolic environment. Selling price : 1 400 000 euros Fees at seller's expense Energy class : C Climate class : A Estimated annual energy costs for standard use: between €1,780 and €2,490 per year. Prices indexed to 01/01/2021. Information on the risks to which this property is exposed is available on the Géorisques website: www.georisques.gouv.fr
…By Agence Mercure Toulouse-occitanie


The NICOLAS STAES group presents you for sale, just a few minutes south of the city center of Aix-en-Provence, on the popular site of Tholonet, this bastide in a dominant position, offering an exceptional panoramic view of the Sainte-Victoire mountain and the Cengle plateau, in an environment of absolute calm while remaining in the immediate vicinity of amenities. With a living area of about 250 m², this charming property seduces with its elegance and the quality of its services. Built in the heart of a magnificent landscaped park of about 4,000 m², planted with olive trees, it offers a rare and privileged living environment. The exteriors are sublimated by a pool heated with salt, accompanied by its pool house with outbuilding of about 30 m², ideal for receiving family and friends in a friendly atmosphere. The house offers beautiful volumes and a harmonious distribution, including four bedrooms including three suites, as well as a ground floor bedroom, and four bathrooms. The large living room with fireplace invites you to relax, while the kitchen dining room signed MOUVEMENT combines design and functionality. An elegant glass roof/veranda completes the whole, serving as a winter garden bathed in light. A large furnished basement completes this property, offering multiple possibilities of use according to your needs (leisure area, gym, cellar, storage...). A large carport allows you to park up to five vehicles. A true haven of peace, combining authenticity, comfort and exceptional views.
…By Nicolas Staes


Just minutes from the iconic village of Saint-Paul-de-Vence and only 25 minutes from Nice International Airport, this contemporary residence stands out for its refined design and privileged location, offering spectacular views over the Mediterranean Sea and the rolling hills of the hinterland. Designed by a renowned architect and built with the highest quality materials, the villa offers approximately 600 sqm of interior space. The bright and open living areas are designed for conviviality and naturally extend onto vast terraces with multiple ambiances. The 14 x 4.5 m infinity pool and its landscaped surroundings create a unique setting to fully embrace the Mediterranean art of living. The property features five en-suite bedrooms, each offering absolute comfort, as well as an independent apartment for hosting family and guests in complete privacy. Leisure and wellness amenities include a wine cellar, a fitness room, and a billiard lounge. An innovative garage with a rotating platform, a cutting-edge home automation system, and numerous outdoor parking spaces complete this remarkable ensemble, designed to combine elegance, comfort, and technology. A successful balance between contemporary architecture and the gentle lifestyle of the French Riviera, this exceptional villa embodies the timeless and discreet luxury of the Côte d’Azur. Energy class : A – Climat class : A / estimated annual costs for standard use : between €690 and €934 (ref year 2021) Information on the risks to which this property is exposed is available on the Geohazards website : www.georisques.gouv.fr Property located in an area subject to compulsory brush clearance. Represented by Caroline Bertignon-Metout, acting in his capacity as authorized service provider, with full powers for the purposes hereof.
…By Barnes Valbonne


For sale, in the privileged sector of Thonon les Bains, Superb waterfront land of 1232m2, just a stone's throw from the village center of Thonon-les-Bains. Possibility of complete renovation of the existing cottage, or a project to build a 300m2 villa. No builder restrictions. Marinne Hermier - 0605750809 - [email protected]
…By Annecy Tour Des Lacs - Immobilier


This beautifully renovated townhouse offers high-end finishes in an exceptional setting with panoramic views over the Bay of Golfs Bleus. The property includes an open, fully equipped kitchen that extends into a dining area and a living room, all opening onto a terrace with a sea view. It boasts four en-suite bedrooms, three of which have sea views, each with its own bathroom. A private elevator serves each floor providing easy and convenient access. The interiors feature high-quality materials and a refined layout. The home also includes a wellness area with a sauna, hammam, and gym, a laundry room, and a terrace with a jacuzzi to fully enjoy the spectacular views. Agency fees payable by vendor - Montant estimé des dépenses annuelles d'énergie pour un usage standard, établi à partir des prix de l'énergie de l'année 2021 : 2171€
…By Magrey & Sons Cannes


Discover an exclusive penthouse situated in a prime location beside the Douro River estuary, where the Atlantic Ocean and the Douro meet to create a scene of rare beauty and sophistication. With a total of four bedrooms, this extraordinary residence is designed to offer a top-tier living experience by combining timeless architecture, noble materials, cutting-edge technology and absolute comfort. The expansive outdoor area, featuring a balcony exceeding 100 square metres, is one of the great highlights of this property. With southwest and northwest exposure, it offers unique panoramic front and side views of the sea, the Douro River mouth and the surroundings, providing a privileged connection to the landscape and natural light throughout the day. Inside, every detail has been meticulously selected. The spaces are distinguished by underfloor heating, ensuring thermal comfort and a sense of permanent well-being, along with a sophisticated home automation system integrated through elegant displays in tempered white glass, allowing intuitive and discreet control of the residence. The bathrooms feature high-quality Geberit fixtures, combined with ceramics inspired by the elegance and sophistication of polished Armani Calacatta Venatino, creating spaces of contemporary and refined character. The floors and woodwork, executed in oak veneer, introduce warmth, texture and a sense of exclusivity, creating a harmonious contrast with the purity of the white marbles and the precision of aluminium elements. The architecture reveals a refined, elegant and timeless language where each line and material has been conceived to withstand trends and enhance the living experience. The use of white marbles, aluminium and an efficient ETICS system contributes simultaneously to the aesthetic appeal of the building, energy efficiency and superior thermal comfort. This penthouse represents much more than a residence: it is an opportunity to live in a unique space where luxury is expressed through quality, privacy, technology and a truly privileged relationship with the sea and the Douro estuary. A rare property, created for those seeking exclusivity, comfort and truly unforgettable views.
…By Portugal Sotheby's International Realty


Charming chalet with a large plot and unobstructed views in Arbaz. A dream view and unspoiled nature just a stone's throw from your home: this exclusive chalet located at 60b Route de la Tourbière in Arbaz is appealing for its absolutely privileged hillside location, quiet and sunny, in the heart of Valais. Breathtaking panoramic view of the Valais Alps and the Rhône valley below. The land directly adjoins the local nature protection project 'Oasis of Nature' as well as the beautiful banks of the Étang de la Tourbière. Privacy: Route de la Tourbière is a dead-end road with very low traffic, guaranteeing rare tranquility and exceptional quality of life. Despite this intimate and secluded setting, the facilities are perfectly accessible: Ski area and wellness: the family resort of Anzère, with its ski slopes and modern spa and wellness center, is just about 2.5 km away and can be reached in under 5 minutes by car. Public transport and gastronomy: a post bus stop and top local restaurants (such as the famous 'Restaurant du Lac') are located only about 200 meters away (within walking distance). Cantonal capital: the historic town of Sion, with its access to the highway, shopping streets, and cultural offerings, is located about 13 km away (approximately 15 to 20 minutes by car) down below. This chalet combines alpine charm, absolute tranquility in the heart of preserved nature, and proximity to a first-class ski area - a perfect retreat for discerning individuals (nature lovers). Highlights include: Single-family home with 5.5 rooms, approximately 146 m² of living space, generous plot of 1,800 m², garden + nature reserve project, 2 bathrooms, unobstructed view and no overlook, southeast exposure, 1 garage space + carport, immediate availability, can be sold to foreigners and as a secondary residence. A property offering a beautiful balance between space, tranquility, and natural surroundings, ideal for those seeking a home in a privileged residential environment in Valais, close to the ski resort of Anzère. Exact address available after registration on neho.ch. DO YOU WISH TO VISIT? PLEASE REGISTER FIRST: https://neho.ch/n/1974-26-1This description has been automatically translated from French.
…By Neho


Chalet Jade: An Exceptional Alpine Gem in Combloux Blending the authenticity of elegant architecture with the modernity of luxurious amenities, Chalet Jade, built by Grosset-Janin, offers a total area of 618 m² (318 m² of living space) across 4 levels. Set on a plot of approximately 1,974 m², it redefines the art of mountain living. A Sanctuary of Well-being and Leisure A true haven of absolute relaxation, the chalet provides facilities worthy of the finest spas: Wellness Area: Indoor pool, sauna, and hammam for your post-ski relaxation. Entertainment: A private home cinema for unforgettable evenings. Outdoor Spaces: Over 100 m² of terraces and balconies, offering full immersion in the landscape. Generous and Intimate Spaces The interior layout prioritizes light and personal comfort: 5 En-Suite Bedrooms: Each bedroom has its own private bathroom, with a Master suite on the top floor entirely dedicated to the parental space, featuring a bathroom and dressing room, a true cocoon of privacy with an unobstructed view. Living Areas: A spacious and bright reception room, open to the surrounding nature. Practicality: An exceptional 100 m² garage for vehicles and leisure equipment. A Rare and Sought-After Location Located in a peaceful and open environment, Chalet Jade enjoys a panoramic view of the Mont-Blanc massif. Accessibility: Only 800 m from the village center (5 minutes on foot) and 250 m from the ski bus shuttle. Combloux, the Pearl of Mont-Blanc: Enjoy an authentic village, its famous Biotope lake facing Mont-Blanc, and a 100 km ski area nearby. Key Features: Total area: 613 m², including 318 m² of living space 5 en-suite bedrooms Wellness area with pool, sauna, and hammam 5 bathrooms Home cinema Over 100 m² of terraces and balconies 1,974 m² plot Just 5 minutes from the village center (800 m) and 250 m from the ski bus Mont-Blanc view, absolute tranquility, Grosset-Janin architecture Delivery: March 2027 * The selling price excludes the following items: the furniture (except for the kitchen furniture), as well as the light fixtures and decorative elements.
…By Alpes Signature


Superb Luxury Furnished Duplex in the Heart of Les Gets Discover this magnificent 267.05 m² duplex apartment, nestled on the top floor of the private residence “Clef des Champs” built in 2015 by GROSSET-JANIN, just a few steps from the slopes of Mont Chéry and Les Chavannes, as well as all the amenities of the village. An exceptional property offering comfort, luxury and an ideal location to enjoy the mountains to the full, summer and winter alike. Highlights: Living area: 267.05 m² High-end furnished duplex Balcony with breathtaking mountain views Two secure private parking spaces (including a garage with boot warmer). Additional open indoor parking space. Two outdoor parking spaces. Private ski lockers. Lift Prime location (in the heart of the village): close to the slopes, ski lifts (less than 3 minutes), shops (less than 3 minutes) and free bus service. Only 75 minutes from Geneva Airport. DETAILED FEATURES: First floor: Entrance hall with wardrobe Wellness area with massage room, heated massage table and washbasin. Sauna/washbasin with towel storage Bedroom 1: Bedroom with en-suite shower room, vanity unit and toilet. Access to a south-facing terrace. Bedroom 2: Spacious bedroom with 4 bunk beds and en-suite shower room with double washbasin and WC. Bedroom 3: Spacious bedroom with en-suite shower room, double washbasin and WC. Access to a south-facing terrace. Bedroom 4: Bedroom with en-suite shower room, washbasin and WC. Access to a south-facing terrace. Bedroom 5: Bedroom with en-suite shower room, washbasin and WC: wardrobes. Access to a south-facing terrace. Second floor: Superb open-plan lounge area with large fireplace, cathedral ceilings and views of the slopes. Large, fully equipped, bespoke kitchen. Pantry with wine cellar. Spacious dining room. Luxurious separate TV/games room. Separate WC. Study area with built-in desk and bookcase. Laundry room.
…By Alpes Signature


Chalet EMILEA Perched high above Saint-Gervais, in the highly sought-after “Communailles” area, discover the charming chalet “EMILEA.” Its prime location, right at the foot of the Bettex ski slopes, offers an extraordinary panoramic view of the surrounding mountain ranges, including Mont-Blanc and the Aravis chain. Completely renovated in 2014 by the renowned company Grosset-Janin, this chalet provides a total surface of 180 m², with 155 m² of living space spread over three levels. The property sits on a 760 m² wooded plot, bordering agricultural land, ensuring an atmosphere of peace, no overlooking neighbors, and unobstructed views. Its warm and bright atmosphere perfectly combines comfort and tradition, enhanced by custom-made, integrated furniture. The layout is as follows: Garden Level: Entrance with ski room Sauna for relaxation after skiing Dormitory-style bedroom (convertible to double bedroom) Bathroom with WC Cellar Laundry room Ground Floor: Spacious living area with open-plan lounge and dining room, featuring a pellet stove for cozy winter evenings Fully equipped open kitchen Double bedroom Bathroom with WC Terrace and connected balcony, ideal for summer evenings Upper Floor: 3 bedrooms, including 1 en-suite 1 shower room with WC 1 bathroom with WC in the en-suite bedroom Accommodating up to 11 guests, this chalet is perfect for welcoming family and friends, and it also offers great potential for seasonal rentals.
…By Alpes Signature


Chalet Augusta: Authenticity Enhanced in Saint-Gervais-les-Bains A GROSSET-JANIN Signature Tradition, Serenity and Mont-Joly View Discover Chalet Augusta, a GROSSET-JANIN creation located in the commune of Saint-Gervais-les-Bains, at the heart of the preserved and authentic setting of the "La Gruvaz" hamlet. This project (building permit in progress) embodies a noble vision of alpine living, blending ancestral techniques with contemporary comfort. An Identitary Architecture and Local Materials Chalet Augusta stands out with strong architectural choices and carefully selected local materials: Refined Finish: A majestic spruce frame with a "burned" finish, offering a sleek aesthetic and natural long-lasting protection. Traditional Roof: A tavaillon covering, a true signature of the most beautiful chalets in the valley. Spaces: Spread over 3 levels, it offers a total surface area of 311 m² (including 180 m² of floor space) on a vast plot of 1,304 m². A Location Between Absolute Calm and Activities Nestled in a quiet and sought-after area of Saint-Gervais, the chalet offers a perfect balance: Panorama: A clear and soothing view of Mont-Joly. Strategic Location: Ideally located just ten minutes from the center of Saint-Gervais-les-Bains and the Contamines-Montjoie ski resort, you benefit from privileged access to both ski areas. Environment: The "La Gruvaz" hamlet is the ideal starting point for hikes in the heart of wild and majestic nature. A Layout Designed for Conviviality The interior of the chalet has been designed to maximize space and light: Reception: A large living/dining room of nearly 40 m², the beating heart of the chalet. Dining Area: An open kitchen with its adjoining pantry, totaling more than 15 m², combining functionality and elegance. Sleeping Areas: 4 bedrooms (including 1 Master on the entire last level), all configured as suites with private bathrooms. Outdoors: More than 57 m² of balconies and terraces to soak up the peaceful atmosphere of the place. Practicality: A garage of more than 20 m² completes this exceptional property. The Highlights Builder: GROSSET-JANIN. Commune: Saint-Gervais-les-Bains ("La Gruvaz" Hamlet). Plot: Generous plot of 1,304 m². Architecture: Burned spruce, tavaillon roof, 4 en-suite bedrooms including 1 Master on a full level. Chalet Augusta is an invitation to experience the mountains differently, in a confidential setting and with character architecture. CHALET COMPOSITION Ground Floor: Entrance hall Garage of more than 20 m² Technical room WC First en-suite bedroom of approximately 20 m², with a bathroom equipped with a bathtub, double sink, and WC Second en-suite bedroom of more than 13 m², with a shower room consisting of a shower, sink, and WC Third en-suite bedroom of more than 17 m², with a shower room including a shower, sink, and WC Ground floor terrace of more than 16 m², accessible with access from the three bedrooms First Floor: Large entrance/gallery and its dressing room of approximately 15 m² Kitchen and its pantry of more than 15 m² open to the living space Living/dining room of nearly 40 m² Sanitary area with sink and WC Terrace/Balcony of approximately 28 m² accessible from the living room and kitchen, as well as from the garden Top Floor/Master Bedroom: Landing WC Shower room with shower and double sink Bedroom of approximately 17 m² with balcony access Balcony of more than 13 m² accessible from the Master Bedroom Large storage spaces for a surface area of more than 50 m²
…By Alpes Signature


Chalet Camélia Located in the Chavannes area, GROSSET-JANIN presents Chalet Camélia, offering 263 m² of space, including 219 m² of living area distributed across three levels, all on a sunny 730 m² plot (South and South/West exposure) with stunning views of Mont Chéry. This property features four bedrooms, three of which are en suite, four shower rooms, a ski room, two 20 m² garages, and an open-plan kitchen, living, and dining area of over 47 m², as well as a terrace and balconies totaling more than 44 m². Built in compliance with the latest standards, including the 2020 Energy Regulation (RE 2020), it offers modern comfort and efficiency. Additional advantage: easy access to the center and the ski slopes of Les Gets, with shuttle stops nearby. Key Features: Sunny location (South and South/West exposure) View of Mont Chéry 730 m² plot 263 m² across three levels Two 20 m² garages Ski room Open-plan kitchen, living, and dining area of 47+ m² Four bedrooms, including three en suite Four shower rooms Terrace and balconies totaling 44+ m²
…By Alpes Signature


Chalet Barbara Located in the Chavannes sector, GROSSET-JANIN presents Chalet Barbara, with a total surface area of 175 m², of which 154 m² are fitted across three levels, all on a sunny 419 m² plot (South and South/West exposure) with a view of Mont Chéry. The chalet features three bedrooms, including one en suite, two shower rooms, a ski room, a 28 m² garage, an open-plan kitchen leading to a 47 m² cathedral-style living/dining area, as well as a covered terrace of over 20 m². It is built in compliance with the latest standards, including the 2020 Energy Regulation (RE 2020). Additional benefit: Easy access to the centre and the Les Gets ski slopes, thanks to nearby shuttle services. Key Highlights: Sunny location (South and South/West exposure) View of Mont Chéry 419 m² plot 175 m² across three levels 20 m² garage Ski room 47 m² open-plan kitchen and cathedral living/dining area Three bedrooms, including one en suite Two shower rooms Covered terrace of over 20 m²
…By Alpes Signature


Chalet ANASTASIA Located in the Chavannes sector, GROSSET-JANIN presents Chalet Anastasia, with a total surface area of 152 m², including 131 m² of living space spread over three levels, on a sunny 432 m² plot (facing South / South-West) with a view of Mont Chéry. The chalet features three bedrooms, including one en suite, two bathrooms, a ski room, a 25 m² garage, an open-plan kitchen connected to a cathedral-style living/dining area of nearly 40 m², as well as a covered terrace of over 20 m². All built in accordance with the latest standards, including the 2020 Energy Regulation (RE 2020). Additional benefit: Easy access to the center and the ski slopes of Les Gets, with shuttle stops nearby. Key Highlights: Sunny location (South / South-West exposure) View of Mont Chéry 432 m² plot 152 m² over three levels 25 m² garage Ski room Open-plan kitchen, cathedral living/dining area of about 40 m² Three bedrooms, including one en suite Two bathrooms Covered terrace of over 20 m²
…By Alpes Signature


Experience the ultimate Oregon Coast lifestyle in this exceptional oceanfront retreat, ideally situated in Seaside's coveted Cove. This beautiful home has been thoughtfully updated and remodeled throughout, while retaining portions of the original structure and character in 2023. Boasting, 4,100-square-foot residence sits on a generous .35-acre gated parcel and captures panoramic, unobstructed views of the Pacific, surfers, clam diggers, coastline, and the charming town of Seaside.Designed for both luxury and effortless coastal living, the home features 4 bedrooms and 4 full baths, including 3 ocean-view ensuite bedrooms. High-end finishes are showcased throughout, complemented by a spectacular chef's kitchen featuring premium stainless-steel appliances and an inviting layout perfect for entertaining.Multiple expansive decks provide the ideal setting to take in breathtaking sunsets, watch the ever-changing activity along the shoreline, or simply enjoy the mesmerizing sounds and scenery of the Pacific. A gated entry and large driveway provide privacy and ample parking.Whether envisioned as a private coastal sanctuary, family retreat, or investment property, this extraordinary oceanfront home offers a rare combination of luxury, privacy, views, and location. A current short-term rental license adds an exceptional income-producing opportunity to this already remarkable property.
…By Cascade Hasson Sotheby's International Realty


Enjoy main-level living at its best with panoramic views stretching from the Cascade Mountains to Smith Rock. Nestled on 2.74 acres, this home offers an open living area with a rock-surround fireplace and double sliding glass doors leading to a spacious deck overlooking the water feature and stunning mountain vistas. The main floor includes an open kitchen, dining area, second living space, office, and laundry room. Downstairs, a daylight basement provides a versatile studio-style suite with a full bath and bar area, perfect for guests or use as an ADU. Experience the tranquility, space, and breathtaking scenery that make this property truly exceptional.
…By Cascade Hasson Sotheby's International Realty


Set on 3.3 private acres in the established community of Travelers Rest, this beautifully restored brick residence enjoys sweeping views of the Tred Avon River from nearly every room. Thoughtfully designed for one-level living, the home combines classic architectural character with extensive updates by the current owners and a floor plan that is both comfortable and highly functional. The interior has been carefully updated while retaining the character of the original home. Improvements include beautiful hardwood flooring, a renovated kitchen, new HVAC system, Rinnai tankless water heater, new roof (2017), new deck, and numerous additional enhancements. A complete list of improvements is available from the listing agent. The three-bedroom, three-bath residence includes a spacious waterside primary suite with a generous ensuite bath, ample closet space, and additional storage. Two additional bedrooms share a full bath and are privately positioned for family or guests. The main living spaces take full advantage of the river setting. The generously proportioned living room features a wood-burning fireplace framed by custom built-in bookshelves, while the formal dining room provides a gracious setting for entertaining. The renovated kitchen features a large center island and premium appliances and opens directly to the family room, where a wood stove, breakfast area, and wall of built-in bookshelves create a comfortable gathering space. An adjoining bonus room offers exceptional flexibility and could serve as a walk-in butler’s pantry, hobby or craft room. The enclosed sunroom, with its attached full bath, is a particularly appealing space from which to enjoy the expansive water views. An oversized attached two-car garage provides convenient access to extensive attic storage that runs the full length of the house. A detached climate-controlled studio adds valuable additional space for an art studio, home office, workshop, or other uses. Outside, the property is equally well appointed. A gunite pool, added in 2020, is surrounded by extensive hardscape and fencing, offering a private setting for outdoor enjoyment. The new dock, completed in 2024, includes two slips, a floating dock, and approximately 6'MLW, providing excellent access to the Tred Avon River for boating and fishing. With its coveted location, private acreage, substantial improvements, exceptional water access, and panoramic Tred Avon River views, this is a distinctive Eastern Shore waterfront property that offers both privacy and a relaxed, livable setting.
…By Ttr Sotheby's International Realty


Luxury 5-Bedroom Villa for Sale in Cyprus**400 m² | 3,000+ m² Plot | 5 Bedrooms | 7 Bathrooms | Pre-1974 Turkish Title | 12 × 6 m Private Pool**Exceptional luxury villa offering **panoramic sea and mountain views**, complete privacy and spacious Mediterranean living.The property features a grand living area, fully equipped kitchen, landscaped gardens, private pool, **gym, sauna, jacuzzi and maid’s quarters**.A rare opportunity combining a **prestigious Pre-1974 Turkish Title, large private plot and outstanding lifestyle appeal**.**Private viewing available.**
…By Annonceur International


At the northernmost point of Casey Key, where the Gulf meets the tranquil waters of Little Sarasota and Blackburn Bay, an extraordinary private estate unfolds between two worlds of water. Beyond a secluded entrance lies a residence of remarkable distinction, an Italianate architectural masterpiece spanning more than 8,000 square feet, with a private sandy beach on the Gulf and a rare, grandfathered covered boat lift on the bay. Designed by renowned architect Clifford A. Scholz and masterfully built by Delta Southern Construction, the estate was envisioned not simply as a home but as a setting for an exceptional life. Here, timeless architecture, impeccable craftsmanship and modern coastal luxury converge in a residence designed to bring family and guests together while preserving moments of treasured privacy. From the moment of arrival, the architecture reveals a quiet sense of grandeur. Cypress-beamed ceilings, graceful arches, French doors, handcrafted millwork, and luminous water views create a sequence of spaces that feel both magnificent and deeply welcoming. The living room commands a captivating panorama across the Bay, while walls of glass and elegantly framed openings blend the boundary between interior and landscape. The culinary spaces are equally impressive. A sophisticated kitchen is complemented by a dedicated wine cellar, butler's pantry, and wet bar—an entertainer's dream conceived for intimate dinners and spectacular gatherings alike. Beyond, a grand media room provides an elegant retreat for cinematic evenings, music, and cultural pursuits. The primary suite is a private sanctuary unto itself. A serene sitting room, sumptuous bath, dual closets, breakfast nook, and expansive water views create an atmosphere of effortless indulgence. Three additional bedroom suites offer luxurious accommodations for family and guests, while a fifth suite transforms into a private wellness retreat with a home gym, steam room, and sauna. A magnificent marble staircase leads to an office and library distinguished by leaded-glass doors, handcrafted built-in shelving, a coffered ceiling, and mesmerizing Gulf views. Throughout the residence, additional spaces for recreation, relaxation, and quiet spaces have been thoughtfully integrated, ensuring that every corner serves the extraordinary rhythm of life on the water. Outside, stone terraces cascade toward a shimmering infinity pool, where the architecture gives way to sky and water. Days unfold between the pool and the Gulf, afternoons drift toward the bay, and evenings become unforgettable beneath the coastal sky. For the boating enthusiast, the deep-water dock offers quick access with no bridges to the Gulf through Midnight Pass and features one of the area's rare grandfathered covered boat lifts. For those drawn to the Gulf, a private sandy beach provides a front-row seat to spectacular sunsets and the timeless beauty of the sea. Yet perhaps the estate's greatest luxury is its sense of place. North Casey Key remains one of Sarasota County's most coveted enclaves—a sanctuary of quiet privacy and natural beauty, remarkably close to world-class golf, tennis, dining, shopping, and the cultural attractions of Sarasota. This is more than an exceptional residence. It is a private coastal world—an irreplaceable estate where architecture, water, nature, and the art of gracious living come together in extraordinary harmony.
…By Premier Sotheby's International Realty
'%20stroke='%23DDAA3A'%20stroke-width='1.909'%20stroke-linecap='square'%20stroke-linejoin='bevel'/%3e%3c/svg%3e)
Receive by email any new listing that may match your search criteria
By validating this form, you accept the general conditions of use of Le Figaro Properties.
These agencies offer a selection of luxury properties vente . Feel free to contact them for personalized assistance.


