Get early access to listings that match your criteria
Never miss an opportunity again. Our personalized alerts notify you instantly.

 English$ USD · m²

Located in the historic center of Athens, in the prestigious area of Thiseio, this exceptional 420 sq.m. investment building is offered for sale, featuring unique and unobstructed views of the Acropolis.The property was constructed in 2009 and extends across the 1st, 2nd, 3rd, and 4th floors, while also benefiting from a private-use roof garden with breathtaking views towards the Acropolis. In addition, there is a basement storage area of approximately 10 sq.m.The building is currently operating as a short-term rental property and is offered fully furnished and fully equipped, including electrical appliances and household equipment such as washing machines, refrigerators, air-conditioning units, and more, allowing for immediate investment exploitation without any additional capital expenditure.The layout of the property is configured as follows:On the 1st floor, there is an apartment of approximately 65 sq.m.On the 2nd floor, there is an additional apartment of approximately 65 sq.m.Across the 3rd and 4th floors, there is an impressive maisonette with a total surface of approximately 135 sq.m.The 4th-floor residence enjoys exclusive use of a roof garden of approximately 65 sq.m., which requires configuration and offers panoramic and uninterrupted views of the Acropolis, creating a truly unique hospitality and leisure space in the heart of Athens.This is an outstanding investment opportunity in one of the capital’s most sought-after and continuously developing locations, ideal both for continuing its successful tourist exploitation and for the creation of a high-end boutique hospitality concept.**The photorealistic rendering of the roof garden is for illustrative purposes only and presents a possible design concept. It does not reflect its current condition.**Contact us for further information.Distances from:“Thiseio” ISAP (Electric Railway) Station: 200 mAcropolis Museum: 1.5 kmSyntagma Square: 1.6 kmPort of Piraeus: 13 kmAthens International Airport: 40 kmRoumpos Real Estate
…By Annonceur International


Motivated Sellers want you to experience the sweeping ocean views and breathtaking sunsets, from both floors of this beautifully updated oceanfront residence in Key Colony Beach--the gem of the Florida Keys. The spacious primary suite features an extended living area on the enclosed balcony with amazing blue water & sunset views, a custom bath, and generous walk-in closet. Two large guest bedrooms offer comfort and privacy for family or visitors. The gourmet kitchen boasts abundant cabinetry, stunning granite countertops, and opens to a light-filled living and dining area complete with a wet bar and panoramic ocean vistas--perfect for entertaining. This home suits any lifestyle: a high-performing vacation rental, a seasonal retreat for snowbirds, or a full-time residence in a meticulously maintained community of just 31 condos and townhomes. Enjoy resort-style amenities including a large oceanfront pool surrounded by expansive sun decks, a fishing pier with breathtaking sunset views, grilling and private lounging areas, covered parking garage, bike and kayak storage, plus guest parking, shuffleboard, and tennis/pickleball courts. Ideally located near marinas, restaurants, shopping, and local attractions, your island dream awaits in paradise.
…By Ocean Sotheby's International Realty


Exclusive property in Carreço, Viana do Castelo, set on a 2,635 m² plot with panoramic views over the Atlantic Ocean. Designed in 1975 by architect José Pulido Valente, this architect-designed property represents a truly unique opportunity in the Portuguese real estate market. The relationship between the building and its surroundings was carefully conceived to allow nature to take centre stage, creating a continuous dialogue between the architecture, the garden and the sea. More than a home, it is a place where the horizon extends towards the ocean, as if the architecture were opening a permanent door onto the Atlantic. Originally conceived as a holiday home and weekend retreat, the property stands as a significant example of Portuguese architecture from the 1970s. With 220 m² of Gross Construction Area, the building follows the natural topography of the land and blends discreetly into the landscape through its planted roof — an innovative solution for its time, and one that reflects principles of landscape integration and sustainability. The property features three bedrooms, including a suite, two bathrooms, and a living room arranged over two levels, with a strong visual connection to the garden, as well as private parking. The generous plot, privacy and uninterrupted views of the Atlantic create a rare setting, while offering considerable potential for a contemporary renovation that respects the authenticity and architectural integrity of the original design. Located just a few minutes from the centre of Viana do Castelo, the property benefits from easy access to shops, schools, services, restaurants and major transport links. Francisco Sá Carneiro Airport is approximately 50 minutes away, with quick access to the Spanish border. Set between the sea and the mountains, Carreço is one of the most sought-after areas along the Minho coast, renowned for its unspoilt landscapes, beaches, walking trails and exceptional quality of life. A property where architecture, nature and the ocean coexist in perfect continuity, creating a truly distinctive setting for those seeking a landmark residence on Portugal’s northern coast. A place conceived for those looking for a retreat by the Atlantic — where architecture, nature and tranquillity create the ideal setting for living, creating, working remotely or simply rediscovering the value of time, in an environment that inspires every day.
…By Portugal Sotheby's International Realty


Set in an elevated position in the heart of the Algarve countryside, this splendid four-bedroom detached villa offers a rare combination of privacy, comfort and panoramic views over the sea and surrounding countryside. Just 10 minutes from the beaches, restaurants and main amenities of Tavira, the property enjoys a peaceful and privileged setting, where the natural surroundings blend seamlessly with the proximity of the town and coastline. Designed around generous interior spaces, the villa combines contemporary architecture with a strong connection to the outdoors. The spacious living room flows naturally into the fully equipped open-plan kitchen, creating a contemporary yet welcoming environment. All four bedrooms are en suite, ensuring privacy and comfort for both residents and guests. The elevated position provides excellent sun exposure and exceptional views across the Algarve landscape, with the sea stretching across the horizon. Outside, generous covered terraces surround the swimming pool, offering a variety of spaces for relaxation, entertaining or simply enjoying the tranquillity of the surroundings. The property also benefits from parking for four vehicles, a private borehole and pre-installation for solar panels. A contemporary property set within a landscape of outstanding natural beauty, ideal for those seeking a peaceful and exclusive lifestyle in the Algarve, while remaining within easy reach of Tavira's beaches and amenities.
…By Portugal Sotheby's International Realty


Welcome to your own private hillside estate in one of Santa Paula's most desirable neighborhoods. Privately gated and set on nearly two beautifully landscaped acres, this exceptional 6,000+ square foot residence offers four bedrooms, five bathrooms, breathtaking views, and a resort-inspired lifestyle designed for both grand entertaining and comfortable everyday living. Spanning three levels and serviced by a private elevator, the home offers a thoughtful floor plan with generous living spaces, abundant natural light, and seamless indoor-outdoor flow. The lower level is an entertainer's dream, featuring a spacious game room with direct access to the backyard, sparkling pool and spa, and an outdoor cabana ideal for relaxing, dining, or hosting unforgettable gatherings. A full bathroom with walk-in shower conveniently serves pool guests. The main living level is designed to bring people together, with expansive gathering spaces, large windows framing the surrounding hillsides, and easy access to outdoor entertaining areas. Whether hosting holidays, dinner parties, or quiet evenings at home, the home offers the perfect balance of elegance and functionality. Occupying the entire upper floor, the private primary retreat is a true sanctuary. Enjoy a built-in office, dual walk-in closets, a dedicated gym or yoga room, and a private viewing deck showcasing panoramic hillside and valley vistas. Separated from the main living areas, the suite offers exceptional privacy and tranquility. The park-like grounds are equally impressive, with multiple outdoor living spaces designed to embrace California's year-round climate. Lounge beside the pool, unwind in the spa, entertain beneath the cabana, or simply enjoy the peaceful surroundings and spectacular scenery. Located just minutes from charming downtown Santa Paula and a short drive to Ventura, Ojai, and the coast, this remarkable estate offers the perfect combination of privacy, accessibility, and luxury. A rare opportunity to own one of Santa Paula's premier hillside estates, where timeless design, resort-style amenities, and unforgettable views create an extraordinary place to call home.
…By Liv Sotheby's International Realty


This extraordinary nine-bedroom estate offers a rare blend of architectural presence and resort-style amenities with commanding views of the Gulf and a serene coastal lake. Positioned directly across from a sprawling beach access, the home captures sweeping vistas of sugar-white sand and emerald waters from multiple levels, while the rear elevation opens to a tranquil tropical lake backdrop creating a truly unique experience. Extensively renovated and professionally designed, the residence spans approximately 6,000 square feet combining lasting quality with refined coastal style. Designed for both luxury living and exceptional rental performance, the home comfortably accommodates large groups with seven private suites and two expansive bunk rooms thoughtfully integrated into a highly functional floor plan. The first level is tailored for entertaining and guest privacy, featuring two king suites, two oversized bunk rooms with custom queen-over-queen accommodations, a shared bath, laundry area, and a secondary living space with wet bar that opens seamlessly to the pool deck. Outdoors, a resort-style heated pool anchors the experience, complemented by a covered summer kitchen, bar seating, and ample lounge space overlooking the lake ideal for gathering after a day at the beach. The second level serves as the heart of the home, where an expansive open-concept living, dining, and kitchen area is framed by panoramic Gulf views and extends onto a generous covered balcony. The chef’s kitchen is equipped with premium appliances, custom cabinetry, a large center island, and walk-in pantry, designed to accommodate both everyday living and large-scale entertaining. Two additional guest suites with private baths complete this floor, along with convenient access to the outdoor living areas below. The top level features three well-appointed bedrooms, including dual primary suites with private balconies, spa-inspired bathrooms, and elevated Gulf views. A third king suite and additional laundry complete the level, offering comfort and privacy for owners and guests alike. A commercial-grade elevator services all floors, ensuring effortless accessibility throughout. Additional highlights include multiple indoor and outdoor living areas, surround sound, ample parking for up to eight vehicles including a two-car garage, and strong income-producing potential in a highly sought-after coastal corridor. With its commanding presence, thoughtful design, and unparalleled proximity to the beach, this exceptional property represents a rare opportunity to own a true legacy home along Scenic Highway 98.
…By Scenic Sotheby's International Realty

Confidential Sea-View Villa between Porto-Vecchio and Bonifacio Halfway between Porto-Vecchio and Bonifacio, this exceptional property overlooks one of the most sought-after beaches in the far south of Corsica. Set within a preserved natural landscape, the villa reveals itself with discretion. Its truly exceptional living space combines a vast reception area with an open kitchen, unfolding seamlessly towards the terrace, the pool and the sea horizon. Indoors and outdoors become one, bathed in rare Mediterranean light. Offered off-market. Full details, features and viewings available on request, as part of a confidential introduction.
…By Agence Immobilière Du Golfe


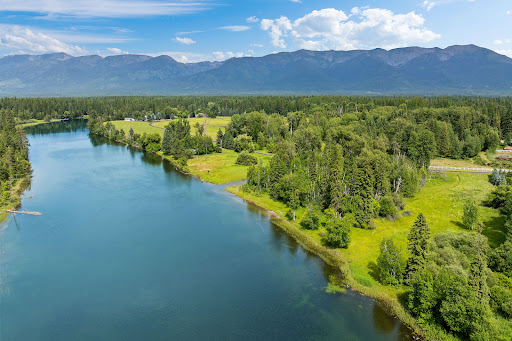

One of the finest locations along the Swan River, with 921 feet of beautiful river frontage, this property offers exceptional 13.124 acre (gross) acres and expansive views of the Swan Mountains. A private paved road serves just a handful of properties, creating a peaceful and secluded setting. Across the river, the narrow corridor appears unlikely to accommodate future development, preserving the views and sense of privacy. This is a rare opportunity to create the Montana retreat you've always envisioned, with ample acreage, remarkable river frontage, mountain views, and a truly special setting. Properties of this size and quality along the Swan River seldom become available. The existing small home has been updated over the years but contributes little to the overall value of the property. The outdoor sauna belongs to the renters and is not included. There is an additional parcel with 324' of Swan River frontage, 9.5 acres, call for details. Subject to final survey. Broker owned
…By Glacier Sotheby's International Realty


On the heights overlooking Servoz, in the municipality of Les Houches, discover this traditional chalet enjoying excellent exposure, remarkable natural light and magnificent views over part of the Mont Blanc massif, Le Prarion, the Fiz range and the Aravis. Renovated in the 1980s, this authentic chalet now offers significant potential for conversion and enhancement. Renovation and modernisation work would reveal the full charm of this property and transform it into a warm, personalised mountain retreat. The chalet offers over 86 m² of living space, with a total floor area of 112 m². It comprises four bedrooms, two of which have their own bathrooms, plus a shared bathroom for the other two bedrooms. The living areas include a kitchen area, a dining room and a pleasant lounge arranged on the upper level of the chalet. Particularly bright and well exposed, it has direct access to the balcony, ideal for admiring the peaks and fully enjoying the panoramic views. Set on 544 m² of land, the property has a beautiful flower-filled garden providing a peaceful, green setting. A large mazot, a traditional Alpine storage building, situated in the garden provides particularly useful storage space. Another rare advantage: the chalet is connected to a private spring, providing free spring water all year round. Two outdoor parking spaces complete the property. A character chalet to reinvent according to your wishes, in a privileged setting where light, nature and mountain views take centre stage. E&V reference: W-04B6X9 Energy performance rating: F (443 kWh/m²/year) Property with excessive energy consumption: EPC rating F CO2 emissions: C (16 kg CO²/m²/year) Estimated annual energy costs for the property: between €3,160 and €4,330 per year. Price: €598,000.00 Transaction fee of 4% incl. VAT, payable by the sellers. Information on the risks to which this property is exposed is available on the Géorisques website: www.georisques.gouv.fr.
…By Engel & Völkers


The Brocki Group presents a distinguished 1890 Grand Victorian located in the heart of the Mt. Vernon Triangle Historic Preservation District. This rare 4-bedroom, 3.5-bath residence offers over 3,000 sq. ft. across four finished levels, complemented by three outdoor living spaces-a rooftop deck with city views, an expansive mid-level deck, and a hardscaped back and side yard ideal for parking and outdoor entertaining. The sun-filled main level showcases original hardwood floors, exposed brick, multiple fireplaces, and charming period millwork, all seamlessly blended with modern updates. The brand new kitchen combines contemporary convenience with historic character, creating a warm and highly functional space. Ascend the grand staircase-highlighted again by exposed brick-to the second level, where you'll find three well-appointed bedrooms and newly renovated full bath. This level also offers direct access to both the mid-level and rooftop decks. The top floor is dedicated entirely to the luxurious primary suite, featuring a brand-new spa-like bathroom, an oversized walk-in closet system, abundant additional living space, and sweeping city views. The lower level is designed for relaxation and recreation-perfect for a pool table, media setup, or both-and includes a full bathroom, laundry room, mechanical room, ample storage, and direct access to both the front and rear outdoor areas. Additional upgrades include designer finishes/fixtures, a new HVAC system, wine fridge, and thoughtful details throughout that honor the home's historic character while enhancing modern livability. Located in a premier urban setting with 10/10 walkability, you are just blocks from Metro, CityCenterDC, the Convention Center, world-class shopping, and Michelin-starred dining. Come tour this truly unique property before it's gone!
…By Annonceur International


A exceptional six-bedroom freehold villa in Chaweng, Koh Samui, commanding panoramic views across the ocean and mountain landscape from an elevated hillside position of genuine seclusion — while remaining just ten minutes from the heart of Chaweng's dining, shopping, and lifestyle scene. Set on 898m² of Chanote-titled land with 433m² of meticulously crafted built space, this is a property of rare ambition, quality, and outlook.The interior has been designed and finished to an exceptional standard throughout, with solid timber, carefully selected stone, and bespoke furnishings creating an atmosphere of warmth and understated grandeur across every space. The open-plan living and dining area flows naturally into a fully equipped Western kitchen with breakfast bar, framed by expansive windows that draw the outdoor panorama deep into the living space. A dedicated sea-view fitness studio adds a further dimension of flexibility — equally suited as a private gym, creative studio, or additional guest space depending on the owner's preference.Five bedrooms and six bathrooms are distributed across the villa with considered privacy and purpose. Four grand sea-view master suites each function as a self-contained retreat, while the fifth bedroom with independent access provides ideal flexibility for guests, staff, or short-term rental use — a layout that maximises both lifestyle comfort and income potential in equal measure.Outside, a stunning saltwater infinity pool appears to dissolve into the distant horizon from its elevated terrace position, surrounded by a series of indoor and outdoor lounge spaces set within a manicured tropical garden. The overall outdoor environment is as carefully considered as the interior — designed for both grand entertaining and quiet, private retreat.Infrastructure is equally thorough: high-speed fibre optic internet, a private deep well water supply, government-rate electricity, and underground utilities throughout. Delivered fully furnished and structured within an existing Thai company for a straightforward acquisition process, the villa is ready for immediate occupation.
…By Annonceur International


Set within the exclusive gated enclave of Hidden Point, this exceptional oceanfront residence combines privacy, architectural excellence & breathtaking panoramic views. Completed in 2020, the custom-built home offers over 4,200 sq.ft of exquisitely crafted living space, oriented to capture sun-filled 180-degree southern ocean vistas. Designed for refined daily living & sophisticated entertaining, it showcases a chef’s kitchen with premium Wolf/Sub-Zero/Cove appliances heated Italian tile, Pella aluminum-clad windows & Longboard metal siding for enduring quality & style. A Savaria elevator connects all levels, including a fully self-contained 1-bed suite. Extraordinary outdoor living with 3 covered heated decks, main patio with hot tub & fire pit, tranquil Japanese garden & manicured lawns. A Generac generator, a well-appointed garage & direct access to Trafalgar Park further elevate this exceptional coastal residence, just minutes from Victoria Golf Club, beaches & Oak Bay amenities.
…By Annonceur International


A modern and luxurious villa with panoramic sea views is offered for sale, located in one of the most exclusive areas. A property designed for those who value space, privacy, comfort, and high quality in every detail. ? Main features • Total living area: 349 m² • Usable area: 230 m² • Plot: 503 m² • Year of construction: 2019 • Distribution: 4 bedrooms • Bathrooms: 6 • Elevator: yes • Garage: 105 m² (spacious, closed) • Laundry: independent • Hammam: installed • Air conditioning: centralized • Pool: private • Distance to the beach: 200 meters ? Outdoor areas and views • Stunning sea views from several rooms • Private solarium with panoramic views • The solarium features a summer kitchen, perfect for enjoying gatherings and the Mediterranean climate ? Description The villa stands out for its contemporary design, spacious areas, high ceilings, and a very functional layout. High-quality finishes and a bright atmosphere in all rooms. The elevator offers convenient access to all levels. The private pool, large garage, and hammam provide an extra touch of exclusivity and well-being. An exceptional property, ideal for living or as a holiday residence, located just 200 meters from the sea, with unbeatable views and all the comforts of a high-end home.
…By Annonceur International


Exclusive historic farmhouse of 720m², with 1 hectare of land and views of the Ter River swimming pool, separate apartment, and unique charm.Live surrounded by nature, with open views of the Ter Valley and complete privacy This farmhouse in Amer makes it possible.A unique property of 720 m² on a 1-hectare plot, with spacious rooms, a separate apartment, and outdoor areas designed for year-round enjoyment.MAIN FEATURES- 720 m² built- 1 hectare plot- Original farmhouse (1900) renovated- Panoramic views of the valley and the Ter RiverLayout:- 6 bedrooms (4 in the main house + 2 in the apartment)- 2 full bathrooms + 2 toilets- Separate apartment with kitchenLiving area:- Large, bright living-dining room with fireplace and bar area- Spacious separate kitchen- Additional living room with fireplace and views- Interior extras:- Gym space- Separate laundry room- Storage room and tool shedExterior:- Swimming pool- Summer dining area- Outdoor changing rooms and bathrooms- Natural surroundings and maximum privacyAmenities:- Heating- Air conditioning- Fiber optic internetProperty with great potential: ideal as a family home, second residence, tourist business, or retreat in the heart of nature.A property with character, views, and multiple possibilities.Contact me for more information or to arrange a visit.
…By Annonceur International


Welcome to 220 Cobb Hill Road, a beautifully updated 4,144-square-foot residence set on a serene, maturely landscaped one-acre parcel that seamlessly balances tranquil country living with easy proximity to historic Downtown Bozeman, Bozeman Yellowstone International Airport, and world-class skiing at Big Sky and Bridger Bowl. Built in 1992, this 4-bedroom, 3-bathroom home features a thoughtful floor plan designed for effortless daily living, starting on the main level with a comfortable living room, a well-appointed kitchen, a dedicated private office, and the primary bedroom that opens directly outdoors. Downstairs, the fully finished basement drastically expands your living space with three additional bedrooms, ideal for family or guests, plus a dedicated storage room for all your seasonal gear, tools, and recreation equipment. Outside, the meticulously landscaped yard boasts vibrant greenery framing distinct patio seating areas just steps from the primary bedroom where you can unwind while taking in sweeping views of the surrounding Montana mountain ranges.
…By Annonceur International


Designed by acclaimed Dorn Architects, this exceptional contemporary residence is a study in proportion, light and restraint — architecturally striking, beautifully resolved and fundamentally practical.Set on a substantial 1,537m² parcel within one of The Vintage's most sought-after gated precincts, the home is naturally bunkered into the landscape, enjoying a spectacular north-facing orientation and sweeping views across the estate towards the Barrington Ranges.Established landscaping creates exceptional privacy, while surrounding parkland and green open space give the property an extraordinary sense of scale. A broad lawn offers genuine usable space for children, pets and entertaining, with carefully positioned glazing borrowing from the landscape beyond the boundary.Arrival is suitably impressive. A monumental pivot door opens to a soaring, skylit foyer, immediately revealing the home's clean architectural lines, sophisticated palette and beautifully framed views.At its heart is an extraordinary open-plan living space, anchored by a dramatic kitchen at one end and a gas log fire set within a panelled moss-green feature wall at the other. Enormous floor-to-ceiling glass walls fold away on both sides, creating a seamless connection to the outdoors, while oversized adjustable shutters allow the home to respond beautifully to the seasons.The dark, moody kitchen features deep grey stone, extensive cabinetry and Miele appliances including double ovens and induction cooking. An enormous butler's pantry provides exceptional preparation and storage space.The main suite occupies its own private wing. A downstairs snug provides an intimate retreat, with a broad staircase and private elevator leading to the elevated bedroom above. Floor-to-ceiling glass captures panoramic views across the golf course towards the Barrington Ranges, while a private balcony is perfectly positioned for morning coffee as hot-air balloons drift across the valley.A vast dressing room and luxurious ensuite complete the suite, with an oversized stone bath beside bi-fold windows, expansive double vanity, underfloor heating and long open triple shower creating the atmosphere of a private spa.At the opposite end of the home, three generous guest bedrooms each feature an ensuite, built-in robes and French-door garden access. The wing can operate beautifully for a family or simply be closed away when guests or grandchildren aren't in residence.A protected alfresco entertaining area incorporates a sleek outdoor kitchen with built-in refrigerator, barbecue and sink, making it ideal for year-round entertaining.Importantly, this is an architectural home that works exceptionally well in everyday life. There is a dedicated home office, impressive wine cellar, substantial walk-in storage, oversized laundry with private drying courtyard, guest powder room and contemporary mudroom.The oversized double garage connects to the residence through a striking glass annexe, while practical features include substantial solar power and automatic irrigation.The established gardens soften the architecture beautifully while still leaving scope for a future owner to make their own mark.The setting is equally compelling. The Vintage has evolved into one of the Hunter Valley's most desirable residential communities, offering kilometres of walking paths, landscaped parkland and the championship golf course, together with dining at Nineteen and Mezze. Optional social membership provides access to swimming pools, gymnasium facilities, tennis courts and recreational spaces.Beyond the estate, world-class wineries, acclaimed restaurants, cellar doors and concert venues are all on the doorstep.Despite the sense of escape, Sydney CBD is approximately two hours away, while Newcastle's beaches and airport are under an hour — making this equally compelling as a permanent residence or luxury Hunter Valley retreat.This is architecture without compromise to liveability: dramatic without being ostentatious, contemporary without being cold, and luxurious without sacrificing practicality.Private. Modern. Exceptionally practical. Utterly spectacular.Inspection by private appointment.
…By Annonceur International


Sanremo, in a semi-hilly area, prestigious Provençal-style villa with a panoramic view of the golf course and the Sanremo sea, to be renovated. Located in a green and exclusively quiet area, the VILLA of about 365 m² of interior space and over 3,000 m² of surrounding land, including an olive grove, is on two levels, featuring large terraces, spacious living rooms, a fireplace, a large surrounding plot, several parking spaces, and an annex. Currently divided into a semi-detached villa with two separate apartments, it can easily be converted into a single residential unit. Possibility of building a swimming pool
…By Annonceur International


Experience the ultimate in oceanfront living on Ocean Isle Beach in this exceptional 5-bedroom, 4.5-bathroom custom-built home, completed in 2023 and lightly used by its original owners. Being sold fully furnished, this turnkey coastal retreat presents an incredible opportunity as a luxury primary residence, second home, or high-performing vacation rental. Designed to take full advantage of its oceanfront setting, the reverse open-concept floor plan offers panoramic Atlantic Ocean views from the main living spaces. An elevator provides convenient access between all levels. LVP, tile & stone flooring flow throughout the home and are complemented by custom chandeliers, stone work, designer light fixtures, expansive ceilings, beam accents, custom blinds and many more luxury finishes that add an elevated coastal feel. The beautifully appointed kitchen is both stylish and functional, featuring an oversized granite waterfall island, abundant custom cabinetry, spacious pantry, pot filler, GE appliance & separate wine cooler. The kitchen flows seamlessly into the dining and living areas, creating an inviting gathering space for family and friends. A gas fireplace adds warmth and ambiance during cooler months without taking attention away from the spectacular views. The main-level primary suite provides a private retreat with a faux stone accent wall with fireplace insert, walk-in closet and luxurious en-suite bath featuring a double vanity and zero-entry custom shower with built-in seat and niche. Step outside onto the expansive covered oceanfront balcony with pergola, where sunrise coffee, afternoon breezes, and evening gatherings become part of everyday coastal living. The first floor offers 4 additional bedrooms and a second living area, providing plenty of space and privacy for guests. The custom bunk room features built-in beds and its own bathroom. Guest bedrooms 2 & 3 have ease of access to a Jack-and-Jill bathroom. An additional primary-style suite provides another ocean-view retreat with a private en-suite. The separate first-floor living area includes a wet bar and beverage cooler and opens conveniently to the outdoor entertaining spaces, pool, and beach. A large laundry room on the main living level offers excellent storage, a utility sink & ample workspace. For added convenience, the first floor level where all guest bedrooms are also has a stackable washer and dryer, making laundry easy for both owners and guests. Outdoor living is equally impressive at 298 E. First St. where you will be able enjoy a private heated in-ground pool, custom tiki bar, outdoor shower with sink, exterior porches & steps feature trex flooring. This thoughtfully designed outdoor space is perfect for relaxing, entertaining and making lasting coastal memories. Even better, you can use your private oceanfront boardwalk to gain direct access to the beach and Atlantic Ocean. Ocean Isle Beach is one of North Carolina's most beloved family beach destinations. This home provides you with access to the beautiful ocean shoreline, canal network, new island park, restaurants & shops all within minutes. The canals provide convenient access to the Intracoastal Waterway and ocean, making boating, fishing, waterfront dining, and exploring nearby coastal destinations easily accessible. With modern 2023 construction, exceptional oceanfront views, generous sleeping capacity, luxury finishes, elevator access, private beach access, multiple laundry areas and strong vacation rental appeal, this fully furnished property offers a rare opportunity to own a turnkey oceanfront home in one of the Carolina coast's most sought-after destinations. Schedule your showing today for 298 E. First St.
…By Annonceur International


New construction direct oceanfront residence offering 1,880 square feet of thoughtfully designed interior living space and an extraordinary 1,744-square-foot private terrace with sweeping ocean views. This spacious 2-bedroom home with study features an open-concept layout ideal for luxury coastal living, a generous primary suite with an extra-large dressing room, and seamless indoor-outdoor flow perfect for entertaining, relaxing, and enjoying the beachfront lifestyle.
…By Annonceur International


Veldix Agency offers for sale an impressive family house, combining the comfort of a modern home with the coziness and tranquility of nature. The property is located in a picturesque place between Lozenska Mountain, Plana Mountain and Vitosha Mountain, with panoramic views of the three mountains. The house is bordered by a pine forest on three sides and has a 40-meter face on a newly paved road, providing easy and year-round access. The property is filled with high quality and energy-efficient materials. The windows are of the highest class TROCAL, with a 7-chamber PVC profile, triple glazing 38 mm, K-glass and a four-season package. Distribution: Ground floor / ground floor: Completely separate one-bedroom apartment with its own entrance and warm connection to the main house. The level includes two bedrooms, a living room, a kitchen, a bathroom, a laundry room, a space for a spa area or a gym, as well as a technical room for the heat pump system. First floor: Spacious living room with dining room and kitchen, winter garden, lobby, toilet, closet, terrace and staircase to the second level. Second floor: Three bedrooms, each with its own bathroom. Additional room, suitable for a dressing room or study. Technical room with solar water heater and laundry room. Additional buildings and amenities: Separate monolithic building with double garage and automatic sectional doors Novoferm Garage control via remote control, stationary control and GSM module via mobile phone Security room and bathroom Cellar and two storage rooms under the garages Decorative wooden shed 12 sq.m Additional parking space in the yard The yard is excellently landscaped with outdoor garden paths, stairs and landings with natural stone and Italian granite tiles. The façade has decorative stone cladding. Technical characteristics: The heating is solved by an air-to-water heat pump with a capacity of 16 kW. The basement and the first floor have underfloor heating, organized in separate circles. A water-to-air convector 5 kW and an air-to-air air conditioner 7 kW are installed in the living room. The second floor is heated by water-to-air convectors with a capacity of 3 kW. A stainless steel chimney with a diameter of 25 cm was built, passing through the basement and living room, with the possibility of installing a fireplace. The power supply is provided through two independent lines of standard air and underground connection from the nearby transformer station with a new transformer and a separate circuit breaker only for the property. The house has: Video surveillance with Wi-Fi cameras 360 Central water supply Automated underground irrigation system with computer control Built electrical circuits, internet and cable TV Property with impressive architecture, functional distribution and a sense of spaciousness and tranquility. A perfect combination of nature, comfort and quick access to the city.
…By Annonceur International


Kargicak Palazzo Villa | An Extraordinary Mansion-Style Estate with Panoramic Sea Views Experience a level of luxury beyond expectations with this exceptional mansion-style villa located in the prestigious district of Kargicak, Alanya . Designed for those who appreciate elegance, privacy, and uncompromising comfort, this remarkable estate offers an unparalleled lifestyle in one of the Mediterranean's most desirable locations. Set on a 1,345 m² private plot with an impressive 2,000 m² of interior living space , Kargicak Palazzo Villa is more than just a home—it is a private residence designed to the highest standards of luxury and sophistication. The main residence features 8 spacious bedrooms and expansive living areas , while a fully independent 2+1 staff apartment with 2 bathrooms and 2 WCs is integrated into the estate. This dedicated living space is ideal for a caretaker, house manager, security personnel, or live-in staff, ensuring complete convenience and privacy for the homeowners. From every corner of the property, breathtaking Mediterranean Sea, Alanya city, mountain, and pool views create a spectacular backdrop that enhances the unique character of this exceptional mansion. Every detail has been carefully considered—from the architectural design and premium materials to the state-of-the-art technology and luxurious amenities—creating an extraordinary living experience where comfort meets prestige. Whether you envision hosting exclusive business meetings, entertaining distinguished guests, organizing private events, or simply enjoying unforgettable moments with family and friends, this magnificent estate provides the perfect setting. Property Highlights Mansion-style luxury villa Brand new (2026) 8+1 Main Residence Approximately 2,000 m² of interior living space 1,345 m² private land Independent 2+1 staff apartment Total of 11 bathrooms & 11 WCs Fully furnished North, South, East & West orientations Only 1 km from the Mediterranean Sea Exclusive Lifestyle Amenities Outdoor Swimming Pool Indoor Heated Swimming Pool Jacuzzi Turkish Bath (Hamam) Sauna Fully Equipped Fitness Center Private Cinema Room Billiard Lounge Children's Playground Elegant Gazebo Relaxation Areas Fire Pit Lounge BBQ & Outdoor Entertainment Area Premium Features Smart Home Automation System Underfloor Heating Throughout Private Elevator Indoor Garage for 10 Vehicles CCTV Security System Backup Generator Automatic Garden Irrigation System Laundry Room Private Office Hobby Room A Residence Designed for Prestige This exceptional estate is perfectly suited for large families, international investors, executives, diplomats, or anyone seeking an iconic luxury residence in Alanya. Combining impressive architecture, generous living spaces, world-class amenities, and spectacular panoramic views, Kargicak Palazzo Villa represents one of the finest luxury properties currently available on the Mediterranean coast. Whether as a prestigious family residence, an executive retreat, or a private venue for hosting distinguished guests and business gatherings, this property offers a truly unmatched lifestyle. Eligible for Turkish Citizenship by Investment This property qualifies for the Turkish Citizenship by Investment Program , making it an outstanding opportunity for international buyers. Price: €3,500,000 Contact Selectum Property today for further information or to arrange a private viewing of this extraordinary mansion.
…By Annonceur International


Experience tropical living with this breathtaking 4-bedroom luxury sea view villa, perfectly positioned within a prestigious, secure estate in the highly sought-after area of Bangrak, Koh Samui. This 3-story residence offers unparalleled, panoramic views of the northern coastline and the majestic island of Koh Phangan, treating you to stunning, year-round sunsets from every level.This property represents a premier dual opportunity: a magnificent holiday retreat and a high-yield rental investment, boasting a generous house size of 452m² on a well-utilized 374m² land plot. Its desirable location is easily accessible via gentle roads with no steep hills, situated just a 2-minute drive from the pristine sands of Choeng Mon Beach.Built to an exacting standard, this modern villa is designed across three levels to prioritize leisure, wellness, and high-end entertainment. The layout features an expansive open-plan lounge and a fully equipped European kitchen that serves as the anchor for the home's social spaces.For those prioritizing health and lifestyle, the property includes a dedicated private gym, ensuring world-class fitness amenities without leaving the comfort of your home. With 4 spacious bedrooms and 4 designer bathrooms, the villa provides ample privacy for family and guests, with several suites commanding spectacular sea views and direct terrace access.The heart of the home is characterized by sophisticated architecture, where walls of glass slide open to connect the indoor living areas seamlessly with a spacious sun terrace. The focal point of the outdoor space is a magnificent sea view infinity swimming pool complemented by a covered BBQ area, ideal for sunset gatherings. For ultimate comfort, all rooms are fully air-conditioned and fitted with premium ceiling fans. Combining secure, gated estate living with world-class amenities and a prime location, this 4-bedroom villa in Bangrak defines the standard for luxury Koh Samui property investment.
…By Annonceur International


Over three levels, this spacious property offers an entrance, kitchen, living room-diner with woodburner, two bedrooms, a dressing room, bathroom and independent WC on the ground floor. The first floor comprises a mezzanine - living room, one bedroom, a bathroom with WC, storage space and the attic, which could be transformed into another bedroom. The garden level offers a further bedroom, a shower room with WC, utility room and access to the garage. The pool and gardens of approximately 1930m² complete the ensemble. Situated only 35 minutes from the nearest ski station of the Pyrenean mountain range, in tranquil countryside, this property offers serenity, yet the nearest larger town with all amenities, like supermarkets, schools, doctors, and so much more, is only a 10 minute drive away. At the foot of the Pyrenees mountains lies Oloron-Sainte-Marie, just 20 minutes from the property. This beautiful town, with over 10,500 inhabitants, is one of the oldest towns in the Béarn region, located in southwestern France at the confluence of three Pyrenean valleys and two mountain streams, the Gave Ossau and the Gave Aspe. Two thousand years of history await discovery in Oloron-Sainte-Marie, including the Treasury of Sainte-Marie Cathedral, the Grède Tower, the Heritage House, and the Notre-Dame Crypt. Visitors linger on in this town of art and history, drawn to its rich heritage, particularly in its three historic districts.
…By Sophie Folley Immobilier


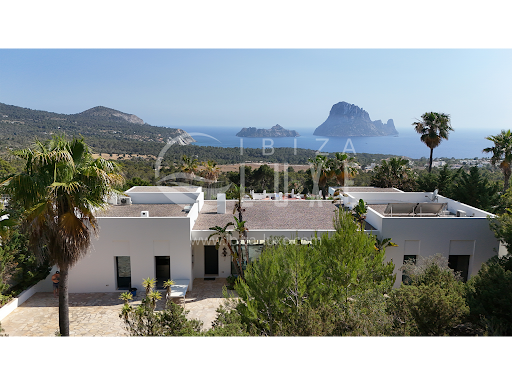

Sublime modern designer villa, remarkable for its original architecture. It was built in 2012-2013 by a renowned French architect, on a 5,820 m² plot. It is located in a fully protected natural park, with impressive views of the sea, the famous Es Vedra Rock, and the mountains. The house offers: An entrance opening onto a living room, a fully equipped contemporary kitchen, a dining room, a large workspace (which can be converted into a bedroom), a guest toilet, another very large, very bright and spacious living room with a fireplace. 1 bedroom with a private bathroom and the master suite with a dressing room, bathroom, a fitness room/lounge, and a bathtub for two, facing Es Vedra. The garage, located in the basement, can accommodate several cars and is connected to the kitchen by an elevator or stairs. It also includes a pantry, a technical room (with radiant underfloor heating, pool water treatment, and solar water heating), a laundry room with a washing machine and dryer, and a small apartment (with a fully equipped kitchen, bathroom, and terrace overlooking Es Vedra). The infinity pool (15m x 4m) is equipped for heating and counter-current swimming. Particular attention has been paid to the garden (equipped with automatic irrigation and night lighting), which blends naturally into the landscape with its century-old olive trees, giant cacti, and countless plants, palm trees, and magnificent flowers. The villa faces south, enjoying sun from morning to night. Far from the noise of the clubs, it is 5 km from the village of San José, 20 km from the center of Ibiza, and 15 km from the airport. Wi-Fi throughout the house, a security system with cameras, an alarm, underfloor heating, a water softener, an osmosis system, an indoor and outdoor sound system, and two water tanks under the pool (one for drinking water and the other for rainwater collection). The villa has all legal documents in order and includes a project allowing for the creation of several additional bedrooms.
…By Ibiza-luxe


Located on one of the quietest and most residential streets in the Prince-Marmottan neighborhood, this elegant Art Deco home, fully renovated in 2022, offers an exceptional living environment for a family, just a few minutes from Paris. The spaces are thoughtfully designed, and the finishes are top-of-the-line. The home features four bedrooms, including one on the ground floor with a private shower room, beautiful living areas extending onto a ground-level terrace, and a 30 square meters rooftop terrace with trees and unobstructed views over the rooftops. The basement completes the property with a home theater, a wellness area, and a wine cellar. Private garage with an electric charging station. The Prince-Marmottan neighborhood is one of the most sought-after locations: renowned private and public schools, green spaces, local shops, and direct access to Paris via Metro lines 9 and 10. LAURA PROFFIT – EI – Commercial agent - RSAC No: 2022AC00026 – Paris +33625997084 [email protected]
…By Junot Jasmin-auteuil
'%20stroke='%23DDAA3A'%20stroke-width='1.909'%20stroke-linecap='square'%20stroke-linejoin='bevel'/%3e%3c/svg%3e)
Receive by email any new listing that may match your search criteria
By validating this form, you accept the general conditions of use of Le Figaro Properties.
These agencies offer a selection of luxury properties vente . Feel free to contact them for personalized assistance.





