Get early access to listings that match your criteria
Never miss an opportunity again. Our personalized alerts notify you instantly.

 English$ USD · m²


EXCLUSIVE ANCIENT HILLTOP VILLAGE WITH ROMANESQUE CHURCH AND PRIVATE PARK. In Figline Valdarno, in the heart of Tuscany, on a hilltop overlooking the rolling Chianti hills, a prestigious and rare real estate complex of exceptional historical and architectural value is for sale. This ancient hamlet represents a unique opportunity for those seeking a grand residence or an elite hospitality facility (boutique hotel, resort, or holiday apartment complex). The property retains the charm of centuries past, enhanced by rare original architectural details: Internal Cloister and Loggia: An enchanting internal courtyard forms the heart of the hamlet, featuring a splendid arched loggia supported by authentic original columns. Consecrated Romanesque Church: A true jewel of the complex, the approximately 200-square-meter church is still consecrated. This exclusive feature allows for the direct organization of ceremonies, weddings, and religious/cultural events on-site. Versatile Use: The property is ideal both as a luxurious private residence and as a launchpad for a top-notch hospitality business. History: The origins of the village are deeply rooted in Tuscan rural and religious history. Built and developed around its Romanesque church, the complex has maintained the original structure of the ancient village over time, preserving exposed stonework, vaults, and monumental details that speak to centuries of Tuscan life and elegance. The complex extends over a total covered area of 1,000 square meters, expertly distributed:Main building (800 sq m): spread over 3 levels with multiple independent entrances. This layout makes the renovation extremely flexible, allowing for both the division into several independent apartments for tourist use and the creation of elegant suites and spacious common areas for a boutique hotel. Romanesque Church (200 sq m): A single nave space with preserved historical details, perfect for events, concerts, or private celebrations. Amenities and Exteriors: The property includes a 2-hectare private park/land offering endless customization options. Spaces for Relaxation and Sports: Large spaces ideal for the creation of a panoramic swimming pool, solarium, and recreational sports areas (tennis court or five-a-side football pitch). Outdoor Conviviality: Barbecue area and green areas ideal for setting up gazebos, terraces, and al fresco dining areas overlooking the panorama. Area Characteristics: Hilly Figline Valdarno. Strategic and Panoramic Location: Located just 6 km from the town center and the services of Figline Valdarno, in a private yet easily accessible hillside location. Proximity to Major Destinations: Only 35 km km from Florence and 15 km from Greve in Chianti, the village is located at the center of one of the most famous and visited tourist and food and wine routes in the world. Landscape: the panorama sweeps over olive groves, vineyards and iconic hills, offering absolute privacy and profound contact with Tuscan nature. Final Considerations Floor plans and a detailed summary of renovation costs are available upon request.Euro 1,050,000 VILL163
…By Annonceur International


Located in the peaceful southern part of Paros, this exceptional 550 sqm villa is set on a generous 8,000 sqm plot in Faraggas, enjoying panoramic views across the Aegean Sea and the islands of Ios, Sikinos and Folegandros. Designed in the finest Cycladic tradition, the property combines architectural elegance, authenticity and understated luxury.The estate consists of a main residence and an independent guesthouse, offering eight en suite bedrooms in total, including three elegant master suites. The interiors feature a fully equipped contemporary kitchen, bright living areas and carefully selected furnishings that bring together comfort, refinement and Mediterranean character.The outdoor spaces have been designed for an exceptional island lifestyle. An infinity pool extends towards the horizon, a shaded pergola lounge offers an inviting space to unwind, while a sculptural cactus garden leads to a dedicated yoga pavilion. A private pitch & putt green adds a distinctive leisure element, and the impressive alfresco dining area, seating up to 16 guests with a BBQ, is ideal for memorable summer evenings.Only 7 minutes from Paros airport and within walking distance of Faraggas Beach, this rare retreat offers a refined yet relaxed lifestyle, perfectly integrated into the island’s natural beauty.
…By Annonceur International


Located on the outskirts of São Brás de Alportel, this elegant, fully renovated 3-bedroom villa combines tranquility, comfort, and a rare standard of construction quality. Set on a 1,600 m² plot, it offers complete privacy and a seamless connection between indoor and outdoor living.Inside, the spacious and bright living room features large windows framing stunning views of the countryside and the Algarve coastline. The modern, fully equipped kitchen stands out for its premium materials and top-quality appliances, ideal for those who value functionality combined with contemporary design. The three generous bedrooms include built-in closets of superior quality, providing both comfort and ample storage.Comfort is ensured year-round with air conditioning and underfloor heating, creating a welcoming atmosphere in every season.Several terraces and balconies extend the living space outdoors, perfect for relaxing or entertaining. High-quality materials such as glass and refined finishes emphasize the villas elegance and highlight its spectacular panoramic views.Its location is equally privileged: just minutes from the center of São Brás de Alportel, with easy access to all amenities and within short distance of the Algarves magnificent beaches.In summary, this property stands out for two key features: its unparalleled views and its exceptional quality of construction and finishes a true gem in the heart of the Algarve, ready to move into.
…By Annonceur International


Located in an elevated position in a rural area, near the picturesque village of Aspro Chorio, this Cycladic villa is characterized by its perfect Cycladic white shapes contrasting the ample garden planted with indigenous vegetation of over 50 graceful olive trees. Offering unobstructed views to the Aegean Sea, up to the islands of Naxos, Ios and Koufonisia, it is a perfectly withdrawn private retreat with easy access to some of the most attractive beaches of the island.Expanding on a single level, the property consists of one main building with the living area and three independent volumes serving as private quarters and guestrooms. All structures playfully embrace the spacious pool terrace equipped with intriguing white pergolas, outdoor sitting and dining areas. The interiors of this fresh and newly-built summer villa are predominantly white, and brightened up by colorful fabrics, linens and decorative details. The fully air conditioned living spaces are occupied by tasteful modern furniture, evoking a fabulous design, yet homey and colorful atmosphere. While guests in this villa have wonderful options to get together in interior and open air common spaces, they can also enjoy quite an independent accommodation! This is a beautiful tranquil summer villa ideal for spending quality time with family and friends.LayoutMain Living Quarters and 3 independent units with bedrooms, of!ce and storage.Main Living Quarters: Open-plan, fully equipped kitchen, dining area and living roomBuilding with bedrooms: - 1 master suite - 2 double bedrooms (with private baths opposite of the rooms)Guest House: Small living room with an open plan kitchenette - 1 double bedroomOffice | Storage Building: Currently serving as a home-office area and with second area utilized for storage, it could easily be converted to a 2nd guest house. Outdoors: Various sitting areas, shaded gazebo for alfresco dining, swimming pool with sun loungers and an impressive landscaped garden
…By Annonceur International


A 698 m² usable single-family farmhouse (caserío), set on a 3,500 m² plot in a natural setting surrounded by gardens, meadows and farmland, with unobstructed views of the nearby mountains and hills. Built in 1900, the property retains the charm of traditional architecture and allows for adaptation to the buyer's needs. The home is laid out over three floors, with generous, versatile spaces. The ground floor, 229 m² usable, is divided into three distinct zones that can be put to different uses. The main floor, of the same size, has three bedrooms, a living room, a fitted kitchen, a double bathroom with shower and bathtub, plus a large open space with a fireplace, ideal for gatherings and shared moments. The attic floor, 160 m² usable (229 m² built), is an open-plan space that can be configured according to the buyer's needs. To the side of the property there is an annex building originally used to store fodder. This space can be used as storage or for any other complementary purpose without disrupting the surrounding landscape. Heating and hot water are provided via a fireplace running through the two upper floors, warming the space quickly. The farmhouse retains classic architectural features, such as fine wood and treated stone flooring, that highlight its historic character. Numerous windows ensure excellent natural light throughout every space. Set on a hillside within Ametzagaina Park, the surroundings offer tranquillity and direct contact with nature, with easy access from the Txomin neighbourhood. Just 15 minutes by car from San Sebastián, it combines the calm of the countryside with proximity to the city. The property has a well-maintained paved access road, suitable for any type of vehicle, ensuring privacy and comfort. The panoramic views and natural landscape make this an ideal place for those seeking a balance between rural living and urban services. With its generous plot and flexible layout, the farmhouse offers multiple options for renovation and customisation. It can be used as a family home or for projects such as a rural guesthouse or agritourism venture. The surroundings also offer plenty of outdoor activities, such as hiking in Ametzagaina Park or day trips to the nearby coast. Proximity to San Sebastián provides easy access to a rich cultural and gastronomic scene. This is a property with history and great potential, located in a privileged setting, ideal for those seeking a space with character in a natural environment. Ametzagaina Park is one of San Sebastián's largest green lungs, a protected hillside area of pastures and woodland offering sweeping views over the city and the bay, and one of the most popular spots among locals for walking and hiking close to home.
…By Annonceur International


Veri Corral Real Estate offers for sale this impressive stone house over the sea located in the town of San Vicente de la Barquera, just 5 minutes from the beach and a unique natural environment. The bay of San Vicente de la Barquera is one of the most beautiful places on the Cantabrian coast. 2 kilometers from the center of the town, you will find this charming property, which has a plot of 1089 m² of surface area and a beautiful stone house of 189 m² built. On the ground floor we find the living-dining room with fireplace, separate kitchen with beautiful views and a double bedroom with en-suite bathroom. On the upper floor we find the four bedrooms, all of them with en-suite bathrooms, and the beautiful corridor facing south. Outside, in addition to a beautiful plot over the sea with stunning panoramic views; we find space to park. Attached to the house, but with a separate entrance, a complete apartment with living room, kitchen and a bedroom with bathroom. If you would like more information, please do not hesitate to contact us.
…By Annonceur International


Just a 5-minute walk from the heart of Cordes-sur-Ciel, this magnificent property, with approximately 251 m² of living space, enjoys a particularly rare location: in a peaceful, leafy setting, whilst remaining within easy reach of village life. Set on landscaped grounds of approximately 1 hectare, the property offers a genuine sense of space and freedom. A wooded park, flowerbeds, paths, a pond, a swimming pool and spacious terraces combine to create an environment where every season seems to have its own unique charm. The house, laid out over several levels, immediately captivates with its natural light flowing through the property and its north-south orientation. Its generous proportions and large windows create a seamless flow between the interior and the outdoors, whilst the magnificent view of the medieval town of Cordes-sur-Ciel lends the whole property a unique character. The main level comprises an entrance hall, a spacious kitchen, a large living area of over 70 m², a terrace and a first bedroom with an en-suite shower room, as well as a separate toilet. Upstairs, the sleeping area continues this wonderful sense of comfort with a master suite of approximately 22 m², complete with a walk-in wardrobe and en-suite bathroom, as well as another bedroom with a separate toilet. On the garden level, a lovely living area with a fireplace and insert, a summer kitchen with a barbecue, a shower room, a utility room, a cellar and a garage with an electric gate create a particularly pleasant space, opening out onto the terrace and the swimming pool. An old outbuilding of approximately 50 m², currently used as offices and storage space, could, following renovation and subject to the necessary planning permission, be converted into a holiday cottage, a self-contained flat or a commercial space. And then there are the things that cannot be measured in square metres: the proximity to Cordes-sur-Ciel, the tranquillity of the location, the light, the garden, the swimming pool, the magnificent view over the town and that rare sensation of living in a house whilst feeling as though you are living in a park. A property full of character, elegant and spacious, for those seeking charm, space, comfort and a prime location in the heart of Occitan Tuscany. Available whenever you are! Your dedicated contacts, Jean-Philippe Grenier et Frédéric Bastemeijer HAMILTON Estate Agents, Cordes-sur-Ciel, in the heart of one of the Most Beautiful Villages in France
…By Agence Hamilton


Charming villa with 180° panoramic sea views - Les Issambres. Just a few hundred meters from the center of Les Issambres, this charming, perfectly maintained villa captivates with its spaciousness, comfort, and above all, its exceptional 180° panoramic sea views. With approximately 160 sqm of living space, the villa is fully air-conditioned and arranged over two levels. On the ground floor, at the same level as the entrance, a welcoming entrance hall leads to a vast living room opening onto the sea. The kitchen, semi-open to the living room and complemented by a utility room, extends into a pleasant dining room which opens directly onto a large terrace with sea views. This level also includes a master bedroom with a dressing room and bathroom. An elegant marble staircase leads to the garden level, which is entirely oriented towards the pool area. It comprises a spacious living room with a fireplace, a separate kitchen, under-stair storage, and an en suite bedroom with a dressing room and shower room. Outside, the swimming pool has its own shower and toilet, while a garden shed completes the amenities. The property also features a large, enclosed, tiled garage, as well as ample parking within the grounds. A charming villa, ideally located, offering a privileged lifestyle between the proximity of the village and spectacular views of the Mediterranean.
…By Agence Du Cap Les Issambres


An exquisitely restored village manor house, this exceptional property beautifully combines timeless period architecture with elegant contemporary interiors, creating a refined and tranquil family residence or luxurious holiday retreat. Ideally positioned in the heart of a welcoming village, the home enjoys picturesque views across the village church, rolling countryside and the Pyrenees mountains beyond, while a gentle stream borders the lower edge of the landscaped gardens, enhancing the sense of peace and serenity. Electric entrance gates open onto a sweeping driveway offering extensive parking, complemented by a four-car carport and an impressive 56m² garage. The south-facing gardens have been thoughtfully designed to provide a private oasis, featuring an in-ground swimming pool, summer kitchen and beautifully planted terraces, as well as an enclosed courtyard garden to the front of the property. Inside, the ground floor offers a harmonious and elegant flow between two spacious reception rooms and a generous fitted kitchen. Double doors open directly onto the terrace, seamlessly connecting the interior living spaces with the summer kitchen, gardens and pool — ideal for both relaxed family living and entertaining. The first floor hosts a luxurious principal suite complete with private bathroom and WC, alongside a large open-plan office area, two further double bedrooms, and an additional shower room with separate WC. Above, the second-floor attic showcases magnificent exposed roof beams and offers excellent ceiling height, presenting exciting potential for further accommodation if desired. A charming children's “chambre d'ami” has already been created within this atmospheric space. Perfectly located just 18 minutes from the centre of Pau, the property also lies only 5 minutes from the vibrant riverside town of Nay, renowned for its cafés, local commerces and popular weekly market. Tarbes–Lourdes–Pyrénées Airport is conveniently reachable within 20 minutes, providing excellent accessibility for international travel. Fees to be paid by the seller. Energy class D, Climate class D Estimated amount of annual energy expenditure for standard use: between 3442.00 € and 4656.00 € for the years 2021, 2022, and 2023 (including subscriptions). Information on the risks to which this property is exposed is available on the Geohazards website: georisques.gouv.fr.
…By Maisons Et Manoirs


20 minutes north of Aix en Provence, very beautiful 19th-century residence completely restored by a renowned architect.Particularly well designed, it symbolizes the alliance of the charm of the old, spaciousness, and a contemporary atmosphere. In the heart of nature, but not isolated, on a plot of over 25,000m², it boasts a saltwater pool with electric cover, a pétanque court, making it a true haven of peace among olive trees, oaks, and majestic pines.The house includes a large entrance, an 80m² living area comprising a large lounge with its fireplace and insert, large bay windows overlooking the park, and a cozy kitchen-dining room, also with its fireplace. A pantry, a master suite with shower room and dressing room, as well as an office, complete this level.Upstairs, perfectly arranged, you will find three comfortable bedrooms (one of which is 21m²) with shower room and WC, a bathroom, and an independent WC.To top it all off, there is a garage of more than 40m², a workshop, and a greenhouse.Refined house with quality features: underfloor heating with heat pump (heating and cooling), aluminum bay windows, fiber optic, alarm, ... built on an absolutely exceptional plot, in complete tranquility.The village is 3 km away, where you will find all shops, a medical center, a supermarket.Fees charged to the seller.For information or a visit: François BOZO, commercial agent (EI): 06 62 49 59 91 Valentin HUC DEBAT: 04 42 21 09 59Fees charged to the seller. Energy class B, Climate class A Estimated amount of annual energy expenses for standard use: between €1880.00 and €2610.00 for the years 2021, 2022 and 2023 (subscriptions included). Information on the risks to which this property is exposed is available on the Géorisques site: georisques.gouv.fr.Your advisor L'AGENCE D'AIX EN PROVENCE: François BOZO Commercial agent (Sole proprietorship) RSAC 351 224 068 RCP MMA ENTREPRISE N°127 100 479This description has been automatically translated from French.
…By L'agence D'aix En Provence


REGION LA BEGUDE DE MAZENC Just 10 minutes east of Montélimar, in a peaceful environment at the gates of a charming village, this elegant contemporary villa, built in 2023, embodies a distinctly Provençal way of life, where comfort, light, and nature blend perfectly. Located on a closed and landscaped plot of 1,177 m², this single-storey property impresses with its clean lines, high-end amenities, and impeccable condition. Each space has been designed to offer a smooth, refined daily life that opens up to the outdoors. The heart of the house is organized around a spectacular living room of 72 m², flooded with light from large sliding bay windows that erase the boundaries between inside and outside. The contemporary kitchen, fully equipped, elegantly integrates into this friendly space extended by a large terrace, including a pleasant covered area of 24 m² that invites you to enjoy long summer evenings, meals with friends, and the sweetness of the Provençal climate. The carefully landscaped garden offers a true haven of serenity around its 8 x 4 meter swimming pool, a genuine invitation to relax and enjoy outdoor living. The sleeping area includes a master suite with a private shower room as well as three comfortable bedrooms, served by a spacious bathroom. Two independent toilets complete this functional layout, ideal for family life as well as for entertaining. It consists of: Entrance hall 5.50 m² with cloakroom Living room of 72 m² with equipped kitchen open to the dining area and living room Pantry 12 m² Independent toilet with washbasin 2.23 m² Bedroom 1 (or Office) 10 m² Master bedroom 15 m² with shower room Bedroom 3 of 11.20 m² Bathroom of 10 m² with shower and bathtub Bedroom 4 of 12.80 m² Independent toilet with washbasin 1.30 m² **Covered terrace 25 m² **Garage 26 m² with motorized door **Pool house 21 m² **Technical room for pool 7.50 m² **City water + Rhône water with automatic irrigation **8 x 4m swimming pool secured with a rolling shutter Fees payable by the seller. Energy class A, Climate class A Estimated average annual energy expenses for standard use, established from energy prices in the year 2021: between €371.00 and €502.00. Information on the risks to which this property is exposed is available on the Géorisques site: georisques.gouv.fr.This description has been automatically translated from French.
…By Boschi Immobilier Dieulefit

Between Saint-Cyr-sur-Mer and Bandol. Exceptional villa with 210 sqm floor space and panoramic sea view, set in more than 7 300 sqm of landscaped grounds with pool. Spacious property featuring master bed suite, separate 3-room flat and high-end fixtures and fittings. Unique setting, a stone's throw from Frégate golf course and beaches. Energy class: D/B.
…By L’adresse La Ciotat


Located in Paris’s 8th arrondissement, across from the Alexandre III Bridge, with the Eiffel tower on the horizon, this 250 sqm houseboat offers one of the most prestigious living environments in the capital. It features 80 sqm of sun-drenched terraces, providing an exceptional panoramic view of Paris’s most beautiful landmarks. A rare address, an absolute privilege. The elegant and inviting open-concept kitchen opens directly onto the terrace, creating a seamless transition between indoor and outdoor spaces. The spacious living area, arranged on two levels around a fireplace, also features a home office and a TV lounge. Five bedrooms, each with its own private bathroom, ensure comfort, privacy, and independence. Located in the immediate vicinity of Les Invalides and Place de la Concorde.
…By River Coach


This exceptional waterfront villa enjoys a rare setting with direct sea access and breathtaking panoramic views. Arranged over four levels served by an elevator, the property offers generous volumes, abundant natural light and outstanding amenities throughout. Designed by a renowned architect, it features a spacious reception room with spectacular cathedral style ceiling, an elegant dining area and a fully equipped kitchen. Seven en suite bedrooms, including a refined primary suite with private terrace, provide luxurious accommodation. Set within 2,477 sq m of landscaped grounds, the estate boasts a swimming pool and beautiful outdoor relaxation areas overlooking the Mediterranean sea. Energy class: A/A.
…By Savills Nice


Superb estate with 2 ha of mature olive trees and panoramic view of forest, in middle of medieval village, at an elevation of roughly 500 m, at entrance to Verdon Gorge. Approximately 250 sqm air-conditioned living space with 5 bedrooms, including 3 suites with shower rooms, bedroom with bathroom and 80 sqm sitting room. Outdoor heated pool (17 x 7 m). Would be ideal for entrepreneurs or self-employed professionals planning their retirement in the near future. It is sold occupied by the owner. Occupancy is limited to 5 years with a guaranteed rental income of €10,000/month (€120,000/year). After this period, the property will be vacated.
…By Viagers Lapous
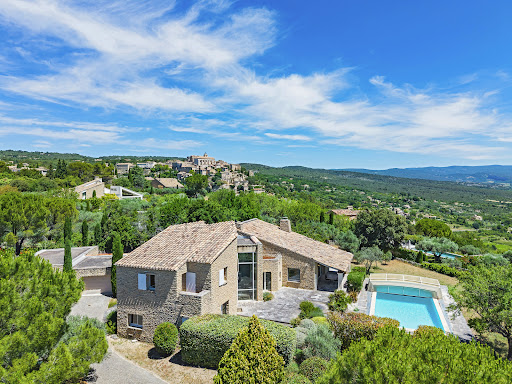


A few minutes' walk from Gordes. Stone property with roughly 290 sqm floor space, set in 2 480 sqm grounds, in superb location, with exceptional panoramic view of the Luberon massif. Spacious, light-filled residence featuring grand, double-height entrance hall, vast living room leading onto terraces and bespoke kitchen with high-end fixtures and fittings. Master bed suite on ground floor, with private terrace, plus two bedrooms on upper floor. 12 x 6 m outdoor pool with commanding view, pool house, workshop and garage complete offer. Exceptional property, perfect for enjoying the Provençal lifestyle. Energy class: D/D.
…By Boschi Immobilier Prestige Ménerbes


Old silk farm factory, carefully renovated thoughout, combining old-style charm and contemporary comfort, near La Bégude-de-Mazenc. Roughly 314 sqm floor space, arranged around elegant interior courtyard. Bright, spacious property comprising vast living room, 6 bedrooms, artist's studio and separate annex. Set in 4 000 sqm of leafy grounds with heated pool, covered terrace and panoramic view of surrounding countryside. Perfect family home but would also make ideal guest accommodation. Unique property in lovely quiet setting. Energy class: B/A.
…By Boschi Immobilier Prestige Grignan


Facing the majestic Mont Ventoux, this remarkable stone-built property enjoys a rare setting within 2.3 hectares of preserved countryside, including 1.8 hectare of productive olive groves. Offering absolute tranquillity, the property features a light-filled 220 sqm residence, generous terraces, a swimming pool with pool house, and breathtaking panoramic views over the Provençal landscapes. A truly privileged place where authenticity, elegance, and nature come together in perfect harmony. A confidential retreat to experience Provence at its most beautiful. Energy class: C/C.
…By Lord & Sons


Lescar was once the historic capital of Béarn and its medieval centre is perched on a fortified promontory where its ancient ramparts are still visible today. The property dates from the 14th-century property and is a rare find within the historic town. It features a delightful elevated rear garden, offering privacy and glimpses of the Pyrenees between neighbouring rooftops, along with a terrace perfect for relaxing. A walled front garden, a garage, and off-street parking complete the exterior. The house offers approximately 162 m² over three floors, full of original charm. The main entrance opens onto a welcoming hall with a period staircase and guest WC. To the right, a cosy and authentic sitting room enjoys dual-aspect windows and a wood-burning stove. To the left, a convivial kitchen with space for dining, leads to a bathroom and then provides direct access to the rear garden via the orangery. Upstairs, the first floor comprises three bedrooms and a shower room with WC, while the second floor features a flexible open space currently arranged as a fourth bedroom and large office. The propery is situated close to the town's historic centre around the cathedral which retains a charming, harmonious character, just minutes from Pau, Lescar combines heritage, tranquillity, and excellent local amenities, making it a highly sought-after address. its historic setting, rare character, and quality outdoor spaces, this property is just 15 minutes from Pau, with easy access to the motorway and local schools, including international institutions. A viewing is highly recommended. Fees to be paid by the seller. Energy class A, Climate class A Estimated amount of annual energy expenditure for standard use: between 2760.00 € and 3770.00 € for the years 2021, 2022, and 2023 (including subscriptions). Information on the risks to which this property is exposed is available on the Geohazards website: georisques.gouv.fr.
…By Maisons Et Manoirs


True Essence of Provence. Lorgues, tucked away at the end of a country lane, just a few minutes from the village, this secluded 11-hectare estate enjoys an elevated position with sweeping views over the surrounding countryside. A true haven of peace, the property offers the rare advantage of two independent houses, each with its own private swimming pool. Surrounded by vineyards, olive groves and fig trees, the homes blend harmoniously into an unspoilt setting where tranquillity and complete privacy prevail. A charming and authentic Provençal retreat, perfectly suited to creating unforgettable moments in an exceptional natural environment. Energy class: B.
…By Vinea Transaction National


Ideally located in a prestigious residential area of Valbonne, in complete tranquility, this architect-designed contemporary villa offers breathtaking panoramic views over the village, surrounding hills, and mountains. This property combines high-end finishes with optimal energy efficiency, featuring a DPE rated B, a guarantee of performance and comfort. Just a 15-minute walk from the village and in close proximity to international schools and Sophia Antipolis, the property is perfectly situated, offering both ease of access and a prime location. Spread over two levels, the villa impresses from the moment you step inside with its vast volumes and exceptional natural light. The spacious living area, offering a living room with fireplace, dining area, and fully equipped open-plan kitchen, enjoys soaring ceilings of approximately 10 meters. Large sliding glass doors seamlessly extend the living spaces onto the terraces and garden, creating a perfect blend of indoor and outdoor living. The main level hosts three bedrooms, including one with an en-suite bathroom, as well as two mezzanine bedrooms sharing a shower room, complemented by ample custom storage, a laundry room, and guest WC. Upstairs, a bright, expansive mezzanine offers a stylish library, office, and TV lounge, along with a master bedroom with en-suite shower room. Set on a landscaped 2,017 m² plot adorned with Mediterranean vegetation, the garden provides a serene natural setting. A spacious heated saltwater swimming pool, extensive exotic wood terraces, and a secluded lounge area at the back of the garden invite a luxurious indoor-outdoor lifestyle all year round. High-end features include a heated swimming pool, recessed reversible air conditioning, smart home system, and expansive sliding glass doors with double glazing. A large garage, and parking spaces complete this exceptional home. Just 25 minutes from Nice international airports, this property perfectly combines tranquillity, comfort, and accessibility. Information on the risks to which this property is exposed is available on the Géorisques website : georisques.gouv.fr
…By Cote D'azur Villas


CO-EXCLUSIVITY - Nestled in an affluent and discreet area of the bay of St Maxime, this 4 bedroom villa of some 330 m2 offers stunning panoramic views over the Mediterranean Sea. Spanning over three expansive levels, the property is flooded with natural light and designed with modern elegance. Throughout the vast interior : playful touches, vibrant colours, architectural details and sculptures make this property a true haven of originality and sophistication A large cleverly designed terrace is a true extension of the spacious living room and kitchen cum dining-room, all facing the azure sea beyond the pine trees. All bedrooms are designed for comfort and total privacy : 2 ensuite bedrooms on the garden level with direct outdoor access - One spacious double bedroom on the main ground level and a spectacular master suite on the top floor with a large terrace onto the breathtaking panoramic sea view. The lounge and dining areas are spectacularly spacious, framed by floor to ceiling windows that showcase the Mediterranean panorama. On the garden level there is a home cinema, a wine cellar and a huge garage that can host up to 6 cars. Outside the well-maintained garden is a little oasis, with orange trees and cactus, ensuring privacy and tranquillity in a quiet setting. Practical and perfectly located, the villa offers easy access to the beach and is just 10 minutes from the center of Sainte Maxime, A rare opportunity to own a modern, light filled and unique villa combining architectural flair, stunning views and absolute discretion in one of the Cote d'Azur’s most desirable locations, making it ideal for both relaxed living and/or as a secondary residence for a luxury escapade. From there, some essential must-see spots - La calanque de Bonne Eau, the coastal path of les Issambres, the center of Sainte Maxime and the glitz & glam of Saint Tropez! Information on the risks this property is exposed to is available on the Géorisques website: georisques.gouv.fr
…By Cote D'azur Villas


Located just a few minutes from Montélimar, in the heart of a countryside environment, this former stone farmhouse has undergone careful renovation combining authenticity and today's comfort. Situated on a plot of approximately 9000 m², in a dominant position, the property benefits from a surrounding area without vis-à-vis, with an unobstructed view of the Rhône Valley. Quick access to urban amenities. The main entrance, vaulted and with exposed stone, sets the tone upon arrival. The main living space consists, on the ground floor, of a large equipped kitchen open to a convivial dining area, a bright living room, and a first shower room with an Italian shower. In the continuation, an open space accommodates numerous storage units as well as a restored old bread oven, a testament to the building's past. Adjacent to the house, an independent studio with direct access from either the inside or the outside offers a versatile space including a living room, a mezzanine, and a laundry room. It can be suitable for use as additional accommodation, seasonal rental, or liberal activities. On the first floor, a mezzanine arranged as a reading corner leads to an office space as well as three spacious bedrooms and a second shower room. The entire property benefits from quality technical equipment: underfloor heating via a heat pump, air conditioning in the bedrooms and the studio, aluminum sliding windows with double glazing, individual sanitation, a well, and a carport. Outside, a large stone terrace, facing south, invites relaxation in front of an unobstructed panorama (4.97% fees inclusive at the expense of the buyer).This description has been automatically translated from French.
…By Christine Miranda Immobilier


Maison Altura offers you this remarkable property of Palladian inspiration, ideally located in a preserved natural environment just twenty minutes from the Principality of Monaco, at the gates of Roquebrune cap Martin and a few minutes from the beaches and the center of Menton. Built in the heart of a landscaped park of about 1.9 hectares, mostly flat, rare element in the region, the estate enjoys a setting of great serenity, with a view of the sea and a green panorama. Deploying more than 1,100 m2 of built area, the property is structured around a majestic main villa of about 900 m 2. Inspired by Palladian architecture, it seduces with the elegance of its volumes, majestic columns, marble and terrazzo floors as well as its vast reception areas bathed in light. The villa includes several reception rooms, a dining room of character, a kitchen with laundry room, a gym, five suites and an independent studio. A large garage completes this set. The estate also hosts several outbuildings, including four additional houses totaling about 240 m 2, offering many opportunities to receive family, guests or staff. The exteriors reveal a wooded park crossed by a river, as well as a spectacular pool of 35 x 10 meters with a central island, true signature of the property. Offering a potential for modernization, this rare estate combines architectural elegance, remarkable volumes and privileged location at the gates of Monaco, in an exceptional natural setting.
…By Maison Altura


LE BEAUCET Set on the hills of Le Beaucet, in a privileged setting offering peace and quiet, natural surroundings and unobstructed views, discover this superb Crillon stone house with approximately 160 m² of living space, set on a magnificent landscaped plot of 2,735 m² featuring a swimming pool, pool house and spacious basement. Completely renovated in 2023 using high-quality materials, this property elegantly combines the authentic charm of stone with modern comfort. You'll be instantly charmed by its exceptional setting, its meticulous finishes and its warm atmosphere. Outside, every detail has been designed to allow you to make the most of the Provençal setting: a magnificent 10 x 5 m swimming pool secured by a roller shutter, a fully equipped pool house with a fitted kitchen, shower and WC, as well as a tree-lined garden with an automatic watering system. A spacious basement of approximately 170 m², including a 32 m² garage with a motorised door, offers a particularly rare opportunity for storage, a workshop or additional living space. This property is for sale through Boschi Immobilier in Pernes-les-Fontaines, 84210 This villa comprises: --Ground Floor-- Hallway 6 m² Kitchen 32 m² Living/dining room 35 m² Landing 8 m² Bedroom 10.5 m² Shower room 7 m² Bedroom 11 m² Toilet 2 m² --First floor-- Bedroom 13 m² Landing 6.5 m² Bedroom 13.5 m² Shower room 4 m² -- Features 10 x 5 m swimming pool with liner and roller shutter Pool house with kitchen, shower and WC 170 m² basement Motorised garage Double-glazed wooden joinery Reversible air conditioning and ducted heating via a heat pump Automatic watering system A rare property, combining authenticity, comfort and quality of life, ideal as either a main residence or a family home in the heart of Provence. Including fees of 6.41% TTC to be paid by of the purchaser. Price excluding fees 843 000 €. Energy class D, Climate class B Estimated amount of annual energy expenditure for standard use: between 2880.00 € and 3960.00 € for the years 2021, 2022, and 2023 (including subscriptions). Information on the risks to which this property is exposed is available on the Geohazards website: georisques.gouv.fr.
…By Boschi Immobilier Pernes-les-fontaines
'%20stroke='%23DDAA3A'%20stroke-width='1.909'%20stroke-linecap='square'%20stroke-linejoin='bevel'/%3e%3c/svg%3e)
Receive by email any new listing that may match your search criteria
By validating this form, you accept the general conditions of use of Le Figaro Properties.
These agencies offer a selection of luxury properties vente . Feel free to contact them for personalized assistance.





