Get early access to listings that match your criteria
Never miss an opportunity again. Our personalized alerts notify you instantly.

 English$ USD · m²


By Demeures Marines
Demeures Marines unveils exclusively "Swimming", a magnificent 1960s residence with a sea view, facing the Grande Plage of Audierne. Behind its stone and slate silhouette lies an unexpected interior, designed by its owner, an interior architect and designer. A unique, bright, and warm holiday home, where the ocean accompanies every moment and the beach is just a few steps away. Completely renovated in 2023 and 2024, it offers approximately 184 square meters over three levels. The decoration draws directly from the surrounding landscape. Deep blues respond to the ocean, sandy, ochre, and mother-of-pearl tones evoke the beach and its shells, with touches of green echoing the surrounding nature. Italian furniture and antique Breton pieces coexist in a sensitive and elegant universe.On the ground floor, an entrance with storage leads to the first living area where the fitted kitchen opens onto the living-dining room. Large bays naturally extend the interior to the terrace and reveal the long blue line of the swimming pool. A shower room completes this level.The first floor hosts three bedrooms, two of which have dressing rooms, a bathroom, and a lingerie space. At each level, the windows overlook the sea.Then, on the top floor, designed as a refuge above the beach, a second lounge changes the perspective. With its fireplace and fitted kitchen, it invites a more contemplative lifestyle. The bay of Audierne is fully visible in all its glory. Time passes, the light evolves, the horizon remains."Swimming" is aptly named. In the heart of the landscaped garden of 670 square meters, a heated 15-meter swimming lane stretches its blue line along a vast wooden terrace. A fountain animates the pool. A stone and brick barbecue, a garden shed, and an outdoor shower accompany returns from the beach and long summer days. The Grande Plage is right across. One can go swimming, walk on the sand, or join the coastal path. Further away, the fishing and pleasure port of Audierne brings daily life to life with its restaurants, shops, and boats setting off for the island of Sein.Inspired by its landscape, "Swimming" tells a very free way of living by the ocean. Lunch is outdoors, one walks to the port, and one returns still salty from a swim before climbing up to catch the horizon. A thoughtfully designed address to fully enjoy the bay of Audierne.3 x 15 meter swimming poolImmediate access to the Grande Plage, the beaches of Saint-Evette and Trescadec6 minutes from the port and downtown (8 minutes by bike)4 minutes from primary schools (20 minutes on foot)48 minutes from the TGV station of QuimperInformation on the risks to which this property is exposed is available on the Géorisques website: www.georisques.gouv.frThis description has been automatically translated from French.
…


Beautiful longhouse with 2 guest cottages, set on 20 hectares in a privileged environment, swimming pool Rare location in an elevated position at the heart of its 20 hectares, complete with a well. Only 4 km from shops and services. Magnificent countryside views, south-facing exposure, and a beautiful access road. The 18 x 7 metre swimming pool with diving pit is fully fenced and benefits from recent equipment: a brand-new liner, new pumps and filtration system, as well as a new electric cover. The 7 hectares of fenced pastureland, ideal for horses, can immediately accommodate animals, particularly horses as is currently the case. Located at the end of a cul-de-sac, the property overlooks both its land and the surrounding countryside. Surrounded by 7 hectares of pasture and 13 hectares of woodland, it guarantees a peaceful environment with no disturbances, while remaining less than 5 minutes from a village with shops and services. A magnificent stone-built estate comprising 3 dwellings, offering a total of 472 m² of living space, set in an exceptional environment on a hillside overlooking the woods. Main House Fully Renovated Farmhouse with Tasteful Finishes Ground floor Entrance hall with guest WC 84 m² living area with open-plan kitchen opening onto a covered terrace. Beautiful functional stone fireplace with insert. Bedroom 1 with en-suite shower room and WC Former 23 m² kitchen that could be converted into an additional bedroom, library, games room, etc. Large workshop with boiler room area First floor Spacious landing with built-in cupboards Bedroom 2 : superb 53 m² master suite with bathroom, dressing room and private terrace Bedroom 3 Bedroom 4 Bathroom and WC Gîte 1 Ground floor Open-plan kitchen and dining room with terrace access Separate living room with stone fireplace and access to a private garden First floor One double bedroom. A second double bedroom with space for wardrobes, dressing table, etc. Bathroom and WC. Gîte 2 Ground floor Open-plan kitchen and dining room with stone fireplace and access to both south- and north-facing terraces Separate living room WC Shower room Exterior bedroom to be fitted out First floor One double bedroom. A second double bedroom with balcony offering beautiful views over the property. This property offers numerous possibilities. It is perfectly suited for a gîte business, as is currently the case, or could become a wonderful family home.
…By Anthouard Immobilier


Looking for a unique property combining period character with contemporary elegance? EXCLUSIVELY presented by De la cour au jardin: come and discover this prestigious estate located in the heart of the Périgord-Limousin Regional Natural Park, just a stone's throw from the Dordogne. The current owners have orchestrated a spectacular transformation of this traditional building. Every room has been tastefully designed to create a bright, sophisticated, and welcoming interior that highlights its historic features. The beautifully landscaped 2,900 m² grounds offer a true oasis of peace surrounded by mature trees. It features a lovely swimming pool, perfectly integrated into the lush green surroundings. Offering approximately 250 m² of living space, the property is split into two independent sections: • The turn-key tourist accommodation: a charming gîte, profitable from day one. It includes a welcoming kitchen with its original open fireplace (cantou), a cozy lounge, and two spacious bedrooms, including a master suite with its private shower room. (All furniture and furnishings are included in the sale price) • The main living and reception area: a stunning converted barn featuring a striking double-height cathedral ceiling, filled with natural light and facing the garden. It offers an open kitchen leading into the main room, a mezzanine housing a sleeping area with a washbasin, a ground-floor shower room, as well as two attics ready for conversion to suit your plans. Meticulously renovated from an aesthetic standpoint, the house nevertheless requires a few technical updates: • the energy performance certificate (DPE) is rated class E. • the individual sanitation system (septic tank) needs to be brought up to standards. • the electrical network requires upgrading. Close to all amenities, this dream home combines authenticity, modern comfort, and an established hospitality business. Contact us to schedule a viewing. ull file sent upon request following a phone conversation and confirmation of interest. Véronique BRAUD (+33 6 60 80 14 98) - Your advisor DE LA COUR AU JARDIN Périgord-Limousin Regional Natural Park - The leading network specializing in charming properties in France
…By De La Cour Au Jardin - Immobilier


iad France - Erwan Cholet offers you: Do you love peace and the charm of stone? Come discover this magnificent family long house in the countryside, in the heights of Cordemais, just a few minutes from Saint-Étienne-de-Montluc, with 249m² of living space, complemented by a wellness area with a pool and spa of approximately 95 m².Generous living spaces: Upon entering, you discover an elegant reception area of 100m² composed of a billiard room and a dining room, enhanced by a majestic double-sided fireplace that harmoniously structures the volumes. Following this, a light-filled living room opens generously onto the garden, offering a warm and friendly atmosphere. A master suite of 48m² completes the ground floor to provide single-level living. Upstairs, the landing leads to three spacious and bright bedrooms, as well as a bathroom with a toilet.A unique wellness space: Heated indoor pool 8x4 m under a stone vault, spa and dedicated sanitary facilities: a real asset usable all year round.Exteriors and outbuildings: A 1,745m² plot to be arranged according to your tastes with a large wooden terrace facing south overlooking the pond. Garage, cellar, greenhouse, and garden shed offer many possibilities.Energy performance: Energy performance certificate C thanks to a heat pump installed in 2024. Photovoltaic panels generating approximately €1,800 per year. A quiet environment, comfortable volumes, and quality features: a house to discover to fully appreciate its potential.The advantages: Very good energy performance certificate / greenhouse gas emissions certificate 'C/A', guaranteed calm, unique and atypical character long house, heated pool, spa, south-facing exposure, 1,745m² of garden with pond, numerous outbuildings… all located just 12 minutes from Atlantis!Agency fees to be paid by the seller. A valid ID will be required during the visit, in accordance with article L.561-5 of the Monetary and Financial Code. Information on the risks to which this property is exposed, including the legal obligation for clearing, is available on the Géorisques site: http://www.georisques.gouv.fr. This real estate advertisement has been written under the editorial responsibility of Mr. Erwan Cholet, independent real estate agent (without holding funds), commercial agent of SAS I@D France registered with the Nantes RSAC under number 893776765, holder of the real estate canvassing card on behalf of I@D France SAS.This description has been automatically translated from French.
…By Iad France


iad France - Marie-Laure Mollier offers you: Riantec — Long house of 200 m² with heated pool and outbuilding, designed for hosting....In a quiet setting, this thatched roof long house has long welcomed guests in gîtes. It retains a rare layout: generous living spaces on the ground floor and four independent suites on the first floor, served by two separate staircases.From the entrance, the ambiance is warm and cozy, ... You feel good here!You enter under a porch, then through a boot room. The ground floor includes a toilet with laundry area, a fully equipped kitchen open to the dining room, a lounge with a fireplace and insert, and a billiard room that can become a library or second kitchen. Upstairs, there are two sections: each hosts two suites with bedroom, shower room, and private toilet.In the landscaped garden facing full south, on 667 m² of land, you can fully enjoy the beautiful summer days: heated pool, shady or sunny spots, everything invites laziness. There is also a well and a stone outbuilding converted into an F2.Gas heating by tank, fireplace with insert.Large family, guest rooms, shared living project...: the configuration is quite suitable!!! I look forward to showing it to you!Agency fees payable by the buyer. Price including fees: 799000 euros. Price excluding fees: 770000 euros. Fees inclusive of VAT payable by the buyer (3.77% of the price excluding fees): 29000 euros.A valid identification document will be required at the visit, in accordance with Article L.561-5 of the Monetary and Financial Code. Information on the risks to which this property is exposed, including the legal obligation for brush clearing, is available on the Géorisques website: http://www.georisques.gouv.fr.This real estate announcement has been written under the editorial responsibility of Ms. Marie-Laure Mollier, independent real estate agent (without holding funds), commercial agent of SAS I@D France registered with the RSAC of LORIENT under the number 509946851, holder of the real estate canvassing card on behalf of I@D France SAS.
…By Iad France


iad France - Johann Piveteau-Muscat offers you: AT THE GATES OF LA ROCHELLE – CHARACTER PROPERTY OF 622 M² ON 1,600 M² OF LAND Just minutes from La Rochelle, discover this rare and charming property, set in a calm and sought-after environment. With a total area of approximately 622 m², it elegantly combines the charm of the old, generous volumes, and contemporary comfort, while offering particularly interesting potential due to its two independent living spaces. The main part immediately seduces with its warm atmosphere and authentic materials: exposed beams, terracotta tiles, and stones, combined with beautiful volumes and particularly pleasant circulation. The living space is notably centered around a cathedral living room of 77 m², largely open to the outside and bathed in light. A family kitchen of 23 m², with direct access to the terrace, complements this reception area, as well as a cinema lounge of 27 m². An interior patio completes this ensemble and offers a preserved relaxation space, away from the pool area. The night area offers 5 spacious bedrooms, ranging from 19 to 45 m², of which 3 have their own private bathroom. A laundry room, a boiler room, and a cellar complete this first dwelling. Outdoors, the property extends with a vast terrace of approximately 100 m², a summer kitchen, and a saltwater pool measuring 7.40 x 3.50 m, creating a true living space during the beautiful days. A garage completes this first part. The second part, currently operated as a rental, develops approximately 260 m² and constitutes a real asset for the property. It includes a fitted kitchen of 18 m², a living room of 21.5 m² as well as 5 bedrooms from 17 to 32 m², each benefiting from its own bathroom with WC. The whole, perfectly functional and tastefully arranged, offers numerous possibilities. This part also benefits from its own outdoor spaces with terrace, landscaped garden, bowling green, shelter, and summer kitchen. Beyond its volumes and character, this property stands out for its versatility and immediate exploitation potential. The house is sold fully furnished, allowing for immediate installation or continued rental activity without delay. A unique property, offering a rare combination of character residence, quality of life, and income potential. Study of files required prior to any visit. Agency fees are the responsibility of the seller. A valid form of identification will be required at the visit, in accordance with Article L.561-5 of the Monetary and Financial Code. Information on the risks to which this property is exposed, including the legal obligation to clear brush, is available on the Géorisques website: http://www.georisques.gouv.fr. This real estate advertisement has been written under the editorial responsibility of Mr. Johann Piveteau-Muscat, independent real estate agent (without holding funds), commercial agent of SAS I@D France registered with the La Rochelle RSAC under number 995119674, holder of the real estate canvassing card for the account of the I@D France SAS company.This description has been automatically translated from French.
…By Iad France


iad France - Stéphane Julien offers you: **LONGERE - 190 m² - Two outbuildings - Double Garages - Convertible attic - Prairie**Very rare in the area, if you are looking for authenticity and the charm of stone, with no overlooking neighbors in a privileged environment of absolute calm, not far from all amenities and the sea, this exceptional property is made for you. This former outbuilding of a 12th-century manor consists of a pleasant renovated stone longère with taste and a plot of over 10,000 m² that divides into a very nice wooded garden entirely enclosed and intimate, its heated pool, two beautiful terraces to enjoy sunny days, a field with shelter for horses, ponies, sheep, etc., an orchard and its beehives. Several outbuildings, double garage with lean-to, 3 boxes including two for horses, an independent Breton penty to be developed (Gîtes, guest room, sauna/jacuzzi, summer kitchen... as you wish) The house of 190 m² habitable and its convertible attic of about 80 m² leaves beautiful perspectives if you need them. The house consists of a large living room/dining room of 43 m², a living area of 49 m², with a living room with an insert and its fitted and equipped kitchen, a master suite with its bathroom with shower and toilet, a hallway with independent toilet, shower room, and a bedroom with closet. Cellar/Laundry room. Upstairs you will discover a pleasant mezzanine serving as an office, a master suite with dressing room, its shower room, independent toilet. Convertible attic if needed. The house is equipped with solar panels, and the gas heating is recent, DPE in C. Come discover this haven of peace for lovers of tranquility, stone, and greenery in the heart of the Presqu'île de Rhuys. Beaches are 3km away, cycle paths nearby.Agency fees are the responsibility of the buyer. Price including fees: 808,000 euros. Price excluding fees: 780,000 euros. Fees inclusive of VAT to be borne by the buyer (3.59% of the price of the property excluding fees): 28,000 euros. Energy display information on this property: ENERGY class C index 127 and CLIMATE class C index 21. Information on the risks to which this property is exposed, including the legal obligation of fire prevention, is available on the Géorisques website: http://www.georisques.gouv.fr. This real estate announcement has been drawn up under the editorial responsibility of Mr. Stéphane Julien, independent real estate representative (without holding funds), commercial agent of SAS I@D France registered with the RSAC of VANNES under number 911128601, holder of the real estate direct marketing card on behalf of I@D France SAS.
…By Iad France


iad France - Michel Degersent offers you: FORMER PRIORY 25 MINUTES FROM TOURS – 490 M² – 1.54 HA – STRONG TOURIST POTENTIAL Rare near Tours! Characteristic former priory of approximately 490 m², set on a magnificent estate of 15,433 m², quiet and in the heart of nature, on the way to Santiago de Compostela. The property consists of two longères: First longère – approx. 247 m²: Beautiful dwelling full of charm with exposed beams and Touraine roofing. It offers a fitted kitchen, a bright living room of 45 m², a lounge of 26 m², 6 bedrooms including 3 with private shower rooms, a suite with shower and bathtub, 3 toilets, office, laundry room, terrace, garage, basement, and 2 convertible attics. The basement, particularly healthy and open to the woods, allows for the creation of a loft or independent accommodation. Part of the house could also be dedicated to seasonal rental. Second longère – approx. 244 m²: Completely to renovate, it offers exceptional potential to create gîtes, independent housing, or a large family space. Estimated renovation budget: approximately €200,000. Additionally, there is a garden house of approximately 85 m² to renovate and a garage. The estate benefits from a remarkable environment: woods, stream, spring, 3 wells, and numerous fruit trees (walnut, chestnut, hazelnut, peach, quince). Land suitable for a swimming pool. An ideal property for a family project, a character residence, or a tourist investment, with particularly interesting potential for value enhancement after renovation. Only 25 minutes from Tours. The + : ✓ Approximately 490 m² ✓ 15,433 m² land ✓ 2 longères ✓ 6 bedrooms + suite ✓ Outbuildings and convertible attics ✓ Woods, stream, spring, and 3 wells ✓ Land suitable for a swimming pool ✓ Route to Santiago de Compostela ✓ Strong potential for gîtes / seasonal rentalsThis description has been automatically translated from French.
…By Iad France


iad France - Pierre JOUGLA offers you: **Superb Renovated Longère with Pool 9X4 and Landscaped Park in Puy-l'Évêque in a bucolic and preserved location.Located in a peaceful environment in Puy-l'Évêque, this magnificent longère renovated in 2017 offers an exceptional living environment combining the charm of the old and modern comfort. With a living area of approximately 200 m² on a vast plot of 73260 m², this property is a true haven of peace.The longère consists of 3 spacious bedrooms, a bright living room, a fitted kitchen, a pantry, a laundry room, and a WC. Each room has been carefully arranged to provide a warm and functional living space.The exterior is a real gem with a terrace overlooking a perfectly maintained landscaped park. Enjoy moments of relaxation by the pool, surrounded by a wooded garden offering privacy and serenity.The house's amenities include cable TV, telephone connection, and a septic tank. Security is ensured by a video alarm system.You have private parking to safely park your vehicle. Moreover, the longère is on one level, offering optimal accessibility for everyone.This unique property combines the charm of the old with quality modern features. Don't miss the opportunity to become the owner of this exceptional longère in Puy-l'Évêque. Plan your visit now to discover this rare real estate gem on the market.Agency fees are the responsibility of the buyer. Price including fees: 669,000 euros. Price excluding fees: 639,000 euros. Fees including VAT borne by the buyer (4.69% of the price of the property excluding fees): 30,000 euros.Presentation of a valid identity document will be required during the visit, in accordance with Article L.561-5 of the Monetary and Financial Code. Information on the risks to which this property is exposed, including the legal obligation for clearing, is available on the Géorisques website: http://www.georisques.gouv.fr.This real estate advertisement has been written under the editorial responsibility of Mr. Pierre JOUGLA, independent real estate agent (without holding funds), commercial agent of SAS I@D France registered at the RSAC of CAHORS under number 851181503, holder of the real estate marketing card on behalf of the company I@D France SAS.This description has been automatically translated from French.
…By Iad France


Just 2.5 hours from Paris by train, 25 minutes from Vannes, and 15 minutes from the beaches, this rare property combines authentic character, spectacular living spaces, and outstanding potential. --- Nestled in a vibrant yet unspoiled rural setting, it offers the opportunity to create a magnificent family home, an elegant country estate for entertaining, or a high-end hospitality project in the heart of Southern Brittany. --- The property enjoys a truly authentic countryside setting, surrounded by the region's characteristic farmland, offering wide open views and an ever-present connection with nature. --- The main longhouse offers approximately 490 m² (5,274 sq ft) over two levels, including 248 m² (2,669 sq ft) of currently habitable space. The remaining section of the building, together with the outbuildings, provides endless possibilities: guest accommodation, charming holiday cottages, a wellness area, an artist's studio, or an equestrian facility. --- The outdoor spaces are immediately captivating: a beautifully landscaped park of approximately 7,500 m², featuring a geothermal-heated swimming pool (5 x 12 m), adjoining meadows of approximately 2 hectares directly facing the property, a traditional bread oven, stone outbuildings, a carport, and extensive parking areas. --- The estate also benefits from a private well with pump and a borehole water supply, providing water for garden irrigation and swimming pool maintenancean invaluable asset for managing the grounds. --- The currently habitable section includes, on the ground floor, an entrance hall with built-in storage and guest WC, a welcoming living room with a working fireplace, a billiard room opening onto the terrace, a spacious 40 m² living and dining area with a fully fitted and equipped kitchen, a large utility room with plant room, and a climate-controlled wine cellar. --- Upstairs are three generous bedrooms, each with its own en-suite shower room or bathroom and WC, dressing areas, and a large games room. Additional features include a double garage, a barn, convertible attic spaces, and a stone outbuilding offering approximately 45 m² of ground-floor space. --- The property has been the subject of an architectural study by Jean-Malo Le Clerc, designed to reveal its full potential. Architectural plans and the proposed development project are available upon request. -- Contact: [email protected] Lodge Family
…By Lodge Family - Family Office


iad France - Mélodie Cottencin offers you: Magnificent Character Longere with Pool – 5 Bedrooms – 330 m²In Chailles, in a privileged environment just 10 minutes from Blois, let yourself be seduced by this superb character longere dating from 1858, fully renovated with taste and quality materials. A rare property where the charm of the old perfectly blends with contemporary comfort.Developing approximately 330 m² of living space, this property offers generous volumes bathed in light. On the ground floor, you will discover a spacious and warm living room, ideal for entertaining family and friends, a fitted and equipped kitchen, two ground-floor bedrooms, a laundry room, and a bathroom with a shower.The upstairs is organized around a beautiful mezzanine serving three additional bedrooms, including a suite with a private shower room, a dressing area, a second shower room, and a separate toilet.Outside, the charm is equally present with a vast garden conducive to relaxation. You will enjoy a beautiful heated pool measuring 4 x 8 meters, perfectly integrated into its environment, ideal for sharing pleasant moments with family or friends, in complete privacy. Its south-facing orientation ensures exceptional brightness throughout the day, inviting you to make the most of the outdoor spaces.A character property with careful amenities, ideal for lovers of authenticity, space, and tranquility.A visit is essential to discover the full potential and charm of this exceptional place.Agency fees are the responsibility of the seller. Energy display information for this property: ENERGY class C index 148 and CLIMATE class C index 16. Information on the risks to which this property is exposed, including the legal obligation for clearing, is available on the Géorisques website: http://www.georisques.gouv.fr. This real estate advertisement has been written under the editorial responsibility of Ms. Mélodie Cottencin, independent real estate representative (without holding funds), commercial agent of SAS I@D France registered in the BLOIS RSAC under number 885225607, holder of the real estate canvassing card on behalf of I@D France SAS.
…By Iad France


Location: 1 hour 15 minutes from Paris via the A4 and A5 motorways, accessible via a charming rolling country road (typical of the Montois region). Description: L-shaped property requiring no work and comprising three buildings and eight bedrooms (sleeping 22) presenting a total living area of 495 sq.m, as well as a lovely garden of 3,500 sq.m with swimming pool and countryside views. The main house offers an entrance hall leading to a separate guest house with guest WC. A first staircase provides access to part of the upper floor, including a fully equipped contemporary kitchen, three magnificent reception rooms, a dining room and the terrace. To the rear, there is a games room and a large high-ceilinged living room with fireplace, also backing onto the terrace, swimming pool and courtyard through French doors. A second staircase leads to part of the upper floor and a mezzanine, which presents the ideal space for an office or reading room. Upstairs, there are five bedrooms, three shower rooms and a toilet, plus a sauna with a separate staircase leading to the terrace and swimming pool. All the reception rooms are open-plan and filled with light, boasting high ceilings, painted beams and original terracotta tiling, a perfect blend of modernity and authenticity. Connected to the main house with a separate entrance, the charming guest house comprises a living room, a bathroom, a dressing room, a toilet and a utility room, as well as two upstairs bedrooms with a spacious living area on the landing. Outside, the other side of two garages, there is an independent bedroom with its own shower room and toilet. Requiring no work, the property sits on delightful landscaped grounds featuring a driveway and orchard, a square courtyard with trees, a back garden with swimming pool, a large terrace and views overlooking a meadow and a small wood. A genuine country retreat, the property would make the idea family home or destination for weekend getaways. Offering absolute privacy and tranquility, it is located just 4.2 km from the charming village of Donnemarie-Dontilly and its shops. Accessible via a delightful country lane, its setting is perfect for cycling, jogging or horseback riding, and there is an equestrian centre nearby.
…By Emile Garcin - Proprietes & Chateaux


In an exceptional natural setting between Lake Oô and Bagnères-de-Luchon, this characterful 19th-century property, completely redesigned, stands out for its quality renovation, the quality of its materials, and its ability to adapt to different lifestyles. It appeals to those dreaming of a large family home surrounded by nature, as well as to lovers of the art of living looking to add a hospitality project or professional activity. With nearly 380m² of living space, generous volumes bathed in light, a fluid layout, and well-defined interior and exterior spaces, the house offers rare flexibility of use. The two kitchens, cleverly integrated and perfectly equipped, open the door to various configurations without compromising the unity of the house: year-round living, multi-generational family accommodation, independent guest accommodation, or even a luxury hospitality business—everything is possible. The living spaces, suites, south-facing terraces, and relaxation areas are designed to offer comfort, privacy, and conviviality. Each level exudes quality and architectural consistency, with particular attention paid to materials and finishes. Outdoors, the heated swimming pool, the private landscaped garden, and the spectacular view of the Pyrenean peaks complete this serene and precious atmosphere. LAYOUT & SPACES Main Area – 198 m² of living space The ground floor reveals a remarkable 96.6 m² reception area, where the living and dining rooms open onto the terrace and pool. A central open fireplace structures the space, making it a warm and welcoming place year-round. The 33.8 m² Eggersmann kitchen combines aesthetics and performance. It also features: • An office space that can also be used as a guest bedroom • A 9.2 m² laundry room • A 6.6 m² pantry • A separate toilet (3.4 m²) • A 5.6 m² hallway Upstairs, the 43 m² master suite includes a bedroom, double dressing rooms, a bathroom with a bathtub, shower, and a separate toilet. Secondary Spaces – 183.5 m² of living space Perfectly integrated into the architectural continuity of the house, these spaces allow for multiple uses. Ground Floor: • Living room of 30 m² • Kitchen/dining room of 36 m², with access to the south-facing terrace and the garden 1st Floor: • Landing of 14.2 m² • Suite 1: bedroom 18.8 m², dressing room 3.15 m², shower room + WC 4.4 m² • Suite 2: bedroom 24.45 m², shower room + WC 4.24 m², access to a private south-facing terrace 8.6 m² • Suite 3: bedroom 14.35 m², shower room + WC 4.04 m², access to a private south-facing terrace 8.6 m² Second Floor: • Suite 4: bedroom 11 m², shower room + WC 2.3 m² • Games Room/Library: 17.4 m² ANNEXES & EXTERIOR SPACE – ADDITIONAL 108 M² • 78.6 m² double garage: two vehicles, storage, boiler room, and technical room • 29.19 m² covered terrace • Heated salt-water swimming pool, 8 x 4 m, liner replaced 5 years ago, recent wooden deck • Landscaped garden, not overlooked, facing south • 810 m² plot, fully fenced • Breathtaking mountain views – Peyresourde Pass - Peyragudes TECHNICAL FEATURES & EQUIPMENT • Full oil heating: underfloor heating on the ground floor, radiators upstairs • Two independent boilers • Two water heaters (250 L and 300 L) • Oil consumption: approx. €5,000/year (2 x 1,500 L tanks) • Electricity: approx. €180/month • Fiber optic installed • Individual sanitation system (septic tank) compliant – connection to the main sewer system in progress • Aluminum double-glazed windows + wooden skylights • Recent electrical and plumbing systems compliant with standards DIAGNOSTICS & COMPLIANCE • Energy rating: D • Climate rating: E • Compliant electrical and plumbing • Compliant sanitation system A PROPERTY WITH MANY FACETS This rare property combines charm, comfort, discretion, and potential. Whether you are looking for a family retreat facing the mountains, a welcoming second home, or wish to welcome guests in a prestigious setting, it will adapt to your needs without compromise.
…By Lougance


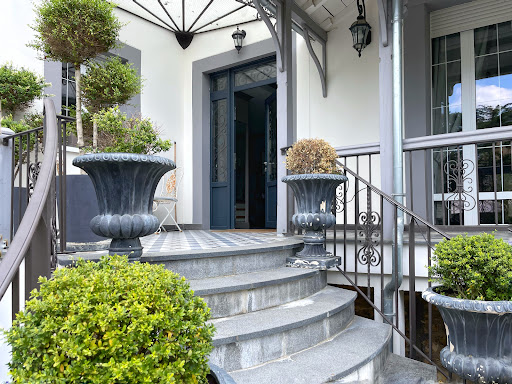

The neighborhood is perfect: residential, secluded, just steps from Lake Enghien, the train station, the city center, and road access to the capital. The house is remarkable: created in 1910 by architect Mr. Emile Thion, it was fully renovated in 2013, expanded in 2014 and 2015, and combines the charm of old houses with the comfort of modern living. The ground floor of 170 m² is dedicated to relaxation: an equipped open kitchen, a very spacious dining room, and an 81 m² living room where one can unwind playing billiards, pinball, or watching a good movie. The first floor, also 170 m², hosts two suites of more than 30 m² and a 'children's' sleeping area with 2 bedrooms and a shower room. Above the children's area, on the 2nd floor under the roof, we have a beautiful additional relaxation space serving as a playroom. The basement has also been converted: a studio with independent access, a guest bedroom with a shower room, a gym, and a wine cellar. The garden is landscaped: centenary olive trees, various plant species, a paved courtyard, and a heated pool to enjoy the beautiful days. Everything here is charm and voluptuousness.This description has been automatically translated from French.
…By Les Maisons De Montmorency


This beautiful country house offers spacious rooms with a contemporary feel, while retaining its original charm with exposed stone and beams. Modern comforts (underfloor heating), the pleasure of a crackling fireplace, and abundant natural light await. Outside, 3 hectares of land include a meadow, stables, an orchard, and a landscaped garden with a swimming pool. Description: The farmhouse comprises, on the ground floor: a large living room with a lounge/dining area and two fireplaces. Adjoining this is a modern kitchen with ample storage. A bedroom, a bathroom, a toilet, and a boiler room with a laundry area complete this level. Upstairs: a mezzanine with a converted bedroom, two further bedrooms, and a shower room with a toilet. Garage with workshop and pool equipment. Large attic space on the upper floor offers potential for renovation and includes a terrace overlooking the grounds. Outbuilding with a horse stall and a garage with a workshop. 9x4m swimming pool, 1.5m deep, with a safety cover and heat pump. Well. Surrounding area : Quietly situated in a rural hamlet. Natural setting. The nearest shops are 5 minutes away. Close to main roads for easy access to the North and South coasts and major cities. (4.19 % fees incl. VAT at the buyer's expense.)
…By Belles Demeures De Bretagne


GONNEVILLE-SUR-HONFLEUR - 4 BEDROOMS - POOL - 8,800m2 PLOTLHL Associés offers for sale this charming half-timbered Norman house, built on a plot of 8,800m2, providing an exceptional living environment in the heart of a peaceful setting.This exceptional property includes: - On the ground floor: an entrance, a double living room with a pellet stove, a dining room, a fitted kitchen, a laundry room, a toilet, a shower room, and a bedroom. Additionally, adjoining the house, there is a studio currently serving as a guesthouse with a living room, a bedroom, and a shower room with WC. - On the first floor: a mezzanine-office, a shower room, 2 bedrooms with closets, a dressing room, and a separate WC.This residence will be ideal for welcoming a large family and friends in absolute comfort!Land tax: €1,800Electric heating + pellet stoveAluminum double glazing with wooden + electric shuttersSeptic tankGarageNew roofingGood energy performance ratingInterior insulation in 2020For more information or to arrange a visit, please contact us.This description has been automatically translated from French.
…By Lhl Associes
'%20stroke='%23DDAA3A'%20stroke-width='1.909'%20stroke-linecap='square'%20stroke-linejoin='bevel'/%3e%3c/svg%3e)
Receive by email any new listing that may match your search criteria
Your criteria :
By validating this form, you accept the general conditions of use of Le Figaro Properties.
These agencies offer a selection of luxury properties vente in France. Feel free to contact them for personalized assistance.





