Get early access to listings that match your criteria
Never miss an opportunity again. Our personalized alerts notify you instantly.

 English$ USD · m²
An astonishing array of historical and geographical delights fill the 38th state of the USA. Colorado's real estate brings you within stepping distance of larger-than-life monuments and humbling viewpoints. As though straight out of a JRR Tolkien novel, places like the Garden of the Gods and Emerald Lake are just a couple of the numerous captivating sights to be seen all over Colorado.


This four-bedroom home in Serratoga Falls is designed around natural light and a connection to the outdoors. Backing directly to private open space, the property offers a sense of privacy and a quiet backdrop that is rare to find. Inside, the main level features vaulted ceilings and large east-facing windows that brighten the space throughout the morning. The open layout centers on a gas fireplace, creating an easy transition between the living area and a kitchen equipped with a functional butler's pantry for extra storage and prep work. The upper level includes a loft that provides flexible space for a variety of uses, while the primary suite offers a more private retreat with its own gas fireplace and a five-piece bath. Additional living space is found in the finished basement, which adds room for recreation or a home gym. The backyard is a focal point of the home, following a $20,000 investment in professional landscaping. The space features an extended patio and a dedicated fire pit area, all positioned to take in the views of the open space behind the lot. Living in Serratoga Falls means access to an active outdoor lifestyle. The neighborhood swim beach is now open with a sandy shoreline, and the clubhouse and pool appears to have broken ground and construction has begun! Paths and play areas are woven throughout the community, making it easy to transition from the comforts of home to the natural beauty of the surrounding area.
…By Liv Sotheby's International Realty


You'll love this beautifully appointed 2-bedroom, 2-bathroom condo in the Legends at Lowry neighborhood. Located on the second floor of a secure building, this turnkey home offers a bright, flexible floor plan with large windows and abundant natural light. The kitchen features timeless white cabinetry, a spacious center island, quartz countertops, Carrara marble backsplash and all of the stainless steel appliances are included in addition to the washer & dryer in the unit. Neutral finishes throughout create a timeless, move-in-ready feel and provide a versatile backdrop for any décor. The open-concept kitchen, dining, and living area flows seamlessly together, plus a lovely covered patio to enjoy, creating a comfortable space for everyday living. If you are looking for low-maintenance condo style living in the desirable Lowry community, this an easy decision. It's turn key ~ Start Packing!
…By Liv Sotheby's International Realty


Rare opportunity to own an affordable townhome in the highly desirable Table Mountain Heights community—just minutes from the charm and energy of Downtown Golden. Perfectly positioned near North Table Mountain, this home offers easy access to miles of hiking and biking trails while providing convenient connectivity to Denver and Denver International Airport. Inside, newer updates create a move-in ready experience with luxury vinyl flooring, fresh paint, updated lighting, and abundant natural light throughout. The spacious layout is enhanced by vaulted ceilings, creating an open and airy feel. The updated kitchen features granite countertops, ample cabinetry and storage, newer appliances, and a dine-in eating area. Adjacent to the kitchen, the dining and living spaces flow seamlessly together, centered around a cozy gas fireplace—perfect for everyday living and entertaining. Down the hall, you’ll find two spacious secondary bedrooms serviced by a tastefully updated full bath. The laundry area is conveniently located nearby, and the washer and dryer are included. Privately situated at the end of the hall, the Primary Suite offers a peaceful retreat complete with an updated en-suite full bath and walk-in closet. Additional highlights include an attached 1-car garage, driveway parking in front of the garage, plus an additional deeded parking space. With its combination of affordability, updates, outdoor access, and unbeatable location near Golden, this is an exceptional opportunity to enjoy the Colorado lifestyle.
…By Liv Sotheby's International Realty


New, reduced listing price of $440,000. Seller is also offering a CONCESSION toward the buyer's CLOSING COSTS or RATE BUYDOWN. Terms are negotiable with an acceptable offer. Use HomeBase to supplement your down payment. Consider living where you can leave the car at home. Walk or bike to grocery stores, restaurants, Starbucks, Walgreens, the Yampa River Core Trail, the Rita Valentine Dog Park, medical facilities, and free city bus service from this 1-bedroom, 1-bath, top-floor end-unit condo at Chaparral Terraces. Enjoy one of Steamboat's most convenient in-town locations, just minutes from the ski area and downtown, while coming home to a peaceful, quiet setting within a small 12-unit community. Inside, the open floor plan lives larger than its 650 square feet. Bright and airy with mountain views and abundant natural light, this home features new kitchen appliances, new luxury vinyl flooring, fresh interior paint, exceptional storage with five closets, parking for two vehicles, a pet-friendly environment, and low HOA dues of only $400 per month. With only 12 residences in the complex, ownership opportunities at Chaparral Terraces are rare. Residents appreciate the friendly neighborhood feel, peaceful atmosphere, and unmatched convenience. Whether you're seeking a primary residence, mountain retreat, workforce housing opportunity, or long-term rental property, this home offers an exceptional combination of location, lifestyle, and value in the heart of Steamboat Springs.
…By Steamboat Sotheby's International Realty


A stone and cedar home only minutes from Telluride and its legendary ski hill that blends rustic Western elements with modern finishes and comforts, highlighted by an idyllic alpine setting and enough beds to accommodate the entire tribe. The spacious 5-bed/4.5-bath Main Home is 5,001 sf, with a stunning primary suite, multiple spaces to gather, and 3 brand new bathrooms. 2025 was the first year the owners ever rented the home, and it proceeded to gross $175,000 while earning nothing but 5-star reviews. Anchoring the great room is its chef's kitchen, featuring a must-be-at bar and go-on-forever granite countertops. The neighborhood boasts single-track trail access to the Telluride ski resort and the National Forest.
…By Liv Sotheby's International Realty


NEWLY BUILT SINGLE FAMILY HOME IN CHERRY CREEK NORTH UNDER 2 Million? YES IT'S POSSIBLE! This exceptional new construction single-family residence has been designed with an emphasis on natural light, form and function! The main level welcomes you with a stylish glass-partitioned office and an inviting open-concept floor plan. The chef’s kitchen features two-tone custom cabinetry, a walk-in pantry, and top-of-the-line Thermador appliances, flowing seamlessly into the dining area and great room with fireplace. Large windows provide natural light and offer easy access to the south-facing private patio, ideal for indoor-outdoor living and entertaining. A powder room and generous mudroom with direct access to the attached, zero-entry two-car garage complete the main level. Upstairs, the private primary suite offers a tranquil retreat with a spacious walk-in closet and luxurious ensuite bath featuring dual sinks, a soaking tub, and an oversized frameless glass shower with bench. Two additional bedrooms share a well-appointed bathroom, while a spacious laundry room adds everyday convenience. The finished basement expands the living space with a large recreation room, plumbing in place for a future wet bar, a fourth bedroom and bathroom, an oversized walk-in closet, and a dedicated mechanical room. Additional highlights include wide-plank hardwood flooring, 9-foot ceilings, 8-foot doors on all above-basement levels, mature landscaping, and a front iron fence. Built by Thomas James. WALK TO SHOPPING/DINING/ART GALLERIES/SPAS/SALONS AND BOUTIQUES
…By Liv Sotheby's International Realty


Set on a mature, tree-lined block, this contemporary residence combines sophisticated design with a functional floor plan. Just a few blocks from the shops, restaurants and amenities of Cherry Creek North, the home offers easy access to Denver’s most walkable neighborhood. Commercial-grade storefront windows bring abundant natural light throughout. The main level flows between the living room, dining area and kitchen, creating connected spaces while maintaining definition. The kitchen features top-of-the-line appliances, including a Wolf range, Sub-Zero refrigerator and ASKO dishwasher, with custom cabinetry and refined finishes. A private courtyard with an outdoor gas fireplace extends the living space outdoors for dining and entertaining. An entire level is dedicated to the primary suite, creating a retreat with a generous bath, two walk-in closets and a separate dressing room. North- and west-facing balconies offer more outdoor living, while an elevator adds convenience. The open central staircase creates a strong architectural element.Three additional bedrooms offer flexibility for family, guests or offices. Generous egress windows bring abundant natural light into the lower-level bedrooms and living areas, creating an open, bright feel. A large family and game room, wet bar and dedicated wine room add space for entertaining and everyday living. Throughout the home, soaring ceilings, custom window coverings, distinctive lighting and selected finishes reinforce its clean, contemporary aesthetic. A Control4 home automation system and multi-port Wi-Fi provide integrated technology throughout the residence. Major mechanical updates include newer furnaces and air-conditioning systems installed in 2021 and 2025. With abundant natural light on every level, multiple outdoor living spaces, sophisticated technology throughout and a location in the heart of Cherry Creek North, this home offers a distinctive combination of architecture, functionality and walkability.
…By Liv Sotheby's International Realty


635 Sneaky Lane presents a rare opportunity in Aspen’s coveted West End, offering the potential to create a generational waterfront compound along the banks of Castle Creek. The property enjoys private, tranquil views of a beautiful bend in the creek, most notably from the living room where the flowing water becomes a striking focal point. The second-level primary bedroom also captures direct views of the creek, creating a peaceful setting to unwind and fall asleep to the sound of the water each evening. Waterfront properties in the West End are exceptionally scarce. Only 8 home sites offer direct frontage on Castle Creek Sneaky Lane, making this an extraordinarily rare opportunity to own true waterfront property in one of Aspen’s most desirable neighborhoods. With thoughtful architecture and landscaping, the property could serve as part of a larger compound and deliver exceptional creekside living. Flat yard areas along the water provide ideal space for outdoor entertaining, spa areas, or fire pits just steps from the creek. The setting is framed by a mature forest backdrop that enhances privacy while remaining within Aspen’s sought-after West End, a neighborhood known for its quiet streets and lack of through traffic. The property also benefits from excellent natural light and currently features a well-maintained and remodeled 4,695-square-foot residence. Alternatively, there is the opportunity to build approximately 4,500 square feet of above-grade living space in a new custom home. Please inquire for additional information, including potential planning considerations and compound concepts.
…By Aspen Snowmass Sotheby's International Realty


Welcome to an exceptional opportunity in the popular Dam East community! Priced at an incredible $565,000 and located within the highly regarded Cherry Creek School District, this beautifully updated 3-bedroom home blends style, comfort and the Colorado lifestyle buyers are looking for. Inside, you’ll find warm hardwood floors and an updated kitchen featuring rich cherry cabinetry, granite countertops and stainless steel appliances. The inviting family room is centered around a charming fireplace, while oversized windows bring in an abundance of natural light. Central A/C and fully paid-off solar add comfort, efficiency and value. The outdoor living is truly something special. Enjoy two decks, a private hot tub and a fully fenced backyard—perfect for morning coffee, summer entertaining or relaxing under the Colorado sky. And the lifestyle extends beyond your own backyard! Walk to Dam East’s wonderful community amenities, including the neighborhood park, playground, pool and clubhouse, tennis courts and pickleball courts. Beautifully updated, ideally located and offering so much at this price point—this is the kind of home that makes you say, “This is the one.”
…By Liv Sotheby's International Realty


Move right in and enjoy this beautifully updated North Hills home, where thoughtful updates, energy efficiency, and exceptional outdoor living come together. With four bedrooms and 2,280 square feet, this home provides the flexibility, whether you need additional bedrooms, a home office, fitness space, or room for hobbies. The heart of the home is the updated kitchen (2025), designed for both everyday living and entertaining, featuring quartz countertops, stainless steel appliances, abundant cabinetry, and the rare convenience of three ovens. Rich wood floors add warmth throughout the main level, while the updated bathrooms offer timeless finishes and a fresh, modern feel. Outside, the lifestyle continues. Enjoy your morning coffee on the spacious deck, overlooking 14 fruit trees, grow your own vegetables in the raised garden beds, cultivate plants year-round in the greenhouse, or embrace backyard homesteading with the included chicken coop. Owned solar panels provide long-term energy savings without the expense of a lease, making this home as practical as it is inviting. New roof installed in 2021, new A/C in 2024. Ideally located near parks, shopping, dining, schools, and major commuter routes, this is more than just a beautifully updated home...it's a place to garden, gather, entertain, and enjoy Colorado living, all in an established neighborhood with everyday conveniences just minutes away.
…By Liv Sotheby's International Realty


The perfect blend of style, comfort, and urban walkability! Located in the heart of Denver’s Golden Triangle neighborhood, this beautifully remodeled two-bedroom, two-bathroom corner unit condo with dedicated office space offers the ultimate in city living. The spacious open floor plan features rich hardwood floors, abundant natural light from the north & west, built-in cabinetry and art niches, and a cozy gas fireplace. The gourmet kitchen is a chef’s dream, complete with a new Thermador built-in refrigerator, dishwasher, wine cooler, and island seating for casual dining. A separate dining area provides additional space for entertaining. The expansive primary suite includes a luxurious bath, custom walk-in closets, and access to one of two private balconies. Additional highlights include two parking spaces in a secure, attached garage, separate storage closet, custom lighting, plantation shutters, washer, dryer, and a fully replaced HVAC system. Residents also enjoy access to the building’s rooftop deck—perfect for hosting guests or soaking in city views. All just steps from some of Denver’s best coffee shops, dining, retail, art walks, and entertainment venues. Experience modern luxury living in one of the city’s most vibrant neighborhoods—all at an exceptional value!
…By Liv Sotheby's International Realty


Welcome to 9633 E. 5th Avenue, Unit 10-304, a top-floor, 2-bedroom, 2-bath condo in the heart of Lowry offering comfort, privacy, and effortless living. With 1,096 square feet and no unit above, this light-filled residence delivers a quiet, lock-and-leave lifestyle in one of Denver’s most desirable communities. The open-concept layout features vaulted ceilings, quartz countertops, stainless steel appliances, and seamless flow between the kitchen, dining, and living spaces, ideal for both everyday living and entertaining. Bedrooms are thoughtfully positioned on opposite sides of the unit for added privacy. The spacious primary suite includes a walk-in closet and en-suite bath with dual sinks. Step out onto your private balcony overlooking the community pool, perfect for morning coffee or winding down in the evening. Built in 2006, the home also offers central A/C, in-unit laundry, and tasteful, low-maintenance finishes throughout. Just moments from Lowry Town Center, parks, trails, restaurants, Cherry Creek, and Anschutz Medical Campus, the location offers exceptional convenience and lifestyle appeal. Whether you’re seeking a primary residence or a turnkey investment, this move-in ready Lowry condo is a standout opportunity.
…By Liv Sotheby's International Realty


Own a piece of Breckenridge history in the heart of downtown. Originally built in 1899, 204 N Ridge Street is a four-bedroom, two-bath home offering 2,206 square feet and a rare opportunity to create something uniquely your own in one of Breckenridge’s most sought-after locations. Zoned historic and just steps from Main Street, the property puts restaurants, shops, trails, events, and everything that defines the Breckenridge lifestyle within an easy walk. Opportunities to own a single-family home with this combination of history, location, and potential are increasingly hard to find. The home has evolved over generations, with its most recent addition completed in 1961, and today offers the next owner the opportunity to thoughtfully shape its next chapter. Use and enjoy the home as it is while taking the time to develop a vision for its future, whether that means preserving its historic character, reimagining the interiors, or creating a home that blends Breckenridge’s past with the way you want to live today. More than a downtown residence, 204 N Ridge Street is an opportunity to become part of Breckenridge’s story and carry a piece of its history forward for the next generation.
…By Liv Sotheby's International Realty

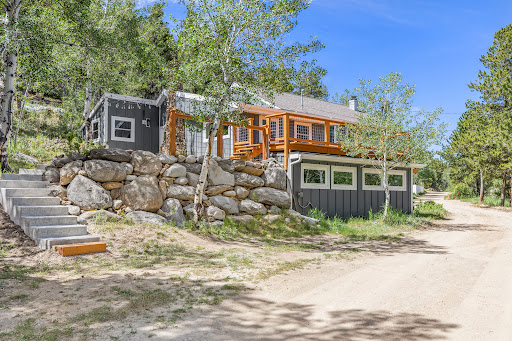


Located in the heart of Nederland yet in a very private 1.72 acre setting, this 4-bedroom, 2-bath home blends historic character with modern comfort, convenience, and efficiency. Built in 1927, the home retains much of its original charm while benefiting from numerous updates throughout. Recent improvements include new windows, siding, boiler, updated kitchen appliances, refinished hardwoods, upgraded electric for hot tub and EV charger, and a brand-new concrete patio. The flexible 4-bedroom layout offers space for a variety of living arrangements, while the home's character-filled details reflect its rich history and mountain-town appeal. Enjoy walkable access to Nederland's restaurants, shops, and local amenities, with Barker Reservoir, mountain trails, and year-round outdoor recreation literally out your front door. Eldora Ski Mountain is just minutes away, making this an ideal basecamp for skiing, hiking, biking, and exploring the Colorado mountains. Seller has cleared a parking area above the house that would be an ideal location for a future garage. Whether you're looking for a full-time residence, mountain getaway, or investment opportunity, this centrally located Nederland property has it all. City water and city sewer, a bonus in the mountains. Live the Colorado lifestyle now. Beautiful mature aspens and raspberries out your doorstep. Don't wait to make this home your own!
…By Liv Sotheby's International Realty


Million Dollar View! Set on nearly 3 acres, this beautifully updated mountain retreat delivers an extraordinary, unobstructed panorama stretching to snow-capped Pikes Peak. With no future development possible in front of the property, this is a view you can truly own. The open-concept great room features an updated kitchen, dining and living areas, office space, gas fireplace, and floor-to-ceiling windows framing the ever-changing landscape. Enjoy 1,400 square feet of decking, including an expansive 800-square-foot south-facing deck ideal for entertaining and taking in the views. The generous 440-square-foot primary suite includes a stunning remodeled 150-square-foot ensuite bathroom with a clawfoot soaking tub. Additional improvements include wildfire mitigation, professional landscaping, hillside-cut stairs, retaining walls, quartz countertops, JennAir range, newer dishwasher, and newer water heater. Outside, a 12' x 8' greenhouse, enclosed dog run, and 20' x 15' electrified studio/workshop offer exceptional versatility for gardening, hobbies, a home office, or potential Airbnb. Conveniently located on a school bus route with county-maintained roads and minutes from Staunton State Park, Meyer Ranch, Reynolds Park, Mount Falcon, Pine Valley Ranch Park, and miles of trails. Less than an hour to Denver and the high country, this is mountain living defined by privacy, versatility, and an exceptional view.
…By Liv Sotheby's International Realty


Tucked among the trees on a private, sunny lot just minutes from downtown Breckenridge, this architecturally distinctive mountain retreat offers a rare combination of character, privacy, and outdoor lifestyle. With nearly 3,000 square feet, four bedrooms, four bathrooms, and a two-car garage, the home provides exceptional flexibility as a primary residence, vacation home, or investment property. The dramatic barrel-vaulted design creates a living experience unlike anything else on the market. Soaring curved ceilings, abundant natural light, and warm, inviting spaces give the home a sense of openness and character that is both memorable and timeless. Thoughtful updates include a brand-new deck, newer siding, newer flooring, fresh interior paint, stainless steel appliances, and a custom artisan entry door. Outdoor enthusiasts will appreciate exclusive access to the Goose Pasture Tarn, one of Breckenridge's most treasured recreational amenities. Enjoy paddleboarding, kayaking, fishing, and peaceful afternoons on the water just minutes from your front door. Combined with nearby trails and quick access to Main Street Breckenridge, the location offers an exceptional balance of privacy and convenience. And, hikers will also love the proximity to the Quandary Peak trailhead — one of Colorado's most accessible fourteeners — making this the perfect basecamp for those who want to summit before lunch. Adding to the home's appeal is its unique straw bale construction, which creates exceptionally thick insulated walls that help maintain comfortable interior temperatures year-round while contributing to impressive energy efficiency. The result is a home that combines remarkable architectural character with practical everyday performance. This is more than a mountain home—it's a property that delivers a truly distinctive Breckenridge lifestyle.
…By Liv Sotheby's International Realty


8.7 private acres, a true custom-built retreat with panoramic Mt Blue Sky views and direct access to 680-acre Elephant Butte Open Space. The custom-built home includes a spacious 4-bedroom, 3-bath main residence, a separate guest house, and a barn/outbuilding, featuring a rare combination of space, flexibility, and functionality for horses, hobbies, or equipment. A grand foyer opens to the dramatic great room, featuring soaring ceilings, a stone fireplace, and a generous dining area ideal for gatherings. Doors lead to the expansive deck, where sweeping mountain views create a stunning backdrop in every season. The primary suite features a full master bath, two walk-in closets, and an additional bedroom ideal for an office, sitting room, or flex space. The main level also offers a spacious kitchen with granite countertops, a breakfast area, abundant cabinetry and pantry storage, and a bright sunroom just off the kitchen, plus a laundry room and half bath. An attached two-car garage provides convenient access and is adjacent to a workshop, with ample additional parking. The lower level includes a large second great room featuring yet another stone fireplace, and an alpine library, two additional bedrooms, a full bath, and abundant storage allowing for flexible space for family, guests, recreation, hobbies, or a home gym. A separate guest house offers a full bath, kitchenette, fireplace, and deck, ideal for guests, extended family, or a private retreat. The barn/outbuilding adds valuable space for horses, storage, workspace, equipment, or hobbies. This is Colorado living at its finest: a custom-built home on nearly 9 private acres, with a domestic well allowing for horses and livestock, dramatic views, and the rare advantage of being adjacent to Elephant Butte Open Space, this property offers room to roam alongside dramatic rock outcroppings and expansive mountain views.
…By Liv Sotheby's International Realty


Welcome to a home where generous space, thoughtful design, and an enviable park-side setting come together beautifully. Positioned directly across from a vibrant neighborhood park in Denver’s Central Park community, this expansive 5-bedroom, 5-bath residence offers an exceptional floor plan with room to gather, entertain, work, relax, and grow. The main level welcomes you with refreshed flooring and an inviting layout designed for everyday living and entertaining. The kitchen features an eat-in area and flows naturally to the dining room with built-in buffet and the comfortable family room with gas fireplace. A separate sitting room provides a peaceful retreat with views toward the park, while the main-floor office offers flexibility as a home office, study, or potential sixth bedroom. Upstairs, four bedrooms are thoughtfully situated on one level, including a spacious primary suite that feels like a true retreat. The primary bedroom features a generously sized walk-in closet and an updated five-piece bathroom, creating a comfortable and private space to start and end your day. The upper-level laundry adds another layer of everyday convenience. The finished basement expands the possibilities with an additional bedroom and bathroom plus a media room—ideal for movie nights, guests, hobbies, or a private retreat. Step outside and enjoy mature professional landscaping complete with a remote-controlled awning that creates a comfortable setting for outdoor entertaining or quiet evenings at home. An oversized attached two-car garage provides plenty of room for vehicles, bikes, gear, and Colorado essentials. This home designed to accommodate life beautifully, today and for years to come.
…By Liv Sotheby's International Realty


Nestled on quiet, tucked-away Oak Avenue in the Broadmoor area, this single-level home offers an exceptional opportunity to enjoy spacious one-level living on a generous .514 acre lot surrounded by mature trees, multiple patios, and the beautiful backdrop of Cheyenne Mountain. With brand new paint (Sept 2026) throughout, this 3 bedroom, 2.5 bath (guest bath newly updated), 3,026 square foot retreat combines privacy, versatility, and a truly livable floor plan in one of Colorado Springs’ most desirable locations. Designed for relaxed living and easy entertaining, the home features a generous foyer, two spacious living rooms, a family dining room, and a central courtyard that brings natural light and outdoor connection throughout the home. Three gas fireplaces add warmth and character, while vaulted and beamed ceilings in the south end of the home create an inviting sense of volume and charm. The primary suite is thoughtfully positioned at one end of the house and includes an en suite bath, and direct access to the patio. The interior features a mix of hardwood and brick/paver flooring, along with abundant storage, a convenient kitchen and pantry layout with brand new quartz countertops, subway backsplash, sink, faucet and garbage disposal to accompany all new appliances – Electric Samsung Cooktop, GE Stainless Steel microwave & Whirlpool Stainless Steel Dishwasher. This home radiates natural charm and the appeal of one-level living. With room for extra vehicles, 2 garage spaces, and a location close to the Country Club of Colorado, Creekwalk, Ivywild restaurants, The Broadmoor, and award-winning District 12 schools, this property offers both comfort and convenience in a timeless Broadmoor setting.
…By Liv Sotheby's International Realty


Welcome to the coveted Village of Syrah in Flying Horse. Tucked into the neighborhood's only double cul-de-sac, this one-owner home sits on a lovely homesite framed by mature landscaping and towering evergreens. It feels a world removed from through-traffic, yet award-winning Discovery Canyon Campus is a short walk away, and many shops, entertainment venues, and restaurants are all within three miles. The backyard is a highlight in its own right. Beautifully landscaped and lovingly tended, it unfolds towards a flagstone patio with fire pit, a spot so pleasantly secluded it's easy to forget you have neighbors at all. Evenings here end with Colorado sunsets around the fire. The garden offers quiet rewards through the seasons: a cherry tree whose fruit is made for summer baking, apple and pear trees, raspberry bushes, and strawberries along a natural stone wall. Inside, an intelligently designed floor plan provides for everyday living and effortless entertaining in equal measure. Formal living and dining rooms offer gracious spaces for hosting, while the gourmet kitchen serves as the heart of the main level with double ovens, a glass cooktop, and abundant cabinetry. Soaring ceilings and a wall of windows which flood the family room with natural light and frame the landscape beyond create a natural place to gather. A dedicated main-level office provides a comfortable setting for working from home. Upstairs, a spacious primary suite with a five-piece bath is accompanied by three additional bedrooms, one with en-suite bath. The finished garden-level basement extends the home's versatility, adding a fifth bedroom and a fifth bath, a generous living and recreation area, and an oversized unfinished storage room for seasonal belongings and all the extras. Cherished by its original owners, this residence offers a rare blend of privacy, convenience, and quality in one of Flying Horse's most desirable settings, and it's ready for you to write its next chapter.
…By Liv Sotheby's International Realty


This sophisticated 4-bedroom, 4-bathroom estate spans 2,776 square feet of meticulously curated living space, offering an unparalleled blend of modern elegance and architectural distinction.Upon entry, the expansive great room commands attention with its dramatic cathedral ceilings, flooding the airy, open-concept layout with radiant natural light. The kitchen and dining salon flow effortlessly into the home's premier feature: a newly constructed entertainment deck framing panoramic, unobstructed views of majestic Pikes Peak. Directly below, the expansive backyard is an outdoor canvas waiting for you to design and customize into your own personal paradise.The primary suite serves as a private sanctuary, complete with a five-piece bath and an expansive walk-in closet. The lower level reveals a finished walkout terrace level, perfect for a private lounge or media room. Offering rare freedom and flexibility with no HOA restrictions, this property seamlessly marries convenience with sophisticated living. Sustainable solar infrastructure, central climate control, an attached multi-vehicle garage, and an automated irrigation system round out the property's practical luxuries. Situated within a welcoming community just a few doors down from the local playground and moments from Schriever Space Force Base and Peterson Space Force Base, this residence represents an exceptional opportunity for discerning buyers. New in 2026: Exterior paint, composite deck, front yard sod, LVP main level, carpet upper level, HVAC serviced; Installed 2017 Solar and roof; Installed 2014 Electric water heater; Smart thermostat; Added 2005 wired for hot tub and basement finish.
…By Liv Sotheby's International Realty


In a city where truly irreplaceable homes are exceptionally rare, 1730 Meade Street emerges as one of Denver’s most extraordinary contemporary residences — a trophy property defined by architecture, atmosphere, and an unrivaled connection to Sloan’s Lake and the Rocky Mountains beyond. Positioned on one of the most coveted blocks surrounding Sloan’s Lake, this striking five-bedroom, six-bathroom rowhome was designed to capture the drama of Colorado living from every possible vantage point. Expansive NanaWall doors create seamless indoor-outdoor living with multiple decks, patios, and rooftop spaces designed to embrace Colorado sunsets and a low-maintenance luxury lifestyle. Inside, carefully curated finishes, intentional sightlines, abundant natural light, and a stunning floating staircase define the home’s elevated modern design. The gourmet kitchen features professional-grade appliances, custom cabinetry, and refined entertaining spaces throughout. An elevator services all levels, while radiant heated bathroom floors add everyday comfort and sophistication. The luxurious primary suite offers panoramic views, expansive custom closets, and spa-inspired finishes. A versatile third-floor living space with wet bar and rooftop access functions perfectly as an office, guest retreat, or entertainment lounge with amazing views!! The lock-off basement apartment with 2 bedrooms/2 bathrooms/ full kitchen and private entrance provides ideal flexibility for guests, multigenerational living, or income potential. Complete with an oversized 2-car garage and located moments from Sloan’s Lake trails, acclaimed restaurants, breweries, coffee shops, and Empower Field, this is a rare opportunity to own an irreplaceable trophy property in one of Denver’s most desirable locations.
…By Liv Sotheby's International Realty


Drenched in natural sunlight and beautifully appointed with refined finishes, this exceptional home in Vantage at Via Varra blends elegance, comfort, and refined living.Meticulously maintained and thoughtfully enhanced throughout,every space reflects timeless design and exceptional care.Designed for both everyday living and entertaining,the open floor plan seamlessly connects the kitchen, dining, and living areas.The beautifully updated kitchen features granite countertops, upgraded stainless steel appliances, a newer Whirlpool dishwasher, updated plumbing fixtures, and an abundant workspace.A stunning Arhaus chandelier as you enter, while custom Hunter Douglas Silhouette wireless automatic shades add privacy, and effortless convenience throughout the home.Every improvement has been thoughtfully selected to enhance both beauty and functionality.This property has been meticulously maintained with careful attention to creating a clean, well-cared-for indoor air environment.Additional updates include new carpeting, low-VOC interior paint, a new air conditioning system, and custom ELFA organization systems throughout every closet and the garage.The private covered balcony offers a peaceful retreat surrounded by a mature tree with beautiful sunrise views.The spacious primary suite features an en-suite bath and custom-organized closet, while the second bedroom offers flexibility for guests or a home office.A rare offering, this corner residence includes both a private detached garage and a dedicated underground parking space.Enjoy the convenience of this corner unit, with elevator access also available.Residents enjoy this building's private fitness center, hot tub, and outdoor grilling area, along with a beautifully appointed clubhouse, resort-style pool, additional hot tub, and second fitness center.Perfectly situated between Boulder and Denver,just minutes from FlatIron Crossing,Costco,Whole Foods,Life Time Fitness,dining,scenic trails,and major commuter routes.
…By Liv Sotheby's International Realty


Smartly renovated in 2022, this one-of-a-kind Whittier home seamlessly blends historic Boulder character with modern updates, all in one of the city's most coveted walkable locations. Situated on tree-lined Mapleton Avenue, you'll be steps from the acclaimed restaurants, boutiques, and galleries of Pearl Street, Sanitas trailhead, the Farmers Market, Ideal Broadway Shops and Boulder Creek Trail-all while still enjoying the charming neighborhood lifestyle.The sun-drenched interior offers natural oak floors, custom California Closets, Shade Store top-down bottom-up window coverings and Visual Comfort lighting throughout. Both bedrooms were thoughtfully reconfigured to maximize space and add well appointed ensuite bathrooms featuring Carrara marble floors, Zellige tiled showers, Brizo fixtures, and Svenskt Tenn wallpaper. The home also features the newly added comforts of a Mini-Split System, new laundry washer and dryer, and overhead recessed lighting.Outside you will enjoy the fully landscaped and irrigated front yard with new sod, lavender and hydrangea gardens with a fully fenced in area for kids and furry family members to play. The back deck and evergreen lined side yard seating area make the perfect spots for entertaining.A rare opportunity to make this exceptionally located, charming piece of Boulder your own, with the added opportunity to rent out for Sundance Film Festival!
…By Liv Sotheby's International Realty


Modern Denver living meets low-maintenance convenience in Berkeley Shores. Built in 2021, this stylish 2-bedroom, 3-bath townhome offers 1,160 square feet of thoughtfully designed living space, contemporary finishes, an attached garage, and the added advantage of no HOA. The bright, open main level is designed for the way you live today, with luxury vinyl plank flooring, quartz countertops, stainless steel appliances, abundant natural light, and a clean, modern aesthetic. Upstairs, two comfortable bedrooms provide privacy and flexibility, whether you need a dedicated work-from-home setup, guest space, or room to recharge after a busy day. An oversized one-car garage with a 240V EV charger provides valuable storage for bikes, skis, outdoor gear, and everyday essentials. Outside, the private, low-maintenance backyard creates an easy extension of the living space, ideal for morning coffee, dinner outdoors, or unwinding with friends. Set in Berkeley Shores, the location puts Denver’s dining, recreation, shopping, and everyday conveniences within easy reach, along with quick access to major commuter routes. For buyers seeking newer construction without the upkeep, HOA fees, or maintenance demands of an older home, this move-in-ready property offers a streamlined way to enjoy the Denver lifestyle.
…By Liv Sotheby's International Realty
'%20stroke='%23DDAA3A'%20stroke-width='1.909'%20stroke-linecap='square'%20stroke-linejoin='bevel'/%3e%3c/svg%3e)
Receive by email any new listing that may match your search criteria
Your criteria :
By validating this form, you accept the general conditions of use of Le Figaro Properties.
These agencies offer a selection of luxury properties vente in Colorado. Feel free to contact them for personalized assistance.
The enchanting allure of The Red Rocks Amphitheatre, Denver Art Museum and the Botanical Gardens make appreciating the arts and nature's finest that much more enticing from within the most magical of settings. Colorado's real estate offers many apartments and houses with panoramic views and convenient settings from which to explore and daydream.
The Colorado real estate opportunities on the high-end market certainly don't lack in charm and sophistication. From budding historians, to ski enthusiasts and Wild-West fanatics and nature-lovers, you can easily find your dream getaway from the tasteful selection of luxury properties on offer.
