Get early access to listings that match your criteria
Never miss an opportunity again. Our personalized alerts notify you instantly.

 English$ USD · m²
An astonishing array of historical and geographical delights fill the 38th state of the USA. Colorado's real estate brings you within stepping distance of larger-than-life monuments and humbling viewpoints. As though straight out of a JRR Tolkien novel, places like the Garden of the Gods and Emerald Lake are just a couple of the numerous captivating sights to be seen all over Colorado.


Opportunity awaits in central Parker! Priced well below many comparable homes in the area, this spacious home offers an opportunity for a buyer with vision. Built less than 10 years ago and offering more than 3,100 total square feet, this home combines a flexible floor plan, generous living spaces and plenty of room to grow. The open main level features a great flow from the living room to the dining room and kitchen where a center island, double ovens, walk-in pantry and extended cabinetry provide abundant storage and workspace. A separate main-level bedroom near a 3/4 bath offers flexibility as a guest room, home office or flex space. Upstairs, an expansive loft creates a true second living area, while a full-size laundry room adds everyday convenience. Two secondary bedrooms share a full hall bath with dual sinks. The generously sized primary suite features a private en-suite bath with an expansive dual-sink vanity, separate water closet and linen storage, plus a large walk-in closet. The unfinished basement provides additional square feet for storage today with excellent potential for future finished living space. The home is ready for its next chapter and has been priced with its current condition in mind. For a buyer willing to put in the work, this is an opportunity to personalize a newer home and build equity along the way. Centrally located with everything the town of parker has to offer right at your doorstep. The neighborhood is directly adjacent to Salisbury Equestrian Park and Sports Complex, incredibly convenient to trails, parks, schools, grocery stores, restaurants and everyday shopping, with all of this less than five minutes away. Downtown Parker is less than 10 minutes away, with convenient access to the Denver Tech Center, Downtown Denver and Denver International Airport. With the space, potential, and incredible location, don't let this opportunity pass you by!
…By Liv Sotheby's International Realty


Looking for a large equestrian property with 132 acres of land in the center of the Roaring Fork Valley? This is a unique property, perfect for those that want easy accessibility to Basalt and the Roaring Fork Club (7 minutes), downtown Aspen (20 minutes) and Aspen's Pitkin County Airport (15 minutes). A restored Cape Cod style home features four-bedroom suites and multiple living/gathering areas. Enjoy views up and down the valley and privacy perched atop the southern mountains conveniently located between Old Snowmass and downtown Basalt. The property offers an enormous indoor riding arena for year-round equestrian activities. Exceptional water rights allows for stabling multiple horses and irrigated pastures with ample opportunities to install grand flower and vegetable gardens. Opportunities exist for sub-division with approval from Pitkin County Community Development.
…By Aspen Snowmass Sotheby's International Realty


Custom-home quality at a price point that's hard to find in Wheat Ridge. Thoughtfully designed with elevated finishes and attention to detail, Upham Row offers modern, low-maintenance living in an unbeatable location. Just blocks from38thAvenue's vibrant mix of restaurants, shops, breweries, and local favorites—and minutes to Tennyson Street, the Highlands, Sloan's Lake, and the foothills—you'll enjoy the best of Colorado living with easy access to everything Denver has to offer. Inside, an open-concept floor plan offers three bedrooms, two and a half bathrooms, and an oversized two-car garage. The main living area flows seamlessly to a private outdoor space—a rare feature that's perfect for entertaining, gardening, or spending time with your furry companions. Elevated finishes and a thoughtful design include up to 11-footceilings (varies by unit), wide-plank LVP flooring, quartz countertops and backsplashes, custom cabinetry, designer lighting, cozy fireplaces, and inviting indoor-outdoor living. With no metro district, an affordable HOA, and thoughtfully designed, low-maintenance construction, Upham Row offers exceptional long-term value in one of Wheat Ridge's most convenient locations. Reach out today to schedule a private tour and learn more about current builder incentives.
…By Liv Sotheby's International Realty


Live, work, and play under one roof in Copper Ridge Business Park. This rare larger than usual live/work condo pairs a heated warehouse with brand-new, fully permitted living quarters above. The 1,344 SF upper level offers open-concept living with a kitchen featuring a quartz island, breakfast nook, and on-demand hot water, plus a gas fireplace, two bedrooms, and two bathrooms. Air conditioning and heating are provided by three ceiling mini splits. The primary suite includes a walk-in closet, a bath with a steam shower, and views across the business park's protected open space to the mountains beyond. A huge deck, accessed from both the primary suite and the main living area, backs to that open space and is ideal for morning coffee or evening gatherings. The 1,344 SF main level is a flexible shop built for vehicles, toys, or your business, with a 12' overhead door, 13' ceilings, an overhead gas heater, floor drain, overhead lighting, a utility sink, and a convenient half bath. Store your van, trailers, boat, or sleds, set up a workshop, or run your company from here. Four assigned parking spaces are included. Industrial zoning makes this an excellent fit for contractors, outdoor-industry businesses, artisans, and entrepreneurs who want to live where they work, just minutes from downtown Steamboat Springs and Highway 40. Short-term rentals are not permitted. Opportunities like this are hard to find in Steamboat, so schedule your showing today.
…By Steamboat Sotheby's International Realty


This thoughtfully designed 4-bedroom, 3-bathroom residence sits peacefully in the welcoming community of Hayden and just a scenic drive from Steamboat Springs. The home offers the ideal balance of everyday comfort, outdoor connection, and long-term opportunity. Whether you're searching for a full-time home or a property with strong investment appeal, this home delivers flexibility in the growing town of Hayden. Inside, warm natural light fills the living spaces, creating an inviting atmosphere for both quiet evenings and lively gatherings. The kitchen is designed for functionality and connection, featuring generous counter space for meal preparation, entertaining, and everyday living, complemented by a brand-new dishwasher for added convenience. Each of the four bedrooms offers a comfortable retreat, while the spacious primary suite provides a peaceful escape complete with a private ensuite bathroom. Outside, the beautifully landscaped and fully fenced backyard creates a private setting for pets, play, entertaining, or simply enjoying the fresh mountain air. A generously sized two-car garage adds valuable storage for vehicles, gear, and year-round recreation equipment. Backing up to a large ranch parcel with access to outdoor adventure and proximity to the outdoors, dining, downtown Hayden, and the Yampa Valley airport, this home captures the ease of mountain living without sacrificing convenience. This Lake View Road property presents an opportunity to enjoy Colorado living with lasting value.
…By Steamboat Sotheby's International Realty


This classic Denver brick bungalow has been fully updated while preserving much of the original character. Custom fixtures and built-ins throughout give the home a character you don't get with a standard remodel, plus you're just blocks from Sloan's Lake. Hardwood floors run through the entire main level, with an open living, dining, and kitchen layout. The kitchen offers granite counters, brand-new stainless steel appliances, and a bar for quick meals or entertaining. The layout gives you so many options, full of natural light. Live upstairs in the spacious main-level bedrooms and full bathroom or take over the basement instead for the ultimate primary suite including a main living area, two bedrooms and an oversized walk-in closet. The basement bathroom feels like a boutique hotel: Japanese soaking tub, heated floors, and a walk-in shower. Want rental income or space for extended family? The home's back door could work as its own private entrance to the basement, perfect for a short-term rental or retreat for guests. Washer and dryer are conveniently tucked away with additional storage on the main level. Outside, a fully fenced backyard gives you a private spot to actually enjoy Colorado's 300 days of sunshine. Skip the alley entirely: an electric swing gate opens straight into your private drive and two-car garage, so you're never dealing with alley traffic to park, just maximum privacy every time you pull in. The real story is where this house sits. Two blocks from Alamo Drafthouse and Little Man Ice Cream. Three blocks from Sloan's Lake, with an easy walk to Perry Street Station for quick access to downtown and the airport. Three miles from downtown Denver, with the W light rail and quick access to I-70, I-25, and 6th Avenue putting the whole city and the mountains within easy reach, plus Edgewater's shops and restaurants just around the corner. This is Sloan's Lake living at its best.
…By Liv Sotheby's International Realty


From the moment you step inside 1645 Dorothy Circle, the home makes an impression. Soaring ceilings, expansive living spaces, abundant natural light and solid-surface flooring create a sense of scale, while the thoughtful floor plan keeps the home warm and inviting. At the heart of the main level is a spacious kitchen featuring quartz countertops, a large center island, stainless steel appliances and generous cabinetry. The kitchen opens to the living area, where dramatic ceiling height and a gas fireplace create a beautiful gathering space. A separate dining area provides room for entertaining. One of the home's greatest strengths is its versatile floor plan. A dedicated main-floor office provides a private place to work, while a separate main-level bedroom with nearby 3/4 bath is ideal for guests or multigenerational living. Upstairs, the spacious primary suite offers a five-piece bath and walk-in closet. Two additional bedrooms, a full bath and upper-level laundry complete the bedroom level, while a light-filled loft adds flexible living space. With more than 3,500 finished square feet, there is exceptional room to live and gather. The full unfinished basement adds approximately 1,800 square feet and is bath-stubbed, offering tremendous potential for future bedrooms, a recreation room, theater, gym or more. Outside, the fenced and landscaped backyard offers room to dine, entertain, garden or unwind, while front and back patios extend the living space outdoors. The three-car tandem garage adds room for vehicles, bikes, gear and storage. Located in Longmont's established Renaissance neighborhood with convenient access to parks, trails, shopping and dining, 1645 Dorothy Circle delivers an impressive combination of space, flexibility and everyday livability. Grand in scale yet comfortable in feel, this is a home designed to accommodate the way life changes, grows and brings people together.
…By Liv Sotheby's International Realty


PERFECT Family Home in a great Littleton neighborhood. 3 bedroom / 2 bath multi-level living in move-in condition. Spacious indoor and outdoor areas, brick patio, mature trees, raised gardens, and even a dog run area too. No HOA. Convenient to KenCaryl open space, Chatfield State Park, great scenic trails, shopping and restaurants with easy access to C-470.
…By Liv Sotheby's International Realty


Tucked into a superb Rockrimmon location, this inviting townhome offers the perfect blend of comfort, convenience, and Colorado living. With trails just beyond the property and parks, open space, and everyday amenities nearby, the setting feels wonderfully connected to the outdoors while remaining close to everything you need. Inside, the main level welcomes you with beautiful hardwood floors, an inviting kitchen, a convenient half bath, and laundry. The living room centers around a beautiful fireplace with warm, timeless tile, creating a cozy gathering space that feels instantly like home. Upstairs, two comfortable bedrooms are joined by a beautifully renovated full bath, thoughtfully finished with a fresh, refined aesthetic. Newer carpet and fresh paint complete the upper level. One of the home’s most appealing features is the fantastic patio, which overlooks a peaceful, private-feeling setting and offers a wonderful place for morning coffee, evening dinners, or simply enjoying the surrounding greenery. With trails immediately behind the home, the outdoors is truly at your doorstep. A two-car attached garage adds everyday convenience, while the thoughtful updates and exceptional location make this an especially appealing opportunity. Quietly tucked away yet close to parks, open space, trails, and all that Rockrimmon has to offer, this is Colorado living at its most effortless.
…By Liv Sotheby's International Realty


Beautifully updated two-story home tucked away on a quiet cul-de-sac, offering 3 bedrooms, 4 bathrooms, 2,160 square feet, and a light-filled open floor plan with flexible living spaces. Vaulted ceilings and numerous updated triple-pane windows create a bright interior, complemented by new Brazilian pecan hardwood floors. The remodeled kitchen features slab granite countertops, new stainless steel appliances, ample cabinetry, and an eat-in dining area. A double-sided fireplace connects the kitchen and living room, creating an inviting setting for everyday living and entertaining.The family room opens to a covered patio with durable Trex decking, extending the living space outdoors. Mature trees provide shade and privacy in the backyard, while the included hot tub offers a relaxing retreat.Upstairs, the spacious primary suite features a remodeled en-suite bath. A generous second suite includes an updated private bath and offers the flexibility to be converted into two separate bedrooms. The fully finished basement adds a bedroom, three-quarter bath, and versatile flex space ideal for recreation, a home office, gym, or guest area.Additional highlights include a leased solar system, oversized two-car attached garage, and built-in exterior storage shed. HOA amenities enhance the neighborhood lifestyle with a community pool, tennis courts, clubhouse, expansive maintained greenbelts, walking trails, and neighborhood parks, offering abundant opportunities for recreation and time outdoors just moments from home.
…By Liv Sotheby's International Realty


An approachable opportunity to own in Keystone, this 2-bedroom, 2-bath Wild Irishman condo offers 887 square feet and unrestricted short-term rental potential just minutes from Keystone Ski Resort. One of the best-priced 2-bedroom, 2-bath condos currently available in Keystone, it works well as a mountain getaway, full-time residence, or investment property. The condo has been well maintained with newer carpet, refreshed kitchen cabinetry, updated trim, and newer interior doors and hardware. There is also the ability to add an in-unit washer and dryer. Wild Irishman amenities include an outdoor pool, hot tub, sauna, clubhouse, grills, picnic areas, and fire pit. Convenient access to Keystone Resort and year-round recreation completes this combination of location, flexibility, and value.
…By Liv Sotheby's International Realty


Complete your dream home with the best views in Basalt, just 15 minutes from the downtown core. 10 acres of private land with wildlife teeming out your door. The picturesque views make you feel like you are on top of the world. This property is very private and quiet. The flat building site currently has two structures on the property. One includes a 2-Bedroom residence over a 3+ car garage for storing all of your toys or equipment. The other is a non-permitted building which has a complete exterior and unfinished interior with spectacular views. Seller has developed plans to tie both buildings together for a spectacular four bedroom/four bathroom. The plans can be included in the sale price, with sign off from architect. Critically, the property includes two water sources which include a natural spring which has been the primary water source for years as well as a brand new well and new septic system to handle a much larger home. Buy it now and live in the current residence while you develop the property or build your dream home. This is a special piece of property with incredible vista views from Mount Sopris to Capitol Peak. You won't find a more unique property, or better value in Basalt.
…By Aspen Snowmass Sotheby's International Realty


Unique opportunity for nearly new construction without new-construction headaches & true mountain-town living without remote isolation. Completed in 2024 & move-in ready, this mountain contemporary offers a thoughtfully finished site w/established landscaping, natural stone & boulder work, stone entry, defensible space improvements & custom window treatments. Beyond the finished areas, the surrounding terrain remains natural to the beautiful Evergreen landscape. Elk & mule deer regularly wander the property, & owls are often seen nearby. New fencing around the lower deck & side yard creates a safe space for dogs while allowing wildlife to roam. Set within gated Skyline Ridge, a 26-home community bordered on 3 sides by Denver Mountain Parks & surrounded by 900+ acres of open space, the home offers direct access to low-traffic hiking/biking trails & reliably plowed access to Hwy 73. Minutes to Downtown Evergreen & Evergreen Lake & under an hour to DIA, it’s close to everything while feeling immersed in the mountains. Inside, soaring ceilings & expansive windows fill the open main level w/natural light & mountain views. The great room w/fireplace flows into a designer kitchen w/quartzite counters, custom cabinetry, marble backsplash, double ovens, pot filler & 6-burner Dacor cooktop. The main-level primary suite features a spa-caliber bath w/heated floors, blackout window treatments & oversized custom closet. A dedicated office, laundry, pantry & mudroom complete the main level. The walk-out lower level adds 4 add'l en-suite bedrooms, a large recreation/media lounge, secondary bar & kitchenette, plus direct access to the lower deck & fenced yard. Radiant heat, central air, smart-home technology & oversized 3-car garage complete the home. Experience Evergreen’s live music, dining, concerts, rodeo, lake activities, festivals & extensive trails, w/Red Rocks 20–25 minutes away & ski country under an hour. Nearly new. Substantially finished. Wild at heart. Truly Evergreen.
…By Liv Sotheby's International Realty


Space. Flow. Privacy. This Lakewood home has all three. Charming 4-bedroom, 4-bath home offering 2,903 total sq. ft. in an established Lakewood neighborhood. Freshly painted throughout, this inviting home features a large, fully-fenced backyard with mature landscaping, raised gardens, stately trees, and its own dog run — creating an expansive, private outdoor retreat. Outdoor enthusiasts will appreciate being just minutes from Green Mountain Park, Red Rocks, and Bear Creek Lake Park. Inside, hardwood floors and a large bay window bring warmth and natural light to the living room. A powder room on the main level adds convenience for guests. The kitchen offers ample storage, a convenient pantry, and lovely views of the backyard. Step from the kitchen into the family room, then through sliding doors into the enclosed patio room — one seamless flow indoors and out. The patio room overlooks the manicured yard and provides a comfortable space for relaxing, dining, or entertaining. Upstairs, the primary suite offers its own private walkout deck with a private staircase leading directly down to the backyard — a rare retreat feature — along with an en suite bathroom, plus three additional bedrooms and a full bath. The basement offers exceptional flexibility with three additional rooms, a ¾ bath, and a utility room with extra storage. The space is plumbed for a second kitchen and includes washer and dryer connections, offering excellent potential for a home office, guest accommodations, recreation room, hobby area, workout space, or additional living needs. Enjoy a highly desirable location with easy access to C-470 and I-70, conveniently close to schools, shopping, open spaces, and trails. Downtown Denver is also easily accessible, making this a sought-after location for both everyday living and outdoor recreation. Also close to medical facilities and hospital.
…By Liv Sotheby's International Realty


Discover timeless mid-century character paired with thoughtful updates in this inviting ranch home. Fresh interior and exterior paint, beautifully refinished hardwood floors and new carpeting create a crisp, move-in-ready setting. The sunny living room is anchored by a classic fireplace, offering a warm and welcoming place to gather, while the dedicated dining room provides an inviting setting for everyday meals and special occasions. The light-filled kitchen features freshly painted cabinetry and a charming eat-in breakfast nook. Just beyond, the sunroom offers a relaxing space to unwind, entertain or enjoy views of the expansive lot. On the main floor, three bedrooms are complemented by two beautifully restored bathrooms that preserve the home’s original mid-century charm. The finished basement expands the living space with a non-conforming bedroom and a dedicated workshop—ideal for hobbies, projects or additional storage. A two-car attached garage adds everyday convenience, while the generous lot provides ample space for gardening and outdoor gatherings. Ideally located near Wheat Ridge restaurants, shopping and everyday amenities, with convenient access to light rail and major highways for an easy commute throughout the Denver metro area.
…By Liv Sotheby's International Realty


Welcome to this exceptional custom-built mountain home nestled in a tranquil wooded setting at the end of a quiet cul-de-sac, just minutes from the Foothills, Golden, and Denver. Designed for luxury living and effortless entertaining, this remarkable residence features expansive indoor and outdoor living spaces, premium finishes, and exceptional custom details throughout. The gourmet kitchen is a chef’s dream, showcasing a professional - style Viking 6-burne gas cooktop with hood, Thermador convection oven and commercial refrigerator, bread warming drawer, coffee bar, custom cabinetry with soft-close drawers, wine refrigeration, walk-in pantry with additional refrigeration, and laundry area. The open-concept main level features vaulted beamed and coffered ceilings, wide-plank hardwood floors, custom lighting, motorized blinds, a stunning stone-centered wood-burning fireplace, wet bar, and sliding glass doors opening to expansive decks. The private primary suite offers a luxurious 5-piece bath, custom built-in closets, and private office, with three additional bedrooms on the main level. The walk-out lower level is designed for entertaining and recreation, featuring a custom bar with refrigeration, dishwasher and sink, gas fireplace, dance floor, dedicated workout area, storage, sauna, steam shower, and access to lower decks. Enjoy the peaceful Colorado setting from multiple outdoor living spaces featuring a hot tub, fire pit, patio grill, radiant deck heater, landscape lighting, horseshoe rink, and more. An impressive list of included amenities and personal property remains with the home, including select premium appliances, pool table, sauna, hot tub, TVs, smart washer and dryer, Starlink equipment, sound system components, and reverse osmosis water filtration system. A truly exceptional Morrison retreat offering privacy, luxury, and easy access to Denver, Golden, and the Colorado Foothills.
…By Liv Sotheby's International Realty


Welcome to 4251 Navajo St, an exceptional Sunnyside residence where sophisticated design meets modern Colorado living. This distinctive 4-bedroom, 5-bathroom home offers thoughtfully curated spaces, exceptional functionality, and effortless indoor-outdoor entertaining. The main level features hardwood floors, a fireplace, and a unique garage-door opening connecting the living space to the outdoors. The gourmet kitchen is appointed with top-of-the-line Monogram appliances, dedicated dining space, and an oversized secret pantry. A generous mudroom with built-in bench and storage leads to a stylish powder bath. Upstairs, two luxurious primary suites provide exceptional flexibility. The primary retreat features a private walk-out patio, freestanding tub, spacious shower, double vanity, and large walk-in closet with custom built-ins. The second primary suite offers its own walk-in closet and full bath. The finished basement is designed for entertaining and wellness, featuring a large family room with wet bar, guest bedroom, full bath, wine cellar, and dedicated exercise room with tempered glass, polished concrete floors, and TV pre-wire. The third floor offers a light-filled office with privacy and TV pre-wire, an entertaining loft with wet bar and half garage door, plus a powder bath serving the loft, office, and rooftop. The rooftop entertaining space provides an exceptional setting for gatherings beneath Colorado’s skies. Approximately 400 additional square feet of storage above the 2-car garage adds valuable utility. Additional upgrades include, custom California Closets, custom Hunter Douglas window coverings, new HVAC compressor, dedicated EV charger circuit, and Frontpoint home security. Multiple outdoor spaces, including front and rear stamped-concrete patios and private upper-level outdoor areas complete this remarkable Sunnyside offering, blending elevated design, versatility, and everyday livability in one of Denver’s most sought-after neighborhoods.
…By Liv Sotheby's International Realty


Set within the sought-after Cerise Ranch community, this spacious 5-bedroom, 4-bathroom residence offers a compelling combination of one-level living, generous living spaces, and 2.69 acres of land. The main level is thoughtfully designed around a spacious primary suite and chef's kitchen, with an easy flow for both everyday living and entertaining. The lower level expands the home's versatility with three additional bedrooms, a second family room, and an entertainment room with a theater, creating an inviting space for family and guests. A walk-out leads directly to the hot tub and beautifully landscaped, fenced backyard, where a generous lawn provides room to relax and enjoy the surrounding landscape. Cerise Ranch offers an exceptional mid-valley setting with larger homesites, open space, walking trails, a community pool, and clubhouse. Conveniently located near Willits and the shops and restaurants of Basalt, with easy access to the Roaring Fork Club and the greater Roaring Fork Valley, the property offers both a sense of privacy and convenient access to the valley's amenities.
…By Aspen Snowmass Sotheby's International Realty


Located in one of South Denver's most desirable communities this beautifully appointed Sterling Ranch home combines modern design, functional living spaces, extensive outdoor living, and one of the most unbeatable locations within the community. Natural light fills the home through expansive windows, while a seamlessly flowing floorpan from inside to out creates a connection between the interior living spaces and the gorgeously appointed outdoor living space. The main level is designed for both everyday living and entertaining, centered around a stunning modern kitchen with an oversized island, abundant cabinetry, and easy access to the covered patio. A private main-floor office provides the perfect space for working from home, studying, or simply creating a quiet retreat. Upstairs, the spacious primary suite offers a relaxing escape with a spa-inspired primary bathroom featuring a gorgeous walk-in shower and dual closets. Three additional bedrooms provide plus a massive loft space provide flexibility for family, guests, or a second home office if desired. The finished basement expands the living space with a large recreation room, dedicated gym area, and additional guest suite, creating the ideal area for entertaining, movie nights, guests, or flexible multi-generational living. Outside, you will be delighted to find a gorgeously landscaped backyard with built in fire pit - The perfect place for a morning cup of coffee, or an evening cocktail. Outside your front door, experience everything Sterling Ranch has to offer, including miles of walking and biking trails, parks, pools, fitness facilities, pickleball courts, community events, local coffee shops, and a brewery. The community's thoughtfully designed amenities, along with the modern living accessibility you desire making this home a true reflection of the Colorado lifestyle. Round all of this out a massive oversized two car garage, owned solar system, and walking distance to multiple the community offerings.
…By Liv Sotheby's International Realty


Set within coveted Hidden Pointe Estates, this exceptional Castle Pines estate offers privacy, refined Colorado living & breathtaking panoramic mountain views. Floor-to-ceiling windows fill the home with natural light, while the grand foyer opens to a private office, spacious living room & elegant dining room. The impressive great room features soaring ceilings & uninterrupted views, flowing seamlessly into the chef’s kitchen, complete w/ Sub-Zero 84" refrigerator/freezer, wine storage, Cove dishwasher, high-end range & inviting dining nook. A full suite of Savant audio, TV & network technology, designer cellular shades & thoughtful updates throughout add comfort & convenience. The oversized rear deck creates an exceptional setting for outdoor entertaining, while the private primary suite deck offers a spectacular perch for morning coffee & sunrise views. Upstairs, the expansive primary retreat features a private bar, generously sized bedroom & spa-like bath w/ soaking tub, oversized walk-in shower & expansive closet. Three additional bedrooms, two baths & a versatile loft provide plenty of room for family & guests. The walk-out lower level is designed for memorable gatherings, featuring a huge recreation room & substantial bar area, w/ space for a game room, home theater, fitness area or customized entertainment space. Outside, the level, beautifully maintained yard offers room to play, entertain, garden or envision a future pool. Recent improvements include updated landscaping, sprinkler enhancements, new garage doors & epoxy flooring, updated furnace & AC, steam humidifier, water system improvements & more. Just moments from Daniels Park & minutes from I-25, this remarkable property pairs tranquil privacy w/ the lifestyle advantages of Castle Pines. A rare opportunity to enjoy generous land, elevated views, exceptional livability & uninterrupted Rocky Mountain beauty.
…By Liv Sotheby's International Realty


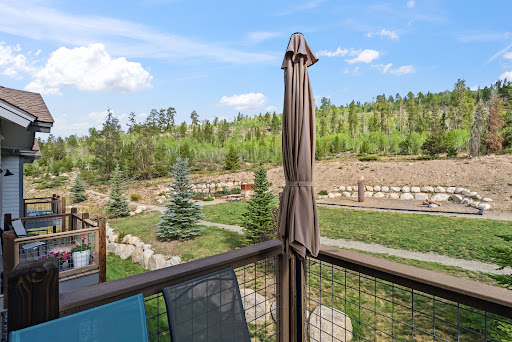
This deed restricted property located in Keystone has two bedrooms, two bathrooms and a one car garage. The deck located off the main living area overlooks the community garden and playground and gives you a bird's eye view of the single track that leaves starts right at your back door. The development backs to National Forest and is just a short drive or bus ride to Keystone Resort and Arapaho Basin. Potential buyers must qualify to purchase through the Summit Combined Housing Authority by working 30 hours per week on an annual basis work for a business in and serving Summit County, CO and have a maximum AMI of 120% (i.e.,$157,560 per annum.) Individuals working in the Snake River Basin (from Arapahoe Basin Ski Area to the Easterly Reach of Dillon Reservoir or the Snake River Inlet near Swan Mountain Road (this will include Summit Cove) will receive priority in the purchase of the unit for the initial 20 days. People who are interested in purchasing the unit may submit a lottery qualification application. If multiple lottery pre-screen forms are received meeting the Snake River Basin (Dillon & Keystone) work priority in the 20-day listing period, the lottery will be held with these households only. SCHA will have the Lottery Pre-screen open on Friday, September 4th @ 12:00am (midnight) and closed on Monday, September 14th @ 11:59pm on the Summit Combined Housing Authority Lottery Listings Page. Please contact SCHA with any questions related to the lottery.
…By Liv Sotheby's International Realty


K201 is a Premier-rated two-bedroom, two-bath residence with additional living room square footage, carefully curated finishes, and beautiful furnishings. A major renovation was completed in 2014, with recent upgrades including new carpet, air conditioning, and furniture. Residents enjoy effortless access to The Gant's exceptional amenities, including two pool areas with hot tubs and a fire pit, a well-equipped gym with changing rooms, and the renowned Molly Campbell conference facility and café. Additional services, including front desk, dedicated concierge, daily housekeeping, in-house rental management, and a convenient shuttle for airport and town transfers make living here both seamless and luxurious. Recognized as a Top Resort in Aspen in the Condé Nast Traveler Readers' Choice Awards, The Gant blends unmatched hospitality with a prime location, ensuring an unforgettable experience in the heart of the Rocky Mountains.
…By Aspen Snowmass Sotheby's International Realty


OVER 1000 FT OF PRIVATE TERRACE THROUGHOUT THIS PENTHOUSE, SHOWCASING MOUNTAIN AND CITY VIEWS. Experience unprecedented al fresco dining and lounging on your private outdoor oasis, designed to take in sweeping views from Pikes Peak to the Western Slope. Inside, the expansive interior features floor-to-ceiling walls of glass where views become your art. Automated custom blinds surround the residence with effortless sophistication and privacy. The grand primary retreat is a true sanctuary, offering an expansive walk-in closet and spa-inspired bath with an oversized walk-in shower. The second bedroom features a private ensuite and flexible space ideal for guests or an additional office. An executive office plus a separate junior office provide exceptional flexibility for today’s lifestyle. Expansive living spaces offer impressive comfort and refined design, centered around a custom fireplace surround that creates the perfect setting to relax and unwind. The adjacent libations bar, with dedicated seating, conveniently serves both the living room or office—ideal for effortless entertaining. The sophisticated kitchen features a 6-person island, walk-in pantry, and high-end appliances. A spacious walk-in laundry/storage area and second entrance adjacent to the kitchen provide exceptional functionality, including easy catering access and utility convenience. Complete your luxury lifestyle with resort-inspired amenities including an infinity pool, spa/hot tub, fitness center, Pilates studio, guest suite, and elegant owner's lounge. Steps from shopping, dining, sporting venues, parks, and all the energy of urban living. This is not simply a residence—it’s the royal treatment you’ve been waiting for.
…By Liv Sotheby's International Realty


Now offered at $865,000, this is a compelling opportunity to own a move-in-ready ranch with 4,740 square feet, mountain views, upgraded finishes, and a finished walkout basement in the Cherry Creek School District. Set on a professionally landscaped 0.32-acre corner lot, the property offers exceptional outdoor living with a large elevated deck, retractable awning, artificial turf, sprinkler and drip systems, dozens of added trees, and a covered lower-level patio. Inside, 10-foot ceilings, 8-foot doors, etched maple flooring and abundant natural light create a polished, open atmosphere. The great room is anchored by a gas fireplace and flows naturally into the dining area, breakfast nook, and well-appointed kitchen with granite countertops, maple cabinetry, stainless steel appliances, gas cooking, pantry, and a generous eat-at island. The main-level primary suite enjoys mountain views and direct deck access, along with a five-piece bath and oversized walk-in closet. A second bedroom, full bath, powder room, dedicated office, and laundry complete the main level, allowing for comfortable everyday living without the need to use the lower level. Downstairs, the finished walkout basement expands the home with 9-foot ceilings, LVT flooring, natural light and an expansive recreation room. Two generously sized bedrooms and a three-quarter bath provide additional living space, while substantial unfinished storage and utility areas add valuable functionality. With a split three-car attached garage, central vacuum, radon mitigation, and impressive outdoor spaces, this home delivers an exceptional combination of space, condition, views, and value. Approximately ½ mile from Southlands and E-470, 2 miles from Saddle Rock Golf Course, and 21 miles from Denver International Airport. View More At: www.6647SCatawbaWay.com
…By Liv Sotheby's International Realty


It's a house condo! (or is it a condo house?) Want the privacy of a detached single home without any of the exterior and yard maintenance? Now's your chance! This 7-unit complex has 5 units in the main building and 2 units that are detached from all the others that sit above the garage bays in the rear portion of the property. The complex is fully gated for your safety and security and includes one parking space in the garage below the unit. Head up the exterior stairs by the courtyard to the unit's charming patio area and front door. Once inside, the whole space just opens up with soaring ceilings over the kitchen and great room area. The stairs lead to a loft area that has been used most recently as a bedroom since it has its own closet and bathroom up there. But that space can be set up as a TV lounge, a home-office, a home gym, a nursery, a music studio, you get the idea! The twin unit to this one across the driveway made that space into a fully private bedroom space by building a wall and a door atop the stairs. Speaking of bedrooms, the main level bedroom is HUGE - large enough for your in-home office or desk area and your bedroom set. The SW facing windows let in lots of light, and a wall of closets will handle all your clothes. Int he kitchen, the appliances were all replaced in 2013, along with the HVAC systems. The washer and dryer are included (age unknown) in a closet right off the main level living area. Enjoy the hardwood floors along with the newly painted interior. Store your extras in the reserved shelving area for this unit in front of the garage space. Grab a chair for the balcony and enjoy warm summer evenings outside or with your neighbors in the courtyard below. The monthly HOA fee in part goes toward the maintenance of the grounds and courtyard area along with the buildings and roofs. The parking gate on the alley is remote operated, and the street entrance is gated as well with a call box for guests/deliveries
…By Liv Sotheby's International Realty
'%20stroke='%23DDAA3A'%20stroke-width='1.909'%20stroke-linecap='square'%20stroke-linejoin='bevel'/%3e%3c/svg%3e)
Receive by email any new listing that may match your search criteria
Your criteria :
By validating this form, you accept the general conditions of use of Le Figaro Properties.
These agencies offer a selection of luxury properties vente in Colorado. Feel free to contact them for personalized assistance.
The enchanting allure of The Red Rocks Amphitheatre, Denver Art Museum and the Botanical Gardens make appreciating the arts and nature's finest that much more enticing from within the most magical of settings. Colorado's real estate offers many apartments and houses with panoramic views and convenient settings from which to explore and daydream.
The Colorado real estate opportunities on the high-end market certainly don't lack in charm and sophistication. From budding historians, to ski enthusiasts and Wild-West fanatics and nature-lovers, you can easily find your dream getaway from the tasteful selection of luxury properties on offer.
