Get early access to listings that match your criteria
Never miss an opportunity again. Our personalized alerts notify you instantly.

 English$ USD · m²
An astonishing array of historical and geographical delights fill the 38th state of the USA. Colorado's real estate brings you within stepping distance of larger-than-life monuments and humbling viewpoints. As though straight out of a JRR Tolkien novel, places like the Garden of the Gods and Emerald Lake are just a couple of the numerous captivating sights to be seen all over Colorado.


Custom-home quality at a price point that's hard to find in Wheat Ridge. Thoughtfully designed with elevated finishes and attention to detail, Upham Row offers modern, low-maintenance living in an unbeatable location. Just blocks from 38thAvenue's vibrant mix of restaurants, shops, breweries, and local favorites—and minutes to Tennyson Street, the Highlands, Sloan's Lake, and the foothills—you'll enjoy the best of Colorado living with easy access to everything Denver has to offer. Inside, an open-concept floor plan offers three bedrooms, two and a half bathrooms, and an oversized two-car garage. The main living area flows seamlessly to a private outdoor space—a rare feature that's perfect for entertaining, gardening, or spending time with your furry companions. Elevated finishes and a thoughtful design include up to 11-foot ceilings (varies by unit), wide-plank LVP flooring, quartz countertops and backsplashes, custom cabinetry, designer lighting, cozy fireplaces, and inviting indoor-outdoor living. With no metro district, an affordable HOA, and thoughtfully designed, low-maintenance construction, Upham Row offers exceptional long-term value in one of Wheat Ridge's most convenient locations. Reach out today to schedule a private tour and learn more about current builder incentives.
…By Liv Sotheby's International Realty


Historic charm meets modern convenience on a quiet, tree-lined street just steps from the Denver Botanic Gardens in the desirable Congress Park. This fabulous location puts local coffee shops, restaurants, parks, and neighborhood pool and tennis courts within easy walking distance. Thoughtfully updated with a keen eye toward preserving its treasured historic character, this home beautifully blends modern comfort with timeless architectural details. Inside, you’ll find refinished 1930s hardwood floors, graceful arched doorways, classic casement windows, and high ceilings. The refreshed kitchen is both stylish and functional, featuring a new counter-height peninsula with additional cabinetry, a glass end-cap bookcase, granite and quartz countertops, tile backsplash, stainless steel appliances—including a new refrigerator and dishwasher—a gas/electric range and convenient eat-in space. The sun-filled living room and peaceful primary bedroom overlook a secure, verdant courtyard, creating a serene retreat in the heart of the city. The bathroom has been tastefully refreshed with artful tile flooring, designer vanity and shelving, Toto toilet, and new fixtures. Historic built-ins add elegant storage, while the rare-for-the-development in-unit washer and dryer hookups provide everyday convenience. Additional updates include fresh interior paint, new light fixtures, ceiling fans, electrical outlets, window treatments, and Elfa shelving in the primary and laundry closets. The unit also includes a large downstairs storage locker and locked bike storage. Enjoy all that Congress Park and nearby Cheesman Park have to offer that make this neighborhood so special. A city permit system provides reliable street parking during Botanic Garden Events while the electronically secured building offers added peace of mind. The HOA is professionally managed and highly responsive. A historic gem in an exceptional location—beautifully updated, thoughtfully maintained, and truly a rare find.
…By Liv Sotheby's International Realty


The Emerald is a rare opportunity to claim a piece of downtown Steamboat Springs’ most coveted address —Yampa Street. Introducing five newly built luxury rowhomes with just four remaining for sale that are designed for those who crave the energy of downtown living and are seeking privacy, craftsmanship, and views. Each residence features classy interiors designed by professional designers that masterfully balance mountain modern and sophisticated design. With four-bedroom suites, 2-car garage with personal driveways and over 3,700 square feet of living space, the residences are designed to live like single-family homes but without the associated maintenance. Finishes include custom walnut cabinetry, white oak floors, quartzite countertops, and curated tilework, all complemented by top-of-the-line appliances and architectural lighting. Private elevators in each unit whisk you from the grand entry and private courtyard to the fourth level boasting a rooftop deck, where you can sip wine while taking in ski jumping at Howelsen Hill. A spacious deck outside the living room offers year-round outdoor living with views of the Yampa River and summer sunsets over the Emerald Mountain. The large primary suites have a private deck, walk-in closet and a 5-piece bath. Every home offers a spacious two-car garage with additional parking outside for guests. At street level, owners have the option to purchase a dedicated private commercial space, ideal for an office, gym, or high-visibility storefront. From the Steamboat Farmers Market and the summer rodeos to the 4th of July parade and the Winter Carnival, everything that defines the heart of Steamboat is at your doorstep. Here, you can stroll to your favorite restaurants, shops, and the riverfront trail or watch the vibrant downtown life unfold from your rooftop terrace with both ski mountains in view. This is luxury reimagined in the center of it all. This property is in the coveted Green Zone, allowing for Short Term Rentals.
…By Steamboat Sotheby's International Realty


Welcome to this semi-custom home in Castle Rock’s sought-after Cliffside neighborhood, where exceptional craftsmanship, mature landscaping, and a peaceful greenbelt setting come together beautifully. Set amid a lush, thoughtfully designed yard with something in bloom throughout the summer, this home offers a private outdoor retreat backing to open greenbelt space. Drought resistant turf, and drip system. The exterior has been freshly painted, adding to its timeless curb appeal, while the tile roof provides both beauty and durability. Inside, quality details are evident at every turn. Rich knotty alder cabinetry, impressive 8-foot doors, hand-troweled walls, hardwood flooring, and stainless-steel appliances create an inviting blend of warmth, sophistication, and everyday functionality. The spacious floor plan includes five bedrooms and four baths, providing flexibility for family, guests, a home office, fitness space, or hobbies. The finished basement adds valuable living space for entertaining, relaxing, or accommodating overnight visitors. From its elegant finishes to its exceptional setting, this home offers far too many special features to mention, an opportunity to enjoy refined Castle Rock living in one of the area’s most picturesque neighborhoods.
…By Liv Sotheby's International Realty


Positioned in the heart of Berkeley, this contemporary north-side residence offers more than 3,200 finished square feet, four bedrooms and five bathrooms across four thoughtfully designed levels. The open main floor is anchored by a spacious kitchen featuring an oversized quartz island with counter seating, abundant cabinetry, premium Thermador and Bosch stainless steel appliances, three pendant lights and a backsplash extending to the ceiling. Large windows fill the dining area with natural light, while the adjoining living room features a gas fireplace with a Camarosa Corta Gray ceramic tile surround and sliding glass doors opening to a private patio and fenced backyard. Upstairs, the light-filled primary suite includes a private deck, dual-vanity en-suite bathroom and expansive 14' x 6' walk-in closet. Two additional bedrooms, a shared full bathroom and conveniently located laundry room complete the second floor. The third-floor loft provides an exceptional setting for entertaining with a wet bar, beverage refrigerator, powder bathroom and direct access to the spacious rooftop deck. The fully finished lower level adds a generous recreation room with surround sound, a secluded guest bedroom and an adjacent full bathroom. Extensive enhancements include upgraded hardwood floors, custom lighting, upgraded bathroom mirrors, hardware and plumbing fixtures, and custom curtains, sheers, and blinds from The Shade Store. Additional highlights include contemporary finishes, an alarm system, multiple outdoor living spaces and an insulated detached two-car garage. Located just blocks from the shops, restaurants and neighborhood amenities along Tennyson Street, the home also offers convenient access to I-70 and downtown Denver.
…By Liv Sotheby's International Realty


Motivated Seller! Charming ranch-style home situated on nearly half an acre, offering the perfect blend of comfort, functionality, and space. This well-maintained 1,365 sq ft home features 3 bedrooms and 2 bathrooms, including a generously sized primary suite complete with a walk-in closet. Inside, you'll find beautiful wood floors, custom plaster finishes, and a stunning wood-trimmed vaulted ceiling that adds warmth and character throughout the living space. The home also includes a dedicated laundry room, central A/C, and a central vacuum system for added convenience. Exterior features include durable stucco siding, a metal roof, and a large deck perfect for relaxing or entertaining outdoors. For those needing extra storage, workspace, or room for vehicles and equipment, this property truly stands out with two pole barns for covered vehicle storage, two additional storage sheds, and an impressive 1,200 sq ft heated shop offering endless possibilities for hobbies, business use, or workshop space. A rare opportunity to enjoy country-style space with modern comforts and exceptional utility.
…By Aspen Snowmass Sotheby's International Realty


Welcome to 10 Carriage Lane, an exceptional residence in a serene Cherry Hills Village enclave. Set on an elevated 1.5-acre corner lot with southwest mountain views, mature landscaping, and a striking circular drive, this never-before-available custom home offers comfortable living today with potential for future reimagination. With 4,700+ total square feet, six bedrooms and six bathrooms, the two-story floor plan is designed for modern living. The sun-filled family room features a timber-beamed ceiling, solid oak hardwoods, and an exposed-brick, gas dual-sided fireplace shared with the charming kitchen and breakfast nook. A sunken living room and gracious dining room with bay windows provide inviting spaces for formal entertaining. A private study with bookshelves also serves as a main-level guest room with an adjoining bath and closet. A dedicated laundry/mudroom leads to an oversized 3-car side-load garage. Upstairs, the spacious primary suite occupies one wing with a gas fireplace, private deck, ensuite bath, dressing room, and two walk-in closets. Four additional bedrooms, two four-piece baths, and a bonus loft above the garage complete the upper level. The lower level adds a large recreation room with wet bar, plus another bedroom and bath. Designed for indoor-outdoor living, the family room and kitchen open to an extended covered patio overlooking the tranquil backyard—ideal for outdoor dining and Colorado evenings. Just beyond the pastoral lawn and towering trees is the Village Club and the High Line Canal trail system, providing countless options for outdoor recreation and family fun. Carriage Lane is located in the award-winning Cherry Creek School District, just five minutes from the Denver Tech Center and I-25, with convenient access to Cherry Creek and downtown Denver. Homes on this peaceful cul-de-sac rarely come to market, making this a truly special opportunity to enjoy the best of Cherry Hills Village living.
…By Liv Sotheby's International Realty


Welcome to 7750 W 94th Place. Built in 2005, this well-maintained home offers five bedrooms, flexible finished basement space, a spacious backyard, and convenient access to parks, trails, shopping, and dining across Broomfield and Westminster. The upper level features four bedrooms, while the finished basement adds a fifth bedroom, 3/4 bathroom, kitchenette, and living or recreation area. Just three houses from a neighborhood park featuring a basketball court, pavilion, and playground, with a walking trail directly behind the home providing access to the park. Recent improvements include sanded and refinished wood floors throughout the main level, new interior and exterior paint, and remodeled bathrooms. The wide neighborhood street and large backyard add to the sense of space and feel of the area. Located near Wadsworth Parkway and US 36 for convenient access to the Denver-Boulder corridor. Standley Lake and Westminster Hills Open Space are nearby, along with Costco and Target, less than 1.5 miles away, and the Butterfly Pavilion and AMC Westminster Promenade 24, approximately 2 miles away. With nearby grocery stores, shopping, dining, parks, trails, and recreation, this location combines amenities and conveniences throughout both Broomfield and Westminster.
…By Liv Sotheby's International Realty


Welcome to your new home, ideally situated in the heart of North Colorado Springs! Set on a huge corner cul-de-sac lot, this home offers the rare combination of privacy, outdoor space, and an unbeatable location close to shopping, dining, schools, parks, military bases and major commuter routes. Step outside and enjoy the oversized wrap-around deck, creating an incredible extension of the living space and the perfect setting for morning coffee, entertaining, or relaxing - all while taking in the expansive lot. Inside you’ll be charmed with special touches like the brick accent wall, abundance of windows, entertainers kitchen and a floor plan that gives you all the options you need to live your best life! Upstairs you’ll find 3 conveniently co located bedrooms which includes the spacious primary suite; a true retreat, featuring a large en suite bathroom and its own private balcony—a peaceful spot to start or end your day. The finished basement adds valuable bonus space with endless possibilities for a recreation room, home office, gym, media area, guest space, or whatever best fits your lifestyle. This property is a true gem- tour it today and get excited to bring in the crisp fall mornings in your new home!
…By Liv Sotheby's International Realty


Imagine waking up to a magnificent sunrise painting the sky in vibrant hues, framed by sweeping mountain and city vistas on your serene 1.75-acre sanctuary at 1662 Montane Dr. Set amidst majestic pines, quaking aspens, and striking rock formations, this home epitomizes refined Colorado living. Enter through grand iron and glass doors into a luminous, open-concept space defined by soaring ceilings and rich hardwood floors. The chef’s kitchen boasts Thermador appliances, granite counters, bespoke cabinetry, and a walnut-top center island—seamlessly flowing into the elegant dining and family areas, where a commanding stone fireplace and expansive accordion doors invite effortless indoor-outdoor living onto the expansive covered deck. The deck features an outdoor kitchen, 14" fireplace,TV, firepit, seating areas, and unobstructed views. The main-level primary suite offers a tranquil retreat with a wall of windows capturing breathtaking vistas, a sophisticated peninsula gas fireplace with a cozy alcove perfect for quiet moments. The spa-inspired bath is a masterpiece of design, showcasing gleaming quartz surfaces, custom cabinetry, Swedish glass accents, a boutique soaking tub, a lavish multi-spray shower and California-designed closet with a secondary laundry area. A refined powder room and private office adorned with built-in shelving complete the main level. A lighted floating marble staircase leads to the walkout basement that elevates entertainment and wellness. Enjoy a grand rec room with mirrored bar, wine room with 17th Century iron door, 3 beds, 3 baths, gym, theater, and a fully equipped art studio. Modern comforts abound including: hydronic in-floor heating, new boilers, mini-split climate control, a Generac generator, 40 built-in speakers, and heated 3-car garage with epoxy flooring. Whether strolling local trails or savoring magnificent views, this home offers an unparalleled lifestyle mere minutes to I-70, Denver and world class alpine recreation. No HOA.
…By Liv Sotheby's International Realty


Multigenerational living at its finest! Ranch home with detached studio ADU, heated workshop, xeriscaped yard, and an unbeatable location near parks, trails, recreation center, and pool. Rare opportunity for multigenerational living or additional income potential! This thoughtfully designed ranch-style home features a detached studio ADU with its own laundry area and a private 3/4 bath, offering flexibility for guests, extended family, a caregiver, or a home office. The main residence includes 2 bedrooms and 3 bathrooms, with each bedroom featuring an ensuite. An additional full bathroom provides extra functionality for guests. Outdoor living shines with inviting covered front and back porches, a spacious paver patio, and beautifully xeriscaped landscaping designed to reduce maintenance and help save on water costs. Whether you're entertaining, relaxing with your morning coffee, or enjoying Colorado's beautiful weather, this home offers exceptional indoor-outdoor living. Need extra space? This property delivers abundant storage, with 3 extra storage sheds, and more storage behind the workshop. Be sure to follow all the paths in the backyard to see them all. Don't miss the heated workshop or he/she shed equipped with water and a window A/C unit, plus a charming playhouse in the backyard. Also, enjoy lower maintenance and potential water savings with the professionally xeriscaped yard, an ideal feature for Colorado living and drought-conscious homeowners. Located just a few blocks from the pool, recreation center, park, and miles of interconnected trails, this home offers the perfect blend of comfort, convenience, and versatility. Whether you're looking for multigenerational living, hobby space, or room to spread out, this property presents an exceptional opportunity in a fantastic location. This home has great access to both I25 and I76 for commuting around Denver and a quick drive to the airport.
…By Liv Sotheby's International Realty


Immaculate 1/2 duplex in an unbeatable location just steps from Southmoor Park! This updated, move-in ready home offers a bright, inviting floor plan with hardwood floors throughout the main and upper levels. The spacious living room is filled with natural light from large south-facing windows, creating a warm and welcoming atmosphere. A convenient powder room is located just off the living room, while the adjacent dining area flows seamlessly into the kitchen and provides easy access to the back patio—perfect for indoor/outdoor dining and entertaining. Upstairs, you'll find two generously sized bedrooms with ample closet space, a beautifully updated full bathroom, and a conveniently located stackable washer and dryer. The finished basement features brand-new carpet, a versatile family room ideal for a second living area, home office, or recreation space, a conforming third bedroom with an egress window, an updated 3/4 bathroom, plus an additional laundry closet with hookups and abundant storage. Outside, enjoy a newly stained fully fenced, professionally landscaped backyard that has been meticulously maintained, providing a private space to relax or entertain. A brand-new storage shed offers excellent space for outdoor equipment and seasonal items, while the newly built attached carport and an additional off-street parking space provide exceptional convenience. Located just steps from Southmoor Park and minutes from neighborhood favorites including Whole Foods, restaurants, shopping, and everyday amenities. Enjoy easy access to nearby parks, trails, public transportation, I-25, Cherry Creek, the Denver Tech Center, and Denver International Airport. This exceptional home combines comfort, style, and an outstanding location.
…By Liv Sotheby's International Realty


This stunning, rolling topography lot located at the end of Ambush Canyon, within the Hideout enclave is a must see! Considered one of the most private lots offered within the Glacier community, it is nestled among gorgeous, large ponderosa pines and hosts stunning views of Missionary Ridge to the east. With the Architectural design plans included and a large, .843 acre home site, you have all you need to build the mountain home and outdoor living area of your dreams! Don’t miss out on this incredible opportunity to purchase an outstanding home site in the luxury, and highly sought after, Glacier Community. The Glacier community features a plethora of amenities; including the Mountain Clubhouse, which offers incredible dining, swimming pool, hot tub, and access to 36 holes of pure mountain golf, tennis and pickleball. Also onsite is the Valley Clubhouse, which also hosts excellent dining at the brand-new Prospector Restaurant and the Mineshaft restaurant and features a new fitness facility, two more pools, an additional hot tub, park, playground for the kids and indoor golf simulator in the winter. With Purgatory ski resort just a short 8-mile drive to the north and historic downtown Durango 16 miles to the south, this idyllic setting is one of the finest golf communities in the west.
…By Legacy Properties West Sotheby's International Realty

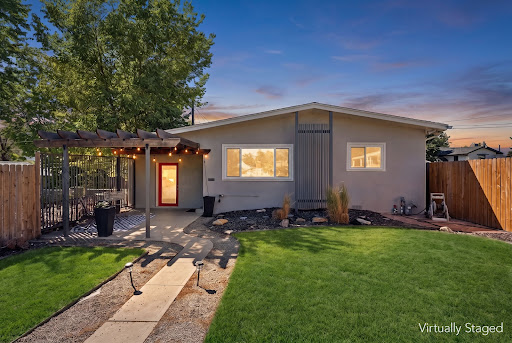


Mid-mod style, gorgeous updates and incredible versatility come together at 4827 Meade Street. Extensively remodeled in 2020 with thoughtful improvements since, this 3-bedroom, 3-bath home is anything but ordinary. Beautiful hardwood floors, abundant natural light, recessed LED lighting and curated modern finishes create a sophisticated yet inviting interior. The beautifully remodeled kitchen features stainless steel appliances, soft-close cabinetry and drawers, generous storage and an effortless connection to the open living spaces,perfect for entertaining. A rare and highly desirable layout offers TWO primary suites, including a private lock-off suite with its own exterior entrance, bedroom and ensuite bath. Ideal for multi-generational living, extended guests or an incredible house-hack opportunity, this flexible space provides privacy without sacrificing connection to the main home. The second primary suite features its own ensuite bath and spacious walk-in closet, while the third bedroom easily transitions into a guest room, home office or fitness space. Outside is where this property truly shines. The expansive, fully fenced yard sits above street level for added privacy and offers an incredible amount of outdoor space rarely found in the city. Create your dream garden, entertain on the patio, add multiple outdoor living areas or simply enjoy having room to breathe. Three beautifully renovated bathrooms, extensive closet systems, smart locks on all three entrances, a smart thermostat and an unfinished basement with laundry and abundant storage add function to the home's elevated design. A rear parking space plus plentiful street parking complete the package. Stylish, private and remarkably versatile, this updated mid-century modern gem offers the space and flexibility to live, host, work and grow, all with easy access to everything Denver has to offer.
…By Liv Sotheby's International Realty


Right across the street from the Village Lake Fitness Center and set against a backdrop of Colorado mountain views, this ranch-style attached patio home delivers the main-floor living that makes every day feel effortless. Wide plank wood floors carry you through an open-concept great room, kitchen, and breakfast nook designed for relaxed living and effortless entertaining. The kitchen is well-appointed with a large granite island, wine chiller, pantry, and everything you need to cook and host with confidence. Step into the breakfast nook for a perfect view of Devil's Head, then walk straight out to the covered composite deck to take it all in. The great room anchors the space with a gas fireplace and stacked stone surround, and silhouette window treatments throughout the main floor add a polished, cohesive finish. A formal dining room and a main-floor office with a closet complete the layout. With a ¾ bath directly across the hall, this space works just as beautifully as a second main-floor bedroom. The primary suite features direct deck access and mountain views framed by mature pines that deliver both scenery and privacy. The updated primary bath offers a stand-alone soaking tub, walk-in shower with multiple heads and bench, dual vanities, and a walk-through closet with built-ins that connects directly to the laundry and mudroom. The walkout lower level has high ceilings, a family room with sliding glass doors to a covered patio, two bedrooms with generous closets and plantation shutters, a shared ¾ bath, and a large unfinished utility room ideal for storage.
…By Liv Sotheby's International Realty


Completely reimagined from top to bottom, this stunning Pine Ridge Estates residence offers the rare combination of modern design and an exceptional Southmoor Park location. Extensively renovated, virtually every major component of the home has been updated, creating a truly turnkey opportunity in one of Denver’s most established and desirable neighborhoods. Major capital improvements include a new roof, new siding, new windows, new HVAC system, updated landscaping, new appliances, and extensive interior renovations from top to bottom, providing peace of mind for years to come. White oak flooring flows throughout the main floor, connecting generous living and entertaining spaces designed to accommodate both daily life and large gatherings. The updated kitchen opens seamlessly to the home's gathering spaces, creating an ideal setting for entertaining. Upstairs, the home offers four bedrooms, including a spacious primary suite. Two of the secondary bedrooms are connected by a beautifully appointed Jack-and-Jill bathroom, providing both functionality and privacy, The fully finished basement significantly expands the home's versatility, featuring a fifth conforming bedroom, a 3/4 bathroom, an additional non-conforming room ideal for a home office, gym, or guest space, a large recreation area, and a beautifully finished laundry suite. Outdoor living is equally impressive. A large deck overlooks the west-facing backyard, where refreshed landscaping creates the perfect setting for outdoor dining, relaxing evenings, and Colorado sunsets. A three-car garage provides ample space.
…By Liv Sotheby's International Realty


Nestled within the highly desirable, tree-lined Oakridge neighborhood, this beautifully maintained 4-bedroom, 4-bathroom home offers the perfect blend of comfort, functionality and an unbeatable central location. Surrounded by mature trees and spacious lots, you'll enjoy peaceful living just minutes from shopping, dining, top-rated schools, parks and two nearby golf courses. Step inside to discover hardwood floors, soaring vaulted ceilings and multiple light-filled living spaces designed for both everyday living and entertaining. The inviting living room features a cozy fireplace and expansive windows that fill the home with natural light. At the heart of the home, the updated kitchen showcases white cabinetry, granite countertops, stainless steel appliances, a center island and abundant storage, flowing seamlessly into the formal dining room. The spacious primary suite offers a private retreat with an en-suite bath, while two three bedrooms complete the upper level. The finished basement expands the home's versatility with a large recreation room featuring a complete home theater system-including projector, screen, surround sound, and Yamaha receiver-all included with the home. A bathroom, built in workbench area and generous storage room provide exceptional flexibility for hobbies or additional living space. Outside, unwind on the beautifully finished deck overlooking the fully fenced backyard, where mature landscaping creates a private outdoor oasis perfect for summer barbecues, morning coffee or relaxing in the Colorado sunshine.
…By Liv Sotheby's International Realty


Tucked among aspens on a 1-acre lot, this lovingly maintained, meticulously crafted mountain log cabin offers the perfect blend of rustic charm + modern comfort. Cool mountain air greets you on arrival, as expansive front & back decks set the stage for sweeping mountain / meadow views, morning coffee in the quiet of nature, and unforgettable golden-hour evenings. Inside, the open floor plan is warm and inviting, highlighted by stunning beetle-kill pine, tongue-and-groove woodwork throughout. The updated kitchen and bath bring a fresh, functional touch, with additional counter seating perfect for casual dining or gathering with friends and family. A cozy wood-burning stove offers the perfect mountain ambiance. The thoughtfully designed layout includes a laundry/mudroom with direct access to the back deck—ideal after a day of outdoor adventure nearby. The oversized, heated 2-car garage offers ample space for vehicles and gear, while 2 additional, powered outbuildings provide flexibility for storage, hobbies, or creative use. This home has been enjoyed primarily by family and only occasional rented, and it shows—pride of ownership is evident throughout. Furnished and truly move-in ready, it’s just waiting for its next chapter. Outdoor enthusiasts will love the easy access to Colorado’s most renowned fishing areas, including the South Platte River, plus nearby Tarryall, Spinney, & Antero Reservoirs. Surrounded by National Forest, the Indian Mountain community offers endless opportunities for hiking, biking, and exploring. Just a quick 20 minutes away is Fairplay, for shopping, dining and more. Or, head north to Breckenridge for skiing, nightlife, boutiques and galleries or southwest to Buena Vista’s famed hot springs. This is the perfect jumping off point for all your mountain adventures. Adjacent 1-acre lot is also available for purchase, offering additional privacy or future potential. Don't miss this mountain retreat!
…By Liv Sotheby's International Realty


Beautifully updated, meticulously maintained and truly move-in ready, 7076 Leopard Gate is tucked into a desirable cul-de-sac in Wildcat Ridge, with neighborhood trails just steps away at the end of the street. Offering 2,651 square feet of finished living space, this four-bedroom, four-bath home has been thoughtfully refreshed throughout, creating a polished and welcoming interior from the moment you step inside. New luxury vinyl plank flooring, new carpet, fresh interior paint, new baseboards, updated lighting and striking custom iron stair railings bring a fresh, elevated feel to the home. The kitchen has been refreshed with painted cabinetry, new hardware and newer appliances, while the adjoining living spaces are designed for both comfortable everyday living and entertaining. A beautifully redesigned fireplace is a standout feature, finished with stacked stone, shiplap, a reclaimed barn beam mantel and custom cabinetry. A dedicated main-floor office provides the perfect work-from-home space, while the finished basement adds even more flexibility for guests, recreation, a home gym or movie nights. Outside, the large backyard is ready to be enjoyed, with an expansive deck, outdoor kitchen and grill creating an ideal setting for Colorado's beautiful seasons. The home has been exceptionally cared for, with a 2022 roof, 2022 exterior paint, 2022 water heater, recently serviced HVAC, refreshed landscaping and sprinkler system, and numerous additional improvements throughout. Wildcat Ridge residents also enjoy access to the community swimming pool and an extensive network of nearby trails. With its sought-after cul-de-sac setting, impressive list of updates, generous outdoor living and meticulous condition, this is the kind of home where the work has already been done. Simply move in and enjoy.
…By Liv Sotheby's International Realty
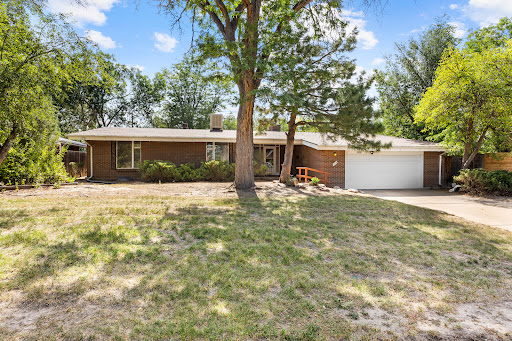


One of the most charming and unique homes in coveted Winston Downs, close to Lowry, Cherry Creek North, schools, shops, parks and trails. Not just an investor special, but an investor dream. So much character and charm throughout. First time on the market in more than 50 years. The hardwood floors feel brand new after having been covered for decades. Marvel at the two-sided fire place, walls of glass, classic wood paneling, sauna, brick interior walls and unbelievable covered outdoor patio space. And did someone say sunken fireplace conversation pit in the family room?! Check. The main floor boasts 3 beds, 2 baths, an expanded primary, and a super swank addition off the dining room that opens to the back patio. Basement has 1B/1b, a large family room, sauna, and storage. Enjoy a large 2 car garage and a clean, prime 10,000 SF lot on a quiet block. Owner occupy and tailor finishes as you go, or refinish to resell. This is not your ordinary 60s ranch.
…By Liv Sotheby's International Realty


Welcome home to this freshly updated, spacious 5-bedroom, 4-bathroom home offering 4,200 square feet of comfortable living in one of Thornton's most desired and established, family-friendly neighborhoods. Brand-new interior paint and plush new carpet throughout give this home a bright, clean, like-new feel from the moment you walk in. The generous main living areas offers plenty of room to spread out, entertain, and grow. Upstairs has four bedrooms including huge primary with ensuite, walk in closets throughout and a fun loft space as well.The updated basement is a showstopper — and a flexible layout that's ideal as a private in-law or nanny suite, guest retreat, rec room, or home office. Whether you need space for extended family, live-in help, or simply a separate living zone, this basement delivers privacy and versatility! This home backs to an open greenbelt with walking/biking paths. The low HOA includes pool, tennis court, playground and more. Lush trees and greenery abound in this beautiful neighborhood! Located in the top-rated Adams 12 Five Star Schools district, with easy access to I-25, shopping, dining, and parks, this home combines space, updates, and location in one exceptional package. Don't miss this rare combination of size, flexibility, and fresh updates
…By Liv Sotheby's International Realty


Set in an amazing East Wash Park location, perfectly positioned between Washington Park and the shops and restaurants of South Gaylord Street. This home offers exceptional space in one of Denver’s most walkable and sought-after neighborhoods. Step inside to a large, open great room and dining area that create a fantastic space for entertaining. The kitchen features a generous pantry with an additional refrigerator and flows into a casual family room with a bar area. Two bedrooms are located on the main level, including one that would make an ideal home office, along with a beautiful five-piece bath. Upstairs, the primary suite is truly special, with vaulted ceilings, a five-piece bath, private laundry and an adjoining loft/study that could easily be converted into an additional bedroom. The finished basement adds even more living space with a private bedroom and attached bath, a spacious family room, tall ceilings and wonderful natural light. A second laundry area is also located on this level. Outside, a gracious Southern-style front porch adds charm and character, a newly low maintenance landscaped backyard, while the two-car garage provides everyday convenience. With incredible square footage, a flexible floor plan and so much potential, this is a rare opportunity to create something truly special in a perfect 10 East Wash Park location.
…By Liv Sotheby's International Realty


Beautifully maintained and thoughtfully designed, this spacious Inspiration home offers more than 4,000 square feet of inviting living space with 4 bedrooms and 4 baths. Pride in ownership is evident throughout, from the beautiful landscaping to the impressive indoor and outdoor living spaces. At the heart of the home, the well-appointed kitchen features attractive granite countertops and a generous center island—perfect for gathering with friends, casual meals, or entertaining. A dedicated home office creates an ideal work-from-home setting, while the upstairs loft adds valuable flex space that can easily adapt to your lifestyle—whether used as a second living area, creative space, playroom, or comfortable retreat. The professionally finished and permitted walkout basement, completed in 2024, adds an entirely new dimension to the home. A convenient second kitchen makes entertaining a breeze while also creating a comfortable and private setup for extended stays or long-term guests. The outdoor spaces are truly something special. Beautiful landscaping, multiple areas to gather and relax, and a striking spiral staircase connecting the upper and lower outdoor spaces create a memorable setting for enjoying Colorado's beautiful seasons. The walkout basement provides seamless access to the backyard and makes indoor-outdoor entertainment effortless. Inspiration offers fantastic community amenities, including a pool, parks, playgrounds, and approximately 11 miles of trails to explore and enjoy. Spacious, beautifully cared for, and filled with thoughtful features, this home offers an impressive combination of space, flexibility, and Colorado living.
…By Liv Sotheby's International Realty


Welcome Home to your new residence in Hanover Place! This is your opportunity to own a low-maintenance townhome with stunning Mountain Views and direct access to walking paths out your back gate in a quiet neighborhood with mature trees. This spacious 3BR/4BA two-story townhome features: brand new carpet (upstairs), brand new interior paint (upstairs & main level), a finished basement, attached 2-car garage, a large back deck and a private backyard. Upon entering the home, you will be captivated by soaring vaulted ceilings, large windows with mountain views, natural light pouring through the skylights, wood beams & beautiful brickwork. The main level of the home features hardwood floors throughout and a great floor plan for everyday living: a large living room with a gas fireplace, a spacious eat-in kitchen, a dedicated dining room with sliding doors to the back deck, and a powder room. Upstairs are 2 spacious bedrooms, 2 full bathrooms and a large loft that would make a great home office or lounge. The finished basement offers more space to entertain, live & work. The basement features another living room, a large bedroom or home office, a 3/4 bathroom and a laundry room with a folding table & laundry shoot. Hang out in your fenced backyard, with no neighbors behind you, just views of mountains, beautiful sunsets & open space. The cherry on top is the community pool & hassle free living: HOA covers exterior maintenance & roof, landscaping, trash & snow removal. Centrally located in Centennial, within 1/2 mile to Newton Middle School and 1 mile to The Streets of Southglenn, with convenient access to DTC, Downtown Littleton, Goodson Rec Center, deKovend Park, etc. A short drive to dining & shopping at Cherry Hills Marketplace: Trader Joes, Chook Chicken, Sazza, The Original Pancake House, Starbucks, Nekter Juice Bar, TJ Maxx, Sierra Trading Post, etc. Great schools: Lois Lenski, Newton and Littleton High School.
…By Liv Sotheby's International Realty


ENJOY NEW YEAR'S 2027 AT THE RITZ-CARLTON CLUB ASPEN HIGHLANDS. HIGHLY SOUGHT-AFTER WINTER MEMBERSHIP OPPORTUNITY: One of the larger Three-Bedroom Residences in Elkhorn Lodge. This beautiful, larger-than-most three-bedroom, three-bath residence features a spacious floor plan (Floor plan is attached in the documents). Membership provides two concurrent winter weeks, one summer week, and another float week (TBD) each year. The upcoming Winter allocation is scheduled for NEW YEAR'S WEEK, December 26, 2026 - January 9th, 2027, and next year's Summer allocation is 4TH OF JULY WEEK, July 3-10, 2027, plus one float week (TBD). The 2028 Winter allocation is January 15-29; Summer allocation is July 8-15. Float week (TBD). The upcoming long-term schedules flow right through the peak winter and summer periods. The Ritz-Carlton Club Aspen Highlands is located at the base of Highlands Mountain, one of the premier ski resorts in North America. Only minutes away from the Maroon Bells Valley, one of the most photographed Mountain Ranges in the United States. The Club is a Ski-In, Ski-Out property. All the amenities you've come to enjoy at legendary Ritz-Carlton properties and more. Daily services include the Club Restaurant, Health Club, Spa, and slope-side outdoor pools and hot tubs. Year-round owner storage and valet-serviced underground parking while in residence. It offers a Ritz Kids venue, an area for older children and adults, and a member business center. Trading privileges with other Ritz-Carlton Club Residence properties in St. Thomas, Vail, Lake Tahoe, and San Francisco. Affiliations with 3rd Home and numerous selected 'ABOUND' MVCI locations offer additional vacation opportunities in exclusive locations. (The owner may enroll in these options.)The Club is only minutes away from the Aspen Recreation Center, featuring indoor pools, a rock climbing tower, Ice skating, and more. Recreation Center photo included. Addendum Note: Owners are not obligated to follow pre-allocated schedules. Multiple exchange systems exist, allowing owners to exchange weeks with other owners and trade them for other properties. Taxes are included in the annual dues. Interior photos are STOCK PHOTOS
…By Aspen Snowmass Sotheby's International Realty
'%20stroke='%23DDAA3A'%20stroke-width='1.909'%20stroke-linecap='square'%20stroke-linejoin='bevel'/%3e%3c/svg%3e)
Receive by email any new listing that may match your search criteria
Your criteria :
By validating this form, you accept the general conditions of use of Le Figaro Properties.
These agencies offer a selection of luxury properties vente in Colorado. Feel free to contact them for personalized assistance.
The enchanting allure of The Red Rocks Amphitheatre, Denver Art Museum and the Botanical Gardens make appreciating the arts and nature's finest that much more enticing from within the most magical of settings. Colorado's real estate offers many apartments and houses with panoramic views and convenient settings from which to explore and daydream.
The Colorado real estate opportunities on the high-end market certainly don't lack in charm and sophistication. From budding historians, to ski enthusiasts and Wild-West fanatics and nature-lovers, you can easily find your dream getaway from the tasteful selection of luxury properties on offer.
