Get early access to listings that match your criteria
Never miss an opportunity again. Our personalized alerts notify you instantly.

 English$ USD · m²
An astonishing array of historical and geographical delights fill the 38th state of the USA. Colorado's real estate brings you within stepping distance of larger-than-life monuments and humbling viewpoints. As though straight out of a JRR Tolkien novel, places like the Garden of the Gods and Emerald Lake are just a couple of the numerous captivating sights to be seen all over Colorado.


Full of natural light, mountain views, and classic character, 67 Paradise Road offers abundant living space ready for a fresh vision. This 4+ bedroom, 3 bath home holds the nostalgic ski-town charm that made Crested Butte what it is today. The location provides easy access to the resort — roll out the door and be on the mountain in minutes with First Tracks shuttle service. Inside the 2,289 square foot home, the open-concept great room brings in plenty of sunshine and is anchored by a cozy wood-burning fireplace, perfect for après-ski gatherings. The layout includes 2 bedrooms on the main level and 2 upstairs, plus a secondary living area and a loft—ideal for guests, a home office, or extra sleeping space. A one-car garage and detached shed offer great storage for skis, bikes, and all your gear. The upper deck is primed for a hot tub upgrade and delivers standout mountain views. While the home is ready for modern updates, it is structurally sound with solid bones, making it a quality foundation for your dream mountain retreat. 67 Paradise is your opportunity to take an authentic ski home and thoughtfully elevate it in the heart of Mt. Crested Butte.
…By Liv Sotheby's International Realty


Welcome to Aspen Glade — one of the most sought-after pockets of Durango, where mountain-town living, abundant water, amazing views, and everyday luxury all come together. Built in 2024, this 3-bedroom, 3.5-bath single-level-living home offers all bedrooms on the main level, soaring vaulted ceilings, a floor-to-ceiling stacked stone fireplace, and abundant natural light from large windows and tall doorways. The main living area, primary bedroom, stairs, and upstairs bonus room are all finished with engineered white oak flooring. The kitchen is a true chef's kitchen and the heart of the home, thoughtfully designed with both style and function in mind. Light wood cabinetry pairs beautifully with granite countertops, a light tile backsplash, and undercounter lighting that adds warmth and ambiance. Floating shelves offer a stylish spot for both decor and everyday functionality. The kitchen is equipped with a double oven, six-burner gas cooktop with griddle, and an oversized vent hood, while the large stainless sink and generous counter space make prep and cleanup effortless. An impressive pantry offers abundant storage, and seating for four at the island invites everyone to gather. Outside, a gas line plumbed for a grill extends the cooking space even further. Every detail here comes together to create a kitchen that's as tasteful as it is enjoyable, perfect for family gatherings and everyday comfort. The primary suite is a true retreat with dual vanities, a walk-in shower, and two oversized closets, plus direct access to a tiled laundry/mudroom with utility sink and built-in storage. Across the home, a half bath and two spacious bedrooms share a Jack-and-Jill bath with shower/tub combo and dual vanities. Upstairs, oversized windows frame red cliff views beneath a statement chandelier. The upper level bonus room offers flexible space for a second living area, office, or workout room, complete with its own 3/4 bath. The oversized 3-car garage is a huge amenity in Colorado, plenty of room to keep your cars, outdoor toys, and mountain gear all under one roof. Outside, a 6-zone Rainbird irrigation system keeps the landscaping lush all season, fed by HOA ditch rights and a shared community well, a rare HOA amenity in Durango. Domestic water runs through Animas Water Company, while exterior water is covered by the ditch rights and community well. Aspen Glade is a 20-home subdivision with open space and irrigation rights. It's a golf cart ride from Dalton Ranch Golf Course, which has a public restaurant with sweeping valley views, and close to Glacier Club (memberships available) and Hillcrest Golf Course. Minutes away, you'll find PJ's Gourmet Market, Animas Liquor, Trimble Hardware, and a Primary Care Physician office in the same complex. Animas Valley Elementary just down the street, and Durango Hot Springs across the highway. World-class mountain biking is within 10 minutes (Hermosa Creek, Jones Creek, Haflin Creek), all a short ride from Glade Court, and walking trails right out your back door make it easy to get outside every day. Head south to fish the Gold Medal Waters in downtown Durango, or make a day trip to the world-famous San Juan River tailwater below Navajo Dam. Highway 550 is almost always the first road plowed in winter, making it about 10 minutes to the start of in-town Durango, 35 minutes to the airport, and just 2 hours to both Moab and Telluride. Purgatory Resort is 20 minutes away. Durango's outdoor adventure is right outside your door, with stunning Animas Valley views and unbeatable access to it all. This modern home truly has it all. Some photos virtually staged.
…By Legacy Properties West Sotheby's International Realty


This is truly an extraordinary piece of Denver history, offered for the first time since 1967. Built in 1927 and set on an expansive 9,300-square-foot lot in storied Park Hill, this distinguished four-bedroom, three-bath Tudor was custom built for Howard E. and Wilma M. Lorton in 1927, the same year they opened Howard Lorton Galleries furniture; their family name would become synonymous with tasteful elegance and civic leadership. Nearly a century later, the home retains much of the character and craftsmanship of its origins. Rich solid-wood trim, recently refinished solid white-oak floors, two functional wood-burning fireplaces, and gracious, traditional living spaces reflect an era of enduring architecture and thoughtful detail. Historic custom touches from the Lorton family remain woven throughout the home, creating a sense of provenance rarely encountered today. Carefully stewarded through the generations to maintain this originality, the home has also been thoughtfully refreshed for its next chapter. Recent improvements include a brand-new roof, new interior paint, extensive plumbing and electrical work, and an updated basement with newly installed luxury vinyl plank flooring. A passthrough garage and generous, wooded lot further distinguish the property. The neighborhood is equally special. Park Hill remains one of Denver’s most established and architecturally distinctive neighborhoods, celebrated for its tree-lined streets, historic parkways and beautiful period homes, with City Park, the Denver Museum of Nature & Science, Denver Zoo, the Park Hill Library, and many more cultural attractions of central Denver all close at hand. Schools include the acclaimed Park Hill Elementary and East High School. 1755 Glencoe Street is a home with a nearly one hundred-year-old story: one shaped by notable Denver families, with deep roots into the community, and now offered to market as a rare opportunity to carry its legacy forward.
…By Liv Sotheby's International Realty


I’m perched above Denver’s iconic Larimer Square, offering a rare opportunity to own a three-bedroom residence with million-dollar potential—without the million-dollar price tag. I’m rich with character and architectural charm, with subtle traces of my Art Deco roots that give me a distinctive sense of place. I offer an exciting canvas for someone with vision. With thoughtful updates, my historic elegance could be beautifully paired with modern luxury, transforming me into a truly exceptional downtown showpiece. From my expansive windows, you’ll enjoy breathtaking city and mountain views, while my generous floor plan provides comfort, flexibility, and plenty of room to live, work, and entertain. I’m located within The Windsor—the only downtown residential building permitting short-term rentals—giving me a unique combination of lifestyle, location, and investment potential. Whether you choose to make me your primary residence, a downtown pied-à-terre, or an income-producing asset, I offer possibilities that are as compelling as my address. Life here feels more like a private club than a traditional residence. My resort-style amenities include a state-of-the-art fitness center, indoor pool, running track, racquetball and tennis courts, basketball court, steam room, and infrared sauna. My beautifully appointed community spaces make it easy to relax, work, and entertain, with a conference room, resident lounge with full kitchen, shuffleboard, billiards, and landscaped outdoor gardens with gas grills and cabanas overlooking Larimer Street. A full-service front desk, 24/7 concierge, business center, and on-site management provide exceptional convenience, security, and peace of mind. With true lock-and-leave ease and a reputation for being exceptionally well maintained, I make downtown living remarkably simple. Come see why this rare residence could be the opportunity you’ve been waiting for in the heart of downtown Denver.
…By Liv Sotheby's International Realty


Nestled on a picturesque, tree-lined street in the highly desirable Mayfair neighborhood, this charming brick home beautifully blends timeless character with thoughtful modern updates. Featuring two bedrooms and one bathroom, the inviting open-concept living area is filled with natural light from expansive windows that illuminate the hardwood floors throughout the home. The stylish kitchen offers the perfect balance of functionality and comfort, making it ideal for both everyday living and entertaining. Additional conveniences include a dedicated laundry area and an attached one-car garage. One of the home's standout features is the enclosed sunroom, where wraparound windows and skylights bathe the space in natural light. Whether used as a home office, reading retreat, hobby room, or additional living area, this versatile space offers endless possibilities. Step outside to your private backyard oasis, complete with a flagstone patio, an open pergola draped in lush vines, mature landscaping, and a spacious storage shed for gardening tools and outdoor equipment. It's the perfect setting for relaxing, gardening, or entertaining guests. Ideally located to grocery stores, coffee shops, restaurants, and a variety of local shops are all just a few blocks away, providing the perfect blend of neighborhood charm and everyday convenience.
…By Liv Sotheby's International Realty


Nestled on the desirable West side of Crested Butte, 12 Second Street offers in-town convenience and future-forward potential on a generous 62.5 foot wide residential lot. Inside the single story two bedroom, 2 bath home, large windows fill the spaces with natural light and frame the outdoor landscape. New appliances and a wood stove create a functional and comfortable living space, and the stand alone workshop/shed adds flexibility for storage or projects. A timbered, sunken outdoor gathering area with mature trees provides an intimate setting for conversation or relaxation. An alley lane along the property’s north boundary provides a delightful walking path to the Coal Creek footbridge into downtown Crested Butte. Coffee and retail shops, restaurants, galleries and community events in the heart of Town are just a scenic stroll or bike ride away. The Peanut Lake and Lower Loop hiking, biking and Nordic trails are 2 blocks away and the free Ski Area shuttle bus is a 3 block walk.
…By Liv Sotheby's International Realty


A freshly remodeled unit on the ground floor, with the mountain practically at your doorstep. No stairs to your front door, no long walk, park right outside your door. Cross the private footbridge over Gothic Road, and in a few minutes you're at the base of Crested Butte Mountain Resort. Short-term rentals are allowed, making this a true turnkey opportunity whether you're using it yourself or renting it out. High, open ceilings and a wood-burning stove define the living area, with big windows framing views straight to the mountain and ski runs. The kitchen has been updated with cool modern lighting, fresh cabinetry, granite counters, and stainless appliances. Hand-crafted stairs with smart built-in storage lead to a cozy loft the kids will fight over, and closets throughout have been custom fitted out for gear, boots, and everything else mountain life demands. Unit 27 comes with a large private ski locker for boards and boots, plus a covered patio for morning coffee. The complex's hot tub deck looks straight out at Mt. Crested Butte and Whetstone. Hard to beat after a powder day! Snowcrest is one of Mt. CB's original condo communities, and it shows in the best way: real wood stove, real character, and a location newer builds just can't touch. This one is Snowcrest at its best: unbeatable access, low-maintenance living, and a front-row seat to everything Mt. CB has to offer.
…By Liv Sotheby's International Realty


This month, we're spotlighting a stunning mountain modern retreat at 958 Westchester Cir, tucked along the 5th fairway of The Country Club at Castle Pines with sweeping golf course views. A stately driveway offers off-street parking and leads to two separate two-car garages, with a covered flagstone porch welcoming you into this 5-bedroom, 8-bathroom home. The great room draws you in with rich wood floors, wood beamed ceilings and a wall of windows framing the golf course beyond. The kitchen has been thoughtfully updated by the current owner, anchored by a massive leathered granite island and flowing into a connected hearth room and wet bar. The eating space opens through accordion folding glass doors to the back deck, blurring indoors and out. Warmth follows you throughout the main level, with four fireplaces — in the great room, kitchen area, primary suite, and study — each adding its own quiet glow. A formal dining room, adjacent wine cellar private office and main-floor primary suite with a spa-like bath complete the level. Step out back, and it's easy to see where life happens. The covered, heated deck comes complete with its own fireplace and TV, overlooking a patio-level spool — with hot and cold options — set against the golf course beyond, made for long evenings that stretch well past sunset. A meticulously landscaped backyard adds a covered patio and more fairway views, with a playset rounding out the space. In the walk-out lower level, four secondary bedrooms each offer their own en suite bath and walk-in closet — one currently a home gym with a steam shower and dry sauna. A full bar, family room with striking beamed ceilings, a rec space with a pool table and a second office/flex space, complete the level.
…By Liv Sotheby's International Realty


$10K CONCESSION! Some homes make an impression. 5821 Tesoro Point makes a statement. A rare 5-car garage, a private cul-de-sac setting & 5,600 sq.ft. of nearly new Toll Brothers craftsmanship set the stage for this exceptional 4-bedroom, 4-bathroom residence, where sophisticated design & effortless main-level living come beautifully together. A refined exterior welcomes you with an inviting covered front porch, & professionally landscaped grounds, setting the tone from the moment you arrive. The main level makes a commanding first impression, with an executive office wrapped in custom wall paneling, elegant lighting and half bath. The kitchen takes center stage with high-end stainless steel appliances, leathered granite, upgraded cabinetry, a custom backsplash framed by designer lighting, and walk-in pantry. The statement fireplace features a custom mantel & woodwork that anchors the great room, while a wall of windows with motorized blinds flood the space with natural light. The dining area opens seamlessly to the covered patio & fully fenced backyard, where a built-in gas firepit & dedicated grilling line set the stage for relaxed afternoons & starlit Colorado evenings. The enormous main-level primary suite features new carpet, a 5-piece en-suite w/ a dual-head shower, soaking tub, dual vanities & custom walk-in closet. Upstairs, a cozy loft offers a tranquil escape for movie nights, reading or simply unwinding. A private guest suite enjoys an adjacent 3/4 bath, while two additional bedrooms, each featuring their own private en-suite w/ upgraded shower tile offer comfort & privacy for family and guests. Newly carpeted stairs lead to an expansive unfinished lower level; a blank canvas offering endless possibilities for entertainment & additional living space. Paired with resort-style amenities, top-rated Douglas County schools & the quality of a 2023 Toll Brothers Yale Model build, 5821 Tesoro Point is more than a home—it’s a lifestyle you’ll love coming home to.
…By Liv Sotheby's International Realty


A masterclass in New Modern Americana, this exceptional custom home reimagines the warmth & craftsmanship of Early American design through a refined, modern lens. Timeless materials, clean architectural lines & extraordinary craftsmanship come together in a home that feels both deeply rooted & entirely of today. Brought to life by Chenault Homes & Coesivo Design Group, this 6,264-square-foot residence was thoughtfully designed around the art of living well. Large-format limestone sets a quietly elegant tone at entry, transitioning to seven-inch white oak hardwood throughout. The heart of the home unfolds across a generous living room, kitchen & breakfast nook designed for gathering. A Thermador suite includes a 48-inch range, integrated refrigerator & freezer towers and dual dishwashers, surrounded by beautifully crafted custom cabinetry. A dramatic Calacatta Verde marble island & Indian Soapstone perimeter counters bring depth & soul to the kitchen. An equally beautiful, hardworking butler pantry connects the kitchen to the formal dining room. A main-floor office opens through French doors to the front patio, with a powder bath nearby for guests. Upstairs, the primary suite is a private retreat with coffee/wine bar, gas fireplace, balcony. The bath balances heritage-inspired warmth with modern luxury: dual vanities, custom wet room with freestanding soaking tub, large shower wrapped floor-to-ceiling in Zellige tile, & polished gold Brizo fixtures. Heated floors & an expansive walk-in closet w/ laundry hookups complete the suite. Three additional bedrooms each offer an en-suite bath, vaulted ceiling & walk-in closet. Dedicated upstairs laundry features LG WashTower, Brizo fixtures & Black Soapstone countertop. The lower level extends the home with a gym, two en-suite bedrooms & generous lounge with secondary kitchen and powder bath. Outside, a large covered patio w/ wired heaters & gas firepit creates an inviting setting for long dinners and warm summer evenings.
…By Liv Sotheby's International Realty


Welcome to this beautifully remodeled, single-level 4-bedroom, 2.5-bathroom home in the sought-after Dalton Ranch Golf Course community. Situated on a large lot with a spacious driveway and 3-car garage, this exceptional property offers an ideal blend of thoughtful updates, generous living spaces, and a private setting surrounded by lush, mature trees and open space. From the moment you enter through the grand entryway, you'll appreciate the home's inviting layout and quality finishes. The spacious dining room features a beautiful built-in buffet with granite countertops, creating an elegant space for entertaining. The adjacent living areas are filled with natural light, with large windows overlooking the mature landscaping and open space beyond, creating a peaceful and private atmosphere. The gorgeous, oversized kitchen is designed for both everyday living and entertaining, featuring granite countertops, abundant cabinetry, and plenty of counter space. A charming breakfast nook just off the kitchen provides the perfect spot for casual meals, while the spacious family room offers a beautiful new fireplace insert framed in stunning stone and large windows that bring the surrounding trees and greenery indoors. The primary suite is a true retreat, complete with private patio access and a beautifully updated bathroom. The luxurious primary bath features a freestanding soaking tub, walk-in shower, separate toilet room, and spacious walk-in closet. Just off the entryway, you'll find a convenient half bathroom and an additional bedroom that is currently used as a home office. Down the hall are two more generously sized bedrooms, plus a stunning remodeled bathroom with a walk-in shower. Step outside to the expansive backyard and discover a large covered patio with beautiful tongue-and-groove ceilings, the perfect spot to entertain guests, enjoy outdoor dining, or simply relax and take in the peaceful surroundings. The mature trees and thoughtful lot layout create a wonderfully private setting, making the outdoor living space feel like a true extension of the home. Numerous updates throughout the home include a remodeled laundry room, retextured interior walls, a new roof installed in 2025, and replacement of the exterior stucco. The home has been thoughtfully updated while maintaining a comfortable and functional floor plan. Enjoy the convenience of being just minutes from PJ's Gourmet Market, Dalton Ranch Golf Club, Durango Hot Springs, and James Ranch, putting some of the area's favorite dining, recreation, and local amenities within easy reach. With its single-level design, 4 bedrooms, 2.5 bathrooms, 3-car garage, large lot, beautifully remodeled interior, expansive entertaining patio, and serene setting in the Dalton Ranch Golf Course community, this home offers the perfect combination of comfort, privacy, and Colorado lifestyle.
…By Legacy Properties West Sotheby's International Realty


This top floor, two bedroom, two full bath plus loft condominium offers one of the best values in Telluride. Epic views of Ajax Mountain and Telluride's iconic box canyon are enjoyed from the living room and outdoor seating area. Vaulted ceilings create an open, inviting interior with a layout that lives comfortably as both a mountain retreat and rental property. The building is in excellent condition with a brand new roof, new pool and hot tub. Off street parking and strong short term rental potential add to the appeal. Steps from the River Trail and an easy walk to ski lifts, the grocery store, restaurants, and downtown Telluride. A rare combination of views, location, amenities, and value in the heart of Telluride. This opportunity will not last long.
…By Liv Sotheby's International Realty


A rare offering in the heart of the Colorado Rockies, this extraordinary custom log estate embodies the essence of luxury mountain living. Set upon 45 private acres of pristine alpine landscape, the residence commands sweeping views of mountain peaks while offering exceptional privacy just 25 miles from Breckenridge and minutes from the charming town of Fairplay. Spanning 5,766 square feet, this home is a masterful blend of timeless craftsmanship and refined comfort. Soaring vaulted ceilings, hand-selected log construction, and walls of glass create a warm yet dramatic living environment where the surrounding natural beauty becomes part of the home's design. At the center of the great room, a magnificent floor-to-ceiling stone fireplace provides an inviting gathering place after a day of adventure in the mountains. Designed for both intimate living and grand-scale entertaining, the residence features four generously appointed bedroom suites, each offering privacy and comfort for family and guests. The gourmet kitchen is equipped with a gas range, double ovens, abundant preparation space, and a walk-in pantry, seamlessly connecting to the dining and living areas for entertaining. Expansive decks extend the living experience outdoors, creating exceptional spaces for alfresco dining, morning coffee, or evenings spent beneath Colorado's star-filled skies. Every vantage point celebrates the property's remarkable setting, where wildlife sightings and unobstructed vistas are part of everyday life. Perfectly positioned for year-round recreation, the estate provides convenient access to world-class skiing in Breckenridge, championship fly fishing, hiking through nearby National Forests, and whitewater rafting on the Arkansas River. Whether envisioned as a private family retreat, legacy mountain estate, or luxury getaway, this exceptional property offers an unparalleled opportunity to experience the beauty and adventure of Colorado's most coveted mountain landscapes.
…By Liv Sotheby's International Realty


The St. Regis Residence Club offers members the ultimate in luxury and convenience. Perfect location 2 blocks to the Silver Queen Gondola and an easy stroll to all of Aspen's shops, dining and nightlife. Winter lifestyle interest B31-A8 offers 4 weeks of usage every other winter season. Fantastic dates upcoming, including New Year's week! December 26th, 2026 - January 2, 2027. February 13-20 and March 27-April 3, 2027. Amenities include the RAKxa Spa, concierge, room service, outdoor pool and hot tub, fitness center, fine dining, reciprocity with the St Regis New York Residence Club. Privileges at Marriott properties world wide. Enjoy Aspen Living at its peak! * photos are stock photos, not actual unit.
…By Aspen Snowmass Sotheby's International Realty


Looking for an affordable mountain home? Look no further. Built in 1903, this charming Rico home has been lovingly updated and cared for, and it's ready for its next stewards. The efficient 2-bedroom, 1-bath layout offers everything you need, while a fenced backyard, generous storage shed, and off-street parking support your mountain lifestyle. Enjoy world-class access to your National Forest close to town. With Telluride prices out of reach for many, buyers are choosing Rico for its value, access, and authentic mountain-town feel. Schedule your tour today!
…By Liv Sotheby's International Realty

205 Kestrel Drive 6A, Avon, CO 81620
…By Liv Sotheby's International Realty


Welcome to low maintenance living in the heart of Littleton! You’ll love this updated townhome featuring a bright & open main level with high ceilings and hardwood floors in the great room, which flow seamlessly into a generous dining area and a kitchen filled with natural light. A convenient powder room completes the main level. Downstairs, you’ll find two comfortable bedrooms, an updated full bathroom and a dedicated laundry room with a utility sink. The attached 2 car garage is an especially desirable feature, offering plenty of room for parking and storage, plus a 220V outlet for electric vehicle owners. Enjoy the convenience of a reasonable HOA that covers trash, recycling, structure, roof and grounds maintenance, plus snow removal. You can take advantage of nearby trails for walking and biking along the Platte River, or stroll to shopping, dining and seasonal farmers markets at Aspen Grove and Downtown Littleton. With light rail nearby, commuting to work or heading downtown for concerts or sporting events is easy without always needing the car. Whether you’re looking for a convenient place to call home or a lifestyle that allows you to spend less time on home maintenance, this townhome offers a wonderful combination of comfort, convenience and location.
…By Liv Sotheby's International Realty


Meticulously maintained and truly move-in ready, this beautiful home in Lakota Canyon Ranch shines with fresh interior paint, new carpet, and impeccable care throughout. Designed with comfort and functionality in mind, the inviting floor plan features a dramatic vaulted living room with a cozy gas fireplace, an adjoining dining area, and easy access to a covered deck overlooking the scenic Lakota Canyon Golf Course--perfect for morning coffee or evening relaxation. The well-appointed kitchen offers stainless steel appliances, ample cabinetry, and a convenient pantry. The main level also includes a spacious primary suite and a dedicated office/den complete with custom built-in cabinetry, ideal for working from home or creating a quiet retreat. The walk-out lower level provides exceptional living space with two additional bedrooms, a full bath, a generous family room with a mini bar, and a large laundry room with abundant storage. Step outside to a private patio and fenced back yard, perfect for your pets or relaxing in a hammock. Residents of Lakota Canyon Ranch enjoy outstanding community amenities, including championship golf, tennis courts, a fitness center, and a swimming pool. Combining quality, comfort, and an exceptional location, this home is ready to welcome its next owner.
…By Aspen Snowmass Sotheby's International Realty


Move-in ready and extensively updated, this centrally located, 4 bedroom Colorado Springs home offers exceptional value with major improvements already completed. Conveniently situated near downtown, Patty Jewett Golf Course, Memorial Hospital, Olympic Training Center, parks, schools, shopping, dining, and I-25, you'll enjoy easy access to everything Colorado Springs has to offer. The beautifully remodeled kitchen (2026) features new cabinets, granite countertops, luxury vinyl plank flooring, tile backsplash, new sink and disposal, and a new dishwasher. The basement was remodeled in 2026 with new carpet, trim, baseboards, and light fixtures with additional unfinished space, ready to add your second bathroom. Investment minded? The back door offers an opportunity for a fully separate entrance to the basement- add that bathroom and small kitchenette and bask in Airbnb or mid/long term rental gains! Major system improvements provide peace of mind, including complete PEX plumbing replacement from the water main to all fixtures (2024), interior and exterior paint (2024), new house and garage roofs (2023), new furnace (2023), central air-conditioning (2021), refinished hardwood floors (2021), and updated bathroom floor and shower tile(2021)! With extensive updates throughout, modern finishes, and an unbeatable central location, this home is truly move-in ready and welcomes its next owner with pride.
…By Liv Sotheby's International Realty


LOCATION, LOCATION, LOCATION! This beautifully upgraded ranch-style home with a finished basement sits on an exceptional lot backing directly to Chatfield State Park, offering incredible mountain views and a setting that is hard to duplicate. With open space behind the home and to the west, you’ll enjoy a rare sense of privacy, expansive views, and easy access to everything that makes this area so special. You simply can’t buy this floor plan on a lot like this! Inside, thoughtful upgrades are found throughout, including upgraded flooring, flat-panel cabinetry, quartz countertops, a walk-in pantry, horizontal iron railing, and a stylish barn door leading to the office. An oversized center-meet sliding glass door helps bring the outdoors in and showcases the beautiful setting beyond. The finished basement adds even more living and entertaining space and features a wet bar, making it perfect for movie nights, guests, game days, or gatherings. Outside, a natural gas line is already in place for a grill or fire pit, creating the perfect setup for enjoying Colorado evenings with Chatfield State Park as your backdrop. The neighborhood offers outstanding access to Chatfield State Park, the High Line Canal, and an extensive trail system throughout the community. Residents also enjoy a clubhouse, pool, fitness center, new pickleball courts, parks, playgrounds, and more. The property is located within the Mirabelle Metropolitan Districts, with an additional approximately $40 monthly fee covering maintenance of District-owned parks, trails and playgrounds, architectural review and covenant enforcement, and snow removal in District common areas. This is a truly special combination of location, views, upgrades, amenities, and one-level living with the bonus of a finished basement.
…By Liv Sotheby's International Realty


Welcome to your dream home! This stunning 4-bedroom, 3-bathroom sanctuary spans nearly 2,500 square feet, providing the perfect blend of comfort and elegance. As you step inside, you’re greeted by an open floor plan that invites warmth, connection, and breathtaking views, making it ideal for gatherings with family and friends. The main level features beautiful granite countertops throughout the home, a designated office space perfect for working from home, a cozy bedroom, and a convenient full bath—perfect for guests or those desiring easy access. Venture upstairs to discover a delightful loft area, accompanied by three additional bedrooms—each filled with natural light and limitless possibilities. Step outside to your new oversized patio, where you can host summer barbecues, unwind with a book, or simply soak in the peaceful surroundings. Imagine mornings filled with laughter and evenings of breathtaking sunsets over the mountains, all from your backyard that gracefully backs onto the lush Coyote Creek Golf Course. With a spacious 3-car garage for all your needs, this home is not just a place to live; it’s a lifestyle waiting to be embraced. Experience the perfect harmony of living, relaxation, and nature in this remarkable setting!
…By Liv Sotheby's International Realty


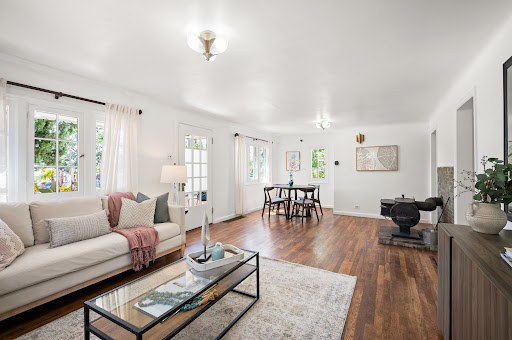
Check out the Open Houses on Saturday 8|22 from 11-1 or Sunday 8/23 from 12-3 Nestled on an impressive 15,339 sq. ft. lot, this 1922 French Eclectic–influenced ranch offers a rare blend of vintage character, thoughtful design, generous space and an exceptional location. French windows welcome abundant natural light into the spacious interior, highlighting original hardwood floors, glass doorknobs and beautiful period craftsmanship. The large kitchen with eating space creates an inviting connection to the living areas and outdoors. The classic single-story ranch footprint offers an open, comfortable flow, with wide roof overhangs and generous windows that enhance natural light and seasonal comfort. Original architectural details have been preserved, while the spacious layout provides flexibility to update and personalize for today's lifestyle. A standout feature is the oversized 925 sq. ft. three-car garage and workshop, offering ample parking, storage, 220V service and convenient drive-through access to the backyard. The expansive lot provides room for mature landscaping, gardening, outdoor entertaining and the opportunity to create your own private retreat. The 1920s ranch was an evolution of the American home, embracing a more informal way of living and the Western ideal of wide-open spaces. Influenced by Spanish Colonial architecture and early modernist principles, the ranch is beloved for its simple one-story form, connection to the outdoors and adaptable living spaces. Location is the finishing touch. Enjoy an easy 6-minute, 1-mile bike ride or walk to Sloan's Lake and its vibrant mix of shops, breweries, restaurants, arts and entertainment. With a bus stop at the end of the block and neighborhood amenities close by, convenience is at your doorstep. Vibrant, charming and full of possibility, this special property offers space, character and a location that is increasingly hard to find.
…By Liv Sotheby's International Realty


Welcome to the Watermark Residences, where luxury amenities, modern updates, and an unbeatable location come together in one exceptional home. This beautifully updated 2-bedroom, 2-bath condominium offers 1,133 square feet of light-filled living with high ceilings, hardwood floors, and an open-concept layout designed for comfortable everyday living and effortless entertaining. The stunning remodeled kitchen features quartz countertops, abundant custom cabinetry, updated fixtures, premium stainless steel appliances, and a large island overlooking the living and dining areas. Both bathrooms have been tastefully renovated, and thoughtful storage solutions have been added throughout the home. A separate deeded 15' x 5' storage unit, conveniently located on the same floor and featuring extensive custom shelving, is also available for purchase under a separate contract. Life at Watermark extends well beyond your front door. Enjoy 24-hour secured building access with concierge service, a fitness center, a year-round heated infinity pool and spa with breathtaking Front Range views, a community kitchen, grilling area, beautifully refreshed common spaces, and one reserved underground parking space. Located in the heart of Denver's vibrant Baker neighborhood, you'll enjoy easy access to South Broadway's restaurants, boutiques, coffee shops, Washington Park, Cherry Creek, downtown Denver, bike trails, light rail, and I-25. More than just a beautiful home, Watermark offers a true lock-and-leave lifestyle and a welcoming community you'll love coming home to.
…By Liv Sotheby's International Realty


Step into Western Charm as you enter into this quaint Log Home. The private five acres are horse friendly and overlook Chatfield Reservoir. Expansive outdoor living and a comfortable home with wrap around desks come together to create the perfect escape from busy lives. Gardens surround the house and add to the ambiance of this secluded retreat. The land is very gentle and there is an arena ready for your horses. The photos tell it all...this is a slice of heaven.. Off the beaten path and well worth it!
…By Liv Sotheby's International Realty


An exceptional opportunity in one of Boulder's most sought-after neighborhoods, this Table Mesa property is priced below market value and ready for its next chapter. Offered AS-IS, the home presents a compelling opportunity for a buyer looking to renovate, expand, or reimagine a property in an established location where significant upside exists. With the potential to add square footage, a thoughtfully renovated and expanded home could reach values into the upper $1 million range. This is an exciting value-add opportunity for homeowners, investors, and builders alike. Enjoy beautiful Flatirons views, an unbeatable Boulder lifestyle, and access to the highly sought-after Fairview High School, Southern Hills Middle school, and Bear Creek Elementary. Whether improving the existing home or creating something entirely new, this is a rare chance to build equity and create a standout property in a location where long-term value speaks for itself.
…By Liv Sotheby's International Realty
'%20stroke='%23DDAA3A'%20stroke-width='1.909'%20stroke-linecap='square'%20stroke-linejoin='bevel'/%3e%3c/svg%3e)
Receive by email any new listing that may match your search criteria
Your criteria :
By validating this form, you accept the general conditions of use of Le Figaro Properties.
These agencies offer a selection of luxury properties vente in Colorado. Feel free to contact them for personalized assistance.
The enchanting allure of The Red Rocks Amphitheatre, Denver Art Museum and the Botanical Gardens make appreciating the arts and nature's finest that much more enticing from within the most magical of settings. Colorado's real estate offers many apartments and houses with panoramic views and convenient settings from which to explore and daydream.
The Colorado real estate opportunities on the high-end market certainly don't lack in charm and sophistication. From budding historians, to ski enthusiasts and Wild-West fanatics and nature-lovers, you can easily find your dream getaway from the tasteful selection of luxury properties on offer.
