Get early access to listings that match your criteria
Never miss an opportunity again. Our personalized alerts notify you instantly.

 English$ USD · m²


This outstanding manor enjoys a prestigious setting above the left bank of the Rhine between Oberwinter and Remagen. Built between 1906 and 1908 as a private summer residence for an industrialist family from Cologne, it later became the official quarters of French diplomats. Architecture, history and panoramic setting combine here in a unique way. Extensive building rights have been granted with a designated building footprint of approximately 23,000 m² in addition to the existing buildings. The development plan includes hotel, conference, spa, restaurant, additional apartments for the owners, underground parking and commercial purposes. The binding land-use plan is not time-limited. We are eager to assist with any information. Historical Significance After World War I, the estate was used by the American occupying forces until 1919. In the 1930s, it was developed into an upscale hotel and restaurant where the Rhine society enjoyed meeting, a role it resumed after World War II following periods of military and civilian use. In the late 1940s, it became a meeting place for the film industry, hosting prominent actors. From 1949 onwards, the manor served as the residence of the French High Commissioner and later the French ambassadors to the Federal Republic of Germany. Close to Bonn, it was a venue for diplomatic encounters and official representation. Current Situation Following the relocation of the German government to Berlin, the French Embassy also moved there, while the estate initially remained the property of the French Republic. In 2006, the estate was acquired by a German film producer and comprehensively restored from 2007 onward; now privately owned, the manor (which is a listed building) and its registered park are maintained in a perfect condition. Architecture & Appearance The first residents commissioned Ernst Eberhard von Ihne, one of the leading architects of his time and imperial court architect, to design a modern summer residence in the French style. The building features a clear rectangular layout with two short side wings, while the garden façade facing the Rhine forms the principal elevation with eleven window axes. The west wing is distinguished by two semicircular glazed projections used as salons or winter gardens, while the east wing emphasizes horizontal articulation through a continuous projection. Built on rock and fully basemented, the house was equipped with advanced construction and technical features for its time, offering a high level of comfort. Bright, generously proportioned rooms, near floor-to-ceiling windows, symmetrical façades, and largely original Parisian interior design continue to convey the character of a representative yet residential country estate. Park, Garden & Outdoor Facilities Thanks to the design by the renowned Berlin landscape architect Albert Brodersen (who conceptualised the Berlin Tiergarten), the landscape park with hydrants for irrigation from its own spring offers a balanced combination of intimacy and sweeping panoramic views. A three-tiered terraced garden links the house to the steep Rhine slope to the southeast, connecting thus the representative architecture with the unique landscape of the Rhine Valley. The overall ensemble also includes various outbuildings: - Coach house with 5 garages and stables (4 boxes) - Studio house with an apartment and artist's studio – 6m ceiling height – - Garage building with 7 single garages and a large garage - Boiler house with a modern CO ₂ -neutral wood chip heating system and additional oil reserve heaters. Distinguished highlights include a scenic viewing pavilion perched on the northeastern edge, while the southern grounds host an historic tennis court and a pétanque field. Set in the vibrant Rhineland yet fully secluded, the castle offers exceptional privacy. The approx. 60,000 m² fenced estate is surrounded by oak and beech forest, with two helipads and a gatekeeper’s house ensuring maximum security.
…By Cologne Sotheby's International Realty


This elegant city villa in Frankfurt is a true gem that meets the demands of both modern living and a stylish ambience. With plenty of space and a beautiful garden, it is the ideal place for carefree family living. Dating back to 1936, the villa exudes unique style and generosity. With a living area of approx. 282 sq.m., it offers enough space for the individual needs of the whole family. The detached location and the exceptionally large distance to the neighbours guarantee pleasant privacy. The house was thoroughly renovated in 2004 to meet today’s living requirements. In the process, it was possible to preserve the irretrievable style and charm of the house. However, this charming house not only offers comfortable living, but also a beautiful garden with old trees that invites you to linger and relax. The majestic oaks lend the property a natural beauty and provide pleasant shade on hot summer days. Two blood plums set colourful accents and a magnolia with its magnificent blossom attracts all eyes in spring. The garden is not only a feast for the eyes, but also offers plenty of space for children to play. Here they can run around to their heart’s content while you sit relaxed on the terrace and enjoy the green oasis. Thanks to the secluded location, your privacy is guaranteed at all times without neighbours disturbing you. SPECIAL FEATURES: Stylish, detached city villa from 1936, modernisation 2004 ceiling height on the ground floor 3.40 m, on the upper floor, 2.70 m, partly old herringbone parquet, fine stoneware, open fireplace built of marble, double-glazed windows with sound insulation, roller shutters on the south-west side, electrically operated on the ground floor, high-quality equipped Poggenpohl kitchen with granite countertop and granit table (Star Galaxy Granit), as well as Siemens appliances: Induction cooker, oven, steam cooker, dishwasher, extractor hood by Gutmann, 2 bathrooms, 2 WCs, approx. 25 sq.m. partly covered terrace with awning on the ground floor, further terrace on the upper floor and a balcony accessible from all bedrooms, idyllic, secluded garden with old trees and plenty of space for playing, own well in the garden for irrigation, generous versatile space in living quality in the basement, further storage rooms and additional usable space, attic, single garage INFORMATION ON THE ENERGY PERFORMANCE CERTIFICATE: Energy Demand Certificate, 179 kWh/(m²·a), F, oil, year of construction 1936 MISCELLANEOUS: The commission amounts to 2.975% incl. VAT of the purchase price and is payable by the purchaser on conclusion of the purchase contract. The details provided above are based on information provided by third parties. Peters & Peters Sotheby´s International Realty does not assume any liability for the completeness and accuracy of that information. In the event that we have aroused your interest in this stunning property, please call Susanne Röcken at our Frankfurt office or write us an e-mail.
…By Peters & Peters Sotheby's International Realty


Architectural Masterpiece with Sustainable Elegance in Boppard Designed by renowned architect Udo Heimermann, this extraordinary residence in Boppard unites visionary design, sustainability, and luxurious comfort at the highest level. Completed in 2009, this certified passive house captivates with its flowing, organic architecture and idyllic 3,000 m² setting surrounded by nature — offering breathtaking views over the UNESCO World Heritage Upper Middle Rhine Valley. Set high above the romantic Rhine and less than eight kilometers from the legendary Loreley Rock, the property combines peace, privacy, and exclusivity in a location of rare beauty. Living & Design With approximately 536 m² of living and usable space (plus a detached tipi-style pavilion), the residence harmonizes aesthetics, functionality, and environmental awareness. From the first moment, the home reveals itself as an architectural sculpture —no right angles, no harsh lines, just soft, organic forms that inspire a sense of natural balance. Built from premium ecological materials such as clay plaster, sand-lime brick, and sprayed concrete, the home radiates timeless craftsmanship. Expansive triple-glazed windows (U-value 0.8) by Wimmelmeier flood the interiors with natural light, while hand-finished bog oak parquet floors add warmth and understated luxury. The main living room —a 100 m² circular space rising up to four meters high— forms the heart of the home. Designed with a custom acoustic concept, it enhances both music and conversation, merging architecture and sound in perfect harmony. An open floor plan includes seven rooms, three bathrooms, and a guest WC, complemented by generous hallways, a utility room, and a separate bicycle cellar. Every space reflects a holistic design where light, form, and material flow together seamlessly. Wellness & Outdoor Living The spa area offers relaxation in its purest form, featuring a sauna, Kneipp pool, and Swedish wood-fired bath stove. Outdoors, a natural swimming pond up to 2.5 meters deep and a meandering stream invite you to swim and unwind in complete privacy. The landscaped garden blends effortlessly into the surrounding nature. A distinctive highlight is the modern, high-insulation tipi —a bespoke retreat crafted from Black Forest timber with clay heating panels. This elegant structure embodies sustainable comfort and architectural creativity. Sustainability & Technology Built to passive house standards, the residence achieves an exceptionally low energy consumption of just 15 kWh/m². A geothermal system (100 m borehole), 12.8 kWp photovoltaic array (approx. € 480 monthly feed-in until 2028), and a private wind turbine form the core of its self-sufficient energy concept. Additional features include a KNX smart home system, controlled ventilation, high acoustic insulation, and 40 cm roof insulation, ensuring maximum efficiency and year-round comfort. A Home Like No Other More than a residence, this is an architectural statement —a philosophy of living. Its organic design language, technological precision, and deep connection with nature create a home that is truly one of a kind. Discover a sanctuary where vision and discernment unite. Where architecture, innovation, and lifestyle converge.
…By Cologne Sotheby's International Realty


This exclusive new-build top-floor apartment combines modern architecture, first-class furnishings and alpine charm to create a living concept in a class of its own. Generous room heights, visible wooden elements and a clear design language create a warm, elegant atmosphere with timeless aesthetics. The open-plan living and dining area impresses with its expansive window fronts, which ensure a light-flooded environment and convey a feeling of freedom and tranquillity. High-quality materials, a well thought-out room layout and state-of-the-art building services underline the high quality standards of this property. Particularly attractive: the floor plan can currently still be individually adapted to your personal ideas. Despite the quiet and pleasant location, you benefit from an excellent infrastructure. Shopping facilities, restaurants and public transport links are all within easy reach. You can enjoy relaxed privacy without having to forego the advantages of a central location. This top-floor apartment is aimed at discerning buyers who appreciate something special - a stylish home that combines alpine comfort with modern living comfort at the highest level. Commission: The brokerage contract with us is concluded by written agreement or confirmation in text form on the basis of the property exposé and our General Terms and Conditions. The commission to be paid by the buyer to MIR München International Realty Verwaltungs GmbH, master licensee of München I Sotheby`s International Realty and Tegernsee I Sotheby`s International Realty, in the event that a notarized purchase agreement is concluded, is 3.57% (incl. 19% VAT) of the purchase price and is due upon conclusion of the notarized purchase agreement. The seller has to pay us a commission in the same amount.
…By Tegernsee Sotheby's International Realty


On the top floor of Bellevue 235, a world of living of the highest class awaits you : This extraordinary penthouse apartment combines architectural sophistication , elegant furnishings , and a room design that is unparalleled . Through the stylishly designed entrance with barrier - free access , you enter a staircase with clean lines , high - quality materials , and understated elegance – the perfect start to your new home . The elevator takes you comfortably directly to the 2 nd . Top floor , where the penthouse apartment spans the entire area of the house . With approximately 120 m ² of living space , this offers a retreat with impressive spaciousness : The open - plan living and dining area with large window fronts invites you to linger in style . The kitchen is visually separated , so you can stay in the middle of the action while still enjoying peace and a clear view while cooking . The seamless transition into the living area creates space for individuality , interaction , and enjoyment – a living space with character . The centerpiece of this apartment is the exceptionally large roof terrace , which spans the entire south side and offers the utmost in privacy and panoramic views . Whether for outdoor breakfast , as a green oasis , or a stylish lounge area , here you can experience exclusive living under the open sky . The terrace can be accessed from both the living area and the separate study , and it uniquely expands your living space . The private retreat area , consisting of a bedroom , study , and bathroom , forms its own pleasant , separate section within the apartment . The bedroom on the north side remains pleasantly cool and creates ideal conditions for restful sleep , while the light - filled study offers plenty of peace and inspiration – with direct access to the patio . The stylish main bathroom and separate guest toilet impress with high - quality design elements , floor - level shower , window illumination , and finely tuned aesthetics . Naturalness and light play a central role in every room . This penthouse not only offers exclusive living comfort , but also sustainable quality and thoughtful functionality : a single - room controlled floor heating system provides cozy warmth year - round , while a modern video intercom system combines security and comfort . The fully fenced property presents itself as a well - maintained green oasis – with old trees , flowering shrubs , and lovingly laid out paths . And despite this retreat oasis , you can reach all the daily life destinations in just a few minutes on foot – from supermarket to café . The future - proof district heating supply complements the sustainable overall concept . Unique in location , amenities , and atmosphere – this penthouse is not just an apartment . It's a statement .
…By Niedersachsen Bremen Sotheby's International Realty


This exceptional residence is a one-of-a-kind architectural project, representing the only home in Europe designed by the legendary Californian architect Ray Kappe. Renowned for his pioneering contributions to Southern Californian modernism, Kappe was a visionary who combined elements of organic architecture with a deep respect for the environment. His designs are celebrated for their use of natural materials, open floor plans, and seamless integration with the surrounding landscape. Kappe founded the Southern California Institute of Architecture (SCI-Arc), where he influenced generations of architects with his philosophy of design that emphasized sustainability, modular construction, and a fluid connection between interior and exterior spaces. As Kappe once described of his significant works, “I take visitors of the house through a sequence that begins at a deep point, followed by an ascent, and finally culminates in a kind of spatial explosion.” This guiding philosophy is reflected in every aspect of this residence. The characteristic clean lines, present in the home’s exterior and interior, flow seamlessly, creating a harmonious interplay between glass and reddish woods like Douglas fir and redwood, sourced directly from California. Set on a sun-drenched 1000-square-meter plot, this south-facing property is surrounded by majestic pine trees, creating a blend of architecture and nature that echoes Kappe’s vision. Large expanses of glass flood the interior with natural light, enhancing the open-plan design that’s signature to his style. The design fosters surprising visual connections between spaces, making the house feel interconnected while also respecting the natural surroundings. The heart of the home features a central living area with a dramatic atrium and an open kitchen and dining area, embodying what Ray Kappe referred to as a spatial explosion. This moment occurs as the layout ascends and opens up, creating both horizontal and vertical links throughout the house. Classical elements of compression and decompression, inspired by Frank Lloyd Wright, are subtly incorporated into the design, offsetting the height between the first and second floors—another signature feature of Californian modernism. The sunken lounge, separated by the fireplace from the reception area and dining room, creates an intimate yet connected living space. Above, a gallery on the second floor serves as a passageway that connects various rooms while offering space to pause and linger. This architectural layering fosters an ever-changing play of light and shadow, amplified by the interplay of concrete pylons and skylights. The result is a dynamic atmosphere that evolves throughout the day, enhancing the sense of openness and freedom that defines the home. This residence offers a balance between sophistication and simplicity, with bespoke materials like red oak flooring and an Ofuro-style Japanese bathtub enhancing the home’s timeless elegance. Every detail, from the sandblasted concrete pylons to the precision of the Corian-clad interior walls, contributes to the overall aesthetic excellence of this architectural masterpiece.
…By Berlin Sotheby's International Realty


Welcome to the unique and luxurious houseboat Waterloft Ohana! This extraordinary masterpiece combines modern design, exclusive comfort and a harmonious connection to nature. With its unique features and thoughtful details, it offers you an incomparable living experience on the water. The Waterloft Ohana impresses with a loft character and two stylishly designed bedrooms. A generous living area awaits you on a total floor space of about 220 square metres, with a pure living space of about 100 square metres. The houseboat stretches a proud 25 metres in length and over 6 metres in width, creating ample space for undisturbed luxury. From the very beginning, this exceptional houseboat was co-designed and built with great attention to detail by the talented owner himself in cooperation with a renowned ship manufacturer. Every corner of the boat has been carefully designed. The entire architecture and design are designed to emphasise the harmonious interplay between modern comfort and the surrounding natural beauty. The thoughtful design of the Waterloft Ohana reflects the connection between living and nature. Floor-to-ceiling windows with sliding function let in plenty of daylight and expand the open living feeling. These windows open up breathtaking views of the surrounding water and nature. At the heart of the houseboat, a large open-plan living, kitchen and dining area awaits you, inviting you to socialise. Here you will find a real wood Attica stove, which creates a cosy atmosphere on cool evenings. The custom-made designer kitchen with a sociable cooking island, a Bora hob and integrated extractor fan as well as a natural stone worktop will delight you with its elegance and functionality. Cooking together and amusing evenings with friends and family can be experienced even better here. High-quality appliances from Miele, including a steam cooker and a Miele built-in refrigerator with ice compartment, provide you with the best conditions for culinary creations. Adjacent to the living area, you will find a small wardrobe that leads you to the two bedrooms. The children's room or guest room offers generous built-in cupboards and is spatially separated from the Master Bedroom by the bathroom. The bathroom itself inspires with a walk-in shower with Gessi fittings, Villeroy & Boch ceramics as well as a sauna with infrared function and an inspiring view to the outside and lends an ambience of relaxation and luxury. The separate toilet is equipped with high-quality Villeroy & Boch bathroom ceramics and marble washbasins, a light dome for daylight illumination and sleek Gessi fittings. Built-in wardrobes in both bedrooms provide stylish storage for your wardrobe. A true retreat of tranquillity awaits you in the Master Bedroom. A solid wooden bed, made from 700-year-old oak beams, offers you heavenly sleeping comfort. From the terrace with privacy screen you can enjoy the fresh sea air or access the roof of your domicile via a staircase to the roof terrace, which is particularly suitable for events with up to 20 guests. The solar panels are installed on the front part of the roof terrace and generate an output of 10.5 kWp. The technical details of the Waterloft Ohana are completely thought out and offer you the highest level of comfort. Light, sound, technology, external blinds, heating and other parameters can be manually adjusted down to the last detail and controlled via a practical app. The entire houseboat meets the latest technical standards and includes outdoor cameras, an alarm system and many other security functions. Experience the unique luxury of the Waterloft Ohana, which offers you an extraordinary living experience on the water, combining the highest technical standards, elegant design and a harmonious connection to nature. Welcome on board!
…By Berlin Sotheby's International Realty


The offered property, formerly part of the Ukrainian Embassy, is situated in a residential area of Remagen and boasts stunning views of the Rhine and the surrounding countryside. Well-designed and securely fenced due to its previous diplomatic use, the property includes ample parking and garage spaces for 10 cars. The building can be accessed via the main entrance or one of several side entrances. An open reception area, with adjacent rooms, leads to multiple offices, including the former ambassador's office. Access to the beautifully landscaped garden is available from both the ground floor rooms and a side entrance. Two existing stairwells allow for the separation and independent use of the building’s two main sections, as shown in the floor plans. The building’s original, well-maintained condition, combined with its generous living and usable space and history of commercial use, offers a wide range of potential applications: • Variant 1 – Residential use . As a multi-generation house with different apartments in the different parts of the house, you live separately and yet together. After the necessary modernization has been carried out, it can be used quickly and probably without a planning application. • Variant 2 – Residential and commercial use . This option combines residential living with a professional activity—such as that of a notary, attorney, doctor, or similar occupation. The integration of work and home life is especially appealing, as it eliminates commute time. Separate driveways and designated parking spaces are available to accommodate both functions efficiently. • Variant 3 – New construction of an apartment building with apartments for sale or rent . The possible construction volume should be discussed with the city planning office. We are happy to support you here.
…By Cologne Sotheby's International Realty


This 1,650 m² plot in Bonn-Bad Godesberg features a rectangular layout. Although currently heavily overgrown, it can be cleared and made construction-ready without difficulty. A development plan created in 2015 was approved as part of a preliminary building inquiry. This plan can either be renewed in its current form or optimized to suit updated requirements. The construction of two apartment buildings—each with two full floors plus a recessed top floor—is a viable option. The planned apartment sizes, ranging from 85 m² to 135 m², are in high demand and offer strong marketability, whether as new-build condominiums for private buyers or as rental units for long-term investment. Thanks to the plot’s central location in Bad Godesberg, access to local amenities is well ensured. This property presents a highly attractive development opportunity with significant potential.
…By Cologne Sotheby's International Realty


Step into the pinnacle of luxury living in the heart of Berlin and discover this exclusive, one-of-a-kind Penthouse loft that perfectly captures the allure of New York chic. Spanning 3 floors, with ceilings souring up to 6.15 meters tall, the residence exudes sophistication and sleek urban architecture at every turn. The main level features two spacious living areas, one highlighting an impressive full-scale moss garden wall and striking fireplace. The impeccably designed Italian kitchen seamlessly opens to an adjoining dining area, providing an ideal space for entertaining. Once revealed, the “hidden” cocktail bar adds to the overall allure. With floor-to-ceiling windows capturing breathtaking views of Berlin from three directions, this ultra-modern space provides the perfect backdrop for vibrant social events and gatherings. Within the expansive mirrored walls, lies a concealed door that leads you to the private guest suite. Divided into three rooms with a private shower room and this section of the apartment offers visitors the utmost in comfort and convenience. The top floor is exclusively reserved as the private, primary bedroom and bathroom suite. The master bedroom features gorgeous vistas, while the ensuite master bath is beautifully adorned with hammam stone and a gas fireplace. The separate dressing area is elegantly spacious, providing ample room for all your wardrobe needs. Moreover, this floor boasts a large penthouse terrace with outstanding views of Berlin, ideal for enjoying tranquil moments. An ultimate show-stopping highlight of the entire residence is the enormous Swarovski chandelier centerpiece positioned at the heart of the apartment and extending over two floors. Crafted with 4,600 Spectra-X prisms crystals, this grand masterpiece illuminates the space with unparalleled beauty and sophistication. Just a few of the many additional highlights include state of the art lighting and sound systems, individually adjustable air conditioning and floor heating systems, electric curtains, and the highest-end designer finishes throughout. A true entertainer’s paradise, this sleek urban oasis stands as a testament to refined city living in the heart of Berlin. With its unparalleled blend of luxury, privacy, and panoramic views, this extraordinary penthouse is perfectly tailored to those with a passion for design and a vibrant lifestyle.
…By Berlin Sotheby's International Realty


This extraordinary townhouse combines modern luxury with elegant design on five generously proportioned levels. The sophisticated architecture and first-class features offer the highest level of living comfort, while exclusive details and extensive open spaces convey a unique lifestyle. A private lift connects the floors and provides discreet and convenient access. Top floor - your private retreat with panoramic views The private sleeping area on the top floor is directly accessible from the lift and offers an impressive ceiling height of 3 metres. The master bedroom with adjoining master bathroom is luxuriously designed and forms the perfect retreat. Three further bedrooms with an additional shared bathroom offer space for guests or family. The dressing area is flooded with light from skylights and creates an exclusive atmosphere. The spacious roof terrace with around 100 m² of garden space, an outdoor kitchen and breathtaking views invites you to spend relaxing hours outdoors. Second floor - prestigious living area for stylish living On the second floor you will find the elegant living area, which is characterised by an impressive ceiling height of 3.20 metres. The flowing transitions between the rooms create an inviting atmosphere. The library with fireplace offers space for relaxing hours of reading, while the dining area and open-plan kitchen invite you to enjoy meals together. An additional terrace extends the living area into the open air. First floor - perfect for your family The first floor offers three bright bedrooms as well as a master bathroom and a further shower room. A separate guest WC and a utility room provide additional comfort and functionality. Ground floor - Versatile utilisation options With a room height of 3 metres and spacious areas, the ground floor offers a wide range of possible uses. Whether as an office, showroom or gallery - you can realise your professional or creative ideas here. The neighbouring Zen garden creates a peaceful and inspiring environment. Basement - wellness and functionality at the highest level The basement impresses with a fully-fledged usable area in living quality and a room height of 2.85 metres. The luxurious wellness area with sauna and fitness room invites you to relax. A guest flat as well as areas for housekeeping and a mudroom offer additional comfort. Direct access to the underground car park, which offers space for five oversized parking spaces, and the option of installing a wallbox for electric vehicles round off this exclusive offer. This unique property combines maximum living comfort with stylish design and offers an unrivalled living ambience. Be inspired by this masterpiece of modern architecture!
…By Berlin Sotheby's International Realty

Energy data: EA-V; Natural Gas heavy; Year of construction 1994
…By Sylt Sotheby's International Realty
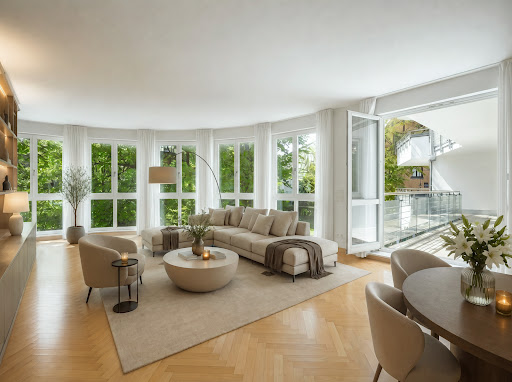

This exceptional apartment is located on the coveted Isarhochufer in an absolutely quiet prime location in Solln - one of Munich's most exclusive and greenest districts. The perfect combination of living close to nature in the immediate vicinity of the Isar and quick access to Munich city center makes this location particularly attractive for families, professionals and discerning people seeking peace and quiet. The generously proportioned apartment is located in a small, very well-kept residential complex with only eight parties and thus offers maximum privacy and tranquillity. A particular highlight is the light-flooded living area with floor-to-ceiling windows that open up a wonderful view of the greenery. The covered south-west-facing terrace (approx. 21.8 m²) and an additional covered north-facing balcony (approx. 6.6 m²) invite you to linger outdoors. The spacious garden is available to all residents for shared use and gives the feeling of living in the middle of a park. The apartment is also located directly on a park-like plot of around 6,000 m² with old buildings - a truly unique selling point. The apartment boasts a well thought-out floor plan that clearly separates the living area from the sleeping and working areas - ideal for families or couples who also work from home. The master bedroom with en-suite bathroom offers a particularly beautiful view of the garden and access to an exclusively equipped dressing room with high-quality fittings. The en-suite bathroom has a bidet. A modern shower room is available as a further bathroom or guest toilet. Furthermore, two bright rooms can be used flexibly as children's rooms, guest rooms or offices. The bright, spacious kitchen not only offers plenty of room for cooking, but also invites you to linger thanks to the direct access to the balcony. The luxurious fittings include elegant herringbone parquet flooring, underfloor heating, electric shutters and a separate bathroom heater. Two practical storage rooms in the apartment and a separate laundry room in the basement provide additional storage space and convenience. The glazed passenger elevator offers barrier-free access to all floors and underlines the high-quality character of the property. Parking spaces in the underground garage are also suitable for larger vehicles such as SUVs. The apartment is surrounded by listed buildings - new development in the immediate vicinity is therefore ruled out and ensures the exclusivity and tranquillity of the location in the long term. Energy data: EA-V; 82.6 kWh/(m²*a); Gas; Year of construction 2001; C Commission: The brokerage contract with us is concluded by written agreement or confirmation in text form on the basis of the property exposé and our General Terms and Conditions. The commission to be paid by the buyer to MIR München International Realty Verwaltungs GmbH, master licensee of München I Sotheby`s International Realty and Tegernsee I Sotheby`s International Realty, in the event that a notarized purchase agreement is concluded, is 3.57% (incl. 19% VAT) of the purchase price and is due upon conclusion of the notarized purchase agreement. The seller has to pay us a commission in the same amount.
…By Tegernsee Sotheby's International Realty


In Bobingen, this lovingly modernized single-family house with 5 rooms awaits people who appreciate space and retreat. On 170 m² of living space and around 240 m² of living and usable space including a converted basement (approx. 70 m²), families, couples or home office fans enjoy plenty of space. The spacious property with 1,744 m² invites you to play, garden and relax by the garden stove. Fireplace heat in the living room, sauna, steam bath and fitness area in the basement ensure wellness at home. Roof with improved thermal insulation, modern windows as well as plumbing and heating system, solar and electrical (2021) and modern bathrooms round off the offer. Massive double garage plus two parking spaces. This BETTERHOMES offer is characterized by the following advantages: - Spacious plot of land with an area of 1,744 m² - Roof renewal including improvement of thermal insulation - Modernised windows as well as pipe and heating system - Sauna and steam room in the basement, regularly serviced - Solar + Electrics from 2021 - Fireplace in the living room and stove in the garden - Modernized bathrooms and interior fittings - Own fitness area in the basement - Converted basement with approx. 70 m², resulting in a total living and usable area of around 220 m² - Massive double garage and two additional outdoor parking spaces - and, and, and ... Interested? Contact us for a no-obligation viewing! Didn't find anything suitable? You can find over 1,500 more offers under betterhomes.de. To market a property yourself?Benefit from our know-how: https://www.betterhomes.de/de/profitieren Would you like to have a property appraised?Find out their value now via our free estimate, immediately and without obligation!https://www.betterhomes.de/de/knowledge/estimationAn energy certificate is not yet available. The owner was requested to have an energy certificate drawn up and presented immediately. ***
…By Annonceur International


In an exclusive prime location of Berlin-Wannsee, near the lake and the Peacock Island, this apartment building with approx. 350 m² of living space and 8 rooms on a plot of approx. 680 m² awaits. Two lockable residential units offer a lot of privacy, including a kitchenette and marble fireplace on the 1st floor. The newly built attic impresses with its penthouse character and can be used as a large unit or separated into several rooms and bathroom. Converted basement, sheltered garden, private swimming pool and carport complete the home perfectly for families, several generations or living and renting.Parking is also available directly in front of the house. This BETTERHOMES offer is characterized by the following advantages: - Exclusive prime location near the Wannsee and the Peacock Island - Two lockable residential units with wood-burning stove made of Carrara marble and EBK on the 1st floor - Flexible living concept for several generations with a lot of privacy - Newly converted attic with exclusive penthouse character - Penthouse can be used as a spacious unit or separately separated living area - approx. 350 sqm total living space with versatile uses - Converted basement with additional space - Spacious property with approx. 680 sqm and sheltered garden - Own swimming pool with high recreational value and lots of privacy - AI-generated visualization: The attic is under construction and can be individually designed. - and, and, and ... Interested? Contact us for a no-obligation viewing! Didn't find anything suitable? You can find over 1,500 more offers under betterhomes.de. To market a property yourself?Benefit from our know-how: https://www.betterhomes.de/de/profitieren Would you like to have a property appraised?Find out their value now via our free estimate, immediately and without obligation!https://www.betterhomes.de/de/knowledge/estimation
…By Annonceur International


For sale is an attractive investment in a central location with excellent development potential. The property comprises 11 residential units ( 5x2 rooms, 6x1 rooms ) and is ideal for student apartments, guesthouses or hotels, especially due to the planned university in the immediate vicinity.The building is fully renovated/furnished inside and can be used immediately, a catering room on the ground floor offers additional use and income potential. The listed façade also enables tax advantages to make a future-proof investment with stable return prospects. Currently not rented. This BETTERHOMES offer is characterized by the following advantages: - Attractive investment with 11 residential units - Optimal layout: 5x2 rooms, 6x1 rooms - Central city centre location - Planned university from 2027 - Tax advantages due to listed façade - Interior completely renovated - Catering area on the ground floor - Modernized equipment & immediately rentable - Very good infrastructure and transport connections - Future-proof investment with stable earnings potential - and, and, and ... Interested? Contact us for a no-obligation viewing! Didn't find anything suitable? You can find over 1,500 more offers under betterhomes.de. To market a property yourself?Benefit from our know-how: https://www.betterhomes.de/de/profitieren Would you like to have a property appraised?Find out their value now via our free estimate, immediately and without obligation!https://www.betterhomes.de/de/knowledge/estimationAn energy certificate is not yet available. The owner was requested to have an energy certificate drawn up and presented immediately. ***
…By Annonceur International


- Discover this brand-new luxurious project in Friedrichshain: The FRANZ-Berlin property is located in one of the most desirable locations in the capital of Germany - in the popular Friedrichshain district. The property is located just next to Mercedes-Benz Arena and the Spree riverbanks. The location is absolutely 'strategic': just 3 stops from Alexanderplatz and close to city landmarks such as Karl-Marx-Allee, Strausberger Platz and East side Gallery. Hardly any other district spreads as much charm and diversity in Berlin as trendy Friedrichshain. Originally shaped by creative people, the district with its varied historical neighborhoods is now one of the most sought-after areas to live in the capital of Germany. Along the Spree, the „Media-spree' development has created a quarter that has given the former industrial area between 'Ostbahnhof' and 'Oberbaumbrucke' a new character combining a mix of living and working attracting major companies such as Mercedes-Benz, Universal Music, Zalando, and Amazon. The FRANZ-Berlin area is known for its great lifestyle neighborhood with most popular hotspots of the German capital such as Boxhagener Platz and Wranglerkiez, with their village-like atmosphere and countless restaurants, bars, terraces, artist boutique and street markets: The area also benefits from excellent public transport connections: the Ostbahnhof (S3, S5, S7 & S9) and Weberwiese (U5) are in the immediate proximity, where Alexanderplatz is reachable in just 3x stops. The building offers a distinguished architecture with formal elements and generous volumes, large windows, balconies and community garden. The apartments benefit from optimized floor plans and German-made quality fittings. Premium fixtures such as noble oak parquet flooring, floor to ceiling windows and underfloor heating offer a feeling of both relaxing and prestige living. Bathrooms are equipped with both showers and bathtubs and are made of premium materials. The landscaped garden combined with spacious loggias, terraces and balconies offer a unique living experience in the heart of Berlin! This breathtaking 4-room apartment is located on the 6th floor of a new building and is approx. 112 m2 in size. It consists of a kitchen with dining and living room area with access to the balcony, a bedroom with access to the balcony, 2 further bedrooms and two bathrooms. When buying a property in The FRANZ-Berlin, you are choosing a first-class property in an absolutely popular areas especially amongst entrepreneurs, start-uppers, designers, artists: It goes without saying that with this most sought-after location, this project represents an outstanding real estate investment with bother a strong demand for rentals and a huge potential for price appreciation. Our First Citiz Berlin team will be happy to provide you with further information on these properties or to arrange a viewing. Additional Information All information about this property and this real estate project is based on information provided by the seller(s) and/or their representatives. We do not accept any liability for the accuracy or completeness. Error and prior sale can be expected. Some photos and property visualizations are illustrative examples and non-binding. This offer is confidential and is solely intended for its recipient. Any disclosure must be authorized by First Citiz GmbH. This offer includes all units located in the same real estate project for which First Citiz GmbH makes all relevant information available, including units' price lists, floor plans and list of still available units for sale. The recipient of this offer has the obligation to inform First Citiz GmbH of the conclusion of a purchase contract for this property or any other property located in the same real estate project. City area Located in East Berlin, Friedrichshain is a lively and trendy district reminding of Berlin's Soviet past of the city. The Karl-Marx Allee, linking Alexanderplatz to Frankfurter Tor, offers a striking example of Stalinist architecture with its impressive dimensions. It is also a verdant area, especially the Volkspark, famous for its barbecue areas and the outdoor cinema. The area many shops, bars and restaurants around the Boxaghener Platz, famous for its flea market. The RAW, a cultural and alternative place, consists of former hangars converted into workshops, restaurants, sports halls, bars and clubs. Along the Spree, the former Berlin Wall has become an open-air art gallery, the East Side Gallery, hosting paintings by international artists. For several years now, this area has been experiencing real estate expansion. Several international companies, including Zalando, have established their headquarters in the neighbourhood. Die ungefahre Position der Immobilie auf Google Maps ansehen (Link auf externe Website) Features and amenities Energy-efficent & low consumption property (B Class) Top location on the border of Mitte & Friedrichshain Walking distance from Mercedes-Benz Arena & the Spree river banks 3x stops from Alexanderplatz Brand-new upscale development Landscaped green community garden Noble oak parquet with underfloor heating Floor-to-ceiling multi-glazed windows Commission-free for buyers
…By Annonceur International


Iconic Bauhaus Loft at the Historic Taut House BerlinExceptional Loft Residence in One of Berlin’s Most Important Landmark BuildingsThis extraordinary loft apartment is located within the renowned Taut House at Engelbecken in Berlin — one of the city’s most architecturally significant listed residential buildings. Designed between 1927 and 1932 by the celebrated architects Bruno and Max Taut, the striking corner building remains a landmark of Berlin’s architectural history and a rare example of iconic modernist design. The building was comprehensively renovated in 2012, combining its historic Bauhaus character with modern living standards.Situated on the 4th floor, the approximately 175 m² loft apartment impresses with its exceptional ceiling heights and a large fully opening folding window system, creating a seamless transition between indoor and outdoor living.The expansive open-plan living, dining, and kitchen area with adjoining balcony provides an ideal setting for sophisticated urban living and entertaining. The loft offers a total of 5.5 rooms, including a generous living and dining area, two bedrooms, two additional flexible-use rooms, and two bathrooms featuring both bathtub and shower.A walk-in wardrobe with integrated laundry area further enhances the thoughtfully designed floor plan and overall functionality of the residence.A particularly unique feature of the property is the separately usable unit located to the left of the entrance area — effectively creating “two apartments in one.” Currently used as an artist’s studio, this separate section offers exceptional flexibility and is ideally suited for commercial use, guest accommodation, rental income, or additional living space. The units may be used either together or independently and are registered under two separate land registry entries (“Grundbücher”).The property combines architectural heritage, loft-style openness, and rare versatility in one of Berlin’s most distinctive historic buildings — a truly exceptional opportunity for buyers seeking a unique residence with character, history, and flexibility.
…By Annonceur International


Ideal for investors looking for a lucrative property with high potential. This apartment building in Bochum not only offers an attractive actual annual rent of EUR 77,640, but also the opportunity to develop a large commercial complex. With a high residential share of approx. 90.91% and potential for optimisation in the commercial sector, this property offers a wide range of opportunities for increasing value. Through modernization options and potential for rent optimization, high returns can be achieved here in the long term. In addition, the buildings have already been partially modernized, which promises an additional increase in value. Take advantage of this opportunity and invest in your future! This BETTERHOMES offer is characterized by the following advantages: - Attractive actual annual rent of EUR 77,640 (yield just under 6%) - Development opportunity: Large 500 m² commercial courtyard with high added value - 2 truck garages (20,000 each, 3 garages (14,000 each), 4 parking spaces (12,000 each) (total retail price: 1,395,000) - Potential for optimisation in the commercial sector - Value enhancement potential through modernization options - Potential for rent optimization - The first multi-family home was extensively modernised in 2012 - The second building was partially modernised in 2010 - Built in 1900 & 1977 - and, and, and ... Interested? Contact us for a no-obligation viewing! Didn't find anything suitable? You can find over 1,500 more offers under betterhomes.de. To market a property yourself?Benefit from our know-how: https://www.betterhomes.de/de/profitieren Would you like to have a property appraised?Find out their value now via our free estimate, immediately and without obligation!https://www.betterhomes.de/de/knowledge/estimationAn energy certificate is not yet available. The owner was requested to have an energy certificate drawn up and presented immediately. ***
…By Annonceur International


With 7 rooms, this energy-efficient single-family house (A+) in Constance offers plenty of space for families, home offices and guests. The adjacent apartment is perfect for teenagers, au pairs, parents or as a holiday apartment. If you think bigger, you can use the extension to another residential unit, ideal for multi-generational living. 26 kW PV system (60 modules) reduces running costs. Fireplace evenings create atmosphere, the lovingly landscaped garden on 337 m² invites you to recharge your batteries with retreats. This BETTERHOMES offer is characterized by the following advantages: - Highest energy efficiency (A+) - Adjacent apartment available or usable as a holiday apartment - Expansion for further housing option possible (multi-generational house) - PV system 26 kW output (60 modules) - Fireplace for cosy hours and a special ambience - Lovingly landscaped garden with several retreats - Underfloor heating - and, and, and ... Interested? Contact us for a non-binding viewing, online viewing also possible! Didn't find anything suitable? You can find over 1,500 more offers under betterhomes.de. To market a property yourself?Benefit from our know-how: https://www.betterhomes.de/de/profitieren Would you like to have a property appraised?Find out their value now via our free estimate, immediately and without obligation!https://www.betterhomes.de/de/knowledge/estimationAn energy certificate is not yet available. The owner was requested to have an energy certificate drawn up and presented immediately. ***
…By Annonceur International


Unique architect's townhouse in a top location in Berlin-Mitte: 14 rooms on approx. 518 m² of living space a home for all those who want to combine big city life with plenty of space and privacy. Massive natural stone columns, floor-to-ceiling windows and a glazed bay window create impressive moments of light. Two marble fireplaces in the living room areas, a custom oak library, and elevator to each floor add style and comfort. The green garden invites you to relax and the highlight of this property is the 55 m² rooftop terrace with a view of the TV tower. The private underground car park with 5 parking spaces and parking aid in the ground as well as top connections and infrastructure round off the offer. This BETTERHOMES offer is characterized by the following advantages: - unique architect's house in a top location - Solid natural stone columns characterize the entrance area - Elevator for each floor - Private underground car park with 5 parking spaces - Green garden invites you to relax - Light-flooded rooms thanks to floor-to-ceiling windows - 2 great built-in fireplaces in the living area with marble decoration - custom-made oak library - Completely glazed bay window on the living room - Balcony + rooftop terrace (55 m²) with view of the TV tower - and, and, and ... Interested? Contact us for a no-obligation viewing! Didn't find anything suitable? You can find over 1,500 more offers under betterhomes.de. To market a property yourself?Benefit from our know-how: https://www.betterhomes.de/de/profitieren Would you like to have a property appraised?Find out their value now via our free estimate, immediately and without obligation!https://www.betterhomes.de/de/knowledge/estimation
…By Annonceur International


This detached house in Weßling offers everything your heart desires: peace, nature and good public transport connections. With 4 rooms, a conservatory and a clever layout, it is ideal for families or couples who value comfort. The view of the greenery and the large garden with south and west orientation invite you to relax and enjoy. Only 500m away as the crow flies is the Weßlinger See, perfect for long walks. Welcome to the new home! This BETTERHOMES offer is characterized by the following advantages: - View of the countryside - Quiet and popular location - Very good connection to public transport - Garage - Winter garden - Clever room layout - 500m as the crow flies to Lake Weßlinger - Large garden with south and west orientation - and, and, and ... Interested? Contact us for a no-obligation viewing! Didn't find anything suitable? You can find over 1,500 more offers under betterhomes.de. To market a property yourself?Benefit from our know-how: https://www.betterhomes.de/de/profitieren Would you like to have a property appraised?Find out their value now via our free estimate, immediately and without obligation!https://www.betterhomes.de/de/knowledge/estimationAn energy certificate is not yet available. The owner was requested to have an energy certificate drawn up and presented immediately. ***
…By Annonceur International


- Find out more about the project in Friedrichshain: The property is located in one of the most desirable locations in Berlin - in the popular Friedrichshain. This popular place is known for the beautiful Karl-Marx-Allee, the world-famous Alexanderplatz and the central Strausberger Platz. Green areas such as the Volkspark Friedrichshain or the Spree are also in the immediate vicinity. Hardly any other district spreads as much charm and diversity in Berlin as trendy Friedrichshain. Originally shaped by creative people, the district with its varied historical neighborhoods is now one of the most sought-after places to live in within the capital. Along the Spree, the „Media-spree' development has created a quarter that has given the former industrial area between 'Ostbahnhof' and 'Oberbaumbrucke' a new character combining a mix of living and working attracting major companies such as Mercedes-Benz, Universal Music, Zalando, and Amazon. Located on the border of Mitte and Kreuzberg, the residential ensemble „The FRANZ blends into its lively surroundings. The area is known for the world-famous Berghain in the immediate vicinity as well as the clubs along Holzmarktstrasse and the East Side Gallery on the Spree. The surrounding neighborhoods, such as around Boxhagener Platz, attract nearby residents with their alternative retail, culinary specialties, and bars and leave nothing to be desired. Key data: Available units: 160 Rooms: from 1 to 5 Living space: from 36 m2 to 159 m2 Price from € 310,675 With the purchase of a condominium in Berlin-Friedrichshain you are choosing an attractive property in an absolutely first-class and up-and-coming location with a diverse neighborhood. Our First Citiz Berlin team will be happy to provide you with further information on these properties or to arrange a viewing. Additional Information All information about this property and this real estate project is based on information provided by the seller(s) and/or their representatives. We do not accept any liability for the accuracy or completeness. Error and prior sale can be expected. Some photos and property visualizations are illustrative examples and non-binding. This offer is confidential and is solely intended for its recipient. Any disclosure must be authorized by First Citiz GmbH. This offer includes all units located in the same real estate project for which First Citiz GmbH makes all relevant information available, including units' price lists, floor plans and list of still available units for sale. The recipient of this offer has the obligation to inform First Citiz GmbH of the conclusion of a purchase contract for this property or any other property located in the same real estate project. City area Located in East Berlin, Friedrichshain is a lively and trendy district reminding of Berlin's Soviet past of the city. The Karl-Marx Allee, linking Alexanderplatz to Frankfurter Tor, offers a striking example of Stalinist architecture with its impressive dimensions. It is also a verdant area, especially the Volkspark, famous for its barbecue areas and the outdoor cinema. The area many shops, bars and restaurants around the Boxaghener Platz, famous for its flea market. The RAW, a cultural and alternative place, consists of former hangars converted into workshops, restaurants, sports halls, bars and clubs. Along the Spree, the former Berlin Wall has become an open-air art gallery, the East Side Gallery, hosting paintings by international artists. For several years now, this area has been experiencing real estate expansion. Several international companies, including Zalando, have established their headquarters in the neighbourhood. Die ungefahre Position der Immobilie auf Google Maps ansehen (Link auf externe Website) Features and amenities Top location on the border of Mitte & Friedrichshain Walking distance from Mercedes-Benz Arena & the Spree river banks 3x stops from Alexanderplatz Village-like atmosphere Brand-new luxurious development Distinguished architecture with formal elements Generous living volumes & spacious balconies Private green courtyard Noble oak parquet with underfloor heating Floor-to-ceiling multi-glazed windows Perfect for a safe investment in the capital of Germany Commission-free for buyers
…By Annonceur International


This residential and commercial building with eight fully let residential units and a flexibly usable commercial space offers investors the opportunity to invest in an economically stable and high-demand location. Spacious balconies and well thought-out floor plans create a range of housing that generates a consistently high demand in Paderborn.Modern features such as elevators, electric shutters, high-quality floor coverings and contemporary bathrooms also increase the attractiveness for tenants. The currently vacant commercial space opens up the opportunity for investors to implement a new and site-appropriate usage concept and to leverage additional earnings potential. This BETTERHOMES offer is characterized by the following advantages: - Energy-efficient construction method KfW-EH 70 standard - 8 residential units + commercial space - Quality of living thanks to staggered storey and balconies - Gas condensing boiler with the support of heat pump and solar thermal system - Barrier-free thanks to elevator - Commercial unit on the ground floor and KG with prepared freight elevator - 2 garages + 8 parking spaces - Actual residential rent: 65,524.00 p.a. plus commercial rental potential - Location with excellent infrastructure - Commission-free! - and, and, and ... Interested? Contact us for a no-obligation viewing! Didn't find anything suitable? You can find over 1,500 more offers under betterhomes.de. To market a property yourself?Benefit from our know-how: https://www.betterhomes.de/de/profitieren Would you like to have a property appraised?Find out their value now via our free estimate, immediately and without obligation!https://www.betterhomes.de/de/knowledge/estimationAn energy certificate is not yet available. The owner was requested to have an energy certificate drawn up and presented immediately. ***
…By Annonceur International


This modernised residential and commercial building in Walpertskirchen combines secure rental income and a homely ambience. A total living space of 257 m² offers space for families, multi-generational living or investors: Three immediately rentable residential units including kitchens and a rented doctor's practice create stability. Extensively renovated in 2022, with high-quality furnishings and a converted basement. The approx. 1000 m² plot in a quiet location on the outskirts of the village opens up development potential, including the option of an approx. 120 m² bungalow extension. This BETTERHOMES offer is characterized by the following advantages: - Rented medical practice - Extensively renovated in 2022 - Converted basement - Large plot with development potential - Quiet location on the outskirts of the village - Three immediately rentable residential units including kitchens - High-quality equipment - Potential for approx. 120 sqm bungalow extension - and, and, and ... Interested? Contact us for a no-obligation viewing! Didn't find anything suitable? You can find over 1,500 more offers under betterhomes.de. To market a property yourself?Benefit from our know-how: https://www.betterhomes.de/de/profitieren Would you like to have a property appraised?Find out their value now via our free estimate, immediately and without obligation!https://www.betterhomes.de/de/knowledge/estimation
…By Annonceur International
'%20stroke='%23DDAA3A'%20stroke-width='1.909'%20stroke-linecap='square'%20stroke-linejoin='bevel'/%3e%3c/svg%3e)
Receive by email any new listing that may match your search criteria
Your criteria :
By validating this form, you accept the general conditions of use of Le Figaro Properties.
These agencies offer a selection of luxury properties vente in Germany. Feel free to contact them for personalized assistance.
