Get early access to listings that match your criteria
Never miss an opportunity again. Our personalized alerts notify you instantly.

 English$ USD · m²


PROPERTY: Perched on a hilltop above Biebrich, this luxurious dream home captivates with its fine materials, spacious floor plan, and exceptional ambiance. The moment you step inside, you sense the harmonious atmosphere, which extends seamlessly throughout every room and into the expansive outdoor spaces. Stunning panoramic views through floor-to-ceiling windows, warm wood elements, and a harmonious color scheme characterize the impressive living area, which features a high-quality open kitchen, an adjacent dining area, and a spacious living room. A special highlight is the large, freestanding Domus fireplace, a stylish focal point. A floating solid-wood staircase leads to the sleeping level, featuring a spacious master bedroom with a walk-in closet, as well as two additional bright and spacious bedrooms. Two tastefully designed bathrooms with plenty of natural light perfectly round out this exceptional living space. Come see for yourself the unique living experience and special charm of this exclusive property during a personal tour! SPECIAL FEATURES: Energy efficiency rating A+, state-of-the-art building services, underfloor heating, integrated ventilation system, floor-to-ceiling windows (triple-glazed, electric shutters, high-quality SENSO cast flooring, luxury kitchen with high-quality brand-name appliances, two bathrooms with spacious, fully glazed rain showers and plenty of natural light, free-hanging designer fireplace by DOMUS, tasteful and modern electrical installations by GIRA, wraparound east, south and west-facing terraces including electric awnings and irrigation system, various practical storage rooms, passenger lift, spacious cellar with natural light, bicycle storage for two bikes INFORMATION ON THE ENERGY PERFORMANCE CERTIFICATE: Energy Demand Certificate, 13.5 kWh/(m²·a), A+, electricity, year of construction 2022 MISCELLANEOUS: The commission amounts to 2.975% incl. VAT of the purchase price and is payable by the purchaser on conclusion of the purchase contract. The details provided above are based on information provided by third parties. Peters & Peters Sotheby´s International Realty does not assume any liability for the completeness and accuracy of that information. In the event that we have aroused your interest in this stunning property, please call Jennifer Peters at our Wiesbaden office or write us an e-mail.
…By Peters & Peters Sotheby's International Realty


Set within a former piano factory on Mariannenplatz, this exceptional loft combines historic industrial architecture with generous contemporary living. Tucked away in a courtyard, the apartment occupies an entire floor and offers approximately 238 m² of living space, with a distinctive layout balancing open living areas and private retreats. Ceilings approximately 3.40 metres high, exposed steel columns and ceiling beams, original exposed brickwork and premium wooden floorboards define the interior. Large windows on both sides of the building fill the rooms with natural light and offer pleasant views across the surrounding courtyards. Access is via the staircase or a key-operated lift opening directly into the apartment. Floor-to-ceiling bespoke cabinetry in the entrance and hallway provides extensive storage within a clean, carefully considered design. At the heart of the apartment is an open-plan loft space of approximately 160 m², with flowing living, dining and kitchen areas. The spacious kitchen, centred around a cooking island, creates an inviting setting for entertaining and is complemented by a separate pantry. A library area and an additional lounge or TV area provide definition while preserving the sense of openness. The private accommodation currently comprises three bedrooms. Positioned at the rear of the apartment, the principal bedroom features an en-suite bathroom with twin washbasins, a separate shower, a bathtub and a WC. A second bedroom also benefits from its own bathroom, fitted with a bathtub with an overhead shower, a washbasin and a WC. The third bedroom is equally suited to use as a child’s room, guest bedroom or study. A separate dressing room, a utility room with a sink, a guest WC and an additional storage room complete the thoughtfully arranged accommodation. The individually designed layout allows for a variety of uses. Internal walls constructed predominantly as lightweight partitions also offer potential for future reconfiguration, subject to a technical assessment. A balcony overlooking the quiet courtyard extends the living space outdoors, providing a sheltered place to relax. A basement storage room and a secure outdoor parking space in the courtyard, on the lift-access side of the building, complete the property. A home of distinctive character for those who appreciate authentic architecture, generous spaces and Kreuzberg’s cultural diversity.
…By Berlin Sotheby's International Realty


This bright and well-maintained ground-floor apartment in Hanover offers approximately 71 m² of living space with a pleasant floor plan and a modern living atmosphere. The apartment was renovated in 2023 and is in a contemporary and well-maintained condition. The spacious windows create a bright and welcoming living atmosphere. A special highlight is the approximately 10 m² balcony, which offers additional outdoor space and is ideal for relaxing outdoors. In addition, residents have access to a shared garden. The bathroom has a window, providing good ventilation and pleasant natural light. Another advantage is the additional guest room in the basement, which can be used in a variety of ways—for example, as a guest room, hobby room, or home office. A private garage rounds out this attractive offer. Energy data: EA-B; 243.9 kWh/(m²*a); Gas; Year of construction 1966; G
…By Niedersachsen Bremen Sotheby's International Realty


There are properties whose exceptional character cannot be captured by square metres or a list of features alone. This penthouse is one of them. High above Frankfurter Allee, it combines the monumental architecture of one of Berlin’s most significant architectural ensembles with the freedom of contemporary living. Historic façade elements become sculptural features within the interior, expansive windows reveal sweeping city views, and an almost wraparound terrace extends the living space towards the horizon. Part of an exclusive ensemble of just six rooftop residences atop the buildings of the former Stalinallee, the penthouse offers approximately 164 sq m of living space and an impressive rooftop terrace of around 125 sq m. Its distinctive character comes from the remarkable integration of historic architectural elements. Former exterior walls, window openings, cornices and original material finishes have been preserved as independent features within the interior – almost like a house within a house. Clean lines, expansive glazing and flowing spaces create a fascinating contrast between heritage and modernity. At the heart of the residence lies a spacious living area with direct terrace access and a bespoke fireplace installation by KAMINFABRIK, elegantly integrated into low-profile cabinetry. The adjoining dining area accommodates up to eight guests, while VIA terrazzo flooring and a custom-made dark-wood bar evoke the atmosphere of a private salon. The separate kitchen makes a striking design statement with expressive Verde San Denis marble, individually crafted by Berlin-based specialists Marmor Ponzo. Bespoke cabinetry, a BORA induction hob, KitchenAid oven and skylight combine refined aesthetics with functionality. Geometrically patterned black-and-white floor tiles complete the distinctive design. The private quarters include a generously proportioned principal bedroom with terrace access, an adjoining dressing room and bespoke fitted cabinetry. The en-suite bathroom features a bathtub, walk-in shower and double vanity, complemented by premium MUTINA tiles, rich green tones and graphic patterns. Additional rooms offer flexibility as bedrooms, children's rooms, guest accommodation or home offices. A separate area, accessible through the apartment’s second entrance, includes its own shower room with integrated utility facilities, making it ideal for guests, a home office or a private retreat. Extensive bespoke joinery provides generous storage while blending seamlessly into the architecture. A defining highlight is the approximately 125 sq m, almost wraparound rooftop terrace. Accessible from several living and sleeping areas, it offers generous spaces for outdoor dining, lounging and secluded relaxation. Its predominantly south-eastern orientation creates changing moods of light throughout the day, while panoramic views extend across the historic boulevard and Berlin’s rooftops towards the iconic TV Tower. A lift provides access to the floor immediately below the penthouse. Two separate entrances further enhance the versatility of this exceptional residence.
…By Berlin Sotheby's International Realty


This maisonette apartment is situated in the attic level of a well-maintained period building in Berlin and combines a generous sense of space with the benefits of an open-plan living concept. Offering approximately 74 m² of living space across two levels, the thoughtfully designed layout seamlessly connects living, dining and relaxation areas. At the heart of the apartment is the open-plan living and dining area with an integrated kitchen. Large windows create a bright and inviting atmosphere while emphasizing the airy character of the top-floor setting. The fitted kitchen blends harmoniously into the overall design and provides everything needed for immediate occupancy. A particular highlight of the property are its two outdoor spaces. While the approximately 10 m² loggia offers a sheltered retreat for everyday living, the approximately 18 m² roof terrace enjoys far-reaching views across the rooftops of Berlin. From here, the view extends all the way to Berlin’s iconic TV Tower, creating a remarkable backdrop, especially during the evening hours. Heating is provided by a reliable natural gas system, ensuring efficient and cost-conscious energy supply. The monthly service charge amounts to €393.11 and covers the communal expenses of the building. With its open floor plan, attractive outdoor areas and distinctive top-floor character, this maisonette apartment offers a home for those who appreciate a unique living experience above the rooftops of Berlin.
…By Berlin Sotheby's International Realty


Living near Nymphenburg Palace—with a private garden. Just a few steps from Nymphenburg Palace, this furnished one-room apartment, with approximately 33 m² of living space, combines high-quality living comfort with the special perk of a private garden. The ground-floor apartment is part of a spacious residential complex at Gaßnerstraße 9, where the buildings are arranged around a landscaped courtyard. The complex has been extensively modernized, energy-efficiently renovated, and equipped with elevators and an underground parking garage. The well-thought-out floor plan creates an open, functional space for living, dining, and sleeping. The kitchen area, situated off to the side, blends in harmoniously. Floor-to-ceiling, triple-glazed wooden windows offer views of the greenery and provide plenty of natural light. Oak parquet flooring lends the apartment a warm atmosphere, while high-quality bathroom fixtures and brand-name fittings reflect the same commitment to quality in the shower room. The existing furnishings are included in the purchase price. The wooden terrace and the adjacent private garden extend the apartment to include a secluded retreat surrounded by greenery. Facing west, the approximately 24 m² outdoor area offers space for sunny afternoons and relaxing evenings al fresco. Its sheltered location within the complex’s landscaped inner courtyard lends it a special atmosphere—a rare advantage for an apartment of this size. A private basement storage room provides additional storage space. A single parking space in the building’s underground garage can be purchased separately. An apartment that combines stylish living with the special luxury of a private garden—as a personal home, a charming second residence, or an attractive investment. Additional Information: There is the option to purchase the directly adjacent apartment as well. This presents an attractive opportunity to acquire two units located right next to each other. Energy data: EA-V; 92.6 kWh/(m²*a); Gas; Year of construction 1962; C Commission: The brokerage agreement with us is concluded through a written agreement or confirmation in text form based on the property listing and our General Terms and Conditions. In the event of the notarization of a purchase agreement, the commission payable by the buyer to MIR München International Realty Verwaltungs GmbH, the master licensee of Bayern I Sotheby’s International Realty, amounts to 3.57% (including 19% VAT) of the purchase price and is due upon the execution of the notarized purchase agreement. The seller must pay us a commission in the same amount.
…By Munich Sotheby's International Realty


In the modern LIVING ISAR residential neighborhood, this apartment is part of an architecturally striking complex featuring spacious green spaces and open areas. The nearby Isar riverbanks enhance the unique living experience. Compact living with plenty of outdoor space: This furnished one-bedroom apartment offers a special quality thanks to its terrace and adjacent private garden. With its south/west orientation, it creates an additional favorite spot—for breakfast, reading, or unwinding at the end of the day. An open space that few apartments of this size offer. The well-thought-out floor plan makes clever use of the approximately 33 m² of living space, including the proportionately allocated terrace area. There is room for the living, dining, and sleeping areas, as well as the open-concept built-in kitchen. Large windows open the space up to the garden and connect the interior with the exterior. The existing furnishings round out the harmonious overall look and make it easy to feel right at home. The amenities are equally impressive: oak plank flooring lends the apartment a warm atmosphere, while underfloor heating, electric roller shutters, and triple-glazed windows provide contemporary living comfort. A single parking space in the underground garage is available for purchase. An apartment that combines modern living comfort with the special luxury of a private garden—whether as a personal home, a stylish second residence, or an attractive investment. Additional Information: Upon request, up to four adjacent apartments with similar floor plans can be purchased—a rare opportunity to secure multiple neighboring units. Energy data: EA-B; 56 kWh/(m²*a); District heating; Year of construction 2021; B Commission: The brokerage agreement with us is concluded through a written agreement or confirmation in text form based on the property listing and our General Terms and Conditions. In the event of the notarization of a purchase agreement, the commission payable by the buyer to MIR München International Realty Verwaltungs GmbH, the master licensee of Bayern I Sotheby’s International Realty, amounts to 3.57% (including 19% VAT) of the purchase price and is due upon execution of the notarized purchase agreement. The seller must pay us a commission in the same amount.
…By Munich Sotheby's International Realty


Welcome to perhaps the most exclusive residential complex on Lake Tegernsee! At the heart of the Leeberg rises the beautifully renovated country house villa, secluded - with a high level of privacy. The villa has been renovated to the highest quality and offers you a home that is both stylish and prestigious. This luxury first floor apartment offers you a maximum of comfort and style on around 174 m² of living space. With 2 rooms, including a very spacious bedroom and a fantastic bathroom, this apartment is ideal for families or couples. The apartment can be flexibly converted into 3 or 4 rooms to meet your individual needs. The apartment impresses with its luxurious furnishings, which leave nothing to be desired. The high-quality herringbone parquet flooring gives the living areas a special touch. The large living and dining area offers a unique and unobstructed view over Lake Tegernsee - the perfect place to end the day. Enjoy the cozy warmth of the underfloor heating in all rooms and relax by the fireplace, which creates a cozy atmosphere. A large utility room offers additional storage space and functionality. A highlight of this apartment is the private entrance, as well as a large garden of approx. 270 m². The modern and spacious underground garage has 2 parking spaces (€35,000 each), which offer you additional convenience. The small, gated community consists of only 4 units, which guarantees a harmonious and quiet living environment. Enjoy the fantastic view of the surrounding mountains and the lake - from this box seat on Lake Tegernsee. Don't miss out on this unique opportunity and arrange a viewing today! Energy data: EA-B; 71.6 kWh/(m²*a); Gas; Year of construction 2023; B Commission: The brokerage contract with us is concluded by written agreement or confirmation in text form on the basis of the property exposé and our General Terms and Conditions. The commission to be paid by the buyer to MIR München International Realty Verwaltungs GmbH, master licensee of München I Sotheby`s International Realty and Tegernsee I Sotheby`s International Realty, in the event of a notarial purchase contract being notarized is 2.975% buyer's commission incl. 19% VAT of the purchase price and is due upon conclusion of the notarial purchase contract. The seller has to pay us a commission of the same amount.
…By Tegernsee Sotheby's International Realty


This luxury penthouse apartment is an exceptional retreat for nature lovers and discerning connoisseurs: situated in a quiet, nature-filled setting, yet with quick access to downtown Salzburg and the Salzburg Airport. Particularly impressive is the direct view of the striking “Sleeping Witch” in the Berchtesgaden Alps, which lends the apartment an unmistakable alpine backdrop. This exceptional property combines alpine elegance, high-quality craftsmanship, and modern design at the very highest level. With approximately 193 m² of living space, you’ll find a unique living environment featuring a spectacular 270-degree panoramic view of the impressive mountain scenery of the Berchtesgadener Land. The exclusive character of this property is evident the moment you enter: the private elevator leads directly into the apartment and offers the utmost in comfort and privacy. The heart of the apartment is the spacious, open-concept living and dining area, which creates an impressive sense of space and a light-filled atmosphere. Large floor-to-ceiling windows bring the alpine landscape indoors, creating a harmonious connection between nature, architecture, and luxurious living. The custom-designed kitchen makes a distinctive statement. Fine materials such as deerskin, reclaimed wood, raw steel, and exclusive metal cabinet fronts combine to create a striking yet warm aesthetic. High-quality lighting fixtures by Fascorini and stylish bar stools by KFF round out the extraordinary design concept. The rustic plank parquet flooring embodies timeless tradition and lends the rooms an authentic Alpine elegance. Lovingly integrated reclaimed wood walls with indirect lighting create a cozy and exclusive atmosphere, particularly in the bedrooms. The apartment features two spacious bedrooms, each with an adjoining bathroom and a separate walk-in closet. High-quality box-spring beds ensure the utmost sleeping comfort. Two convenient underground parking spaces round out this exclusive offering. Here, exclusive living, spectacular nature, and excellent transportation links combine to create a truly special lifestyle. Energy data: EA-B; 23 kWh/(m²*a); Air source heat pump; Year of construction 2022; A_PLUS Commission: The brokerage agreement with us is concluded through a written agreement or confirmation in text form based on the property listing and our General Terms and Conditions. In the event of the notarization of a purchase agreement, the commission payable by the buyer to MIR München International Realty Verwaltungs GmbH, the master licensee of München I Sotheby’s International Realty and Tegernsee I Sotheby’s International Realty, amounts to 3.57% (including 19% VAT) of the purchase price and is due upon execution of the notarized purchase agreement. The seller must pay us a commission in the same amount.
…By Munich Sotheby's International Realty


New construction of the Belvedere penthouse apartment. The exclusive address in the heart of Baden-Baden: Kronprinzenpark. A customizable floor plan and a selection of exquisite finishes and amenities. Beautiful living of exceptional quality. With the reconstruction of the Belvedere penthouse apartment, Kronprinzenpark reaches its architectural pinnacle: a home of extraordinary exclusivity above the rooftops of Baden-Baden. Spacious living areas, a selection of exquisite materials, and the highest standards of architecture and design come together here to form a harmonious overall concept. Two terraces and a balcony, offering a total of over 82 m² of outdoor space, provide an impressive view over Baden-Baden. Its location in the historic Beutig villa district underscores the exceptional exclusivity of this property. Nestled within the historic gardens of Kronprinzenpark, this ensemble combines history, tranquility, and the unmistakable atmosphere of one of Baden-Baden’s most sought-after residential areas. The Belvedere Penthouse is a place of timeless elegance—a home designed to meet the highest standards. Another option is to purchase an additional residential unit on one of the lower floors for friends and family or for nursing and care staff.
…By Baden-württemberg Sotheby's International Realty


Set in one of Bad Homburg’s most sought-after locations, this exceptional period apartment occupies the raised ground floor of a listed Gründerzeit townhouse. Built in 1866 to designs by architect Joseph Schwarz, the property – formerly known as “Villa Schwarz” and later “Villa Carlotta” – looks back on more than 150 years of history. The apartment combines historic character with timeless elegance and a carefully curated interior. High ceilings, fine stucco detailing, smoked oak herringbone parquet flooring, original panelled doors and beautifully preserved architectural elements create a distinctive and refined atmosphere. At the heart of the home is the classical sequence of living room, dining room and salon. Opened up, the three rooms form an impressive and elegant ensemble; closed, they offer privacy and flexible use. The salon, with bespoke built-in cabinetry and an integrated pull-out desk, works equally well as a library, home office or private retreat. French doors lead directly from the living areas onto the approximately 50 m² terrace. Beyond lies an approximately 140 m² private garden for exclusive use – a sheltered green retreat in the heart of the city. The bedroom is quietly positioned to the rear and faces the Kurpark. The individually designed bathroom, featuring a freestanding bathtub, antique marble washstand, Tadelakt finishes and Art Nouveau details, reflects the historic character of the residence. A charming country-style kitchen with high-quality appliances and an elegantly appointed guest WC complete the accommodation. Its immediate setting beside Bad Homburg’s Kurpark, with direct access to the park, creates an exceptional combination of urban living, historic architecture and nature. INFORMATION ON THE ENERGY PERFORMANCE CERTIFICATE Energy Performance Certificate not applicable. Listed monument. MISCELLANEOUS: The commission amounts to 2.975% incl. VAT of the purchase price and is payable by the purchaser on conclusion of the purchase contract. The details provided above are based on information provided by third parties. Peters & Peters Sotheby´s International Realty does not assume any liability for the completeness and accuracy of that information. In the event that we have aroused your interest in this stunning property, please call Susanne Röcken at our Frankfurt office or write us an e-mail.
…By Peters & Peters Sotheby's International Realty


This distinctive penthouse apartment combines urban living, generous outdoor spaces, and an exceptional residential experience above the rooftops of Berlin. The arrival itself sets the tone for the property's unique character. A lift takes you comfortably to the top floor, from where a private gallery walkway leads to the apartment. Before reaching the entrance, a sheltered outdoor area creates the perfect setting for a breakfast terrace, lounge area, or green entrance space. Inside, the apartment opens into a bright and spacious living and dining area with direct access to the terrace. Large windows flood the space with natural light and create a seamless connection between indoor and outdoor living. The kitchen is designed as a separate room, offering ample space and a functional layout for comfortable everyday cooking. Another attractive feature is the possibility of integrating a dedicated home office or workspace within the living area without compromising the sense of openness. A separate hallway leads to the private quarters of the apartment. Here, two bedrooms and a bathroom with bathtub and shower provide a comfortable retreat. Particularly appealing is the fact that both bedrooms as well as the bathroom enjoy direct access to a second terrace, creating an exceptional indoor-outdoor lifestyle rarely found in the city. A staircase from the living area leads to the rooftop terrace above. From here, residents enjoy spectacular panoramic views across the Berlin skyline, stretching all the way to the iconic TV Tower. Whether used as a private retreat, rooftop lounge, or entertaining space for long summer evenings, the terrace offers a unique setting above the city. Furthermore, existing ownership rights allow for the possibility of expanding the rooftop terrace area in the future. Despite its central location, the apartment benefits from remarkable tranquility. Positioned away from direct street exposure, it offers a peaceful and protected living environment that is increasingly rare in such an urban setting. Whether as a stylish home for a single professional, a couple, or a small family, this property presents a rare combination of privacy, outdoor living, panoramic views, and urban quality of life.
…By Berlin Sotheby's International Realty


Energy data: EA-V; 121 kWh/(m²*a); District heating; Year of construction 1973; D
…By Sylt Sotheby's International Realty


This stylish and prestigious barrier-free maisonette garden apartment with elevator and a living space of approx. 456 m² offers an extravagant, open design concept in one of the most attractive and sought-after residential locations in Munich with all the advantages of urban living in the immediate vicinity of the city and unlimited leisure opportunities. Discover a visual masterpiece where elegance meets minimalist aesthetics, design and space harmonize and create an incomparable living experience. Experience the wow factor as you explore the conceptual brilliance of this unique apartment - spread over 3 levels - with a large, south-facing garden. This architectural highlight with floor-to-ceiling windows creates a variable, individual spatial experience in the spacious, open-plan living and dining area with two pivoting, solid wooden partitions set into the floor. The extraordinary property promises living comfort at the highest level with its exquisite carpentry fittings such as the kitchen and various built-in cupboards. The high-quality kitchen appliances (Bulthaup) can be concealed by means of wooden channels, giving the impression that the kitchen was made from a single piece. The spacious living room is separated from the cozy library by a tunnel fireplace. High-quality materials such as dark parquet flooring (smoked oak) and exclusive furnishings create a loft-like, relaxed atmosphere with impressive ceiling heights. On the 1st floor there are 3 children's bedrooms, 1 office, 1 bathroom and 1 further WC, as well as the master bedroom with an en-suite bathroom. The basement offers further customizable space with a separate entrance, a large hobby room, which is used as a home cinema, as well as 2 further rooms, a bathroom and a large laundry room. This elegant property not only impresses with its privileged location, but also opens up a wide range of possibilities for individual use of space with its innovative floor plan. The apartment and some of the design and furnishing elements were created by the designer and owner - Pellicano Design. Commission: The brokerage contract with us is concluded by written agreement or confirmation in text form on the basis of the property exposé and our General Terms and Conditions. The commission to be paid by the buyer to MIR München International Realty Verwaltungs GmbH, master licensee of München I Sotheby`s International Realty and Tegernsee I Sotheby`s International Realty, in the event that a notarized purchase agreement is concluded, is 3.57% (incl. 19% VAT) of the purchase price and is due upon conclusion of the notarized purchase agreement. The seller has to pay us a commission in the same amount.
…By Munich Sotheby's International Realty


Living in the Renaissance moated castle Schloss Schwindegg in Schwindegg: This stylish 3-room apartment on the 1st floor is accessible via the historic castle courtyard and offers a fantastic view of the private castle park. High rooms with stucco ceilings, elegant double doors, parquet floors and impressive wall thicknesses give the apartment its unmistakable castle character. The 20,000 m² park with its mature trees, moat and absolutely peaceful location is available exclusively to the castle residents. Commission: The brokerage contract with us is concluded by written agreement or confirmation in text form on the basis of the property exposé and our General Terms and Conditions. The commission to be paid by the buyer to MIR München International Realty Verwaltungs GmbH, master licensee of München I Sotheby`s International Realty and Tegernsee I Sotheby`s International Realty, in the event that a notarized purchase agreement is concluded, is 3.57% (incl. 19% VAT) of the purchase price and is due upon conclusion of the notarized purchase agreement. The seller has to pay us a commission in the same amount.
…By Munich Sotheby's International Realty


Located in Lehel, one of Munich’s most sought-after residential neighborhoods—right next to the English Garden and just behind the Bavarian National Museum—this extraordinary penthouse is truly one of a kind. The combination of absolute privacy, spectacular panoramic views, and uncompromising exclusivity makes this residence one of the most outstanding properties in the state capital. Spanning approximately 600 m² of living space, the penthouse occupies the entire top floor of this exclusive residential building. A wraparound terrace offers sunny outdoor seating areas facing all directions and impressive views over the treetops of the English Garden all the way to Munich’s landmarks. The optimal west-facing orientation ensures unique evening ambiances. Spacious, light-filled living and lounge areas with floor-to-ceiling windows combine stately elegance with the highest level of living comfort. Several living rooms with fireplaces, as well as a stylish dining area, create the perfect setting for exclusive living and sophisticated hospitality. The approximately 60 m² professional kitchen, equipped with top-of-the-line appliances from Gaggenau, Sub-Zero, Bora, and Bartscher, meets even the highest culinary standards. The private master suite features a luxurious sleeping lounge, a spacious walk-in closet, an exclusive en-suite bathroom, and a private terrace. A separate wellness area with a sauna and a prestigious home office complement the exceptional living space. The finest materials, custom woodwork, state-of-the-art building systems, and a top-tier security concept underscore the exclusive nature of this residence. Four underground parking spaces in two individual bays with wall-mounted charging stations, two motorcycle parking spaces, and a spacious basement round out this unique offering. This penthouse combines one of Munich’s best locations with spectacular views, the highest quality of living, and amenities at the top international level. Energy data: EA-V; 56.03 kWh/(m²*a); District heating; Year of construction 2013; B Commission: The brokerage agreement with us is concluded through a written agreement or confirmation in text form based on the property listing and our General Terms and Conditions. In the event of the notarization of a notarial purchase agreement, the commission payable by the buyer to MIR München International Realty Verwaltungs GmbH, the master licensee of München I Sotheby’s International Realty and Tegernsee I Sotheby’s International Realty, amounts to 3.57% (including 19% VAT) of the purchase price and is due upon the execution of the notarized purchase agreement. The seller must pay us a commission in the same amount.
…By Munich Sotheby's International Realty


Nestled within the prestigious PHOENIX residential development, this exceptional residence combines timeless architecture with contemporary living at the highest level. Created by seamlessly merging two apartments, the property offers approximately 139 sqm of living space with a thoughtfully designed layout that perfectly balances elegant entertaining and private retreat. From the moment you enter, the apartment impresses with its remarkable sense of space. At its heart lies an expansive 63 sqm open-plan living, dining and kitchen area, flooded with natural light through floor-to-ceiling windows. Two spacious balconies extend the living space outdoors, creating a seamless connection between the interior and exterior. A particular highlight of this residence is the layout of its two completely separate bedroom suites. Each features its own en-suite bathroom and dressing area, providing exceptional comfort and privacy—ideal for couples, families, guests, or as an elegant pied-à-terre. Completed in 2024, the apartment is presented in virtually new condition and showcases premium materials, numerous bespoke upgrades, and an excellent contemporary energy standard throughout.
…By Berlin Sotheby's International Realty


The entire building, including the attic, underwent extensive renovations in 2001. Further modernizations and stylish, high-quality refurbishments were carried out in 2012 and 2021. The apartment is easily accessible via an elevator that takes you directly into the entrance area. Here you’ll find a guest or children’s area with a modern shower bathroom. The view immediately opens up to the impressive, loft-style living and dining area featuring an integrated designer kitchen by Polyform, equipped with premium appliances from Miele and Gaggenau. The curved stainless steel staircase leads up to the spacious XXL roof terrace. Large, partly floor-to-ceiling windows and the balcony offer breathtaking views over City West. From the living and dining area, you enter the private sleeping quarters, beginning with a small bedroom that includes both a shower and a bathtub. The adjoining generous master bedroom impresses with an elegant en-suite bathroom and an adjacent walk-in closet, both fitted with stylish details and high-quality fixtures. The crowning feature is the approximately 42 sqm roof terrace, perfectly rounding off the exclusive living experience of this apartment.
…By Berlin Sotheby's International Realty


Welcome to one of Esslingen’s most exclusive residential addresses. Within the prestigious premises of the former Landesbank, exceptional apartments have been created with great attention to detail, meeting the highest standards of design, comfort, and quality of living. This impressive ground-floor apartment offers approximately 194 m² of living space, as well as a private garden of about 80 m², which, thanks to its 180-degree access, creates a unique living and outdoor experience. Generous room dimensions, high-quality materials, and thoughtful architecture give the property its distinctive character. The centerpiece of the apartment is the open-concept designer kitchen, crafted from elegant granite and blending harmoniously into the spacious living and dining area. Exclusive hardwood floors create a warm and elegant atmosphere throughout all living spaces. Two stylish bathrooms with natural light offer the highest level of comfort and underscore the luxurious appeal of this property. A special highlight is the unique, raised platform, which can be flexibly used as a home office, reading nook, sleeping area, or creative retreat. The apartment is designed to be barrier-free and is conveniently accessible via an elevator. Two private underground parking spaces round out the offering. A modern wood pellet heating system ensures sustainable and energy-efficient living by combining state-of-the-art technology with environmental consciousness. A rare opportunity for discerning buyers seeking something special—exceptional architecture, exclusive amenities, and one of Esslingen’s most sought-after residential locations, all combined in a one-of-a-kind home.
…By Baden-württemberg Sotheby's International Realty


Spacious living on two levels – bright, versatile and with a distinctive maisonette character This well-maintained maisonette apartment on the top floor of a multi-family building combines generous living space with an exceptional two-level layout. Offering approximately 93 m² of living space, the property features four well-proportioned rooms, two full bathrooms with natural daylight and a sunny balcony of approximately 6 m². One of the apartment's defining features is its open and bright atmosphere. Windows on three sides allow plenty of natural light into the rooms, creating a particularly pleasant and welcoming living environment. The sloping ceilings add charm to the upper level without significantly restricting the usability of the rooms. The heart of the apartment is the spacious living and dining area. Its open layout and large windows create a wonderful sense of space. From here, you have direct access to the balcony, which is ideal for a small seating area or relaxing outdoors. The fitted kitchen, comprehensively renovated in 2021, is modern and functional. Its stylish design and well-planned arrangement of appliances create an attractive kitchen area that is both elegant and practical for everyday living. Living, working and relaxing on two levels The maisonette layout creates a natural separation between different areas of life. While the spacious living areas are located on the lower level, the upper floor offers additional possibilities for bedrooms, children's rooms, guests or a home office. This layout is particularly appealing to couples, families and self-employed professionals, as it allows living and working to be comfortably combined. A bright and spacious living area on the upper floor, for example, can be ideally used as a home office and guest area. Two full bathrooms with natural daylight provide additional comfort and make the apartment particularly attractive for families. Well-maintained residential complex – façade renovation already scheduled The residential complex is generally well maintained. Renovation of the exterior façade is scheduled for the beginning of October and will be financed from the existing maintenance reserve. INFORMATION ON THE ENERGY PERFORMANCE CERTIFICATE: Energy performance certificate, 104.5 kWh/(m²*a), D, gas, year of construction 1996 MISCELLANEOUS: The commission amounts to 2.975% incl. VAT of the purchase price and is payable by the purchaser on conclusion of the purchase contract. The details provided above are based on information provided by third parties. Peters & Peters Sotheby´s International Realty does not assume any liability for the completeness and accuracy of that information. In the event that we have aroused your interest in this stunning property, please call Jennifer Peters at our Wiesbaden office or write us an e-mail.
…By Peters & Peters Sotheby's International Realty


Some properties impress through size. Others through atmosphere. Very few through both. Occupying the entire third floor of an elegant period building, this exceptional residence represents a rare combination of historical architecture, contemporary refinement and remarkable privacy. Spanning approximately 254.5 sqm of living space, the apartment creates a residential experience that has become increasingly rare in Berlin: generous in scale, quietly representative and uncompromising in quality. Arrival already sets the tone. The elevator opens directly onto the private residential floor and leads into an entrance hall that immediately establishes the character of the home — elegant, understated and quietly impressive. Historic proportions, ceiling heights of up to approximately 3.80 metres, original double doors, classical box windows and carefully preserved architectural details create an atmosphere of timeless sophistication. At the centre of the residence lies the generously proportioned kitchen and dining area — conceived not merely as a functional space, but as a place for gathering, entertaining and everyday living at the highest level. Custom-crafted Siematic cabinetry, a sculptural island in deep black natural stone, premium integrated appliances and a precisely curated lighting concept create a refined architectural composition. The adjoining fireplace introduces warmth and atmosphere while reinforcing the room’s representative character. The sequence of salon, dining and study areas unfolds with natural elegance and offers exceptional flexibility between formal entertaining and private retreat. The private quarters remain intentionally separated. The primary suite combines calm proportions with bespoke wall finishes and direct access to the principal bathroom. A dressing room with custom joinery further elevates the residential concept. Two bathrooms create distinct atmospheres: the principal bathroom combines freestanding bathtub, Salvatori marble, Effegibi steam sauna and Fantini fittings, while the second bathroom appears brighter, calmer and deliberately understated. A protected loggia completes the residence and creates a rare outdoor retreat within one of Berlin’s most established residential quarters. This is not a home defined by trends, but by permanence, proportion and enduring quality.
…By Berlin Sotheby's International Realty


Classic historic architecture meets modern living This exclusive penthouse combines timeless elegance with state-of-the-art living and is a brand-new unit in a stylish new building completed in 2025. Spanning a generous living area of approximately 209 m², the property features a well-thought-out floor plan with three comfortable bedrooms and a spacious living and dining area. From here, you can access two sunny rooftop terraces facing south and southwest, which offer light all day long and an exceptional living experience high above the rooftops. The architecture is inspired by classic white villas and combines their aesthetic with modern living comfort. The high-quality solid construction and an energy-efficient facade meet high standards for sustainability as well as sound and thermal insulation, ensuring a quiet, pleasant living environment. An elevator takes you directly from the underground parking garage to the apartment, ensuring maximum comfort and privacy. The finishes underscore the exclusive character: elegant hardwood and tile floors, extra-tall interior doors, and stylish bathrooms with walk-in showers and select brand-name fixtures create a sophisticated ambiance. Modern building systems—including a heat pump, supplementary gas condensing technology, radiant floor heating, and triple-pane windows—ensure the highest level of living comfort. This is complemented by a well-thought-out security system, electric venetian blinds, and high-quality electrical fixtures. An underground parking space equipped for electric vehicles rounds out this exceptional offering. Energy data: EA-B; 26.3 kWh/(m²*a); Air source heat pump; Year of construction 2025; A_PLUS Commission: The brokerage agreement with BWAP – Brokerage with a Purpose GmbH is concluded through an express or implied agreement or confirmation of the commission agreement in writing, based on the property listing and our General Terms and Conditions. The commission payable by the buyer upon execution of a notarized purchase agreement as a result of our referral or brokerage services amounts to 3.57% of the purchase price, including statutory value-added tax, and is due upon execution of the notarized purchase agreement. A commission of the same amount has been agreed upon with the seller (Section 656c of the German Civil Code (BGB)).
…By Hamburg Sotheby's International Realty


Loft feeling in a traditional country house In a privileged, secluded location between Munich and Salzburg, the 'Maximilian' apartment presents itself as an extraordinary retreat within a lavishly renovated historic manor house. On the edge of the Samerberg, surrounded by meadows and forests, this property impressively combines the charm of bygone eras with contemporary, exclusive living comfort. The approx. 120 m² loft-like apartment is located on the bright top floor and is easily accessible via a passenger elevator. Generous room proportions, a well thought-out floor plan concept and high-quality materials characterize the ambience. The open-plan living, dining and cooking area forms the heart of the apartment: flooded with light, prestigious and at the same time comfortably elegant. The custom-made fitted kitchen with high-quality appliances blends harmoniously into the overall architectural concept. The private retreat area comprises a separate bedroom and an open gallery, which lends the room additional spaciousness and architectural excitement. The elegant bathroom with bathtub, separate shower and WC is complemented by an additional guest WC. Apart from the small sleeping gallery and access to the balcony, the apartment is barrier-free. An east-facing balcony opens up a wide view of the surrounding countryside, while the dormer windows provide plenty of light. Maximilian is more than just an apartment: it is a stylish home for lovers of special architecture, an exclusive second home or a stable investment in one of the most sought-after regions in southern Germany. Ask about other exclusive apartments on offer in the Landschlößl. Energy data: EA-V; 113.1 kWh/(m²*a); Pellets; D Commission: The brokerage contract with us is concluded by written agreement or confirmation in text form on the basis of the property exposé and our General Terms and Conditions. The commission to be paid by the buyer to MIR München International Realty Verwaltungs GmbH, master licensee of München I Sotheby`s International Realty and Tegernsee I Sotheby`s International Realty, in the event that a notarized purchase agreement is concluded, is 3.57% (incl. 19% VAT) of the purchase price and is due upon conclusion of the notarized purchase agreement. The seller has to pay us a commission in the same amount.
…By Chiemgau Sotheby's International Realty


A refuge with style - sophisticated living in the Landschlößl The Leopold apartment combines stylish spaciousness, a well thought-out room structure and the special atmosphere of a carefully renovated historic manor house. In a privileged secluded location between Munich and Salzburg, nestled in the unobstructable landscape of the Chiemgau, this apartment offers a living ambience of timeless quality. Situated on approx. 130 m² of living space on the 1st floor, the apartment is easily accessible by elevator. The spacious entrance and living hallway provides access to all rooms and emphasizes the open, prestigious feeling of space as soon as you enter. The living area forms the communicative center of the apartment: space for a comfortable seating area, a cosy dining area and direct access to the sunny south-facing balcony create a light-flooded and homely ambience. The large room on the south side also has its own balcony access, is currently designed as a bedroom, but already has kitchen connections if a large eat-in kitchen is desired here. Two bedrooms are located on the north side and are also connected via a discreet connecting door - ideal for flexible usage concepts. The bathroom is luxuriously equipped with a bathtub, separate shower and WC. The open-plan kitchenette area adjoining the hallway is equipped with high-quality appliances and blends harmoniously into the overall architectural concept. A further east-facing balcony is also accessible from the hallway and offers a charming view of the surrounding countryside at different times of day. Leopold is an elegant residential unit for buyers who appreciate spaciousness, tranquillity and architectural authenticity - as a stylish main residence, an exclusive second home or a stable investment within an exceptional country estate. Ask about other exclusive apartments on offer in the Landschlößl. Energy data: EA-V; 113.1 kWh/(m²*a); Pellets; D Commission: The brokerage contract with us is concluded by written agreement or confirmation in text form on the basis of the property exposé and our General Terms and Conditions. The commission to be paid by the buyer to MIR München International Realty Verwaltungs GmbH, master licensee of München I Sotheby`s International Realty and Tegernsee I Sotheby`s International Realty, in the event that a notarized purchase agreement is concluded, is 3.57% (incl. 19% VAT) of the purchase price and is due upon conclusion of the notarized purchase agreement. The seller has to pay us a commission in the same amount.
…By Chiemgau Sotheby's International Realty


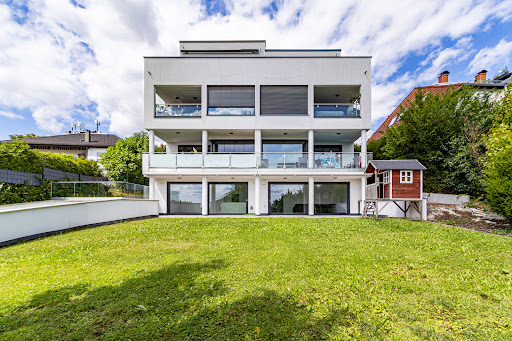

THE PROPERTY: This high-quality 4-room apartment in a modern architect-designed building combines clear contemporary architecture, light-filled interiors and an exceptionally generous private garden to create an ideal home for discerning families. Offering approximately 164 sq m of living space, the apartment features a well-considered layout and an open, modern living concept. At its heart is the spacious living and dining area with open-plan designer kitchen. Floor-to-ceiling windows and large sliding glass doors open directly onto the generous terrace and the private, perfectly south-facing garden. From here, far-reaching views extend across the eastern Rhine-Main region towards the Odenwald. The custom-made kitchen in a light shade of grey is fitted with high-quality Miele appliances, a kitchen island, induction hob and integrated downdraft extractor. Light oak flooring, electric blinds and carefully coordinated materials create a contemporary yet pleasantly warm atmosphere. The private area comprises a principal bedroom with walk-in wardrobe, adjoining bathroom area with level-access shower and separate WC, as well as access to an additional terrace. Two further rooms can be used flexibly as children’s bedrooms, guest rooms or home offices. A second bathroom with bathtub and shower completes the accommodation. Further features include a ventilation system with heat recovery, geothermal heat pump, water softening system, two cellar rooms and two underground parking spaces. A modern, energy-efficient apartment offering a high degree of privacy, a generous garden and excellent transport connections in a quiet residential location in Frankfurt-Bergen-Enkheim. INFORMATION ON THE ENERGY PERFORMANCE CERTIFICATE: Energy Demand Certificate, 16.4kWh/(m²·a), A+, electricity-mix/ heat pump, year of construction 2018 MISCELLANEOUS: The commission amounts to 2.975% incl. VAT of the purchase price and is payable by the purchaser on conclusion of the purchase contract. The details provided above are based on information provided by third parties. Peters & Peters Sotheby´s International Realty does not assume any liability for the completeness and accuracy of that information. In the event that we have aroused your interest in this stunning property, please call Susanne Roecken at our Frankfurt office or write us an e-mail.
…By Peters & Peters Sotheby's International Realty


Above the rooftops of Frankfurt’s Nordend, this exceptional maisonette apartment combines the charm of a historic period building with generous, individual living. The listed building was constructed around 1903 and, with its classic Gründerzeit architecture, blends harmoniously into one of Frankfurt’s most sought-after urban residential districts. Offering approximately 154 m² of living space, the apartment extends across the entire fourth floor as well as the converted attic level. Bright rooms, warm wooden floors and a well-balanced layout create an elegant yet inviting atmosphere. The lower level comprises four spacious rooms. Two bedrooms can be used separately or combined into a connected private suite, thanks to a former doorway that can easily be reinstated. The living room is distinguished by a characteristic rounded bay window in the Neo-Renaissance style, adding a particularly refined architectural accent. The social heart of the apartment is formed by the semi-open dining room and the high-quality Bulthaup kitchen directly opposite – an ideal setting for cooking together, long evenings and time spent with family and friends. A spacious bathroom with bathtub and rain shower, as well as a separate guest WC, complete this level. A staircase leads to the converted attic, which offers a genuine loft-like character. Numerous roof windows flood the space with natural light and provide attractive views across Frankfurt’s rooftops towards the city skyline. Custom-made fitted cabinetry, an additional daylight shower room and connections for a washing machine and dryer make this level highly versatile – ideal as a home office, guest area, hobby space or private retreat. A rare combination of historic architecture, generous living space, an exceptional maisonette layout and a highly desirable location in Frankfurt’s Nordend. ENERGY PERFORMANCE CERTIFICATE INFORMATION: Energy Performance Certificate not applicable. Listed monument. MISCELLANEOUS: The property is being offered to the buyer with no commission. The details provided above are based on information provided by third parties. Peters & Peters Sotheby´s International Realty does not assume any liability for the completeness and accuracy of that information. In the event that we have aroused your interest in this stunning property, please call Susane Röcken at our Frankfurt office or write us an e-mail.
…By Peters & Peters Sotheby's International Realty
'%20stroke='%23DDAA3A'%20stroke-width='1.909'%20stroke-linecap='square'%20stroke-linejoin='bevel'/%3e%3c/svg%3e)
Receive by email any new listing that may match your search criteria
Your criteria :
By validating this form, you accept the general conditions of use of Le Figaro Properties.
These agencies offer a selection of luxury properties vente in Germany. Feel free to contact them for personalized assistance.


