The agencies at Frankfurt
These agencies offer a selection of luxury properties vente at Frankfurt. Feel free to contact them for personalized assistance.

 English$ USD · m²


Above the rooftops of Frankfurt’s Nordend, this exceptional maisonette apartment combines the charm of a historic period building with generous, individual living. The listed building was constructed around 1903 and, with its classic Gründerzeit architecture, blends harmoniously into one of Frankfurt’s most sought-after urban residential districts. Offering approximately 154 m² of living space, the apartment extends across the entire fourth floor as well as the converted attic level. Bright rooms, warm wooden floors and a well-balanced layout create an elegant yet inviting atmosphere. The lower level comprises four spacious rooms. Two bedrooms can be used separately or combined into a connected private suite, thanks to a former doorway that can easily be reinstated. The living room is distinguished by a characteristic rounded bay window in the Neo-Renaissance style, adding a particularly refined architectural accent. The social heart of the apartment is formed by the semi-open dining room and the high-quality Bulthaup kitchen directly opposite – an ideal setting for cooking together, long evenings and time spent with family and friends. A spacious bathroom with bathtub and rain shower, as well as a separate guest WC, complete this level. A staircase leads to the converted attic, which offers a genuine loft-like character. Numerous roof windows flood the space with natural light and provide attractive views across Frankfurt’s rooftops towards the city skyline. Custom-made fitted cabinetry, an additional daylight shower room and connections for a washing machine and dryer make this level highly versatile – ideal as a home office, guest area, hobby space or private retreat. A rare combination of historic architecture, generous living space, an exceptional maisonette layout and a highly desirable location in Frankfurt’s Nordend. ENERGY PERFORMANCE CERTIFICATE INFORMATION: Energy Performance Certificate not applicable. Listed monument. MISCELLANEOUS: The property is being offered to the buyer with no commission. The details provided above are based on information provided by third parties. Peters & Peters Sotheby´s International Realty does not assume any liability for the completeness and accuracy of that information. In the event that we have aroused your interest in this stunning property, please call Susane Röcken at our Frankfurt office or write us an e-mail.
…By Peters & Peters Sotheby's International Realty


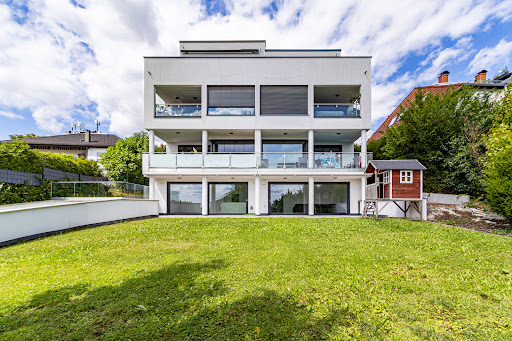

THE PROPERTY: This high-quality 4-room apartment in a modern architect-designed building combines clear contemporary architecture, light-filled interiors and an exceptionally generous private garden to create an ideal home for discerning families. Offering approximately 164 sq m of living space, the apartment features a well-considered layout and an open, modern living concept. At its heart is the spacious living and dining area with open-plan designer kitchen. Floor-to-ceiling windows and large sliding glass doors open directly onto the generous terrace and the private, perfectly south-facing garden. From here, far-reaching views extend across the eastern Rhine-Main region towards the Odenwald. The custom-made kitchen in a light shade of grey is fitted with high-quality Miele appliances, a kitchen island, induction hob and integrated downdraft extractor. Light oak flooring, electric blinds and carefully coordinated materials create a contemporary yet pleasantly warm atmosphere. The private area comprises a principal bedroom with walk-in wardrobe, adjoining bathroom area with level-access shower and separate WC, as well as access to an additional terrace. Two further rooms can be used flexibly as children’s bedrooms, guest rooms or home offices. A second bathroom with bathtub and shower completes the accommodation. Further features include a ventilation system with heat recovery, geothermal heat pump, water softening system, two cellar rooms and two underground parking spaces. A modern, energy-efficient apartment offering a high degree of privacy, a generous garden and excellent transport connections in a quiet residential location in Frankfurt-Bergen-Enkheim. INFORMATION ON THE ENERGY PERFORMANCE CERTIFICATE: Energy Demand Certificate, 16.4kWh/(m²·a), A+, electricity-mix/ heat pump, year of construction 2018 MISCELLANEOUS: The commission amounts to 2.975% incl. VAT of the purchase price and is payable by the purchaser on conclusion of the purchase contract. The details provided above are based on information provided by third parties. Peters & Peters Sotheby´s International Realty does not assume any liability for the completeness and accuracy of that information. In the event that we have aroused your interest in this stunning property, please call Susanne Roecken at our Frankfurt office or write us an e-mail.
…By Peters & Peters Sotheby's International Realty


Spacious living on two levels – bright, versatile and with a distinctive maisonette character This well-maintained maisonette apartment on the top floor of a multi-family building combines generous living space with an exceptional two-level layout. Offering approximately 93 m² of living space, the property features four well-proportioned rooms, two full bathrooms with natural daylight and a sunny balcony of approximately 6 m². One of the apartment's defining features is its open and bright atmosphere. Windows on three sides allow plenty of natural light into the rooms, creating a particularly pleasant and welcoming living environment. The sloping ceilings add charm to the upper level without significantly restricting the usability of the rooms. The heart of the apartment is the spacious living and dining area. Its open layout and large windows create a wonderful sense of space. From here, you have direct access to the balcony, which is ideal for a small seating area or relaxing outdoors. The fitted kitchen, comprehensively renovated in 2021, is modern and functional. Its stylish design and well-planned arrangement of appliances create an attractive kitchen area that is both elegant and practical for everyday living. Living, working and relaxing on two levels The maisonette layout creates a natural separation between different areas of life. While the spacious living areas are located on the lower level, the upper floor offers additional possibilities for bedrooms, children's rooms, guests or a home office. This layout is particularly appealing to couples, families and self-employed professionals, as it allows living and working to be comfortably combined. A bright and spacious living area on the upper floor, for example, can be ideally used as a home office and guest area. Two full bathrooms with natural daylight provide additional comfort and make the apartment particularly attractive for families. Well-maintained residential complex – façade renovation already scheduled The residential complex is generally well maintained. Renovation of the exterior façade is scheduled for the beginning of October and will be financed from the existing maintenance reserve. INFORMATION ON THE ENERGY PERFORMANCE CERTIFICATE: Energy performance certificate, 104.5 kWh/(m²*a), D, gas, year of construction 1996 MISCELLANEOUS: The commission amounts to 2.975% incl. VAT of the purchase price and is payable by the purchaser on conclusion of the purchase contract. The details provided above are based on information provided by third parties. Peters & Peters Sotheby´s International Realty does not assume any liability for the completeness and accuracy of that information. In the event that we have aroused your interest in this stunning property, please call Jennifer Peters at our Wiesbaden office or write us an e-mail.
…By Peters & Peters Sotheby's International Realty


Set in one of Bad Homburg’s most sought-after locations, this exceptional period apartment occupies the raised ground floor of a listed Gründerzeit townhouse. Built in 1866 to designs by architect Joseph Schwarz, the property – formerly known as “Villa Schwarz” and later “Villa Carlotta” – looks back on more than 150 years of history. The apartment combines historic character with timeless elegance and a carefully curated interior. High ceilings, fine stucco detailing, smoked oak herringbone parquet flooring, original panelled doors and beautifully preserved architectural elements create a distinctive and refined atmosphere. At the heart of the home is the classical sequence of living room, dining room and salon. Opened up, the three rooms form an impressive and elegant ensemble; closed, they offer privacy and flexible use. The salon, with bespoke built-in cabinetry and an integrated pull-out desk, works equally well as a library, home office or private retreat. French doors lead directly from the living areas onto the approximately 50 m² terrace. Beyond lies an approximately 140 m² private garden for exclusive use – a sheltered green retreat in the heart of the city. The bedroom is quietly positioned to the rear and faces the Kurpark. The individually designed bathroom, featuring a freestanding bathtub, antique marble washstand, Tadelakt finishes and Art Nouveau details, reflects the historic character of the residence. A charming country-style kitchen with high-quality appliances and an elegantly appointed guest WC complete the accommodation. Its immediate setting beside Bad Homburg’s Kurpark, with direct access to the park, creates an exceptional combination of urban living, historic architecture and nature. INFORMATION ON THE ENERGY PERFORMANCE CERTIFICATE Energy Performance Certificate not applicable. Listed monument. MISCELLANEOUS: The commission amounts to 2.975% incl. VAT of the purchase price and is payable by the purchaser on conclusion of the purchase contract. The details provided above are based on information provided by third parties. Peters & Peters Sotheby´s International Realty does not assume any liability for the completeness and accuracy of that information. In the event that we have aroused your interest in this stunning property, please call Susanne Röcken at our Frankfurt office or write us an e-mail.
…By Peters & Peters Sotheby's International Realty
'%20stroke='%23DDAA3A'%20stroke-width='1.909'%20stroke-linecap='square'%20stroke-linejoin='bevel'/%3e%3c/svg%3e)
Receive by email any new listing that may match your search criteria
Your criteria :
By validating this form, you accept the general conditions of use of Le Figaro Properties.
These agencies offer a selection of luxury properties vente at Frankfurt. Feel free to contact them for personalized assistance.
