Get early access to listings that match your criteria
Never miss an opportunity again. Our personalized alerts notify you instantly.

 English$ USD · m²


THE PROPERTY: Built around 1899, the villa is one of the most impressive historic estates along the Kurpark. As a listed plaster-faced building with late-Classical features, Baroque-inspired ornamentation, and a stately presence in the park, it combines architectural significance with an extraordinary presence. The imposing staircase, featuring natural stone, stucco, ornate railings, and a historic elevator, is in a state of preservation that is rarely seen in its entirety. The park-like garden, with its mature trees, gravel paths, large outdoor seating area, and direct access to the spa gardens, offers an extraordinary privilege. This exceptional residence on the first floor is a place of rare atmosphere. Even the stately vestibule, with its historic leaded glass windows, fine stucco, warm parquet flooring, and balanced proportions, conveys the special character of this home. From here, an impressive sequence of rooms unfolds—comprising a salon, library, and sunroom—that allows one to experience spaciousness, light, and historic elegance in a unique way. High ceilings, original details, ornate doors, and views of the greenery create a living experience that is both elegant and pleasantly private. The sunroom, which faces the park, expands the living area to include a light-filled favorite spot for shared meals, quiet moments, or special evenings. Two high-end LEICHT kitchens, a quiet private retreat with a bedroom, balcony, and a bathroom and dressing room suite combine comfort with a refined quality of life. A separately accessible wing adds a special degree of flexibility to the floor—whether for guests, family, work, or an independent living arrangement. The result is a home that impressively combines historic grandeur, spaciousness, and contemporary lifestyles. THE SPECIAL FEATURES: Historic lift with modern technology, video intercom system with electric external gate, impressive entrance hall, original stained-glass windows, historic parquet flooring, terrazzo flooring in the conservatory and stairwell, high ceilings with intricate stucco decoration, elaborate ceiling paintings, beautiful double doors, very elaborate and detailed embossed wall panelling in the bathroom, large and numerous windows (often on at least two sides), electric shutters, beautiful skirting boards, historic door handles, lighting concept (with Occhio control for different colours), Bang & Olufsen control system in the main kitchen, living room, library and bathroom; main kitchen and second kitchen each fitted with an exclusive fitted kitchen made by LEICHT and equipped with high-quality appliances from Gaggenau and Liebherr, Bathroom with a freestanding bathtub by Philippe Starck, floor lighting, separate WC, two washbasins and a shower with integrated steam sauna, two guest WCs, additional kitchenette, two balconies, two access points from the stairwell, one outdoor parking space INFORMATION ON THE ENERGY PERFORMANCE CERTIFICATE: Energy Performance Certificate not applicable. Listed monument. MISCELLANEOUS: The commission amounts to 2.975% incl. VAT of the purchase price and is payable by the purchaser on conclusion of the purchase contract. The details provided above are based on information provided by third parties. Peters & Peters Sotheby´s International Realty does not assume any liability for the completeness and accuracy of that information. In the event that we have aroused your interest in this stunning property, please call Jennifer Peters at our Wiesbaden office or write us an e-mail.
…By Peters & Peters Sotheby's International Realty


This elegant city villa in Frankfurt is a true gem that meets the demands of both modern living and a stylish ambience. With plenty of space and a beautiful garden, it is the ideal place for carefree family living. Dating back to 1936, the villa exudes unique style and generosity. With a living area of approx. 282 sq.m., it offers enough space for the individual needs of the whole family. The detached location and the exceptionally large distance to the neighbours guarantee pleasant privacy. The house was thoroughly renovated in 2004 to meet today’s living requirements. In the process, it was possible to preserve the irretrievable style and charm of the house. However, this charming house not only offers comfortable living, but also a beautiful garden with old trees that invites you to linger and relax. The majestic oaks lend the property a natural beauty and provide pleasant shade on hot summer days. Two blood plums set colourful accents and a magnolia with its magnificent blossom attracts all eyes in spring. The garden is not only a feast for the eyes, but also offers plenty of space for children to play. Here they can run around to their heart’s content while you sit relaxed on the terrace and enjoy the green oasis. Thanks to the secluded location, your privacy is guaranteed at all times without neighbours disturbing you. SPECIAL FEATURES: Stylish, detached city villa from 1936, modernisation 2004 ceiling height on the ground floor 3.40 m, on the upper floor, 2.70 m, partly old herringbone parquet, fine stoneware, open fireplace built of marble, double-glazed windows with sound insulation, roller shutters on the south-west side, electrically operated on the ground floor, high-quality equipped Poggenpohl kitchen with granite countertop and granit table (Star Galaxy Granit), as well as Siemens appliances: Induction cooker, oven, steam cooker, dishwasher, extractor hood by Gutmann, 2 bathrooms, 2 WCs, approx. 25 sq.m. partly covered terrace with awning on the ground floor, further terrace on the upper floor and a balcony accessible from all bedrooms, idyllic, secluded garden with old trees and plenty of space for playing, own well in the garden for irrigation, generous versatile space in living quality in the basement, further storage rooms and additional usable space, attic, single garage INFORMATION ON THE ENERGY PERFORMANCE CERTIFICATE: Energy Demand Certificate, 179 kWh/(m²·a), F, oil, year of construction 1936 MISCELLANEOUS: The commission amounts to 2.975% incl. VAT of the purchase price and is payable by the purchaser on conclusion of the purchase contract. The details provided above are based on information provided by third parties. Peters & Peters Sotheby´s International Realty does not assume any liability for the completeness and accuracy of that information. In the event that we have aroused your interest in this stunning property, please call Susanne Röcken at our Frankfurt office or write us an e-mail.
…By Peters & Peters Sotheby's International Realty


THE PROPERTY This self-contained residential building is set within a historic ensemble in the old centre of Wiesbaden-Nordenstadt. Offering approx. 81 m² of living space across three floors, it features a well-planned layout, two bedrooms, two bathrooms and flexible options for couples, small families or anyone wishing to combine living and working under one roof. The ground-floor entrance leads to a spacious bedroom and a modern shower room that also serves as a guest WC. Kitchen connections are already in place in the bedroom, allowing for alternative uses, such as a separate guest or workspace. The first floor features an open-plan living, dining and kitchen area with ample space for cooking, dining and relaxing together. A timeless fitted kitchen blends harmoniously into the room. The top floor offers another bright, spacious bedroom with an adjoining dressing room. External blinds provide effective shading, while a bathroom with a bathtub completes this level. Beech parquet flooring on the two lower floors, laminate on the top floor, underfloor heating and additional radiators add to everyday comfort. An outdoor seating area by the entrance and a parking space complete the property. The peaceful historic setting combines the charm of traditional half-timbered houses with convenient local amenities. Shops, kindergartens, a primary school and medical facilities are nearby, with good transport links to Wiesbaden and Frankfurt. Legal note: The house forms part of a condominium owners’ association, with a co-ownership share of 17.79%. It is sold as condominium ownership, not as a freehold property with its own separate plot of land. The property is currently rented out. ENERGY PERFORMANCE CERTIFICATE An energy performance certificate not applicable. Listed monument. ADDITIONAL INFORMATION The buyer's commission amounts to 2.975% of the purchase price, including VAT, and is payable upon conclusion of the notarised purchase agreement. The information provided above is based on details supplied by third parties. Peters & Peters Sotheby's International Realty accepts no liability for the completeness or accuracy of this information. If this property has captured your interest, we would be delighted to hear from you. Please contact Jennifer Peters at our Wiesbaden office by telephone or email to arrange a viewing or receive further information.
…By Peters & Peters Sotheby's International Realty


THE PROPERTY Within a historic courtyard ensemble in the old town centre of Wiesbaden-Nordenstadt, this building combines two independently accessible units: a commercial space of approx. 58 sq.m. on the ground floor and a spacious apartment of approx. 110 sq.m. extending over the first and attic floors. An attractive opportunity for entrepreneurs, freelancers or families wishing to combine living and working under one roof. The commercial unit is accessible directly from the street as well as via the sheltered courtyard. Originally designed as an open-plan retail space, it is currently divided into two rooms with a small kitchenette and a toilet with a portable shower facility. The flexible layout offers various potential uses, including an office, studio, practice or retail shop. The separately accessed apartment features a spacious, light-filled open-plan living, dining and kitchen area on the first floor. Numerous windows, parquet flooring and a modern fitted kitchen create a welcoming atmosphere. A shower room completes this level. The attic floor offers three additional rooms suitable for bedrooms, children's rooms, guest accommodation or a home office. Characteristic dormer windows and rooflines give the rooms their individual charm. A spacious bathroom with a corner bathtub completes the living space. With three parking spaces, separate entrances and a location in the established historic town centre, Building 9a offers a versatile combination of private living and professional use. The peaceful surroundings, characterised by traditional half-timbered houses, combine historic charm with convenient amenities and excellent transport links to Wiesbaden and Frankfurt. ENERGY PERFORMANCE CERTIFICATE An energy performance certificate not applicable. Listed monument. ADDITIONAL INFORMATION The building forms part of a condominium owners' association (Wohnungseigentümergemeinschaft, WEG) and constitutes two independent units within the larger historic property,. From a legal perspective, the property is therefore being sold as condominium ownership (Wohnungseigentum) rather than as a house on a separately owned freehold plot. The buyer's commission amounts to 2.975% of the purchase price, including VAT, and is payable upon conclusion of the notarised purchase agreement. The information provided above is based on details supplied by third parties. Peters & Peters Sotheby's International Realty accepts no liability for the completeness or accuracy of this information. If this property has captured your interest, we would be delighted to hear from you. Please contact Jennifer Peters at our Wiesbaden office by telephone or email to arrange a viewing or receive further information.
…By Peters & Peters Sotheby's International Realty


THE PROPERTY: This exceptional property combines historic buildings, a variety of living concepts, commercial space and interesting development potential to form a versatile complex. In total, there are four residential units, two commercial units, a historic barn and nine parking spaces. At the heart of the property is a half-timbered house, listed as a single cultural monument, dating back to the early 17th century. Six rooms are spread across three storeys, offering approximately 226 m² of living space. Exposed half-timbering, individually designed room layouts and a spacious studio area in the attic with a kitchenette and shower room define its unique character. Another building combines a commercial unit of approximately 58 m² on the ground floor with a separately accessible maisonette flat of approximately 110 m² above it. This allows living and working to be comfortably combined within a single building. House 9b offers a self-contained living concept across three levels, with approximately 81 m² of living space, comprising two sleeping areas, two bathrooms and an open-plan living, dining and kitchen area. The complex is complemented by House 9e, which has approx. 150 m² of living space and its own plot of approx. 301 m². Particular highlights include the kitchen-diner in the former potato cellar, the bright living area opening onto the garden, and the elaborately landscaped, sheltered garden. The historic barn, dating from 1910, has a floor area of approximately 97 m², with some areas already converted and further spaces suitable for commercial use. In addition, parts of the site previously used as parking spaces offer further development potential. A planning permission, which has since expired, had previously been granted for two further residential buildings on part of the outdoor area. A rare opportunity for owner-occupiers, multi-generational living arrangements, the self-employed or investors who wish to combine living, working, existing property and development within an exceptional overall estate. INFORMATION ON THE ENERGY PERFORMANCE CERTIFICATE: Energy Performance Certificate not applicable. Listed monument. MISCELLANEOUS: The commission amounts to 2.975% incl. VAT of the purchase price and is payable by the purchaser on conclusion of the purchase contract. The details provided above are based on information provided by third parties. Peters & Peters Sotheby´s International Realty does not assume any liability for the completeness and accuracy of that information. In the event that we have aroused your interest in this stunning property, please call Jennifer Peters at our Wiesbaden office or write us an e-mail.
…By Peters & Peters Sotheby's International Realty


THE PROPERTY This individually listed historic half-timbered house, believed to date back to between 1610 and 1620, combines centuries-old architecture with a versatile layout extending across three floors. An extension added in 1980 complements the original structure. Exposed timber beams, individually shaped rooms and varying ceiling heights give the property its distinctive character. The thoughtfully landscaped entrance, with its flowerbeds and water feature, immediately conveys the charm of this historic home. On the ground floor, a spacious entrance hall leads to a generously proportioned living room, where exposed historic timber framing, numerous windows and direct access to the sheltered outdoor area create an inviting atmosphere. The adjoining fitted kitchen reflects the original character of the house. An enclosed terrace with a further water feature provides a private outdoor retreat and offers a second entrance to the property. A private parking space could be made accessible with minor structural alterations. A guest WC and storage room complete this floor. The first floor comprises four individually configured rooms, offering flexibility for use as bedrooms, children's rooms, guest accommodation or home offices. The bathroom features a shower with additional comfort functions and a bathtub with whirlpool functionality. A particular highlight is the top floor, with its spacious studio beneath the exposed historic roof structure. Original timber beams and the impressive ceiling height extending to the roof ridge create a truly distinctive atmosphere. An integrated kitchenette, a separate shower room and an additional bedroom allow this level to be used largely independently, whether as guest accommodation, an artist's studio or a private retreat. Whether for family living, multiple generations or a combination of residential and professional use, this historic half-timbered house offers remarkable versatility within a setting whose distinctive character has evolved over centuries. ENERGY PERFORMANCE CERTIFICATE An energy performance certificate is not required, as the property is a listed historic building. ADDITIONAL INFORMATION The historic half-timbered house forms part of a condominium owners' association (Wohnungseigentümergemeinschaft, WEG) and constitutes an independent unit within the larger historic property, with a co-ownership share of 41.11%. From a legal perspective, the property is therefore being sold as condominium ownership (Wohnungseigentum) rather than as a house on a separately owned freehold plot. The buyer's commission amounts to 2.975% of the purchase price, including VAT, and is payable upon conclusion of the notarised purchase agreement. The information provided above is based on details supplied by third parties. Peters & Peters Sotheby's International Realty accepts no liability for the completeness or accuracy of this information. If this exceptional historic property has captured your interest, we would be delighted to hear from you. Please contact Jennifer Peters at our Wiesbaden office by telephone or email to arrange a viewing or receive further information.
…By Peters & Peters Sotheby's International Realty


Set in one of Bad Homburg’s most sought-after locations, this exceptional period apartment occupies the raised ground floor of a listed Gründerzeit townhouse. Built in 1866 to designs by architect Joseph Schwarz, the property – formerly known as “Villa Schwarz” and later “Villa Carlotta” – looks back on more than 150 years of history. The apartment combines historic character with timeless elegance and a carefully curated interior. High ceilings, fine stucco detailing, smoked oak herringbone parquet flooring, original panelled doors and beautifully preserved architectural elements create a distinctive and refined atmosphere. At the heart of the home is the classical sequence of living room, dining room and salon. Opened up, the three rooms form an impressive and elegant ensemble; closed, they offer privacy and flexible use. The salon, with bespoke built-in cabinetry and an integrated pull-out desk, works equally well as a library, home office or private retreat. French doors lead directly from the living areas onto the approximately 50 m² terrace. Beyond lies an approximately 140 m² private garden for exclusive use – a sheltered green retreat in the heart of the city. The bedroom is quietly positioned to the rear and faces the Kurpark. The individually designed bathroom, featuring a freestanding bathtub, antique marble washstand, Tadelakt finishes and Art Nouveau details, reflects the historic character of the residence. A charming country-style kitchen with high-quality appliances and an elegantly appointed guest WC complete the accommodation. Its immediate setting beside Bad Homburg’s Kurpark, with direct access to the park, creates an exceptional combination of urban living, historic architecture and nature. INFORMATION ON THE ENERGY PERFORMANCE CERTIFICATE Energy Performance Certificate not applicable. Listed monument. MISCELLANEOUS: The commission amounts to 2.975% incl. VAT of the purchase price and is payable by the purchaser on conclusion of the purchase contract. The details provided above are based on information provided by third parties. Peters & Peters Sotheby´s International Realty does not assume any liability for the completeness and accuracy of that information. In the event that we have aroused your interest in this stunning property, please call Susanne Röcken at our Frankfurt office or write us an e-mail.
…By Peters & Peters Sotheby's International Realty


This well-maintained single-family home impresses with its pleasantly serene, solid appearance and a living environment that uniquely combines spaciousness, privacy, and practicality for everyday life. The light-colored stucco facade, the dark gabled roof, the spacious garage, and the lovingly landscaped gardens create a high-quality, inviting first impression even from the outside. Inside, the house surprises with a sense of grandeur. The spacious entryway with an open staircase serves as the central focal point and provides clear, comfortable access to the living areas. The centerpiece is the impressive living and dining area on the first floor, featuring exceptional ceiling height, exposed wood beams, and an open gallery-style layout. The warm wooden ceiling with dark-stained beams gives the room a distinctive architectural identity, while large windows and the direct connection to the garden provide light, spaciousness, and a pleasant sense of openness. A fireplace serves as the cozy focal point. The adjacent dining area blends harmoniously into the open-concept living space. The separate kitchen features a functional layout, is equipped with bright built-in cabinets, and offers convenient access to everyday amenities. This level also includes two quiet bedrooms or home offices, connected by a bathroom. One of the rooms has direct access to the garden and is ideal as a home office or private retreat. On the ground floor, two additional bright, spacious rooms accessible from the central entryway can be used as bedrooms. One of them features a spacious en-suite bathroom with a bathtub and shower; another shower room is accessible from the entryway. Both bathrooms reflect the style of their era and provide a solid foundation for a contemporary renovation. The well-maintained, mature garden with lawns, hedges, shrubs, and blooming rhododendrons creates a peaceful, private atmosphere. The covered terrace extends the living area outdoors and offers a sheltered spot with a view of the greenery. INFORMATION ON THE ENERGY PERFORMANCE CERTIFICATE: Energy Demand Certificate, 297.1 kWh/(m²·a), H, gas, year of construction 1974 MISCELLANEOUS: The commission amounts to 2.975% incl. VAT of the purchase price and is payable by the purchaser on conclusion of the purchase contract. The details provided above are based on information provided by third parties. Peters & Peters Sotheby´s International Realty does not assume any liability for the completeness and accuracy of that information. In the event that we have aroused your interest in this stunning property, please call Yannick Peters at our Wiesbaden office or write us an e-mail.
…By Peters & Peters Sotheby's International Realty


PROPERTY: This extraordinary detached house combines historic charm with modern minimalist design, offering the best of both worlds. The historic property, originally used as a coach house, has been functionally extended and stylishly modernised so that it now offers unique living comfort. Spread over two full storeys, the house offers three spacious bedrooms, ideal for a family with two children. The house is situated in a quiet, sheltered location in the second row, close to the idyllic spa gardens and the popular Blau-Weiss Wiesbaden tennis club (two minutes by foot away). The large, optimally laid out garden invites you to relax and at the same time offers a variety of uses. Whether for family celebrations, as a play paradise for children or as a quiet oasis to retreat to - this garden is a highlight of the property. The successful combination of historical heritage and modern comfort makes this house a real gem that will appeal to both aesthetically discerning and practically orientated buyers. Be inspired by the special atmosphere and the high residential value of this unique property! SPECIAL FEATURES: Large garden, idyllic terrace, spacious balcony, small garden shed, larger garden shed for storing all the things you like to store in the cellar, modern furnishings, very large (1.18 m x 1.18 m) high-quality tiles, high ceilings (approx. 3m), modern fitted kitchen with high-quality appliances (dishwasher, induction hob, raised oven, breakfast bar, guest WC with space for washing machine and tumble dryer, roller shutters, large bathroom with shower and corner bath (also connections and space for washing machine and tumble dryer), modern gas heating (2019), parking space INFORMATION ON THE ENERGY PERFORMANCE CERTIFICATE: Energy Demand Certificate, 291,48 kWh/(m²·a), H, gas, year of construction 1898/ 1949 MISCELLANEOUS: The commission amounts to 2.975% incl. VAT of the purchase price and is payable by the purchaser on conclusion of the purchase contract. The details provided above are based on information provided by third parties. Peters & Peters Sotheby´s International Realty does not assume any liability for the completeness and accuracy of that information. In the event that we have aroused your interest in this stunning property, please call Jennifer Peters at our Wiesbaden office or write us an e-mail.
…By Peters & Peters Sotheby's International Realty


PROPERTY: Here you can realise your dream home in one of the most exclusive areas of the city. The property on offer is located in a prestigious villa district, which impresses with its exclusive neighbourhood and excellent infrastructure. The exorbitant estate located on it is waiting to be given a new lease of life through comprehensive renovation. INFORMATION ON THE ENERGY PERFORMANCE CERTIFICATE: Not available. MISCELLANEOUS: The commission amounts to 2.975% incl. VAT of the purchase price and is payable by the purchaser on conclusion of the purchase contract. The details provided above are based on information provided by third parties. Peters & Peters Sotheby´s International Realty does not assume any liability for the completeness and accuracy of that information. In the event that we have aroused your interest in this stunning property, please call Jennifer Peters at our Wiesbaden office or write us an e-mail.
…By Peters & Peters Sotheby's International Realty


Spacious living on two levels – bright, versatile and with a distinctive maisonette character This well-maintained maisonette apartment on the top floor of a multi-family building combines generous living space with an exceptional two-level layout. Offering approximately 93 m² of living space, the property features four well-proportioned rooms, two full bathrooms with natural daylight and a sunny balcony of approximately 6 m². One of the apartment's defining features is its open and bright atmosphere. Windows on three sides allow plenty of natural light into the rooms, creating a particularly pleasant and welcoming living environment. The sloping ceilings add charm to the upper level without significantly restricting the usability of the rooms. The heart of the apartment is the spacious living and dining area. Its open layout and large windows create a wonderful sense of space. From here, you have direct access to the balcony, which is ideal for a small seating area or relaxing outdoors. The fitted kitchen, comprehensively renovated in 2021, is modern and functional. Its stylish design and well-planned arrangement of appliances create an attractive kitchen area that is both elegant and practical for everyday living. Living, working and relaxing on two levels The maisonette layout creates a natural separation between different areas of life. While the spacious living areas are located on the lower level, the upper floor offers additional possibilities for bedrooms, children's rooms, guests or a home office. This layout is particularly appealing to couples, families and self-employed professionals, as it allows living and working to be comfortably combined. A bright and spacious living area on the upper floor, for example, can be ideally used as a home office and guest area. Two full bathrooms with natural daylight provide additional comfort and make the apartment particularly attractive for families. Well-maintained residential complex – façade renovation already scheduled The residential complex is generally well maintained. Renovation of the exterior façade is scheduled for the beginning of October and will be financed from the existing maintenance reserve. INFORMATION ON THE ENERGY PERFORMANCE CERTIFICATE: Energy performance certificate, 104.5 kWh/(m²*a), D, gas, year of construction 1996 MISCELLANEOUS: The commission amounts to 2.975% incl. VAT of the purchase price and is payable by the purchaser on conclusion of the purchase contract. The details provided above are based on information provided by third parties. Peters & Peters Sotheby´s International Realty does not assume any liability for the completeness and accuracy of that information. In the event that we have aroused your interest in this stunning property, please call Jennifer Peters at our Wiesbaden office or write us an e-mail.
…By Peters & Peters Sotheby's International Realty


With floor-to-ceiling windows spanning two levels, the central living area opens directly onto the natural surroundings of the Tennelbach Valley. Tree canopies, light, and the changing seasons become part of daily life, lending this modern architect-designed home an atmosphere rarely found in a location so close to the city. Built in 2006, the house follows the topography of the terraced lot, which spans approximately 2,442 m². Clean architecture, generous window areas, and unobstructed views connect indoor and outdoor spaces. Different levels create distinct living and retreat areas. The centerpiece is the spacious living and dining area with two-story glazing and an impressive view of the treetops. The high-end kitchen integrates seamlessly into the living concept as a hub for social interaction. Several terraces extend the living spaces outward. A modern louvered pavilion offers a sheltered spot for shared moments. Multiple bedrooms and bathrooms provide the family with private retreats. The living space is complemented by a separate area featuring two rooms, a bathroom, a kitchenette, and its own terrace. It is suitable for adult children, guests, an au pair, relatives, or as a workspace. Terraced garden areas, mature trees, and a private wooded area provide privacy and a sheltered connection to nature. A path leads to another plateau, allowing you to experience the depth of the property. A spacious double garage and functional auxiliary spaces round out the offerings. Oak hardwood floors, select built-in features, and well-maintained finishes underscore the home’s high standards. The location near Tennelbachpark combines living close to nature with easy access to downtown Wiesbaden. Schools, shopping, and amenities for daily needs are all within easy reach. A home for people who want to experience modern architecture in their everyday lives—with plenty of space for family, individuality, and nature. INFORMATION ON THE ENERGY PERFORMANCE CERTIFICATE: Energy Demand Certificate, 126.59 kWh/(m²·a), D, gas, year of construction 2006 MISCELLANEOUS: The commission amounts to 2.975% incl. VAT of the purchase price and is payable by the purchaser on conclusion of the purchase contract. The details provided above are based on information provided by third parties. Peters & Peters Sotheby´s International Realty does not assume any liability for the completeness and accuracy of that information. In the event that we have aroused your interest in this stunning property, please call Jennifer Peters at our Wiesbaden office or write us an e-mail.
…By Peters & Peters Sotheby's International Realty


This exceptional property is a home for those who wish to experience architecture. Set on a plot of approximately 919 m² covered in lush greenery, it embodies a living concept that impresses with its striking design language, generous interior volumes and unique connection between indoors and outdoors. Even from the outside, the house makes a clear architectural statement. The dark, graphic façade design, the clean lines, the striking roof shape and the dynamic structure of the building give the property a distinctive, almost sculptural presence. At the same time, thanks to the mature trees and lush planting, it blends pleasantly and unobtrusively into its established surroundings. Two garage spaces complement the impressive first impression in a practical way. It is inside that the true quality of this house becomes apparent: impressive ceiling heights, generous sightlines, expansive windows and an extraordinary interplay of light, materials and perspective. The central living area opens up with its imposing ceiling height, creating an atmosphere that is at once stately, homely and inspiring. The architecture of the 1970s and 1980s is a defining feature here: open, bold, individual and with a keen sense of spatial effect. The main house offers approx. 237 sq.m. of living space and approx. 152 m² of usable space, thus opening up generous possibilities for family life, living, working, retreat and guests. The layout is spacious yet pleasantly varied. Open-plan areas, raised levels, staircases, galleries and private retreats combine to create a vibrant living experience that goes far beyond the ordinary. The existing fixtures, wooden ceilings and distinctive details emphasise the house’s unique character whilst providing an excellent foundation for stylish further development. Large windows bring the garden into the living space, blurring the boundaries between indoors and outdoors. The view takes in the greenery, mature structures, established trees and shrubs, and the sheltered terrace areas. Particularly charming is the beautifully landscaped, low-maintenance main garden with its romantic little pond in front of the second terrace – a quiet, almost poetic spot that lends the property a special sense of tranquillity. Another special feature is the separate granny flat with approx. 52 sq.m. of living space and approx. 8 m² of usable space. It has its own terrace, overgrown with greenery, and is ideal for guests, adult children, au pairs, working from home, multi-generational living or even for letting. This additional unit enhances the property’s flexibility and future-proofing. This house is a unique architectural gem with real character. It combines spaciousness, privacy, a beautiful garden and a spectacular sense of space to create a truly special overall impression. For those who appreciate clean-lined architecture, bespoke floor plans and the opportunity to develop a property with strong character with a contemporary sensibility, this presents a rare opportunity. The house is ideally suited to couples and families with up to two children, as well as multi-generational living arrangements. INFORMATION ON THE ENERGY PERFORMANCE CERTIFICATE: Energy Performance Certificate, 167.89 kWh/(m²·a), F, oil, year of construction 1978 MISCELLANEOUS: The commission amounts to 2.975% incl. VAT of the purchase price and is payable by the purchaser on conclusion of the purchase contract. The details provided above are based on information provided by third parties. Peters & Peters Sotheby´s International Realty does not assume any liability for the completeness and accuracy of that information. In the event that we have aroused your interest in this stunning property, please call Jennifer Peters at our Wiesbaden office or write us an e-mail.
…By Peters & Peters Sotheby's International Realty


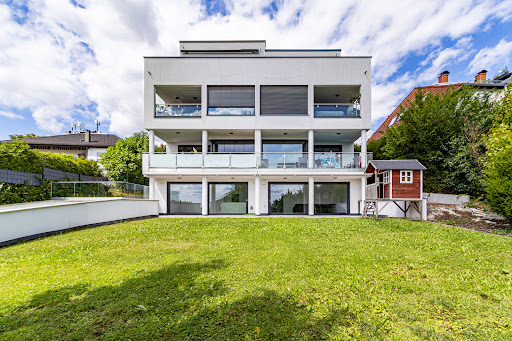

THE PROPERTY: This high-quality 4-room apartment in a modern architect-designed building combines clear contemporary architecture, light-filled interiors and an exceptionally generous private garden to create an ideal home for discerning families. Offering approximately 164 sq m of living space, the apartment features a well-considered layout and an open, modern living concept. At its heart is the spacious living and dining area with open-plan designer kitchen. Floor-to-ceiling windows and large sliding glass doors open directly onto the generous terrace and the private, perfectly south-facing garden. From here, far-reaching views extend across the eastern Rhine-Main region towards the Odenwald. The custom-made kitchen in a light shade of grey is fitted with high-quality Miele appliances, a kitchen island, induction hob and integrated downdraft extractor. Light oak flooring, electric blinds and carefully coordinated materials create a contemporary yet pleasantly warm atmosphere. The private area comprises a principal bedroom with walk-in wardrobe, adjoining bathroom area with level-access shower and separate WC, as well as access to an additional terrace. Two further rooms can be used flexibly as children’s bedrooms, guest rooms or home offices. A second bathroom with bathtub and shower completes the accommodation. Further features include a ventilation system with heat recovery, geothermal heat pump, water softening system, two cellar rooms and two underground parking spaces. A modern, energy-efficient apartment offering a high degree of privacy, a generous garden and excellent transport connections in a quiet residential location in Frankfurt-Bergen-Enkheim. INFORMATION ON THE ENERGY PERFORMANCE CERTIFICATE: Energy Demand Certificate, 16.4kWh/(m²·a), A+, electricity-mix/ heat pump, year of construction 2018 MISCELLANEOUS: The commission amounts to 2.975% incl. VAT of the purchase price and is payable by the purchaser on conclusion of the purchase contract. The details provided above are based on information provided by third parties. Peters & Peters Sotheby´s International Realty does not assume any liability for the completeness and accuracy of that information. In the event that we have aroused your interest in this stunning property, please call Susanne Roecken at our Frankfurt office or write us an e-mail.
…By Peters & Peters Sotheby's International Realty


THE PROPERTY: This exceptionally designed two-family home, originally built in 1958, underwent a comprehensive refurbishment in 2018 and combines distinctive architecture with high-quality finishes and versatile living options. Two independent residential units make the property ideal for multi-generational living or for combining owner-occupation with rental use. Residential Unit 1 extends across the ground floor and is complemented by a spacious area in the basement, currently used as a bedroom, with an adjoining bathroom. Floor-to-ceiling windows open the living room onto the approximately 35 m² terrace and the low-maintenance outdoor area. The separate kitchen with black granite worktops, Miele appliances and a Liebherr fridge-freezer, together with the modern shower room featuring Duravit sanitary ware and hansgrohe fittings, underline the high-quality character of the unit. The basement area, designated as usable space, provides additional private accommodation for guests or longer stays. Residential Unit 2 offers a high-quality fitted kitchen on the ground floor, two interconnected rooms forming the private sleeping area, and a modern shower room. A satin-finished glass partition, large-format marble-effect tiles and carefully planned lighting continue the property’s clear and contemporary design concept. A particular highlight awaits on the top floor: the light-filled living and dining area, with its striking roof architecture, opens onto an approximately 92 m² roof terrace with far-reaching panoramic views across the Rhine Valley towards Rhineland-Palatinate. Air conditioning adds further comfort. Underfloor heating, a BUS control system, high-quality materials, a drive-through garage and additional parking complete this distinctive property. INFORMATION ON THE ENERGY PERFORMANCE CERTIFICATE: Energy Demand Certificate, 118,5 kWh/(m²·a), D, gas, year of construction 1958 MISCELLANEOUS: The commission amounts to 2.975% incl. VAT of the purchase price and is payable by the purchaser on conclusion of the purchase contract. The details provided above are based on information provided by third parties. Peters & Peters Sotheby´s International Realty does not assume any liability for the completeness and accuracy of that information. In the event that we have aroused your interest in this stunning property, please call Jennifer Peters at our Wiesbaden office or write us an e-mail.
…By Peters & Peters Sotheby's International Realty


Above the rooftops of Frankfurt’s Nordend, this exceptional maisonette apartment combines the charm of a historic period building with generous, individual living. The listed building was constructed around 1903 and, with its classic Gründerzeit architecture, blends harmoniously into one of Frankfurt’s most sought-after urban residential districts. Offering approximately 154 m² of living space, the apartment extends across the entire fourth floor as well as the converted attic level. Bright rooms, warm wooden floors and a well-balanced layout create an elegant yet inviting atmosphere. The lower level comprises four spacious rooms. Two bedrooms can be used separately or combined into a connected private suite, thanks to a former doorway that can easily be reinstated. The living room is distinguished by a characteristic rounded bay window in the Neo-Renaissance style, adding a particularly refined architectural accent. The social heart of the apartment is formed by the semi-open dining room and the high-quality Bulthaup kitchen directly opposite – an ideal setting for cooking together, long evenings and time spent with family and friends. A spacious bathroom with bathtub and rain shower, as well as a separate guest WC, complete this level. A staircase leads to the converted attic, which offers a genuine loft-like character. Numerous roof windows flood the space with natural light and provide attractive views across Frankfurt’s rooftops towards the city skyline. Custom-made fitted cabinetry, an additional daylight shower room and connections for a washing machine and dryer make this level highly versatile – ideal as a home office, guest area, hobby space or private retreat. A rare combination of historic architecture, generous living space, an exceptional maisonette layout and a highly desirable location in Frankfurt’s Nordend. ENERGY PERFORMANCE CERTIFICATE INFORMATION: Energy Performance Certificate not applicable. Listed monument. MISCELLANEOUS: The property is being offered to the buyer with no commission. The details provided above are based on information provided by third parties. Peters & Peters Sotheby´s International Realty does not assume any liability for the completeness and accuracy of that information. In the event that we have aroused your interest in this stunning property, please call Susane Röcken at our Frankfurt office or write us an e-mail.
…By Peters & Peters Sotheby's International Realty


THE PROPERTY: This spacious four-room flat on the second floor combines a grand sense of space with a pleasantly private living atmosphere. Clear lines of sight, spacious rooms and the solid Extremoz marble laid throughout define its exceptional character. From the entrance hall, featuring a bespoke coat cupboard, two glazed double doors open onto the spacious living area. The spacious living room is bathed in natural light through large windows and leads out onto one of the two granite-paved terraces. In summer, the view extends directly into the treetops; during the drier months, a distinctive line of sight opens up towards the Russian Orthodox Church on the Neroberg and as far as the Chausseehaus. Electric awnings create sheltered seating areas. An elaborately designed antique portal made of Carrara marble forms an impressive transition to the adjoining dining room. Both rooms can be used separately whilst remaining elegantly connected. The separate fitted kitchen, with white fronts, natural stone worktops, high-quality NEFF appliances and a striking arched window, offers generous work surfaces and ample storage space. Two well-proportioned bedrooms make up the private living area. The larger of the two features made-to-measure fitted wardrobes and, given its natural light and window layout, could be divided, for example to create a study. The second bedroom provides access to the second large terrace and is equally suitable as a children’s room, guest room, study or library. The spacious bathroom is fitted with a bath, a separate shower, two washbasins and built-in space for a washing machine and tumble dryer. A guest toilet adds to the comfort. The flat is ideal for couples, discerning one- or two-person households, or a small family who appreciate durable materials, classic elegance, flexible layout options and exceptional views in a quiet, upmarket yet central location. SPECIAL FEATURES: Level access to the flat, passenger lift, security entrance door by Biffar, alarm system with two panic buttons, flooring of 2cm-thick Extremoz marble slabs (can be sanded down), underfloor heating, two large terraces paved with granite, two electric awnings, stunning views, Fitted kitchen with appliances by NEFF (new in 2024) and Siemens, as well as a worktop and floor in Blue Eye granite, antique French doorway in Carrara marble (dating from 1790), electric roller shutters, bathroom fitted with Extremoz marble, washbasin top in Blue Perl granite fitted with Jado taps (two-tone – gold/chrome), guest WC finished in Extremoz marble and fitted with Jado taps (two-tone – gold/chrome), gold-plated door handles, 2 cellar rooms each with a steel door, two underground parking spaces, 1 wallbox INFORMATION ON THE ENERGY PERFORMANCE CERTIFICATE: Energy Performance Certificate, 99.20 kWh/(m²·a), C, gas, year of construction 1997 MISCELLANEOUS: The commission amounts to 2.975% incl. VAT of the purchase price and is payable by the purchaser on conclusion of the purchase contract. The details provided above are based on information provided by third parties. Peters & Peters Sotheby´s International Realty does not assume any liability for the completeness and accuracy of that information. In the event that we have aroused your interest in this stunning property, please call Jennifer Peters at our Wiesbaden office or write us an e-mail.
…By Peters & Peters Sotheby's International Realty


THE PROPERTY: A staircase leads to this special garden, which opens up like a hidden paradise behind the house. A spacious lawn, framed by mature trees, offers a picturesque backdrop in every season. The garden is completely overgrown and not visible from the outside – a place of complete privacy. Between rhododendrons, shrubs, and tall trees, various seating areas invite you to linger, atmospherically lit in the evening. The eye-catcher is the disused pool, now used as a sun terrace. The natural stone wall with a view of Neroberg and the charming pool house with a covered seating area are reminiscent of elegant garden culture and offer space for parties or quiet hours. The 939 sq.m. plot is designated as building land. At the lower end of the property is another, almost forest-like garden area. Under tall trees, gravel paths lead past ferns and ivy, and nostalgic lanterns bathe it in soft light in the evening. Here are two further plots (1,425 sq.m. and 291 sq.m.), which are conditionally suitable for construction. On the larger plot there is a small garden shed – ideal as a retreat, studio, or playhouse. A garden gate leads directly to the idyllic footpath into the Nerotal valley. The villa itself is discreet from the street side, but opens up on the garden side with clear, elegant architecture. Large windows and several terraces allow the interior and exterior spaces to merge. A U-shaped terrace accompanies the living area, with additional terraces located on the garden and entrance levels. Inside, the villa retains the distinctive style of the 1950s: warm wood paneling, custom-made fixtures, and a striking fireplace characterize the representative living area. The dining room and living room flow seamlessly into each other, always with a view of the garden. A kitchen, bedrooms in the attic, cozy rooms on the garden level, and practical ancillary rooms round out the space. INFORMATION ON THE ENERGY PERFORMANCE CERTIFICATE: Energy Demand Certificate, 309.2 kWh/(m²·a), H, gas, year of construction 1952 MISCELLANEOUS: The commission amounts to 2.975% incl. VAT of the purchase price and is payable by the purchaser on conclusion of the purchase contract. The details provided above are based on information provided by third parties. Peters & Peters Sotheby´s International Realty does not assume any liability for the completeness and accuracy of that information. In the event that we have aroused your interest in this stunning property, please call Jennifer Peters at our Wiesbaden office or write us an e-mail.
…By Peters & Peters Sotheby's International Realty


THE PROPERTY: This exceptionally spacious villa estate in the Wildpark area of Niedernhausen combines generous living spaces, a high degree of privacy and a private wellness area with a beautiful natural setting in the Taunus. The approximately 3,059 m² park-like grounds are a defining feature of the property. A broad driveway, lushly planted on both sides, leads to the house, which is set well back from the road. Expansive lawns, mature landscaping and the freestanding position of the residence create a sense of tranquillity, depth and exceptional privacy. The residence offers approximately 421 m² of total floor space across three levels. On the ground floor, the entrance hall, living and dining areas and kitchen open generously towards the garden. Floor-to-ceiling windows, several terraces and the natural-stone fireplace shape the atmosphere. A separately arranged private wing comprises the principal bedroom, a bathroom and an additional room offering flexible use. The top floor provides three individually designed rooms, each spacious enough to be zoned into sleeping, living or working areas. A bathroom and an existing kitchen allow this level to be used with a high degree of independence if required, for example by adult children or older family members. A particular highlight is found on the largely ground-level lower floor: an indoor pool hall with a heated pool measuring approximately 9 x 4 metres, a counter-current system and an adjoining wellness area featuring a dry, infrared and steam sauna, rain shower, whirlpool foot baths and a heated bench. The accommodation is complemented by a separately accessible area of approximately 41 m² with its own terrace, kitchenette and two bathroom facilities – ideal for guests or multigenerational living. An estate for those seeking space, tranquillity and an exceptional quality of living. INFORMATION ON THE ENERGY PERFORMANCE CERTIFICATE: Energy Consumption Certificate, 133.11 kWh/(m²·a), E, oil, year of construction 1978 MISCELLANEOUS: The commission amounts to 2.975% incl. VAT of the purchase price and is payable by the purchaser on conclusion of the purchase contract. The details provided above are based on information provided by third parties. Peters & Peters Sotheby´s International Realty does not assume any liability for the completeness and accuracy of that information. In the event that we have aroused your interest in this stunning property, please call Jennifer Peters at our Wiesbaden office or write us an e-mail.
…By Peters & Peters Sotheby's International Realty


Nestled in a historic park on the banks of the Main River near Frankfurt, the Lili Temple exudes timeless elegance and evokes the era of Goethe. Built in 1798 as a classicist bathing and garden pavilion by banker Friedrich Metzler, it served as a luxurious marble bath and elegant social space. The combination of raw natural stone and fine classical architecture gives the building a unique aesthetic. Surrounded by old trees, a pond, and romantic paths, the property feels like a refuge from a bygone era. Named after Goethe's childhood sweetheart Lili Schönemann, the place tells a tender love story that gives the temple an almost magical aura. As an important cultural monument, the temple has been lovingly restored and is now considered an architectural gem and a living testimony to classical architecture. A place of history, beauty, and quiet longing—then as now. The approximately 83 sq.m. living room impresses with its clear geometry, generous glass façade, and flowing transition to nature. The floor-to-ceiling windows offer spectacular views of the romantic garden and can be opened completely onto the terrace—ideal for stylish receptions or relaxed summer days. A cement floor and minimalist architecture create a tranquil setting for living, working, and entertaining. The kitchen, with Boffi furniture, Miele appliances, and a view of Lili Park, forms the heart of the house. A guest room with en suite bathroom, a functional rear entrance, and a sculptural staircase lead to the upper floor with two bedrooms, a dressing room, and an elegant bathroom. A light-flooded gallery connects the rooms and opens up the view to the Main River. Fine materials, understated design, and well-thought-out room sequences make this house a place of clarity, elegance, and inspiring openness. INFORMATION ON THE ENERGY PERFORMANCE CERTIFICATE: Energy Performance Certificate not applicable. Listed monument. MISCELLANEOUS: The commission amounts to 2.975% incl. VAT of the purchase price and is payable by the purchaser on conclusion of the purchase contract. The details provided above are based on information provided by third parties. Peters & Peters Sotheby´s International Realty does not assume any liability for the completeness and accuracy of that information. In the event that we have aroused your interest in this stunning property, please call Susanne Röcken at our Frankfurt office or write us an e-mail.
…By Peters & Peters Sotheby's International Realty


Built in 1971, this charming single-family home offers a spacious feel, a beautiful garden, and a design concept that remains appealing to this day. Well-maintained, the property feels like a true home with character while also offering great potential for modernization according to your own vision. It’s an ideal opportunity for anyone looking for a home with personality and wanting to make their dream home a reality. INFORMATION ON THE ENERGY PERFORMANCE CERTIFICATE: Energy Demand Certificate, 163,7 kWh/(m²·a), F, gas, year of construction 1955 MISCELLANEOUS: The commission amounts to 2.975% incl. VAT of the purchase price and is payable by the purchaser on conclusion of the purchase contract. The details provided above are based on information provided by third parties. Peters & Peters Sotheby´s International Realty does not assume any liability for the completeness and accuracy of that information. In the event that we have aroused your interest in this stunning property, please call Susanne Röcken at our Frankfurt office or write us an e-mail.
…By Peters & Peters Sotheby's International Realty


This exceptional villa in a sought-after residential area of Bad Homburg combines stylish living with a high-quality, separately accessed commercial unit, thereby creating the ideal conditions for entrepreneurs or freelancers who wish to harmoniously blend exclusivity and functionality. The private living area, spanning approximately 278 m², impresses with its spacious layout, high-quality materials and an elegant ambience. At the heart of the property is the light-filled living and dining area with an open-plan fireplace, elegant stone flooring and direct access to the sunny terrace and the lovingly landscaped garden. On the top floor, you’ll find a comfortable retreat with a spacious master suite, including a dressing room and a luxurious en-suite bathroom. Further versatile rooms offer ample space for family, guests or a home office. High-quality parquet flooring, light-filled dormer windows and first-class fittings lend the entire space a timeless elegance. The idyllically landscaped garden, with mature trees, flowering shrubs, a small pond and a high degree of privacy, creates a green oasis for relaxation and enjoyment. A key selling point is the commercial unit, measuring approximately 182 m², which features its own entrance and four outdoor parking spaces. Prestigious office spaces, a spacious open-plan area, a meeting room, a staff kitchen and further bright rooms on the upper floor offer ideal conditions for law firms, medical practices, consultancy firms or modern service providers. The property, which has a full basement, also features a wellness area with a swimming pool, sauna and shower, as well as extensive storage and technical facilities. A prestigious villa that uniquely combines exceptional living comfort, first-class facilities and professional working environments in Bad Homburg. INFORMATION ON THE ENERGY PERFORMANCE CERTIFICATE: Energy Demand Certificate, 109.9 kWh/(m²·a), D, gas, year of construction 1979 MISCELLANEOUS: The commission amounts to 2.975% incl. VAT of the purchase price and is payable by the purchaser on conclusion of the purchase contract. The details provided above are based on information provided by third parties. Peters & Peters Sotheby´s International Realty does not assume any liability for the completeness and accuracy of that information. In the event that we have aroused your interest in this stunning property, please call Susanne Röcken at our Frankfurt office or write us an e-mail.
…By Peters & Peters Sotheby's International Realty


This extraordinary courtyard estate in the town center impressively combines historic character, modern living comfort, and a wide range of development possibilities. The historically protected complex includes a main house built around 1680, a two-room apartment measuring approximately 46 m², and several outbuildings, one of which dates back to 1425. Half-timbered walls, slate roofs, green shutters, and the large courtyard gate define the characterful street-facing facade. Behind it lies a fully enclosed inner courtyard, which—with its natural stone walls, grapevines, planting areas, and various seating spots—creates a sheltered, surprisingly private outdoor space. The main house underwent extensive technical modernization in 2023. Among other things, the electrical system, fresh water and sewage lines, bathrooms, and the heating system—including an air-source heat pump and radiant floor heating—were updated. The roof and interior walls were also insulated. Inside, exposed half-timbering, old beam ceilings, historic doors, and a Baroque wooden staircase contrast with clean, contemporary materials. The upper floor features an atmospheric entry hall with a painted ceiling, a spacious living and dining area, a bathroom, and a high-end kitchen equipped with Miele appliances, a Berbel range hood, granite countertops, and a Quooker. The attic forms a private area with a study, bedroom, dressing room, and bathroom. Exposed beams, numerous skylights, a historic bathtub, and a unique floor made of Wingertsknorzen embedded in epoxy resin give this level a distinctive character. The separately accessible apartment is currently rented out furnished and could be connected to the main house in the future. Four outbuildings in need of renovation open up additional possibilities. The former wine cellar, with four spacious vaulted areas, offers space for wine storage, tastings, and special evenings—a property steeped in history, offering privacy, and brimming with possibilities. INFORMATION ON THE ENERGY PERFORMANCE CERTIFICATE: Energy Performance Certificate not applicable. Listed monument. MISCELLANEOUS: The commission amounts to 2.975% incl. VAT of the purchase price and is payable by the purchaser on conclusion of the purchase contract. The details provided above are based on information provided by third parties. Peters & Peters Sotheby´s International Realty does not assume any liability for the completeness and accuracy of that information. In the event that we have aroused your interest in this stunning property, please call Jennifer Peters at our Wiesbaden office or write us an e-mail.
…By Peters & Peters Sotheby's International Realty


THE PROPERTY: This modern family home combines clean-lined architecture and thoughtfully designed interiors with a spacious, nature-inspired lot. Light-colored stucco surfaces, warm wooden facade elements, and the front yard create a striking first impression. A carport with two wall-mounted charging stations and a direct side entrance rounds out the forward-thinking design. On the ground floor, a spacious living, dining, and kitchen area opens up with floor-to-ceiling windows and seamless transitions to two terraces and the garden. The kitchen, featuring granite countertops, a cooking island, brand-name appliances, and a custom-made solid-wood table, serves as the social hub. A fireplace with glass on three sides separates the living and dining areas without disrupting the open layout. A coat closet, guest room, shower room, and utility and pantry rooms ensure everyday comfort. The garden extends the living space in a unique way: a sheltered loggia, lounge terrace, outdoor shower, fire pit, ground-level trampoline, and an imposing sequoia create a variety of places to relax. The lower part of the property, featuring raised beds and a garden shed, offers space for your own ideas. The upper floor houses the private living area, featuring a master suite, a walk-in closet, and a main bathroom. Three equally sized children’s rooms are designed as duplex rooms with sleeping lofts, skylights, air conditioning units, and built-in furniture. An additional bathroom and a utility room complete the floor. The basement features utility and storage rooms, as well as a separately accessible, comfortably furnished area with a terrace, a kitchenette from 2026, an additional room, and a shower room. It is suitable for guests, adult children, an au pair, a home office, or a practice. A solar power system, energy storage, and a heat pump underscore the energy-efficient design of this versatile home. INFORMATION ON THE ENERGY PERFORMANCE CERTIFICATE: Energy Demand Certificate, 18.9 kWh/(m²·a), A+, electricity, year of construction 2013 MISCELLANEOUS: The commission amounts to 2.975% incl. VAT of the purchase price and is payable by the purchaser on conclusion of the purchase contract. The details provided above are based on information provided by third parties. Peters & Peters Sotheby´s International Realty does not assume any liability for the completeness and accuracy of that information. In the event that we have aroused your interest in this stunning property, please call Jennifer Peters at our Wiesbaden office or write us an e-mail.
…By Peters & Peters Sotheby's International Realty


PROPERTY: Exclusive penthouse duplex in a magnificent historic building – stylishly renovated and with a unique character. Set within a listed, prestigious historic building in Wiesbaden, this exceptional penthouse maisonette, offering around 200 m² of living space, captivates with its rare combination of historic architecture and contemporary design. The flat has been modernised with great flair and high-quality materials, and impresses with its exceptional living ambience. The open-plan, spacious living area forms the heart of the flat and flows seamlessly into a high-quality designer kitchen – ideal for discerning hosts and stylish living. Characterful sloping ceilings with large windows, 2.70-metre-high ceilings and impressive views create an inspiring atmosphere. The custom-designed floor plan offers a wide range of possibilities – perfect for couples requiring ample space, as well as for guest, work or retreat areas. A particular architectural highlight is the sculptural spiral staircase leading up to the charming maisonette level. Here, a cosy retreat awaits you with a magnificent roof loggia – a private sanctuary above the city’s rooftops. Despite its central location, the property enjoys a pleasantly quiet setting in the second row, thus combining urban living with discreet privacy. An exceptional penthouse flat for individualists with an appreciation for architecture, design and spaciousness. INFORMATION ON THE ENERGY PERFORMANCE CERTIFICATE: Not applicable. Listed monument. MISCELLANEOUS: The commission amounts to 2.975% incl. VAT of the purchase price and is payable by the purchaser on conclusion of the purchase contract. The details provided above are based on information provided by third parties. Peters & Peters Sotheby´s International Realty does not assume any liability for the completeness and accuracy of that information. In the event that we have aroused your interest in this stunning property, please call Jennifer Peters at our Wiesbaden office or write us an e-mail.
…By Peters & Peters Sotheby's International Realty


Completed in 2020, this apartment building combines timeless architecture, high-quality finishes, and exceptional flexibility of use to create a unique residential complex. With two spacious main residences, a separate two-room apartment, and a self-contained basement apartment, the property offers a wide range of possibilities—whether as a spacious home for an extended family or multiple generations, or as a combination of family living and separate home office areas. A wide variety of lifestyle options can be easily accommodated under one roof. The finishes in all residential units meet consistently high standards of quality. Elegant oak floorboards, high-quality natural stone and granite surfaces, custom-built fixtures, and modern lighting concepts create a stylish living environment. The private outdoor areas are particularly noteworthy. Several terraces, including a spacious sun terrace with an electric awning, extend the living space outdoors and offer ideal conditions for relaxation and socializing. Exclusive bathrooms with freestanding bathtubs, walk-in showers, and high-quality fixtures underscore the superior living comfort. This separate apartment with its own entrance is ideal as a guest or family apartment. The bright basement apartment features an exceptionally large light well and offers a variety of uses, such as for guests, an au pair, or for rental. The overall concept is rounded out by state-of-the-art building technology and energy-efficient construction that meet the demands of future-oriented living. The result is a property that combines the highest level of living comfort with maximum flexibility. A unique residential building for people who value quality, spaciousness, and diverse lifestyles. INFORMATION ON THE ENERGY PERFORMANCE CERTIFICATE: Energy Demand Certificate, 41 kWh/(m²·a), A, electricity, year of construction 2018 MISCELLANEOUS: The commission amounts to 2.975% incl. VAT of the purchase price and is payable by the purchaser on conclusion of the purchase contract. The details provided above are based on information provided by third parties. Peters & Peters Sotheby´s International Realty does not assume any liability for the completeness and accuracy of that information. In the event that we have aroused your interest in this stunning property, please call Sanne Röcken at our Frankfurt office or write us an e-mail.
…By Peters & Peters Sotheby's International Realty


THE PROPERTY: Built around 1899, the villa is one of the most impressive historic estates along the Kurpark. As a listed building with a stucco exterior featuring late-Classical elements, Baroque-inspired ornamentation, and a grand park setting, it combines architectural significance with an extraordinary presence. The imposing staircase, featuring natural stone, stucco, ornate railings, and a historic elevator, is in a rare state of near-complete preservation. The park-like garden, with its mature trees, gravel paths, large outdoor seating area, and direct access to the spa gardens, offers an exceptional privilege. The exceptional living floor combines historic character with refined living comfort. The vestibule, salon, library, and sunroom form a stately sequence of rooms featuring stucco, parquet flooring, leaded glass windows, double doors, and views of the greenery. Two very exclusively equipped LEICHT kitchens, a quiet master suite with a bathroom, walk-in closet, balcony, and steam sauna, as well as a separately accessible wing, offer a rare degree of flexibility—for spacious living, entertaining guests, spending time with family, or working—all on one level. The spacious office floor on the garden level combines historic charm with professional functionality. Eight rooms, ceilings approximately 3.10 m high, hardwood floors, stucco moldings, paneled doors, and large windows create a prestigious work environment with a view of the park-like garden. The large conference room with access to the terrace, a separately accessible wing, and the high-end LEICHT kitchen equipped with Gaggenau appliances provide ideal conditions for law firms, medical practices, consulting firms, or sophisticated office concepts. This office floor can be converted into a residential floor. In that case, bathrooms would need to be installed. A historic combination of rare charm that unites historic architecture, prestigious spaciousness, and exceptional versatility of use into a property of enduring value. INFORMATION ON THE ENERGY PERFORMANCE CERTIFICATE: Energy Performance Certificate not applicable. Listed monument. MISCELLANEOUS: The commission amounts to 2.975% incl. VAT of the purchase price and is payable by the purchaser on conclusion of the purchase contract. The details provided above are based on information provided by third parties. Peters & Peters Sotheby´s International Realty does not assume any liability for the completeness and accuracy of that information. In the event that we have aroused your interest in this stunning property, please call Jennifer Peters at our Wiesbaden office or write us an e-mail.
…By Peters & Peters Sotheby's International Realty
'%20stroke='%23DDAA3A'%20stroke-width='1.909'%20stroke-linecap='square'%20stroke-linejoin='bevel'/%3e%3c/svg%3e)
Receive by email any new listing that may match your search criteria
Your criteria :
By validating this form, you accept the general conditions of use of Le Figaro Properties.
These agencies offer a selection of luxury properties vente in Hessen. Feel free to contact them for personalized assistance.


