Get early access to listings that match your criteria
Never miss an opportunity again. Our personalized alerts notify you instantly.

 English$ USD · m²


THE PROPERTY: Built around 1899, the villa is one of the most impressive historic estates along the Kurpark. As a listed building with a stucco exterior featuring late-Classical elements, Baroque-inspired ornamentation, and a grand park setting, it combines architectural significance with an extraordinary presence. The imposing staircase, featuring natural stone, stucco, ornate railings, and a historic elevator, is in a rare state of near-complete preservation. The park-like garden, with its mature trees, gravel paths, large outdoor seating area, and direct access to the spa gardens, offers an exceptional privilege. The exceptional living floor combines historic character with refined living comfort. The vestibule, salon, library, and sunroom form a stately sequence of rooms featuring stucco, parquet flooring, leaded glass windows, double doors, and views of the greenery. Two very exclusively equipped LEICHT kitchens, a quiet master suite with a bathroom, walk-in closet, balcony, and steam sauna, as well as a separately accessible wing, offer a rare degree of flexibility—for spacious living, entertaining guests, spending time with family, or working—all on one level. The spacious office floor on the garden level combines historic charm with professional functionality. Eight rooms, ceilings approximately 3.10 m high, hardwood floors, stucco moldings, paneled doors, and large windows create a prestigious work environment with a view of the park-like garden. The large conference room with access to the terrace, a separately accessible wing, and the high-end LEICHT kitchen equipped with Gaggenau appliances provide ideal conditions for law firms, medical practices, consulting firms, or sophisticated office concepts. This office floor can be converted into a residential floor. In that case, bathrooms would need to be installed. A historic combination of rare charm that unites historic architecture, prestigious spaciousness, and exceptional versatility of use into a property of enduring value. INFORMATION ON THE ENERGY PERFORMANCE CERTIFICATE: Energy Performance Certificate not applicable. Listed monument. MISCELLANEOUS: The commission amounts to 2.975% incl. VAT of the purchase price and is payable by the purchaser on conclusion of the purchase contract. The details provided above are based on information provided by third parties. Peters & Peters Sotheby´s International Realty does not assume any liability for the completeness and accuracy of that information. In the event that we have aroused your interest in this stunning property, please call Jennifer Peters at our Wiesbaden office or write us an e-mail.
…By Peters & Peters Sotheby's International Realty


THE PROPERTY: Built around 1899, the villa is one of the most impressive historic estates along the Kurpark. As a listed plaster-faced building with late-Classical features, Baroque-inspired ornamentation, and a stately presence in the park, it combines architectural significance with an extraordinary presence. The imposing staircase, featuring natural stone, stucco, ornate railings, and a historic elevator, is in a state of preservation that is rarely seen in its entirety. The park-like garden, with its mature trees, gravel paths, large outdoor seating area, and direct access to the spa gardens, offers an extraordinary privilege. This exceptional residence on the first floor is a place of rare atmosphere. Even the stately vestibule, with its historic leaded glass windows, fine stucco, warm parquet flooring, and balanced proportions, conveys the special character of this home. From here, an impressive sequence of rooms unfolds—comprising a salon, library, and sunroom—that allows one to experience spaciousness, light, and historic elegance in a unique way. High ceilings, original details, ornate doors, and views of the greenery create a living experience that is both elegant and pleasantly private. The sunroom, which faces the park, expands the living area to include a light-filled favorite spot for shared meals, quiet moments, or special evenings. Two high-end LEICHT kitchens, a quiet private retreat with a bedroom, balcony, and a bathroom and dressing room suite combine comfort with a refined quality of life. A separately accessible wing adds a special degree of flexibility to the floor—whether for guests, family, work, or an independent living arrangement. The result is a home that impressively combines historic grandeur, spaciousness, and contemporary lifestyles. THE SPECIAL FEATURES: Historic lift with modern technology, video intercom system with electric external gate, impressive entrance hall, original stained-glass windows, historic parquet flooring, terrazzo flooring in the conservatory and stairwell, high ceilings with intricate stucco decoration, elaborate ceiling paintings, beautiful double doors, very elaborate and detailed embossed wall panelling in the bathroom, large and numerous windows (often on at least two sides), electric shutters, beautiful skirting boards, historic door handles, lighting concept (with Occhio control for different colours), Bang & Olufsen control system in the main kitchen, living room, library and bathroom; main kitchen and second kitchen each fitted with an exclusive fitted kitchen made by LEICHT and equipped with high-quality appliances from Gaggenau and Liebherr, Bathroom with a freestanding bathtub by Philippe Starck, floor lighting, separate WC, two washbasins and a shower with integrated steam sauna, two guest WCs, additional kitchenette, two balconies, two access points from the stairwell, one outdoor parking space INFORMATION ON THE ENERGY PERFORMANCE CERTIFICATE: Energy Performance Certificate not applicable. Listed monument. MISCELLANEOUS: The commission amounts to 2.975% incl. VAT of the purchase price and is payable by the purchaser on conclusion of the purchase contract. The details provided above are based on information provided by third parties. Peters & Peters Sotheby´s International Realty does not assume any liability for the completeness and accuracy of that information. In the event that we have aroused your interest in this stunning property, please call Jennifer Peters at our Wiesbaden office or write us an e-mail.
…By Peters & Peters Sotheby's International Realty


PROPERTY: Perched on a hilltop above Biebrich, this luxurious dream home captivates with its fine materials, spacious floor plan, and exceptional ambiance. The moment you step inside, you sense the harmonious atmosphere, which extends seamlessly throughout every room and into the expansive outdoor spaces. Stunning panoramic views through floor-to-ceiling windows, warm wood elements, and a harmonious color scheme characterize the impressive living area, which features a high-quality open kitchen, an adjacent dining area, and a spacious living room. A special highlight is the large, freestanding Domus fireplace, a stylish focal point. A floating solid-wood staircase leads to the sleeping level, featuring a spacious master bedroom with a walk-in closet, as well as two additional bright and spacious bedrooms. Two tastefully designed bathrooms with plenty of natural light perfectly round out this exceptional living space. Come see for yourself the unique living experience and special charm of this exclusive property during a personal tour! SPECIAL FEATURES: Energy efficiency rating A+, state-of-the-art building services, underfloor heating, integrated ventilation system, floor-to-ceiling windows (triple-glazed, electric shutters, high-quality SENSO cast flooring, luxury kitchen with high-quality brand-name appliances, two bathrooms with spacious, fully glazed rain showers and plenty of natural light, free-hanging designer fireplace by DOMUS, tasteful and modern electrical installations by GIRA, wraparound east, south and west-facing terraces including electric awnings and irrigation system, various practical storage rooms, passenger lift, spacious cellar with natural light, bicycle storage for two bikes INFORMATION ON THE ENERGY PERFORMANCE CERTIFICATE: Energy Demand Certificate, 13.5 kWh/(m²·a), A+, electricity, year of construction 2022 MISCELLANEOUS: The commission amounts to 2.975% incl. VAT of the purchase price and is payable by the purchaser on conclusion of the purchase contract. The details provided above are based on information provided by third parties. Peters & Peters Sotheby´s International Realty does not assume any liability for the completeness and accuracy of that information. In the event that we have aroused your interest in this stunning property, please call Jennifer Peters at our Wiesbaden office or write us an e-mail.
…By Peters & Peters Sotheby's International Realty


THE PROPERTY: Built around 1899, the villa is one of the most impressive historic estates along the Kurpark. As a listed building with a stucco exterior featuring late-Classical elements, Baroque-inspired ornamentation, and a grand park setting, it combines architectural significance with an extraordinary presence. The imposing staircase, featuring natural stone, stucco, ornate railings, and a historic elevator, is in a rare state of near-complete preservation. The park-like garden, with its mature trees, gravel paths, large outdoor seating area, and direct access to the spa gardens, offers an exceptional privilege. This spacious office floor on the garden level combines the unique atmosphere of historic architecture with a high-quality work environment. Even the reception area makes a prestigious first impression with its hardwood floors, historic doors, fine moldings, and clean proportions. The bright rooms, exceptional ceiling heights, and the view of the park-like garden create an environment that pleasantly combines concentration, social interaction, and professional work. A spacious conference and reception area with access to the terrace, as well as a high-end kitchen, underscore the exceptional quality of this floor. The result is a workspace that is not only functionally impressive but also conveys sophistication, style, and value. Whether it’s a law firm, medical practice, consulting firm, or high-end office, the floor plan offers a wide range of possibilities for private offices, team areas, meetings, and discreet client or patient appointments. Particularly valuable is the separately accessible wing, which allows for independent organization within the floor, thereby convincingly combining prestige and efficiency. THE SPECIAL FEATURES: Historic elevator with modern technology, video intercom system with electric exterior gate, elegant reception area, original stained-glass windows, historic parquet floors, terrazzo floors in the stairwell, high (approx. 3.10 m) ceilings with intricate stucco decorations, beautiful double doors, large and numerous windows (often on two sides), electric roller shutters, beautiful baseboards, historic door handles, fully equipped professional kitchen featuring an exclusive LEICHT built-in kitchen and fitted with high-quality Gaggenau appliances, additional tea kitchen, 3 storage rooms on the same floor, 3 separate restrooms, two terraces, 2 direct access points to the shared garden, two access points from the stairwell, one outdoor parking space This office floor can be converted into a residential floor. In that case, bathrooms would need to be installed. INFORMATION ON THE ENERGY PERFORMANCE CERTIFICATE: Energy Performance Certificate not applicable. Listed monument. MISCELLANEOUS: The commission amounts to 2.975% incl. VAT of the purchase price and is payable by the purchaser on conclusion of the purchase contract. The details provided above are based on information provided by third parties. Peters & Peters Sotheby´s International Realty does not assume any liability for the completeness and accuracy of that information. In the event that we have aroused your interest in this stunning property, please call Jennifer Peters at our Wiesbaden office or write us an e-mail.
…By Peters & Peters Sotheby's International Realty


THE PROPERTY: This spacious four-room flat on the second floor combines a grand sense of space with a pleasantly private living atmosphere. Clear lines of sight, spacious rooms and the solid Extremoz marble laid throughout define its exceptional character. From the entrance hall, featuring a bespoke coat cupboard, two glazed double doors open onto the spacious living area. The spacious living room is bathed in natural light through large windows and leads out onto one of the two granite-paved terraces. In summer, the view extends directly into the treetops; during the drier months, a distinctive line of sight opens up towards the Russian Orthodox Church on the Neroberg and as far as the Chausseehaus. Electric awnings create sheltered seating areas. An elaborately designed antique portal made of Carrara marble forms an impressive transition to the adjoining dining room. Both rooms can be used separately whilst remaining elegantly connected. The separate fitted kitchen, with white fronts, natural stone worktops, high-quality NEFF appliances and a striking arched window, offers generous work surfaces and ample storage space. Two well-proportioned bedrooms make up the private living area. The larger of the two features made-to-measure fitted wardrobes and, given its natural light and window layout, could be divided, for example to create a study. The second bedroom provides access to the second large terrace and is equally suitable as a children’s room, guest room, study or library. The spacious bathroom is fitted with a bath, a separate shower, two washbasins and built-in space for a washing machine and tumble dryer. A guest toilet adds to the comfort. The flat is ideal for couples, discerning one- or two-person households, or a small family who appreciate durable materials, classic elegance, flexible layout options and exceptional views in a quiet, upmarket yet central location. SPECIAL FEATURES: Level access to the flat, passenger lift, security entrance door by Biffar, alarm system with two panic buttons, flooring of 2cm-thick Extremoz marble slabs (can be sanded down), underfloor heating, two large terraces paved with granite, two electric awnings, stunning views, Fitted kitchen with appliances by NEFF (new in 2024) and Siemens, as well as a worktop and floor in Blue Eye granite, antique French doorway in Carrara marble (dating from 1790), electric roller shutters, bathroom fitted with Extremoz marble, washbasin top in Blue Perl granite fitted with Jado taps (two-tone – gold/chrome), guest WC finished in Extremoz marble and fitted with Jado taps (two-tone – gold/chrome), gold-plated door handles, 2 cellar rooms each with a steel door, two underground parking spaces, 1 wallbox INFORMATION ON THE ENERGY PERFORMANCE CERTIFICATE: Energy Performance Certificate, 99.20 kWh/(m²·a), C, gas, year of construction 1997 MISCELLANEOUS: The commission amounts to 2.975% incl. VAT of the purchase price and is payable by the purchaser on conclusion of the purchase contract. The details provided above are based on information provided by third parties. Peters & Peters Sotheby´s International Realty does not assume any liability for the completeness and accuracy of that information. In the event that we have aroused your interest in this stunning property, please call Jennifer Peters at our Wiesbaden office or write us an e-mail.
…By Peters & Peters Sotheby's International Realty


PROPERTY: Exclusive penthouse duplex in a magnificent historic building – stylishly renovated and with a unique character. Set within a listed, prestigious historic building in Wiesbaden, this exceptional penthouse maisonette, offering around 200 m² of living space, captivates with its rare combination of historic architecture and contemporary design. The flat has been modernised with great flair and high-quality materials, and impresses with its exceptional living ambience. The open-plan, spacious living area forms the heart of the flat and flows seamlessly into a high-quality designer kitchen – ideal for discerning hosts and stylish living. Characterful sloping ceilings with large windows, 2.70-metre-high ceilings and impressive views create an inspiring atmosphere. The custom-designed floor plan offers a wide range of possibilities – perfect for couples requiring ample space, as well as for guest, work or retreat areas. A particular architectural highlight is the sculptural spiral staircase leading up to the charming maisonette level. Here, a cosy retreat awaits you with a magnificent roof loggia – a private sanctuary above the city’s rooftops. Despite its central location, the property enjoys a pleasantly quiet setting in the second row, thus combining urban living with discreet privacy. An exceptional penthouse flat for individualists with an appreciation for architecture, design and spaciousness. INFORMATION ON THE ENERGY PERFORMANCE CERTIFICATE: Not applicable. Listed monument. MISCELLANEOUS: The commission amounts to 2.975% incl. VAT of the purchase price and is payable by the purchaser on conclusion of the purchase contract. The details provided above are based on information provided by third parties. Peters & Peters Sotheby´s International Realty does not assume any liability for the completeness and accuracy of that information. In the event that we have aroused your interest in this stunning property, please call Jennifer Peters at our Wiesbaden office or write us an e-mail.
…By Peters & Peters Sotheby's International Realty


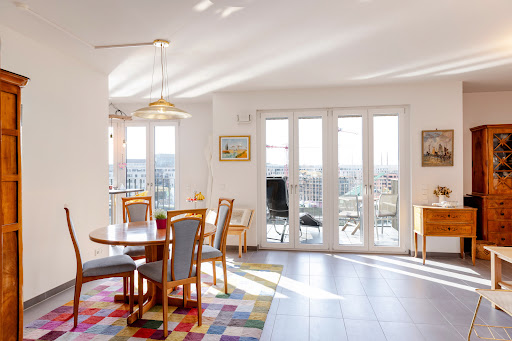


THE PROPERTY: This high-quality 5-room apartment with approx. 143 m² of living space impresses with its spacious feel, clear architecture and exceptional views across the Rhine and the customs harbour. The heart of the apartment is the bright living and dining area with large windows and direct access to the loggia, which offers impressive box-seat views of the water. The open-plan yet pleasantly separate kitchen blends harmoniously into the modern living concept and combines openness with a functional structure. There are a total of three bedrooms, two bathrooms and a practical utility room – ideal for families, couples who need space or those who want to live and work under one roof. The fittings underline the high level of living comfort: underfloor heating, electric shutters, generous windows and a timeless, well-maintained design create a modern yet cosy home. This flat is the ideal choice for anyone who wants to combine spacious living, modern amenities, a rare waterfront location with impressive views and direct access to the city centre. A property with clean lines, high quality of living and an environment that makes every day a little bit special. THE SPECIAL FEATURES: Underfloor heating, parquet flooring, timeless tiles, large bathroom with bathtub, large floor-level shower and two washbasins, second bathroom with floor-level and large shower, utility room, doorbell system with video camera, electric shutters, fitted kitchen, loggia, large basement storage room, two ground-level underground parking spaces (one with access to power socket) INFORMATION ON THE ENERGY PERFORMANCE CERTIFICATE: Energy Demand Certificate, 72 kWh/(m²·a), B, district heating, year of construction 2018 MISCELLANEOUS: The commission amounts to 2.975% incl. VAT of the purchase price and is payable by the purchaser on conclusion of the purchase contract. The details provided above are based on information provided by third parties. Peters & Peters Sotheby´s International Realty does not assume any liability for the completeness and accuracy of that information. In the event that we have aroused your interest in this stunning property, please call Jennifer Peters at our Wiesbaden office or write us an e-mail.
…By Peters & Peters Sotheby's International Realty
'%20stroke='%23DDAA3A'%20stroke-width='1.909'%20stroke-linecap='square'%20stroke-linejoin='bevel'/%3e%3c/svg%3e)
Receive by email any new listing that may match your search criteria
Your criteria :
By validating this form, you accept the general conditions of use of Le Figaro Properties.
These agencies offer a selection of luxury properties vente at Wiesbaden. Feel free to contact them for personalized assistance.
