Get early access to listings that match your criteria
Never miss an opportunity again. Our personalized alerts notify you instantly.
Exclusive Estate for Entrepreneurs Car Enthusiasts This architectural masterpiece combines exceptional design, light-filled rooms, state-of-the-art office spaces, and ample room for a private car collection on a spacious estate—perfect for entrepreneurs who wish to combine their passion for cars with stylish living and working. Built in 1999/2000 and modernized in 2016, the property impresses with an open-concept layout, expansive windows, and the finest finishes. With approximately 765 m² of living and usable space, this property offers versatile usage options and creates a harmonious blend of prestige, privacy, and lifestyle. Property Highlights: Penthouse Apartment (approx. 241 m²) A dream home for design and luxury enthusiasts: Spacious rooftop terraces with unparalleled panoramic views, light-filled rooms, an open floor plan, and exclusive interiors create an ambiance that combines aesthetics and comfort at the highest level. Ground-floor office space (approx. 386 sq ft) Perfect for entrepreneurs, startups, or medical professionals: Generous windows provide a bright, inspiring work environment. Flexibly usable as a corporate headquarters, medical practice, or showroom. Plus office space in the guest house / annex The additional living or workspace offers maximum flexibility for family, employees, or private retreats. A paradise for car enthusiasts: The integrated, heated garage (approx. 137 m²) offers space for up to 6 vehicles and is also equipped with two lifts, allowing for the care, maintenance, or display of your automotive treasures right on site. The concept is complemented by six additional carport spaces as well as two parking spaces directly in front of the house. Premium features: • High-quality designer kitchens, including an exclusive built-in kitchen by Warendorf-Küchen in the penthouse • Custom-built built-in furniture and light-filled living spaces • Three modernized bathrooms + four guest restrooms • State-of-the-art home automation system, alarm system with remote monitoring, CAD cabling • Ventilation system with heat recovery and additional gas central heating • Primarily real wood parquet flooring and high-quality finishes (tiles) • Lighted ceilings and numerous architectural details that underscore the luxurious ambiance Usage Options Lifestyle: This property is ideally suited as a prestigious corporate headquarters with an integrated living area, as a multi-generational residence, or as an exclusive investment property. The combination of architectural elegance, spacious terraces, modern technology, and a first-class automotive infrastructure makes this property a unique offering on the Isernhagen real estate market. For discerning owners and investors who wish to combine design, lifestyle, technology, and their passion for automobiles under one roof, this property is an absolute highlight.
…By Niedersachsen Bremen Sotheby's International Realty
A home for those who appreciate classic Berlin, yet do not want to compromise on spaciousness, tranquillity, and contemporary comfort. On approximately 356 m², this residence combines representative period architecture with an open, almost gallery-like sense of living. High ceilings, flowing sightlines, and light-filled rooms create an atmosphere that feels elegant, cosmopolitan, and effortlessly natural at the same time. The layout accommodates a wide range of lifestyles. Family living with generous space, creative work from home, or an urban setting for those with an appreciation for architecture, design, and good company. In particular, the expansive living area evokes more the feeling of a classic apartment in Paris, London, or New York than that of a typical Berlin period property. Historic details meet warm wooden floors and modern elements with refined understatement. It is precisely this interplay that gives the apartment its distinctive character. The spacious kitchen with a central island feels communicative without being loud, a place for long dinner evenings, good music, and conversations that flow effortlessly between art, everyday life, and the truly good ideas. Multiple bedrooms with en-suite bathrooms, three separate entrances, and flexible usage options, including the potential for a self-contained apartment, underline the exceptional character of this property. An urban retreat with attitude and personality, located in the heart of City West, yet offering a level of tranquillity that has become increasingly rare in this form. The self-contained guest apartment or separate room, featuring its own kitchenette and shower room, may, under the current regulatory framework, be suitable for short-term rental, for example via Airbnb. All information is provided without guarantee and does not replace an individual legal assessment.
…By Berlin Sotheby's International Realty
Living in the Renaissance moated castle Schloss Schwindegg in Schwindegg: This stylish 3-room apartment on the 1st floor is accessible via the historic castle courtyard and offers a fantastic view of the private castle park. High rooms with stucco ceilings, elegant double doors, parquet floors and impressive wall thicknesses give the apartment its unmistakable castle character. The 20,000 m² park with its mature trees, moat and absolutely peaceful location is available exclusively to the castle residents. Commission: The brokerage contract with us is concluded by written agreement or confirmation in text form on the basis of the property exposé and our General Terms and Conditions. The commission to be paid by the buyer to MIR München International Realty Verwaltungs GmbH, master licensee of München I Sotheby`s International Realty and Tegernsee I Sotheby`s International Realty, in the event that a notarized purchase agreement is concluded, is 3.57% (incl. 19% VAT) of the purchase price and is due upon conclusion of the notarized purchase agreement. The seller has to pay us a commission in the same amount.
…By Munich Sotheby's International Realty
Above the rooftops of Kreuzberg, a new way of living begins — a newly created penthouse that combines the charm of historic architecture with the clarity of contemporary design. This exceptional penthouse redefines urban living. High above the city, an expansive retreat unfolds, shaped by light, openness, and architectural clarity. Floor-to-ceiling glass surfaces draw the sky into the living spaces and make the city itself part of the interior experience, while elegant wooden flooring, underfloor heating, and a stylish fireplace lounge create an atmosphere that is both warm and sophisticated. The open-plan living areas flow seamlessly into one another, offering the perfect balance between privacy, creativity, and representative living. Two terraces extend the living experience in a truly unique way. A private atrium terrace offers complete seclusion and absolute privacy, while the gallery-level rooftop terrace opens up breathtaking panoramic views across Berlin’s skyline — from the first light of morning to the city’s illuminated nights. Three high-end bathrooms underline the exclusive character of this property. The spacious master bathroom, designed in elegant anthracite tones and complemented by large windows, combines design, natural light, and comfort at the highest level. Featuring a soaking tub, it creates a private spa-like experience within the home. A private elevator provides step-free access directly from the building entrance into the penthouse — a level of comfort rarely found in a classic Kreuzberg Altbau building. This penthouse is more than just an apartment. It is a statement, a private retreat above the city, and an architectural highlight in one of Berlin’s most sought-after locations. A rare opportunity to combine urban lifestyle with exceptional privacy and exclusivity at the highest level.
…By Berlin Sotheby's International Realty
This 3-room penthouse apartment impresses with its clean floor plan and open sense of space. Large window fronts flood the interiors with natural light and create a seamless connection between the living spaces and the city outside. High-quality parquet flooring, underfloor heating, and contemporary finishes give the apartment a calm and refined atmosphere. The rooms are functionally designed and offer versatile usage options — whether as living areas, workspaces, or private retreats. Despite its highly central location, the apartment conveys a remarkable sense of tranquility. The bathroom features a modern and minimalist design, combining premium materials with a clear architectural aesthetic. A private elevator provides direct step-free access, adding an additional level of comfort to everyday living. A home designed for those who seek to combine urban living in Kreuzberg with clean architecture and thoughtfully designed interiors.
…By Berlin Sotheby's International Realty
This maisonette apartment is situated in the attic level of a well-maintained period building in Berlin and combines a generous sense of space with the benefits of an open-plan living concept. Offering approximately 74 m² of living space across two levels, the thoughtfully designed layout seamlessly connects living, dining and relaxation areas. At the heart of the apartment is the open-plan living and dining area with an integrated kitchen. Large windows create a bright and inviting atmosphere while emphasizing the airy character of the top-floor setting. The fitted kitchen blends harmoniously into the overall design and provides everything needed for immediate occupancy. A particular highlight of the property are its two outdoor spaces. While the approximately 10 m² loggia offers a sheltered retreat for everyday living, the approximately 18 m² roof terrace enjoys far-reaching views across the rooftops of Berlin. From here, the view extends all the way to Berlin’s iconic TV Tower, creating a remarkable backdrop, especially during the evening hours. Heating is provided by a reliable natural gas system, ensuring efficient and cost-conscious energy supply. The monthly service charge amounts to €393.11 and covers the communal expenses of the building. With its open floor plan, attractive outdoor areas and distinctive top-floor character, this maisonette apartment offers a home for those who appreciate a unique living experience above the rooftops of Berlin.
…By Berlin Sotheby's International Realty
In a well-maintained historic building in the heart of Berlin-Kreuzberg, overlooking the Fraenkelufer area, this spacious top-floor apartment presents itself as an urban retreat above the rooftops of the city. The studio apartment with approximately 50 m² features a generous rooftop terrace as well as a bathroom with shower. Its open layout creates a bright and tranquil atmosphere while offering space for individual living concepts. The spacious one-bedroom apartment with approximately 105 m² impresses with its open-plan design, an exceptionally bright living environment, and a bathroom with bathtub. Exposed wooden beams, large skylights, and clear spatial connections define the distinctive character of both units. Both apartments can be used separately or combined into one expansive attci apartment, offering a high degree of flexibility for a variety of living concepts. A particular highlight are the three rooftop terraces overlooking the rooftops of Kreuzberg. One terrace is assigned to the studio apartment, while two additional terraces belong to the one-bedroom apartment. Especially striking is the small lightwell providing access to the third rooftop terrace, offering impressive 360-degree views stretching from the Berlin TV Tower to the Fraenkelufer. The property underwent extensive modernization in 2023. Underfloor heating, a fireplace, custom-built fittings, additional storage areas, and a cellar compartment further enhance the comfortable yet highly functional character of the residence. This unique composition of two flexibly usable residential units, three terraces, and an exceptional location makes this property a rare offering in Berlin-Kreuzberg. We would be delighted to present the property to you during a personal viewing.
…By Berlin Sotheby's International Realty
This extraordinary ground-floor studio apartment within an exclusive residential building comprising only nine units combines architectural clarity with a truly rare quality: direct access to the water. The open-plan layout, currently configured as 3.5 rooms, is defined by an impressive influx of natural light, creating a remarkable sense of openness and ease. At the same time, the flexible spatial structure offers a wide range of possibilities for individual adaptation – additional rooms can be integrated harmoniously without compromising the character of the apartment. As advertised, up to two further bedrooms may be created, either within the areas currently occupied by the kitchen or master bathroom, as well as within the living area. With exceptional attention to detail and a refined design approach, the owner has created a cohesive residential concept in which materials, proportions, and spatial impact interact with precision, giving the apartment a distinctive and almost curated atmosphere. A retreat of rare quality – shaped by light, space, and the immediate proximity to the water.
…By Berlin Sotheby's International Realty
PROPERTY: Perched on a hilltop above Biebrich, this luxurious dream home captivates with its fine materials, spacious floor plan, and exceptional ambiance. The moment you step inside, you sense the harmonious atmosphere, which extends seamlessly throughout every room and into the expansive outdoor spaces. Stunning panoramic views through floor-to-ceiling windows, warm wood elements, and a harmonious color scheme characterize the impressive living area, which features a high-quality open kitchen, an adjacent dining area, and a spacious living room. A special highlight is the large, freestanding Domus fireplace, a stylish focal point. A floating solid-wood staircase leads to the sleeping level, featuring a spacious master bedroom with a walk-in closet, as well as two additional bright and spacious bedrooms. Two tastefully designed bathrooms with plenty of natural light perfectly round out this exceptional living space. Come see for yourself the unique living experience and special charm of this exclusive property during a personal tour! SPECIAL FEATURES: Energy efficiency rating A+, state-of-the-art building services, underfloor heating, integrated ventilation system, floor-to-ceiling windows (triple-glazed, electric shutters, high-quality SENSO cast flooring, luxury kitchen with high-quality brand-name appliances, two bathrooms with spacious, fully glazed rain showers and plenty of natural light, free-hanging designer fireplace by DOMUS, tasteful and modern electrical installations by GIRA, wraparound east, south and west-facing terraces including electric awnings and irrigation system, various practical storage rooms, passenger lift, spacious cellar with natural light, bicycle storage for two bikes INFORMATION ON THE ENERGY PERFORMANCE CERTIFICATE: Energy Demand Certificate, 13.5 kWh/(m²·a), A+, electricity, year of construction 2022 MISCELLANEOUS: The commission amounts to 2.975% incl. VAT of the purchase price and is payable by the purchaser on conclusion of the purchase contract. The details provided above are based on information provided by third parties. Peters & Peters Sotheby´s International Realty does not assume any liability for the completeness and accuracy of that information. In the event that we have aroused your interest in this stunning property, please call Jennifer Peters at our Wiesbaden office or write us an e-mail.
…By Peters & Peters Sotheby's International Realty
Energy data: EA-V; 26.8 kWh/(m²*a); Electricity; Year of construction 2021; A_PLUS
…By Tegernsee Sotheby's International Realty
This exclusive maisonette apartment has been extensively refurbished and presents itself as a harmonious combination of contemporary design, intelligent room layout and first-class furnishings. The approximately 142 m² of living space comprises 5.5 generously proportioned rooms spread over two levels. The space on offer is complemented by two modern bathrooms, two separate garage parking spaces and numerous high-quality details that ensure a high standard of living. The spacious living and dining area with open-plan kitchen and central cooking island is the focal point of the apartment. This area forms the communicative core of the home and offers ideal conditions for cooking together, sociable evenings and relaxed living. The open-plan design creates a generous sense of space, while large windows let in plenty of natural light and provide access to the south-facing balcony - a perfect retreat for sunny hours outdoors. As part of the core refurbishment in 2024, the entire apartment was brought up to date both technically and visually. Modern, hard-wearing vinyl flooring gives the rooms a clear, timeless look. Permanently installed air conditioning units on both living levels ensure pleasant temperatures all year round. The two bathrooms impress with their stylish design, one of which is equipped with a comfortable walk-in shower. The two garage parking spaces not only offer convenient and secure parking, but also additional space for storage. Overall, the property is in the same condition as a new build - both in terms of technology and fittings. This maisonette apartment is ideal for couples, families or buyers with high standards who value modern living, quality and comfort. It combines spaciousness, style and functionality to create a ready-to-move-in home that leaves nothing to be desired.
…By Baden-württemberg Sotheby's International Realty
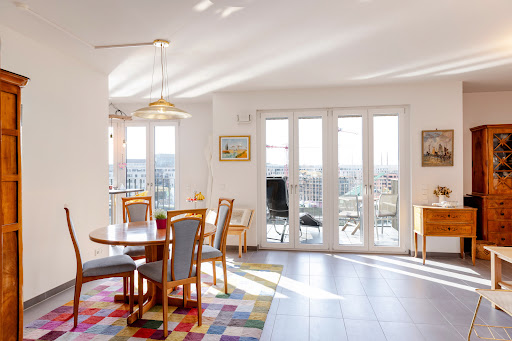
This elegant penthouse combines urban living in Berlin-Mitte with privacy and comfort. Conveniently accessed via a private elevator directly into the apartment, it unfolds across approximately 117 sq m of thoughtfully designed living space, defined by clear architecture and high-quality finishes. The centerpiece of the apartment is the spacious open-plan living and dining area with an adjoining kitchen. Large window fronts create a bright and inviting atmosphere and provide direct access to both rooftop terraces, allowing the indoor and outdoor spaces to flow seamlessly into one another. The interior follows a refined material concept: smoked oak parquet flooring throughout the living areas, underfloor heating across the entire apartment, and electric shutters on all windows ensure a high level of comfort. A Safretti fireplace with light natural stone in the living area adds a distinctive design feature. The Poggenpohl fitted kitchen, equipped with high-quality Miele appliances and a generous kitchen island, combines design and functionality, serving as an elegant focal point for both everyday living and entertaining. The private quarters comprise two bedrooms, a high-quality bathroom with bathtub and barrier-free walk-in shower with integrated steam cabin, as well as a separate guest WC. Sanitary fittings are by Villeroy & Boch. An in-apartment storage room, a private cellar compartment, and an underground parking space provide additional convenience — a rare combination in this central location. The monthly service charge is currently approximately €531. A distinctive feature can be found in the inner courtyard: a preserved historic wall fragment lends the ensemble an authentic connection to the site’s history and underscores the unique character of the property. This penthouse is ready for immediate occupancy and offers an urban residence for those who appreciate architecture, location, and comfort at the highest level — a refined retreat in one of Berlin’s most central locations.
…By Berlin Sotheby's International Realty
In a quiet, secluded location, nestled in the gentle cultural landscape of the Chiemgau, the first floor apartment 'Franz Josef' presents itself as a spacious, prestigious residential unit within a carefully renovated historic manor house. With a total of over 200 m² of living space on two floors, it offers a living ambience that combines historical substance and contemporary comfort in a particularly elegant way. The heart of the apartment is the spacious eat-in kitchen with high-quality furnishings and a custom-made seating area - a place for socializing and stylish living. On cooler days, a modern Swedish stove provides cozy warmth and underlines the rustic, elegant character. The separate living room is accessible via an original, artistically crafted baroque door and is also discreetly connected to the kitchen - an architectural detail of particular charm. Two bedrooms are each accessed separately from the spacious hallway and are connected internally. The elegant designer bathroom with bathtub, shower and WC adjoins the smaller bedroom, which is designed as an alcove with custom-made wooden fittings. An additional guest WC completes the well thought-out floor plan. Two private terraces facing east and south extend the living space outdoors: The east-facing terrace is accessible from both the hallway and the bedroom, while the sunny south-facing terrace with awning is directly adjacent to the kitchen. An enchanting staircase leads from the hallway to the 'Ferdinand' apartment in the basement. It offers an extraordinary living concept with historical character on approx. 50 m². A separate entrance allows it to be used as a guest apartment or granny apartment. It is accessed from the garden and leads into the open-plan living area with dining area and spacious sofa bed. A functionally integrated kitchenette adjoins harmoniously; behind this is the modern shower room with WC. The spacious, cozy bedroom forms the atmospheric heart of the apartment: an original cross vault with the year 1778 engraved on it lends the room an impressive authenticity and makes it a rare architectural testimony. The proximity to Lake Chiemsee (approx. 6 km) and a wide range of leisure activities make this apartment an ideal main or second home in one of southern Germany's most sought-after regions. Ask about other exclusive apartments on offer in the Landschlößl. Energy data: EA-V; 113.1 kWh/(m²*a); Pellets; D Commission: The brokerage contract with us is concluded by written agreement or confirmation in text form on the basis of the property exposé and our General Terms and Conditions. The commission to be paid by the buyer to MIR München International Realty Verwaltungs GmbH, master licensee of München I Sotheby`s International Realty and Tegernsee I Sotheby`s International Realty, in the event that a notarized purchase agreement is concluded, is 3.57% (incl. 19% VAT) of the purchase price and is due upon conclusion of the notarized purchase agreement. The seller has to pay us a commission in the same amount.
…By Chiemgau Sotheby's International Realty
A refuge with style - sophisticated living in the Landschlößl The Leopold apartment combines stylish spaciousness, a well thought-out room structure and the special atmosphere of a carefully renovated historic manor house. In a privileged secluded location between Munich and Salzburg, nestled in the unobstructable landscape of the Chiemgau, this apartment offers a living ambience of timeless quality. Situated on approx. 130 m² of living space on the 1st floor, the apartment is easily accessible by elevator. The spacious entrance and living hallway provides access to all rooms and emphasizes the open, prestigious feeling of space as soon as you enter. The living area forms the communicative center of the apartment: space for a comfortable seating area, a cosy dining area and direct access to the sunny south-facing balcony create a light-flooded and homely ambience. The large room on the south side also has its own balcony access, is currently designed as a bedroom, but already has kitchen connections if a large eat-in kitchen is desired here. Two bedrooms are located on the north side and are also connected via a discreet connecting door - ideal for flexible usage concepts. The bathroom is luxuriously equipped with a bathtub, separate shower and WC. The open-plan kitchenette area adjoining the hallway is equipped with high-quality appliances and blends harmoniously into the overall architectural concept. A further east-facing balcony is also accessible from the hallway and offers a charming view of the surrounding countryside at different times of day. Leopold is an elegant residential unit for buyers who appreciate spaciousness, tranquillity and architectural authenticity - as a stylish main residence, an exclusive second home or a stable investment within an exceptional country estate. Ask about other exclusive apartments on offer in the Landschlößl. Energy data: EA-V; 113.1 kWh/(m²*a); Pellets; D Commission: The brokerage contract with us is concluded by written agreement or confirmation in text form on the basis of the property exposé and our General Terms and Conditions. The commission to be paid by the buyer to MIR München International Realty Verwaltungs GmbH, master licensee of München I Sotheby`s International Realty and Tegernsee I Sotheby`s International Realty, in the event that a notarized purchase agreement is concluded, is 3.57% (incl. 19% VAT) of the purchase price and is due upon conclusion of the notarized purchase agreement. The seller has to pay us a commission in the same amount.
…By Chiemgau Sotheby's International Realty
In the middle of an avenue of plane trees between the lively art district of Maxvorstadt and the local recreation area of Olympia- and Luitpoldpark, this modern, loft-like apartment presents itself on three levels. Discover a visual masterpiece where elegance meets minimalist aesthetics, design and space harmonize and create an incomparable living experience. Experience the wow factor as you explore the conceptual brilliance of this loft-like, over 100 m² maisonette - spread over 3 levels - with its own terrace and small garden. An ideal retreat for couples and individualists in a prime Munich city location, this property with an underground parking space is ideal as an investment or for owner-occupation. Access to the maisonette is possible via both the first floor and the basement. A steel staircase as a design element takes you from the living/dining area on the first floor with individually designed, creative furnishings to the middle level with an elegant, white Bulthaup kitchen and from there to the lower level with an air space to the living room with the bedroom and modern bathroom. A roof garden for general use offers breathtaking views over the Munich skyline to the Alps. The exquisite, open-plan design concept combines the highest quality materials such as oak parquet flooring and natural stone to create a highly attractive, relaxed atmosphere. A green inner courtyard, electric charging stations in the underground garage, a modern co-living space, the roof garden, the building's own parcel box system, a bouldering wall, a fitness room and a bicycle room with its own bike repair station are further highlights of this top property. Energy data: EA-B; 63.8 kWh/(m²*a); District heating; Year of construction 2022; B Commission: The brokerage contract with us is concluded by written agreement or confirmation in text form on the basis of the property exposé and our General Terms and Conditions. The commission to be paid by the buyer to MIR München International Realty Verwaltungs GmbH, master licensee of München I Sotheby`s International Realty and Tegernsee I Sotheby`s International Realty, in the event that a notarized purchase agreement is concluded, is 3.57% (incl. 19% VAT) of the purchase price and is due upon conclusion of the notarized purchase agreement. The seller has to pay us a commission in the same amount.
…By Munich Sotheby's International Realty
Located directly on the fine sandy Baltic Sea beach of the island of Rügen, this exceptional four-room apartment offers a stylish retreat in one of the most sought-after coastal locations in northern Germany. The residence is situated on the third floor of House 1 within an impressive historic complex in Prora, originally constructed in the 1930s and comprehensively redeveloped following a complete core renovation in 2018–2019. With approximately 105 sqm of living and usable space, the apartment presents a well-designed and modern layout with high-quality finishes and carefully considered architectural details. A spacious entrance hallway connects the individual rooms and leads to the centrally positioned living area. This bright and welcoming space forms the heart of the apartment and opens directly onto a generous balcony overlooking the dune landscape and the Baltic Sea. Two comfortable bedrooms provide peaceful retreats, while an additional room can easily be used as a guest room, home office or studio. Two elegant bathrooms – one with a walk-in shower and the other with a bathtub – ensure a high level of everyday comfort. A particular highlight is the private combination sauna with Finnish heater and infrared function, creating a unique wellness experience within the apartment itself. The modern designer kitchen features handleless white lacquered cabinetry and a granite worktop, blending seamlessly into the overall interior concept. Additional features such as built-in wardrobes, sliding doors and integrated lighting elements further enhance the sophisticated living environment. The property is suitable for private use as a primary or secondary residence by the sea, as well as for long-term rental. One of the key advantages of this building section is its calm residential character, as no holiday rentals are permitted within the property. The offer also includes a private storage room and a parking space in the nearby multi-storey parking facility.
…By Berlin Sotheby's International Realty
The top floor of this listed town villa from 1896 is home to an exceptionally charming apartment with a classic, timeless character. The villa was extensively renovated between 2004 and 2009 in line with its listed status. The roof and roof truss were completely renovated, as were the façade, electrics, pipes, windows and building services - a level of furnishing that impressively underlines the elegant character of the villa. With around 78 m² of living space, the apartment impresses with its well thought-out room layout, bright rooms and exposed roof beams, which give the interior a warm, authentic atmosphere. The open-plan living and dining area with integrated kitchen forms the center of the apartment - ideal for stylish living under the roof. The bathroom is designed with Rosa Portogallo marble and features sculptured marble washbasins reminiscent of 19th century fireplaces, giving the room a special historical accent. An architectural highlight of the apartment is the loggia, which offers sun from morning to evening and extends the living space to the outside. Access is convenient via an elevator that leads directly to the unit, or alternatively via the shared staircase. A fiber optic connection is also available and enables a modern, high-performance internet supply. Thanks to the comprehensive modernization of the roof, façade, electrics, pipes and building services, the entire villa is in excellent structural condition. This top-floor apartment combines historical charm, appropriate living culture and special privacy in one of Hanover's most sought-after residential areas.
…By Niedersachsen Bremen Sotheby's International Realty
Energy data: EA-B; 31.7 kWh/(m²*a); Geothermal; Year of construction 1879; A
…By Sylt Sotheby's International Realty
The entire building, including the attic, underwent extensive renovations in 2001. Further modernizations and stylish, high-quality refurbishments were carried out in 2012 and 2021. The apartment is easily accessible via an elevator that takes you directly into the entrance area. Here you’ll find a guest or children’s area with a modern shower bathroom. The view immediately opens up to the impressive, loft-style living and dining area featuring an integrated designer kitchen by Polyform, equipped with premium appliances from Miele and Gaggenau. The curved stainless steel staircase leads up to the spacious XXL roof terrace. Large, partly floor-to-ceiling windows and the balcony offer breathtaking views over City West. From the living and dining area, you enter the private sleeping quarters, beginning with a small bedroom that includes both a shower and a bathtub. The adjoining generous master bedroom impresses with an elegant en-suite bathroom and an adjacent walk-in closet, both fitted with stylish details and high-quality fixtures. The crowning feature is the approximately 42 sqm roof terrace, perfectly rounding off the exclusive living experience of this apartment.
…By Berlin Sotheby's International Realty
Energy data: EA-B; 31.7 kWh/(m²*a); Geothermal; Year of construction 1879; A
…By Sylt Sotheby's International Realty
This impressive villa from 1907 combines prestigious architecture with exceptional spaciousness and modern living comfort. With around 624 m² of living space and a park-like plot of 1,138 m², the property offers a total of 15 rooms, divided into two separate residential units. The façade alone conveys the special class of this house. Inside, room heights of up to four meters, generous room sequences and a magnificent staircase with painted ceilings and stained glass elements set impressive accents. The main living unit extends over two levels, while the top floor has separate access and is ideal for guests, au pairs, home offices or for renting out. A 100 m² terrace and the lovingly landscaped garden with its imposing sequoia tree create a unique retreat. The direct connection between the garage and the house rounds off the exceptional living comfort of this rare property.
…By Baden-württemberg Sotheby's International Realty
Energy data: EA-B; 35.1 kWh/(m²*a); District heating; Year of construction 2023; A
…By Sylt Sotheby's International Realty
The offered property, formerly part of the Ukrainian Embassy, is situated in a residential area of Remagen and boasts stunning views of the Rhine and the surrounding countryside. Well-designed and securely fenced due to its previous diplomatic use, the property includes ample parking and garage spaces for 10 cars. The building can be accessed via the main entrance or one of several side entrances. An open reception area, with adjacent rooms, leads to multiple offices, including the former ambassador's office. Access to the beautifully landscaped garden is available from both the ground floor rooms and a side entrance. Two existing stairwells allow for the separation and independent use of the building’s two main sections, as shown in the floor plans. The building’s original, well-maintained condition, combined with its generous living and usable space and history of commercial use, offers a wide range of potential applications: • Variant 1 – Residential use . As a multi-generation house with different apartments in the different parts of the house, you live separately and yet together. After the necessary modernization has been carried out, it can be used quickly and probably without a planning application. • Variant 2 – Residential and commercial use . This option combines residential living with a professional activity—such as that of a notary, attorney, doctor, or similar occupation. The integration of work and home life is especially appealing, as it eliminates commute time. Separate driveways and designated parking spaces are available to accommodate both functions efficiently. • Variant 3 – New construction of an apartment building with apartments for sale or rent . The possible construction volume should be discussed with the city planning office. We are happy to support you here.
…By Cologne Sotheby's International Realty
This extraordinary Bel Etage impressively combines the charm of historical architecture with classic, prestigious living comfort. The listed town villa from 1896 was extensively renovated between 2004 and 2009 with great attention to detail. The modernization was carried out with particular attention to the historical substance: wooden windows based on historical models (including decorative profiles), elaborately restored stucco and ceiling paintings as well as the use of high-quality natural materials characterize the appearance. In the course of the refurbishment, the electrics, plumbing, roof and roof truss were also completely renewed. The apartment extends over the mezzanine floor and the comfortably converted basement and comprises around 260 m² of living space. The living space was calculated without taking into account the private outdoor seating area. The impressive ceiling heights of approx. 3.60 m on the mezzanine floor and approx. 2.40 m in the basement emphasize the spaciousness of the ambience. High ceilings, finely crafted stucco elements, a restored tiled stove, 24 mm thick oak parquet flooring and three elegantly designed bathrooms in Rosa Portogallo marble lend this unit a stylish, classic character. A special highlight is the private outdoor seating area, which can be accessed via three separate entrances from the living and basement areas. The area is assigned exclusively to this unit via a special right of use and is fitted with a high-quality Indian granite floor. Heating is provided by a separate gas condensing boiler (floor heating), which also provides hot water. A fiber optic connection is available. This offer is rounded off by an alarm system, a garage and an additional parking space.
…By Niedersachsen Bremen Sotheby's International Realty
Energy data: EA-B; 215.5 kWh/(m²*a); Gas; Year of construction 2006
…By Sylt Sotheby's International Realty
Receive by email any new listing that may match your search criteria
Your criteria :
By validating this form, you accept the general conditions of use of Le Figaro Properties.
These agencies offer a selection of luxury properties vente in Germany. Feel free to contact them for personalized assistance.