Get early access to listings that match your criteria
Never miss an opportunity again. Our personalized alerts notify you instantly.

 English$ USD · m²


▽Key Features ・Located on the 33rd floor, offering excellent panoramic views ・Southeast-facing residence with abundant natural sunlight ・All bedrooms face the balcony, allowing ample natural light throughout ・Floor heating in the living room for comfort during colder seasons ・Ample storage space including a shoe-in closet (SIC), walk-in closet (WIC), and additional closets ・Pet-friendly residence (subject to building regulations) ・Private trunk room included (no additional fee) ・Bicycle parking available (¥100–¥500 per month) ▽Common Facilities Sky Garden / River View Lounge / Study Café Party Room / Owners’ Suite / Kids’ Room, etc. Property Overview Right: Freehold. Address: 2-15-14 Minato, Chuo-ku, Tokyo ,Japan. Access: 6 min-walk from ”Hatchobori” station on Tokyo Metro Hibiya Line. Structure: Reinforced concrete, 35stories above ground with 1 below. Floor: 33th floor. Living Area: 77.03 sqm. Balcony Area: 19.0 sqm. Year built: November 2017. Maintenance Fee: 26,880 JPY/mo. Reserve Fund: 24,960 JPY/mo. Parking: ¥36,500–¥38,500 per mo. Management System: Full-outsourced, Daily. Current Status: Vacant. Delivery Date: Immediately. Mode of Transaction: Brokerage. Last update date: https://list-sir.jp/lp/date
…By List Sotheby's International Realty


Japan - Shizuoka - For sale - New house with pool and sea viewFor sale is a brand new luxury villa in the hills of Ito, Shizuoka, with spectacular views of Suruga Bay and the city. This exceptional property comprises a generous plot of 1,421 m² and a modern house designed by 4LDK that offers the highest level of comfort in a quiet natural location.The villa impresses with over 200 m² of bright living space with contemporary furnishings and flowing transitions between the rooms. The open-plan living area, spacious bedrooms and large windows create an elegant and inviting atmosphere all year round. Air conditioning throughout the house ensures optimal comfort in all seasons.Outside, you'll find a large swimming pool, a hot tub and a natural hot spring (onsen) for unparalleled moments of relaxation. A separate guest house in traditional Kominka style complements the property and provides the perfect setting for guests, family holidays or rentals.An integrated electric garage as well as generous parking for several vehicles make the property particularly comfortable for residents and their guests. The villa is also pet-friendly - a rare feature in this area.Just a 7-minute drive from JR Ito Station and a 35-minute walk, it enjoys a strategic location in the heart of the Izu Peninsula, known for its mild climate, coastal scenery and numerous thermal springs.Offered at the price of (---) JPY (Ground Lease), this villa represents an exceptional opportunity for anyone looking for an elegant primary residence, an exclusive holiday home or a profitable investment in one of Japan's most desirable regions.For more information or to arrange a viewing, please contact us today. ref:86489368
…By Annonceur International


Key Features Prime location with convenient access to Shibuya 14th-floor corner unit offering excellent views Note: Registered as the 14th floor on official records, but labeled as the 15th floor on-site. Spacious LDK (approx. 21.6 sqm / 232 sq ft) equipped with floor heating Comfortable living assured with 3 newly installed air conditioners Pet-friendly: Up to 2 dogs or cats allowed (subject to building rules) Interior Renovations Completed in June 2026 Wallpaper replaced New feature counter installed Built-in storage system added New kitchen cupboard installed Kitchen faucet, stovetop, and range hood parts replaced Toilet replaced Additional lighting installed throughout New air conditioners installed, and more Property Overview Right: Freehold. Address: 22-3, Shinsen-cho, Shibuya-ku, Tokyo, Japan. Access: 13 min-walk from "Shibuya" station on JR Yamanote Line. Structure: Reinforced concrete, 15-stories above ground with 1 below. Floor: 14th floor. Living Area: 55.50 sqm. Balcony Area: 11.52 sqm. Year built: November 2020. Maintenance Fee: 12,800 JPY/mo. Reserve Fund: 9,440 JPY/mo. Internet: 973 JPY/mo. Management System: Full-outsourced, Daily. Current Status: Vacant. Delivery Date: Consultation. Mode of Transaction: Brokerage. Last update date: https://list-sir.jp/lp/date License Number: Minister of Land, Infrastructure, Transport and Tourism (3) No. 8544 [Member of] Real Estate Companies Association of Japan (FRK) / National Housing Industry Association
…By List Sotheby's International Realty


A large-scale tower residence featuring a seismic control structure Located on the 41st floor, offering शानदार panoramic views Enjoy views of Tokyo Bay and the Toyosu Canal (weather permitting) All rooms face east, allowing for beautiful morning sunlight Floor heating installed in the living room for added comfort during colder seasons Equipped with closets and a walk-in closet (WIC) Entrance includes both a shoe cabinet and a shoe-in closet (SIC) Pet-friendly (up to 2 pets per unit, subject to regulations) ▽Shared Facilities (some fees may apply) Sky lounge & sky deck (located within City Towers Toyosu The Twin) Guest room / Theater room / Karaoke room Property Overview Right: Freehold. Address: 3-6-8 Toyosu, Koto-ku, Tokyo,Japan. Access: 7 min-walk from "Toyosu" station on Tokyo Metro Yurakucho Line. Structure: Reinforced concrete, 44stories above ground with 1 below. Floor: 41th floor. Living Area: 79.54 sqm. Balcony Area: 5.68 sqm. Year built: December 2009. Maintenance Fee: 22,207 JPY/mo. Reserve Fund: 19,700 JPY/mo. Management System: Full-outsourced, Daily. Current Status: Vacant. Delivery Date: Immediately. Mode of Transaction: Brokerage. Last update date: https://list-sir.jp/lp/date
…By List Sotheby's International Realty


▽Access ▪6-minute walk from JR Yamanote Line/Keihin-Tohoku Line “Hamamatsucho” Station ▪7-minute walk from Toei Oedo Line “Daimon” Station ▪7-minute walk from Toei Mita Line “Shibakoen” Station ▽Recommended Features ▪Clean stations on every floor & 24-hour trash disposal available ▪4-tier security system & 24-hour manned management ▪Concierge service available (some services fee-based) ▪Built by Shimizu Corporation ▪Major renovation completed February 2024 (roof waterproofing, exterior wall painting, etc.) Pets allowed (Max. 2 pets per unit / Adult height under 50 cm, weight under 10 kg) ▽Services Sky Lounge, Guest Suite, Fitness Studio (some services may require fees) Type of Ownership: Freehold Address: 1-2-1 Shiba, Minato-ku, Tokyo Transportation: 6-minute walk from Hamamatsucho Station (JR Yamanote Line, Keihin-Tohoku Line) Structure and Floors: 39-story reinforced concrete building Floor Level: 27th floor Exclusive Area: 62.24 sqm. Balcony Area: 7.3 sqm. ▪ Service Balcony Area: 2.8 sqm. Construction Date: August 2007 Total Units: 483 Management Type: Full Management / Daytime Staffing Management Fee: ¥21,800/month Repair Reserve Fund: ¥2,400/month Pets Allowed: Yes (Max. 2 pets per unit / Adult height under 50cm, weight under 10kg) Current Status: Vacant Delivery: consultation Mode of Transaction: Brokerage. Last update date: https://list-sir.jp/lp/date
…By List Sotheby's International Realty


▽ Key Features Renovation Scheduled for Completion in Late June 2026: Installation of a new laundry waterproof pan, a brand-new bidet toilet (Washlet), full wallpaper replacement in all rooms, updated kitchen fixtures, and more. Abundant Storage Space: Equipped with ample storage throughout, including a DEN (study/flex room) and hallway closets. Pet-Friendly: Up to 2 pets allowed (subject to detailed community regulations). ▽ Common Facilities Sports Bar (Building B, 1st Floor) / Party Room & Terrace (Building B, 14th Floor) Open Dining Area (Building C, 1st Floor) / Guest Room (Building C, 1st Floor) Theater Room (Building D, 1st Floor) / Cafe Lounge (Building F, 1st Floor) / Sky Lounge (Building T, 48th Floor), etc. Property Overview Right: Freehold. Address: Harumi, Chuo-ku, Tokyo, Japan. Access: 18 min-walk from ”Kachidoki” station on Toei Oedo Line. Structure: Reinforced concrete, 16-stories above ground with 1 below. Floor: 3rd floor. Living Area: 79.17 sqm. Balcony Area: 13.68 sqm. Year built: November 2023. Maintenance Fee: 24,550 JPY/mo. Reserve Fund: 13,220 JPY/mo. Other: 3,350 JPY/mo. Management System: Full-outsourced, Daily. Current Status: Vacant. Delivery Date: Consultation. Mode of Transaction: Brokerage. Last update date: https://list-sir.jp/lp/date License Number: Minister of Land, Infrastructure, Transport and Tourism (3) No. 8544 [Member of] Real Estate Companies Association of Japan (FRK) / National Housing Industry Association
…By List Sotheby's International Realty


Property Overview Right: Fixed Term Land Leasehold .(~2062/3/10) Address: 2-1-2, Azabudai, Minato-ku, Tokyo, Japan. Access: 6 min-walk from "Azabujuban" station on TokyoMetro Namboku Line. Structure: Reinforced concrete, 16-stories above ground with 1 below. Floor: 8th floor. Living Area: 88.38 sqm. Balcony Area: 8.27 sqm. Year built: Jan 2011. Maintenance Fee: 31,780 JPY/mo. Reserve Fund: 29,600 JPY/mo. Land rent: 9,329 JPY/mo. Management System: Full-outsourced, Daily. Current Status: Vacant. Delivery Date: Consultation. Mode of Transaction: Brokerage. Last update date: https://list-sir.jp/lp/date License Number: Minister of Land, Infrastructure, Transport and Tourism (3) No. 8544 [Member of] Real Estate Companies Association of Japan (FRK) / National Housing Industry Association
…By List Sotheby's International Realty


Located on the 24th floor, this three-corner unit offers excellent sunlight, ventilation, and panoramic views Floor heating installed in all rooms Each bedroom comes with closet storage All rooms face the balcony, creating a bright and open atmosphere Features a hotel-like double-bowl vanity Pets allowed (subject to condominium pet regulations) Includes usage rights for a trunk room (No.95 / B2 floor) Property Overview Right: Freehold. Address: 1-103 Kanda Jimbocho, Chiyoda-ku, Tokyo,Japan. Access: 1 min-walk from ”Jimbocho” station on Toei Mita Line, Tokyo Metro Hanzomon Line. Structure: Reinforced concrete structure, 29 floors above ground and 3 floors below ground. Floor: 24th floor. Living Area: 85.90 sqm. Balcony Area: 38.31 sqm. Year built: January 2003. Maintenance Fee: 32,240 JPY/mo. Reserve Fund: 33,720 JPY/mo. Trunk room: 300 JPY/mo. Internet: 1,290 JPY/mo. Other: 300 JPY/mo. Management System: Full-outsourced, Daily. Current Status: Vacant. Delivery Date: Immediately. Mode of Transaction: Brokerage. Last update date: https://list-sir.jp/lp/date
…By List Sotheby's International Realty


■The Bancho Area, Rich in History and Culture Access to 6 train lines and 5 stations provides excellent access to the city center ■Newly Built, Never Occupied ■Features a spacious living-dining area of approximately 20.8 tatami mats ■Over 90 m² × 2LDK Floor Plan Property Information ■Address: 11-10 Nibancho, Chiyoda-ku, Tokyo ■Transportation: 1-minute walk from “Kojimachi” Station on the Tokyo Metro Yurakucho Line 6-minute walk from “Hanzomon” Station on the Tokyo Metro Hanzomon Line 9-minute walk from “Yotsuya” Station on the JR Chuo Line ■Land Rights: Freehold ■Zoning: Type 2 Residential Zone ■Urban Planning: Urbanized Area ■Exclusive Area: 90.04 m² (approx. 27.23 tsubo) ■Service Balcony Area: 1.88 m² ■Balcony Area: 7.20 m² ■Structure: Reinforced concrete construction with 1 basement level and 19 above-ground floors ■Floor Level: 9th floor ■Total Units: 104 ■Completion Date: May 2026 ■Contractor: Sumitomo Mitsui Construction Co., Ltd. ■Property Management: Daytime staff / Full-service management ■Management Fee: 49,710 yen/month ■Repair Reserve Fund: 17,920 yen/month ■Current Status: Vacant ■Building Permit Number: JCIA Permit No. 22 01117 (dated May 1, 2023), JCIA Permit No. 22 01117 (02) (dated May 10, 2024) ■Management Company: Tokyo Tatemono Amenity Support Co., Ltd. ■TV Facility Usage Fee: 330 yen/month ■Internet Service Fee: 1,716 yen/month Total: 69,676 yen/month ■Move-in Date: August 31, 2026 or later ■Pets: Allowed (Subject to rules: Up to 2 small dogs or cats) ■Note: In the event of any discrepancy between the floor plan and the actual condition of the unit, the actual condition shall take precedence. License Number: Minister of Land, Infrastructure, Transport and Tourism (3) No. 8544 [Member of] Real Estate Companies Association of Japan (FRK) / National Housing Industry Association
…By List Sotheby's International Realty


Property Overview Right: Freehold. Address: 2-5-1, Toyosu, Koto-ku, Tokyo, Japan. Access: 6 min-walk from "Toyosu" station on TokyoMetro Yurakucho Line. Structure: Reinforced concrete, 53-stories above ground with 1 below. Floor: 29th floor. Living Area: 70.45 sqm. Balcony Area: 20.59 sqm. Year built: Feb 2008. Maintenance Fee: 21,700 JPY/mo. Reserve Fund: 26,060 JPY/mo. Management System: Full-outsourced, Daily. Current Status: Vacant. Delivery Date: Immediately. Mode of Transaction: Brokerage. Last update date: https://list-sir.jp/lp/date License Number: Minister of Land, Infrastructure, Transport and Tourism (3) No. 8544 [Member of] Real Estate Companies Association of Japan (FRK) / National Housing Industry Association
…By List Sotheby's International Realty


・Located in the highly sought-after Jingumae 3-chome area of the Omotesando district, The Parkhouse Urbans Omotesando is a premium residence originally developed by Mitsubishi Estate Residence. ・Built in 2019, this relatively new property offers a comfortable and secure living environment, featuring hotel-like interior corridors and advanced security systems. ・This unit is situated on the top floor and boasts a spacious, open terrace, providing excellent natural light, ventilation, and pleasant views. ・The residence also ensures a high level of privacy, allowing for a მშვიდ and refined lifestyle in the heart of the city. The unit is currently vacant, enabling a smooth process from viewing to contract and move-in. ・Multiple stations are accessible, including Omotesando Station, Meiji-jingumae Station, and Gaienmae Station, offering excellent connectivity to central Tokyo. Property Overview Right: Freehold. Address: 17-11 Jingumae 3-chome, Shibuya-ku, Tokyo,Japan. Access: 9 min-walk from ”Omotesando” station on Tokyo Metro Chiyoda Line. Structure: Reinforced concrete, 5stories above ground with 1 below. Floor: 5th floor. Living Area: 58.61 sqm. Balcony Area: 21.82 sqm. Roof Balcony Area: 21.82 sqm. Year built: February 2019. Maintenance Fee: 32,940 JPY/mo. Reserve Fund: 15,010 JPY/mo. Other: 4,865 JPY/mo. Management System: Management System: Fully Outsourced. Current Status: Vacant. Delivery Date: Consultation. Mode of Transaction: Brokerage. Last update date: https://list-sir.jp/lp/date
…By List Sotheby's International Realty


・Newly fully renovated property ・Pet-friendly, allowing you to live with your beloved pet ・Entrance equipped with a shoe-in closet (SIC) ・Excellent views from the 29th floor ・LD equipped with floor heating, providing warmth during the colder months ・Hot water storage unit area: 0.9 sqm (included in the exclusive floor area) ▽Common Facilities (some may be available for an additional fee) ・View Lounge ・Fitness Gym ・Party Room ・Guest Room ・Kids’ Wood Education Area Property Overview Right: Freehold. Address: 5-5-1, Nishi-Shinjuku 5-chome, Shinjuku-ku, Tokyo,Japan. Access: 7 min-walk from "Nishi-Shinjuku 5-chome" station on Toei Oedo Line. Structure: Reinforced concrete, 60stories above ground with 2 below. Floor: 29th floor. Living Area: 59.51 sqm. Balcony Area: 9.12 sqm. Year built: August 2017. Maintenance Fee: 17,880 JPY/mo. Reserve Fund: 10,710 JPY/mo. Other: 1,067 JPY/mo. Management System: Full-outsourced, Daily. Current Status: Vacant. Delivery Date: Immediately. Mode of Transaction: Brokerage. Last update date: https://list-sir.jp/lp/date License Number: Minister of Land, Infrastructure, Transport and Tourism (3) No. 8544 [Member of] Real Estate Companies Association of Japan (FRK) / National Housing Industry Association
…By List Sotheby's International Realty


Recommended Features Located on the 21st floor with a southeast-facing orientation, offering excellent sunlight and open views Spacious LDK equipped with underfloor heating High-end interior finishes featuring porcelain tile flooring in the LDK, entrance hall, toilet, bathroom vanity area, and hallway Pantry conveniently located next to the kitchen Generously sized and well-proportioned bedrooms Master bedroom with a large walk-in closet offering ample storage Exclusive right to use a private storage room (trunk room), ideal for luggage and seasonal items Two balconies providing an open and airy living environment Pet-friendly residence (subject to building regulations) Management & Maintenance Fee Breakdown Bicycle parking: Available / ¥200–¥500 per month Motorcycle parking: Available / ¥2,000–¥3,000 per month Overall management fee: ¥11,700 per month Residential management fee: ¥16,900 per month Overall repair reserve fund: ¥3,920 per month Residential repair reserve fund: ¥19,330 per month Property Overview Right: Freehold. Address: 2-16-7 Konan, Minato-ku, Tokyo,Japan. Access: Walk 6 min from "Shinagawa" sta.(JR Yamanote Line). Structure: Steel-framed reinforced concrete, 43stories above ground with 3 below. Floor: 21th floor. Living Area: 87.08 sqm. Balcony Area: 8.91 sqm. Year built: March 2003. Maintenance Fee: 28,600 JPY/mo. Reserve Fund: 23,250 JPY/mo. Other: 1,265 JPY/mo. Management System: Full-outsourced, Daily. Current Status: Vacant. Delivery Date: Consultation. Mode of Transaction: Brokerage. Last update date: https://list-sir.jp/lp/date
…By List Sotheby's International Realty


・South-facing corner unit on the 8th floor, offering excellent sunlight and views ・Fully renovated in June 2026 ・Ample storage space, including closets in each room as well as a shoe closet, storage room, and other storage areas around the hallway and entrance ・Two balconies provide excellent natural light and ventilation ・Pets are not permitted; use as an office is not permitted ・Storage room area (1st floor): 3.64 sq. m. (approx. 1.10 tsubo) ・Long-term repair plan available ・Homeowners’ Association administrative fee for absentee owners: JPY 2,000/month Property Overview Right: Freehold. Address: 2-1-10 Higashiyama, Meguro-ku, Tokyo, Japan. Access: 7 min-walk from ”Ikejiri-Ohashi” station on Tokyu Den-en-toshi Line. Structure: Steel-framed reinforced concrete, 12stories above ground. Floor: 8th floor. Living Area: 96.03 sqm. Balcony Area: 5.90 sqm. Year built: March 1971. Maintenance Fee: 21,640 JPY/mo. Reserve Fund: 15,200 JPY/mo. Other: 360 JPY/mo. Management System: Full-outsourced, Daily. Current Status: Vacant. Delivery Date: Immediately. Mode of Transaction: Brokerage. Last update date: https://list-sir.jp/lp/date License Number: Minister of Land, Infrastructure, Transport and Tourism (3) No. 8544 [Member of] Real Estate Companies Association of Japan (FRK) / National Housing Industry Association
…By List Sotheby's International Realty


■ Includes two parallel parking spaces ■ 24-hour trash disposal, concierge service, and car wash area available ■ The common areas feature an Owners’ Lounge designed as a relaxing space. ■ Equipped with multiple elevators to help alleviate congestion during morning commute and school hours. ■The surrounding area is home to supermarkets (such as Town Plaza Kanehide), convenience stores, drugstores, and restaurants, making daily shopping extremely convenient. ■“Mimi Beach Itoman,” “Senaga Island Umikaji Terrace,” and various golf courses are all easily accessible by car, allowing you to enjoy active weekends. Property Information ■Address: 6-17-1 Nishizaki, Itoman City, Okinawa Prefecture ■Transportation: Approximately 18 minutes by car to Naha Airport (approx. 8.5 km) 4-minute walk from the “Nishizaki Iriguchi” stop on the Ryukyu Bus Transportation line ■Land Rights: Freehold ■Zoning: Commercial Zone ■Exclusive Area: 77.23 m² (approx. 23.36 tsubo) ■Balcony Area: 17.40 m² (approx. 5.26 tsubo) ■ Structure: Steel-framed reinforced concrete building with 1 basement level and 19 above-ground floors ■Floor: 18th floor ■Total Units: 178 ■Completion Date: May 2021 ■Developer: Presans Corporation Co., Ltd. ■Contractor: Tanaka-gumi Co., Ltd. ■Management Companies: Presans Community Co., Ltd. / Okinawa Gōjin-sha Co., Ltd. ■Management Status: Daytime staff / Full-service management ■Management Fee: 6,900 yen/month ■Repair Reserve Fund: 5,400 yen/month ■Parking: 2 parallel parking spaces included; 5,500 yen/month (Standard car + light vehicle ■Allowed (subject to building regulations) ■Current Status: Vacant ■Delivery Date: Negotiable ■Remarks: In the event of any discrepancy between the floor plans and the actual condition, the actual condition shall take precedence. ■Mode of Transaction: Brokerage. ■Last update date: https://list-sir.jp/lp/date License Number: Minister of Land, Infrastructure, Transport and Tourism (3) No. 8544 [Member of] Real Estate Companies Association of Japan (FRK) / National Housing Industry Association
…By List Sotheby's International Realty


▽Highlights ・Excellent views from the 24th floor ・The approximately 17.4-jo living-dining-kitchen area features underfloor heating that keeps your feet warm ・Storage space in every room ・Pet-friendly units (subject to pet policies) ・24-hour staffed security ・Extensive shared facilities (some for a fee) PropertyOverview Right:Freehold. Address:,2-2-21 Kitahama, Chuo-ku, Osaka-shi , Osaka, Japan Access:Walk8min from “Fukushima” Sta.( JR Osaka Kanjō-sen Line ) Walk14min from “Osaka” Sta. (JR Osaka Kanjō-sen Line) Walk 10 min from “Fukushima” Sta.( Hanshin Hon-sen Line) Structure: Reinforced concrete, 51stories above ground with 1below. Floor: 24th floor. Living Area: 75.91sqm. Balcony Area: 15.28sqm. Year built: December 2021 Maintenance Fee: 15,930JPY/mo. Reserve Fund: 7,580JPY/mo. other: 1,540JPY/mo.(Internet Usage Fee) 220JPY/mo.( Security Fee) Management System:Full-outsourced, Daily. Current Status: Occupied. Delivery Date: Consultation.(4 months after the contract was signed) Mode of Transaction: Brokerage. Last update date: https://list-sir.jp/lp/date License Number: Minister of Land, Infrastructure, Transport and Tourism (3) No. 8544 [Member of] Real Estate Companies Association of Japan (FRK) / National HousingIndustry Association
…By List Sotheby's International Realty


Fully renovated property (completed in December 2025). A spacious living-dining-kitchen area boasting approximately 56.5 tatami mats. Located on the 43rd floor, offering panoramic views of the city center. Type of Ownership: Freehold Address: 1-27-37 Takanawa, Minato-ku, Tokyo Transportation: 6-minute walk from Takanawadai Station (Toei Asakusa Line); 9-minute walk from Shirokane-Takanawa Station (Tokyo Metro Namboku Line and Toei Mita Line) Structure and Number of Floors: Reinforced concrete construction; 47 stories above ground / 1 story below ground Floor of the Property: 43rd floor Exclusive Area: 224.19 sq. m. Balcony Area: 19.81 sq. m. Construction Date: October 2005 Maintenance Fee: 74,300 yen/month Repair Reserve Fund: 84,080 yen/month Management Type: Full-service / Full-time Management Company: Haseko Community Co., Ltd. Current Status: Vacant Delivery: Negotiable Mode of Transaction: Brokerage. Last update date: https://list-sir.jp/lp/date License Number: Minister of Land, Infrastructure, Transport and Tourism (3) No. 8544 [Member of] Real Estate Companies Association of Japan (FRK) / National Housing Industry Association
…By List Sotheby's International Realty


・Top-floor northwest corner unit with excellent natural light and views ・All rooms face the roof balcony, offering an open and airy feel ・Bright living room with dual-aspect windows ・Kitchen equipped with a cupboard at the rear ・Ample storage including closets and a walk-in closet (WIC) ・Pet-friendly residence (subject to regulations) Property Overview Right: Freehold. Address: 6-19-54 Akasaka, Minato-ku, Tokyo, Japan. Access: 5 min-walk from ”Akasaka” station on Tokyo Metro Chiyoda Line. Structure: Reinforced concrete, 10stories above ground with 1 below. Floor: 10th floor. Living Area: 70.33 sqm. Roof Balcony Area: 33.93 sqm. Year built: March 2013. Maintenance Fee: 20,700 JPY/mo. Reserve Fund: 7,740 JPY/mo. Other: 2,430 JPY/mo. Management System: Full-outsourced, Daily. Current Status: Vacant. Delivery Date: Consultation. Mode of Transaction: Brokerage. Last update date: https://list-sir.jp/lp/date License Number: Minister of Land, Infrastructure, Transport and Tourism (3) No. 8544 [Member of] Real Estate Companies Association of Japan (FRK) / National Housing Industry Association
…By List Sotheby's International Realty


Property Overview Right: Freehold. Address: 2-5-20, Shirokane, Minato-ku, Tokyo,Japan. Access: 5 min-walk from "Shirokanedai" station on Toei Mita Line. Structure: Reinforced concrete, 27stories above ground with 2 below. Floor: 20th floor. Living Area: 70.92 sqm. Balcony Area: 12.59 sqm. Year built: July 2018. Maintenance Fee: 28,370 JPY/mo. Reserve Fund: 13,480 JPY/mo. Other: 1,650 JPY/mo. Management System: Full-outsourced, Daily. Current Status: Vacant. Delivery Date: Consultation. Mode of Transaction: Brokerage. Last update date: https://list-sir.jp/lp/date License Number: Minister of Land, Infrastructure, Transport and Tourism (3) No. 8544 [Member of] Real Estate Companies Association of Japan (FRK) / National Housing Industry Association
…By List Sotheby's International Realty


Recommended Features Excellent Convenience: Multiple stations are within walking distance. Great Ventilation: All rooms are southwest-facing with two balconies. Balcony Access: Every room faces a balcony. Storage Space: Every room includes storage. Ample Storage: Generous storage space throughout, including a Shoes-In Closet (SIC) and Walk-In Closet (WIC). Pet-Friendly: Pets are allowed (subject to regulations). Fully Renovated: Renovation completed in December 2025. Common Facilities (Some available for a fee) Observation Lounge, Guest Rooms, Party Room, and more. Property Overview Right: Freehold. Address: 1-26-1 Kamimeguro, Meguro-ku, Tokyo,Japan. Access: 2 min-walk from ”Nakameguro” station on Tokyo Metro Hibiya Line. Structure: Reinforced concrete, 45stories above ground with 2 below. Floor: 29th floor. Living Area: 73.7 sqm. Balcony Area: 9 sqm. Year built: October 2009. Maintenance Fee: 23,150 JPY/mo. Reserve Fund: 28,750 JPY/mo. Other: 900 JPY/mo. Management System: Full-outsourced, Daily. Current Status: Vacant. Delivery Date: Consultation. Mode of Transaction: Brokerage. Last update date: https://list-sir.jp/lp/date License Number: Minister of Land, Infrastructure, Transport and Tourism (3) No. 8544 [Member of] Real Estate Companies Association of Japan (FRK) / National Housing Industry Association
…By List Sotheby's International Realty


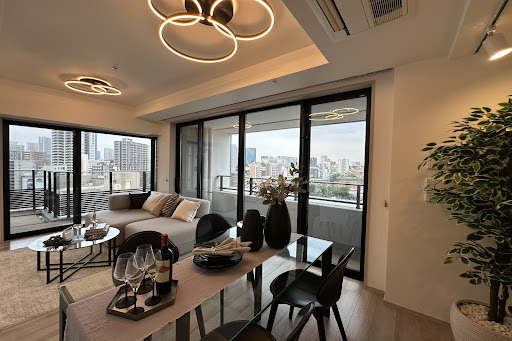


・Spacious 3LDK unit with an exclusive floor area of approximately 77.15 sqm ・Southeast-facing corner unit offering favorable sunlight, ventilation, and views ・Floor heating in the living room, providing warmth during the colder months ・Kitchen equipped with a garbage disposer and dishwasher/dryer ・Bathroom equipped with a ventilation, drying, and heating system ・All rooms feature windows and storage space ・Walk-in Shoe Closet (SIC) at the entrance ・Triple security system ▽Common Facilities 1st Floor: Entrance Lounge, Concierge Counter 2nd Floor: Library Hall, Lounge Hall Property Overview Right: Freehold. Address: 1-25-21 Shirokane, Minato-ku, Tokyo, Japan . Access: 3 min-walk from ”Shirokane-Takanawa” station on Tokyo Metro Namboku Line. Structure: Reinforced concrete, 23stories above ground with 1 below. Floor: 11th floor. Living Area: 77.15 sqm. Balcony Area: 17.19 sqm. Year built: July 2023. Maintenance Fee: 30,050 JPY/mo. Reserve Fund: 10,800 JPY/mo. Other: 1,650 JPY/mo. Management System: Full-outsourced, Daily. Current Status: Vacant. Delivery Date: Consultation. Mode of Transaction: Brokerage. Last update date: https://list-sir.jp/lp/date License Number: Minister of Land, Infrastructure, Transport and Tourism (3) No. 8544 [Member of] Real Estate Companies Association of Japan (FRK) / National Housing Industry Association
…By List Sotheby's International Realty


3LDK Layout with a spacious living area of 78.56 m² Within walking distance of Takanawa Gateway Station, an area undergoing major redevelopment Fully renovated as of January 2026 Equipped with floor heating, perfect for the colder months Built to new earthquake resistance standards East-facing unit The living, dining, and kitchen area (LDK) features wide-span windows that let in plenty of natural light Pet-friendly (Subject to approval and specific building regulations) Porch Area: 8.95 m² Repair Reserve Fund: 15,700 yen/month (Scheduled to increase to 28,300 yen/month starting July 2026) Property Overview Right: Freehold. Address: 197-11, Kamiikesucho, Kyoto Kamigyo-ku, Kyoto, Japan. Access: 6 min-walk from "Sengakuji" station on Toei Asakusa Line. Structure: Reinforced concrete, 7-stories above ground with 1 below. Floor: 6th floor. Living Area: 78.56 sqm. Balcony Area: 12.36 sqm. Year built: January 2000. Maintenance Fee: 16,800 JPY/mo. Reserve Fund: 28,300 JPY/mo. Other: 500 JPY/mo. Management System: Full-outsourced, Daily. Current Status: Vacant. Delivery Date: Immediately. Mode of Transaction: Brokerage. Last update date: https://list-sir.jp/lp/date License Number: Minister of Land, Infrastructure, Transport and Tourism (3) No. 8544 [Member of] Real Estate Companies Association of Japan (FRK) / National Housing Industry Association
…By List Sotheby's International Realty


Property Overview Right: Freehold. Address: 4-6-2, Kachidoki, Chuo-ku, Tokyo, Japan. Access: 1 min-walk from "Kachidoki" station on Toei Oedo Line. Structure: Reinforced concrete, 45-stories above ground with 2 below. Floor: 24th floor. Living Area: 73.92 sqm. Balcony Area: 15.42 sqm. Year built: Aug 2023. Maintenance Fee: 25,870 JPY/mo. Reserve Fund: 8,870 JPY/mo. Management System: Full-outsourced, Daily. Current Status: Vacant. Delivery Date: Consultation. Mode of Transaction: Brokerage. Last update date: https://list-sir.jp/lp/date License Number: Minister of Land, Infrastructure, Transport and Tourism (3) No. 8544 [Member of] Real Estate Companies Association of Japan (FRK) / National Housing Industry Association
…By List Sotheby's International Realty


・Convenient location with access to multiple stations and train lines ・Developed and originally sold by Nomura Real Estate Development and others; part of the “PROUD” series ・Newly built luxury residence completed in July 2025 ・Never occupied since completion × corner unit ・Floor heating in the living/dining area provides comfortable warmth without polluting the indoor air Property Overview Right: Freehold. Address: 2-26-17 Higashi, Shibuya-ku, Tokyo, Japan. Access: 9 min-walk from ”Shibuya” station on Yamanote Line and other lines. Structure: Reinforced concrete, 9stories above ground. Floor: 3rd floor. Living Area: 70.71 sqm. Balcony Area: 7.37 sqm. Year built: Oct 2025. Maintenance Fee: 37,970 JPY/mo. Reserve Fund: 19,730 JPY/mo. Other: 3,718 JPY/mo. Management System: Full-outsourced, Daily. Current Status: Vacant. Delivery Date: Consultation. Mode of Transaction: Brokerage. Last update date: https://list-sir.jp/lp/date License Number: Minister of Land, Infrastructure, Transport and Tourism (3) No. 8544 [Member of] Real Estate Companies Association of Japan (FRK) / National Housing Industry Association
…By List Sotheby's International Realty


Located on the 25th floor, offering शानदार panoramic views from a high-rise level West-facing views of Tokyo Tower East-facing views of Hama-rikyu Gardens Northeast-facing views of the World Trade Center Building Living room equipped with floor heating for added comfort Shoe-in closet (SIC) at the entrance ▽ Extensive Shared Facilities (fees may apply for some services) Guest Lounge / Guest Room / Party Room / Fitness Room / Cafe Lounge / Golf Lounge / and more Property Overview Right: Freehold. Address: 2-3-9 Hamamatsucho, Minato-ku, Tokyo ,Japan. Access: 2 min-walk from "Hamamatsucho" station on JR Yamanote Line. Structure: Reinforced concrete, 46stories above ground with 2 below. Floor: 25th floor. Living Area: 44.14 sqm. Balcony Area: 10.46 sqm. Year built: November 2024. Maintenance Fee: 32,390 JPY/mo. Reserve Fund: 9,590 JPY/mo. Other: 2,530 JPY/mo. Management System: Full-outsourced, Daily. Current Status: Vacant. Delivery Date: Consultation. Mode of Transaction: Brokerage. Last update date: https://list-sir.jp/lp/date License Number: Minister of Land, Infrastructure, Transport and Tourism (3) No. 8544 [Member of] Real Estate Companies Association of Japan (FRK) / National Housing Industry Association
…By List Sotheby's International Realty


A brand-new, never-before-occupied unit offering panoramic views of the ocean and forest from the top floor. Located about a 40-minute drive from Naha Airport, it offers convenient access to both resort and urban amenities. Featuring a golf lounge, BBQ terrace, guest rooms, and more, the property offers a variety of shared facilities designed to support a creative lifestyle. ■Location: 577 Aza Raikam, Kitanakagusuku Village, Nakagami District, Okinawa Prefecture ■Access: Approximately 9 minutes on foot from the “AEON Mall Okinawa Raikam Arrival Gate” bus stop (served by Okinawa Bus, Ryukyu Bus, Naha Bus, and Toyo Bus); approximately 8 minutes by car from Kishaba Smart IC ■Land Rights: Freehold ■Zoning: Type 1 Residential Zone ■Structure: Reinforced concrete, 14 stories above ground ■Exclusive Area: 80.44 m² (approx. 24.33 tsubo) ■Balcony Area: 14.80 m² (approx. 4.47 tsubo) ■Floor: 14th floor ■Total Units: 129 ■Completion Date: July 2025 ■Construction and Design: Muramoto Construction Co., Ltd. ■Developer: Daiwa House Industry Co., Ltd. ■Management Status: Daytime Staff / Full-Service Management ■Maintenance Fee: 15,000 yen/month ■Management Company: Daiwa House Next Co., Ltd. ■Repair Reserve Fund: 8,000 yen/month ■Pets: To be confirmed Total: 23,000 yen/month ■Parking: Available 6,500 yen–23,000 yen/month ■Current Status: Vacant ■Delivery: Negotiable ■Mode of Transaction: Brokerage. ■Last update date: https://list-sir.jp/lp/date ■License Number: Minister of Land, Infrastructure, Transport and Tourism (3) No. 8544 [Member of] Real Estate Companies Association of Japan (FRK) / National Housing Industry Association
…By List Sotheby's International Realty


・A large-scale 44-story tower residence comprising 501 units ・43rd-floor residence offering panoramic views of the Yodogawa Fireworks ・Festival and the Umeda skyline ・Spacious 3SLDK layout with over 110 sqm of living space ・Extensive shared amenities ・Pet-friendly residence (subject to building regulations) ・Private trunk room included Shared Facilities (some services and facilities require additional fees): ・Concierge Service ・Guest Rooms ・Fitness Gym ・Party Room ・Sky Lounge Property Overview Right: Freehold. Address: 1-1-7 Honjo Nishi, Kita-ku, Osaka City, Osaka ,Japan. Access: 5 min-walk from ”Nakazakicho” station on Osaka Metro Tanimachi Line. Structure: Reinforced concrete, 44stories above ground with 1 below. Floor: 43th floor. Living Area: 110.66 sqm. Balcony Area: 16.39 sqm. Year built: December 2016. Maintenance Fee: 24,395 JPY/mo. Reserve Fund:17,590 JPY/mo. Management System: Full-outsourced, Daily. Current Status: Vacant. Delivery Date: Immediately. Mode of Transaction: Brokerage. Last update date: https://list-sir.jp/lp/date License Number: Minister of Land, Infrastructure, Transport and Tourism (3) No. 8544 [Member of] Real Estate Companies Association of Japan (FRK) / National Housing Industry Association
…By List Sotheby's International Realty
'%20stroke='%23DDAA3A'%20stroke-width='1.909'%20stroke-linecap='square'%20stroke-linejoin='bevel'/%3e%3c/svg%3e)
Receive by email any new listing that may match your search criteria
Your criteria :
By validating this form, you accept the general conditions of use of Le Figaro Properties.
These agencies offer a selection of luxury properties vente in Japan. Feel free to contact them for personalized assistance.


