Get early access to listings that match your criteria
Never miss an opportunity again. Our personalized alerts notify you instantly.

 English$ USD · m²


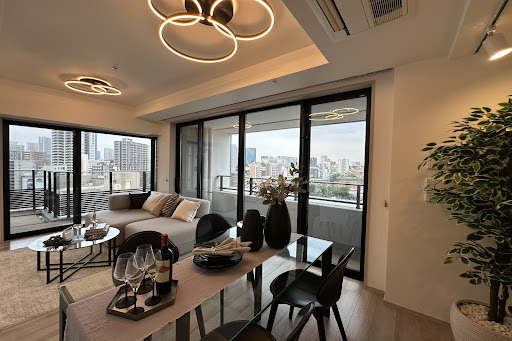
Property Overview Right: Freehold. Address: 4-6-2, Kachidoki, Chuo-ku, Tokyo, Japan. Access: 1 min-walk from "Kachidoki" station on Toei Oedo Line. Structure: Reinforced concrete, 45-stories above ground with 2 below. Floor: 24th floor. Living Area: 73.92 sqm. Balcony Area: 15.42 sqm. Year built: Aug 2023. Maintenance Fee: 25,870 JPY/mo. Reserve Fund: 8,870 JPY/mo. Management System: Full-outsourced, Daily. Current Status: Vacant. Delivery Date: Consultation. Mode of Transaction: Brokerage. Last update date: https://list-sir.jp/lp/date License Number: Minister of Land, Infrastructure, Transport and Tourism (3) No. 8544 [Member of] Real Estate Companies Association of Japan (FRK) / National Housing Industry Association
…By List Sotheby's International Realty


Japan - Shizuoka - For sale - New house with pool and sea viewFor sale is a brand new luxury villa in the hills of Ito, Shizuoka, with spectacular views of Suruga Bay and the city. This exceptional property comprises a generous plot of 1,421 m² and a modern house designed by 4LDK that offers the highest level of comfort in a quiet natural location.The villa impresses with over 200 m² of bright living space with contemporary furnishings and flowing transitions between the rooms. The open-plan living area, spacious bedrooms and large windows create an elegant and inviting atmosphere all year round. Air conditioning throughout the house ensures optimal comfort in all seasons.Outside, you'll find a large swimming pool, a hot tub and a natural hot spring (onsen) for unparalleled moments of relaxation. A separate guest house in traditional Kominka style complements the property and provides the perfect setting for guests, family holidays or rentals.An integrated electric garage as well as generous parking for several vehicles make the property particularly comfortable for residents and their guests. The villa is also pet-friendly - a rare feature in this area.Just a 7-minute drive from JR Ito Station and a 35-minute walk, it enjoys a strategic location in the heart of the Izu Peninsula, known for its mild climate, coastal scenery and numerous thermal springs.Offered at the price of (---) JPY (Ground Lease), this villa represents an exceptional opportunity for anyone looking for an elegant primary residence, an exclusive holiday home or a profitable investment in one of Japan's most desirable regions.For more information or to arrange a viewing, please contact us today. ref:86489368
…By Annonceur International


▽ Key Features Renovation Scheduled for Completion in Late June 2026: Installation of a new laundry waterproof pan, a brand-new bidet toilet (Washlet), full wallpaper replacement in all rooms, updated kitchen fixtures, and more. Abundant Storage Space: Equipped with ample storage throughout, including a DEN (study/flex room) and hallway closets. Pet-Friendly: Up to 2 pets allowed (subject to detailed community regulations). ▽ Common Facilities Sports Bar (Building B, 1st Floor) / Party Room & Terrace (Building B, 14th Floor) Open Dining Area (Building C, 1st Floor) / Guest Room (Building C, 1st Floor) Theater Room (Building D, 1st Floor) / Cafe Lounge (Building F, 1st Floor) / Sky Lounge (Building T, 48th Floor), etc. Property Overview Right: Freehold. Address: Harumi, Chuo-ku, Tokyo, Japan. Access: 18 min-walk from ”Kachidoki” station on Toei Oedo Line. Structure: Reinforced concrete, 16-stories above ground with 1 below. Floor: 3rd floor. Living Area: 79.17 sqm. Balcony Area: 13.68 sqm. Year built: November 2023. Maintenance Fee: 24,550 JPY/mo. Reserve Fund: 13,220 JPY/mo. Other: 3,350 JPY/mo. Management System: Full-outsourced, Daily. Current Status: Vacant. Delivery Date: Consultation. Mode of Transaction: Brokerage. Last update date: https://list-sir.jp/lp/date License Number: Minister of Land, Infrastructure, Transport and Tourism (3) No. 8544 [Member of] Real Estate Companies Association of Japan (FRK) / National Housing Industry Association
…By List Sotheby's International Realty


・Located in the highly sought-after Jingumae 3-chome area of the Omotesando district, The Parkhouse Urbans Omotesando is a premium residence originally developed by Mitsubishi Estate Residence. ・Built in 2019, this relatively new property offers a comfortable and secure living environment, featuring hotel-like interior corridors and advanced security systems. ・This unit is situated on the top floor and boasts a spacious, open terrace, providing excellent natural light, ventilation, and pleasant views. ・The residence also ensures a high level of privacy, allowing for a მშვიდ and refined lifestyle in the heart of the city. The unit is currently vacant, enabling a smooth process from viewing to contract and move-in. ・Multiple stations are accessible, including Omotesando Station, Meiji-jingumae Station, and Gaienmae Station, offering excellent connectivity to central Tokyo. Property Overview Right: Freehold. Address: 17-11 Jingumae 3-chome, Shibuya-ku, Tokyo,Japan. Access: 9 min-walk from ”Omotesando” station on Tokyo Metro Chiyoda Line. Structure: Reinforced concrete, 5stories above ground with 1 below. Floor: 5th floor. Living Area: 58.61 sqm. Balcony Area: 21.82 sqm. Roof Balcony Area: 21.82 sqm. Year built: February 2019. Maintenance Fee: 32,940 JPY/mo. Reserve Fund: 15,010 JPY/mo. Other: 4,865 JPY/mo. Management System: Management System: Fully Outsourced. Current Status: Vacant. Delivery Date: Consultation. Mode of Transaction: Brokerage. Last update date: https://list-sir.jp/lp/date
…By List Sotheby's International Realty




・Spacious 3LDK unit with an exclusive floor area of approximately 77.15 sqm ・Southeast-facing corner unit offering favorable sunlight, ventilation, and views ・Floor heating in the living room, providing warmth during the colder months ・Kitchen equipped with a garbage disposer and dishwasher/dryer ・Bathroom equipped with a ventilation, drying, and heating system ・All rooms feature windows and storage space ・Walk-in Shoe Closet (SIC) at the entrance ・Triple security system ▽Common Facilities 1st Floor: Entrance Lounge, Concierge Counter 2nd Floor: Library Hall, Lounge Hall Property Overview Right: Freehold. Address: 1-25-21 Shirokane, Minato-ku, Tokyo, Japan . Access: 3 min-walk from ”Shirokane-Takanawa” station on Tokyo Metro Namboku Line. Structure: Reinforced concrete, 23stories above ground with 1 below. Floor: 11th floor. Living Area: 77.15 sqm. Balcony Area: 17.19 sqm. Year built: July 2023. Maintenance Fee: 30,050 JPY/mo. Reserve Fund: 10,800 JPY/mo. Other: 1,650 JPY/mo. Management System: Full-outsourced, Daily. Current Status: Vacant. Delivery Date: Consultation. Mode of Transaction: Brokerage. Last update date: https://list-sir.jp/lp/date License Number: Minister of Land, Infrastructure, Transport and Tourism (3) No. 8544 [Member of] Real Estate Companies Association of Japan (FRK) / National Housing Industry Association
…By List Sotheby's International Realty


A brand-new, never-before-occupied unit offering panoramic views of the ocean and forest from the top floor. Located about a 40-minute drive from Naha Airport, it offers convenient access to both resort and urban amenities. Featuring a golf lounge, BBQ terrace, guest rooms, and more, the property offers a variety of shared facilities designed to support a creative lifestyle. ■Location: 577 Aza Raikam, Kitanakagusuku Village, Nakagami District, Okinawa Prefecture ■Access: Approximately 9 minutes on foot from the “AEON Mall Okinawa Raikam Arrival Gate” bus stop (served by Okinawa Bus, Ryukyu Bus, Naha Bus, and Toyo Bus); approximately 8 minutes by car from Kishaba Smart IC ■Land Rights: Freehold ■Zoning: Type 1 Residential Zone ■Structure: Reinforced concrete, 14 stories above ground ■Exclusive Area: 80.44 m² (approx. 24.33 tsubo) ■Balcony Area: 14.80 m² (approx. 4.47 tsubo) ■Floor: 14th floor ■Total Units: 129 ■Completion Date: July 2025 ■Construction and Design: Muramoto Construction Co., Ltd. ■Developer: Daiwa House Industry Co., Ltd. ■Management Status: Daytime Staff / Full-Service Management ■Maintenance Fee: 15,000 yen/month ■Management Company: Daiwa House Next Co., Ltd. ■Repair Reserve Fund: 8,000 yen/month ■Pets: To be confirmed Total: 23,000 yen/month ■Parking: Available 6,500 yen–23,000 yen/month ■Current Status: Vacant ■Delivery: Negotiable ■Mode of Transaction: Brokerage. ■Last update date: https://list-sir.jp/lp/date ■License Number: Minister of Land, Infrastructure, Transport and Tourism (3) No. 8544 [Member of] Real Estate Companies Association of Japan (FRK) / National Housing Industry Association
…By List Sotheby's International Realty


Property Overview Right: Freehold. Address: 40-1, udagawacho, Shibuya-ku, Tokyo, Japan. Access: 6 min-walk from "Shibuya" station on TokyoMetro Hanzomon Line. Structure: SRC(Steel Reinforced Concrete) and RC, 21-stories above ground with 1 below. Floor: 18th floor. Living Area: 69.51 sqm. Balcony Area: 6.3 sqm. Year built: Feb 2019. Maintenance Fee: 23,129 JPY/mo. Reserve Fund: 18,924 JPY/mo. Management System: Full-outsourced, Daily. Current Status: Vacant. Delivery Date: Consultation. Mode of Transaction: Brokerage. Last update date: https://list-sir.jp/lp/date License Number: Minister of Land, Infrastructure, Transport and Tourism (3) No. 8544 [Member of] Real Estate Companies Association of Japan (FRK) / National Housing Industry Association
…By List Sotheby's International Realty


A location where you can enjoy Chatan Bright living spaces with an approximately 8.1-meter-wide span Smooth access via the ground-level parking lot The unique sense of luxury found only at The Lions A sense of openness with views of the park’s greenery A location where you can easily enjoy American Village and the beach. The wide, side-to-side windows bring light and a sense of openness to the living room. With no wait times for the mechanical parking system, it’s convenient for driving and shopping during your stay in Okinawa. Hotel-like common areas make your stay feel special. A spacious living environment where you can feel close to the sky and greenery. Property Overview Type of Title: Freehold Address: 1-12-6 Ihei, Chatan-cho, Nakagami District, Okinawa Prefecture Transportation: Approx. 3-minute walk from the “Ihei” stop on the Ryukyu Bus line Structure and Number of Floors: Reinforced concrete (RC) construction / 6 stories above ground Floor of the Unit: 2nd floor Exclusive Area: 66.60 square meters Balcony Area: 13.77 square meters Construction Date: June 2024 Management Fee: 13,080 yen/month Repair Reserve Fund: 8,660 yen/month Management Type: Full-service management / Regular patrols Current Status: Vacant Closing Date: Negotiable Transaction Type: Brokerage Agent: Kedamoto Last Updated: https://list-sir.jp/lp/date License Number: Minister of Land, Infrastructure, Transport and Tourism (3) No. 8544 [Member of] Real Estate Companies Association of Japan (FRK) / National Housing Industry Association
…By List Sotheby's International Realty


■New Construction—Never Occupied A landmark where convenience and the charm of Okinawa blend beautifully ■The vibrant Kainan area, revitalized through redevelopment ■A comfortable living space created by combining the expertise of Haseko and Daiwa House Exclusive Area ■“Daiichi Makishi Public Market” and “Nouren Plaza” The appeal lies in the convenience of having warm, inviting arcade shopping streets right at your doorstep to support your daily life ■Within walking distance of “Kokusai-dori,” Okinawa’s largest commercial district, this luxurious location makes a vibrant downtown lifestyle a reality ■With smooth access to Naha Airport and the Kumoji business district, it is recommended not only as a permanent residence but also as a second home. Property Information ■Address: 22-21 Matsuo 2-chome, Naha City, Okinawa Prefecture ■Transportation: 12-minute walk from “Makishi” Station on the Okinawa Urban Monorail Approx. 2-minute walk (approx. 120 m) from the “Kainan” bus stop served by Ryukyu Bus, Okinawa Bus, Naha Bus, and Toyo Bus ■Land Rights: Freehold ■Zoning: Commercial District ■Exclusive Area: 71.08 m² (approx. 21.50 tsubo) ■Balcony Area: 12.50 m² (approx. 3.78 tsubo) ■Structure: Reinforced concrete, 19-story building ■Floor Level: 11th floor ■Total Units: 193 ■Construction Date: January 2026 ■Contractor: Kinshu Construction Co., Ltd. ■Management Company: Haseko Community Okinawa Co., Ltd. ■Property Manager Status: Day shift / Full-service management ■Management Fee: 14,400 yen/month ■Repair Reserve Fund: 7,110 yen/month ■Internet: 550 yen/month ■Developer: Haseko Real Estate Co., Ltd., Daiwa House Industry Co., Ltd. ■Parking: Spaces available; 7,000–26,000 yen/month *As of October 2026 ■Pets: Allowed (subject to specific rules) ■Current Status: Vacant ■Move-in Date: Negotiable *In the event of any discrepancy between the floor plan and the actual condition, the actual condition shall take precedence. *This information is current as of October 5, 2026. ■Mode of Transaction: Brokerage. ■Last update date: https://list-sir.jp/lp/date License Number: Minister of Land, Infrastructure, Transport and Tourism (3) No. 8544 [Member of] Real Estate Companies Association of Japan (FRK) / National Housing Industry Association
…By List Sotheby's International Realty


■A sense of openness with views overlooking the Naha cityscape. Enjoy distant views of the blue sky and sea. ■Furnished with MUJI furniture and appliances. ■A wide range of high-quality shared facilities, including a lounge and sauna. ■A neighborhood where convenience and tradition harmonize. ■The charm lies in the convenience of having warm, inviting arcade shopping streets—such as the “Daiichi Makishi Public Market” and “Nouren Plaza”—right at your doorstep to support your daily life. ■ Its luxurious location, within walking distance of “Kokusai-dori”—Okinawa’s largest commercial district—enables a vibrant downtown lifestyle. ■ With smooth access to Naha Airport and the Kumoji business district, this property is recommended not only for permanent residence but also as a second home. Property Overview Type of Title: Freehold Address: 22-21 Matsuo 2-chome, Naha City, Okinawa Prefecture Transportation: Approx. 12-minute walk from “Makishi” Station on the Yui Rail Approx. 2-minute walk from the “Kainan” stop on the Ryukyu Bus Structure and Number of Floors: Reinforced concrete (RC) construction / 19 stories above ground Floor of the Unit: 16th floor Exclusive Area: 71.08 square meters Balcony Area: 13.40 square meters Date of Construction: January 2026 Management Fee: 14,400 yen/month Repair Reserve Fund: 7,110 yen/month Management Structure: Full-service management / Daytime staff Current Status: Vacant Closing: Negotiable Transaction Type: Brokerage Agent: Keita Moto Last Updated: https://list-sir.jp/lp/date License Number: Minister of Land, Infrastructure, Transport and Tourism (3) No. 8544 [Member of] Real Estate Companies Association of Japan (FRK) / National Housing Industry Association
…By List Sotheby's International Realty


■Spacious 3-bedroom, living, dining, and kitchen unit ■A living environment where you can feel close to the ocean and greenery ■Equipped with a high-quality lounge and concierge service (some services require a fee) ■Features a rooftop terrace where you can feel the ocean breeze ■Parking space transferable Property Information ■Address: 3-16-16 Akebono, Naha City, Okinawa Prefecture ■Transportation: Approximately 4-minute walk from the “Okinawa Sharp Mae” bus stop on the Ryukyu Bus and Okinawa Bus routes (approx. 300 m) ■ Land Rights: Freehold ■ Zoning: Commercial District ■ Exclusive Area: 66.17 m² (approx. 20.01 tsubo) ■ Balcony Area: 13.40 m² (approx. 4.05 tsubo) ■ Structure: Reinforced concrete, 14-story building ■ Floor Level: 4th floor ■ Total Units: 117 ■Date Built: January 2022 ■Contractor: Tanaka-gumi Co., Ltd. ■Management Company: Haseko Community Okinawa Co., Ltd. ■Property Manager Status: Day shift / Full-service management ■Management Fee: 11,860 yen/month ■Repair Reserve Fund: 6,700 yen/month ■Current Status: Vacant ■Developers: Haseko Real Estate Co., Ltd., Daiwa House Industry Co., Ltd. ■Parking: Available for 8,000 yen/month *As of October 2026 ■Pets: Allowed (subject to building regulations) ■Move-in Date: Negotiable *In the event of any discrepancy between the floor plan and the actual condition, the actual condition shall take precedence. *This information is current as of October 3, 2026. ■ Mode of Transaction: Brokerage. ■ Last update date: https://list-sir.jp/lp/date License Number: Minister of Land, Infrastructure, Transport and Tourism (3) No. 8544 [Member of] Real Estate Companies Association of Japan (FRK) / National Housing Industry Association
…By List Sotheby's International Realty


・A charming residence facing the stone-paved Shimokawara Street, which extends south from Yasaka Shrine ・The unit can also be enjoyed as a second home ・Surrounded by numerous sightseeing spots, offering a location where you can fully experience the history and atmosphere of Kyoto ・Spacious 2LDK of approximately 100㎡, with generously sized rooms ・The Japanese-style room is equipped with a traditional sunken hearth (ro), essential for tea ceremony, installed through renovation ・ Water charges will be billed separately Property Overview Right: Freehold. Address: 463-1 Shimokawara-cho, Higashiyama-ku, Kyoto-shi, Kyoto, Japan. Access: 12 min-walk from ”Gion-Shijo” station on Keihan Main Line. Structure: Reinforced concrete, 7stories above ground with 1 below. Floor: 3rd floor. Living Area: 99.96 sqm. Balcony Area: 10.80 sqm. Year built: January 1994. Maintenance Fee: 14,994 JPY/mo. Reserve Fund: 21,991 JPY/mo. Management System: Full-outsourced, Daily. Current Status: Vacant. Delivery Date: Consultation. Mode of Transaction: Brokerage. Last update date: https://list-sir.jp/lp/date License Number: Minister of Land, Infrastructure, Transport and Tourism (3) No. 8544 [Member of] Real Estate Companies Association of Japan (FRK) / National Housing Industry Association
…By List Sotheby's International Realty


Property Overview Right: Freehold. Address: 2-4-4 Dojima, Kita-ku, Osaka-shi, Osaka,Japan. Access: 5 min-walk from "Watanabebashi" station on Keihan Nakanoshima Line. 7min-walk from "nishiumeda"station on Osaka Metro Yotsubashi Line. 10min-walk from "Osaka" Station on JR Osaka loop Line Structure: Reinforced concrete, 49stories above ground with 1 below. Floor: 11th floor. Living Area: 65.71 sqm. Year built: January 2024. Maintenance Fee: 23,550 JPY/mo. Reserve Fund: 11,110 JPY/mo. Other: 1,760 JPY/mo. Management System: Full-outsourced, Daily. Current Status: Vacant. Delivery Date: Consultation. Mode of Transaction: Brokerage. Last update date: https://list-sir.jp/lp/date
…By List Sotheby's International Realty


・West-facing residence with excellent natural light. ・The living room is equipped with floor heating, providing comfortable warmth from the floor up. ・The service room features a Walk-in Closet (WIC), offering ample storage for clothing and seasonal items. ・A privacy-conscious layout keeps the interior out of direct view from the entrance. ・Pets are allowed (up to two small dogs and/or cats, subject to building regulations). Common Facilities (some facilities require additional fees) ・Rooftop Garden ・Courtyard ・Guest Room ・Residents' Meeting Room Property Overview Right: Freehold. Address: 26-1 Daikyocho, Shinjuku-ku, Tokyo, Japan. Access: 7 min-walk from ”Kokuritsu-Kyogijo” station on Toei Oedo Line. Structure: Reinforced concrete, 10stories above ground with 1 below. Floor: 6th floor. Living Area: 50.85 sqm. Balcony Area: 9.00 sqm. Year built: January 2014. Maintenance Fee: 14,100 JPY/mo. Reserve Fund: 13,460 JPY/mo. Other: 1,640 JPY/mo. Management System: Full-outsourced, Daily. Current Status: Vacant. Delivery Date: Immediately. Mode of Transaction: Brokerage. Last update date: https://list-sir.jp/lp/date License Number: Minister of Land, Infrastructure, Transport and Tourism (3) No. 8544 [Member of] Real Estate Companies Association of Japan (FRK) / National Housing Industry Association
…By List Sotheby's International Realty


Ginza—Bringing the Heart of the City into Your Daily Life. “Pierce Ginza Residence”—Unoccupied Since Completion Ginza 8-chome. “Pierce Ginza Residence” stands in a neighborhood where glamour and sophistication thrive. Completed in 2025, the interiors remain in pristine, unoccupied condition. The layout prioritizes privacy, featuring primarily corner units, and boasts a hotel-style interior corridor design. With access to 5 stations and 10 train lines—including Tsukiji Market, Shiodome, Higashi-Ginza, Shimbashi, and Ginza— its location allows you to freely enjoy the heart of the city. From a place you visit to a place you call home. This residence brings a new level of richness to city center living. Property Information ■Address: 8-20-34 Ginza, Chuo-ku, Tokyo ■Transportation: 5-minute walk from “Tsukiji Market” Station on the Toei Oedo Line, 5-minute walk from “ Shiodome” Station on the Toei Oedo Line, 9-minute walk from “Shimbashi” Station on the JR Yamanote Line and other lines ■Land Rights: Freehold ■Zoning: Commercial District ■Structure: Reinforced concrete, 10 stories above ground ■Exclusive Area: 33.45 m² (approx. 10.11 tsubo) ■Balcony Area: 5.22 m² (approx. 1.57 tsubo) ■Floor: 6th floor ■Total Units: 46 ■Construction Date: June 2025 ■Architect and Contractor: Novack Co., Ltd. ■Developer: Morimoto Co., Ltd. ■Management Company: Morimoto Quality Co., Ltd. ■Building Manager Status: Day shift / Full-service management ■Maintenance Fee: 15,400 yen/month ■Repair Reserve Fund: 4,750 yen/month ■Internet Service Fee: 1,483 yen/month ■Pets: Allowed (subject to specific rules) ■Parking: No vacancies as of October 2026 ■Current Status: Vacant ■Closing Date: Negotiable *In the event of any discrepancy between the floor plan and the actual condition, the actual condition shall take precedence. ■Mode of Transaction: Brokerage. ■Last update date: https://list-sir.jp/lp/date License Number: Minister of Land, Infrastructure, Transport and Tourism (3) No. 8544 [Member of] Real Estate Companies Association of Japan (FRK) / National Housing Industry Association
…By List Sotheby's International Realty


■An open and inviting kitchen featuring an island design ■Approximately an 8-minute walk to AEON MALL Okinawa Rycom ■A diverse range of shared amenities, including a golf lounge, BBQ terrace, and guest rooms, designed to inspire a creative lifestyle ■ he first newly built condominium developed by Daiwa House within the Rycom District Plan area ■Approximately 40 minutes by car to Naha Airport, offering convenient access that combines the tranquility of a resort lifestyle with the convenience of urban amenities ■A sophisticated and substantial residential design that harmoniously blends with Okinawa’s natural surroundings ■Location: 577 Aza Raikam, Kitanakagusuku Village, Nakagami District, Okinawa. ■Access: Approximately 8 minutes by car (approx. 2.4 km) from Kisha-ba Smart IC on the Okinawa Expressway, from Naha Airport. Approximately a 9-minute walk (approx. 720 m) to the “AEON MALL Okinawa Rycom Arrival Gate” bus stop, served by Okinawa Bus, Ryukyu Bus, Naha Bus, and Toyo Bus. ■Land Rights: Freehold. ■Zoning: Type 1 Residential Zone ■Structure: Reinforced concrete, 14 stories above ground. ■Exclusive Area: 105.58 sqm. ■Balcony Area: 41.87 sqm. ■Floor: 10th floor ■Total Units: 129. ■Completion Date: July 2025. ■Management System: Full-outsourced, Daily. ■Maintenance Fee: 19,700 yen/month. ■Reserve Fund: 10,600 yen/month. ■Other: 1,078 yen/month. ■Current Status: Occupied. ■Delivery Date: Consultation. ■Mode of Transaction: Brokerage. ■Last update date: https://list-sir.jp/lp/date License Number: Minister of Land, Infrastructure, Transport and Tourism (3) No. 8544 [Member of] Real Estate Companies Association of Japan (FRK) / National Housing Industry Association
…By List Sotheby's International Realty


・Top-floor unit with rooftop balcony ・Quiet, low-rise condominium ・A luxurious living environment that allows you to enjoy the lush greenery of the park as a backdrop from your windows and balcony, despite being located in the vibrant Roppongi area ・Cultural facilities such as Roppongi Hills, Tokyo Midtown, and art museums are all within easy reach ■Location: 7-17-10 Roppongi, Minato-ku, Tokyo ■Access: 3-minute walk from Roppongi Station (Tokyo Metro Hibiya Line, Toei Oedo Line) 9-minute walk from Nogizaka Station (Tokyo Metro Chiyoda Line) 12-minute walk from Roppongi-itchome Station (Tokyo Metro Namboku Line) ■Land Rights: Freehold ■Zoning: Neighborhood Commercial District, Type 1 Residential District ■Exclusive Area: 80.52 m² (approx. 24.35 tsubo) ■Roof Balcony Area: 25.43 m² (approx. 7.69 tsubo) ■Structure: Reinforced concrete construction, 5 stories above ground with 1 basement level ■Floor: 5th floor ■Total Units: 88 ■Construction Date: February 2013 ■Developer: Tokyu Land Corporation ■Contractor: Shimizu Corporation ■Management Company: Tokyu Community Co., Ltd. ■Management Staff: Daytime Staff / Full-Service Management ■Management Fee: 23,700 yen/month ■Repair Reserve Fund: 18,680 yen/month ■Roof Balcony Usage Fee: 1,300 yen/month ■ Opticast Facility Usage Fee: 440 yen/month ■ Internet System Operation and Maintenance Fee: 1,320 yen/month Total: 45,440 yen/month ■ Parking: None available (as of May 2026) ■ Pets: Allowed (subject to specific rules) ■ Current Status: Vacant ■ Move-in Date: Negotiable ■Mode of Transaction: Brokerage. ■Last update date: https://list-sir.jp/lp/date [Member of] Real Estate Companies Association of Japan (FRK) / National Housing Industry Association
…By List Sotheby's International Realty


・Convenient location with access to multiple train stations and lines ・Excellent daily convenience, with a supermarket within a 10-minute walk ・Spacious 4LDK layout with a floor area of 92.43 sq. m. ・Corner unit with three-sided exposure facing west, south, and east ・Each room is equipped with storage space ・Pets are allowed, subject to pet keeping regulations Property Overview Right: Freehold. Address: 2-8-32 Ebie, Fukushima-ku, Osaka-shi, Osaka, Japan. Access: 7 min-walk from ” Ebie” station on the JR Tozai Line. Structure: Steel-framed reinforced concrete, 15stories above ground. Floor: 10th floor. Living Area: 92.43 sqm. Balcony Area: 18.20 sqm. Year built: October 2004. Maintenance Fee: 8,870 JPY/mo. Reserve Fund: 20,800 JPY/mo. Management System: Full-outsourced, Daily. Current Status: Vacant. Delivery Date: Immediately. Mode of Transaction: Brokerage. Last update date: https://list-sir.jp/lp/date License Number: Minister of Land, Infrastructure, Transport and Tourism (3) No. 8544 [Member of] Real Estate Companies Association of Japan (FRK) / National Housing Industry Association
…By List Sotheby's International Realty


Property Overview Right: Freehold. Address: 5-32-7, Yoyogi, Shibuya-ku, Tokyo, Japan. Access: 10 min-walk from "Yoyogi Koen(Yoyogi Park)" station on TokyoMetro Chiyoda Line. Structure: Reinforced concrete, 4-stories above ground with 1 below. Floor: 1st floor. Living Area: 84.21 sqm. Terrace Area: 34.87 sqm. Year built: Agu 2001. Maintenance Fee: 20,500 JPY/mo. Reserve Fund: 11,088 JPY/mo. Management System: Full-outsourced, Daily. Current Status: Vacant. Delivery Date: Immediately. Mode of Transaction: Brokerage. Last update date: https://list-sir.jp/lp/date License Number: Minister of Land, Infrastructure, Transport and Tourism (3) No. 8544 [Member of] Real Estate Companies Association of Japan (FRK) / National Housing Industry Association
…By List Sotheby's International Realty


Nestled beside the woods of Arisugawa-no-miya Memorial Park, located on the internationally-oriented hills of Motoazabu ■Address: 2-3-35 Motoazabu, Minato-ku, Tokyo ■Access: 8-minute walk from Hiroo Station on the Tokyo Metro Hibiya Line ■Land Rights: Freehold ■Zoning: Type 1 Medium- to High-Rise Residential District, Type 1 Residential District, Neighborhood Commercial District ■Exclusive Area: 83.65 m² (approx. 25.30 tsubo) ■Balcony Area: 7.65 m² (approx. 2.31 m²) ■Roof Balcony Area: 8.40 m² (approx. 2.54 tsubo) ■Structure: Reinforced concrete construction with 1 basement level and 6 above-ground floors ■Floor Level: 3rd floor ■Total Units: 23 ■Construction Date: January 2008 ■Developer: Mitsubishi Estate Co., Ltd. ■Contractor: Toa Construction Co., Ltd. ■Management Company: Mitsubishi Estate Community Co., Ltd. ■Management Staff: Daytime staff / Full-service management ■Management Fee: 43,652 yen/month ■Repair Reserve Fund: 25,100 yen/month ■Parking: Available for 47,000 yen/month *As of June 2026 ■Pets: Allowed (subject to specific rules) ■Current Status: Occupied ■Closing: Negotiable ■Notes: In the event of any discrepancies between the floor plan and the actual condition, the actual condition shall take precedence. ■Mode of Transaction: Brokerage. ■Last update date: https://list-sir.jp/lp/date ■License Number: Minister of Land, Infrastructure, Transport and Tourism (3) No. 8544 [Member of] Real Estate Companies Association of Japan (FRK) / National Housing Industry Association
…By List Sotheby's International Realty


Property Overview Right: Freehold. Address: 1-3-2 Hamamatsucho, Minato-ku, Tokyo,Japan. Access: 5 min-walk from "Hamamatsucho" station on JR Yamanote Line. Structure: Reinforced concrete, 37stories above ground with 1 below. Floor: 22th floor. Living Area: 70.12 sqm. Balcony Area: 18.44 sqm. Year built: February 2019. Maintenance Fee: 26,650 JPY/mo. Reserve Fund: 14,940 JPY/mo. Other: 3,620 JPY/mo. Management System: Full-outsourced, Daily. Current Status: Vacant. Delivery Date: Immediately. Mode of Transaction: Brokerage. Last update date: https://list-sir.jp/lp/date License Number: Minister of Land, Infrastructure, Transport and Tourism (3) No. 8544 [Member of] Real Estate Companies Association of Japan (FRK) / National Housing Industry Association
…By List Sotheby's International Realty


• Enjoy stunning views overlooking the Rainbow Bridge and Tokyo Bay • Spacious LDK (Living Dining Kitchen) • Generous 1620-size bathroom • Hotel-like double-basin vanity • All bedrooms feature walk-in closets, offering ample storage • Wide-span balcony approximately 9.3 meters • Trunk room available (1st floor / free of charge) • Pets allowed (up to 2 dogs and cats in total; max. approx. 50 cm in length and 10 kg in weight) • Maintenance Fee: ¥18,020/month (Breakdown: Overall ¥1,770 / Mid-High Rise & Sea Tower ¥16,250) • Repair Reserve Fund: ¥16,010/month (Breakdown: Overall ¥4,480 / Mid-High Rise & Sea Tower ¥11,530) • Major renovation completed in 2025 ▽ Shared Facilities (some fees may apply) Sky Lounge, Guest Rooms, Pool, Jacuzzi, Sauna, Fitness Gym, Party Studio, etc. Property Overview Right: Freehold. Address: 6-3-1 Kachidoki, Chuo-ku, Tokyo, Japan. Access: 9 min-walk from ”Kachidoki” station on Toei Oedo Line. Structure: Reinforced concrete, 58stories above ground with 2 below. Floor: 52th floor. Living Area: 87.9 sqm. Balcony Area: 13.6 sqm. Year built: January 2008. Maintenance Fee: 18,020 JPY/mo. Reserve Fund: 16,010 JPY/mo. Other: 990 JPY/mo. Management System: Fully outsourced / On-site management. Current Status: Vacant. Delivery Date: Immediately. Mode of Transaction: Brokerage. Last update date: https://list-sir.jp/lp/date License Number: Minister of Land, Infrastructure, Transport and Tourism (3) No. 8544 [Member of] Real Estate Companies Association of Japan (FRK) / National Housing Industry Association
…By List Sotheby's International Realty


・Located on the 13th floor, offering beautiful views ・Three-sided exposure provides abundant natural light and excellent ventilation ・Spacious living and dining area ・Generous storage space, including closets, two walk-in closets, and a shoe-in closet ・Each room is equipped with storage, creating a neat and comfortable living space ・Hotel-like bathroom vanity with two sinks ・Spacious corner unit with three-sided exposure ・Generously sized water areas designed for comfortable everyday living ・Pet-friendly residence, subject to pet keeping regulations Property Overview Right: Freehold. Address: 2-5-4 Shinsenri-Higashimachi, Toyonaka-shi, Osaka, Japan. Access: 10 min-walk from ”Senri-Chuo” station on Kita-Osaka Kyuko Namboku Line. Structure: Reinforced concrete, 18stories above ground. Floor: 13th floor. Living Area: 105.53 sqm. Balcony Area: 25.44 sqm. Year built: August 2005. Maintenance Fee: 10,980 JPY/mo. Reserve Fund: 23,180 JPY/mo. Management System: Full-outsourced, Daily. Current Status: Vacant. Delivery Date: Immediately. Mode of Transaction: Brokerage. Last update date: https://list-sir.jp/lp/date License Number: Minister of Land, Infrastructure, Transport and Tourism (3) No. 8544 [Member of] Real Estate Companies Association of Japan (FRK) / National Housing Industry Association
…By List Sotheby's International Realty


・Penthouse Unit on the Top 14th Floor ・Approx. 22.0J LDK with abundant natural light from two sides, creating an open and airy atmosphere ・Spacious main bedroom of approx. 9.0 tatami mats ・Features an expansive L-shaped balcony Property Overview Right: Freehold. Address: 3-12-9 Akebono, Naha City, Okinawa ,Japan. Access: 2 min-walk (approx. 160m) from “Okinawa Sharp-mae” Bus Stop on Naha Bus / Ryukyu Bus Kotsu Lines. Structure: Reinforced concrete, 14stories above ground. Floor: 14th floor. Living Area: 100.55 sqm. Balcony Area: 61.2 sqm. Year built: October 2024. Maintenance Fee: 15,500 JPY/mo. Reserve Fund: 7,300 JPY/mo. Management System: Partially Outsourced / Day Shift. Current Status: Vacant. Delivery Date: Consultation. Mode of Transaction: Brokerage. Last update date: https://list-sir.jp/lp/date
…By List Sotheby's International Realty


・Southwest-facing residence offering abundant natural light ・Spacious living and dining area ・Each room features a closet, providing ample storage space ・Two balconies create a bright and open living environment ・Bathroom equipped with a bathroom dryer and heating function for year-round comfort ・Pet-friendly residence, subject to pet keeping regulations Property Overview Right: Freehold. Address: 3-10-8 Matsuzaki-cho, Abeno-ku, Osaka-shi, Osaka, Japan. Access: 6 min-walk from ”Abeno” station on Osaka Metro Tanimachi Line and Hankai Uemachi Line. Structure: Reinforced concrete, 9stories above ground. Floor: 4th floor. Living Area: 73.20 sqm. Balcony Area: 14.95 sqm. Year built: November 2008. Maintenance Fee: 17,400 JPY/mo. Reserve Fund: 21,960 JPY/mo. Other: 2,400 JPY/mo. Management System: Full-outsourced, Daily. Current Status: Vacant. Delivery Date: Immediately. Mode of Transaction: Brokerage. Last update date: https://list-sir.jp/lp/date License Number: Minister of Land, Infrastructure, Transport and Tourism (3) No. 8544 [Member of] Real Estate Companies Association of Japan (FRK) / National Housing Industry Association
…By List Sotheby's International Realty


Highlights ・Bring city views into your daily life. A spacious 3-bedroom, 1-living room, 1-dining room, 1-kitchen unit where you can enjoy the view from the 19th floor ・Access to 3 train lines and 2 stations ・A variety of convenient daily-life facilities, including a supermarket, are within a 3-minute walk ・This apartment building allows you to live with your beloved pets (subject to restrictions in the building regulations) Renovation Details (Completed April 2026) New installations: Modular kitchen, bathroom, vanity unit, toilet Replacements: Wallpaper (entire unit), flooring (entire unit) Other: Replacement of interior doors and windows, water heater, deep cleaning, etc. Property Overview Type of Title: Freehold Address: 6-12 Fudegasaki-cho, Tennoji-ku, Osaka City Transportation: 7-minute walk from “Osaka-Kamihommachi” Station on the Kintetsu Namba Line, 5-minute walk from “Tsuruhashi” Station on the Osaka Metro Sennichimae Line, 7-minute walk from “Tsuruhashi” Station on the JR Osaka Loop Line Structure and Number of Floors: Reinforced concrete (RC) construction / 37 stories (including basement) Floor of the Unit: 19th floor Exclusive Area: 76.69 square meters Balcony Area: 13.28 square meters Construction Date: June 2009 Maintenance Fee: 12,270 yen/month Repair Reserve Fund: 10,170 yen/month Other Fees: 1,465 yen/month Management Structure: Full-service management / Daytime staff Current Status: Vacant Closing: Negotiable Transaction Type: Brokerage Agent: Kawamura Last Updated: https://list-sir.jp/lp/date License Number: Minister of Land, Infrastructure, Transport and Tourism (3) No. 8544 [Member of] Real Estate Companies Association of Japan (FRK) / National Housing Industry Association
…By List Sotheby's International Realty
'%20stroke='%23DDAA3A'%20stroke-width='1.909'%20stroke-linecap='square'%20stroke-linejoin='bevel'/%3e%3c/svg%3e)
Receive by email any new listing that may match your search criteria
Your criteria :
By validating this form, you accept the general conditions of use of Le Figaro Properties.
These agencies offer a selection of luxury properties vente in Japan. Feel free to contact them for personalized assistance.


