Get early access to listings that match your criteria
Never miss an opportunity again. Our personalized alerts notify you instantly.

 English$ USD · m²


Located on one of the most desirable streets in Jardim Paulista, this apartment combines location, comfort, and a renovation that emphasizes spacious interiors and abundant natural light. The social area stands out for its generous proportions. The living room, with a floor-to-ceiling window, accommodates up to three settings and connects to the terrace, creating a welcoming space for entertaining and everyday living. A powder room complements the guest area. The private quarters comprise three well-distributed suites, with the primary suite featuring a walk-in closet. The floor plan also includes a breakfast room, functional kitchen, and laundry area, providing convenience for everyday living. With two parking spaces, this property combines sophistication and functionality.
…By Bossa Nova Sotheby's International Realty


Located in a peaceful, nature-surrounded area of Copacabana, this exceptional single-level penthouse offers unparalleled comfort and leisure. The highlight is the exclusive outdoor space, featuring a pool, a barbecue area, and a charming setting for al fresco dining, perfect for unforgettable moments with family and friends. The spacious living area integrates the living and dining rooms, creating a warm and sophisticated atmosphere. The private area includes three comfortable bedrooms, all enjoying morning sunlight. The spectacular master suite features a walk-in closet and a large bathroom equipped with a two-person jacuzzi, providing a true retreat for relaxation. The kitchen is functional and bright, ideal for those who love cooking. The penthouse also includes full staff quarters and one deeded parking space, combining practicality, exclusivity, and comfort in one of Rio de Janeiro’s most iconic neighborhoods.
…By Bossa Nova Sotheby's International Realty


Wonderful contemporary duplex mansion with basement, leisure in the back, totally uncluttered, with elevator, in the best location of the condominium. The Malibu condominium is an exclusive condominium that serves the upper class and is located in the prime area of the state of Rio de Janeiro, close to shopping malls, hospitals and well-requested schools. Comprising: 1st floor: Entrance hall, lounge in several environments with dining room, office (suite), pantry-kitchen with island. 2nd floor: 05 large suites with closet and balcony in all, the master with 120 m2 and bathroom room with double closet and balcony with beautiful view for leisure. Leisure: Gourmet space with barbecue, pizza oven, lounge, sauna, gym, swimming pool with whirlpool and beautiful landscaping.
…By Annonceur International


With 125 m², this garden apartment at Condomínio Ionic in Botafogo offers a spacious and versatile floor plan, with interiors that allow for different configurations to suit everyday life. The private area features four bedrooms, including one suite, providing space for the family as well as rooms that can be used for guests, work, or other purposes. The garden configuration enhances the connection between the interiors and the outdoor area, giving the residence an atmosphere closer to that of a house. Located on Rua Mena Barreto, the property is close to a wide range of shops, services, schools, restaurants, markets, fitness centers, and transportation options, while also providing easy access to other neighborhoods in Rio de Janeiro’s South Zone and major roads throughout the city. The combination of a 125 m² floor plan, four bedrooms, and an outdoor area makes this apartment a versatile option for those seeking more space and privacy in Botafogo.
…By Bossa Nova Sotheby's International Realty


This renovated duplex penthouse features contemporary architecture, a functionally distributed floor plan, and panoramic views. On the first level, the entrance hall leads to the social area composed of a living room arranged into three environments, a wine cellar, and an integrated kitchen, supporting fluid circulation and everyday use. The private area includes two en-suite bedrooms, with the primary suite equipped with a bathtub, double vanity, and dual showers, as well as a service area and full staff quarters. On the upper level, the property offers a living room integrated with the outdoor area, where a swimming pool, sauna, barbecue area, gourmet space, and support bathroom are located, expanding the possibilities for social use. The penthouse includes three parking spaces.
…By Bossa Nova Sotheby's International Realty


Duplex penthouse with a terrace, swimming pool, and spacious living area, as well as views of the ocean and Pedra da Gávea. The social area features a living room integrated with the balcony, creating spaces designed to enjoy the surrounding views. The private quarters comprise four suites, providing privacy and comfort, as well as a full bathroom and two powder rooms, one on each floor. The terrace features a swimming pool and space for outdoor living. The building offers complete amenities and 24-hour concierge service, complementing the property's convenience and security.
…By Bossa Nova Sotheby's International Realty


This apartment is located in the Ipanema quadrilateral, close to the beach, offering lateral views of the sea and Christ the Redeemer. It has recently undergone renovation with a carefully designed interior. The circular floor plan includes a private hall and a living room integrated into the balcony, configured into three bright environments, as well as a powder room and four bedrooms with closets and split air conditioning, one of them a suite, complemented by a linen closet and a social bathroom. The planned kitchen features ample cabinetry, a pantry, service area with natural ventilation, complete staff quarters and full equipment package. The project is signed by Chico Gouvea and includes sound-insulated window frames and Artefacto furnishings. The building offers gated entry, internal camera system, fire-rated stairwell doors, one apartment per floor, two elevators, playground, bicycle storage and twenty-four-hour concierge service, along with two parking spaces.
…By Bossa Nova Sotheby's International Realty


Excellent penthouse located near Ipanema Beach and close to renowned restaurants like Mercearia and the General Osório metro station. On the first floor of the penthouse, there is an entrance hall, a spacious living room, a powder room, three bedrooms, including two suites with walk-in closets, six bathrooms, a fully equipped kitchen with a dumbwaiter, a service area, and complete staff quarters. The second floor features a lounge, a pool with a deck, a gourmet area with a barbecue, and a beautiful view. An internal staircase from the bedroom leads to an additional floor with a steam sauna, a whirlpool bath, a large TV room, and a suite. The building offers 24-hour concierge service and two deeded parking spaces.
…By Bossa Nova Sotheby's International Realty


Set in an imposing building in Leblon, this duplex penthouse features a spacious living area on the first level, arranged across multiple settings and connected to the balcony, as well as a dining room and powder room. Originally designed with four bedrooms, the floor plan is currently configured with three suites. Two are located on the first level, while the primary suite occupies the second level and features a walk-in closet. A straight staircase connects the two floors. An eat-in kitchen, laundry area, and complete staff quarters complement the first level. On the second level, a spacious leisure living area connects to the terrace with a swimming pool, sauna, and plant-covered pergola, with views of Cristo Redentor. The condominium offers monitoring and 24-hour concierge service. The penthouse includes two deeded parking spaces.
…By Bossa Nova Sotheby's International Realty


Luxurious apartment on one of the best streets in Higienópolis, in a practically new, high-end building. The property offers 370 m² of living space, with 4 suites, spacious and elegant interiors, a fabulous terrace, and privileged views. The property also features 5 parking spaces and an impeccable floor plan, perfect for those seeking comfort, sophistication, and exclusivity in one of the most desirable areas of São Paulo.
…By Bossa Nova Sotheby's International Realty


This linear apartment is situated along one of the most coveted stretches of Ipanema’s coastline, offering a rare combination of comfort, privacy, and breathtaking ocean views. The social area features a spacious living room divided into three well-defined spaces, a guest lavatory, and an inviting outdoor area that expands the leisure and entertaining possibilities. The private wing includes four bedrooms, two of which are suites. The highlight is the primary suite, which features a whirlpool bath and offers a dedicated space for relaxation. The kitchen and breakfast area are enhanced by direct sea views, creating a warm and refined atmosphere. The property also includes full staff quarters, providing added convenience for daily routines. The building features 24-hour concierge and security services, ensuring comfort and peace of mind for residents.
…By Bossa Nova Sotheby's International Realty


Located on a quiet street near the Praça Arcoverde subway station, this penthouse offers practicality and easy access to the wide range of shops and services in the area. The building provides leisure and security infrastructure. On the first floor, there is a spacious living room integrated with the balcony, a powder room, three suites — the main one featuring a whirlpool bath — a planned kitchen with dining area, laundry, and full staff quarters. The upper floor, accessed by a linear staircase, includes a generous two-room living area, terrace with outdoor shower, swimming pool, barbecue area, and support bathroom. The property includes three parking spaces on the deed, ensuring comfort and convenience for residents.
…By Bossa Nova Sotheby's International Realty


This penthouse is located on a quiet, tree-lined street and offers approximately 6,458 sq. ft. distributed across two levels. The first floor includes a TV room and the entire private area, comprising four en-suite bedrooms, one of which features a balcony. The primary suite offers a walk-in closet and a bathroom with dual sinks. This level also includes a laundry room, a private staff sitting area, and two full staff quarters. The kitchen is fully equipped and features a climate-controlled pantry and a dumbwaiter, with the possibility of conversion into a two-person elevator. On the upper level, the property offers a home office, living room, sitting and dining rooms, a climate-controlled wine cellar, a balcony, and an outdoor area with a swimming pool, sauna, shower, and support bathroom. The penthouse includes four deeded parking spaces. Access to the upper level is available via both the main staircase and an internal staircase. The building provides amenities such as a fitness room equipped with a TV, playground, party room, designated driver’s room, sauna area with shower and bathroom, and twenty-four-hour doorman service.
…By Bossa Nova Sotheby's International Realty


Located on one of Jardim Oceânico's finest streets, just steps from the beach, this duplex penthouse combines comfort, privacy, and thoughtful architectural solutions that enhance the living experience. The residence offers four suites, two of which are located on the lower level, as well as the possibility of creating a fifth bedroom if desired. The floor plan features generous living areas, a family room on the upper level, powder rooms on both floors, and a private elevator connecting the two levels for added convenience. The architectural project was designed by André Piva, while the lighting design is by Maneco Quinderé, creating interiors that are both sophisticated and functional. Kitchens cabinetry enhances the living spaces, while the blackout automation system, installed air conditioning, and armored doors provide additional comfort and security. The service area includes two staff bedrooms and a support bathroom. The penthouse also features its own generator, infrastructure prepared for the future installation of solar panels, a private garage for four vehicles, and a dedicated space for a private gym. The building offers a playground, complementing its leisure amenities. A residence that combines a privileged location, a signed architectural project, and features that meet the highest standards of functionality and well-being.
…By Bossa Nova Sotheby's International Realty


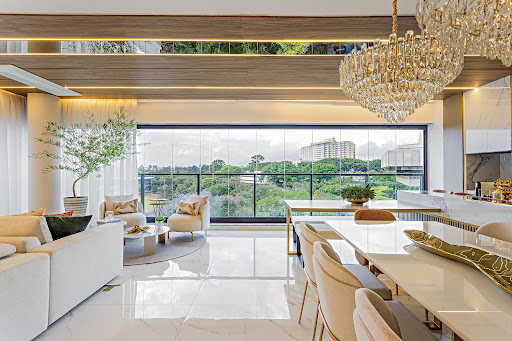
Exquisite high-luxury apartment, sold fully furnished and equipped, located in the city's most prestigious address, just steps from Parque Ibirapuera. Situated in an iconic building with comprehensive leisure infrastructure, premium services, and enhanced security, this property is outfitted with top-quality furnishings and decorated by a renowned designer. Showcasing custom carpentry, high-end finishes, and meticulous attention to detail, the apartment stands out for its stunning views, especially from the master suite with its two expansive windows. Spanning 1,841 sq. ft., the layout includes three spacious suites, a home office, multiple living areas, and a charming kitchen integrated with a gourmet balcony and dining room. Additionally, the property features a private storage unit and three designated parking spaces.
…By Bossa Nova Sotheby's International Realty


Situated on a high floor of a contemporary building, this apartment stands out for its 180-degree open view of Parque Burle Marx and Palácio Tangará, framed by expansive windows and double-height ceilings in the living area. The social area features a spacious living room with cumaru wood flooring, adding both elegance and warmth, and allows for multiple layout configurations. The floor plan includes three suites, all equipped with air conditioning, with the primary suite offering a walk-in closet. There is also a private office and a functional kitchen fitted with custom cabinetry and built-in appliances. The condominium offers full leisure facilities and robust security infrastructure.
…By Bossa Nova Sotheby's International Realty


Exceptional penthouse in a charming building, located in one of Rio de Janeiro's most pleasant and tranquil neighborhoods: Urca. This linear penthouse enjoys stunning views of Guanabara Bay and Sugarloaf Mountain, one of the city's most iconic landmarks. The residence features a spacious living room with two sitting areas, a dining area with an open-plan kitchen fitted with custom cabinetry, and a generous outdoor terrace that fills the interiors with natural light while showcasing the remarkable views. The property offers two suites with built-in cabinetry, one of which opens onto a charming balcony. It also includes a service area, a service bathroom, and a small storage room. The penthouse also features a 54 m² rooftop slab with potential for further construction, offering panoramic 360° views. The property does not include a parking space. The concierge is available until 6:00 p.m., and the elevator serves the floor immediately below the penthouse, with the final access provided by a short flight of stairs.
…By Bossa Nova Sotheby's International Realty


Located on one of Jardim Botânico's most charming and highly regarded tree-lined streets, this elegant duplex penthouse offers generous living spaces, a functional layout, and exceptional outdoor areas in one of Rio de Janeiro's most desirable residential neighborhoods. Offering approximately 2,562 sq. ft. of interior space, the residence is thoughtfully distributed across two levels, balancing comfort, privacy, and spaces designed for both everyday living and entertaining. The first level welcomes residents through a private entrance hall leading to an expansive living room arranged for multiple seating areas. The private wing comprises three bedrooms with built-in cabinetry, including one suite, complemented by a full social bathroom. A well-appointed eat-in kitchen with custom cabinetry is accompanied by a laundry area, service bathroom, and complete staff quarters, providing practicality and functionality. A linear staircase leads to the upper level, where an additional spacious living room and a private suite with its own terrace create an inviting retreat. The highlight of this floor is the expansive outdoor terrace, featuring a swimming pool and barbecue area, offering an exceptional setting for entertaining while enjoying the tranquil atmosphere of the neighborhood. The well-maintained building offers two apartments per floor, two elevators, bicycle storage, internal CCTV monitoring, and attended concierge service during designated hours, ensuring convenience and security for residents. A distinguished opportunity to enjoy spacious indoor and outdoor living in one of Jardim Botânico's most coveted locations, surrounded by lush greenery and the unique charm that defines this exceptional neighborhood.
…By Bossa Nova Sotheby's International Realty


With 163 m² and a generous floor plan, this apartment enjoys a prime location in Lagoa and open views of Parque Lage and Christ the Redeemer. The social area features spacious interiors with excellent potential for a contemporary renovation project. The apartment offers four bedrooms, including one suite, as well as three deeded parking spaces. The front-facing bedrooms enjoy views of Cristo Redentor, while the rear bedrooms offer partial views of the Lagoa Rodrigo de Freitas. One of the property's standout features is the possibility of creating a second floor, transforming the residence into a duplex with even more expansive views. An excellent opportunity for those looking to develop a personalized project in one of Rio de Janeiro’s most prestigious addresses, combining comfort, functionality, and views that stand out for their seamless integration with the city’s landscape. The building offers 24-hour concierge service.
…By Bossa Nova Sotheby's International Realty


Renovated duplex penthouse in a prime Lagoa location with panoramic views of the ocean, Rodrigo?de?Freitas Lagoon and surrounding greenery. Spread over two well-designed levels, the first floor’s social area features a living room with two distinct zones, a dining room and a balcony with open vistas. The primary suite offers a walk-in closet and a bathroom with refined finishes. The custom-designed kitchen is both functional and stylish, seamlessly connecting to the service wing and full staff quarters. A spiral staircase leads to the second floor, where you’ll find a TV and sitting room, a gourmet space, a deck with a whirlpool and breathtaking views, plus an additional ensuite bedroom. The property includes two deeded garage spaces and delivers a welcoming yet practical atmosphere for those who value comfort in one of the city’s most sought-after addresses.
…By Bossa Nova Sotheby's International Realty


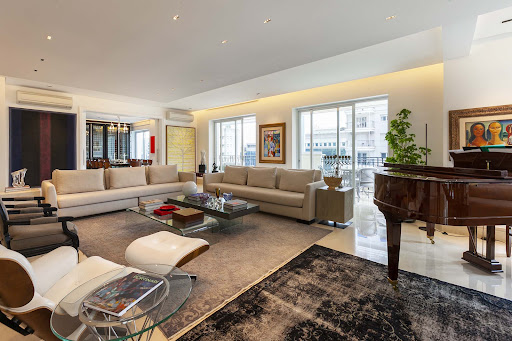
Renovated penthouse featuring a contemporary design and refined finishes. The spacious and bright living area integrates three environments, with a dining room that can be separated by sliding doors. The terrace offers a pleasant space for entertaining and connects to the outdoor area, which includes a pool and a gourmet space surrounded by thoughtfully designed landscaping. The upper floor houses the private area, comprising three suites, with the primary suite featuring a large walk-in closet for the couple and separate bathrooms for him and her. The kitchen, designed with an island and Kitchens cabinetry, combines elegance and functionality, complemented by an independent breakfast room, pantry, and laundry area with a service staircase leading to the upper floor. The residence also includes a linen closet, two staff bedrooms, eight parking spaces, and two storage rooms. The condominium offers an indoor heated lap pool, fitness room, sauna, party lounge, and visitor parking.
…By Bossa Nova Sotheby's International Realty


In a prime location in Jardim Paulistano, next to Clube Pinheiros, Parque do Povo, and the Iguatemi and JK Iguatemi shopping malls, this duplex penthouse offers a refined living experience, with a design signed by renowned architect Patricia Martinez. Fully renovated and modernized, the residence features high-end finishes, custom millwork, air conditioning, integrated sound system, and motorized blinds throughout. The highlight is the rooftop terrace: a 969 sq.ft open-air space with Fulget flooring, a covered pergola with metal structure, gourmet area with barbecue, panoramic lounge, heated pool with waterfall, powder room, and solarium — an ideal setting for elegant entertaining and leisure. The property includes two internal storage rooms plus an additional 15 sq.m (161 sq.ft) storage unit in the basement, along with three comfortable parking spaces. The building, currently undergoing modernization, offers complete amenities and excellent cost-benefit for the area. The sale does not include furniture, but it can be negotiated separately, making this a distinctive opportunity for those seeking exclusivity, style, and practicality in one of São Paulo’s most desirable addresses.
…By Bossa Nova Sotheby's International Realty


This duplex penthouse is located in Ipanema, just steps from the beach, featuring a versatile layout with well-distributed spaces. The first floor includes a spacious living room for two settings, a large kitchen with pantry and full staff quarters, as well as four bedrooms. The upper floor offers an office, a cozy sitting room, and a terrace of approximately 646 sq. ft., perfect for outdoor leisure moments. The property also includes one deeded parking space.
…By Bossa Nova Sotheby's International Realty


Set within one of the area's most distinguished full-service residential communities, this exceptional 3,961 sq. ft. residence combines generous proportions, refined comfort, and an outstanding collection of lifestyle amenities. Designed to accommodate both sophisticated entertaining and effortless everyday living, the expansive social areas feature a gracious living room arranged into three distinct settings that extend seamlessly onto an oversized terrace with a gourmet entertaining area. A powder room and an inviting family lounge further enhance the home's thoughtful layout. The private quarters comprise four spacious suites, each with its own private balcony, creating bright and tranquil retreats. The primary suite enjoys a secluded terrace with beautiful ocean views, adding an exceptional sense of privacy and serenity. A well-appointed breakfast area, spacious kitchen, dedicated laundry room, complete staff accommodations, and a service bathroom provide outstanding functionality for daily living. The residence also includes four deeded parking spaces. Combining expansive interiors, outdoor living, and access to a comprehensive collection of condominium amenities, this property offers an exceptional lifestyle in one of the region's most prestigious residential settings.
…By Bossa Nova Sotheby's International Realty


Located at one of the highest points of Leblon, in the Alto Leblon area, this linear penthouse offers a rare combination of privacy, security, and unobstructed views. With approximately 5,543 sq. ft of living space, the residence features a generous and well-balanced layout, allowing for natural integration between the social areas and a sense of openness throughout. The outdoor area is designed for gathering and everyday use, framed by expansive, permanent views that reinforce the property’s exclusivity. The private quarters comprise four bedrooms, including two suites, all benefiting from excellent natural light and ventilation. The spaces are well proportioned and thoughtfully arranged, offering both comfort and privacy. The property includes four parking spaces, providing convenience for both residents and guests in one of Leblon’s most established residential settings.
…By Bossa Nova Sotheby's International Realty

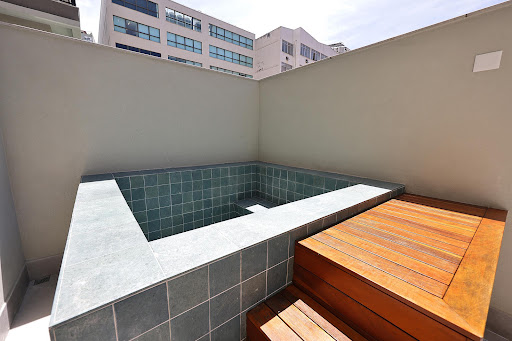


Garden apartment in a bright and well-lit new building by Mozac. It consists of three bedrooms, including a suite, an open-plan kitchen, service area, terrace with a pool and space for a barbecue, social bathroom, and porcelain flooring with a polished concrete finish. The building offers full amenities, including a massage room, kids' playroom, pool, playground, and 24-hour concierge. Conveniently located near supermarkets like Pão de Açúcar, fresh markets, banks, and restaurants. The building has two elevators, with the main elevator positioned next to the apartment entrance.
…By Bossa Nova Sotheby's International Realty


Set on a quiet, tree-lined street in the desirable Jardim Oceânico neighborhood, this exceptional linear penthouse offers privacy, generous living spaces, and abundant natural light throughout the day, creating an inviting and sophisticated residential experience. The thoughtfully designed floor plan features four spacious bedrooms, including two well-appointed suites, providing comfort and flexibility for family living and guests. The interiors are defined by generous proportions and a seamless flow between the social areas, creating welcoming spaces ideally suited for both everyday living and elegant entertaining. The expansive living areas are integrated and filled with natural light, enhancing the sense of openness while creating a refined atmosphere that combines comfort and functionality. The outdoor terrace serves as a true extension of the residence, highlighted by a private swimming pool that offers a tranquil setting for relaxation. A barbecue area and pleasant open-air entertaining space complete the outdoor environment, providing the perfect backdrop for gathering with family and friends in complete privacy. The property also includes two parking spaces and complete staff quarters, adding practicality and convenience to everyday life. Combining spacious interiors, inviting outdoor living areas, and a peaceful residential setting, this distinguished penthouse presents a rare opportunity to enjoy an elevated lifestyle in one of Barra da Tijuca's most sought-after neighborhoods.
…By Bossa Nova Sotheby's International Realty


This exceptional oceanfront duplex penthouse offers approximately 6,189 sq. ft. of thoughtfully designed living space, combining expansive interiors, refined outdoor areas, and comprehensive condominium amenities in a privileged beachfront setting. The residence is distributed over two levels. The main floor features a generous living room that opens onto a spacious terrace with partial ocean views, creating bright and inviting spaces for both entertaining and everyday living. This level also includes a powder room, four suites with private balconies, an intimate family lounge, breakfast area, kitchen, laundry room, staff quarters, and a service bathroom, ensuring both comfort and functionality. Access to the upper level is provided by an elegant linear staircase, leading to an impressive entertainment area centered around a spacious lounge and an additional powder room. This floor also features a guest suite and an expansive terrace designed for outdoor living, complete with a swimming pool, barbecue area, pizza oven, sauna, full bathroom, and outdoor shower, creating an exceptional setting for hosting guests while enjoying the coastal surroundings. The condominium offers a complete collection of leisure amenities and services, complementing the lifestyle experience with comfort and convenience. Residents also benefit from 24-hour attended concierge service, providing security and peace of mind. The property includes five parking spaces, making this a rare opportunity to enjoy generous proportions, sophisticated entertaining areas, and a distinguished oceanfront location within a full-service residential community.
…By Bossa Nova Sotheby's International Realty
'%20stroke='%23DDAA3A'%20stroke-width='1.909'%20stroke-linecap='square'%20stroke-linejoin='bevel'/%3e%3c/svg%3e)
Receive by email any new listing that may match your search criteria
Your criteria :
By validating this form, you accept the general conditions of use of Le Figaro Properties.
These agencies offer a selection of luxury properties vente in Brazil. Feel free to contact them for personalized assistance.



