The agencies at Baywood-Los Osos
These agencies offer a selection of luxury properties vente at Baywood-Los Osos. Feel free to contact them for personalized assistance.

 English$ USD · m²


Discover a rare investment and lifestyle opportunity with this versatile property with multiple income-generating components. Situated in a prime coastal location, this unique offering includes: a Charming Single-Family Residence completed in 2022 – A well-appointed home positioned to capture sweeping views of the Pacific, perfect for an on-site owner or rental income. Professional Office Building – A 1000 square foot, well-designed office space surrounded by lush landscaping, ideal for client-facing businesses or private work environments. Beautiful Demonstration Garden – Thoughtfully planned and meticulously maintained, the garden showcases diverse plantings and offers an inviting, tranquil setting for visitors or events. Functional Corporation Yard – A secure and organized space for equipment, materials, or fleet parking, supporting a wide range of commercial uses, or a re-imagined outdoor garden. This property blends coastal living, business functionality, and investment potential into one exceptional package. With its combination of residential comfort, professional workspaces, and well-maintained grounds, it’s ideally suited for an owner-operator, boutique business, or creative redevelopment. As a bonus, there is a fully functional well that feeds the property. An additional pre-purchased 19 water allocations for a total of 21 for future development are included, as the Los Osos Community Development Plan has been approved. New zoning of this property is approved for mixed-use residential with commercial/retail.
…By Central Coast Sotheby's International Realty


Excellent and rare opportunity to build a new home in Los Osos! The property comes with an approved Conditional Minor Use Permit, with only one remaining condition left to satisfy, placing you significantly ahead in the development process. In a community where new construction approvals have been extremely limited in recent years, this parcel represents one of the first opportunities for a newly approved home site in Los Osos in several years. Preliminary house plans have already been started, providing a valuable head start for the next owner. An approved water meter is already installed. This exceptional ½-acre property offers beautiful views of Morro Bay, Morro Rock and the peaks of Los Osos Valley, creating the perfect setting for a future coastal dream home. With its generous lot size, great location, stunning coastal and valley views, and substantial progress toward building approval, this property presents a unique chance to bring a custom home to life on the Central Coast. Don’t miss the opportunity to secure one of the few buildable parcels in Los Osos with approvals already in place.
…By Central Coast Sotheby's International Realty


Welcome to 1550 Bayview Heights Drive, a majestic one acre estate set among the oak studded hillsides of Los Osos. Enveloped by an old growth forest, the property offers a rare degree of tranquility, a true retreat within one of the Central Coast's most coveted communities. The estate comprises a main residence, a detached casita with a lower story bonus room, and a private art studio reached by a winding forest trail. Together, they offer exceptional flexibility for multigenerational living, guest quarters, and space for creative endeavors. The three bedroom, 2,106 SF main residence is full of character and charm, anchored by a rounded Victorian turret wrapped in bay windows and artistic fish scale siding. The chef's kitchen features a 1952 Wedgewood stove, a copper farmhouse sink, floating wood shelving, and a tumbled travertine backsplash, complemented by an inviting breakfast nook. Upstairs, the primary suite opens to a private balcony overlooking the surrounding oaks, while a main level sunroom and adjoining dining deck offer indoor/outdoor living. The Casita, a Craftsman cottage with wraparound deck, features a complete upstairs apartment with its own kitchen and bath, along with a separate bonus room below. This separate space is well suited for family, guests, income potential, or additional creative space. At the top of the property, the Art Studio offers an additional private retreat among trees and nature. The grounds include an outdoor shower, subtropical shade garden, a tree-lined forest trail, multiple stone patios, and a large sunny area ideal for pets, gardening, and entertaining. Just moments away are the acclaimed restaurants of Baywood, the natural beauty of Montaña de Oro and Elfin Forest, and the charm and amenities of Morro Bay. This California coastal property is designed for those seeking peace and serenity in one of the world's most desirable Mediterranean climates. Visit Bayview Heights and find your sense of place and well being.
…By Central Coast Sotheby's International Realty


Nestled in Los Osos' desirable Sunset Terrace neighborhood, this thoughtfully updated single-level residence offers 2,227± square feet of refined coastal comfort. The flexible floor plan provides exceptional separation of space, creating opportunities for multigenerational living, extended guests, a private home office, or potential income. The remodeled kitchen features updated countertops and abundant cabinetry, opening to spacious dining and gathering areas ideal for entertaining. Skylights, crown molding, and quality finishes add warmth and character throughout. Ideally situated near Sea Pines Golf Resort, Sweet Springs Nature Preserve, Montana de Oro, scenic bay trails, and the shops and restaurants of Baywood, this home offers an exceptional opportunity to embrace the Central Coast lifestyle. *A third bedroom is currently configured as a secondary living area. A door can be added to restore it as a private bedroom.
…By Central Coast Sotheby's International Realty


Tucked among the trees just 5 minutes from town, this extraordinary 10.87 ± acre retreat blends thoughtful design, peaceful luxury, and the magic of Central Coast living. With sweeping Morro Valley and orchard views from every window, most evenings are accompanied by the distant sound of ocean surf. Designed with intention at every turn, this nearly 4,842 +/- sq. ft residence was crafted to comfortably accommodate every stage of life. An elevator connects all five levels, creating seamless accessibility throughout the home while expansive living spaces invite both quiet relaxation and large-scale entertaining. The lower level features a mudroom, laundry room, steam shower bath, and durable stained concrete flooring, which is ideal after orchard walks or beach days. Level two includes a spacious family room with a kitchenette, granite countertops, cork flooring, two bedrooms, a bathroom, and an office or optional bedroom-perfect for guests, multigenerational living, supplemental living opportunities, recreation, or remote work. The third level offers 3 bedrooms, 2 bathrooms, a full kitchen, a fireplace, and a covered deck overlooking the creek. Reclaimed wood from vintage maraschino cherry vats adds rich history and charm to the private deck, staircase, and cupola. The fourth-level primary residence showcases exposed beams, hardwood and cork floors, a dramatic cupola for natural airflow, wraparound fireplace seating, and a beautifully appointed kitchen with high-end appliances and granite countertops. The en-suite presents a spa-like retreat with a jacuzzi tub, walk-in shower, and walk-in closet. The fifth level is a rooftop deck with panoramic views. Outside, enjoy an avocado orchard, fruit trees, a 4-car garage with extended 10' workshop space, a 13.2 kWh solar system, a 20 kW backup generator, two wells, an advanced septic system, and high-speed internet. Near the front of the property, a retention basin provides important groundwater recharge and offers exciting potential for an amphitheater, gathering space, or garden. Private, peaceful, and endlessly inviting, this one-of-a-kind treehouse escape is more than a home; it's an experience.
…By Annonceur International


Historic O'Connor Ranch Nestled in the heart of San Luis Obispo, California, 1498 O'Connor Way is a distinguished property that offers a unique blend of historical significance and modern amenities. Once part of the esteemed O'Connor Ranch, founded in the 19th century, this estate carries a legacy of ranching excellence. The original headquarters of the O'Connor Ranch is featured in Myron Angel's ''History of San Luis Obispo County,'' highlighting its historical importance. The expansive 189-acre property offers breathtaking views, including a portion of Cerro Romualdo, one of the renowned ''Seven Sisters'' of San Luis Obispo. The estate comprises residences, barns, and various outbuildings, providing ample space for diverse living arrangements and agricultural pursuits. The main residence exudes historic charm and warmth. Additional structures include a second farmhouse, a bunkhouse, a rustic wood cabin, two barns, and a structure that could easily be converted into a 12 stall barn and horse facility complete with a one-acre arena, catering to equestrian enthusiasts and those seeking a serene rural lifestyle. The property is currently being used for cattle grazing and in combination with the dwellings provides multiple income streams. This property presents a rare opportunity to own a piece of San Luis Obispo's rich history while enjoying the comforts of modern living amidst picturesque surroundings. Centrally located ten minutes from downtown San Luis Obispo and 15 minutes from the ocean and popular Morro Bay. Being 3 hours from the Bay Area and Los Angeles and only 2 hours from Bakersfield, the property offers the perfect weekend getaway or family compound. Please call us to set up a tour. Property Highlights: 189+ Acres near San Luis Obispo, CAViews5 ResidencesMultifamily12 Stall Horse BarnFenced for CattleCentrally located ten minutes from downtown San Luis Obispo15 minutes from the ocean and popular Morro Bay
…By Annonceur International


Enjoy Beautiful Morro Bay with fabulous Ocean Views from this Classic Beach Home located just 3 Blocks from the Ocean where you can live the Coastal Lifestyle in this lovely1895 +/- sq. ft. custom crafted 3 Bedroom, 2 Bath Home. The Great Room beautifully captures the Ocean Views with the large seamless windows, including a cozy Fireplace and Wet-Bar with a Slider door out to the large Deck where you can enjoy your morning coffee or a glass of wine to watch the breathtaking evening Sunsets! The open floor plan is perfect for entertaining Family & Friends and the large Kitchen is an ideal place to gather with a lovely Dining Area, Center Island, Tiled Countertops, Wood Cabinets, including more great views of the Ocean! The spacious Primary Bedroom Suite is enhanced with two Walk-in Closets, partial Ocean Views and an Ensuite Bath with a double Vanity, Jacuzzi Tub, and custom designed tiled Walk-in Shower. Other great features include a chairlift for convenient access up and down the stairs, including Central Vac system throughout. The two Guest Bedrooms are located on the downstairs entry level with a full Bath. There is plenty of room to store your Beach Gear with two separate Garages. The low maintenance exterior is enhanced with stucco and a tile roof, including an outdoor shower for those fun sandy beach days. Conveniently located close to Schools, Shopping, Restaurants, Golf, Parks, Pickleball, Tennis, Surfing, Kayaking, Bird Estuary, the Dog Park and a short walk to the Beach! A Slice of Paradise in Beautiful Morro Bay!
…By Home & Ranch Sotheby's International Realty


It’s hard to get much closer to Cal Poly than this. Located directly adjacent to campus, this approximately 3,200 square foot custom home offers an incredible combination of space, flexibility, parking, and location in the heart of San Luis Obispo. Owned by the original owners since it was built, the home features soaring ceilings, an abundance of natural light, hardwood floors, a fireplace, and a layout that opens to multiple decks and outdoor living areas. Surrounded by mature trees, the property feels surprisingly private given its proximity to campus. Enjoy views of Bishop Peak and Madonna Mountain from the upper deck, while a year-round creek winds through the backyard below, creating a peaceful setting that feels worlds away from its convenient in-town location. The floor plan includes three bedrooms plus a large lower-level fourth bedroom or bonus space with its own kitchenette, full bathroom, and separate exterior access. This flexible configuration opens the door to a variety of uses, including multigenerational living, guest quarters, a private home office, or additional living space. The location and layout also make this an especially compelling investment opportunity. With Cal Poly just steps away, the home is ideally positioned for student housing or those wanting immediate access to campus. A two-car garage plus on-street residential parking permits add significant convenience in an area where parking is at a premium. With a versatile floor plan, creekside setting, mountain views, multiple outdoor living spaces, and an unbeatable location next to Cal Poly, this is a property with tremendous potential. Move in and enjoy it as it is, update it over time, or reimagine the spaces to fit your needs.
…By Central Coast Sotheby's International Realty


Offered for the first time since its original construction in 1890, this is a rare opportunity to reimagine a property in one of San Luis Obispo's most sought-after neighborhoods. Just moments from the charm and energy of downtown San Luis Obispo, the residence is ideally situated near acclaimed dining, boutique shopping, parks, and the area's celebrated Central Coast lifestyle. Set on an R-2 zoned 4,780± sq. ft. parcel, the property presents exceptional possibilities for restoration, renovation, expansion, or redevelopment (buyer to verify permitted uses with the City of San Luis Obispo). The home offers approximately 1,682± square feet with 2 bedrooms, 2 bathrooms. A total of (6) rooms providing a canvas for thoughtful transformation while honoring its historic origins. Whether your vision is to restore its timeless character or create something entirely new, this is a unique opportunity to shape the future of a property that has remained in the same ownership for generations. Properties with this combination of location, history, and potential are seldom available.
…By Central Coast Sotheby's International Realty


Built in 1895, this iconic Historic Victorian residence sits on one of downtown San Luis Obispo’s most prominent properties. Restored over the past 50 years, the residence is set on nearly a half-acre of usable land and currently features nine residential units, including three one-bedroom residences and six studio units with lofts. The property also includes nine outbuildings used as garages, storage, a bicycle garage, a social room, and a laundry facility. Historic character is preserved through ornate Victorian detailing, original Douglas fir accents, soaring 12-foot ceilings, and expansive windows, while offering modern conveniences throughout. A large basement, park-like grounds, patio areas, and barbecue space enhance the property’s appeal. In addition to its existing income-producing layout, the property offers potential for future expansion and increased density, subject to local zoning and planning approvals. Development flexibility may allow for additional units or alternative configurations, presenting a rare opportunity for investors and owner-users alike.
…By Central Coast Sotheby's International Realty


Turnkey Boutique Hotel for Sale—Nine Luxury Guest Suites, Additional Revenue Potential and an Exceptional Coastal Location. A rare opportunity to acquire the AAA Four Diamond-rated Cayucos Sunset Inn, a distinctive luxury boutique hotel in one of California’s most desirable Central Coast beach communities. Recognized as the No. 1 inn on the Central Coast, this established property combines European-inspired elegance, coastal charm and thoughtfully curated amenities. Truly irreplaceable, it could not be recreated today at this location, scale and level of craftsmanship. Its specialized hospitality design, luxurious accommodations and proximity to the beach and historic Cayucos Pier create an offering that would be extraordinarily difficult to replicate. The property currently operates nine of ten spacious guest suites. Each includes an en-suite bathroom with a two-person jetted spa tub, gas fireplace, ceiling fan, reverse-osmosis drinking water and private balcony. Five second-floor suites offer sweeping views of the Pacific Ocean and Cayucos Pier. Four suites are on the first floor, including one ADA-compliant accommodation. The 10th room is currently used as the owner’s office and could be converted into an additional guest suite, creating an immediate opportunity to increase room inventory and revenue. Guests enter through impressive double doors into interiors with gleaming hardwood floors, French countryside-inspired décor and tropical accents. Fine European linens, premium mattresses, freshly baked cookies, selected local wines and a daily gourmet breakfast create an elevated experience that encourages repeat visits. Additional features include a fully equipped commercial kitchen, dedicated dining room for breakfast service or private events, on-site laundry, private guest parking, established booking history, repeat clientele, turnkey furnishings, operating systems and hospitality infrastructure. Ideally located within walking distance of Cayucos Beach, the historic pier, restaurants, shops and local attractions, the inn offers the relaxed atmosphere of a charming seaside community with convenient access to California’s Central Coast. With its exceptional reputation, premium amenities, ocean-view accommodations, added revenue potential and guest appeal, Cayucos Sunset Inn presents a compelling opportunity for a qualified investor, hospitality operator or lifestyle buyer seeking immediate operating income and long-term upside.
…By Home & Ranch Sotheby's International Realty


Blending timeless Tuscan charm with contemporary comfort, this beautifully appointed 4-bedroom home is nestled along the quaint, paver-lined Tresana Lane in the desirable Toscano neighborhood. The gourmet kitchen offers abundant storage with rich maple cabinetry featuring soft-close drawers and doors, granite countertops, and upgraded LG stainless steel appliances. The inviting living area is highlighted by a fireplace with mantel and durable COREtec plank flooring that flows throughout the open-concept living space. Milgard dual-pane windows and 9-foot ceilings on both levels fill the home with natural light and create a bright, spacious atmosphere. The well-designed bathrooms feature granite countertops, ample storage, and a Kohler cast-iron tub in the guest bath. The spacious primary suite includes dual sinks, a large frameless glass walk-in shower, and an oversized walk-in closet. Additional upgrades include full interior wall insulation throughout the home—including between the first and second floors—central air conditioning, and a tankless water heater for enhanced comfort and efficiency. Step outside to a generously sized, tastefully landscaped backyard that is both low-maintenance and ready for a new owner's personal touch. Ideally located just a short walk from the South Hills Open Space Trail and minutes from shopping, dining, parks, and all that San Luis Obispo has to offer, this exceptional home combines style, comfort, and convenience.
…By Central Coast Sotheby's International Realty


Welcome to the premier Toscano neighborhood, an exclusive community inspired by the picturesque hillsides and timeless villages of Tuscany. Nestled in the coveted South Hills of San Luis Obispo, this beautifully designed residence offers the perfect balance of luxury, comfort, and convenience, just minutes from downtown, renowned wineries, area beaches, Cal Poly, and the best of the Central Coast. Designed with both elegance and energy efficiency in mind, this home offers 1,336 square feet with two bedrooms and two-and-a-half bathrooms. Superior craftsmanship is evident throughout, from the smooth-trowel wall finish and luxury flooring to the inviting fireplace with a custom mantel that anchors the open-concept great room. The gourmet kitchen is thoughtfully appointed with granite countertops, a generous center island with bar seating, abundant storage, making it equally suited for everyday living and entertaining. Adjacent to the kitchen, the dining area flows naturally to the outdoor patio, creating the perfect setting for gatherings with family and friends. Upstairs, the spacious primary suite is a peaceful retreat featuring sweeping views of the surrounding South Hills, a large walk-in closet, dual vanities, and a designer curbless walk-in shower. The secondary bedroom enjoys its own full bathroom and picturesque hillside views. Situated on an approximately 4,500-square-foot lot, the outdoor spaces have been designed for both relaxation and entertaining. The low-maintenance landscape includes expansive paver patios, mature landscaping that provides privacy and serenity, a gas BBQ hookup, and a generous side yard that offers flexibility for outdoor dining, gardening, or simply enjoying the Central Coast's exceptional climate. With direct access to the South Hills hiking trails just steps from your front door, Toscano offers a rare combination of tranquil surroundings and exceptional convenience. Blending the charm of an established neighborhood with the quality and amenities of newer construction, this remarkable home presents an exceptional opportunity to experience one of San Luis Obispo's most sought-after communities. Come experience the lifestyle that Toscano has to offer and discover why you'll feel at home the moment you arrive.
…By Central Coast Sotheby's International Realty


Welcome to 381 Sage, a beautifully appointed 3-bedroom, 3-bathroom home offering approximately 1,955 square feet of thoughtfully designed living space in the highly sought-after Serra Meadows community. Built in 2016, this move-in-ready residence blends modern design with everyday comfort, featuring an open-concept floor plan, abundant natural light, and contemporary finishes throughout. The spacious living room flows seamlessly into the well-appointed kitchen and dining area, creating an ideal setting for both entertaining and everyday living, while the generously sized bedrooms provide comfort and privacy. The primary suite serves as a relaxing retreat with a spacious en-suite bath, and one of the secondary bedrooms also features its own private en-suite, making it ideal for guests, extended family, or a home office. Nestled at the base of the South Hills, Serra Meadows is one of San Luis Obispo's most desirable neighborhoods, offering nearby parks, scenic walking and biking trails, and convenient access to downtown San Luis Obispo, shopping, dining, and the many recreational opportunities the Central Coast has to offer. Combining newer construction, a functional floor plan, and an exceptional location, this home offers the very best of modern Central Coast living.
…By Central Coast Sotheby's International Realty


If you want upscale SLO living near downtown, French hospital and the high school come see 1257 Iris St Unit 4. It’s a serene pocket with everything close by. Inside, it’s remodeled to the nines. You’ve got top-of-the-line split white oak flooring, Lutron ambient lighting, and custom window treatments that make the whole space feel refined. The living room has a high ceiling and a big window, plus a versatile loft for office, workout, or cozy lounge. The great room flows to a dining area and a magnificent kitchen. Think Bosch appliances, imported Italian tile accents, great storage, and clean lines that actually work for real life. The bathroom is beautifully finished with glass and imported details that feel spa-level. The bedroom is smartly designed with custom built-ins for the dresser and closets. The garage continues the upgrade story with finished drywall, thoughtful lighting, and a built-in sound system. It is perfect for a clean home gym, studio space, or dialed storage. Slide the glass door open to a long private patio for morning coffee or golden hour. This is turnkey, low-maintenance living in a prime SLO location. Message me for the full tour of 1257 Iris St Unit 4 and come see it’s elegance for yourself.
…By Home & Ranch Sotheby's International Realty


Discover this charming condo in San Luis Obispo, built in 2014, offering comfort and convenient living. Featuring 2 bedrooms and 1 bathroom, this stylish home is perfectly situated close to downtown, providing easy access to shops, dining, and entertainment. This delightful and well thought out floorplan feels bigger than it looks, The two-story layout includes a spacious primary bedroom with a private balcony. The property also boasts a front patio, perfect for sipping your morning coffee. Additional highlights include a one-car garage, offering secure parking and extra storage. This versatile home is ideal for first-time homebuyers, students, or investors looking for a great opportunity in a prime location.
…By Home & Ranch Sotheby's International Realty

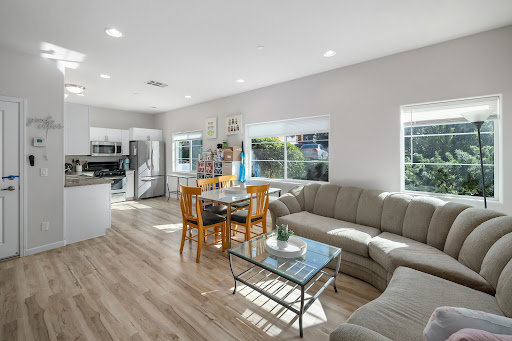


Perfectly positioned to enjoy the very best of San Luis Obispo, this end-unit townhome combines modern architectural design with effortless, low-maintenance living. Step off your relaxing front porch into a bright, inviting main floor featuring luxury vinyl plank flooring and a cozy nook designed for remote work. The kitchen is fully equipped with crisp white cabinetry, granite counters, and stainless-steel appliances. Upstairs, the private primary suite serves as your personal retreat with a walk-in closet and sunny balcony. Two additional bedrooms, a full bath, and a dedicated laundry room offer plenty of space for guests or family. Complete with a spacious tandem 2-car garage for all your Central Coast gear, tankless hot water, and nearby trails and parks, this home is ready for your next chapter.
…By Central Coast Sotheby's International Realty


Enjoy the ease of low-maintenance living in this charming two-story condominium at 3818 Hatchery Lane, Unit 3. Offering approximately 1,301 square feet of thoughtfully designed living space, this 2-bedroom, 2-bath home provides the privacy and feel of a single-family residence with the convenience of condominium living. Ideally suited for first-time buyers, those looking to downsize, or investors seeking a quality opportunity, this home offers a rare combination of privacy, comfort, and convenience in a welcoming community. The functional floor plan features inviting living spaces filled with abundant natural light, creating a warm and welcoming atmosphere for everyday living and entertaining. The home offers flexibility for relaxing, working from home, or hosting guests, while the spacious bedrooms provide comfortable and private retreats. Conveniently located near shopping, dining, parks, and major commuter routes, this home offers the best of easy Central Coast living.
…By Central Coast Sotheby's International Realty


Set in Sunset Palisades, one of Shell Beach’s most desirable coastal neighborhoods, 140 Florin offers a rare combination of scale, ocean views, architectural presence, and a park-side setting. This coastal contemporary residence features clean white stucco architecture, expansive windows, curved balcony details, mature tropical landscaping, and a polished resort-like presence just moments from the beach. The home makes an immediate impression with a dramatic formal entry, polished black flooring, warm wood detailing, and a sweeping curved staircase. The main living areas are designed around light, views, and entertaining, including a spacious family room with panoramic ocean views, walls of glass, and a private balcony overlooking the front courtyard. The kitchen offers a large center island, bar seating, double ovens, a butler’s pantry, and a bright breakfast nook with views toward Ontario Ridge, Palisades Park, and the back courtyard. A separate formal dining room includes built-ins, ocean views, and access to the back deck. The oversized primary suite is a true private retreat with a fireplace, walk-in closet, back deck access, and views toward Ontario Ridge, Palisades Park, and the beautifully landscaped grounds. The primary bath includes dual vanity space, a large soaking tub, sauna, and generous storage. A richly detailed private office features extensive wood paneling, built-in shelving, a private balcony, and interior glass overlooking the formal entry and staircase below. The lower level adds exceptional flexibility with a living room/game room, built-in bar, two additional ensuite bedrooms, a large indoor laundry room with abundant storage, and a dumbwaiter connecting to the kitchen. Outdoor living is a major strength of the property, with a large back deck accessible from the kitchen, dining room, and primary suite, leading down to a spacious back courtyard and meticulously maintained grounds. The property also includes a three-car garage. Backing directly to Palisades Park, the location is hard to beat. Parks, playgrounds, basketball, tennis and pickleball courts, Beachfront South Palisades Park, beach access, Ontario Ridge Trail, and the Bluff Trailhead are all nearby, creating a true Shell Beach lifestyle setting with coastal recreation right outside your door.
…By Home & Ranch Sotheby's International Realty


Set in Sunset Palisades, one of Shell Beach’s most desirable coastal neighborhoods, this Mediterranean-inspired residence offers ocean-view living, multiple outdoor spaces, and the relaxed coastal setting that makes this part of the Central Coast so sought after. Mature palms, red tile rooflines, landscaped patios, and raised planters give the home a distinct coastal character just moments from the shoreline. Inside, the main living area is warm and light-filled, with vaulted ceilings, exposed beam detail, a fireplace, and large windows that frame the coastal setting. The kitchen features rich wood cabinetry, granite counters, stainless appliances, skylight-style natural light, and a center island cooktop. A kitchen pass-through opens to the backyard and outdoor bar area, creating an easy setup for entertaining and indoor-outdoor living. Just off the kitchen, a flexible backyard-facing space with direct outdoor access can serve as a casual dining area, sitting room, office, playroom, or secondary living area. The primary suite is the centerpiece of the home, with room for a sitting area, large windows, and direct access to a front balcony with panoramic ocean views. It is a private place to take in the coastline, ocean horizon, palms, and neighborhood below. A newly built rear deck off the primary suite creates a second outdoor connection and leads down to the backyard. The ensuite bath features dual sinks, skylights, and a large glass-enclosed walk-in shower, while the walk-in closet provides substantial storage. Two additional bedrooms provide comfortable accommodations for family, guests, office use, or hobbies, with built-in cabinetry adding useful storage. The hall bath features stone finishes, skylight natural light, and a glass-enclosed shower. Hall cabinetry, a dedicated laundry room, spacious garage, and rear garage storage add practical convenience. The backyard is unusually large for the area, with lawn, patio space, mature landscaping, and direct connection to the kitchen, flexible living area, and rear deck from the primary suite. The front patio and ocean-view balcony add even more places to enjoy the Shell Beach setting. Beachfront South Palisades Park, beach access, Palisades Park and Playground, basketball, tennis and pickleball courts, Ontario Ridge Trail, and the Bluff Trailhead are all within walking distance. Fresh paint, new carpet, panoramic ocean views, and a rare Sunset Palisades setting complete the offering.
…By Home & Ranch Sotheby's International Realty


Welcome to coastal living in the desirable Villas Antigua community. This 4-bedroom, 3-bath end-unit residence offers beautiful ocean views, an open and welcoming feel, and greenbelt space along one side for added privacy. Decks off both the main living level and premier suite level provide inviting spaces to relax and enjoy the coastal setting. The upper spacious premier suite features a sunken area ideal for a private retreat, lounge, or home office. An additional bonus room offers flexibility for a den, workout room, study, or hobby space. Select updates throughout, a two-car garage, driveway parking, and convenient guest parking nearby add to the home's appeal. Nearby scenic trails offer ocean-view hiking, while beaches, downtown Pismo Beach, dining, shopping, and Central Coast recreation are just minutes away.
…By Central Coast Sotheby's International Realty


This approximately 8-acre property backs to the expansive Santa Margarita Ranch, offering privacy, open space, and a truly special setting. An existing single-level, ranch-style residence of approximately 2,300 square feet sits on a one-acre parcel and features three bedrooms, two bathrooms, thoughtful updates, a pool, a horse barn, and paddocks. The remaining acreage is zoned for one-acre parcels. Upon finalization of the subdivision map, the property will consist of six one-acre lots, with five currently undeveloped, providing the rare opportunity to reside in the existing home while developing and building the remaining homesites. A compelling blend of immediate enjoyment and future potential in one of Santa Margarita’s most desirable locations.
…By Central Coast Sotheby's International Realty


Set just outside Cayucos, this exceptional 40-acre ranch offers privacy, scale, and versatility in one of the Central Coast’s most desirable rural settings. Rolling hills frame the property, creating a natural sense of seclusion while remaining just minutes from the beach and town. A sense of rural elegance defines the property, blending refined design with the relaxed beauty of the surrounding landscape. The main residence spans approximately 3,249 square feet and features 3 bedrooms and 2 and a half baths. Thoughtfully constructed with straw bale construction, the home offers remarkable insulation, energy efficiency, and a quiet, solid feel throughout. Low-E windows enhance comfort and efficiency while welcoming natural light and showcasing the surrounding landscape. Inside, tumbled travertine floors add warmth and timeless character, complementing the home’s organic design. Generous living spaces include expansive windows and multiple gathering areas that provide a comfortable balance of openness and warmth. Integrated smart lighting enhances both convenience and ambiance, blending modern functionality with the relaxed ranch setting. A detached three-car garage adds practicality, while the separate 1,089 square foot one-bedroom one-bath residence offers flexibility for guests, extended family, rental income, or on-site caretakers. The land itself is the true highlight. Forty acres of gently rolling terrain provide usable ground with potential for equestrian use, small-scale agriculture, vineyard, or simply wide open space to enjoy. Mature trees, established greenery, and natural contours create privacy and visual interest throughout the property. This is a rare opportunity to own a substantial ranch estate just outside Cayucos, where coastal proximity meets rural freedom. Whether envisioned as a private retreat, multi-generational compound, or working ranch, the possibilities here are significant.
…By Central Coast Sotheby's International Realty


Welcome to 13505 Santa Lucia Road, a beautifully maintained home tucked into the oak-studded hills of Atascadero's desirable Westside. Set on approximately 1.97 acres, this peaceful property offers privacy, usable outdoor space, and the relaxed Central Coast lifestyle, all surrounded by the natural beauty of mature oaks. Built in 2020, the thoughtfully designed 1,606-square-foot home features 2 bedrooms, 2 bathrooms, plus an oversized flex room offering incredible versatility for a home office, gym, hobby space, mudroom, or additional living area. A large covered concrete front porch welcomes you home and provides an inviting place to relax before you even step inside. Enter to find LVT flooring flowing throughout, while double-pane windows and custom blinds fill the home with natural light. Cozy up by the wood-burning fireplace in the living room on cool Central Coast evenings. The kitchen showcases quartz countertops and maple cabinetry, complemented by a large center island perfect for entertaining. A sliding glass door off the kitchen opens onto the expansive concrete patio for seamless indoor-outdoor living. Just off the kitchen, the approximately 225-square-foot flex room is a true bonus, offering a spacious desk area, laundry room, mudroom with built-in bench, stainless utility sink, rolling island, and abundant white cabinet storage, ideal for a growing household or work-from-home lifestyle. Both bedrooms carry the same quartz and maple finishes into the baths, and closets throughout the home are outfitted with built-in shelving for smart, organized storage. The primary suite offers its own sliding glass door leading directly out to the patio, blurring the line between indoor comfort and outdoor living. Outside, the spacious rear patio is ideal for entertaining or simply enjoying the serene setting beneath the trees. The property offers room to build a garage or shop, and the flat upper-level yard features a shed with a greenhouse. An RV power hookup is also available and can accommodate electric vehicle charging. A tankless water heater, central air conditioning, and thoughtful insulation add to the home's functionality and efficiency. Don't miss this rare opportunity to own a private hillside retreat just minutes from downtown Atascadero, where quality construction meets the best of Central Coast living.
…By Central Coast Sotheby's International Realty


Introducing The Preserve at Santa Margarita Ranch! This new luxury custom home community offers a rare opportunity to build your dream home in one of California’s most storied settings. Build your legacy home on this amazing home site that offers a blend of both views and privacy. This thoughtfully planned community features one to two-acre homesites set among rolling vineyards, oak woodlands, and sweeping mountain views. More than 3,600 acres of permanently protected ranchland surround the enclave, safeguarding its open space and natural character for generations to come. Here, residents are immersed in the tranquility of nature while still enjoying the vibrancy of the Central Coast. This exclusive enclave is within one of California’s oldest continually operated cattle ranches and vineyard grounds that were developed by Robert Mondavi, The Preserve is conveniently located just 10 miles from San Luis Obispo, moments from Highway 101, and perfectly positioned between Northern and Southern California. The San Luis Obispo County Regional Airport, only 20 minutes away, provides direct flights to major cities including Los Angeles, San Francisco, Dallas, and Seattle—ensuring that while The Preserve feels a world apart, it remains effortlessly connected. Modern conveniences—including fiber optic internet, natural gas, water service, and paved roads—seamlessly complement the timeless beauty of this historic working ranch. At The Preserve, you are not simply purchasing land; you are becoming part of a legacy, one that blends heritage, community, and conservation.
…By Central Coast Sotheby's International Realty
'%20stroke='%23DDAA3A'%20stroke-width='1.909'%20stroke-linecap='square'%20stroke-linejoin='bevel'/%3e%3c/svg%3e)
Receive by email any new listing that may match your search criteria
Your criteria :
By validating this form, you accept the general conditions of use of Le Figaro Properties.
These agencies offer a selection of luxury properties vente at Baywood-Los Osos. Feel free to contact them for personalized assistance.
