The agencies at Creston
These agencies offer a selection of luxury properties vente at Creston. Feel free to contact them for personalized assistance.

 English$ USD · m²


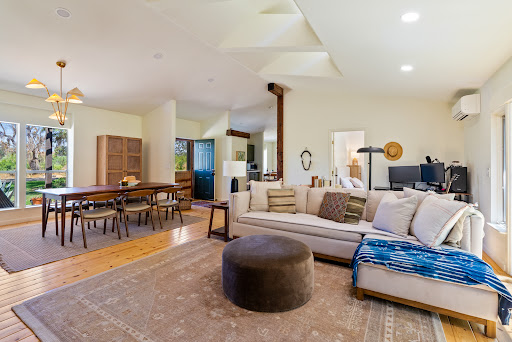
Set within a private gated community in Creston, just minutes from The Loading Chute and Long Branch Saloon, this exceptional 20± acre estate offers sweeping panoramic views of rolling hills, vineyards, and open countryside. Designed with both lifestyle and functionality in mind, the property presents a rare opportunity to own a fully improved multi-residence compound ideal for multi-generational living, guest accommodations, or a private retreat. At the heart of the property is a beautifully refreshed main residence, complemented by a well-appointed guest home and a fully renovated bunkhouse—creating a versatile three-structure compound that offers both privacy and flexibility. The main residence has been thoughtfully upgraded with new flooring, remodeled bathrooms, updated kitchen cabinetry with tile finishes, and a reimagined living space featuring a redesigned fireplace and refined architectural details. Expansive sliding glass doors open seamlessly to outdoor living areas, blending indoor comfort with the surrounding landscape. The guest house offers 3 bedrooms and 2 bathrooms with an open-concept design and expansive views, while the fully remodeled bunkhouse/studio includes its own kitchen, bath, and private patio—ideal for additional guests, workspace, or creative use. Outdoor living is equally compelling, with a pool and spa, resurfaced decking, and multiple gathering areas set among mature oaks and enhanced landscaping. Equestrian amenities include a 5-stall barn with loft, tack room, wash bay, fenced arena, and approximately 17 acres of cross-fenced pastures with water access throughout. Significant infrastructure upgrades—including a new septic system, well pump, booster pumps, updated electrical, and improved water distribution—provide long-term efficiency and ease of ownership. Located just a short drive to Paso Robles, this property captures the essence of Central Coast living with privacy, scale, and breathtaking sunsets in one of Creston’s most desirable settings.
…By Home & Ranch Sotheby's International Realty


Just 3.5 miles from Santa Margarita along scenic Pozo Road, this 41-acre ranch offers unmatched privacy, sweeping vineyard and mountain views, and endless possibilities. The 2,128 sq. ft. main residence features reclaimed barn wood accents, a commercial-grade kitchen, large dining and living areas, two private suites, a loft, and an upper-level spacious workshop with a deck. The guest house includes three modern light-filled suites, a living area with private outdoor access, perfect for vacation rentals. Outdoor amenities include a heated saltwater pool and spa, fire pit, patios, gardens, a Zen garden, pond, hiking trails, and mature landscaping. Utilities are self-sufficient with a natural spring, well, water storage, and two septic systems. Upgraded electrical, high-speed WiFi, and fire safety features—non-combustible siding, fire-resistant windows, sprinklers—ensure modern comfort and peace of mind. An exceptional offering presenting the rare chance to establish a private retreat, family compound, or revenue-generating investment in the heart of the Central Coast, featuring an existing vaction rental license as well as a bed-and-breakfast license.
…By Central Coast Sotheby's International Realty


Introducing The Preserve at Santa Margarita Ranch! This new luxury custom home community offers a rare opportunity to build your dream home in one of California’s most storied settings. Build your legacy home on this amazing home site that offers a blend of both views and privacy. This thoughtfully planned community features one to two-acre homesites set among rolling vineyards, oak woodlands, and sweeping mountain views. More than 3,600 acres of permanently protected ranch land surround the enclave, safeguarding its open space and natural character for generations to come. Here, residents are immersed in the tranquility of nature while still enjoying the vibrancy of the Central Coast. This exclusive enclave is within one of California’s oldest continually operated cattle ranches and vineyard grounds developed by Robert Mondavi. The Preserve is conveniently located just 10 miles from San Luis Obispo, moments from Highway 101, and perfectly positioned between Northern and Southern California. The San Luis Obispo County Regional Airport, only 20 minutes away, provides direct flights to major cities including Los Angeles, San Francisco, Dallas, and Seattle—ensuring that while The Preserve feels a world apart, it remains effortlessly connected. Modern conveniences—including fiber optic internet, natural gas, water service, and paved roads—seamlessly complement the timeless beauty of this historic working ranch. At The Preserve, you are not simply purchasing land; you are becoming part of a legacy, one that blends heritage, community, and conservation.
…By Central Coast Sotheby's International Realty


Introducing The Preserve at Santa Margarita Ranch! This new luxury custom home community offers a rare opportunity to build your dream home in one of California’s most storied settings. Build your legacy home on this amazing home site that offers a blend of both views and privacy. This thoughtfully planned community features one to two acre homesites set among rolling vineyards, oak woodlands, and sweeping mountain views. More than 3,600 acres of permanently protected ranchland surround the enclave, safeguarding its open space and natural character for generations to come. Here, residents are immersed in the tranquility of nature while still enjoying the vibrancy of the Central Coast. This exclusive enclave is within one of California’s oldest continually operated cattle ranches and vineyard grounds that developed by Robert Mondavi, The Preserve is conveniently located just 10 miles from San Luis Obispo, moments from Highway 101 and perfectly positioned between Northern and Southern California. The San Luis Obispo County Regional Airport, only 20 minutes away, provides direct flights to major cities including Los Angeles, San Francisco, Dallas, and Seattle—ensuring that while The Preserve feels a world apart, it remains effortlessly connected. Modern conveniences—including fiber optic internet, natural gas, water service and paved roads—seamlessly complement the timeless beauty of this historic working ranch. At The Preserve, you are not simply purchasing land, you are becoming part of a legacy, one that blends heritage, community, and conservation.
…By Central Coast Sotheby's International Realty


Introducing The Preserve at Santa Margarita Ranch! This new luxury custom home community offers a rare opportunity to build your dream home in one of California’s most storied settings. Build your legacy home on this amazing home site that offers a blend of both views and privacy. This thoughtfully planned community features one to two-acre homesites set among rolling vineyards, oak woodlands, and sweeping mountain views. More than 3,600 acres of permanently protected ranchland surround the enclave, safeguarding its open space and natural character for generations to come. Here, residents are immersed in the tranquility of nature while still enjoying the vibrancy of the Central Coast. This exclusive enclave is within one of California’s oldest continually operated cattle ranches and vineyard grounds that were developed by Robert Mondavi, The Preserve is conveniently located just 10 miles from San Luis Obispo, moments from Highway 101, and perfectly positioned between Northern and Southern California. The San Luis Obispo County Regional Airport, only 20 minutes away, provides direct flights to major cities including Los Angeles, San Francisco, Dallas, and Seattle—ensuring that while The Preserve feels a world apart, it remains effortlessly connected. Modern conveniences—including fiber optic internet, natural gas, water service, and paved roads—seamlessly complement the timeless beauty of this historic working ranch. At The Preserve, you are not simply purchasing land; you are becoming part of a legacy, one that blends heritage, community, and conservation.
…By Central Coast Sotheby's International Realty


This new luxury custom home community offers a rare opportunity to build your dream home in one of California’s most storied settings. Build your legacy home on this amazing home site that offers a blend of both views and privacy. This thoughtfully planned community features one to two-acre homesites set among rolling vineyards, oak woodlands, and sweeping mountain views. More than 3,600 acres of permanently protected ranchland surround the enclave, safeguarding its open space and natural character for generations to come. Here, residents are immersed in the tranquility of nature while still enjoying the vibrancy of the Central Coast. This exclusive enclave is within one of California’s oldest continually operated cattle ranches and vineyard grounds that were developed by Robert Mondavi. The Preserve is conveniently located just 10 miles from San Luis Obispo, moments from Highway 101, and perfectly positioned between Northern and Southern California. The San Luis Obispo County Regional Airport, only 20 minutes away, provides direct flights to major cities including Los Angeles, San Francisco, Dallas, and Seattle—ensuring that while The Preserve feels a world apart, it remains effortlessly connected. Modern conveniences—including fiber optic internet, natural gas, water service, and paved roads—seamlessly complement the timeless beauty of this historic working ranch. At The Preserve, you are not simply purchasing land; you are becoming part of a legacy, one that blends heritage, community, and conservation.
…By Central Coast Sotheby's International Realty


Introducing The Preserve at Santa Margarita Ranch! This new luxury custom home community offers a rare opportunity to build your dream home in one of California’s most storied settings. Build your legacy home on this amazing home site that offers a blend of both views and privacy. This thoughtfully planned community features one to two-acre homesites set among rolling vineyards, oak woodlands, and sweeping mountain views. More than 3,600 acres of permanently protected ranchland surround the enclave, safeguarding its open space and natural character for generations to come. Here, residents are immersed in the tranquility of nature while still enjoying the vibrancy of the Central Coast. This exclusive enclave is within one of California’s oldest continually operated cattle ranches and vineyard grounds that were developed by Robert Mondavi, The Preserve is conveniently located just 10 miles from San Luis Obispo, moments from Highway 101, and perfectly positioned between Northern and Southern California. The San Luis Obispo County Regional Airport, only 20 minutes away, provides direct flights to major cities including Los Angeles, San Francisco, Dallas, and Seattle—ensuring that while The Preserve feels a world apart, it remains effortlessly connected. Modern conveniences—including fiber optic internet, natural gas, water service, and paved roads—seamlessly complement the timeless beauty of this historic working ranch. At The Preserve, you are not simply purchasing land; you are becoming part of a legacy, one that blends heritage, community, and conservation.
…By Central Coast Sotheby's International Realty


Lot 19 The Preserve, Santa Margarita, CA 93453
…By Central Coast Sotheby's International Realty


This approximately 8-acre property backs to the expansive Santa Margarita Ranch, offering privacy, open space, and a truly special setting. An existing single-level, ranch-style residence of approximately 2,300 square feet sits on a one-acre parcel and features three bedrooms, two bathrooms, thoughtful updates, a pool, a horse barn, and paddocks. The remaining acreage is zoned for one-acre parcels. Upon finalization of the subdivision map, the property will consist of six one-acre lots, with five currently undeveloped, providing the rare opportunity to reside in the existing home while developing and building the remaining homesites. A compelling blend of immediate enjoyment and future potential in one of Santa Margarita’s most desirable locations.
…By Central Coast Sotheby's International Realty


Move-in ready Villas at Dove Creek residence in desirable South Atascadero. Offering a low-maintenance lifestyle with convenient access to downtown Atascadero’s breweries and eateries just 10 minutes away, and a short 15-minute commute to San Luis Obispo. Offering approximately 1,733 square feet of living space, this thoughtfully designed floor plan includes three spacious bedrooms and two and one-half bathrooms. As you approach the residence, you’re welcomed by a lush lawn, a shady tree, and a relaxing front porch. Inside, high ceilings, luxury vinyl plank flooring, and abundant natural light create a warm and inviting atmosphere. The living room, highlighted by a stylish rattan fandelier, is a comfortable space for unwinding after a day exploring the Three Bridges Oak Preserve or enjoying summer concerts in the Sunken Gardens. Adjacent to the dining room—ideal for gathering with friends—the kitchen features Corian countertops, fresh white cabinetry, a well-equipped appliance package including a new refrigerator, and a pantry—perfect for preparing meals with fresh produce from local farmers’ markets. The private primary suite offers a walk-in closet and a luxurious en-suite bath with a separate shower, soaking tub, dual-sink vanity, and a private water closet. Two secondary bedrooms—ideal for guests, a home office, or hobby space—share a stylishly appointed full bathroom with dual sinks. The rear yard is designed for relaxation and entertaining, featuring a lush lawn, citrus trees, fig tree, apple tree, blackberries, raspberries, grapes, and fragrant jasmine—perfect for enjoying beautiful Central Coast evenings or hosting weekend BBQs. Additional highlights include a laundry room with upper storage cabinets and an included washer and dryer, air conditioning, window coverings, as well as a two-car garage with ample space for mountain bikes, surfboards, or a home fitness area. Residents of Villas at Dove Creek enjoy access to scenic walking and biking trails and a community park, enhancing the ease and enjoyment of Central Coast living.
…By Central Coast Sotheby's International Realty


Set in the rolling hills of Templeton, this 36.95± acre AG-zoned parcel offers a rare opportunity to create a private Central Coast estate, hobby ranch, equestrian retreat, or recreational escape surrounded by panoramic views and open country. The land has the kind of topography that makes a property feel special: elevated ridgelines, broad open slopes, usable lower areas, natural view corridors, and multiple potential home sites that capture sweeping views across surrounding ranches, vineyards, hills, and distant mountain ranges. This is the type of property where the vision can go in several directions. Build a custom estate overlooking the countryside. Create a horse property with room for barns, turnouts, trails, and riding areas. Use the open ground for grazing, animals, gardens, orchard plantings, or small-scale agricultural pursuits. Design a private outdoor playground with room for hiking, riding, entertaining, exploring, and enjoying the quiet space that is getting harder to find on the Central Coast. The setting feels private and rural, but it is not isolated. From Poco Road, you are within reach of downtown Templeton, Paso Robles wine country, local restaurants, tasting rooms, schools, Highway 101 access, and the broader Central Coast lifestyle. It offers the space and privacy of country living with convenient access to some of the most desirable destinations in North San Luis Obispo County. The property is identified in San Luis Obispo County Land Use View as AG. Potential uses may include a custom residence, agricultural uses, animal keeping, equestrian improvements, grazing, agricultural accessory structures, recreation, gardens, orchard use, or other rural residential and agricultural uses, subject to County approval. Buyer to verify all zoning, land use, development, agricultural use, animal keeping, water, septic, access, fire, utility, slope, building, and subdivision potential with San Luis Obispo County and all applicable agencies.
…By Home & Ranch Sotheby's International Realty


Come take a look! Yes, check out this 3-bedroom, 2-bathroom newer model 2021 manufactured home in the well-established 55+Rancho Del Bordo Mobile Home Estates. The park is beautifully maintained and beautifully landscaped. Features include a community clubhouse, pool, spa, library, pool tables, sauna, and more. An attached carport offers both stairs and a ramp for easy access to the back entrance, which opens into a convenient indoor laundry room. There is also a storage shed. Space rent includes water, trash, and sewer services. Conveniently located in the vibrant community of Atascadero, you’ll enjoy nearby wine tasting, golf, shopping, hiking, parks, concerts, and quick access to the coast and San Luis Obispo.
…By Central Coast Sotheby's International Realty


Set behind a gated, paved entry, this exceptional Templeton property offers a rare combination of expansive views, usable acreage, and thoughtfully designed spaces for entertaining. The grounds are beautifully landscaped, creating a sense of privacy while framing the surrounding countryside and capturing the natural beauty of the area. The single-level main residence (approx. 4,234± sq.ft.) is designed for both everyday living and large-scale gatherings, featuring a spacious layout with a formal dining room, living room, and a welcoming family room anchored by a rock fireplace. An additional entertainment room with a brick fireplace and bar area provides a perfect setting for hosting. The kitchen is positioned at the heart of the home, complete with a generous center island and windows overlooking the grounds and outdoor living areas. The primary suite offers a private retreat with patio access, a soaking tub, and separate shower, while three additional guest bedrooms, an office, bonus room, and laundry room provide flexibility and function. Vaulted ceilings throughout enhance the sense of space and natural light. Outdoor living is a true highlight, with a covered patio, built-in fireplace, and BBQ area designed to take full advantage of the views and open landscape. The property also features a pool and dedicated outdoor kitchen area, complete with its own bathroom, ideal for entertaining and enjoying the Central Coast lifestyle. Additional improvements include a three-car garage at the main house, a substantial 40' x 100' workshop, and a separate 2-bedroom, 2-bath guest house with its own entrance and garage, offering privacy for guests or extended living. The property is equipped with owned solar panels located on the barn, feeding both the meter servicing the well, barn, and guest house, as well as the meter servicing the main house and pool. A 60kW generator is hardwired to the property and sized to power all improvements simultaneously, providing added efficiency and reliability. A well-rounded property where views, space, and lifestyle amenities come together, creating an ideal setting for both relaxation and entertaining in the heart of Templeton.
…By Home & Ranch Sotheby's International Realty


Beautiful Paso Robles Wine Country Home and Vineyard. This 3352 +/- SF Spanish Style home features large and open entertaining areas with hand hewn beam ceilings, four bedrooms, and three bathrooms. Outdoor spaces include a large private courtyard and a well-maintained backyard with lawn and fruit trees. The property also includes an 8 Acre Syrah vineyard and is currently operating as a vacation rental, offering immediate flexibility and income potential. Also included in the sale: 175 White Hawk Lane (Templeton), which is under the same Williamson Act contract. White Hawk Lane is a premium vineyard property located in the El Pomar District of the Paso Robles AVA, with 10.5 +/- acres planted in Tempranillo, Petite Sirah, Graciano, and Monastrell. See MLS#NS26116303 for more information and photos.
…By Home & Ranch Sotheby's International Realty


Premium vineyard property located in the El Pomar District of the Paso Robles AVA. 13 +/- Acres with 10.5 +/- planted in vines. Varietals planted: Tempranillo, Petite Sirah, Graciano and Monastrell. Also included in sale: 7560 Creston Road (Paso Robles), which is under the same Williamson Act contract as White Hawk Lane. This property boasts a beautiful 3352 +/- SF Spanish Style home. The home includes large and open entertaining areas with hand hewn beam ceilings, four bedrooms and three bathrooms. For outdoor entertaining there is a large private courtyard and a well maintained backyard with lawn and fruit trees. The estate is currently operating as a vacation rental, offering immediate flexibility and income potential, and also features an 8 Acre Syrah vineyard. See MLS#NS26116222 for more information and photos.
…By Home & Ranch Sotheby's International Realty



Windrose Farm / Finca Los Agaves tells a story few Central Coast properties can. Established in 1990 and farmed continuously for more than three decades, Windrose helped pioneer the farm-to-table movement on the Central Coast. Its heirloom tomatoes, garlic, onions, potatoes, and rare apple varieties have earned a devoted following among chefs, appearing on the menus of celebrated farm-to-table restaurants from Paso Robles to Los Angeles, and the farm's ticketed dinners and annual heirloom tomato celebration have made it a beloved destination in its own right. The setting explains why. Tucked into a protected valley microclimate east of Paso Robles near Creston, the 71± acres across two parcels stretch along the Huer Huero Creek, one of the most prized and fertile growing corridors in San Luis Obispo County. The heirloom apple orchard, planted in 1998 with dozens of antique varieties sourced from the famed Trees of Antiquity nursery, along with mature stone fruit trees, stands as living proof of the soil's quality. The working farm includes 12± acres of vegetable rotations growing heirloom tomatoes, potatoes, onions, garlic, peppers, squash, and melons, a 6± acre apple orchard, 5± acres of heritage-breed pasture, and a CDFA-licensed nursery, supported by two wells (agricultural and domestic) and extensive infrastructure: a main residence with 3 bedrooms, 2 baths, and a wood-burning fireplace, a 1 bedroom, 1 bath guest dwelling, potential 10x20± commercial space, a 75x25± metal shop, a 50x60± metal building, a pole barn, 12 netted growing structures, and much more. The platform here is already built: a farm stand, guided farm walks, ticketed farm dinners, a direct-to-consumer online shop, the nursery, and the goodwill of the recognized Windrose Farm and Finca Los Agaves brands await new energy and vision. The creek-bottom terrain offers exceptional riding ground, a rare equestrian dimension at this scale. Williamson Act. A turnkey agricultural platform and an extraordinary place to plant roots, offering land, water, history, and lifestyle in a rare combination.
…By Central Coast Sotheby's International Realty


Rare opportunity to own 5+ acres of prime land in sought after Templeton. The property boasts breathtaking views of the surrounding Paso Robles wine country and offers endless possibilities for those seeking to build their dream home in a truly exceptional location. The property's expansive acreage provides ample space for creating a custom residence, complete with all the amenities and features you desire. With its ideal location in one of California's most sought-after wine regions, you'll have plenty of opportunities to enjoy award winning restaurants, wineries and the areas many other agricultural offerings. Don't miss out on the chance to make your dreams a reality.
…By Home & Ranch Sotheby's International Realty


Built in 1918, this home is a genuine piece of Atascadero's founding history, one of the original residences constructed during the early years of Atascadero Colony, the utopian planned community founded in 1913 by E.G. Lewis on the former Rancho Atascadero. Now more than 100 years old, the main house has been thoughtfully renovated while preserving its Craftsman era character: refinished hardwood floors, a wood burning stove tucked into a corner nook, a wraparound sunporch, and a kitchen updated with a farmhouse sink, soapstone counters, glass front cabinetry, and a breakfast bar. Four bedrooms and rich period detail throughout. A private, separate guest studio offers its own entrance, kitchenette, and bath, a true second living space ideal for extended family, a home office, or guests. The studio is a licensed short term rental, offering income potential for the right buyer. The detached two car garage adds even more room to work, store, or create, situated apart from the main house for privacy. And then there's the land: nearly an acre of usable, fenced and gated grounds, with mature native trees, a wrought iron garden arbor, brick pathways, sweeping views, and easy access both north and south. House, studio, garage, and grounds each bring something special to this one historic Colony address, a rare chance to own an original piece of Atascadero's founding era with all the flexibility today's buyers want.
…By Central Coast Sotheby's International Realty


Welcome to 1731 San Fernando Road, a beautifully crafted custom home where timeless character and peaceful country living come together. As you meander up the long private driveway, you're welcomed by a charming country porch that sets the tone for the warmth and elegance found throughout the home. Step inside to a stunning lodge-inspired living room. The thoughtfully designed open floor plan flows seamlessly into the formal dining room. The spacious kitchen is both functional and beautiful, featuring abundant counter space, an oversized refrigerator, a trash compactor, custom cabinetry, and a large center island illuminated by a skylight that fills the space with natural light. Just off the kitchen, an indoor courtyard provides a peaceful retreat for relaxing with a morning coffee. Expansive windows throughout the living room, dining area, and breakfast nook frame picturesque views of the welcoming front porch and the serene, approximately four-and-a-half-acre setting beyond. Surrounded by mature trees and abundant privacy, the property offers a tranquil backdrop where deer and other wildlife are frequent visitors. The home features three spacious bedrooms, four bathrooms, a versatile bonus room, and a dedicated laundry room. The private primary suite is a true sanctuary, complete with its own entrance and a beautifully appointed bathroom designed for comfort and relaxation. Adding to the property's appeal, the detached garage includes an expansive upper-level space offering endless possibilities for a workshop, studio, home office, or guest accommodations, and a bathroom (subject to buyer verification). The beautifully secluded grounds provide room to explore, entertain, and enjoy the natural surroundings. Set behind the home is a charming pool, creating the perfect setting for future gatherings and summer memories. Complete with RV Parking and plenty of storage. This is a rare opportunity to own a one-of-a-kind property that combines custom craftsmanship, privacy, and exceptional potential in a truly beautiful setting.
…By Central Coast Sotheby's International Realty


It’s hard to get much closer to Cal Poly than this. Located directly adjacent to campus, this approximately 3,200 square foot custom home offers an incredible combination of space, flexibility, parking, and location in the heart of San Luis Obispo. Owned by the original owners since it was built, the home features soaring ceilings, an abundance of natural light, hardwood floors, a fireplace, and a layout that opens to multiple decks and outdoor living areas. Surrounded by mature trees, the property feels surprisingly private given its proximity to campus. Enjoy views of Bishop Peak and Madonna Mountain from the upper deck, while a year-round creek winds through the backyard below, creating a peaceful setting that feels worlds away from its convenient in-town location. The floor plan includes three bedrooms plus a large lower-level fourth bedroom or bonus space with its own kitchenette, full bathroom, and separate exterior access. This flexible configuration opens the door to a variety of uses, including multigenerational living, guest quarters, a private home office, or additional living space. The location and layout also make this an especially compelling investment opportunity. With Cal Poly just steps away, the home is ideally positioned for student housing or those wanting immediate access to campus. A two-car garage plus on-street residential parking permits add significant convenience in an area where parking is at a premium. With a versatile floor plan, creekside setting, mountain views, multiple outdoor living spaces, and an unbeatable location next to Cal Poly, this is a property with tremendous potential. Move in and enjoy it as it is, update it over time, or reimagine the spaces to fit your needs.
…By Central Coast Sotheby's International Realty


Perched atop a picturesque hill with breathtaking panoramic views, this custom-built 3,400± SF, one-owner property offers the perfect blend of privacy, functionality, and Central Coast living on 1.78± acres. Surrounded by open skies and rolling vistas, this exceptional property invites you to enjoy peaceful country living just minutes from town. The thoughtfully designed residence features 4 bedrooms and 3 bathrooms, with three guest bedrooms and 2 bathrooms conveniently located on the main level and a private primary suite with a full bathroom, walk-in closet, spa room, and office space occupying the entire second floor At the heart of the home, warm and inviting living spaces are anchored by a classic wood-burning fireplace, while the original garage has been converted into a spacious bonus living area—ideal for a media room, game room, home office, or multigenerational living. Designed for both comfort and peace of mind, the property has been thoughtfully updated with a newer well, new septic system, new air conditioning, and owned solar, offering energy efficiency and long-term value. For hobbyists, entrepreneurs, collectors, or those in need of exceptional storage, the impressive 30' x 50' shop is a standout feature. Complete with soaring 16-foot ceilings, a 200-amp electrical panel, and abundant workspace, it offers endless possibilities for RVs, boats, equipment, workshops, or future customization. Additional RV parking provides even more flexibility for your lifestyle. Outside, mature pistachio trees dot the landscape while the expansive acreage provides a blank canvas to create your dream outdoor retreat. Whether you envision a resort-style pool, outdoor kitchen, gardens, or space for animals, there's ample room to bring your vision to life while enjoying the spectacular hilltop setting and unforgettable sunsets. A rare opportunity to own a lovingly maintained custom home offering privacy, views, versatile amenities, and room to grow your dreams!
…By Central Coast Sotheby's International Realty


If you want upscale SLO living near downtown, French hospital and the high school come see 1257 Iris St Unit 4. It’s a serene pocket with everything close by. Inside, it’s remodeled to the nines. You’ve got top-of-the-line split white oak flooring, Lutron ambient lighting, and custom window treatments that make the whole space feel refined. The living room has a high ceiling and a big window, plus a versatile loft for office, workout, or cozy lounge. The great room flows to a dining area and a magnificent kitchen. Think Bosch appliances, imported Italian tile accents, great storage, and clean lines that actually work for real life. The bathroom is beautifully finished with glass and imported details that feel spa-level. The bedroom is smartly designed with custom built-ins for the dresser and closets. The garage continues the upgrade story with finished drywall, thoughtful lighting, and a built-in sound system. It is perfect for a clean home gym, studio space, or dialed storage. Slide the glass door open to a long private patio for morning coffee or golden hour. This is turnkey, low-maintenance living in a prime SLO location. Message me for the full tour of 1257 Iris St Unit 4 and come see it’s elegance for yourself.
…By Home & Ranch Sotheby's International Realty


Perched atop the rolling hills of Atascadero, this immaculate 3-bedroom, 2.5-bath custom ranch estate offers approximately 3,194± sq ft on a private 5.4± acre parcel in one of the area’s most sought-after locations. Surrounded by the natural beauty of the Central Coast, the property embodies peaceful, elevated living with sweeping panoramic views of oak-studded hills and open skies. Ideally located on the coveted northwest side of Atascadero, just two exits from Vineyard Drive, you’re moments from Paso Robles and Templeton wine country while enjoying cooler, coastal-influenced temperatures. Designed for comfort and functionality, the home features separate family and living rooms, spacious bedrooms, and a generous primary suite with an expansive walk-in closet. The well-appointed kitchen includes a cozy breakfast area, large walk-in pantry, and ample cabinetry and counter space—perfect for everyday living or entertaining. With no visible neighbors, the property offers exceptional privacy and a rare sense of seclusion. The sunroom provides the perfect vantage point to take in the beautiful open skies and surrounding hillside landscape. Outdoors, enjoy a park-like setting with an automated pool, mature landscaping, and a variety of fruit trees, including apple, orange, persimmon, and lemon—creating a true farm-to-table lifestyle. Additional features include an attached four-car garage, a separate RV garage, a substantial wine cellar with potential for conversion, and a versatile hobby room ideal for an office or creative space. Modern amenities such as a tankless water heater, water softener, central vacuum system, dual fireplaces, and an electric gated entry enhance comfort and convenience. Just minutes from downtown Atascadero yet offering complete privacy, this exceptional hilltop retreat captures the very best of Central Coast living.
…By Central Coast Sotheby's International Realty


Welcome to 13505 Santa Lucia Road, a beautifully maintained home tucked into the oak-studded hills of Atascadero's desirable Westside. Set on approximately 1.97 acres, this peaceful property offers privacy, usable outdoor space, and the relaxed Central Coast lifestyle, all surrounded by the natural beauty of mature oaks. Built in 2020, the thoughtfully designed 1,606-square-foot home features 2 bedrooms, 2 bathrooms, plus an oversized flex room offering incredible versatility for a home office, gym, hobby space, mudroom, or additional living area. A large covered concrete front porch welcomes you home and provides an inviting place to relax before you even step inside. Enter to find LVT flooring flowing throughout, while double-pane windows and custom blinds fill the home with natural light. Cozy up by the wood-burning fireplace in the living room on cool Central Coast evenings. The kitchen showcases quartz countertops and maple cabinetry, complemented by a large center island perfect for entertaining. A sliding glass door off the kitchen opens onto the expansive concrete patio for seamless indoor-outdoor living. Just off the kitchen, the approximately 225-square-foot flex room is a true bonus, offering a spacious desk area, laundry room, mudroom with built-in bench, stainless utility sink, rolling island, and abundant white cabinet storage, ideal for a growing household or work-from-home lifestyle. Both bedrooms carry the same quartz and maple finishes into the baths, and closets throughout the home are outfitted with built-in shelving for smart, organized storage. The primary suite offers its own sliding glass door leading directly out to the patio, blurring the line between indoor comfort and outdoor living. Outside, the spacious rear patio is ideal for entertaining or simply enjoying the serene setting beneath the trees. The property offers room to build a garage or shop, and the flat upper-level yard features a shed with a greenhouse. An RV power hookup is also available and can accommodate electric vehicle charging. A tankless water heater, central air conditioning, and thoughtful insulation add to the home's functionality and efficiency. Don't miss this rare opportunity to own a private hillside retreat just minutes from downtown Atascadero, where quality construction meets the best of Central Coast living.
…By Central Coast Sotheby's International Realty


Experience an exceptional blend of privacy, sophistication and relaxed Central Coast living within the prestigious gated community of Santa Ysabel Ranch. This beautifully appointed 3,414± sq. ft. estate is surrounded by lush landscaping and captivating views, creating a private retreat in the heart of Templeton wine country. Expansive interiors are enhanced by vaulted ceilings, abundant natural light and a striking fireplace that anchors the main living space. A walk-in wine cellar adds a distinctive wine country element, while the gourmet kitchen is designed for both everyday living and entertaining with a generous center island, premium appliances, extensive cabinetry and a spacious walk-in pantry. Outdoor living is equally impressive, with a resort-inspired setting designed for gathering, entertaining and relaxation. The swimming pool is complemented by beautifully maintained landscaping, an outdoor fireplace and a built-in barbecue, creating an inviting environment for everything from afternoons by the pool to evenings spent dining beneath the Central Coast sky. A gated entrance enhances the sense of privacy and arrival, while the detached three-car garage provides generous parking and storage. A private guest unit above offers additional flexibility for visiting family and friends, extended stays, a home office or separate living accommodations. Its peaceful wine country setting offers a welcome sense of retreat while remaining conveniently connected to Templeton, Paso Robles and the region’s acclaimed wineries, restaurants and amenities.
…By Home & Ranch Sotheby's International Realty
'%20stroke='%23DDAA3A'%20stroke-width='1.909'%20stroke-linecap='square'%20stroke-linejoin='bevel'/%3e%3c/svg%3e)
Receive by email any new listing that may match your search criteria
Your criteria :
By validating this form, you accept the general conditions of use of Le Figaro Properties.
These agencies offer a selection of luxury properties vente at Creston. Feel free to contact them for personalized assistance.
