The agencies at Shandon
These agencies offer a selection of luxury properties vente at Shandon. Feel free to contact them for personalized assistance.

 English$ USD · m²


Welcome to Five Arches Ranch, an extraordinary 320-acre estate in the heart of California's Central Coast, where wide-open space, wine country living, and true ranch luxury come together. This legacy property offers a rare combination of agricultural production, residential comfort, and exceptional privacy. At the top of the hill sits a beautifully maintained 7,772 SF main residence (7BD/6.5BA), built in 2008 and positioned at the end of a gated, cypress tree-lined private driveway. Designed to frame panoramic ridgeline and vineyard views, the home features large windows, an attached guest quarters with a kitchenette, two 2-car garages, a resort-style 40' x 20' pool with automatic cover, a built-in spa, an outdoor kitchen with a pizza oven, and 745 feet of glass fencing surrounding the main compound. The chef's kitchen is complete with high-end Decor stainless steel appliances, a breakfast nook, sprawling granite counters, a walk-in pantry, and a climate-controlled wine cellar. The living room and loft benefit from soaring ceilings, natural light through large arched windows, and tasteful tile floors. Agricultural assets include 12 acres of producing olive trees, irrigation, agricultural well, rangeland, and undeveloped farmland. Five Arches Ranch offers land, luxury, privacy, water, and income potential, all in one extraordinary package.
…By Sotheby's International Realty - Beverly Hills Brokerage


Welcome to Five Arches Ranch, an extraordinary 320-acre estate in the heart of California’s Central Coast, where wide-open space, wine country living, and true ranch luxury come together. This legacy property offers a rare combination of agricultural production, residential comfort, and exceptional privacy. At the top of the hill sits a beautifully maintained 7,772± SF main residence (7BD/6.5BA), built in 2008 and positioned at the end of a gated, cypress tree-lined private driveway. Designed to frame panoramic ridgeline and vineyard views, the home features large windows, an attached guest quarters with a kitchenette, two 2-car garages, a resort-style 40' x 20' pool with automatic cover, a built-in spa, an outdoor kitchen with a pizza oven, and 745± feet of glass fencing surrounding the main compound. The chef’s kitchen is complete with high-end Dacor stainless steel appliances, a breakfast nook, sprawling granite counters, a walk-in pantry, and a climate-controlled wine cellar. The living room and loft benefit from soaring ceilings, natural light through large arched windows, and tasteful tile floors. Agricultural assets include 12± acres of producing olive trees, irrigation, an agricultural well, rangeland, and undeveloped farmland. Five Arches Ranch offers land, luxury, privacy, water, and income potential, all in one extraordinary package.
…By Central Coast Sotheby's International Realty


Located on 2.42± acres in Paso Robles, surrounded by renowned, award-winning wineries, this distinctive property combines privacy, expansive views, mature landscaping, and generous indoor and outdoor living spaces. The 2,599± sq. ft. main residence features 4 bedrooms, 2.5 bathrooms, an attached three-car garage, and an inviting layout designed to take full advantage of the surrounding scenery. Large windows and French doors fill the home with natural light while capturing far-reaching views. Interior details include solid hardwood floors, high ceilings, crown molding, tall baseboards, and warm alder wood cabinetry. The spacious chef’s kitchen offers abundant cabinetry and double ovens, with plenty of room for gathering and entertaining. A generously sized primary suite, dedicated laundry room, newer air conditioning, attic fan, water softener, and owned solar add to the home’s comfort and functionality. Outdoor living is a highlight, with an expansive multi-level concrete patio overlooking views that stretch for miles. A substantial pergola brings distinctive old-world character to the space, creating an impressive backdrop for dining, entertaining, or enjoying quiet evenings outdoors. Mature trees and landscaping provide shade and privacy, while a secluded hot tub area and large fenced yard offer additional spaces to relax and enjoy the property. Additional improvements include a storage barn and a charming detached outbuilding with abundant windows, French doors, and laminate wood flooring, offering flexible space for an office, studio, hobby room, or retreat. A large concrete driveway provides ample parking and room for an RV, while a deep well and owned solar add to the property’s functionality. Offering acreage, privacy, established grounds, versatile improvements, and a location surrounded by some of Paso Robles’ celebrated wineries, this property captures the space, scenery, and lifestyle that make Central Coast wine country so desirable.
…By Home & Ranch Sotheby's International Realty


Perched atop a picturesque hill with breathtaking panoramic views, this custom-built 3,400± SF, one-owner property offers the perfect blend of privacy, functionality, and Central Coast living on 1.78± acres. Surrounded by open skies and rolling vistas, this exceptional property invites you to enjoy peaceful country living just minutes from town. The thoughtfully designed residence features 4 bedrooms and 3 bathrooms, with three guest bedrooms and 2 bathrooms conveniently located on the main level and a private primary suite with a full bathroom, walk-in closet, spa room, and office space occupying the entire second floor At the heart of the home, warm and inviting living spaces are anchored by a classic wood-burning fireplace, while the original garage has been converted into a spacious bonus living area—ideal for a media room, game room, home office, or multigenerational living. Designed for both comfort and peace of mind, the property has been thoughtfully updated with a newer well, new septic system, new air conditioning, and owned solar, offering energy efficiency and long-term value. For hobbyists, entrepreneurs, collectors, or those in need of exceptional storage, the impressive 30' x 50' shop is a standout feature. Complete with soaring 16-foot ceilings, a 200-amp electrical panel, and abundant workspace, it offers endless possibilities for RVs, boats, equipment, workshops, or future customization. Additional RV parking provides even more flexibility for your lifestyle. Outside, mature pistachio trees dot the landscape while the expansive acreage provides a blank canvas to create your dream outdoor retreat. Whether you envision a resort-style pool, outdoor kitchen, gardens, or space for animals, there's ample room to bring your vision to life while enjoying the spectacular hilltop setting and unforgettable sunsets. A rare opportunity to own a lovingly maintained custom home offering privacy, views, versatile amenities, and room to grow your dreams!
…By Central Coast Sotheby's International Realty

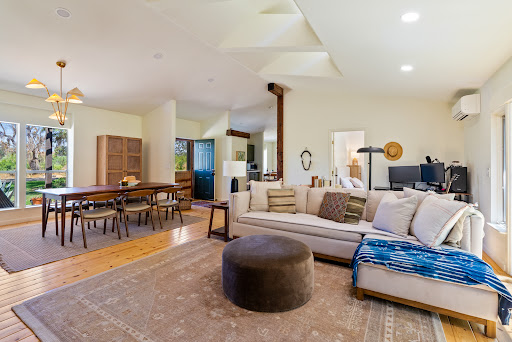


Windrose Farm / Finca Los Agaves tells a story few Central Coast properties can. Established in 1990 and farmed continuously for more than three decades, Windrose helped pioneer the farm-to-table movement on the Central Coast. Its heirloom tomatoes, garlic, onions, potatoes, and rare apple varieties have earned a devoted following among chefs, appearing on the menus of celebrated farm-to-table restaurants from Paso Robles to Los Angeles, and the farm's ticketed dinners and annual heirloom tomato celebration have made it a beloved destination in its own right. The setting explains why. Tucked into a protected valley microclimate east of Paso Robles near Creston, the 71± acres across two parcels stretch along the Huer Huero Creek, one of the most prized and fertile growing corridors in San Luis Obispo County. The heirloom apple orchard, planted in 1998 with dozens of antique varieties sourced from the famed Trees of Antiquity nursery, along with mature stone fruit trees, stands as living proof of the soil's quality. The working farm includes 12± acres of vegetable rotations growing heirloom tomatoes, potatoes, onions, garlic, peppers, squash, and melons, a 6± acre apple orchard, 5± acres of heritage-breed pasture, and a CDFA-licensed nursery, supported by two wells (agricultural and domestic) and extensive infrastructure: a main residence with 3 bedrooms, 2 baths, and a wood-burning fireplace, a 1 bedroom, 1 bath guest dwelling, potential 10x20± commercial space, a 75x25± metal shop, a 50x60± metal building, a pole barn, 12 netted growing structures, and much more. The platform here is already built: a farm stand, guided farm walks, ticketed farm dinners, a direct-to-consumer online shop, the nursery, and the goodwill of the recognized Windrose Farm and Finca Los Agaves brands await new energy and vision. The creek-bottom terrain offers exceptional riding ground, a rare equestrian dimension at this scale. Williamson Act. A turnkey agricultural platform and an extraordinary place to plant roots, offering land, water, history, and lifestyle in a rare combination.
…By Central Coast Sotheby's International Realty


Beautiful Paso Robles Wine Country Home and Vineyard. This 3352 +/- SF Spanish Style home features large and open entertaining areas with hand hewn beam ceilings, four bedrooms, and three bathrooms. Outdoor spaces include a large private courtyard and a well-maintained backyard with lawn and fruit trees. The property also includes an 8 Acre Syrah vineyard and is currently operating as a vacation rental, offering immediate flexibility and income potential. Also included in the sale: 175 White Hawk Lane (Templeton), which is under the same Williamson Act contract. White Hawk Lane is a premium vineyard property located in the El Pomar District of the Paso Robles AVA, with 10.5 +/- acres planted in Tempranillo, Petite Sirah, Graciano, and Monastrell. See MLS#NS26116303 for more information and photos.
…By Home & Ranch Sotheby's International Realty


Set within a private gated community in Creston, just minutes from The Loading Chute and Long Branch Saloon, this exceptional 20± acre estate offers sweeping panoramic views of rolling hills, vineyards, and open countryside. Designed with both lifestyle and functionality in mind, the property presents a rare opportunity to own a fully improved multi-residence compound ideal for multi-generational living, guest accommodations, or a private retreat. At the heart of the property is a beautifully refreshed main residence, complemented by a well-appointed guest home and a fully renovated bunkhouse—creating a versatile three-structure compound that offers both privacy and flexibility. The main residence has been thoughtfully upgraded with new flooring, remodeled bathrooms, updated kitchen cabinetry with tile finishes, and a reimagined living space featuring a redesigned fireplace and refined architectural details. Expansive sliding glass doors open seamlessly to outdoor living areas, blending indoor comfort with the surrounding landscape. The guest house offers 3 bedrooms and 2 bathrooms with an open-concept design and expansive views, while the fully remodeled bunkhouse/studio includes its own kitchen, bath, and private patio—ideal for additional guests, workspace, or creative use. Outdoor living is equally compelling, with a pool and spa, resurfaced decking, and multiple gathering areas set among mature oaks and enhanced landscaping. Equestrian amenities include a 5-stall barn with loft, tack room, wash bay, fenced arena, and approximately 17 acres of cross-fenced pastures with water access throughout. Significant infrastructure upgrades—including a new septic system, well pump, booster pumps, updated electrical, and improved water distribution—provide long-term efficiency and ease of ownership. Located just a short drive to Paso Robles, this property captures the essence of Central Coast living with privacy, scale, and breathtaking sunsets in one of Creston’s most desirable settings.
…By Home & Ranch Sotheby's International Realty


Set behind a gated, paved entry, this exceptional Templeton property offers a rare combination of expansive views, usable acreage, and thoughtfully designed spaces for entertaining. The grounds are beautifully landscaped, creating a sense of privacy while framing the surrounding countryside and capturing the natural beauty of the area. The single-level main residence (approx. 4,234± sq.ft.) is designed for both everyday living and large-scale gatherings, featuring a spacious layout with a formal dining room, living room, and a welcoming family room anchored by a rock fireplace. An additional entertainment room with a brick fireplace and bar area provides a perfect setting for hosting. The kitchen is positioned at the heart of the home, complete with a generous center island and windows overlooking the grounds and outdoor living areas. The primary suite offers a private retreat with patio access, a soaking tub, and separate shower, while three additional guest bedrooms, an office, bonus room, and laundry room provide flexibility and function. Vaulted ceilings throughout enhance the sense of space and natural light. Outdoor living is a true highlight, with a covered patio, built-in fireplace, and BBQ area designed to take full advantage of the views and open landscape. The property also features a pool and dedicated outdoor kitchen area, complete with its own bathroom, ideal for entertaining and enjoying the Central Coast lifestyle. Additional improvements include a three-car garage at the main house, a substantial 40' x 100' workshop, and a separate 2-bedroom, 2-bath guest house with its own entrance and garage, offering privacy for guests or extended living. The property is equipped with owned solar panels located on the barn, feeding both the meter servicing the well, barn, and guest house, as well as the meter servicing the main house and pool. A 60kW generator is hardwired to the property and sized to power all improvements simultaneously, providing added efficiency and reliability. A well-rounded property where views, space, and lifestyle amenities come together, creating an ideal setting for both relaxation and entertaining in the heart of Templeton.
…By Home & Ranch Sotheby's International Realty


Premium vineyard property located in the El Pomar District of the Paso Robles AVA. 13 +/- Acres with 10.5 +/- planted in vines. Varietals planted: Tempranillo, Petite Sirah, Graciano and Monastrell. Also included in sale: 7560 Creston Road (Paso Robles), which is under the same Williamson Act contract as White Hawk Lane. This property boasts a beautiful 3352 +/- SF Spanish Style home. The home includes large and open entertaining areas with hand hewn beam ceilings, four bedrooms and three bathrooms. For outdoor entertaining there is a large private courtyard and a well maintained backyard with lawn and fruit trees. The estate is currently operating as a vacation rental, offering immediate flexibility and income potential, and also features an 8 Acre Syrah vineyard. See MLS#NS26116222 for more information and photos.
…By Home & Ranch Sotheby's International Realty


Wine country estate set across 52± acres in the heart of the Paso Robles AVA, commanding unobstructed views over 28.5± planted acres of Cabernet Sauvignon and expansive sunset horizons. The 3,869± sq. ft. custom residence is thoughtfully positioned to capture the surrounding vineyard vistas from nearly every room. A dramatic entry introduces Travertine flooring, exposed beams, and walls of windows that frame the landscape beyond. The open-concept living and dining areas transition seamlessly into a beautifully appointed kitchen designed for entertaining, featuring custom native black walnut cabinetry, a Viking 6-burner range with double ovens, under-counter microwave, Sub-Zero refrigerator, granite island, and quartz countertops. A casual dining area offers direct patio access, blending indoor and outdoor living. The primary suite serves as a refined retreat with recently updated Travertine flooring, new carpet and lighting, radiant heated floors, soaking tub, custom vanity, and frameless glass shower. Additional interior highlights include a dedicated office, art gallery hallway, wine cellar, and private outdoor patio with rooftop seating designed to embrace the panoramic setting. Equestrian amenities include a horse barn with two 12x12 stalls, attached one-bedroom casita suite, and approximately 4± acres of fenced horse pastures. A separate shop building with roll-up doors provides additional functionality for ranch operations. The property is supported by both agricultural and domestic wells, a solar array powering the vineyard and ranch improvements, and solar-operated entry gates. Enrolled in the Williamson Act, the estate benefits from reduced property taxes. Surrounded in every direction by vineyard rows and defined by architectural character, this Paso Robles estate represents the rare convergence of wine country production, equestrian infrastructure, and elevated living.
…By Home & Ranch Sotheby's International Realty


The Opal Property at Four Sisters Ranch presents a rare opportunity to acquire approximately 113 planted vineyard acres in the heart of Paso Robles' prestigious Estrella District AVA. Originally planted between 2012 and 2013, the vineyard features more than 105,000 vines, including approximately 77.98 acres of Cabernet Sauvignon, 11.88 acres of Grenache, 13.9 acres of Orange Muscat, and 9.51 acres of Petit Verdot. According to ownership, the vineyard averages approximately four tons per acre and has produced fruit used in wines earning multiple Double Gold awards and scores up to 97 points, with recognition from Wine Enthusiast, the Beverage Testing Institute, the San Diego International Wine Competition, and Sunset Magazine. The property is supported by substantial water infrastructure, including an approximately 720-foot-deep agricultural well equipped with a 40-horsepower submersible pump producing approximately 400 gallons per minute, a secondary approximately 720-foot-deep well, and a four-acre-foot water retention basin. Adding to its appeal, a prominent hilltop location offers a potential estate setting with sweeping panoramic views of the surrounding vineyards, rolling hills, and Paso Robles wine country. Whether envisioned as a private vineyard residence, luxury retreat, or owner's estate, this elevated site presents a unique opportunity to pair a working vineyard with an exceptional lifestyle setting. Buyer to investigate development potential and building requirements. For buyers seeking a fully integrated wine country operation, the neighboring Silver Property at Four Sisters Ranch is also available for purchase. This separate offering includes a fully operational winery, tasting room, event center, production and support facilities, and a 3,000+ square foot adobe-style residence with three bedrooms and three bathrooms. Together, the properties present a rare opportunity to acquire a producing vineyard, winery, hospitality venue, and estate residence in one of California's premier wine regions.
…By Home & Ranch Sotheby's International Realty


An exceptional opportunity to acquire the operational heart of Four Sisters Ranch & Winery, this 61.2± acre estate seamlessly blends a private luxury residence, established winery, hospitality venues, vineyard, and production infrastructure into one of Paso Robles Wine Country's most distinctive offerings. Privately situated behind its own gated drive, the residential compound features a 3,140± sq. ft. authentic adobe home with 3 bedrooms and 4 bathrooms. Designed around a private central courtyard, the residence showcases soaring tongue-and-groove wood ceilings, exposed timber beams, a dramatic adobe fireplace, custom kitchen with Viking range, wine cellar, separate primary wing with private sitting room, resort-style pool, tennis court, detached four-car garage with office and bath, orchard, and panoramic countryside views. The commercial improvements are equally impressive. The estate includes a welcoming tasting room, expansive outdoor hospitality areas, a dedicated 3,000± sq. ft. event center with adjoining bridal suite, event lawn, bocce ball, horseshoes, outdoor kitchen with wood-fired pizza oven, pergolas, fire pits, bandstand, and nearly unlimited parking. Historically, the property has hosted weddings, corporate retreats, wine club events, nonprofit fundraisers, family reunions, holiday celebrations, and private gatherings. Designed for both estate wine production and hospitality, the winery includes production facilities, laboratory, approximately 200 barrel capacity of temperature-controlled storage, bottling and labeling capabilities, additional temperature-controlled storage for approximately 2,000 cases, workshop, equipment storage, and agricultural support facilities. Approximately 23 tons of fruit can be processed and bottled on-site. The property includes approximately 43.78 planted vineyard acres featuring Cabernet Sauvignon, Syrah, Zinfandel, Malbec, Tempranillo, Grenache, and Petit Verdot. The mature Cabernet Sauvignon vineyard is currently undergoing phased redevelopment, creating an opportunity to replant and modernize the estate's primary vineyard. For buyers seeking additional scale, the adjacent Opal Property is also available for purchase. Encompassing approximately 155 acres with 113 planted vineyard acres, it offers a rare opportunity to significantly expand estate production while leveraging the Silver Property's established winery, hospitality, and production infrastructure.
…By Home & Ranch Sotheby's International Realty


This elegant and functional wine country estate comprises approximately 93± acres in Paso Robles’ prized Estrella Sub-Appellation. The property includes approximately 51± planted acres of producing vineyard currently planted to Cabernet Sauvignon, Petite Sirah, and Sauvignon Blanc, along with an additional 21± acres prepared and ready for future vineyard planting, offering expanded agricultural potential and flexibility. The main residence spans approximately 3,004± sq. ft. and provides sophisticated amenities for both daily living and entertaining, including seamless indoor-outdoor flow with a lap pool, outdoor kitchen, climate-controlled wine cellar, and sweeping vineyard views. Inside, the 2-bedroom, 2.5-bath layout showcases vaulted ceilings, exposed beam architecture, and high-end finishes throughout. The gourmet kitchen features stainless steel appliances, a central island with prep sink and bar seating, plus a breakfast nook overlooking the vines. The primary suite offers a spa-inspired bathroom with dual vanities, soaking tub, walk-in shower, and direct access to a private patio. A detached 576± sq. ft. casita with a full kitchen and bathroom provides additional flexibility—ideal for guest accommodations, an office retreat, or hobby studio. Outdoor living is equally inviting with a covered patio, built-in BBQ, pizza oven, refrigerator, bocce court, and a beautifully landscaped garden with upgraded irrigation. Equestrian enthusiasts will appreciate the custom five-stall Barnmaster barn, completed in 2022, featuring a tack room, wash rack, covered porch, water tank, and tankless water heater. The property also includes a 2,273± sq. ft. guest house with three bedrooms, two bathrooms, multiple living spaces, and a fenced yard accessible via a private driveway. Additional highlights include an arena, equipment storage, detached two-car garage, and paved driveways. Just minutes from downtown Paso Robles, this exceptional estate blends refined living, productive vineyard acreage, future planting potential, and tranquil countryside surroundings into one remarkable offering.
…By Home & Ranch Sotheby's International Realty


Welcome to this well-maintained Belmont model located on a prime corner lot in a desirable 55-plus community! This inviting home offers two bedrooms, one bath, and a double attached garage providing both comfort and convenience. The spacious living room faces East, filling the home with beautiful morning sunshine to start your day. Clean carpet throughout gives the home a fresh, move-in-ready feel. The dining area opens to a covered patio, perfect for enjoying your morning coffee or entertaining friends while overlooking the large rear yard. An active lifestyle awaits, with lots of activities to get involved with just down the street at the senior center. Residents also enjoy a nominal annual HOA fee of less than $80.00 per month, making this an exceptional value in a welcoming neighborhood. Whether you're looking to relax or stay active, this charming home offers the ideal combination of comfort, location, and affordability.
…By Home & Ranch Sotheby's International Realty


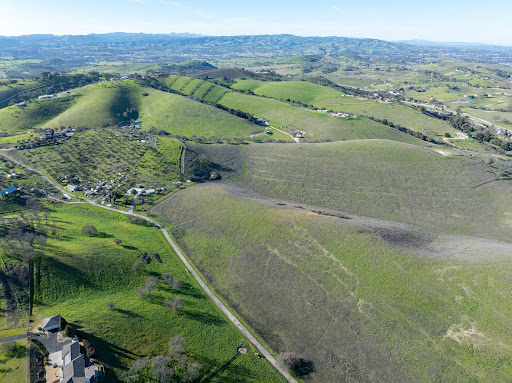

Great opportunity to own over 5 acres of highly desirable land in the heart of Templeton. This prime parcel offers stunning, expansive views across the renowned Paso Robles wine country, with rolling vineyards, heritage oaks, and golden hills providing the perfect backdrop for your custom dream home. The generous acreage gives you full flexibility to design a personalized residence, complete with spacious living areas, gourmet features, outdoor patios, gardens, or even your own small vineyard or orchard. Just minutes from Templeton's charming historic Main Street, home to cozy farm-to-table spots like McPhee's Grill, the vibrant weekly farmers market bursting with local produce and artisan goods. You'll enjoy easy access to boutique wineries, olive oil tastings, and the area's rich agricultural heritage. Nearby, explore over 200 Paso Robles wineries along scenic drives through vineyard-lined roads, or take quick trips to parks, nearby towns like Atascadero and Paso Robles, or coastal attractions.
…By Home & Ranch Sotheby's International Realty


Rare opportunity to own 5+ acres of prime land in sought after Templeton. The property boasts breathtaking views of the surrounding Paso Robles wine country and offers endless possibilities for those seeking to build their dream home in a truly exceptional location. The property's expansive acreage provides ample space for creating a custom residence, complete with all the amenities and features you desire. With its ideal location in one of California's most sought-after wine regions, you'll have plenty of opportunities to enjoy award winning restaurants, wineries and the areas many other agricultural offerings. Don't miss out on the chance to make your dreams a reality.
…By Home & Ranch Sotheby's International Realty


Set in the rolling hills of Templeton, this 36.95± acre AG-zoned parcel offers a rare opportunity to create a private Central Coast estate, hobby ranch, equestrian retreat, or recreational escape surrounded by panoramic views and open country. The land has the kind of topography that makes a property feel special: elevated ridgelines, broad open slopes, usable lower areas, natural view corridors, and multiple potential home sites that capture sweeping views across surrounding ranches, vineyards, hills, and distant mountain ranges. This is the type of property where the vision can go in several directions. Build a custom estate overlooking the countryside. Create a horse property with room for barns, turnouts, trails, and riding areas. Use the open ground for grazing, animals, gardens, orchard plantings, or small-scale agricultural pursuits. Design a private outdoor playground with room for hiking, riding, entertaining, exploring, and enjoying the quiet space that is getting harder to find on the Central Coast. The setting feels private and rural, but it is not isolated. From Poco Road, you are within reach of downtown Templeton, Paso Robles wine country, local restaurants, tasting rooms, schools, Highway 101 access, and the broader Central Coast lifestyle. It offers the space and privacy of country living with convenient access to some of the most desirable destinations in North San Luis Obispo County. The property is identified in San Luis Obispo County Land Use View as AG. Potential uses may include a custom residence, agricultural uses, animal keeping, equestrian improvements, grazing, agricultural accessory structures, recreation, gardens, orchard use, or other rural residential and agricultural uses, subject to County approval. Buyer to verify all zoning, land use, development, agricultural use, animal keeping, water, septic, access, fire, utility, slope, building, and subdivision potential with San Luis Obispo County and all applicable agencies.
…By Home & Ranch Sotheby's International Realty


Welcome to this beautifully transformed 4 bedroom, 4 bathroom estate offering 3,500 sq ft (approx.) of updated living space and breathtaking pastoral views in the gated community of Spanish Lakes. Privacy, 1.25± acres of beautiful gardens and refined style are all on display in a home that is easy to live in and care for. The main house has the large primary suite on the main floor, along with a well-designed, updated kitchen with luxury appliances, a family room with beautiful, tiled fireplace and 2 full bathrooms. Upstairs you will find a lovely sitting area, full bath and two additional bedrooms. The beautiful views make working in the kitchen or relaxing in the family room or bedroom sitting area a true pleasure. The separate guest apartment is close-by and offers a full kitchen, living room with it’s own view, large bedroom and full bath; a perfect living space for extended family or visiting guests. The large garage offers room for cars, toys and storage, as well as a separate washer and dryer for the apartment. This home has been extensively updated with new, modern bathrooms, a kitchen with large workspaces and plenty of storage, and beautifully functioning systems. The extensive fenced yard offers completely redone, wi-fi enabled drip irrigation to water the many plants, fruit trees, and raised beds ready for planting. The home has an owned solar power system to service both the main house and apartment. The gated community has acres of common area, with a small park, lakes and trails for walking. With luxurious interiors, modern systems and serene privacy, this home is ready to be your sanctuary.
…By Home & Ranch Sotheby's International Realty


Thoughtfully designed Paso Robles residence offering flexible living spaces and convenient access to downtown restaurants and shops, relaxing weekends exploring wine country, and endless Central Coast recreation opportunities. Known for its scenic beauty, acclaimed dining, and relaxed sophistication, this sought-after community provides an exceptional setting for elevated everyday living. Offering 2,681± sf of thoughtfully designed living space and set on an expansive 15,605± sf parcel, the home features four spacious bedrooms, plus a versatile den, and four full baths. A dramatic entry with an elegant staircase sets the tone, opening to a formal living room highlighted by soaring cathedral ceilings and a dining room adorned with an ornate hanging fixture—an inviting setting for hosting memorable gatherings. The kitchen is designed for everyday living and entertaining, featuring Corian counters, double ovens, a gas cooktop, a dishwasher, and a microwave. A generous walk-in pantry, breakfast bar, and double sink positioned beneath a sunny window enhance both form and function. Just beyond, the comfortable family room centers around a gas fireplace with a raised hearth and mantel, creating a warm and welcoming atmosphere. A double-door den offers great flexibility—ideal for a home office, fitness space, or a quiet retreat. The primary suite serves as a private sanctuary, featuring a double-door entry, vaulted ceilings, and a walk-in closet. The en-suite bath includes a dual-sink vanity, a seated makeup area, a relaxing soaking tub, and a separate shower. An additional en-suite bedroom with its own full bath offers added flexibility for multi-generational living or extended stays, creating a comfortable and private space. Two secondary bedrooms share a well-appointed full bath, offering plenty of room for family or guests. The outdoor spaces offer both room to expand and endless potential. A lush front lawn and inviting front porch create a welcoming setting, while the expansive rear yard provides a sense of privacy and openness with mature redwoods, palm and olive trees, and views of rolling hills—offering a versatile backdrop for outdoor entertaining, gardening, or simply enjoying Paso Robles’ beautiful evenings. Additional highlights include a laundry room with storage cabinetry and a sink, a three-car garage offering added flexibility—ideal for storing recreational equipment or creating a home gym or workshop—and dual-zone AC for year-round comfort.
…By Central Coast Sotheby's International Realty


Set beneath a canopy of magnificent, mature trees, this impeccably maintained home in the highly desirable River Oaks community offers a rare combination of thoughtful design, generous living spaces, a beautifully established front yard, and a sense of privacy and tranquility that carries throughout the home. Inside, abundant natural light fills the open and inviting floor plan, creating an effortless flow between the main living spaces. The living room is centered around a welcoming fireplace, a generous dining area, and French doors opening to the backyard, an ideal setting for relaxing or entertaining on pleasant Paso Robles afternoons and evenings. The spacious kitchen is thoughtfully designed for both everyday living and entertaining, featuring granite countertops, stainless steel appliances, a double oven, and an expansive center island with ample storage and seating. The well-designed 4-bedroom, 3-bath floor plan offers approximately 2,408 square feet of comfortable living space. Two secondary bedrooms are thoughtfully connected by a Jack-and-Jill bathroom, while the private primary suite offers a generous retreat with its own fireplace, large walk-in closet, and ensuite bath. A fourth bedroom is privately positioned on the opposite side of the home, offering flexibility for a home office, guest suite, or multigenerational living. The outdoor spaces extend the home’s livability, with multiple areas for entertaining, gardening, and enjoying the Central Coast sunshine. The spacious side yard provides gated RV parking, along with a shed and additional space for raised garden beds, perfect for those with a passion for gardening or outdoor projects. A generous three-car garage with a built-in workshop bench provides exceptional storage and functionality. Meticulously cared for by its current owner, this home reflects a level of pride of ownership that is evident throughout. Ideally located within River Oaks, the property offers convenient access to Paso Robles’ renowned wineries, golf, dining, shopping, schools, and vibrant downtown, while maintaining a peaceful residential setting. A special opportunity to enjoy the space, comfort, and lifestyle of Paso Robles in a beautifully established setting.
…By Central Coast Sotheby's International Realty


Experience an exceptional blend of privacy, sophistication and relaxed Central Coast living within the prestigious gated community of Santa Ysabel Ranch. This beautifully appointed 3,414± sq. ft. estate is surrounded by lush landscaping and captivating views, creating a private retreat in the heart of Templeton wine country. Expansive interiors are enhanced by vaulted ceilings, abundant natural light and a striking fireplace that anchors the main living space. A walk-in wine cellar adds a distinctive wine country element, while the gourmet kitchen is designed for both everyday living and entertaining with a generous center island, premium appliances, extensive cabinetry and a spacious walk-in pantry. Outdoor living is equally impressive, with a resort-inspired setting designed for gathering, entertaining and relaxation. The swimming pool is complemented by beautifully maintained landscaping, an outdoor fireplace and a built-in barbecue, creating an inviting environment for everything from afternoons by the pool to evenings spent dining beneath the Central Coast sky. A gated entrance enhances the sense of privacy and arrival, while the detached three-car garage provides generous parking and storage. A private guest unit above offers additional flexibility for visiting family and friends, extended stays, a home office or separate living accommodations. Its peaceful wine country setting offers a welcome sense of retreat while remaining conveniently connected to Templeton, Paso Robles and the region’s acclaimed wineries, restaurants and amenities.
…By Home & Ranch Sotheby's International Realty


Set within the gated community of Santa Ysabel Ranch Estates, this exceptional 1.58± acre homesite offers an opportunity to create a custom residence surrounded by some of Templeton’s most beautiful natural scenery. Gentle rolling terrain, mature oak trees, and expansive eastern, western, and southern views provide a stunning backdrop for future development and everyday living. The property includes drafted conceptual plans for an approximately 4,099± sq. ft. two-story residence with a 3-car garage, offering a strong starting point for bringing your vision to life. Conceptual design plans are available, allowing buyers the opportunity to further refine or personalize the layout to suit their lifestyle and aesthetic preferences. Santa Ysabel Ranch Estates is known for its privacy, natural beauty, and upscale amenities, including 24/7 gated security, walking trails, pickleball and tennis courts, and a peaceful Central Coast setting just minutes from downtown dining, shopping, and wine country attractions.
…By Home & Ranch Sotheby's International Realty


Multi-generational living and rental income potential meet the relaxed elegance of Paso Robles Wine Country. Offering 3,426 sf of thoughtfully designed living space, this residence features five spacious bedrooms, five well-appointed bathrooms, and a dual-level design offering two fully independent spaces within one property. Conveniently located near schools and parks, the home also enjoys convenient access to acclaimed restaurants, boutique shops, tasting rooms, and local gathering spots that showcase the food, wine, and lifestyle that make the Central Coast such a special place to call home. The main level lives like a single-level floor plan, with an inviting layout that seamlessly connects the kitchen, dining, and living areas. Natural light pours in through expansive windows, while rich laminate and travertine tile flooring, crown molding, and elevated views of rolling oak-studded hills create a warm and welcoming setting. Framed by a cozy fireplace with a raised hearth and wood mantel, the spacious living room offers plenty of room for entertaining, while the adjoining dining room opens directly to an expansive deck, seamlessly extending everyday living outdoors. The gourmet kitchen features granite counters with a subway tile backsplash, raised panel cabinetry, stainless steel appliances (refrigerator included), a walk-in pantry, built-in beverage cooler, and a breakfast bar with pendant lights ideal for casual meals. Three spacious main-level bedrooms, each with its own en-suite bath, offer privacy and flexibility for family and guests. The primary suite is a relaxing retreat with a walk-in closet and private deck access. A luxe bath features dual vanities, stone counters, mosaic details, a jetted tub, and a separate shower. The lower level sets this property apart, offering a second living environment with remarkable flexibility. Two additional bedrooms, each with French doors to outdoor spaces, share an adjoining full bath with separate vanities, while an eat-in kitchen, living room, family room, and dedicated stackable washer and dryer create the opportunity for comfortable multi-generational living, extended-stay guest accommodations, or potential rental income. A private entrance and expansive deck further enhance the privacy and functionality of this space. Additional highlights include dual-zone HVAC, an attached three-car garage, a circular driveway, and a laundry with an included LG washer and dryer.
…By Central Coast Sotheby's International Realty


Welcome to 434 Cherokee Ct—a beautifully updated, move-in-ready 3-bedroom home tucked away on a desirable cul-de-sac in Paso Robles. Thoughtfully refreshed with a modern kitchen, updated bathrooms, newer carpet, fresh interior paint, new lighting, and a new HVAC system with all-new ducting. The quiet cul-de-sac setting offers a peaceful environment for families or those looking to simplify and enjoy easy living. With meaningful updates already completed, this turnkey home is ready for you to move in, relax, and make it your own. Close to schools and shopping. This is a must-see property.
…By Central Coast Sotheby's International Realty


Located in an established Paso Robles neighborhood, this well-maintained single-story residence offers approximately 1,763± square feet of comfortable living space with 3 bedrooms, 2 bathrooms, and an attached two-car garage. The inviting floor plan features a spacious living room anchored by a fireplace, a dedicated laundry room, and a private primary suite complete with a walk-in closet. Recent improvements include refreshed interior paint, exterior paint touch-ups, a newer garage door and opener, and a newer refrigerator. The beautifully redesigned front and rear landscaping showcases artificial turf and drought-tolerant plantings, creating an attractive, virtually maintenance-free outdoor environment. Outdoor living is equally inviting, with a patio area ideal for relaxing or entertaining family and friends. Designed with efficiency in mind, the property offers exceptionally low water and energy consumption, with an automatic irrigation system requiring only minimal watering during the summer months. Combining comfort, functionality, and easy upkeep, this move-in-ready Paso Robles home is well suited for those seeking a simplified lifestyle without compromising quality.
…By Home & Ranch Sotheby's International Realty
'%20stroke='%23DDAA3A'%20stroke-width='1.909'%20stroke-linecap='square'%20stroke-linejoin='bevel'/%3e%3c/svg%3e)
Receive by email any new listing that may match your search criteria
Your criteria :
By validating this form, you accept the general conditions of use of Le Figaro Properties.
These agencies offer a selection of luxury properties vente at Shandon. Feel free to contact them for personalized assistance.
