Get early access to listings that match your criteria
Never miss an opportunity again. Our personalized alerts notify you instantly.

 English$ USD · m²


Contemporary California Ranch style meets single-level living in this thoughtfully renovated residence. Set on a corner lot, the move-in-ready home pairs timeless character with modern interiors, inviting outdoor spaces, and a fresh aesthetic. With convenient access to the Village of Arroyo Grande and Pismo Beach, the floor plan offers 2,822 sf of living space with four spacious bedrooms and three luxuriously appointed baths. A dual-door entry opens to wide plank flooring, clean lines, and carefully curated finishes. The great room features vaulted tongue-and-groove ceilings with exposed beams, generous windows, and a cozy fireplace complemented by built-in display niches and wine storage with arched iron doors. The open concept spaces create an effortless setting for entertaining. Both a showpiece and gathering place, the kitchen centers around a waterfall island with granite, bar seating, and a Miele cooktop with a hood. Two-tone cabinets with soft-close features are paired with quartz perimeter countertops and a subway tile backsplash, while an upscale appliance package features KitchenAid ovens and a microwave, a Miele refrigerator with cabinet panels, and a Signature Kitchen Suite dishwasher with a cabinet face. A butler’s pantry extends the kitchen with additional cabinets, counter workspace, shelving, and a prep sink. Nearby, the dining area is framed by sunny windows and a built-in bench seat, with a sculptural chandelier adding a distinctive touch. The private primary suite opens to the rear yard through sliding glass doors, and the spa-like bath offers a freestanding tub, curbless walk-in shower with dual shower heads, marble-look tile, and a floating dual-sink vanity. A dressing area lined with floor-to-ceiling cabinetry connects the bedroom and bath. Three secondary bedrooms provide space for guests, including a room with built-in cabinets incorporating a Murphy bed, closet, and bookcase—creating a flexible media room, office, or fitness space. Two luxe baths feature stylish finishes, including a walk-in shower, vessel sink, floating vanity, and tiled tub/shower. Designed for everyday enjoyment, the backyard offers relaxing outdoor spaces framed by mature landscaping. A covered patio is ideal for al fresco dining, while a synthetic lawn, garden beds, and gravel pathways create space for gatherings. Additional highlights include a laundry with cabinets, a GE washer/dryer and utility sink, plus a four-car garage with epoxy floors and overhead storage.
…By Central Coast Sotheby's International Realty


Perched to capture sweeping coastal and valley vistas, this magnificent Tuscan-inspired villa creates a sophisticated yet relaxing atmosphere. Absolutely incredible panoramic views extend to the Pacific Ocean, the Edna Valley, and beyond to the peaks of San Luis Obispo. A welcoming foyer features an elevated beamed ceiling and a beautiful custom wood and iron staircase. The thoughtfully designed floor plan offers elegant engineered wood flooring throughout the main level, complemented by natural wood-beamed ceilings. Five fireplaces throughout the home create a warm and intimate ambiance, while numerous Jeld-Wen windows provide abundant natural light and showcase the surrounding views. The main level includes a gourmet kitchen featuring custom cabinetry with sliding pull-out drawers, a Wolf cooktop with hand-crafted vent hood, a built-in refrigerator, a wine fridge, spacious granite countertops, and a walk-in pantry. The adjoining great room with a wood-burning fireplace offers access on both sides to outdoor living spaces, making it ideal for entertaining. One side opens to a view deck over 50 feet in length, where picturesque vistas of the valley, vineyards, and ocean await. The opposite side leads to a protected courtyard with its own fireplace, creating a relaxed setting to enjoy sunsets and sweeping views. An additional south-facing courtyard is the perfect spot for morning coffee or breakfast as the sun rises above the oak trees. The owner’s suite is a tranquil retreat featuring an elevated ceiling, fireplace, and private view deck. The en-suite bathroom includes a separate soaking tub, a walk-in closet, and a spacious step-in shower with valley and ocean views. Two additional guest suites each offer their own bathrooms, with one featuring a private view deck. Additional spaces include a library, gym, and office, each offering flexibility for a variety of uses or potential conversion to additional bedrooms. The home also features abundant storage throughout, including two closets intentionally designed for a future elevator if desired. On the lower level is an approximately 500 sq ft guest studio complete with a kitchenette, full bathroom, private access, and private patio. A hobby room is conveniently located near the oversized three-car garage. Surrounded by over 4,500 acres of protected open space, Las Ventanas Ranch is a highly sought-after, exclusive custom home community, located just minutes from the Village of Arroyo Grande and San Luis Obispo.
…By Central Coast Sotheby's International Realty


Nestled in the coveted Creekstone at the Village neighborhood, this 4-bedroom home is built with custom features and designer finishes within its distinct floorplan that no other home in the neighborhood shares. This is a truly unique and elevated home within one of the central coast’s most desirable enclaves. Spanning 2,702 square feet on a spacious corner location offering ample parking and abundant natural light, the home was built with nearly every premium upgrade the developer offered. The beautiful gourmet kitchen includes quartz countertops and custom cabinets. You will also find luxury vinyl plank flooring and custom window shades throughout. The spacious primary suite includes dual sinks, a large frameless glass walk-in shower, and a walk-in closet. Forward-thinking contemporary features include central air conditioning, tankless water heater, pre-wired surround sound & multi-room audio, whole-house network access points, pre-wired for solar, and pre-wired for electric vehicle charging. There is also full interior wall insulation throughout the home. Stepping outside, you will find a quaint, low-maintenance, and drought-tolerant backyard featuring a beautifully lit pergola for evening ambiance, spa-ready electrical, and a handy custom shed with ample room for storage, tools, or a workshop. Enjoy a lush green property year-round with minimal water usage! Don’t miss your chance to live in the premier neighborhood in the historic Village of Arroyo Grande, where small-town charm, vibrant community events, and modern, sustainable luxury come together. A short walk to shopping, the iconic Swinging Bridge, summer concerts at Centennial Park, a weekly Farmer’s Market, and award-winning restaurants and coffee shops. Schedule your private showing today.
…By Central Coast Sotheby's International Realty


10± acre Edna Valley estate in a spectacular location with ~5,500± sq ft custom main residence and 7,192± sq ft multi-use building. Modern construction with stone, copper, and cedar; copper roof and trim. Main home offers 2 private en-suite bedrooms in separate wings, additional bedroom potential, chef’s kitchen with high-end appliances and butler’s pantry, media room, office/art studio, and screened porch. 7,192± sq ft multi-use building with 35-ft wood beam ceiling designed for collections, automotive, workshop, studio, or event use; includes open spaces, garages, service lift, kitchen area, ¾ bath, and office or potential guest quarters. Koi pond, pasture, walking paths, and landscaped grounds. 4-car garage with wine room, EV charging, and owned solar. Radiant heat, well, septic. Views of hills, pasture, and pond.
…By Central Coast Sotheby's International Realty


An exceptional homesite presenting an outstanding opportunity to build your custom coastal retreat. Widely regarded as one of the premier homesites in Las Ventanas Ranch, this beautiful must-see property features a generously sized and mostly level building envelope that showcases ocean views framed by majestic coastal oak trees and protected open space. The combination of topography and scenic beauty creates the ideal canvas to design and build your dream home. Architectural plans approved by the DRC and related reports are also included. Located just minutes from the Village of Arroyo Grande and San Luis Obispo, Las Ventanas Ranch is an exclusive gated community of only 56 custom homesites surrounded by more than 4,500 acres of permanently protected open space, preserving the area's natural beauty for generations to come.
…By Central Coast Sotheby's International Realty


Luxury Coastal Living Just Minutes from Pismo Beach & Shell Beach. Built by Beach Front Builders, this brand-new custom home is located at the gateway to Pismo State Beach, just minutes from Pismo Beach, Shell Beach, downtown Arroyo Grande, and the Oceano Dunes. Eligible to be licensed as a vacation rental, it offers an outstanding opportunity as a primary residence, second home, or income-producing coastal property. Set on an oversized 4,300± sq. ft. lot with 43 feet of road frontage, one of this home's biggest advantages is something rarely found this close to the beach: generous off-street parking and a dedicated RV parking area with an RV waste connection. Whether you're bringing your own RV, side-by-sides, or dune toys, or looking for features that appeal to vacation renters, this setup offers flexibility that's exceptionally hard to find in nearby coastal communities. The main level features an open floor plan connecting the living room, dining area, and kitchen with wide-plank flooring, a coffered ceiling with wood beam accents, recessed lighting, a gas fireplace, and two large sliding doors opening to the backyard patio. The kitchen includes quartz countertops, custom cabinetry, double wall ovens, a six-burner gas cooktop with pot filler, oversized island with bar seating, workstation sink, and a spacious butler's pantry. A private first-floor bedroom with an en suite bath, an additional guest bath, and a framed shaft designed for a future elevator provide flexibility for guests, multigenerational living, or long-term accessibility. Upstairs, the family room with wet bar opens to a balcony overlooking the Oceano Lagoon and dunes. The primary suite features dual walk-in closets, a private balcony, dedicated makeup vanity, soaking tub, dual sinks, and walk-in shower. Two additional bedrooms and another full bath complete the upper level. The rooftop deck offers peekaboo ocean views, coastal breezes, and panoramic dune views—an ideal place to relax after a day at the beach. Additional features include owned solar, tankless water heating, and energy-efficient heat pump HVAC. Brand-new construction, vacation rental eligibility, exceptional parking, and immediate access to Pismo State Beach, the Oceano Dunes, Pismo Beach, and Shell Beach make this a rare opportunity to own one of the Central Coast's most versatile coastal properties.
…By Home & Ranch Sotheby's International Realty


Ocean views take center stage at 68 Whitecap Street, a Mediterranean inspired residence set in the coastal hills of Pismo Beach. Offering approximately 2,560 square feet with four bedrooms and three-and-a-half bathrooms, the home’s multilevel design creates a wonderful balance of connected gathering spaces and comfortable separation for family, guests, or working from home. Generous windows fill the interior with natural light and showcase the surrounding coastal scenery. Multiple decks extend the living experience outdoors, providing inviting places to enjoy the fresh ocean air, watch the colors change over the Pacific, or gather with friends as the sun goes down. The spacious backyard offers another setting for outdoor enjoyment, while a spacious two car garage adds everyday convenience and storage. With its versatile floor plan, abundant space, and captivating views, the property is equally suited for year round coastal living or a relaxing Central Coast retreat. Located near the 38-acre Chumash Park and the future Ventana Sports Courts, the home also offers convenient access to Pismo Beach’s beaches, restaurants, shopping, and recreation. 68 Whitecap Street presents an exceptional opportunity to enjoy space, scenery, and the relaxed rhythm of life along the coast.
…By Central Coast Sotheby's International Realty


Welcome to your dream estate set on 22 private acres among majestic oak trees in the coveted ANZA Vineyard Estates. This newly constructed, custom home showcases authentic Santa Barbara-style architecture, offering a refined blend of elegance, privacy, and wine-country living just minutes from Pismo Beach and the renowned Edna Valley. Completed in 2024 by Greg Nester Construction & Development, the single-level residence features four bedrooms and four-and-a-half bathrooms with a seamless open-concept design. Elevated finishes include rift-cut quarter-sawn oak flooring, oversized solid-core arched doors with handcrafted casings, and premium Jeld-Wen windows. The expansive great room is the heart of the home, highlighted by a 13-foot custom tray ceiling, a cast stone fireplace, and bi-folding wrought iron doors that open to sweeping valley and hillside views. The chef’s kitchen is equally impressive, appointed with quartzite countertops, furniture-grade cabinetry, and top-of-the-line Wolf and Sub-Zero appliances. Thoughtfully curated enhancements elevate the living experience, including a custom in-ground spa with designer finishes, a fully integrated Sonos system indoors and out, smart home technology with security and app-controlled features, designer automated window coverings, and beautifully finished grounds with premium pet-grade synthetic turf. A garage with built-in cabinetry completes the home’s polished functionality. Set across expansive acreage, the property also offers exceptional potential for a future guest house, second residence, or legacy compound—creating a rare opportunity to expand and personalize your estate over time. The owner’s retreat is privately positioned to capture sweeping panoramic views, offering a refined balance of comfort and sophistication. A gas fireplace with marble mosaic detail anchors the space, while French doors create a seamless connection to the outdoor living areas. The suite is complemented by a custom walk-in closet and a spa-inspired bath featuring a freestanding soaking tub and an oversized steam shower. Three additional guest suites are thoughtfully designed, each offering en-suite baths and walk-in closets with custom built-ins, providing both comfort and privacy. The wine cellar is a standout feature, designed for both function and presentation, with a custom vineyard mural and storage for approximately 300 bottles, conveniently positioned for effortless entertaining. Outdoor living spaces are designed for year-round enjoyment, with multiple areas for gathering, dining, and relaxing, all set within beautifully curated landscaping that enhances the natural surroundings. Modern systems and thoughtful upgrades are seamlessly integrated throughout, supporting a lifestyle of ease, comfort, and understated luxury. With generous acreage and flexible zoning, the property also offers the opportunity to add additional structures, allowing for future expansion or the creation of a multi-generational estate.
…By Central Coast Sotheby's International Realty


Welcome to coastal living in the desirable Villas Antigua community. This 4-bedroom, 3-bath end-unit residence offers beautiful ocean views, an open and welcoming feel, and greenbelt space along one side for added privacy. Decks off both the main living level and premier suite level provide inviting spaces to relax and enjoy the coastal setting. The upper spacious premier suite features a sunken area ideal for a private retreat, lounge, or home office. An additional bonus room offers flexibility for a den, workout room, study, or hobby space. Select updates throughout, a two-car garage, driveway parking, and convenient guest parking nearby add to the home's appeal. Nearby scenic trails offer ocean-view hiking, while beaches, downtown Pismo Beach, dining, shopping, and Central Coast recreation are just minutes away.
…By Central Coast Sotheby's International Realty


Set on approximately 4.5 acres in the heart of Edna Valley, this exceptional Italian-inspired estate represents a rare offering of scale, craftsmanship, and setting. Designed by architect Stan Canby and built by Cantrell Construction, the residence reflects a timeless approach to California living, with thoughtful design and high-quality materials throughout. The main residence spans approximately 9,300 square feet and offers a functional two-story floor plan with expansive living areas, a chef’s kitchen, private office, fitness room, hobby room, and a temperature-controlled wine room with approximately 2,500-bottle capacity. All upstairs bedrooms are en-suite with walk-in closets. The home is positioned to capture sweeping views of the surrounding valley and hills. Complementing the main residence is a well-appointed guest house, a pool house with additional guest accommodations, and a barn/shop, all finished to a high standard. Outdoor living is equally compelling, featuring a resort-style pool and spa, an outdoor kitchen complete with pizza oven, gas barbecue, Santa Maria-style barbecue and sink, multiple entertaining areas, approximately 2,700 square feet of covered patio space, and a mature olive orchard with over 160 producing trees. Offering privacy, space, and a highly desirable Edna Valley location just minutes from San Luis Obispo, this is a rare opportunity to acquire one of the region’s most significant properties.
…By Central Coast Sotheby's International Realty


Set in Sunset Palisades, one of Shell Beach’s most desirable coastal neighborhoods, this Mediterranean-inspired residence offers ocean-view living, multiple outdoor spaces, and the relaxed coastal setting that makes this part of the Central Coast so sought after. Mature palms, red tile rooflines, landscaped patios, and raised planters give the home a distinct coastal character just moments from the shoreline. Inside, the main living area is warm and light-filled, with vaulted ceilings, exposed beam detail, a fireplace, and large windows that frame the coastal setting. The kitchen features rich wood cabinetry, granite counters, stainless appliances, skylight-style natural light, and a center island cooktop. A kitchen pass-through opens to the backyard and outdoor bar area, creating an easy setup for entertaining and indoor-outdoor living. Just off the kitchen, a flexible backyard-facing space with direct outdoor access can serve as a casual dining area, sitting room, office, playroom, or secondary living area. The primary suite is the centerpiece of the home, with room for a sitting area, large windows, and direct access to a front balcony with panoramic ocean views. It is a private place to take in the coastline, ocean horizon, palms, and neighborhood below. A newly built rear deck off the primary suite creates a second outdoor connection and leads down to the backyard. The ensuite bath features dual sinks, skylights, and a large glass-enclosed walk-in shower, while the walk-in closet provides substantial storage. Two additional bedrooms provide comfortable accommodations for family, guests, office use, or hobbies, with built-in cabinetry adding useful storage. The hall bath features stone finishes, skylight natural light, and a glass-enclosed shower. Hall cabinetry, a dedicated laundry room, spacious garage, and rear garage storage add practical convenience. The backyard is unusually large for the area, with lawn, patio space, mature landscaping, and direct connection to the kitchen, flexible living area, and rear deck from the primary suite. The front patio and ocean-view balcony add even more places to enjoy the Shell Beach setting. Beachfront South Palisades Park, beach access, Palisades Park and Playground, basketball, tennis and pickleball courts, Ontario Ridge Trail, and the Bluff Trailhead are all within walking distance. Fresh paint, new carpet, panoramic ocean views, and a rare Sunset Palisades setting complete the offering.
…By Home & Ranch Sotheby's International Realty


Set in Sunset Palisades, one of Shell Beach’s most desirable coastal neighborhoods, 140 Florin offers a rare combination of scale, ocean views, architectural presence, and a park-side setting. This coastal contemporary residence features clean white stucco architecture, expansive windows, curved balcony details, mature tropical landscaping, and a polished resort-like presence just moments from the beach. The home makes an immediate impression with a dramatic formal entry, polished black flooring, warm wood detailing, and a sweeping curved staircase. The main living areas are designed around light, views, and entertaining, including a spacious family room with panoramic ocean views, walls of glass, and a private balcony overlooking the front courtyard. The kitchen offers a large center island, bar seating, double ovens, a butler’s pantry, and a bright breakfast nook with views toward Ontario Ridge, Palisades Park, and the back courtyard. A separate formal dining room includes built-ins, ocean views, and access to the back deck. The oversized primary suite is a true private retreat with a fireplace, walk-in closet, back deck access, and views toward Ontario Ridge, Palisades Park, and the beautifully landscaped grounds. The primary bath includes dual vanity space, a large soaking tub, sauna, and generous storage. A richly detailed private office features extensive wood paneling, built-in shelving, a private balcony, and interior glass overlooking the formal entry and staircase below. The lower level adds exceptional flexibility with a living room/game room, built-in bar, two additional ensuite bedrooms, a large indoor laundry room with abundant storage, and a dumbwaiter connecting to the kitchen. Outdoor living is a major strength of the property, with a large back deck accessible from the kitchen, dining room, and primary suite, leading down to a spacious back courtyard and meticulously maintained grounds. The property also includes a three-car garage. Backing directly to Palisades Park, the location is hard to beat. Parks, playgrounds, basketball, tennis and pickleball courts, Beachfront South Palisades Park, beach access, Ontario Ridge Trail, and the Bluff Trailhead are all nearby, creating a true Shell Beach lifestyle setting with coastal recreation right outside your door.
…By Home & Ranch Sotheby's International Realty


Imagine waking up to breathtaking ocean views, a canvas where the waves meet the sky, and the historic charm of Avila Beach unfolds before you. This is your chance to build the dream home you've always envisioned, on an expansive, level parcel in the heart of Avila Valley Estates, a 24-hour gated community known for its elegance and exclusivity. The property offers unparalleled, unobstructed vistas, overlooking not just the azure ocean, but also the pier, the golf course, the gentle, meandering San Luis River, and the vibrant village of Avila itself, all while being surrounded by 82.48 acres of open space. This is more than just a property; it's a gateway to a lifestyle of luxury, leisure, and unparalleled beauty. Uninterrupted Ocean Views; picture yourself sipping evening wine on your balcony, watching the waves crash, and the sun setting over the tranquil Pacific Ocean. You will be living in historic Avila Beach, where you can explore the charming streets, dine at award-winning restaurants, and soak up the local culture. All of this is almost at your doorstep. Enjoy a round of golf with stunning ocean views, a perfect way to unwind and embrace the active lifestyle this area offers. With an expansive level lot and provided preliminary plans for a 4-bedroom, 3-bathroom home, you can create your dream oasis, a space that perfectly reflects your personal style and aspirations; a blank slate for your vision. Experience the exclusivity and charm of this gated community, where luxury and beauty are intricately woven into the very fabric of the neighborhood. This is a rare opportunity; this lot, with its unique location, views, and potential, is one of the last of its kind. Don't miss the chance to make this dream a reality!
…By Home & Ranch Sotheby's International Realty


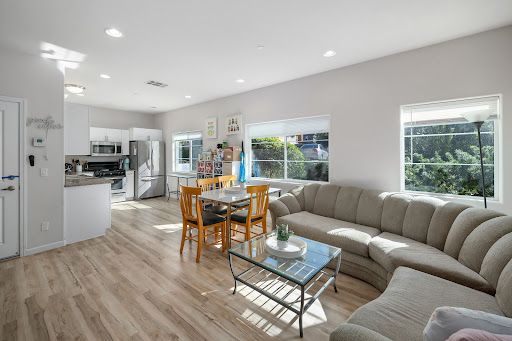
Enjoy the ease of low-maintenance living in this charming two-story condominium at 3818 Hatchery Lane, Unit 3. Offering approximately 1,301 square feet of thoughtfully designed living space, this 2-bedroom, 2-bath home provides the privacy and feel of a single-family residence with the convenience of condominium living. Ideally suited for first-time buyers, those looking to downsize, or investors seeking a quality opportunity, this home offers a rare combination of privacy, comfort, and convenience in a welcoming community. The functional floor plan features inviting living spaces filled with abundant natural light, creating a warm and welcoming atmosphere for everyday living and entertaining. The home offers flexibility for relaxing, working from home, or hosting guests, while the spacious bedrooms provide comfortable and private retreats. Conveniently located near shopping, dining, parks, and major commuter routes, this home offers the best of easy Central Coast living.
…By Central Coast Sotheby's International Realty


Step into this bright and beautifully remodeled 3-bedroom, 2-bath home in Creekside Mobile Home Community, where virtually every surface has been thoughtfully updated. Offering 1,359 sq. ft. of living space, the home features vaulted ceilings, dormer windows, an open-concept layout, and a spacious primary suite. The extensive renovation includes new LVP flooring, quartz countertops, sinks, faucets, bathroom vanities, lighting, interior and exterior paint, KitchenAid appliances, Whirlpool washer and dryer, and a Samsung ductless mini-split A/C system. The primary bathroom has been refreshed with a new shower, vanity, medicine cabinet, chair-height toilet, and sliding barn door. Outside, enjoy updated landscaping, decorative rock, irrigation, hardscape, stepping pavers, a privacy fence, and hedge. Located on a desirable corner lot near the back of the park, the home is close to the greenbelt and walking trail along San Luis Creek. Creekside also offers resort-like amenities, including a clubhouse, game room, library, playground, swimming pool, and jetted spa, all conveniently located near shopping, dining, fitness centers, and the SLO Public Market.
…By Central Coast Sotheby's International Realty


Welcome to the premier Toscano neighborhood, an exclusive community inspired by the picturesque hillsides and timeless villages of Tuscany. Nestled in the coveted South Hills of San Luis Obispo, this beautifully designed residence offers the perfect balance of luxury, comfort, and convenience, just minutes from downtown, renowned wineries, area beaches, Cal Poly, and the best of the Central Coast. Designed with both elegance and energy efficiency in mind, this home offers 1,336 square feet with two bedrooms and two-and-a-half bathrooms. Superior craftsmanship is evident throughout, from the smooth-trowel wall finish and luxury flooring to the inviting fireplace with a custom mantel that anchors the open-concept great room. The gourmet kitchen is thoughtfully appointed with granite countertops, a generous center island with bar seating, abundant storage, making it equally suited for everyday living and entertaining. Adjacent to the kitchen, the dining area flows naturally to the outdoor patio, creating the perfect setting for gatherings with family and friends. Upstairs, the spacious primary suite is a peaceful retreat featuring sweeping views of the surrounding South Hills, a large walk-in closet, dual vanities, and a designer curbless walk-in shower. The secondary bedroom enjoys its own full bathroom and picturesque hillside views. Situated on an approximately 4,500-square-foot lot, the outdoor spaces have been designed for both relaxation and entertaining. The low-maintenance landscape includes expansive paver patios, mature landscaping that provides privacy and serenity, a gas BBQ hookup, and a generous side yard that offers flexibility for outdoor dining, gardening, or simply enjoying the Central Coast's exceptional climate. With direct access to the South Hills hiking trails just steps from your front door, Toscano offers a rare combination of tranquil surroundings and exceptional convenience. Blending the charm of an established neighborhood with the quality and amenities of newer construction, this remarkable home presents an exceptional opportunity to experience one of San Luis Obispo's most sought-after communities. Come experience the lifestyle that Toscano has to offer and discover why you'll feel at home the moment you arrive.
…By Central Coast Sotheby's International Realty


Blending timeless Tuscan charm with contemporary comfort, this beautifully appointed 4-bedroom home is nestled along the quaint, paver-lined Tresana Lane in the desirable Toscano neighborhood. The gourmet kitchen offers abundant storage with rich maple cabinetry featuring soft-close drawers and doors, granite countertops, and upgraded LG stainless steel appliances. The inviting living area is highlighted by a fireplace with mantel and durable COREtec plank flooring that flows throughout the open-concept living space. Milgard dual-pane windows and 9-foot ceilings on both levels fill the home with natural light and create a bright, spacious atmosphere. The well-designed bathrooms feature granite countertops, ample storage, and a Kohler cast-iron tub in the guest bath. The spacious primary suite includes dual sinks, a large frameless glass walk-in shower, and an oversized walk-in closet. Additional upgrades include full interior wall insulation throughout the home—including between the first and second floors—central air conditioning, and a tankless water heater for enhanced comfort and efficiency. Step outside to a generously sized, tastefully landscaped backyard that is both low-maintenance and ready for a new owner's personal touch. Ideally located just a short walk from the South Hills Open Space Trail and minutes from shopping, dining, parks, and all that San Luis Obispo has to offer, this exceptional home combines style, comfort, and convenience.
…By Central Coast Sotheby's International Realty


Discover this charming condo in San Luis Obispo, built in 2014, offering comfort and convenient living. Featuring 2 bedrooms and 1 bathroom, this stylish home is perfectly situated close to downtown, providing easy access to shops, dining, and entertainment. This delightful and well thought out floorplan feels bigger than it looks, The two-story layout includes a spacious primary bedroom with a private balcony. The property also boasts a front patio, perfect for sipping your morning coffee. Additional highlights include a one-car garage, offering secure parking and extra storage. This versatile home is ideal for first-time homebuyers, students, or investors looking for a great opportunity in a prime location.
…By Home & Ranch Sotheby's International Realty



Perfectly positioned to enjoy the very best of San Luis Obispo, this end-unit townhome combines modern architectural design with effortless, low-maintenance living. Step off your relaxing front porch into a bright, inviting main floor featuring luxury vinyl plank flooring and a cozy nook designed for remote work. The kitchen is fully equipped with crisp white cabinetry, granite counters, and stainless-steel appliances. Upstairs, the private primary suite serves as your personal retreat with a walk-in closet and sunny balcony. Two additional bedrooms, a full bath, and a dedicated laundry room offer plenty of space for guests or family. Complete with a spacious tandem 2-car garage for all your Central Coast gear, tankless hot water, and nearby trails and parks, this home is ready for your next chapter.
…By Central Coast Sotheby's International Realty


Built in 2022, 903 Harvest St offers modern living, a thoughtfully designed floor plan, and the added versatility of an attached 217-square-foot ADU with its own full kitchen and bathroom, ideal for guests, extended family, a home office, or rental potential. The main residence features 3 bedrooms, 2.5 baths, and approximately 1,627 square feet of bright and comfortable living space. The primary bedroom is conveniently located on the main level, offering privacy and the ease of single-level everyday living, while the additional bedrooms provide plenty of flexibility upstairs. The home features a well-appointed kitchen with Samsung appliances and an inviting layout designed for both everyday living and entertaining. Additional highlights include solar, an EV-ready two-car garage with a 220V charging circuit, additional laundry cabinetry, top-down/bottom-up blinds, and a widened concrete driveway. Outside, the thoughtfully designed paver-and-turf backyard creates an attractive, low-maintenance space for relaxing, dining, or entertaining. Conveniently located near downtown San Luis Obispo, Cal Poly, shopping, dining, parks, and Central Coast beaches, this nearly new home offers comfort, flexibility, and an exceptional SLO lifestyle.
…By Central Coast Sotheby's International Realty


Built in 1895, this iconic Historic Victorian residence sits on one of downtown San Luis Obispo’s most prominent properties. Restored over the past 50 years, the residence is set on nearly a half-acre of usable land and currently features nine residential units, including three one-bedroom residences and six studio units with lofts. The property also includes nine outbuildings used as garages, storage, a bicycle garage, a social room, and a laundry facility. Historic character is preserved through ornate Victorian detailing, original Douglas fir accents, soaring 12-foot ceilings, and expansive windows, while offering modern conveniences throughout. A large basement, park-like grounds, patio areas, and barbecue space enhance the property’s appeal. In addition to its existing income-producing layout, the property offers potential for future expansion and increased density, subject to local zoning and planning approvals. Development flexibility may allow for additional units or alternative configurations, presenting a rare opportunity for investors and owner-users alike.
…By Central Coast Sotheby's International Realty


Offered for the first time since its original construction in 1890, this is a rare opportunity to reimagine a property in one of San Luis Obispo's most sought-after neighborhoods. Just moments from the charm and energy of downtown San Luis Obispo, the residence is ideally situated near acclaimed dining, boutique shopping, parks, and the area's celebrated Central Coast lifestyle. Set on an R-2 zoned 4,780± sq. ft. parcel, the property presents exceptional possibilities for restoration, renovation, expansion, or redevelopment (buyer to verify permitted uses with the City of San Luis Obispo). The home offers approximately 1,682± square feet with 2 bedrooms, 2 bathrooms. A total of (6) rooms providing a canvas for thoughtful transformation while honoring its historic origins. Whether your vision is to restore its timeless character or create something entirely new, this is a unique opportunity to shape the future of a property that has remained in the same ownership for generations. Properties with this combination of location, history, and potential are seldom available.
…By Central Coast Sotheby's International Realty


One of just seven residences in the exclusive Marsh Street Brownstones collection. Situated in the heart of downtown San Luis Obispo, this exceptional residence offers a rare combination of architectural distinction, refined interiors, and an extraordinary rooftop entertaining experience. Thoughtfully designed across multiple levels, the home features expansive, light-filled interiors, elevated finishes, and inviting spaces that balance everyday comfort with effortless entertaining. At the heart of the residence, a kitchen showcases Thermador appliances, quartz countertops, and a generous center island with bar seating. Contrasting white and rich wood-toned cabinetry, complemented by hardwood flooring and abundant natural light, creates a warm yet sophisticated aesthetic. The open-concept design connects the kitchen, dining, and living areas, providing an ideal setting for both intimate gatherings and larger celebrations. Offering three bedrooms, each with an en suite bathroom, and two powder rooms, the residence provides exceptional versatility and privacy. A first-floor bedroom suite with its own private entrance and kitchenette creates an ideal retreat for guests or extended stays. Thoughtful architectural details, including upgraded door hardware and metal-clad Eagle windows, reflect the quality and craftsmanship found throughout the home. A private elevator provides convenient access between levels, while an attached two-car garage offers the practicality and security of private parking in the heart of downtown. The home's crowning feature is its spectacular, nearly 900-square-foot rooftop terrace—an extraordinary outdoor retreat overlooking downtown San Luis Obispo, with scenic views extending toward San Luis Mountain. Complete with an outdoor kitchen, multiple entertaining areas, and a convenient powder room, this remarkable space is suited for alfresco dining, sunset gatherings, or simply enjoying the Central Coast's exceptional climate. Just moments from downtown's celebrated restaurants, cafés, boutiques, and cultural attractions, 1138 Marsh Street offers an exceptional opportunity to experience the best of San Luis Obispo living. Combining timeless architectural character, contemporary luxury, and an unparalleled indoor-outdoor lifestyle, this distinctive residence represents a truly special offering in one of the Central Coast's most desirable communities.
…By Central Coast Sotheby's International Realty


At the crossroads of US Highway 101 and CA Highway 166 lies The Wybrandt, a rare 448+/- acre legacy holding shaped by scale, usability, and uninterrupted natural beauty. Set within one of the Central Coast’s most accessible agricultural corridors, the ranch blends operational capability with residential promise, offering a canvas suited equally to refined country living and long‑term stewardship. Rolling grasslands sweep across the property, creating a sense of openness and quiet grandeur. The land’s natural productivity supports cattle operations, rotational grazing, and expanded agricultural pursuits, while multiple building envelopes invite the creation of a private residential compound. Panoramic ridge lines frame the primary homestead site, where a future residence could command views across the ranch’s broad, undisturbed landscape. Three (3) reliable 100 GPM agricultural wells anchor the property’s infrastructure, supporting both operational needs and future residential development. Existing improvements—including a substantial shop barn, functional cattle pens, and equestrian facilities—provide immediate utility and a strong foundation for expanded programming. For buyers seeking a multi‑generational retreat, The Wybrandt offers exceptional potential. Its scale, access, and natural building sites support the creation of a legacy compound with multiple residences, guest accommodations, recreational amenities, and agricultural components. The setting is both private and connected, offering the rare combination of rural serenity and direct access to the Central Coast’s markets, wineries, and coastal destinations. The Wybrandt stands as an uncommon opportunity: a large‑format, highly usable ranch with water, access, and development flexibility—positioned to become a long‑term family estate, a refined country retreat, or a working ranch with elevated residential elements.
…By Sotheby's International Realty - Santa Ynez Valley Brokerage


It’s hard to get much closer to Cal Poly than this. Located directly adjacent to campus, this approximately 3,200 square foot custom home offers an incredible combination of space, flexibility, parking, and location in the heart of San Luis Obispo. Owned by the original owners since it was built, the home features soaring ceilings, an abundance of natural light, hardwood floors, a fireplace, and a layout that opens to multiple decks and outdoor living areas. Surrounded by mature trees, the property feels surprisingly private given its proximity to campus. Enjoy views of Bishop Peak and Madonna Mountain from the upper deck, while a year-round creek winds through the backyard below, creating a peaceful setting that feels worlds away from its convenient in-town location. The floor plan includes three bedrooms plus a large lower-level fourth bedroom or bonus space with its own kitchenette, full bathroom, and separate exterior access. This flexible configuration opens the door to a variety of uses, including multigenerational living, guest quarters, a private home office, or additional living space. The location and layout also make this an especially compelling investment opportunity. With Cal Poly just steps away, the home is ideally positioned for student housing or those wanting immediate access to campus. A two-car garage plus on-street residential parking permits add significant convenience in an area where parking is at a premium. With a versatile floor plan, creekside setting, mountain views, multiple outdoor living spaces, and an unbeatable location next to Cal Poly, this is a property with tremendous potential. Move in and enjoy it as it is, update it over time, or reimagine the spaces to fit your needs.
…By Central Coast Sotheby's International Realty

Receive by email any new listing that may match your search criteria
Your criteria :
By validating this form, you accept the general conditions of use of Le Figaro Properties.
These agencies offer a selection of luxury properties vente at Arroyo Grande. Feel free to contact them for personalized assistance.
