Get early access to listings that match your criteria
Never miss an opportunity again. Our personalized alerts notify you instantly.

 English$ USD · m²


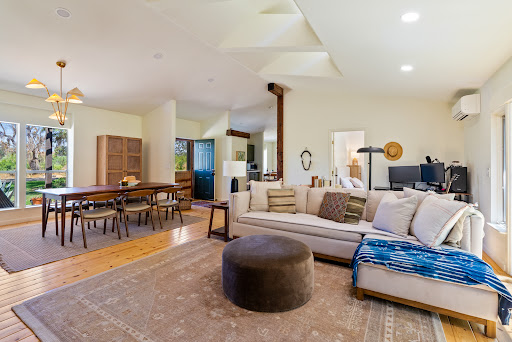
Welcome to 192 Sandbar Drive in Paso Robles’ desirable Riverbank Tract! This single-level 3-bedroom, 2-bath home sits on a generously sized lot and offers comfort, functionality, and exciting potential. Vaulted ceilings and an open-concept layout create a bright, inviting feel throughout the main living areas. Enjoy the benefit of owned solar for energy efficiency and long-term savings. The spacious backyard provides endless possibilities — room for RV or boat parking, a pool, expanded outdoor living space, or your own custom retreat. Conveniently located near parks, shopping, and dining, this home combines everyday comfort with opportunity. Whether you’re looking for move-in ready living or space to make it your own, 192 Sandbar is ready to welcome you home.
…By Central Coast Sotheby's International Realty


Located on 2.42± acres in Paso Robles, surrounded by renowned, award-winning wineries, this distinctive property combines privacy, expansive views, mature landscaping, and generous indoor and outdoor living spaces. The 2,599± sq. ft. main residence features 4 bedrooms, 2.5 bathrooms, an attached three-car garage, and an inviting layout designed to take full advantage of the surrounding scenery. Large windows and French doors fill the home with natural light while capturing far-reaching views. Interior details include solid hardwood floors, high ceilings, crown molding, tall baseboards, and warm alder wood cabinetry. The spacious chef’s kitchen offers abundant cabinetry and double ovens, with plenty of room for gathering and entertaining. A generously sized primary suite, dedicated laundry room, newer air conditioning, attic fan, water softener, and owned solar add to the home’s comfort and functionality. Outdoor living is a highlight, with an expansive multi-level concrete patio overlooking views that stretch for miles. A substantial pergola brings distinctive old-world character to the space, creating an impressive backdrop for dining, entertaining, or enjoying quiet evenings outdoors. Mature trees and landscaping provide shade and privacy, while a secluded hot tub area and large fenced yard offer additional spaces to relax and enjoy the property. Additional improvements include a storage barn and a charming detached outbuilding with abundant windows, French doors, and laminate wood flooring, offering flexible space for an office, studio, hobby room, or retreat. A large concrete driveway provides ample parking and room for an RV, while a deep well and owned solar add to the property’s functionality. Offering acreage, privacy, established grounds, versatile improvements, and a location surrounded by some of Paso Robles’ celebrated wineries, this property captures the space, scenery, and lifestyle that make Central Coast wine country so desirable.
…By Home & Ranch Sotheby's International Realty


Perched atop a picturesque hill with breathtaking panoramic views, this custom-built 3,400± SF, one-owner property offers the perfect blend of privacy, functionality, and Central Coast living on 1.78± acres. Surrounded by open skies and rolling vistas, this exceptional property invites you to enjoy peaceful country living just minutes from town. The thoughtfully designed residence features 4 bedrooms and 3 bathrooms, with three guest bedrooms and 2 bathrooms conveniently located on the main level and a private primary suite with a full bathroom, walk-in closet, spa room, and office space occupying the entire second floor At the heart of the home, warm and inviting living spaces are anchored by a classic wood-burning fireplace, while the original garage has been converted into a spacious bonus living area—ideal for a media room, game room, home office, or multigenerational living. Designed for both comfort and peace of mind, the property has been thoughtfully updated with a newer well, new septic system, new air conditioning, and owned solar, offering energy efficiency and long-term value. For hobbyists, entrepreneurs, collectors, or those in need of exceptional storage, the impressive 30' x 50' shop is a standout feature. Complete with soaring 16-foot ceilings, a 200-amp electrical panel, and abundant workspace, it offers endless possibilities for RVs, boats, equipment, workshops, or future customization. Additional RV parking provides even more flexibility for your lifestyle. Outside, mature pistachio trees dot the landscape while the expansive acreage provides a blank canvas to create your dream outdoor retreat. Whether you envision a resort-style pool, outdoor kitchen, gardens, or space for animals, there's ample room to bring your vision to life while enjoying the spectacular hilltop setting and unforgettable sunsets. A rare opportunity to own a lovingly maintained custom home offering privacy, views, versatile amenities, and room to grow your dreams!
…By Central Coast Sotheby's International Realty


Multi-generational living and rental income potential meet the relaxed elegance of Paso Robles Wine Country. Offering 3,426 sf of thoughtfully designed living space, this residence features five spacious bedrooms, five well-appointed bathrooms, and a dual-level design offering two fully independent spaces within one property. Conveniently located near schools and parks, the home also enjoys convenient access to acclaimed restaurants, boutique shops, tasting rooms, and local gathering spots that showcase the food, wine, and lifestyle that make the Central Coast such a special place to call home. The main level lives like a single-level floor plan, with an inviting layout that seamlessly connects the kitchen, dining, and living areas. Natural light pours in through expansive windows, while rich laminate and travertine tile flooring, crown molding, and elevated views of rolling oak-studded hills create a warm and welcoming setting. Framed by a cozy fireplace with a raised hearth and wood mantel, the spacious living room offers plenty of room for entertaining, while the adjoining dining room opens directly to an expansive deck, seamlessly extending everyday living outdoors. The gourmet kitchen features granite counters with a subway tile backsplash, raised panel cabinetry, stainless steel appliances (refrigerator included), a walk-in pantry, built-in beverage cooler, and a breakfast bar with pendant lights ideal for casual meals. Three spacious main-level bedrooms, each with its own en-suite bath, offer privacy and flexibility for family and guests. The primary suite is a relaxing retreat with a walk-in closet and private deck access. A luxe bath features dual vanities, stone counters, mosaic details, a jetted tub, and a separate shower. The lower level sets this property apart, offering a second living environment with remarkable flexibility. Two additional bedrooms, each with French doors to outdoor spaces, share an adjoining full bath with separate vanities, while an eat-in kitchen, living room, family room, and dedicated stackable washer and dryer create the opportunity for comfortable multi-generational living, extended-stay guest accommodations, or potential rental income. A private entrance and expansive deck further enhance the privacy and functionality of this space. Additional highlights include dual-zone HVAC, an attached three-car garage, a circular driveway, and a laundry with an included LG washer and dryer.
…By Central Coast Sotheby's International Realty


Welcome to 434 Cherokee Ct—a beautifully updated, move-in-ready 3-bedroom home tucked away on a desirable cul-de-sac in Paso Robles. Thoughtfully refreshed with a modern kitchen, updated bathrooms, newer carpet, fresh interior paint, new lighting, and a new HVAC system with all-new ducting. The quiet cul-de-sac setting offers a peaceful environment for families or those looking to simplify and enjoy easy living. With meaningful updates already completed, this turnkey home is ready for you to move in, relax, and make it your own. Close to schools and shopping. This is a must-see property.
…By Central Coast Sotheby's International Realty


Welcome to this well-maintained Belmont model located on a prime corner lot in a desirable 55-plus community! This inviting home offers two bedrooms, one bath, and a double attached garage providing both comfort and convenience. The spacious living room faces East, filling the home with beautiful morning sunshine to start your day. Clean carpet throughout gives the home a fresh, move-in-ready feel. The dining area opens to a covered patio, perfect for enjoying your morning coffee or entertaining friends while overlooking the large rear yard. An active lifestyle awaits, with lots of activities to get involved with just down the street at the senior center. Residents also enjoy a nominal annual HOA fee of less than $80.00 per month, making this an exceptional value in a welcoming neighborhood. Whether you're looking to relax or stay active, this charming home offers the ideal combination of comfort, location, and affordability.
…By Home & Ranch Sotheby's International Realty


Set beneath a canopy of magnificent, mature trees, this impeccably maintained home in the highly desirable River Oaks community offers a rare combination of thoughtful design, generous living spaces, a beautifully established front yard, and a sense of privacy and tranquility that carries throughout the home. Inside, abundant natural light fills the open and inviting floor plan, creating an effortless flow between the main living spaces. The living room is centered around a welcoming fireplace, a generous dining area, and French doors opening to the backyard, an ideal setting for relaxing or entertaining on pleasant Paso Robles afternoons and evenings. The spacious kitchen is thoughtfully designed for both everyday living and entertaining, featuring granite countertops, stainless steel appliances, a double oven, and an expansive center island with ample storage and seating. The well-designed 4-bedroom, 3-bath floor plan offers approximately 2,408 square feet of comfortable living space. Two secondary bedrooms are thoughtfully connected by a Jack-and-Jill bathroom, while the private primary suite offers a generous retreat with its own fireplace, large walk-in closet, and ensuite bath. A fourth bedroom is privately positioned on the opposite side of the home, offering flexibility for a home office, guest suite, or multigenerational living. The outdoor spaces extend the home’s livability, with multiple areas for entertaining, gardening, and enjoying the Central Coast sunshine. The spacious side yard provides gated RV parking, along with a shed and additional space for raised garden beds, perfect for those with a passion for gardening or outdoor projects. A generous three-car garage with a built-in workshop bench provides exceptional storage and functionality. Meticulously cared for by its current owner, this home reflects a level of pride of ownership that is evident throughout. Ideally located within River Oaks, the property offers convenient access to Paso Robles’ renowned wineries, golf, dining, shopping, schools, and vibrant downtown, while maintaining a peaceful residential setting. A special opportunity to enjoy the space, comfort, and lifestyle of Paso Robles in a beautifully established setting.
…By Central Coast Sotheby's International Realty


Spacious and versatile, this Heritage Ranch home offers more than 2,100 square feet with 3 bedrooms, 3 full bathrooms, a dedicated office and a large bonus room. The generous floor plan provides plenty of room to spread out, with an open kitchen, dining and living area creating a comfortable central gathering space. Solar is a great bonus, while a gate at the back of the property provides street access for boat or RV parking. The front patio adds to the home’s curb appeal and offers a great spot to relax or entertain. Heritage Ranch is a gated community with controlled access and an incredible array of amenities, including access to Lake Nacimiento, a private marina and boat launch, two swimming pools, parks, pickleball, tennis and basketball courts, hiking trails, equestrian facilities and more. With its generous size, flexible floor plan and access to all that Heritage Ranch has to offer, this property is a great opportunity to enjoy the lake lifestyle and make it your own.
…By Central Coast Sotheby's International Realty


Located in an established Paso Robles neighborhood, this well-maintained single-story residence offers approximately 1,763± square feet of comfortable living space with 3 bedrooms, 2 bathrooms, and an attached two-car garage. The inviting floor plan features a spacious living room anchored by a fireplace, a dedicated laundry room, and a private primary suite complete with a walk-in closet. Recent improvements include refreshed interior paint, exterior paint touch-ups, a newer garage door and opener, and a newer refrigerator. The beautifully redesigned front and rear landscaping showcases artificial turf and drought-tolerant plantings, creating an attractive, virtually maintenance-free outdoor environment. Outdoor living is equally inviting, with a patio area ideal for relaxing or entertaining family and friends. Designed with efficiency in mind, the property offers exceptionally low water and energy consumption, with an automatic irrigation system requiring only minimal watering during the summer months. Combining comfort, functionality, and easy upkeep, this move-in-ready Paso Robles home is well suited for those seeking a simplified lifestyle without compromising quality.
…By Home & Ranch Sotheby's International Realty


Thoughtfully designed Paso Robles residence offering flexible living spaces and convenient access to downtown restaurants and shops, relaxing weekends exploring wine country, and endless Central Coast recreation opportunities. Known for its scenic beauty, acclaimed dining, and relaxed sophistication, this sought-after community provides an exceptional setting for elevated everyday living. Offering 2,681± sf of thoughtfully designed living space and set on an expansive 15,605± sf parcel, the home features four spacious bedrooms, plus a versatile den, and four full baths. A dramatic entry with an elegant staircase sets the tone, opening to a formal living room highlighted by soaring cathedral ceilings and a dining room adorned with an ornate hanging fixture—an inviting setting for hosting memorable gatherings. The kitchen is designed for everyday living and entertaining, featuring Corian counters, double ovens, a gas cooktop, a dishwasher, and a microwave. A generous walk-in pantry, breakfast bar, and double sink positioned beneath a sunny window enhance both form and function. Just beyond, the comfortable family room centers around a gas fireplace with a raised hearth and mantel, creating a warm and welcoming atmosphere. A double-door den offers great flexibility—ideal for a home office, fitness space, or a quiet retreat. The primary suite serves as a private sanctuary, featuring a double-door entry, vaulted ceilings, and a walk-in closet. The en-suite bath includes a dual-sink vanity, a seated makeup area, a relaxing soaking tub, and a separate shower. An additional en-suite bedroom with its own full bath offers added flexibility for multi-generational living or extended stays, creating a comfortable and private space. Two secondary bedrooms share a well-appointed full bath, offering plenty of room for family or guests. The outdoor spaces offer both room to expand and endless potential. A lush front lawn and inviting front porch create a welcoming setting, while the expansive rear yard provides a sense of privacy and openness with mature redwoods, palm and olive trees, and views of rolling hills—offering a versatile backdrop for outdoor entertaining, gardening, or simply enjoying Paso Robles’ beautiful evenings. Additional highlights include a laundry room with storage cabinetry and a sink, a three-car garage offering added flexibility—ideal for storing recreational equipment or creating a home gym or workshop—and dual-zone AC for year-round comfort.
…By Central Coast Sotheby's International Realty


Set on 2.5± acres along the coveted Adelaida Road corridor, this beautifully updated Westside Paso Robles property captures the essence of wine country living with sweeping countryside views, mature oak trees, and a peaceful setting just minutes from downtown Paso Robles. Thoughtfully remodeled throughout, the residence offers more than 2,500± square feet with four bedrooms and three bathrooms, blending modern updates with a warm and inviting aesthetic. Designed for both everyday living and entertaining, the open-concept floor plan is anchored by a spacious island kitchen featuring granite countertops, stainless steel appliances, a walk-in pantry, and custom cabinetry. Expansive windows fill the living and dining spaces with natural light while framing picturesque views of the surrounding landscape. Privately situated on the upper level, the primary suite serves as a tranquil retreat with a generous closet, dual vanity, custom walk-in shower, and a private view deck overlooking the rolling countryside. Extensive improvements throughout the home include updated bathrooms, flooring, windows, interior finishes, paint, a newer roof, and a climate-controlled wine room. Outdoor living is equally compelling, with a covered patio featuring custom stamped concrete and a built-in barbecue designed to take full advantage of the property's scenic surroundings. The 30' x 30' detached shop provides exceptional flexibility for hobbies, storage, vehicles, or potential future ADU conversion, while RV parking with full hookups further enhances the property's versatility. Offering the rare combination of privacy, usable acreage, modern updates, and proximity to renowned wineries, tasting rooms, and downtown amenities, this Westside Paso Robles property presents an exceptional opportunity to experience the Central Coast lifestyle at its finest.
…By Home & Ranch Sotheby's International Realty


Located in the heart of Paso Robles Wine Country, this inviting Westside estate presents a rare opportunity to enjoy privacy, versatility, and sweeping views just moments from historic downtown Paso Robles. Set on more than two oak-studded acres, the property enjoys an elevated position capturing panoramic vistas of the surrounding hills and countryside from nearly every direction. The main residence offers four bedrooms and four bathrooms, including a flexible fourth bedroom ideally suited as a home office, library, or guest space. Rich in character and warmth, the home blends comfortable living with timeless appeal, creating an inviting setting for both everyday enjoyment and entertaining. Recent improvements include new appliances, a new HVAC system for the main residence and the addition of laundry facilities in both the main home and ADU. Complementing the main residence is a detached one-bedroom, one-bath ADU featuring vaulted ceilings and abundant natural light, offering excellent accommodations for guests, extended family, or rental use. A separate pool house has been enhanced with a new mini-split system, adding comfort and flexibility. The property also includes additional accessory structures, ample space for RV and recreational vehicle parking, and established infrastructure that supports a variety of lifestyle or income-producing opportunities. The estate has demonstrated strong rental versatility, with the main residence, ADU, and pool house each having been utilized as rental accommodations. Further value is found in the included landscape and main house renovation plans, offering future enhancement potential for the property. Surrounded by mature oak trees and tranquil natural beauty, this Westside offering combines a peaceful country setting with the convenience of nearby wineries, tasting rooms, restaurants, and downtown amenities. A property that embodies the essence of Central Coast living, where privacy, views, flexibility, and opportunity come together in one exceptional setting.
…By Home & Ranch Sotheby's International Realty


Wine country estate set across 52± acres in the heart of the Paso Robles AVA, commanding unobstructed views over 28.5± planted acres of Cabernet Sauvignon and expansive sunset horizons. The 3,869± sq. ft. custom residence is thoughtfully positioned to capture the surrounding vineyard vistas from nearly every room. A dramatic entry introduces Travertine flooring, exposed beams, and walls of windows that frame the landscape beyond. The open-concept living and dining areas transition seamlessly into a beautifully appointed kitchen designed for entertaining, featuring custom native black walnut cabinetry, a Viking 6-burner range with double ovens, under-counter microwave, Sub-Zero refrigerator, granite island, and quartz countertops. A casual dining area offers direct patio access, blending indoor and outdoor living. The primary suite serves as a refined retreat with recently updated Travertine flooring, new carpet and lighting, radiant heated floors, soaking tub, custom vanity, and frameless glass shower. Additional interior highlights include a dedicated office, art gallery hallway, wine cellar, and private outdoor patio with rooftop seating designed to embrace the panoramic setting. Equestrian amenities include a horse barn with two 12x12 stalls, attached one-bedroom casita suite, and approximately 4± acres of fenced horse pastures. A separate shop building with roll-up doors provides additional functionality for ranch operations. The property is supported by both agricultural and domestic wells, a solar array powering the vineyard and ranch improvements, and solar-operated entry gates. Enrolled in the Williamson Act, the estate benefits from reduced property taxes. Surrounded in every direction by vineyard rows and defined by architectural character, this Paso Robles estate represents the rare convergence of wine country production, equestrian infrastructure, and elevated living.
…By Home & Ranch Sotheby's International Realty


Move-in ready condo in a convenient westside Paso Robles location. Recently updated kitchen, bathrooms, flooring, windows, slider, and HVAC system. End unit with easy freeway access, close to downtown, stores, schools, and everyday services. Solid option for a primary residence or a low-maintenance rental/investment in the heart of wine country. Affordable and ready to go.
…By Home & Ranch Sotheby's International Realty


Ideally situated on Paso Robles' iconic Vine Street, this property offers the perfect blend of Wine Country charm with outstanding investment potential. A prime income-producing property with proven positive cash flow, this successful vacation rental has earned an exceptional reputation among guests and is being offered fully furnished as a turnkey business, complete with scheduled guest bookings extending through 2026, allowing the new owner to enjoy immediate rental income from day one. Perfectly positioned within the desirable T-3N (Town Centre Neighborhood) Zoning District, this property presents the rare opportunity for the existing non-hosted Short-Term Rental permit to be transferred to a new owner under the city’s current zoning regulations. With Paso Robles currently at capacity for non-hosted STR permits and an established waiting list, opportunities like this are increasingly rare. Framed by a magnificent mature Magnolia tree, stately Italian Cypress trees, and lush established landscaping, the home welcomes you through a private gated front courtyard, creating a peaceful retreat that immediately captures the essence of Paso Robles Wine Country living. Meandering pathways and multiple outdoor entertaining areas provide private, inviting spaces to relax and enjoy the Central Coast mild climate. The beautifully appointed 3-bedroom, 2-bath main residence showcases refinished original oak hardwood floors, abundant natural light, updated bathrooms, and windows. The upgraded gourmet kitchen features stainless steel appliances, ample storage, and an inviting breakfast area, while the elegant formal dining room overlooks picturesque Vine Street. A cozy yet spacious step-down living room flows from the kitchen and into the front or back patios. Adding exceptional versatility is the fully permitted detached guest studio, privately situated at the rear of the property with its own driveway access from the alley. Complete with a kitchenette, full bathroom, mini-split heating and cooling system, private patio, expansive deck, and hot tub, this private retreat offers ideal accommodations for guests, extended family, or continued vacation rental use. Just steps from Paso Market Walk, the California Mid-State Fairgrounds, and only blocks from Downtown Paso Robles' renowned restaurants, tasting rooms, boutiques, parks, and year-round events.
…By Central Coast Sotheby's International Realty


Lake Nacimiento living begins here, where this thoughtfully maintained single-level residence is nestled among stately oak trees and neighboring open space. Located within the gated Heritage Ranch community, the property offers an active lifestyle centered around boating, fishing, watersports, hiking, horseback riding, and year-round outdoor recreation, complemented by private lake access, community pools, equestrian facilities, parks, and scenic trails. Nearby Paso Robles adds another dimension to the experience with renowned wineries, exceptional dining, boutique shopping, and the relaxed elegance of the Central Coast. Thoughtfully positioned to embrace its peaceful surroundings, the three-bedroom, two-bath floor plan is filled with natural light and framed by views of the surrounding oak-studded hillsides. Cathedral ceilings and expansive windows create an inviting living room, which features a pellet stove with a brick surround and wood mantel for cozy evenings at home. A built-in bookcase welcomes you at the entry, while laminate flooring extends through most of the living areas and bathrooms. The adjoining dining area is designed for gathering with friends, featuring a mobile freestanding granite-topped island that complements the kitchen while providing flexibility for entertaining or casual meals. Blending timeless character with everyday functionality, the kitchen features custom oak cabinetry with glass-front display doors, granite countertops, a pantry, a reverse osmosis system, a hanging pot rack, a beverage refrigerator, and a complete stainless steel appliance package with an included refrigerator. A window above the sink frames peaceful hillside views, bringing the beauty of the landscape into everyday routines. The private primary suite opens directly to the rear deck, creating a tranquil retreat complete with a walk-in closet and en-suite bath with a shower. Two secondary bedrooms are conveniently situated near a full guest bath with a walk-in tub/shower combo, providing comfortable accommodations for family and guests. The rear yard and deck are where this home truly comes to life. It’s a place to begin the day with coffee, gather with friends for dinner, observe the natural beauty of deer and wild turkey, or simply unwind in the hot tub while enjoying the peaceful surroundings. Raised garden beds, soothing fountains, and a greenhouse add to the outdoor experience, while an extended-depth two-car garage with built-in storage cabinets, overhead storage, and an auto backup generator provide everyday practicality.
…By Central Coast Sotheby's International Realty


This elegant and functional wine country estate comprises approximately 93± acres in Paso Robles’ prized Estrella Sub-Appellation. The property includes approximately 51± planted acres of producing vineyard currently planted to Cabernet Sauvignon, Petite Sirah, and Sauvignon Blanc, along with an additional 21± acres prepared and ready for future vineyard planting, offering expanded agricultural potential and flexibility. The main residence spans approximately 3,004± sq. ft. and provides sophisticated amenities for both daily living and entertaining, including seamless indoor-outdoor flow with a lap pool, outdoor kitchen, climate-controlled wine cellar, and sweeping vineyard views. Inside, the 2-bedroom, 2.5-bath layout showcases vaulted ceilings, exposed beam architecture, and high-end finishes throughout. The gourmet kitchen features stainless steel appliances, a central island with prep sink and bar seating, plus a breakfast nook overlooking the vines. The primary suite offers a spa-inspired bathroom with dual vanities, soaking tub, walk-in shower, and direct access to a private patio. A detached 576± sq. ft. casita with a full kitchen and bathroom provides additional flexibility—ideal for guest accommodations, an office retreat, or hobby studio. Outdoor living is equally inviting with a covered patio, built-in BBQ, pizza oven, refrigerator, bocce court, and a beautifully landscaped garden with upgraded irrigation. Equestrian enthusiasts will appreciate the custom five-stall Barnmaster barn, completed in 2022, featuring a tack room, wash rack, covered porch, water tank, and tankless water heater. The property also includes a 2,273± sq. ft. guest house with three bedrooms, two bathrooms, multiple living spaces, and a fenced yard accessible via a private driveway. Additional highlights include an arena, equipment storage, detached two-car garage, and paved driveways. Just minutes from downtown Paso Robles, this exceptional estate blends refined living, productive vineyard acreage, future planting potential, and tranquil countryside surroundings into one remarkable offering.
…By Home & Ranch Sotheby's International Realty



Windrose Farm / Finca Los Agaves tells a story few Central Coast properties can. Established in 1990 and farmed continuously for more than three decades, Windrose helped pioneer the farm-to-table movement on the Central Coast. Its heirloom tomatoes, garlic, onions, potatoes, and rare apple varieties have earned a devoted following among chefs, appearing on the menus of celebrated farm-to-table restaurants from Paso Robles to Los Angeles, and the farm's ticketed dinners and annual heirloom tomato celebration have made it a beloved destination in its own right. The setting explains why. Tucked into a protected valley microclimate east of Paso Robles near Creston, the 71± acres across two parcels stretch along the Huer Huero Creek, one of the most prized and fertile growing corridors in San Luis Obispo County. The heirloom apple orchard, planted in 1998 with dozens of antique varieties sourced from the famed Trees of Antiquity nursery, along with mature stone fruit trees, stands as living proof of the soil's quality. The working farm includes 12± acres of vegetable rotations growing heirloom tomatoes, potatoes, onions, garlic, peppers, squash, and melons, a 6± acre apple orchard, 5± acres of heritage-breed pasture, and a CDFA-licensed nursery, supported by two wells (agricultural and domestic) and extensive infrastructure: a main residence with 3 bedrooms, 2 baths, and a wood-burning fireplace, a 1 bedroom, 1 bath guest dwelling, potential 10x20± commercial space, a 75x25± metal shop, a 50x60± metal building, a pole barn, 12 netted growing structures, and much more. The platform here is already built: a farm stand, guided farm walks, ticketed farm dinners, a direct-to-consumer online shop, the nursery, and the goodwill of the recognized Windrose Farm and Finca Los Agaves brands await new energy and vision. The creek-bottom terrain offers exceptional riding ground, a rare equestrian dimension at this scale. Williamson Act. A turnkey agricultural platform and an extraordinary place to plant roots, offering land, water, history, and lifestyle in a rare combination.
…By Central Coast Sotheby's International Realty


Located in the heart of the Paso Robles Wine Trail within the highly sought-after Paso Robles Willow Creek District AVA, this exceptional 20± acre offering presents a rare opportunity to own a legacy property with both history and income-producing potential. Set atop the rolling landscape, the Italian Villa-style main residence enjoys a commanding southwest-facing position overlooking expansive, plantable soils ideal for vineyard development. Built in 2007, the primary residence offers approximately 3,200± square feet with 4 bedrooms and 4 bathrooms, thoughtfully designed with an open layout, well-appointed kitchen, and multiple indoor and outdoor living spaces that capture the surrounding vineyard and hillside views. The property is currently a county-registered vacation rental with a strong and established income history, offering immediate usability for a buyer seeking both lifestyle and investment. Below the main residence, the original homestead, built in 1925, provides a second dwelling with 3 bedrooms and 2 bathrooms, rich in character and history. Surrounding improvements include a large shop/garage, orchards, and a chicken house and garden area, creating a setting well-suited for a homesteader or those seeking a self-sustaining lifestyle rooted in the land. Positioned along Vineyard Drive on the premier Westside 46 corridor, the property offers a uniquely private setting nestled among renowned vineyards, including Denner and Jada. The combination of elevated homesite, usable acreage, and existing infrastructure provides versatility for vineyard development, multi-generational living, or continued income use. With proximity to world-class wineries and just a short drive to downtown Paso Robles, this offering embodies the essence of Central Coast living—where heritage, land stewardship, and long-term value converge.
…By Home & Ranch Sotheby's International Realty


Trade the stress of the city for the ultimate Central Coast lifestyle. Situated in Paso Robles’ highly coveted Willow Creek District AVA, this spectacular 23-acre rolling vineyard estate offers the perfect blend of luxury country living, passive income, and prestigious vineyard ownership. The state-of-the-art vineyard is planted in Cabernet Sauvignon, Carignan, Cinsault, Grenache, Heirloom Blend, Zinfandel, Cabernet Franc, and Syrah. Stop postponing your life and cash in your golden ticket. The Main Residence & Outdoor Oasis: The primary home is a bucolic yet modern 1,506 sq. ft. retreat featuring 3 bedrooms and 2 bathrooms. Cozy up by the wood-burning stove or step outside to an expansive covered porch designed for effortless entertaining. The outdoor kitchen and BBQ area overlook commanding 360-degree views. Just a few of the world-renowned neighbors include Daou, Law and Epoch's Paderewski Vineyard. Inside, the chef’s kitchen boasts premium GE appliances, double ovens, and quartz countertops. Thanks to pristine dark skies with zero light pollution, stargazing here reveals the entire cosmos. The meticulously updated 1920s second home is a separate, original 1920s home that has been beautifully modernized and serves as a solid source of steady rental income. Highlighting the property’s stability, this home has been continuously leased to the same family for over 16 years. Turnkey Passive Income Stream. Maximize your return on investment by pairing the steady long-term lease of the second home with the high-margin vacation rental history of the main residence. Flexible Lifestyle Options: The main home’s established short-term rental stream allows you to easily block out dates for personal use whenever you want to escape the city and chill. Located literally minutes from vibrant downtown Paso Robles, this estate represents a rare opportunity to own a piece of California's premier wine country while letting your investment work for you. Pour a glass of West Side Cabernet, listen to the silence, and step out of the fast lane.
…By Central Coast Sotheby's International Realty


Beautiful Paso Robles Wine Country Home and Vineyard. This 3352 +/- SF Spanish Style home features large and open entertaining areas with hand hewn beam ceilings, four bedrooms, and three bathrooms. Outdoor spaces include a large private courtyard and a well-maintained backyard with lawn and fruit trees. The property also includes an 8 Acre Syrah vineyard and is currently operating as a vacation rental, offering immediate flexibility and income potential. Also included in the sale: 175 White Hawk Lane (Templeton), which is under the same Williamson Act contract. White Hawk Lane is a premium vineyard property located in the El Pomar District of the Paso Robles AVA, with 10.5 +/- acres planted in Tempranillo, Petite Sirah, Graciano, and Monastrell. See MLS#NS26116303 for more information and photos.
…By Home & Ranch Sotheby's International Realty


Welcome to this exceptional West Templeton home, beautifully set on a stunning and private one-acre parcel with a long, inviting driveway and picturesque grounds. Offering four bedrooms, three bathrooms, and an additional bonus room, this impressive single-level residence combines spacious living with timeless style and outstanding outdoor amenities. Designed for both everyday comfort and effortless entertaining, the home features an open-concept floor plan with seamless flow from the kitchen to the formal dining area and expansive living spaces. Quality finishes throughout include travertine tile, granite countertops, stainless steel appliances, and thoughtful attention to detail at every turn. The primary suite is a true private retreat, complete with a cozy fireplace, luxurious jacuzzi tub, and a spa-like atmosphere. Step outside to an extraordinary backyard designed for entertaining and relaxation, featuring a sparkling built-in pool, spa, entertaining area, and beautifully planned landscaping that creates a resort-style setting. Additional highlights include a three-car garage, generous parking for RVs, boats, and recreational vehicles, along with ample space to enjoy the privacy and beauty of West Templeton living. An exceptional home on an exceptional lot.
…By Central Coast Sotheby's International Realty


Welcome to 1457 Brambles Court, a remarkable French farmhouse-inspired estate nestled on approximately five private acres on Templeton’s desirable west side. Beyond the gated entrance, a picturesque circular driveway welcomes you to a property that perfectly blends timeless charm, functionality, and the beauty of country living. Offering approximately 3,100± square feet, this thoughtfully designed home features four bedrooms, three bathrooms, and an ideal floor plan for both everyday living and entertaining. The inviting covered front porch sets the tone as you enter into a light-filled living room highlighted by soaring natural light and a cozy wood-burning fireplace. The heart of the home is the beautifully appointed kitchen, complete with a center island, breakfast bar, spacious dining area, and a charming breakfast nook where morning coffee is accompanied by sweeping views of the surrounding landscape. Just beyond, expansive patio spaces and a welcoming covered outdoor gathering area create the perfect setting for alfresco dining, entertaining, or simply relaxing while taking in the peaceful surroundings. The main level offers a spacious primary suite with an ensuite bath featuring dual vanities, a soaking tub, and a separate shower. An additional bedroom, full bathroom, private office, and laundry room complete the main floor. The lower level provides exceptional flexibility with a comfortable family room, two additional bedrooms, a full bathroom, generous storage, and direct access to the lush backyard and patio. Designed for those seeking both recreation and functionality, the property is exceptionally well equipped with horse facilities, established fencing, pens for 4-H or livestock projects, multiple outbuildings, and abundant space to enjoy the outdoors. A custom-built 3,000± square foot metal barn features three roll-up doors, concrete floors, electricity, plumbing, and a bathroom, offering endless possibilities for equestrian use, hobbies, entertaining, or future guest accommodations. Additional structures include an RV garage, attached two-car garage, tractor garage, hay storage building, and a charming 12’ x 12’ rustic cabin tucked among the mature oak and pine trees, providing a peaceful retreat, artist’s studio, playhouse, or quiet getaway. Thoughtfully developed with both beauty and practicality in mind, the property features a custom-engineered barn pad, a fire department-approved driveway to the barn with ample turnaround space, a scenic upper access path with breathtaking viewpoints, and a well-maintained quad trail that loops approximately one-third of a mile around the property. A private well with an approximately 2,500-gallon storage tank further enhances the property’s self- Surrounded by majestic oak trees, scenic vistas, and endless opportunities for outdoor living, Brambles Court is a place where children can explore wooded trails, build forts beneath the trees, and evenings are spent gathering on the back patio beneath star-filled skies. Offering the rare combination of privacy, functionality, and timeless Central Coast charm, this exceptional estate captures the simple joys of country living while providing every opportunity to create lasting memories for generations to come.
…By Central Coast Sotheby's International Realty


Nestled on approximately 1.5± acres in the sought-after West Templeton area, this beautifully maintained residence offers a rare combination of privacy, sweeping hillside views, and exceptional convenience just minutes from Highway 101 and downtown Templeton. Tucked away at the end of a peaceful cul-de-sac, the home is thoughtfully positioned to capture refreshing coastal breezes and panoramic vistas from an expansive north-facing deck that seamlessly extends the living space outdoors. Designed with both comfort and functionality in mind, the residence features soaring ceilings, abundant natural light, oversized windows, and multiple skylights that frame the surrounding landscape from nearly every room. Recent improvements include new luxury vinyl plank flooring installed approximately 18 months ago, fresh interior paint, and a reverse osmosis water filtration system at the kitchen sink, complementing timeless finishes such as granite countertops, white cabinetry, and quality tile accents. The spacious floor plan offers generous living and gathering spaces, anchored by a bright kitchen with extensive pantry storage, a large breakfast bar, modern appliances, and effortless flow into the dining and living areas. A beautiful wood-burning fireplace creates a warm focal point within the living room, enhancing the inviting atmosphere throughout the home. The private primary suite opens directly onto the expansive deck, creating a peaceful retreat where mornings begin with hillside views and evenings conclude beneath spectacular Central Coast sunsets. The home offers four bedrooms, along with a separate office/flex room ideally suited for a home office, library, fitness room, playroom, or additional gathering space. Beyond the main living level, an approximately 1,000± square foot lower level provides exceptional flexibility for storage, a workshop, hobby area, or future expansion opportunities. Adding further value, the sellers had begun planning an extensive renovation prior to purchasing another home. Architectural plans, soils testing, a property survey, percolation test, and electrical and structural engineering plans have already been completed and will be available to the next owner. Offering an ideal balance of peaceful country living, thoughtful updates, future potential, and everyday convenience, this exceptional West Templeton property presents an outstanding opportunity to experience the Central Coast lifestyle.
…By Home & Ranch Sotheby's International Realty


Set on 13.9± acres in the acclaimed Templeton Gap AVA, this exceptional gated estate offers a rare combination of luxury living, premier equestrian amenities, and a picturesque park-like setting with end-of-road privacy. Surrounded by mature oak, bay, and sycamore trees, the property has been thoughtfully developed to create a private retreat where comfort, recreation, and functionality come together. The beautifully remodeled main residence features 3 bedrooms and 2.5 bathrooms, showcasing refined finishes, vaulted tongue-and-groove ceilings, custom stonework, and thoughtfully designed indoor and outdoor living spaces. The chef's kitchen is appointed with quartz countertops, marble accents, and custom cabinetry, while the primary suite offers a spa-inspired retreat. Outdoor entertaining is a centerpiece of the property, with a covered patio, outdoor kitchen, built-in gas grill, Santa Maria-style barbecue, entertainment bar, and gas fire pit overlooking the beautifully landscaped grounds. Complementing the main residence is a detached one-bedroom, one and a half bath guest house complete with its own kitchen, covered porches, and two-car garage, providing ideal accommodations for guests, extended family, or caretaker use. An additional 1,800± sq. ft. shop and flex building offers workshop space, finished interior living area, full bathroom, radiant heat, and mezzanine storage, creating endless possibilities for recreation, fitness, hobbies, or business use. Equestrian improvements are extensive and thoughtfully designed, highlighted by a 5,000± sq. ft. MD Barnmaster barn with premium stalls, tack room, office, wash rack, and exterior runs. The grounds include irrigated pastures, multiple turnout areas, oil-pipe fencing, a full-size roping arena, round pen, hay storage, and additional support facilities, creating an exceptional setup for horse enthusiasts. Further enhancing the property are a residential well with advanced UV and ozone treatment, a separate agricultural well for irrigation, solar power servicing the residences, three Tesla Powerwall batteries, and quality construction throughout. Offering privacy, versatility, and a remarkable collection of improvements, this is a rare opportunity to own a turnkey Central Coast estate in one of Templeton's most desirable locations.
…By Home & Ranch Sotheby's International Realty
'%20stroke='%23DDAA3A'%20stroke-width='1.909'%20stroke-linecap='square'%20stroke-linejoin='bevel'/%3e%3c/svg%3e)
Receive by email any new listing that may match your search criteria
Your criteria :
By validating this form, you accept the general conditions of use of Le Figaro Properties.
These agencies offer a selection of luxury properties vente at Paso Robles. Feel free to contact them for personalized assistance.
