The agencies at Osny
These agencies offer a selection of luxury properties vente at Osny. Feel free to contact them for personalized assistance.

 English$ USD · m²


Nestled in the tranquility of a secure and sought-after estate, this 157 sq m architect-designed home boasts a bold contemporary style, where the interplay of heights and transparency creates a truly unique living space. Volumes and Materials From the moment you enter the separate entrance, your eye is captivated by the majestic 56 sq m living room. An impressive cathedral ceiling in wood, accentuated by a black metal structure, crowns the space and lends it the feel of a warm loft. A wall of textured exposed stone echoes the modern lines, while a beautiful suspended staircase in metal and wood ascends to the upper level. The fitted kitchen, punctuated by light wood tones and a graphic worktop, opens invitingly onto the dining and living areas. Bathed in light thanks to its south-facing orientation, this space recedes behind large sliding glass doors, extending the living space outdoors. This ground floor level also offers independent living with a comfortable 11 m² bedroom, a modern shower room, and a separate toilet. The Belvedere Sleeping Area Upstairs, the spectacular mezzanine landing overlooks the living room and provides access to the sleeping area with a superb panoramic view. This level features four beautiful bedrooms, three of which open directly onto a large, continuous 23 m² wooden balcony, a true belvedere overlooking the garden. A separate bathroom with a whirlpool bath and a second separate toilet complete this level. On the top floor, under the eaves, the fully converted attic offers a flexible space to suit your needs: an artist's studio, a suspended office for working from home, a playroom, or a guest suite. An Indoor-Outdoor Spirit The exterior architecture of the house is distinguished by its asymmetrical double-pitched roof and its terrace covered by a contemporary metal structure, ideal for summer lunches. The 603 sq m plot includes a lush, private garden of 468 sq m, designed as a natural haven bordering the living spaces. A functional basement with a 28 sq m cellar, a closed garage (lock-up), and two outdoor parking spaces complement the high-end features of this property. A rare and unique living space that will appeal to those who appreciate spaciousness, light, and contemporary architecture. Key Features: Living area: 157 m² Land area: 603 m² (Garden: 468 m²) Living room: 56 m², south-facing Bedrooms: 5 bedrooms (1 on the ground floor) Exterior spaces: Terrace (23 m²) and balcony (23 m²) Parking: 1 garage/car park + 2 parking spaces + basement/cellar (28 m²) Amenities: Secure residence, fitted kitchen, mezzanine, converted attic. Energy rating: C Climate rating: B Estimated average annual energy costs for standard use, based on average energy prices indexed to 2023, 2024, and 2025: between euros2,390 and euros3,240. Contact: Jonathan 0650192682 RSAC: 525275798 Pontoise Condominiums of 25 units (No proceedings in progress). Annual expenses : 500 euros.
…By Espaces Atypiques Val D'oise


Nestled in the heart of a quiet, residential area of Osny, between town and country, lies this unique 150 sq m house. Located in a privileged setting where peace and greenery reign supreme, this property breaks free from conventional design to offer a unique indoor-outdoor living experience. Built on a 1540 sq m wooded plot, it embodies a resolutely contemporary lifestyle, where every space has been designed to capture light and enhance the views. The Heart of Life: Fluidity and Warmth. The entrance, a true transitional space, intelligently distributes the living areas. It opens onto a quiet guest bedroom with its own en-suite shower room and toilet, offering complete privacy. Adjacent to it, a functional office provides a quiet place to work while remaining at the heart of the home. It then leads to a living area where the boundaries between indoors and outdoors blur. The living room, a true haven of serenity, is arranged around a sculptural wood-burning stove, bringing a warm touch to the clean lines of the space. The open-plan kitchen, with its minimalist design and fully equipped, becomes the heart of the home. It connects directly to the terrace that runs the entire length of the house, creating a soothing visual perspective of the garden. A Garden with a Refuge-like Feel: The grounds of over 1500 sqm offer a rare respite in an urban setting. Extending directly from the living room, the terrace invites contemplation. Further on, a charming garden shed with its own terrace and outdoor dining area creates a chic, intimate atmosphere, perfect for entertaining in complete privacy. Private Spaces and Basement: Balance and Practicality. The layout prioritizes comfort and privacy: Ground Floor: In addition to the guest area and office at the entrance, this level offers a fluid and bright living space entirely oriented towards the garden. Upstairs: The sleeping area unfolds with three bright bedrooms, a second bathroom with meticulous finishes, and a toilet. Basement: A cellar completes this property, ideal for storing or preserving the most precious wines. Amenities and Outbuildings: Located close to the amenities of Osny while remaining sheltered from the hustle and bustle, the house features: A closed garage and two outdoor parking spaces. An alarm system and electric shutters. A wood-burning stove installed in 2005. A green roof (renovated in 2020). Electric inertia heating and a 200L water heater (replaced in 2020). From a self-contained septic tank. Espaces Atypiques' opinion: The bold contrast between the traditional house and its contemporary zinc extension makes this property a unique architectural work in Osny. A true haven of peace for lovers of tranquility, design, and authenticity. ENERGY RATING: C / CLIMATE RATING: B. Estimated average annual energy costs for standard use, based on average energy prices indexed to the years 2023, 2024, and 2025: between EUR2,080 and EUR2,830. Contact: Johnathan 33 6 50 19 26 82 RSAC: 525275798 Pontoise
…By Espaces Atypiques Val D'oise


Located in the heart of the sought-after village of Ennery, away from plain sight, this pre-1948 house has been given a contemporary makeover while retaining all of its original character. Offering nearly 198 m² of living space (and over 246 m² of total floor area), this property is the perfect home for those who appreciate unique spaces and generous proportions. Past the entrance hall, which features a beautiful staircase leading to the upper floors, the charm immediately takes effect. The ground floor unveils a masterly 44 m² reception room featuring a monumental carved stone fireplace fitted with a wood-burning stove?the centerpiece of the living room. This main living and dining area flows seamlessly into a separate kitchen. Below, a stunning vaulted cellar has been beautifully converted into a 16 m² home office. In the sleeping quarters, the transition to the outdoors is made via a wide hallway that wraps around a second living room designed like an indoor garden. It leads to a large ground-floor bedroom extending onto a private terrace that opens directly onto the garden. A 12 m² laundry and shower room, an independent bathroom, and a boiler room complete this thoughtfully laid-out level. The natural extension of the house reveals a superb village garden. A true green sanctuary, this outdoor space features a balanced mix of paved terraces, flowerbeds, and shrubs. A fish pond livens up the dining area and its outdoor barbecue. Designed for al fresco dining, relaxing, and family fun, it is low-maintenance and ideal for warm sunny days. Back in the entrance hall, the staircase leads up to the first floor. A central landing distributes three lovely bedrooms overlooking the garden (ranging from 10 to 21 m²), built-in storage, and separate toilets. The top floor, nestled under the eaves, reveals a large attic room of over 35 m² (floor area) with its own dedicated bathroom. It can easily serve as an artist's studio, home office, or guest suite. On the technical side, modern comfort meets historic charm: the house is equipped with a latest-generation condensing gas boiler (2022) with room-by-room regulation, ensuring great energy efficiency (D-rated). What we love: The character of a period home subtly combined with contemporary living volumes, as well as the village garden and terraces?a true haven of stone and greenery. The double reception area (living room + sitting room) offering over 60 m² of entertaining space. The layout, giving everyone their own sense of privacy and personal space. The preserved living environment of Ennery, combining village quietness with proximity to local amenities. Energy Class: D | Climate Class: D Estimated average annual energy expenditure for standard use, based on energy prices indexed to 2021, 2022, and 2023: between euros2,500 and euros3,390. Information on the risks to which this property is exposed is available on the Géorisques website: www.georisques.gouv.fr Individual condensing gas heating (Frisquet) Mains drainage Contact: Johnathan +33 6 50 19 26 82 RSAC: 525275798 Pontoise
…By Espaces Atypiques Val D'oise


This large detached house located in Pontoise, in the Hermitage district, offers a rare volume and a privileged living environment. With approximately 248 m2 of living space spread over two levels and a complete basement, it stands out with its 12 rooms, including 8 bedrooms, and its plot of about 2,500 m2 surrounding the house and without vis-à-vis, allowing for full enjoyment of the outdoors, including a garden, double terrace, and generous parking spaces.On the ground floor, the house is organized around two living rooms of about 40 m2 each, which offer real layout flexibility, as well as two kitchens and two toilets. The living areas open onto a double terrace, ideal for extending the conviviality outdoors and enjoying the garden. Upstairs, the sleeping area comprises eight beautiful bedrooms, accommodating a large family, guests, or combining bedrooms, offices, and leisure spaces according to your needs. It also includes two bathrooms with toilets and two shower rooms for optimized daily comfort. Recently fully renovated, the house presents careful overall quality, both in its amenities and its internal organization.The property also features two large garages and several outdoor parking spaces, with up to five possible locations. For thermal comfort and consumption control, it is equipped with two heat pumps associated with thermodynamic balloons, and benefits from an excellent energy rating of A. The whole forms a spacious, functional, and modern house, adaptable to many life projects while offering a peaceful and preserved atmosphere.Nearby, daily life is facilitated by the presence of several schools and green spaces. The Paul Cézanne primary school is located about 400 m away, while the Cordeliers park is situated nearly 500 m away, providing a space for walking and relaxation. The Jean Claude Chabanne college is about 600 m away and the Notre-Dame-de-la-Compassion establishment is approximately 700 m away. The public school L'Hermitage is about 700 m away and the Zebr'ailes school is also nearly 700 m away, creating a convenient environment for families with children.Technical characteristics- DPE: A- Heating mode: heat pumpsLegal mentions:The information presented in this advertisement has been carefully gathered by Zefir from the available elements at the time of its writing. They are communicated for informational purposes and complement, without substituting, the regulatory diagnostics as well as the usual technical and administrative verifications that accompany any real estate transaction. To learn about the natural, mining, or technological risks to which an area may be exposed, it is recommended to consult the official Géorisques site. Zefir aims to support each buyer with transparency and rigor throughout their real estate project. For any questions, contact Zefir at 07 57 91 70 93.This description has been automatically translated from French.
…By Zefir


This unique townhouse is tucked away in the historic and highly sought-after Hermitage district, a true bucolic haven in Pontoise. Far removed from urban standards, this 130 sqm living space boasts a strong identity, blending the elegance of wood with a contemporary structure. Upon arrival, one is immediately drawn to the wooden facades, which lend the house a rare "urban chalet" atmosphere, a rarity in the Paris region. The house sits on a carefully defined plot where the interior and exterior spaces flow seamlessly together. The main living area, the true heart of the home, revolves around a light-filled living room. The interplay of materials, from solid brick to timber framing, underscores a bold architectural design conceived between 2001 and 2005. The kitchen, designed as a space for sharing, opens onto the living areas to allow air and light to circulate freely. Thermal comfort has not been overlooked: high-performance exterior insulation, underfloor heating, and a condensing boiler ensure a comfortable living environment in all seasons, resulting in a remarkable energy performance rating for the area (EPC C). The sleeping areas are intelligently laid out: On the ground floor, the bedrooms benefit from the surrounding tranquility with brick and wood finishes. Upstairs, an attic bedroom offers a more intimate space, conducive to serenity. The full basement, with its cellar and multipurpose room, adds valuable functionality to this exceptional property. Outside, a covered terrace extends moments of relaxation, while a veranda on stilts overlooks a landscaped garden of approximately 400sqm. Completely enclosed, it allows you to enjoy the serene microclimate of L'Hermitage while ensuring the safety of children and pets. Located just steps from the cultural and historical attractions of Pontoise, this property invites you to experience the joys of the countryside in the heart of the city. This property is for those seeking more than just an address: an architectural signature, a decidedly "different" way of life. Key features: Surface area: 130 sqm (reference). Performance: Energy Performance Certificate (EPC) rating C, excellent thermal insulation. Neighborhood: L'Hermitage, quiet and historic. The added bonus: A unique timber frame structure for authentic and contemporary charm. ENERGY RATING: C / CLIMATE RATING: C. Estimated average annual energy costs for standard use, based on average energy prices indexed to 2021, 2022, and 2023: between EUR1,570 and EUR2,170. Contact: Johnathan 33 6 50 19 26 82 RSAC: 525275798 Pontoise
…By Espaces Atypiques Val D'oise


Nestled in a highly sought-after area of Pontoise, this 136sqm triplex apartment (133.69sqm under the Carrez Law) redefines traditional living to offer a unique, resolutely contemporary experience across three levels. The art of indoor-outdoor living: From the moment you enter the ground floor, the tone is set. A superb, light-filled living room with a cathedral ceiling opens generously onto a true haven of peace: a 50sqm private garden. A rare luxury in the heart of the city, ideal for extending summer days in complete privacy. Reimagined sleeping and wellness spaces: Upstairs, the space is dedicated to rest and privacy. Here you'll find two beautiful, comfortable bedrooms, an elegant bathroom, and a separate toilet. A lower level with endless possibilities: Upstairs, the surprise is complete. This reimagined space features a second, intimate living room and an exceptional multipurpose area. A cinema room, a private fitness space, an artist's studio, or a tranquil home office... Give free rein to your desires in this timeless haven, designed as a true sanctuary of serenity. This exceptional property combines old-world charm with modern comforts (individual electric radiator heating, double glazing), all in absolute peace and quiet while remaining connected to amenities. A cellar completes this property. Condominium with 54 units, including 32 residential units. Annual condominium fees: EUR1,480. No ongoing legal proceedings. Energy rating: C / Climate rating: A. Estimated annual costs: between EUR1,210 and EUR1,690 per year. Average energy prices indexed to 2021, 2022, and 2023. Contact: Johnathan 33 6 50 19 26 82. RSAC: 525275798 Pontoise Condominiums of 59 units (No proceedings in progress). Annual expenses : 2081 euros.
…By Espaces Atypiques Val D'oise


Located in the heart of Pontoise, a city of art and history boasting over 1,000 years of heritage, this rare neoclassical duplex captivates with its distinctive character and intimate atmosphere. Nestled within a small condominium, it offers a privileged living environment, designed for a seamless flow between indoors and outdoors, much like a house. From the moment you enter, the generous proportions and high ceilings lend the apartment a natural elegance. Bathed in light thanks to large windows opening onto the terrace and garden, the living room, enhanced by its cement tiles, flows harmoniously into the dining room. The latter features custom-built storage around its entire perimeter, evoking the charm of a refined antique library. A separate, fully equipped kitchen and a separate WC complete this level. A magnificent stone staircase, complete with a classically inspired wrought-iron railing and a touch of Art Nouveau/Belle Époque, leads to the upper floor and enhances the authentic character of the property. The sleeping area has been designed to ensure privacy for everyone. The master suite, set apart, enjoys a soothing view of the garden and has its own bathroom with toilet. A second area accommodates two additional bedrooms and a shower room with toilet. Outside, with no overlooking neighbors, the grounds reveal a landscaped garden and two terraces, natural extensions of the living spaces. An ideal setting to enjoy sunny days, keep pets, or share convivial moments with family. A cellar and a carport with two vehicles, equipped with an electric gate, complete this property and offer convenient parking. A subtle blend of architectural charm and contemporary style, this unique property is a true haven of peace. A rare find, where nature, light, and serenity shape daily life, while offering the comfort of a sought-after address. 27 condominium units, including 7 residential units Annual charges: euros3,088 No ongoing legal proceedings ENERGY RATING: E / CLIMATE RATING: C Estimated average annual energy costs for standard use, based on average energy prices indexed for 2022, 2023, and 2024: between euros4,160 and euros5,650. Following window replacement, energy consumption from February 2025 to January 2026 was euros3,797, including euros1,512 for heating. Contact: Johnathan +33 6 50 19 26 82 RSAC: 525275798 Pontoise Condominiums of 27 units (No proceedings in progress). Annual expenses : 3088.12 euros.
…By Espaces Atypiques Val D'oise


Isabelle BEDOUCHA, Independent of the SAFTI Real Estate Network, is pleased to present this Exceptional Triplex with an unobstructed view of the Port of Cergy.Located in a sought-after residence on the 3rd floor with an elevator, it consists of an entrance, a cathedral living room dining room of 50M2, a high-end fitted and equipped kitchen of 18M2, a pantry/laundry room, and an independent toilet.On the upper floor, there is a fitted dressing room, a shower room, a magnificent wellness bathroom with an Italian shower, a bedroom, an office, and an independent toilet.Finally, on the last landing: a 24 M2 bedroom overlooking the Port with an exceptional view.South-facing terrace.The apartment is sold with a box and an outdoor parking space.Please contact Isabelle BEDOUCHA, from the SAFTI Network, for any additional information or to request a visit 7 DAYS A WEEK.The property includes 3 lots and is located in a co-ownership of 80 lots (the average annual current co-ownership charges are €3682 and the co-ownership association is not subject to a procedure mentioned in Article L. 721-1 of the Construction and Housing Code).Information on the risks to which this property is exposed is available on the Géorisques website: www.georisques.gouv.frSale price: €810,000Seller's fees.Contact your SAFTI advisor: Isabelle BEDOUCHA, Tel: 0617210308, Email: [email protected] - EI - Commercial agent registered with the RSAC of Pontoise under number 492658596This description has been automatically translated from French.
…By Safti


Located in a sought-after residential area prized for its tranquility and proximity to nature, this 1991 property boasts a strikingly unique cascading architecture across approximately 238 square meters of living space. Just a short walk from the train station via a pedestrian path, this family home offers a fluid layout spread over three levels. The ground-floor entrance leads to three bright bedrooms, featuring warm parquet floors and high ceilings. A wooden staircase ascends to the heart of the home: a spacious double living room on the garden level. This living area, enhanced by a cathedral ceiling and an inset fireplace, opens generously to the outdoors through large windows. A fully equipped eat-in kitchen with a pantry and a spacious master suite, complete with ship's deck parquet flooring, a dressing room, and a full bathroom, complete this level dedicated to comfort. The converted attic offers a fifth bedroom as well as a large, soundproofed multipurpose room, providing numerous layout possibilities for an office, playroom, two additional bedrooms, or a home cinema. The exterior features a secluded, landscaped garden, extended by a paved terrace that wraps around the house. A private gate opens directly onto the greenway, a peaceful and idyllic pathway connecting the property to schools and urban amenities. A double garage with automatic doors and additional outdoor parking complete the features of this functional home. This house is distinguished by its unique proportions and its close connection to the natural environment, offering a rare lifestyle on the outskirts of Paris. The location prioritizes optimal accessibility, with the Cergy Le Haut train station (RER A and Line L) providing a 30-minute connection to La Défense. Daily life is made easier by the presence of a school complex less than 300 meters away, while shops, supermarkets, and medical services are accessible in under five minutes. This peaceful area offers direct access to walking trails leading to the Cergy ponds, perfectly combining city living with a green oasis. ENERGY RATING: D / CLIMATE RATING: B Estimated annual costs: between euros3,360 and euros4,816 per year. Information on the risks to which this property is exposed is available on the Géorisques website for the relevant areas. Please note that, in accordance with Article I.561-5 of the French Monetary and Financial Code, a copy of the identity document of all visitors will be required before the viewing. Christophe Vanel (Sole Proprietor) Sales Agent RSAC Number: 890 111 511 Pontoise 06 72 47 78 86 Condominiums of 33 units (No proceedings in progress). Annual expenses : 200 euros.
…By Espaces Atypiques Val D'oise


In the heart of the historic village of Cergy and close to its economic area, this family home of 291 m² (318 m² on the ground) dating from 1903 is not lacking in aesthetic assets and has retained the architectural codes of the end of the 19th century: herringbone parquet flooring, moldings, fireplaces in the reception and night rooms, ridge finials, etc. The entrance on the ground floor protected by a door canopy opens onto a vestibule which leads in a row to a living room, a lounge and a dining room. Also a kitchen with a door which provides access to a dining terrace and the garden. Upstairs, three bedrooms, two with shower room, the third with bathroom, a dressing room and a laundry room. On the upper level, a large room which can be converted into a billiard room or cinema is equipped with a kitchen area. Two new bedrooms and a shower room complete this floor. The well-organized and semi-buried basement has a wine cellar (earth floor) and a fruit store, a summer kitchen, two storerooms, a workshop and a boiler room. In the 5,000 m² park (not divisible - protected site), a garden greenhouse, a vegetable garden, many fruit trees, a chicken coop, a carport for vehicles and a box for electric bikes are added to the many parking spaces available. City center (shops) of Cergy Village: 2 mins and Cergy Pontoise: 10 mins (car). Schools nearby including ESSEC. Transport: Cergy train station (RER A and RER C in Pontoise towards La Défense; Transiliens lines L and J from Pontoise to Saint Lazare train station). Paris Porte de Clichy: 40 mins (car); Roissy CDG airports: 45 mins and Paris Beauvais 50 mins (car). Contact Barnes Val d'Oise: Jean-Claude GODOT - Tel: + 33 (0)6 62 88 90 02 SALES AGENT EI. "Information on the risks to which this property is exposed is available on the Géorisques website: www.georisques.gouv.fr"
…By Barnes Proprietes & Chateaux


Nestled on the top floor of a discreet and sought-after residence in Cergy-Port, this 162 m² triplex is an architectural marvel where water and light take center stage. Completely reimagined with premium materials and a contemporary aesthetic, this unique living space offers an experience resolutely focused on the horizon. From the moment you enter, the tone is set. The vast living area, bathed in natural light, unfolds around a sleekly designed fireplace, creating an atmosphere that is both intimate and majestic. The reception room connects to a dining room with clean lines, which extends into an 18 m² eat-in kitchen. A true culinary laboratory, this kitchen is equipped with high-end appliances where every detail has been carefully considered for both ergonomics and style. The highlight of the show is the loggia: a true indoor-outdoor living space offering a tranquil view of the masts and the river's reflections, sheltered from prying eyes, like a private lookout over the harbor. The second level, accessible via a gracefully flowing staircase, reveals a magnificent mezzanine. This versatile space, ideal for an artist's studio, an inspiring office, or a third bedroom, overlooks the living room. It provides access to a 17 m² suite, a generously sized custom-made dressing room, and a discreet laundry room. The top floor is dedicated to the master suite, a veritable sanctuary of 23 m². Here, the view becomes panoramic, offering a living tableau of the marina. The adjoining bathroom, with its whirlpool tub and walk-in shower, invites absolute relaxation in a refined, minimalist setting. A converted attic completes this level, offering additional storage or a secluded retreat. This exceptional property includes a private garage and an outdoor parking space. Just steps from lively terraces and gourmet shops, this triplex offers a tranquil escape, a rare find for those who appreciate spaciousness, design, and nautical serenity. Unique Features: Breathtaking panoramic views of the port and the Oise River. High-end renovation and premium materials. The triplex layout provides perfect separation of spaces. The peacefulness of a top-floor apartment with elevator access. Technical Specifications: Area: 162 m² Annual charges: euros3,680 Condominium of 80 units, no ongoing legal proceedings, and facade renovation completed 10 years ago. ENERGY RATING: D / CLIMATE RATING: A Estimated average annual energy costs for standard use, based on average energy prices indexed to the years 2023, 2024, and 2025: between euros2,210 and euros3,050. Contact: Johnathan +33 6 50 19 26 82 RSAC: 525275798 Pontoise Condominiums of 80 units (No proceedings in progress). Annual expenses : 3680 euros.
…By Espaces Atypiques Val D'oise


Located just steps from the historic center of Cergy, this magnificent property steeped in Belle Epoque spirit is set on a 5,000 m² park with century-old trees, a thriving orchard, and a vast vegetable garden. In absolute peace, this residence offers you: a large entrance, a bright living room with a fireplace, a dining room, an office, a kitchen opening onto the garden, a laundry room, five bedrooms, one bathroom, and three shower rooms. A converted apartment on the top floor, a total basement including cellars, a pantry, a back kitchen, and a workshop complete this unique property in the area. Fees: 4% VAT included, payable by the buyer (€1,050,000 excluding fees)This description has been automatically translated from French.
…By Quartz Jaillet


In the heart of old Vauréal, and in a closed and intimate garden with absolute calm, a perfect blend of the charm of stone and contemporary architecture for this vast family home. Distributed over different levels, it offers you: an entrance, a living room with a fireplace, a dining kitchen opening onto the garden, a laundry room, 5 bedrooms including one on the ground floor, a bathroom, a shower room, a dressing room, and an office. A living space with terracotta tiles and a fireplace that can be made independent with private access to the outside, a double carport, as well as a courtyard complete this undeniably charming property. Fees: 4.18% VAT included charged to the buyer (670,000 € excluding fees)This description has been automatically translated from French.
…By Quartz Jaillet

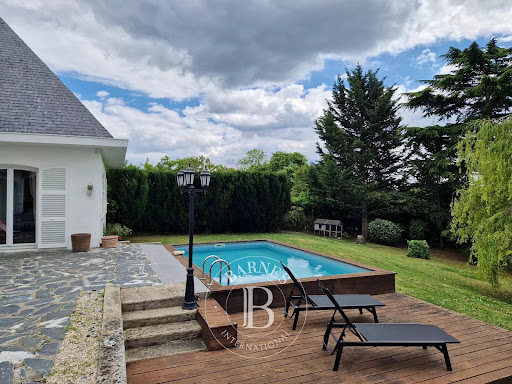


In the Val d'Oise department, bordering the Yvelines, this architect-designed house, built in 1968, offers 371 m² of living space and is located in a charming village near the Cergy-Pontoise business district. On the ground floor, an entrance hall with a cathedral ceiling opens onto the reception rooms: a living room (with fireplace) and a dining room extending onto a terrace, and a fully furnished and equipped kitchen. Also on this level are an office, two bedrooms, one of which is en suite with a bathroom and shower, and a playroom (or bedroom) for children. Opposite the entrance, a staircase leads to the first floor, where there is a bedroom with a mezzanine (which could be converted into a living room), a bathroom with shower, a dressing room, and a fourth bedroom with a private sitting area. A billiard room (which could also be used as a cinema or library), with its exposed beams and exposed wooden beams, adds a touch of elegance to this elegant space. In the basement, a studio apartment offers a living room/bedroom, a kitchenette, and a shower room. Other spaces include a gym, a wine cellar (with an earthen floor), a shoe closet, a workshop, and a large garage for four vehicles. On the 1,880 m² plot, a large terrace shaded by an electric awning and a swimming pool (heat pump) provide a truly exceptional setting for family living and relaxation. Key technical features: alarm system, double glazing throughout, fiber optic internet, attic insulation, heat pump. High energy performance rating (DPE): B/A. Nursery and primary schools are located in Neuville-sur-Oise. Shops are available in the town center and in nearby towns. Transportation (source: Michelin Routes): Neuville Université or Cergy Préfecture train stations: RER A (12 mn on foot) to Paris La Défense (20 mn) / Gare de Lyon and Transilien L to Gare Saint-Lazare. Paris (Porte de Clichy): 35 min (by car); Roissy CDG Airport: 50 min (by car); Paris Beauvais Airport: 60 min (by car). Contact Barnes Val d'Oise and Yvelines Vexin: Jean-Claude GODOT - Tel: +33 (0)6 62 88 90 02 - Independent Sales Agent. "Information on the risks to which this property is exposed is available on the Géorisques website."
…By Barnes Proprietes & Chateaux


Located in the heart of the historic village of Jouy-le-Moutier, this 255 m² bourgeois house charms with its authenticity and spacious rooms. It opens onto a superb 1,550 m² wooded garden with a terrace providing direct access to the garden and a summer outbuilding in need of renovation, ideal for a workshop, office, or guest house. - On the ground floor, an entrance hall/office, a laundry room, a toilet, and a large vaulted cellar offer numerous possibilities for conversion. - The garden level features a large entrance hall, a spacious, bright living room opening onto the terrace, a lounge with a fireplace, a fitted kitchen, a master suite, and a second bedroom with a bathroom. - Upstairs, a large mezzanine office leads to two additional bedrooms and a shower room. A successful combination of old-world charm and modern comfort, this rare property offers a peaceful setting just 30 minutes from Paris. A sure favorite for lovers of character and space.
…By Safti


Hidden away, in the heart of a sought-after residential environment just one hour from Paris, this remarkable residence located in Jouy-le-Moutier embodies the perfect blend of authenticity and modernity. With an area of nearly 530 m2 and entirely redesigned with high-quality materials, the property charms with its generous volumes and omnipresent brightness. The entrance, with its beautiful spaces and exposed beams, leads to a dining kitchen, signed Snaidero. This, like the other reception areas, opens onto a winter garden with a brazier, a large covered terrace, and a vast landscaped garden of 941 m2. Designed for well-being, the house has on the same level a relaxation area including an indoor spa with a jacuzzi / swimming corridor, a sauna, and a fully equipped gym open to the garden. A first independent bedroom, opening directly onto the terrace, benefits from its private bathroom with toilet. A laundry room completes this level. The first floor features a master suite with a dressing room, bathtub / shower, and a separate WC, a second suite with a bathroom, two beautiful bedrooms, an office, a bathroom, and a separate WC. A glass walkway leads to a large playroom, an soundproof music room, and a private cinema. The top level offers a spacious loft-style open space, enhanced by its exposed beams, featuring a bar area with billiards, a large additional room (another bedroom possible), a bathroom, and a separate WC. A double garage, a carport (for 2 additional vehicles) equipped with charging stations, and several parking spaces complete this ensemble. Air-conditioned, smart home equipped, and secure. Close to schools, amenities, and leisure island, this rare property offers a privileged living environment, ideal for clientele seeking exclusivity and serenity.
…By John Taylor - Paris 8


Rare, in Cormeilles-en-Vexin, this spacious family home, nestled in a green setting, with generous volumes and built on a total basement, offers you: an entrance, a bright living room of 80 m² opening onto the garden, a fully equipped American kitchen, 5 bedrooms, including a master suite on the ground floor, two bathrooms, a shower room, and an office. A total basement including a workshop, a laundry room, various storage spaces, and a garage of more than 40 m² complete this property in perfect condition. All amenities on site. Fees: 4.90% VAT inclusive payable by the buyer Price excluding agency fees: €510,000This description has been automatically translated from French.
…By Quartz Jaillet


Just 10 minutes from Pontoise, absolute charm for this delightful house, flooded with light, and in perfect condition. Set on a cozy, enclosed garden of 243 m², it offers: a living room, a kitchen, a back kitchen, 2/3 bedrooms, and two bathrooms. A 25 m² workshop and a garage complete this heart-stopping property. School and amenities on site. Fees: 4.59% VAT included, payable by the buyer. Price excluding agency fees: €305,000This description has been automatically translated from French.
…By Quartz Jaillet


Rare, in the heart of a highly sought-after village between Marines and Pontoise, this superb family home, built on a closed and intimate garden of 1,010 m², offers you: a large living room of 50 m² opening onto the garden, a fully fitted and equipped open kitchen, 5 bedrooms, a bathroom, a shower room, an office, a total basement partially converted into a relaxation room, a summer kitchen, and a garage complete this property in perfect condition. Less than 10 minutes from all amenities, school on site.This description has been automatically translated from French.
…By Quartz Jaillet


Hidden behind its walls, just a fifteen-minute walk from the town center and only a few minutes from the banks of the Oise, Maison Blanche reveals itself in the utmost discretion. No façade is visible from the street: it is a property that one cannot guess, which is handed down through generations.Crossing the threshold, a vast living room of nearly 50m2 opens onto the courtyard and garden through large windows with small panes. Patinaed exposed beams, a raw wood mantle fireplace, and ancient tiling all bear the marks of honest and generous interior architecture. A short flight of stairs leads to the independent kitchen, nestled on its own landing like a private, intimate, and warm space, adorned with multicolored tiles arranged in a fan pattern. A pantry with cabinets discreetly extends its rear.The staircase leads to the first floor, where the layout reveals the full width of the construction. The master suite, illuminated by two Velux windows, has its own shower room. A second bedroom benefits from an independent shower room. An office completes the level, offering great flexibility according to each family's needs.Under the eaves, a 45m² space is the highlight of the top floor: exposed truss frame, stone walls, and parquet flooring. A bathroom with a corner bathtub is integrated into this space. It could serve either as a guest bedroom or a spacious workshop bathed in light.Alongside the courtyard, a set of interconnected outbuildings accompanied by a garage offers the potential for independent use, ideal for a liberal cabinet, an artist's studio, or a reception area. The 810m² plot, within a buildable zone, allows for the development of a swimming pool, subject to urban planning validation.A characterful residence, meticulously maintained, where the generous volumes and architectural materials invite one to imagine a life project that matches their ambitions.Energy Class D and DEstimated amount for standard use, based on energy prices from 2021, between 2,180 euros and 2,990 eurosMarina: 07 69 97 52 15RSAC Pontoise 832 209 241This description has been automatically translated from French.
…By Biens De Famille


Nestled in the most historic district of Auvers-sur-Oise, this magnificent 224 m² residence, dating back to the 15th and 17th centuries, proudly overlooks the Oise Valley. A true testament to a glorious past, this historic building stands at the heart of a prestigious and remarkably well-preserved setting. Completely secluded and shielded from any disturbance, this 10-room property sits on a spectacular, beautifully wooded plot of over 2,800 m². Its south-facing garden?kept in pristine condition?reveals a landscape where the shifting light naturally evokes the works of the great Impressionists who made Auvers-sur-Oise famous. The charm is immediate upon entry: a spacious country-style eat-in kitchen, complete with a corner fireplace, offers a warm welcome. Next come an intimate study and a large living room, where antique beams and a monumental fireplace blend elegantly. A beautiful staircase leads to the upper two floors, home to five character-filled bedrooms and a superb billiard room reminiscent of an English lounge. Both levels open generously onto the outdoors, providing every room with an unobstructed, contemplative view of the surrounding nature and the Oise Valley. Throughout the home, meticulously preserved period features highlight its historic significance and glorious past. The highlight awaits in the basement: a monumental, mysterious cellar?partially carved into the rock?offering a timeless space that will delight aesthetes and lovers of unique settings. Located less than an hour from Paris, this historic property combines all the qualities of an ideal primary or secondary residence. An exclusive lifestyle where the train station, schools, and local food shops?as well as the famous landmarks and tourist attractions of this "City of Painters"?are all within easy walking distance. ENERGY RATING: C / CLIMATE RATING: C Estimated annual energy costs for standard use, based on average energy prices indexed as of January 1, 2021 (including standing charges): between euros10,240 and euros13,890. Information regarding the risks to which this property is exposed is available on the Géorisques website for the relevant areas. Grégory David, RSAC Pontoise No. 537 815 284 [email protected] / 06 77 90 62 68 (4.00 % fees incl. VAT at the buyer's expense.)
…By Espaces Atypiques Val D'oise


An elegant 19th century residence divided into several dwellings, in vast wooded parkland in France's beautiful Vexin region . A gravelled driveway leads to the main residence, set back slightly on the edge of parkland spanning almost 2.7 hectares. Built in 1850 in the Second Empire style by Frédéric Schumacher, founder of the eponymous company, it has around 700 m² of living space over several floors. This vast mansion features symmetrical, structured architecture, with a central body flanked by two slightly protruding wings, which give rhythm to the aesthetics of the façade. The Mansard-style natural slate roof features bull's eye dormers, ornate pediments and a finial. At one end, a bell tower with a domed roof evokes the neo-Renaissance or neo-Louis XIII style typical of holiday homes of the period. The whole structure rests on a base of exposed rubble stone, while the walls are rendered in light tones. The main house has 20 rooms, including 12 bedrooms, as well as numerous service areas and converted outbuildings. It is currently organised into four separate units: three flats and a house. All have separate access, but could easily be brought together to bring the building back to its original unity. Opposite the property, a detached caretaker's cottage has three rooms on two levels. Other outbuildings – a former wash-house with a bread oven, cellar, workshop, sheds, kennels and 12 horse stalls – dot the rest of the property. A large parking area has been created at a distance from the house.
…By Patrice Besse


Rare, between Nesles-la-Vallée and Pontoise, this family character house built on a closed and wooded garden of 1,129 m² offers you: a vast entrance, a living room of 43 m² with a fireplace opening onto the garden, a kitchen, a back kitchen, 5 bedrooms, three bathrooms, and a spectacular family room of 55 m². Two garden sheds complete this property with undeniable charm and potential. Fees: 4.42% VAT included to be borne by the buyer. Price excluding agency fees: €430,000This description has been automatically translated from French.
…By Quartz Jaillet


Sought-after location on the banks of the Seine, close to the quays and promenade, in a quiet, privileged setting. Architect-designed, three-level house offering 190.47 m² Loi Carrez and 235.85 m² total surface area, set in landscaped grounds of approx. 590 m² with heated swimming pool. On 1st level: entrance hall, bright double living room, fully-equipped professional-level open kitchen, study with storage space, guest toilet with washbasin. 2nd level: landing leading to four bedrooms with storage space, including a large master suite with shower room. Bathroom with toilet. 3rd level: attic converted into sports room/office, separate toilet. Basement: very large cellar and laundry room. A house distinguished by its rational layout, comfortable volumes, luminosity and well-kept exterior with terrace and heated swimming pool. A rare property, ideal for a main family residence, in the heart of a sought-after area on the banks of the Seine.
…By Breteuil Invalides


Yann LE CARVENNEC from the ALC Immobilier agency in Alençon offers for sale this building of 315 m² located in Conflans-Sainte-Honorine. For investors, fully owned property on a plot of approximately 515 m² offering a total area. The building provides a total living space of around 315 m². On the ground floor: 1 furnished studio rented 15.5 m² 1 furnished studio rented 17 m² 1 furnished studio rented 15.3 m² 1 furnished studio rented 14.8 m² 1 furnished studio rented 16 m² 1 furnished studio rented 18.5 m² 1 unfurnished F2 apartment rented 41.50 m². On the 1st floor: 1 F7 apartment: living room, small lounge, master suite, 3 bedrooms, bathroom, kitchen, hallway, 2 terraces. Additionally, the property features a full basement and a garage of approximately 235 m² sold vacant. ANNUAL RENTAL INCOME: around €45,000 PROPERTY TAX: around €3,750 REFERENCE: 1503 For more information or to schedule a visit, contact your advisor at 06 46 19 20 53 / 02 61 72 05 56 or by email: [email protected] or [email protected]. RSAC 524 668 621 - License issued by CCI Portes de Normandie. Listing written and published by a sales agent. Information about the risks related to this property is available on the Géorisques website: ''www.georisques.gouv.fr''. Find all our listings on our website www.alcimmobilier.com
…By Alc Immobilier
'%20stroke='%23DDAA3A'%20stroke-width='1.909'%20stroke-linecap='square'%20stroke-linejoin='bevel'/%3e%3c/svg%3e)
Receive by email any new listing that may match your search criteria
Your criteria :
By validating this form, you accept the general conditions of use of Le Figaro Properties.
These agencies offer a selection of luxury properties vente at Osny. Feel free to contact them for personalized assistance.
