The agencies at Cormeilles-en-Vexin
These agencies offer a selection of luxury properties vente at Cormeilles-en-Vexin. Feel free to contact them for personalized assistance.

 English$ USD · m²


Rare, in Cormeilles-en-Vexin, this vast family house, nestled in a green setting, with generous volumes and built on a full basement, offers you: an entrance, a bright living room of 80 m² opening onto the garden, a fully fitted and equipped open-plan kitchen, 5 bedrooms, including a master suite on the ground floor, two bathrooms, a shower room, an office. A full basement comprising a workshop, a laundry room, various storage spaces, and a garage of over 40 m² complete this property in perfect condition. All amenities on site. Fees: 4.90% including tax charged to the buyer Price excluding agency fees: 510,000 €This description has been automatically translated from French.
…By Quartz Jaillet


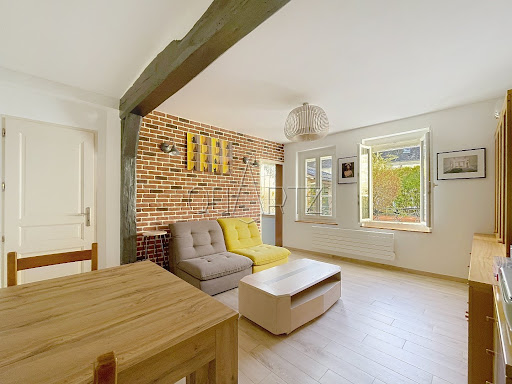

Just 10 minutes from Pontoise, absolute charm for this delightful house, bathed in light, and in perfect condition. On a closed and intimate garden of 243 m², it offers you: a living room, a kitchen, a back kitchen, 2/3 bedrooms, and two shower rooms. A workshop of 25 m², and a garage complete this heartthrob property. School and amenities on site. Fees: 4.59% VAT included payable by the buyer. Price excluding agency fees: €305,000.This description has been automatically translated from French.
…By Quartz Jaillet


Rare, in the heart of a highly sought-after village between Marines and Pontoise, this superb family home, built on a closed and intimate garden of 1,010 m², offers you: a spacious living room of 50 m² opening onto the garden, a fully equipped open kitchen, 5 bedrooms, a bathroom, a shower room, an office, a total basement partially converted into a relaxation room, a summer kitchen, and a garage complete this property in perfect condition. Less than 10 minutes from all amenities, school on site. Fees: 3.78% including tax payable by the buyer. Price excluding agency fees: €529,000This description has been automatically translated from French.
…By Quartz Jaillet


Just 50 minutes from Paris, in the heart of Vexin, in a village within the regional natural park, this 18th-century mill offers a rare and authentic living environment while preserving its old-world charm. Unique lytographic stone floors, beautiful exposed stones, period beams, generous volumes. It provides: an entrance, a spacious living area of 54 m², a lounge opening onto a terrace, a dining kitchen, a back kitchen, 7 bedrooms, a bathroom, a shower room. A large outbuilding of 75 m² to be fitted out, a double garage, and a carport complete this decidedly family-friendly property. Just 5 minutes from all amenities, train station and school on site. Fees: 4.33% VAT included payable by the buyer. Price excluding agency fees: €670,000This description has been automatically translated from French.
…By Quartz Jaillet


50 minutes from Paris, in the heart of a village in Vexin, this stone house with careful renovations and bathed in light over 230 m² combines authenticity and elegance. Built on a landscaped plot of 2,500 m², the house offers you: an entrance, a double living room with fireplace, a dining kitchen opening onto a large dining room, a laundry room, 4 bedrooms, a bathroom, and a shower room. A carport, a workshop, and a wine cellar complete this rare property in the area. A charming environment, ideal for a second home. All amenities, train station, and access to A15 at 10'. Fees: 4.91% TTC charged to the buyer. Price excluding agency fees: €570,000This description has been automatically translated from French.
…By Quartz Jaillet


Rare, in Marines, this family home and its fully fitted out outbuilding are built on a closed, wooded, and intimate garden of 1,147 m². The main house offers you: an entrance, a 40 m² living room with a fireplace opening onto the garden, a dining room with a fireplace, a kitchen, 6 bedrooms, a bathroom, an office, a dressing room, and a basement. The guest house has a living area, a kitchen, a large mezzanine bedroom, a shower room, and an office. All amenities, school, and college on site. 50 minutes from Paris. Fees: 4.76% VAT included, payable by the buyer. Price excluding agency fees: €525,000This description has been automatically translated from French.
…By Quartz Jaillet


5 minutes from Marines, in a village in the Vexin Français, this character house built on a plot of 250 m² offers you: an entrance, a living room of 30 m² with a wood stove, a fully fitted and equipped kitchen, an office, 3 bedrooms, a dressing room, a bathroom, a shower room. A charming outdoor space with a pizza oven, as well as a total basement complete this rare property in the area. Fees: 5% VAT included charged to the buyer Price excluding agency fees: €260,000This description has been automatically translated from French.
…By Quartz Jaillet


Rare, in immediate proximity to all amenities, this superb family home from the 1930s, fully restored with taste, is built on a closed and landscaped garden of 1,563 m². On different levels, it offers you: a spacious entrance, a living room, a dining room with fireplace, a small lounge with a wood stove, a fully furnished and equipped dining kitchen opening onto the garden, 5 bedrooms, an office, a bathroom, and a shower room. A total basement, a garage, and a shed complete this heartwarming property. Fees: €25,000 TTC (4.76%) included for the buyer's charge (€525,000 excluding fees)This description has been automatically translated from French.
…By Quartz Jaillet


5 minutes from Marines, nestled in a 3,000 m² green setting enclosed by walls, this property comprised of two houses offers you: a vast entrance under a glass roof, a living room with a fireplace opening onto a covered terrace, a 15 m² kitchen, a utility room, a 25 m² veranda opening onto the garden, 4 bedrooms, a bathroom. An outbuilding features an entrance with a fireplace, a 35 m² room with a pellet stove, a shower room, a total basement, and a wine cellar complete this rare property with undeniable charm. Ideal for business or freelance professionals. Fees: 4.36% including tax payable by the buyer. Price excluding agency fees: €574,000This description has been automatically translated from French.
…By Quartz Jaillet


In a charming village in the Vexin, 10 minutes from Marines, this delightful stone house, bathed in light, is set on a closed and intimate garden of 630 m². It consists of a dining kitchen, a laundry room, a living room, a family room, a bathroom, and two bedrooms, one of which is on the ground floor. An entirely fitted out outbuilding of nearly 60 m² complements this undeniably charming property. Fees: 5% VAT included, payable by the buyer (300,000€ excluding fees).This description has been automatically translated from French.
…By Quartz Jaillet


Located in Haravilliers, in the heart of the French Vexin Regional Natural Park, this exceptional property brings together traditional rural architecture and a bold, refined minimalist interior. Set within approximately 3,435 sq m of landscaped grounds, the estate comprises a main residence and two independent guest suites, offering a distinctive setting for family life, entertaining and creative retreats. The main house has an official reference area of 171.09 sq m and is centred around an impressive open-plan reception space combining the kitchen, dining room and lounge. Raw materials, carefully curated furniture and bespoke architectural features give the house its highly individual character. A remarkable five-metre pink concrete table connects the split-level living and dining areas and incorporates a fireplace at one end. Designed for serious cooking and entertaining, the bespoke kitchen features concrete worktops, extensive concealed storage, a central island, professional cooking equipment, a wok burner and an indoor wood-fired grill. The main residence includes five bedrooms, each with its own atmosphere and character. The principal suite, arranged within the former barn, is a spectacular private retreat with soaring ceiling heights, a sitting area around the fireplace, an office space and a mezzanine bathroom with a freestanding bath, generous shower and private sauna. Three further bedrooms are arranged throughout the tower, each with its own private shower room. An additional bedroom with bunk beds completes the accommodation within the main house. The estate also includes two independent guest spaces: - a duplex guest suite with a living room, shower room and upstairs bedroom; - a former artist’s studio converted into an independent suite, featuring exceptional ceiling height, a bedroom and a dedicated bathing area. Altogether, the property provides seven bedrooms and has been designed to accommodate a large family and numerous guests in comfort and privacy. The outdoor spaces are an integral part of the property. They include extensive lawns, a productive greenhouse, a wood-fired Nordic bath, a pétanque court, several fire-pit areas, an outdoor barbecue terrace and a wood-fired pizza oven. The property has received international recognition from the architecture and design press. More than a country house, it is a carefully conceived environment for living, gathering and creating. Individual gas heating is provided by a low-temperature boiler installed in 2020, with underfloor heating. The property benefits from several orientations, predominantly east and west. Asking price: **€1,320,000 including agency fees Price excluding agency fees: **€1,274,000** Agency fees: **€46,000 including VAT, representing 3.61% of the net seller’s price, payable by the purchaser. Energy performance rating: **F — 415 kWh/sq m/year Greenhouse-gas emissions rating: **F — 90 kg CO₂/sq m/year Property with excessive energy consumption. Information on the risks to which this property is exposed is available on the Géorisques website: [georisques.gouv.fr](http://georisques.gouv.fr). In accordance with Article L.561-5 of the French Monetary and Financial Code, prospective buyers will be required to provide proof of identity before each viewing. This property advertisement was prepared under the editorial responsibility of Mr Édouard LAFAYE, an independent real estate agent who is not authorised to hold client funds, registered with the Paris Trade and Companies Register under number 519 332 944, and acting as a commercial agent for SAS GreenPartners, holder of the professional real estate licence issued by the Paris Île-de-France Chamber of Commerce and Industry.
…By Green Partners


Very pretty house, modern and minimalist, located in the Vexin nature reserve, 1 hour from Paris. The 3,600 sqm property includes a main house and two guest suites, accommodating up to 14 people distributed in 3 suites and 3 double bedrooms. The outdoor areas offer many amenities: a greenhouse, a heated Nordic bath fired by wood, a pétanque court, a terrace with barbecue, and a wood-fired pizza oven. A sure favorite!
…By Iconic Paris Immobilier


Nestled in the tranquility of a secure and sought-after estate, this 157 sq m architect-designed home boasts a bold contemporary style, where the interplay of heights and transparency creates a truly unique living space. Volumes and Materials From the moment you enter the separate entrance, your eye is captivated by the majestic 56 sq m living room. An impressive cathedral ceiling in wood, accentuated by a black metal structure, crowns the space and lends it the feel of a warm loft. A wall of textured exposed stone echoes the modern lines, while a beautiful suspended staircase in metal and wood ascends to the upper level. The fitted kitchen, punctuated by light wood tones and a graphic worktop, opens invitingly onto the dining and living areas. Bathed in light thanks to its south-facing orientation, this space recedes behind large sliding glass doors, extending the living space outdoors. This ground floor level also offers independent living with a comfortable 11 m² bedroom, a modern shower room, and a separate toilet. The Belvedere Sleeping Area Upstairs, the spectacular mezzanine landing overlooks the living room and provides access to the sleeping area with a superb panoramic view. This level features four beautiful bedrooms, three of which open directly onto a large, continuous 23 m² wooden balcony, a true belvedere overlooking the garden. A separate bathroom with a whirlpool bath and a second separate toilet complete this level. On the top floor, under the eaves, the fully converted attic offers a flexible space to suit your needs: an artist's studio, a suspended office for working from home, a playroom, or a guest suite. An Indoor-Outdoor Spirit The exterior architecture of the house is distinguished by its asymmetrical double-pitched roof and its terrace covered by a contemporary metal structure, ideal for summer lunches. The 603 sq m plot includes a lush, private garden of 468 sq m, designed as a natural haven bordering the living spaces. A functional basement with a 28 sq m cellar, a closed garage (lock-up), and two outdoor parking spaces complement the high-end features of this property. A rare and unique living space that will appeal to those who appreciate spaciousness, light, and contemporary architecture. Key Features: Living area: 157 m² Land area: 603 m² (Garden: 468 m²) Living room: 56 m², south-facing Bedrooms: 5 bedrooms (1 on the ground floor) Exterior spaces: Terrace (23 m²) and balcony (23 m²) Parking: 1 garage/car park + 2 parking spaces + basement/cellar (28 m²) Amenities: Secure residence, fitted kitchen, mezzanine, converted attic. Energy rating: C Climate rating: B Estimated average annual energy costs for standard use, based on average energy prices indexed to 2023, 2024, and 2025: between euros2,390 and euros3,240. Contact: Jonathan 0650192682 RSAC: 525275798 Pontoise Condominiums of 25 units (No proceedings in progress). Annual expenses : 500 euros.
…By Espaces Atypiques Val D'oise


Nestled in the heart of a quiet, residential area of Osny, between town and country, lies this unique 150 sq m house. Located in a privileged setting where peace and greenery reign supreme, this property breaks free from conventional design to offer a unique indoor-outdoor living experience. Built on a 1540 sq m wooded plot, it embodies a resolutely contemporary lifestyle, where every space has been designed to capture light and enhance the views. The Heart of Life: Fluidity and Warmth. The entrance, a true transitional space, intelligently distributes the living areas. It opens onto a quiet guest bedroom with its own en-suite shower room and toilet, offering complete privacy. Adjacent to it, a functional office provides a quiet place to work while remaining at the heart of the home. It then leads to a living area where the boundaries between indoors and outdoors blur. The living room, a true haven of serenity, is arranged around a sculptural wood-burning stove, bringing a warm touch to the clean lines of the space. The open-plan kitchen, with its minimalist design and fully equipped, becomes the heart of the home. It connects directly to the terrace that runs the entire length of the house, creating a soothing visual perspective of the garden. A Garden with a Refuge-like Feel: The grounds of over 1500 sqm offer a rare respite in an urban setting. Extending directly from the living room, the terrace invites contemplation. Further on, a charming garden shed with its own terrace and outdoor dining area creates a chic, intimate atmosphere, perfect for entertaining in complete privacy. Private Spaces and Basement: Balance and Practicality. The layout prioritizes comfort and privacy: Ground Floor: In addition to the guest area and office at the entrance, this level offers a fluid and bright living space entirely oriented towards the garden. Upstairs: The sleeping area unfolds with three bright bedrooms, a second bathroom with meticulous finishes, and a toilet. Basement: A cellar completes this property, ideal for storing or preserving the most precious wines. Amenities and Outbuildings: Located close to the amenities of Osny while remaining sheltered from the hustle and bustle, the house features: A closed garage and two outdoor parking spaces. An alarm system and electric shutters. A wood-burning stove installed in 2005. A green roof (renovated in 2020). Electric inertia heating and a 200L water heater (replaced in 2020). From a self-contained septic tank. Espaces Atypiques' opinion: The bold contrast between the traditional house and its contemporary zinc extension makes this property a unique architectural work in Osny. A true haven of peace for lovers of tranquility, design, and authenticity. ENERGY RATING: C / CLIMATE RATING: B. Estimated average annual energy costs for standard use, based on average energy prices indexed to the years 2023, 2024, and 2025: between EUR2,080 and EUR2,830. Contact: Johnathan 33 6 50 19 26 82 RSAC: 525275798 Pontoise
…By Espaces Atypiques Val D'oise


Ideally located in the heart of the Vexin, this beautiful stone house adjoins the castle of Balincourt and its park. You dive in the middle of a calm and green setting. The gate and the stone walls protect it from view. Once through the gate, you find yourself in a paved courtyard which allows the parking of several vehicles. Pleasant, bright and well renovated, this house offers on the ground floor, an entrance leading to a dining kitchen, a living room and its pleasant wood stove. The whole is bathed in light thanks to its French windows which give direct access to the terrace of almost 40sqm or to the paved courtyard. Upstairs is a mezzanine office and a master suite with its bathroom and shower. The whole benefiting from an impregnable view on nature. On the other side of the house there are 4 beautiful bedrooms spread over several levels, a bathroom and a laundry room. The paved courtyard also gives access to the vaulted cellar and the log. The garden of more than 2,000sqm gives direct access to the forest and beautiful walks. Its shed can store tools and garden furniture. Primary school 5 minutes Marines College, school bus Pissaro High School, school bus Osny or Marines shops (10 mins by car) Cinemas, museum, port: L 'Isle Adam or Pontoise A16 motorway 5 mins Train line H: Valmondois (Paris Nord 45 mins) RER A, Line L, Cergy RER C, Line h and J: Pontoise/Paris 40 mins Michel: 06 21 01 11 58 ENERGY CLASS: E/ CLIMATE CLASS: B Estimated average amount of annual energy expenditure for a standard use, based on energy prices for 2015: EUR3,579 I nformation on the risks to which this property is exposed is available on the Georisks website for the areas concerned.
…By Espaces Atypiques Val D'oise


iad France - Armelle Lecuyer offers you: !! AIR-CONDITIONED ROOMS !! This property of 290m2 of living space (457m2 on the ground) is situated in a green setting away from prying eyes. High-end amenities and careful decoration for this haven of peace nestled in the heart of a charming village in Vexin. This large family home, warm, bright, and functional offers: On the ground floor: the entrance leads to a living area of nearly 100m2 comprising a 15m2 open kitchen fitted/equipped with a central island and ceiling extractor hood, a bright triple living room of 82m2 with wood stove and triple exposure south/east/west. The ground floor also features a cathedral living room of 43m2 with pellet stove, custom library, and office nook. The triple living room and the cathedral living room open onto the terrace with electric pergola, the lush garden, and the heated pool approximately 7mx4m by a heat pump. The ground floor also has a shower room with toilet. On the 1st floor: 4 bedrooms: - a 10.5m2 bedroom - a 24m2 air-conditioned bedroom with dressing room, balcony, and 7m2 bathroom - a 37m2 air-conditioned bedroom with dressing room - a 26m2 air-conditioned bedroom. In the basement: Total basement of 157m2 including a 67m2 garage with an electric charging point, a custom-made and air-conditioned wine cellar of 9m2, a large laundry area of 30m2, and a pantry of 19m2. Enclosed, lush, and landscaped land of 2500m2 with fruit trees at the edge of the forest Heated pool approximately 7mx4m by heat pump Custom-made and air-conditioned wine cellar Electric charging point Possibility of 5-6 parking spaces Greenhouse for vegetable garden Garden shed Heating by heat pump, wood, and pellets Hot water with thermodynamic balloon Charles de Gaulle Airport: 45min Paris: 1h Agency fees payable by the seller. A valid identification document will be requested during the visit, in accordance with article L.561-5 of the Monetary and Financial Code. Information on the risks to which this property is exposed, including the legal obligation for clearing, is available on the Géorisques website: http://www.georisques.gouv.fr. This real estate advertisement has been written under the editorial responsibility of Mrs. Armelle Lecuyer, independent real estate agent (without holding funds), commercial agent of the SAS I@D France registered at the PONTOISE RSAC under number 819975756, holder of the real estate canvassing card on behalf of the company I@D France SAS.This description has been automatically translated from French.
…By Iad France


Rare, between Nesles-la-Vallée and Pontoise, this family character house built on a closed and wooded garden of 1,129 m² offers you: a vast entrance, a living room of 43 m² with a fireplace opening onto the garden, a kitchen, a back kitchen, 5 bedrooms, three bathrooms, and a spectacular family room of 55 m². Two garden sheds complete this property with undeniable charm and potential. Fees: 4.42% VAT included to be borne by the buyer. Price excluding agency fees: €430,000This description has been automatically translated from French.
…By Quartz Jaillet


In the heart of a charming village in the Vexin Français Regional Park and 50 minutes from Paris, absolute charm for this fully restored 18th-century presbytery, where the authenticity of materials and the serenity of the place come together harmoniously. Built on an intimate, enclosed, and tree-filled garden, and south-facing, it offers you: an entrance, a spacious living room with a fireplace opening onto the garden, a dining kitchen, 5 bedrooms, including one on the garden level, a bathroom, a shower room, and an office. A superb wine cellar and a covered terrace conducive to moments of relaxation with family complete this love-at-first-sight property. 10 minutes from the RER A and all amenities, direct access via A15 in 50m from Paris. Fees: 4.39% VAT included payable by the buyer. Price excluding agency fees: 512,500 €This description has been automatically translated from French.
…By Quartz Jaillet


Located in the heart of the sought-after village of Ennery, away from plain sight, this pre-1948 house has been given a contemporary makeover while retaining all of its original character. Offering nearly 198 m² of living space (and over 246 m² of total floor area), this property is the perfect home for those who appreciate unique spaces and generous proportions. Past the entrance hall, which features a beautiful staircase leading to the upper floors, the charm immediately takes effect. The ground floor unveils a masterly 44 m² reception room featuring a monumental carved stone fireplace fitted with a wood-burning stove?the centerpiece of the living room. This main living and dining area flows seamlessly into a separate kitchen. Below, a stunning vaulted cellar has been beautifully converted into a 16 m² home office. In the sleeping quarters, the transition to the outdoors is made via a wide hallway that wraps around a second living room designed like an indoor garden. It leads to a large ground-floor bedroom extending onto a private terrace that opens directly onto the garden. A 12 m² laundry and shower room, an independent bathroom, and a boiler room complete this thoughtfully laid-out level. The natural extension of the house reveals a superb village garden. A true green sanctuary, this outdoor space features a balanced mix of paved terraces, flowerbeds, and shrubs. A fish pond livens up the dining area and its outdoor barbecue. Designed for al fresco dining, relaxing, and family fun, it is low-maintenance and ideal for warm sunny days. Back in the entrance hall, the staircase leads up to the first floor. A central landing distributes three lovely bedrooms overlooking the garden (ranging from 10 to 21 m²), built-in storage, and separate toilets. The top floor, nestled under the eaves, reveals a large attic room of over 35 m² (floor area) with its own dedicated bathroom. It can easily serve as an artist's studio, home office, or guest suite. On the technical side, modern comfort meets historic charm: the house is equipped with a latest-generation condensing gas boiler (2022) with room-by-room regulation, ensuring great energy efficiency (D-rated). What we love: The character of a period home subtly combined with contemporary living volumes, as well as the village garden and terraces?a true haven of stone and greenery. The double reception area (living room + sitting room) offering over 60 m² of entertaining space. The layout, giving everyone their own sense of privacy and personal space. The preserved living environment of Ennery, combining village quietness with proximity to local amenities. Energy Class: D | Climate Class: D Estimated average annual energy expenditure for standard use, based on energy prices indexed to 2021, 2022, and 2023: between euros2,500 and euros3,390. Information on the risks to which this property is exposed is available on the Géorisques website: www.georisques.gouv.fr Individual condensing gas heating (Frisquet) Mains drainage Contact: Johnathan +33 6 50 19 26 82 RSAC: 525275798 Pontoise
…By Espaces Atypiques Val D'oise


This large detached house located in Pontoise, in the Hermitage district, offers a rare volume and a privileged living environment. With approximately 248 m2 of living space spread over two levels and a complete basement, it stands out with its 12 rooms, including 8 bedrooms, and its plot of about 2,500 m2 surrounding the house and without vis-à-vis, allowing for full enjoyment of the outdoors, including a garden, double terrace, and generous parking spaces.On the ground floor, the house is organized around two living rooms of about 40 m2 each, which offer real layout flexibility, as well as two kitchens and two toilets. The living areas open onto a double terrace, ideal for extending the conviviality outdoors and enjoying the garden. Upstairs, the sleeping area comprises eight beautiful bedrooms, accommodating a large family, guests, or combining bedrooms, offices, and leisure spaces according to your needs. It also includes two bathrooms with toilets and two shower rooms for optimized daily comfort. Recently fully renovated, the house presents careful overall quality, both in its amenities and its internal organization.The property also features two large garages and several outdoor parking spaces, with up to five possible locations. For thermal comfort and consumption control, it is equipped with two heat pumps associated with thermodynamic balloons, and benefits from an excellent energy rating of A. The whole forms a spacious, functional, and modern house, adaptable to many life projects while offering a peaceful and preserved atmosphere.Nearby, daily life is facilitated by the presence of several schools and green spaces. The Paul Cézanne primary school is located about 400 m away, while the Cordeliers park is situated nearly 500 m away, providing a space for walking and relaxation. The Jean Claude Chabanne college is about 600 m away and the Notre-Dame-de-la-Compassion establishment is approximately 700 m away. The public school L'Hermitage is about 700 m away and the Zebr'ailes school is also nearly 700 m away, creating a convenient environment for families with children.Technical characteristics- DPE: A- Heating mode: heat pumpsLegal mentions:The information presented in this advertisement has been carefully gathered by Zefir from the available elements at the time of its writing. They are communicated for informational purposes and complement, without substituting, the regulatory diagnostics as well as the usual technical and administrative verifications that accompany any real estate transaction. To learn about the natural, mining, or technological risks to which an area may be exposed, it is recommended to consult the official Géorisques site. Zefir aims to support each buyer with transparency and rigor throughout their real estate project. For any questions, contact Zefir at 07 57 91 70 93.This description has been automatically translated from French.
…By Zefir


This unique townhouse is tucked away in the historic and highly sought-after Hermitage district, a true bucolic haven in Pontoise. Far removed from urban standards, this 130 sqm living space boasts a strong identity, blending the elegance of wood with a contemporary structure. Upon arrival, one is immediately drawn to the wooden facades, which lend the house a rare "urban chalet" atmosphere, a rarity in the Paris region. The house sits on a carefully defined plot where the interior and exterior spaces flow seamlessly together. The main living area, the true heart of the home, revolves around a light-filled living room. The interplay of materials, from solid brick to timber framing, underscores a bold architectural design conceived between 2001 and 2005. The kitchen, designed as a space for sharing, opens onto the living areas to allow air and light to circulate freely. Thermal comfort has not been overlooked: high-performance exterior insulation, underfloor heating, and a condensing boiler ensure a comfortable living environment in all seasons, resulting in a remarkable energy performance rating for the area (EPC C). The sleeping areas are intelligently laid out: On the ground floor, the bedrooms benefit from the surrounding tranquility with brick and wood finishes. Upstairs, an attic bedroom offers a more intimate space, conducive to serenity. The full basement, with its cellar and multipurpose room, adds valuable functionality to this exceptional property. Outside, a covered terrace extends moments of relaxation, while a veranda on stilts overlooks a landscaped garden of approximately 400sqm. Completely enclosed, it allows you to enjoy the serene microclimate of L'Hermitage while ensuring the safety of children and pets. Located just steps from the cultural and historical attractions of Pontoise, this property invites you to experience the joys of the countryside in the heart of the city. This property is for those seeking more than just an address: an architectural signature, a decidedly "different" way of life. Key features: Surface area: 130 sqm (reference). Performance: Energy Performance Certificate (EPC) rating C, excellent thermal insulation. Neighborhood: L'Hermitage, quiet and historic. The added bonus: A unique timber frame structure for authentic and contemporary charm. ENERGY RATING: C / CLIMATE RATING: C. Estimated average annual energy costs for standard use, based on average energy prices indexed to 2021, 2022, and 2023: between EUR1,570 and EUR2,170. Contact: Johnathan 33 6 50 19 26 82 RSAC: 525275798 Pontoise
…By Espaces Atypiques Val D'oise


Rare in the heart of Pontoise, this magnificent character home bathed in light and built on a closed and landscaped garden of 800 m² offers you: an entrance, a double living room with fireplace, a spacious dining room, a kitchen, an office, 6 bedrooms, a bathroom, a shower room, an attic. A total basement including a laundry room, cellars, as well as a double garage complete this decidedly family home. Recent roof, some refreshing needed. All amenities, train station, schools, and shops within walking distance.This description has been automatically translated from French.
…By Quartz Jaillet


Nestled in a highly sought-after area of Pontoise, this 136sqm triplex apartment (133.69sqm under the Carrez Law) redefines traditional living to offer a unique, resolutely contemporary experience across three levels. The art of indoor-outdoor living: From the moment you enter the ground floor, the tone is set. A superb, light-filled living room with a cathedral ceiling opens generously onto a true haven of peace: a 50sqm private garden. A rare luxury in the heart of the city, ideal for extending summer days in complete privacy. Reimagined sleeping and wellness spaces: Upstairs, the space is dedicated to rest and privacy. Here you'll find two beautiful, comfortable bedrooms, an elegant bathroom, and a separate toilet. A lower level with endless possibilities: Upstairs, the surprise is complete. This reimagined space features a second, intimate living room and an exceptional multipurpose area. A cinema room, a private fitness space, an artist's studio, or a tranquil home office... Give free rein to your desires in this timeless haven, designed as a true sanctuary of serenity. This exceptional property combines old-world charm with modern comforts (individual electric radiator heating, double glazing), all in absolute peace and quiet while remaining connected to amenities. A cellar completes this property. Condominium with 54 units, including 32 residential units. Annual condominium fees: EUR1,480. No ongoing legal proceedings. Energy rating: C / Climate rating: A. Estimated annual costs: between EUR1,210 and EUR1,690 per year. Average energy prices indexed to 2021, 2022, and 2023. Contact: Johnathan 33 6 50 19 26 82. RSAC: 525275798 Pontoise Condominiums of 59 units (No proceedings in progress). Annual expenses : 2081 euros.
…By Espaces Atypiques Val D'oise


Located in the heart of Pontoise, a city of art and history boasting over 1,000 years of heritage, this rare neoclassical duplex captivates with its distinctive character and intimate atmosphere. Nestled within a small condominium, it offers a privileged living environment, designed for a seamless flow between indoors and outdoors, much like a house. From the moment you enter, the generous proportions and high ceilings lend the apartment a natural elegance. Bathed in light thanks to large windows opening onto the terrace and garden, the living room, enhanced by its cement tiles, flows harmoniously into the dining room. The latter features custom-built storage around its entire perimeter, evoking the charm of a refined antique library. A separate, fully equipped kitchen and a separate WC complete this level. A magnificent stone staircase, complete with a classically inspired wrought-iron railing and a touch of Art Nouveau/Belle Époque, leads to the upper floor and enhances the authentic character of the property. The sleeping area has been designed to ensure privacy for everyone. The master suite, set apart, enjoys a soothing view of the garden and has its own bathroom with toilet. A second area accommodates two additional bedrooms and a shower room with toilet. Outside, with no overlooking neighbors, the grounds reveal a landscaped garden and two terraces, natural extensions of the living spaces. An ideal setting to enjoy sunny days, keep pets, or share convivial moments with family. A cellar and a carport with two vehicles, equipped with an electric gate, complete this property and offer convenient parking. A subtle blend of architectural charm and contemporary style, this unique property is a true haven of peace. A rare find, where nature, light, and serenity shape daily life, while offering the comfort of a sought-after address. 27 condominium units, including 7 residential units Annual charges: euros3,088 No ongoing legal proceedings ENERGY RATING: E / CLIMATE RATING: C Estimated average annual energy costs for standard use, based on average energy prices indexed for 2022, 2023, and 2024: between euros4,160 and euros5,650. Following window replacement, energy consumption from February 2025 to January 2026 was euros3,797, including euros1,512 for heating. Contact: Johnathan +33 6 50 19 26 82 RSAC: 525275798 Pontoise Condominiums of 27 units (No proceedings in progress). Annual expenses : 3088.12 euros.
…By Espaces Atypiques Val D'oise


In the heart of old Vauréal, and in a closed and intimate garden with absolute calm, a perfect blend of the charm of stone and contemporary architecture for this vast family home. Distributed over different levels, it offers you: an entrance, a living room with a fireplace, a dining kitchen opening onto the garden, a laundry room, 5 bedrooms including one on the ground floor, a bathroom, a shower room, a dressing room, and an office. A living space with terracotta tiles and a fireplace that can be made independent with private access to the outside, a double carport, as well as a courtyard complete this undeniably charming property. Fees: 4.18% VAT included charged to the buyer (670,000 € excluding fees)This description has been automatically translated from French.
…By Quartz Jaillet
'%20stroke='%23DDAA3A'%20stroke-width='1.909'%20stroke-linecap='square'%20stroke-linejoin='bevel'/%3e%3c/svg%3e)
Receive by email any new listing that may match your search criteria
Your criteria :
By validating this form, you accept the general conditions of use of Le Figaro Properties.
These agencies offer a selection of luxury properties vente at Cormeilles-en-Vexin. Feel free to contact them for personalized assistance.
