Get early access to listings that match your criteria
Never miss an opportunity again. Our personalized alerts notify you instantly.

 English$ USD · m²


Exclusive – Elegant 19th Century Property in the Vexin Français Natural ParkIn the heart of the Vexin Français Natural Park, just 15 minutes from L'Isle-Adam and 40 minutes from Paris, this characterful 19th-century residence charms with its authenticity, generous volumes, and preserved setting.\n\nWith a living area of approximately 400 m², it opens onto a double living room of 84 m² with a stone fireplace, a dining room of 43 m², and a friendly kitchen of 36 m² equipped with a brick fireplace. The upper floors offer a bright mezzanine, two spacious bedrooms including a master suite, as well as a 65 m² area to be developed and 105 m² of attics to be renovated, allowing for all projects (guest rooms, reception area, etc.).\n\nThe outside reveals a wooded park of over 11,000 m², a private pond of 3,000 m², a double garage, and an outbuilding of 105 m². All this in an environment of rare tranquility, in immediate proximity to the capital.\n\nA unique property, blending timeless charm, elegance, and potential, presented by Horé Immobilier.\n\n- Visits by appointment only.\n\nFees to be borne by the seller. Energy class E, Climate class E Average estimated amount of annual energy expenses for standard use, established from energy prices in 2021: between €3500.00 and €3500.00. Information on the risks to which this property is exposed is available on the Géorisques site: georisques.gouv.fr.This description has been automatically translated from French.
…By Hore Immobilier


The advertiser did not provide an english description for this listing.
…By Agences De France


The advertiser did not provide an english description for this listing.
…By Iad France


Set upon the sought-after heights of Deuil-la-Barre, on the immediate border of Montmorency, this architect-designed residence built in 1973 offers nearly 388 sqm of total floor space, gracefully nestled within a lush 800 sqm landscaped plot. From the moment you arrive, the bold architectural language of the 1970s reveals itself through distinct geometric lines and a layout masterfully conceived to capture natural light throughout the day. The entrance hall opens onto a magnificent dual-aspect reception room. As the home's true signature feature, the cathedral living room reveals spectacular ceiling heights accentuated by solid exposed timber beams and an inviting fireplace. Expansive floor-to-ceiling glass sliding doors provide a seamless transition to the terraces and gardens. Overlooking this volume, a warm mezzanine offers a secluded reading or relaxation lounge. The independent kitchen, both functional and bright, is tailored for daily family living. The sleeping quarters offer five comfortable bedrooms?one currently appointed as a home office?complemented by a sixth bedroom on the mezzanine beneath the exposed beams. A standout highlight: each bedroom facing outward enjoys direct access to its own private terrace, affording rare privacy and independence. Two shower rooms, a bathroom, and ample bespoke storage complete this family-friendly layout. On the garden level, an expansive full basement accommodates a laundry room, boiler room, wine cellar, and secure enclosed garage. Outdoors, the 800 sqm landscaped garden forms a tranquil green haven sheltered from view. Multiple terraces surrounding the villa invite you to unwind and entertain in complete peace. The upper level and outdoor spaces offer an exceptional privilege: an unobstructed panoramic vista across the Paris basin, with the iconic silhouette of the Eiffel Tower and the Parisian skyline as a dramatic backdrop. This distinctive property harmoniously pairs vintage architectural heritage with modern comfort standards, thanks to high-grade thermal renovations including a state-of-the-art heat pump and comprehensive exterior wall insulation. A unique living environment where generous volumes, natural light, and vistas create an enduring sense of serenity. Bus routes located a 4-5 minute walk away (approx. 350 m), offering direct links to local train stations. Deuil - Montmagny Station (Line H) 1.8 km away (22-minute walk, 5-minute drive, or 10 minutes by direct bus), reaching Paris Gare du Nord in 12 to 15 minutes. Enghien-les-Bains Station (Line H) 2.6 km away (7-minute drive or accessible directly by bus from the house), also reaching Paris Gare du Nord in 12 to 15 minutes. La Défense business district reachable in 35 minutes via public transit connections. Convenient access to the D301 (A16), A15, and A1 motorways within 10 minutes by car, reaching Paris Porte de la Chapelle in 20 to 25 minutes outside rush hours. La Défense business district reachable in 25 to 30 minutes by car via the A15 and A86. Neighborhood life and daily conveniences centered around Montmorency: historic town center, renowned open-air market, fine food artisans, boutiques, and restaurants 1.2 km away (3-minute drive, 15-minute walk). Supermarket and healthcare services 1.5 km away (4-minute drive). Municipal nursery in Deuil-la-Barre 700 m away (9-minute walk, 2-minute drive). Preschool and elementary schools in Deuil-la-Barre 850 m away (11-minute walk, 3-minute drive). Denis Diderot Middle School in Deuil-la-Barre 1.4 km away (18-minute walk, 4-minute drive). ENERGY RATING: C / CLIMATE RATING: A Estimated annual energy costs for standard use, based on energy prices indexed to 2021, 2022, and 2023 (including subscriptions): between euros2,880 and euros3,940 per year. Information on the risks to which this property is exposed is available on the Géorisques website for the relevant zones: www.georisques.gouv.fr. In accordance with Article L.561-5 of the French Monetary and Financial Code, an official identity document will be requested from all visitors prior to viewing. Christophe Vanel (EI) Commercial Agent Pontoise RSAC No.: 890 111 511 +33 (0)6 72 47 78 86
…By Espaces Atypiques Val D'oise


The advertiser did not provide an english description for this listing.
…By Lloyd & Davis


The advertiser did not provide an english description for this listing.
…By Iad France


Located in a small, exclusive condominium within the historic walls of a former priory, this exceptional apartment offers a unique living environment, blending authenticity and modernity. From the moment you enter, you will be captivated by the generous proportions and preserved character of this singular property. The living room, the true heart of the apartment, boasts superb exposed beams and original parquet flooring, bathed in natural light thanks to its large windows. It invites relaxation and conviviality, with a dining area and an adjoining office. The fitted kitchen integrates harmoniously into this setting. Its elegant gray cabinetry contrasts with the warmth of the wood beams and countertop. An office space and a separate WC complete this level. A staircase leads to the lower level, a true haven of privacy. The bright and cozy bedroom opens onto a built-in wardrobe and a shower room with WC. Exposed beams also grace this space, creating a warm and inviting atmosphere. The highlight is undoubtedly the private garden. Nestled away from prying eyes, this verdant haven offers a space for absolute relaxation. Its sunny terrace is ideal for al fresco dining or simply lounging, while the lush vegetation and high stone walls guarantee complete privacy. This rare property combines old-world charm with modern comfort in a peaceful and privileged setting. A unique opportunity to live in a place steeped in history, just steps from amenities. Please note that in accordance with Article I.561-5 of the French Monetary and Financial Code, a copy of the identity document of all visitors will be required before the viewing. ENERGY RATING: D / CLIMATE RATING: D. Estimated average annual energy costs for standard use, based on average energy prices indexed to 2021, 2022, and 2023: between EUR1,380 and EUR1,910. Information on the risks to which this property is exposed is available on the Géorisques website for the areas concerned. Contact: Johnathan 0650192683 RSAC: 525275798 Pontoise Condominiums of 20 units (No proceedings in progress).
…By Espaces Atypiques Val D'oise


An elegant Second Empire residence and grounds next to a forest in the Vexin region. A gravelled driveway leads to the main residence, set back slightly on the edge of parkland spanning almost 2.7 hectares. Built in 1850 in the Second Empire style by Frédéric Schumacher, founder of the eponymous company, it has around 700 m² of living space over several floors. This vast mansion features symmetrical, structured architecture, with a central body flanked by two slightly protruding wings, which give rhythm to the aesthetics of the façade. The Mansard-style natural slate roof features bull's eye dormers, ornate pediments and a finial. At one end, a bell tower with a domed roof evokes the neo-Renaissance or neo-Louis XIII style typical of holiday homes of the period. The whole structure rests on a base of exposed rubble stone, while the walls are rendered in light tones. The main house has 20 rooms, including 12 bedrooms, as well as numerous service areas and converted outbuildings. It is currently organised into four separate units: three flats and a house. All have separate access, but could easily be brought together to bring the building back to its original unity. Opposite the property, a detached caretaker's cottage has three rooms on two levels. Other outbuildings – a former wash-house with a bread oven, cellar, workshop, sheds, kennels and 12 horse stalls – dot the rest of the property. A large parking area has been created at a distance from the house.
…By Patrice Besse


Enghien-les-Bains / Rue Mora. The COURCELLES IMMOBILIER agency offers you this beautiful 2-room apartment of 29m² ideally located close to transport and shops in the city center of Enghien-les-Bains. It consists of an entrance, a nice living room with an open kitchen, a lovely bedroom of 12m², a bathroom with wc and an electric towel dryer. Well-maintained building with a renovated staircase.This description has been automatically translated from French.
…By Courcelles Immobilier


Enghien-les-Bains / The COURCELLES IMMOBILIER agency offers you this beautiful 3-room apartment of 45.24m² "Carrez" ideally located in immediate proximity to transportation and shops in the city center of Enghien-les-Bains. This newly renovated apartment consists of an entrance, a separate equipped and furnished kitchen, a lovely 19m² living room, an 11m² bedroom, a 6m² office-dressing room, and a bathroom with a toilet. Very quiet, with a view overlooking the gardens of the Town Hall. 900 euros in charges per year.This description has been automatically translated from French.
…By Courcelles Immobilier


Nestled in the heart of a quiet, residential area of Osny, between town and country, lies this unique 150 sq m house. Located in a privileged setting where peace and greenery reign supreme, this property breaks free from conventional design to offer a unique indoor-outdoor living experience. Built on a 1540 sq m wooded plot, it embodies a resolutely contemporary lifestyle, where every space has been designed to capture light and enhance the views. The Heart of Life: Fluidity and Warmth. The entrance, a true transitional space, intelligently distributes the living areas. It opens onto a quiet guest bedroom with its own en-suite shower room and toilet, offering complete privacy. Adjacent to it, a functional office provides a quiet place to work while remaining at the heart of the home. It then leads to a living area where the boundaries between indoors and outdoors blur. The living room, a true haven of serenity, is arranged around a sculptural wood-burning stove, bringing a warm touch to the clean lines of the space. The open-plan kitchen, with its minimalist design and fully equipped, becomes the heart of the home. It connects directly to the terrace that runs the entire length of the house, creating a soothing visual perspective of the garden. A Garden with a Refuge-like Feel: The grounds of over 1500 sqm offer a rare respite in an urban setting. Extending directly from the living room, the terrace invites contemplation. Further on, a charming garden shed with its own terrace and outdoor dining area creates a chic, intimate atmosphere, perfect for entertaining in complete privacy. Private Spaces and Basement: Balance and Practicality. The layout prioritizes comfort and privacy: Ground Floor: In addition to the guest area and office at the entrance, this level offers a fluid and bright living space entirely oriented towards the garden. Upstairs: The sleeping area unfolds with three bright bedrooms, a second bathroom with meticulous finishes, and a toilet. Basement: A cellar completes this property, ideal for storing or preserving the most precious wines. Amenities and Outbuildings: Located close to the amenities of Osny while remaining sheltered from the hustle and bustle, the house features: A closed garage and two outdoor parking spaces. An alarm system and electric shutters. A wood-burning stove installed in 2005. A green roof (renovated in 2020). Electric inertia heating and a 200L water heater (replaced in 2020). From a self-contained septic tank. Espaces Atypiques' opinion: The bold contrast between the traditional house and its contemporary zinc extension makes this property a unique architectural work in Osny. A true haven of peace for lovers of tranquility, design, and authenticity. ENERGY RATING: C / CLIMATE RATING: B. Estimated average annual energy costs for standard use, based on average energy prices indexed to the years 2023, 2024, and 2025: between EUR2,080 and EUR2,830. Contact: Johnathan 33 6 50 19 26 82 RSAC: 525275798 Pontoise
…By Espaces Atypiques Val D'oise


In the heart of a residential neighborhood in Taverny, close to the train station and in a quiet area, this unique and family-oriented home is set on a closed and wooded garden of 757 m². On different levels, it offers you: an entrance, a spacious living room filled with light opening onto the terrace, a fitted kitchen leading to the patio, a back kitchen, a second living room with a fireplace opening onto the garden, 4 bedrooms, a bathroom, two shower rooms, and an office. A basement, two workshops, and a 35 m² garage providing significant potential complete this property in excellent condition. Just 30 minutes from Paris, with all amenities: train station, schools, shops, and highway access nearby. Fees: 4.94% VAT included payable by the purchaser. Price excluding agency fees: 648,000 €This description has been automatically translated from French.
…By Quartz Jaillet


In the heart of a charming village in the Vexin Francais, this spacious family home, in absolute tranquility and built on a plot of 1,069 m², offers you: a living room of 110 m² with a wood stove opening onto a south-facing terrace, a fully equipped open kitchen, a laundry room, 5 bedrooms including one with its own private terrace, a bathroom, and a shower room. A garage and a wine cellar complete this property in very good condition. 50 minutes from Paris. School on site.This description has been automatically translated from French.
…By Quartz Jaillet


Come and discover in Frépillon "L’Exception aux Trois Clés", a rare real estate complex consisting of three independent houses, a commercial space, and a workshop, ideally located close to the city center, schools, and the train station.Here, everything is within reach. The nursery and primary schools are a 2-minute walk away, with shops, a pharmacy, and a medical office in immediate proximity. The train station (line H) is a 5-minute drive away, and the A115 and N184 routes are easily accessible. Paris remains easy to access, both by public transport and by car.On a plot of approximately 668 m², the property features about 492 m², which can be divided according to your project. It combines the charm of the old with modern comfort, with 12 rooms and 9 bedrooms. It offers numerous possibilities: for a large family and several generations under one roof, hosting activities, rental investment, or a mixed housing and professional project. You can acquire it in its entirety or consider a division to build a customized project. I will assist you in finding the option that suits you.The first house, over two levels with a basement, offers spacious volumes. It includes a living room, a bright sitting room, and a fully fitted and equipped kitchen, opening onto a cozy dining room with an insert fireplace. Its three bedrooms each have their own shower room, one of which has a bathtub and shower. It also has a laundry room, a bathroom on the ground floor, and separate toilets on each level. Hot water is provided by an electric water heater.The second house, on one level, offers a pleasant living space with a fitted and equipped kitchen, a bathroom, and two bedrooms including a master suite. It also features a playroom or bedroom, a laundry room, attic space, and a private garden. A pellet stove and a thermodynamic water heater ensure comfort and control of consumption.The third house is charming with its friendly atmosphere. The fitted and equipped kitchen opens onto the living room and dining room, with a large sliding glass door bringing exceptional natural light. The three bedrooms each have their own shower room. It also contains a laundry room, separate toilets, a pellet stove, and a thermodynamic water heater.The commercial space and workshop, combined over approximately 125 m², complete the complex. They offer strong potential for professional activity or a reception hall. This volume is even "swimmable": it allows for the installation of a covered and heated indoor pool, subject to the necessary permits.Outside, there are internal parking spaces and areas for children to play freely, in a calm environment with a lovely south-west exposure.Double glazing, roller shutters, fiber optic connection, and collective sanitation complement the comfort of this property. DPE D (213 kWh/m²/year), GES B (8 kg CO₂/m²/year)."L’Exception aux Trois Clés" is a rare, elegant property full of possibilities, ideal for those looking for much more than just a simple house. Call to discover it!Information on the risks to which this property is exposed is available on the Géorisques website: www.georisques.gouv.frSale price: €970,000Fees charged to the sellerContact your SAFTI advisor: Rosette DOMINGUES, Tel.: 0646121600, E-mail: [email protected] - EI - Commercial agent registered with the RSAC of Beauvais under number 919702415This description has been automatically translated from French.
…By Safti


Hosman offers you this property for sale with 298 m² of living space, located in Attainville, built on a plot of approximately 1,100 m² featuring a vast garden shielded from view, in a quiet environment, with the charm and character inherited from its past as an old farm. The house benefits from generous volumes, beautiful brightness, and a southwest exposure. Its layout provides numerous living spaces, four bedrooms, several rooms that can accommodate a professional or independent use, as well as an indoor pool.Enjoy the virtual tour to discover the house, its layout, and its volumes before your visit.The house is composed as follows:On the ground floor:- An Entrance of 7.5 m², with a cloakroom and independent WC- A large living room of 38.8 m²- A dining room of 24.1 m²- A separate kitchen of 12.9 m²- A laundry room of 10.8 m²- An indoor pool with a technical boiler room and shower room- A garage accessible directly from the houseOn the first floor, the sleeping spaces are organized around a large landing of 44.04 m², a true additional living space, and are distributed into two wings.The parental wing includes:- A large bedroom of 15.4 m²- A second office of 10.8 m²- A bathroom of 6.10 m²- An independent WCFamily wing:- A bedroom with mezzanine of 11.3 + 3.2 m²- A second bedroom with mezzanine of 14.4 + 2.7 m²- A living room with mezzanine of 13.6 + 7.4 m²- A shower room 1 of 3.4 m²- A second shower room 2 of 8.6 m²- A dressing room: 4.6 m²- An independent WCIndependent space:An Office/living room of 24.2 m² is accessible independently from the street, allowing for professional use, liberal activity, or a space separate from the main residence.Outside, the southwest-facing garden extends the living spaces and benefits from a preserved environment. A terrace completes the whole.The property also features a heated indoor pool, with a shower space and dedicated technical rooms.The heating and hot water production are provided by a gas boiler. The windows are double-glazed. The roof was completely redone in 2014.Energy performance certificate D.The property tax amounts to €2,469 per year.Located in Attainville, the house benefits from a residential and green environment, close to shops, schools, and facilities in the area. The neighboring municipalities of Moisselles, Domont, and Ézanville provide quick access to additional shops and services. The Bouffémont-Moisselles train station, served by line H, is accessible in 5 minutes by car (2 km) and allows you to reach Paris.Hosman reinvents the real estate agency by offering an innovative and transparent service to both buyers and sellers.The agency fees amount to €16,900 and are the responsibility of the seller.This description has been automatically translated from French.
…By Hosman Paris 17


Abriculteurs is pleased to present this loft for sale located in Argenteuil (95100). Situated in the center of Argenteuil, on Boulevard Vercingétorix, this rare loft on the market offers an exceptional location, close to the train station, shops, schools, and all the services of the town center. Its peaceful setting, set back from the street, ensures privacy and tranquility while remaining perfectly connected to major routes (A86, A15, D311, buses 140 and 272). This 114 m² loft in a co-ownership, located on the raised ground floor of a renovated former SNCF warehouse, impresses with its vast volumes and contemporary spirit. Spread across two levels, it benefits from zenithal lighting thanks to a large glass roof approximately 6 meters high, remarkable ceiling height, and open, pleasant living spaces. The ground floor opens onto a hallway leading to a large living room, a dining area, and an open kitchen forming one spacious, fluid living area. Solid wood flooring, visible beams inspired by Eiffel, a bathroom with toilet, storage space, and numerous built-in cupboards provide comfort and functionality. Upstairs, the mezzanine serves a landing area, one bedroom, and a second versatile room adaptable to your needs (office or second bedroom). Thanks to its flexible layout, it is possible to create up to three distinct sleeping areas. This exceptional property, bathed in natural light, perfectly combines family living with creative or professional use, thanks to its dual residential AND commercial designation: jewelers, artists, craftsmen, or liberal professionals will find an ideal setting here. Key features: - Central, sought-after, and peaceful area - Generous volumes, large glass roof, impressive ceiling height - Rare property on the market - Two-level layout, adaptable spaces - Dual residential/commercial use Additional information: - Property tax: €1,642 per year - Annual common charges: €888 per year (€74 per month) - Individual gas heating and hot water - Co-ownership with 70 main lots (and 13 buildings), no ongoing legal procedures - Renovated, ready to move in, connection to mains drainage Conventional energy consumption (kWhEP/m²/year): 141 (C) Estimated emissions (kg CO2/m²/year): 25 (C) Energy cost estimate min/max: €1,180 - €1,650 (reference year: 2021) Sale price: €375,000 VAT included (Abriculteurs fees charged to the seller) Sale under delegation of mandate. Announcement drafted under the editorial responsibility of Ms. Audrey HEISER, commercial agent (EI) registered with the PONTOISE RSAC under number 517 949 368, acting on behalf of SARL Abriculteurs immobilier.
…By Abriculteurs


Abriculteurs is pleased to present to you, in Argenteuil, this large 82 m² Carrez crossing apartment (94 m² of synthetic surface), with 2 bedrooms, a double living room, a separate kitchen, and a private garage of 18 m².### The spaces- Double living room offering a modular living space according to needs: living room, dining room, or office space.- Independent kitchen of 13.4 m², separate from the living area.- 2 bedrooms of 14.2 m² and 9.6 m² (possibility to enlarge one).- Shower room of 4.3 m².- Separate WC.- Circulation spaces and storage complementing the whole.### Atmosphere and environmentThe apartment **benefits from a triple exposure**, with a living room featuring large bay windows.The double living room constitutes the main living space and allows for different layout configurations according to needs: family life, reception, or remote work.### Exterior and annexesThe living room has direct access to a **private balcony of 17.2 m²**, offering a nice view of Paris and the Eiffel Tower.A **private garage of 18 m²** accompanies the apartment. Beyond parking a vehicle, its surface can also be used for **storage, stocking, or housing materials**.### Access and proximityThe apartment is located in an urban environment including nearby:- schools;- neighborhood shops;- supermarkets;- pharmacy;- bakery;- sports facilities;- public transport.### Remarkable points- 82 m² Carrez- Private balcony of 17.2 m² directly accessible from the living room and one bedroom.- Garage of 18 m², which can serve for parking but also for storage or stocking.- Crossing apartment with double living room and independent kitchen.- Fixed air conditioning installed in the living room.### Points to noteThe apartment is in **good overall condition but can be updated** according to the tastes and projects of its future occupants.Heating is **individually gas** by a condensing boiler.The co-ownership includes only 3 units, WITHOUT CHARGES.The property displays a **DPE C (70)** and **GES C (11)**.The estimated annual energy cost is between **€700 and €1,100**, according to available data for the years 2021 to 2023.### Price**€249,900**, fees borne by the seller.This represents a calculated price of approximately €2,552/m².The advertisement was drafted under the editorial responsibility of Ms. Audrey HEISER, commercial agent (EI), registered with the PONTOISE RSAC under number 517 949 368, without holding funds, acting on behalf of the SARL Abriculteurs immobilier, with a capital of €5,000, registered under SIREN number 837 704 584, holder of the professional card number CPI 7501 2018 000 025 842 issued by the Paris Île-de-France CCI, whose legal representative is Mr. Adrien Piot, with its registered office at 12 rue des Halles, 75001 Paris. Information about the risks to which this property is exposed is available on the site www.georisques.gouv.frAudrey HEISEREI • RSAC PONTOISE 517 949 368This description has been automatically translated from French.
…By Abriculteurs


Abriculteurs is pleased to present this 134 m² weighted surface house (122 m² of living space) in Bezons, renovated in 2024 on a 387 m² plot, featuring 5 bedrooms, a partly covered 80 m² terrace, 120 m² garden, 37 m² cellar, and parking for 3 vehicles. ## The Spaces - Living Room — 24 m² The entrance leads to a **24 m²** living room with direct access to the **80 m² terrace** and the garden. The house benefits from dual exposure and double-glazed windows. - Kitchen — 16 m² The equipped separate kitchen spans 16 m² with a pantry and offers direct access to the rear garden and cellar. - Bedrooms The house includes **5 bedrooms**: * 12.2 m² * 10.1 m² * 9.7 m² * 9.2 m² * 8.2 m² - Bathroom and Toilets Bathroom with shower and basin 2 separate toilets ### Exterior The **387 m²** plot includes: * Covered terrace: 80 m² * Garden: 120 m² * Parking space for 3 vehicles on the property ### Basement A **37.5 m²** cellar completes the property. It houses the heat pump water heater and heat pump; it can be used for storage or converted according to your needs. ## Ambiance and Environment The house was **renovated in 2024**. The 120 m² garden and 80 m² covered terrace provide a total of **200 m² of outdoor space**. ## Access and Nearby Amenities * Tram T2 – Pont de Bezons: reachable by bus or 900 m walk (-10 min on foot) * Charles de Gaulle – Jean Jaurès bus stop: about 4 min on foot * Bus lines 4 and 7 * La Défense and Paris: connected via T2 in 17 minutes * Nursery and elementary schools: less than 10 min on foot * Local shops and supermarket: immediate vicinity * Gyms and sports halls: within 800 m radius * Seine riverbanks: under 10 min away * Major roads A86 and A15: nearby ## Key Features **1. Five bedrooms on a 387 m² plot** The house offers five bedrooms ranging from 8.2 to 12.2 m², ideal for a large family or the need for extra rooms. **2. 200 m² total outdoor space** The property features an 80 m² terrace and a 120 m² garden, both directly accessible from the living room. **3. Renovation in 2024 and Energy Rating B** The house was renovated in 2024 and holds an **Energy Performance Certificate B**, with a conventional consumption of **110 kWhEP/m²/year** and emissions of **4 kg CO₂/m²/year**. ## Additional Information * Individual heating by **heat pump** * Property tax: €1,632/year * Sewage: connected to mains * Estimated annual energy cost: €1,260 - €1,760 ## Price **€399,000 including VAT**, fees payable by the seller. This Bezons home features **5 bedrooms, 387 m² of land, 80 m² of terraces, 120 m² of garden, a 37.5 m² cellar, and 3 parking spaces**, with a 2024 renovation and an **Energy Performance Certificate B**. Listing prepared under the editorial responsibility of Ms. Audrey HEISER, sales agent (EI), registered with the PONTOISE RSAC under number 517 949 368, acting on behalf of SARL Abriculteurs immobilier.
…By Abriculteurs


Abriculteurs is pleased to present this apartment for sale located in Plessis-Bouchard (95130). Situated on Rue Marcel Clerc, in a quiet and privileged environment, discover this beautiful 3-room apartment (62.25 m²), completed in June 2023. Like new, located on the 2nd and top floor of a small upscale residence with elevator, this property combines modern comfort, brightness, and high-quality finishes. Key features of the property: Living Space: A bright living room flooded with natural light thanks to its full South exposure, opening onto a 7 m² balcony with no direct overlooking, ideal for sunny lunches. High-End Kitchen: A fully furnished and equipped Aviva kitchen, ready for your culinary talents. Sleeping Area: Two comfortable bedrooms, one of which is equipped with a clever wall bed to optimize space. Sold ''Move-in Ready'': The apartment is sold fully furnished. All that's left is to unpack your bags! Amenities: A modern bathroom and separate toilet. An exemplary residence: A small, human-scale building of only 28 apartments, perfectly maintained and managed. Controlled charges: Low co-ownership fees (under €150/month). Security and Services: Bicycle and stroller storage room locked with a key. The Parking ''Plus'': The property includes 2 underground parking spaces, with the option to box them in for added security or storage. Ideal Location: Everything is within walking distance! Enjoy a convenient neighborhood life with immediate proximity to: The park for your relaxation moments. Schools and shops. The train station for your trips to Paris. Technical details: Area: 62.25 m² + 7 m² balcony Delivery year: June 2023 (Under ten-year warranty) Heating: Individual gas (recent boiler) Condition of property: excellent condition Property subject to co-ownership status: 28 main units Energy performance rating (DPE): C (Excellent thermal insulation) / GHG: C Conventional consumption (kWhEP/m2/year): C (67) Estimated emissions (kg CO2/m2/year): C (13) Property tax: €913 per year Expert's opinion: A rare property in the area, distinguished by its impeccable condition and ''ready-to-live-in'' aspect. The top floor and South exposure make it a true gem for a first purchase or a secure investment. Sale price: Contact the agency €289,000 VAT included (Abriculteurs fees paid by the seller). Listing prepared under the editorial responsibility of Mrs. Audrey HEISER, sales agent (EI), registered with the RSAC of PONTOISE under number 517 949 368, acting on behalf of SARL Abriculteurs immobilier.
…By Abriculteurs


Abriculteurs is pleased to present this 4-room, 76 m² apartment featuring 3 bedrooms, a 7.3 m² loggia, parking space, and cellar, located on the 3rd floor with elevator, just 800 m from the train station in Argenteuil. ## The Spaces Situated in the heart of Argenteuil, this **76 m²** apartment consists of 4 rooms on the **3rd floor out of 8** in a building constructed in **1975** with elevator. The entrance leads to a hallway equipped with numerous built-in storage units. ### Living Area — 20 m² * Living room and dining area; * Northwest facing; * Direct access to the 7.3 m² loggia; * View over tree-lined spaces. ### Kitchen — 9.5 m² * Semi-open kitchen overlooking the living room; * Fully equipped; * Plenty of storage; * Direct connection to the living area. ### Sleeping Area * Bedroom 1: **12.5 m²**; * Bedroom 2: **8.4 m²**; * Bedroom 3: **8.8 m²**. A **bathroom with mechanical ventilation (VMC)** and a **separate toilet** complete the apartment. The property also includes a **private parking space** and a **cellar**. ## Atmosphere The **northwest** orientation and the opening of the living area onto the loggia allow for natural light to evolve throughout the day. The loggia overlooks tree-lined spaces and extends the living room directly. ## Access and Nearby Amenities * Argenteuil Train Station: 800 m * Paris Saint-Lazare: 10 to 15 minutes by train** from Argenteuil station * Primary schools and middle school: less than 500 m * Local shops: less than 500 m * Sports complexes: less than 500 m * Bus: several lines within 300 m * Parks and green spaces: accessible within a 5-minute walk ## Highlights * 3 bedrooms + 20 m² living room + 9.5 m² kitchen: a layout suited for a family or a buyer seeking several distinct spaces. * 7.3 m² loggia + view over tree-lined areas: an outdoor space directly accessible from the living room. * Private parking + cellar + elevator: three practical amenities combined in one property. ## Note The apartment is in good condition and very well maintained, with updating possible if desired. Condominium fees are €360/month, covering collective heating, hot water, and cold water. * Property tax: €1,693 per year * Condominium: 49 main units * Annual running costs: €4,300 (heating, hot water, cold water, maintenance included) * No ongoing legal proceedings * Energy Performance Rating (DPE): D — 219 kWhEP/m².year * CO₂ Emissions: B — 8 kg CO₂/m².year * Energy costs: €1,490 to €2,040/year, reference price 2021 ## Price €219,000 including VAT, fees paid by the seller. This equates to an approximate price of €2,880/m², excluding specific valuation of the cellar and parking. Information about risks to which this property is exposed is available on the Georisques website: www.georisques.gouv.fr Ad prepared under the editorial responsibility of Mrs. Audrey HEISER, commercial agent (EI), registered with the PONTOISE RSAC under number 517 949 368, with no handling of funds, acting on behalf of SARL Abriculteurs immobilier, capital €5,000, registered under SIREN number 837 704 584, holder of professional card no. CPI 7501 2018 000 025 842 issued by the Paris Île-de-France Chamber of Commerce, whose legal representative is Mr. Adrien Piot, headquartered at 12 rue des Halles, 75001 Paris.
…By Abriculteurs


EXCLUSIVE - In the heart of the French Vexin Regional Park, in a peaceful natural setting and away from prying eyes, this property complex dating from 1850 with a living area of approximately 350 m² includes a house (former barn) and two outbuildings originally a family home and a former stable. On the ground floor of the 190 sq m main house, the entrance opens onto a spacious living room, a dining room, a kitchen with a pantry, a sauna (and shower), a laundry room, and a boiler room. The layout of the reception rooms, opening onto two pleasantly oriented dining terraces, provides access to the outdoors. Upstairs, a mezzanine converted into a comfortable lounge leads to two bedrooms, a bathroom, and a dressing room. The first outbuilding, approximately 95 sq m, offers a living room, a dining room, and an open-plan kitchen; upstairs are three bedrooms and a shower room. On the second floor, there is a bedroom and a shower room. The second outbuilding (65 m²), also converted into a living space for friends or guests, has a lounge and, upstairs, two bedrooms and a bathroom. Several former buildings (stables, etc.) now provide wood storage or can be used as carports. On a plot of 8,500 m², a 60 m² swimming pool, a tennis court, and numerous fruit trees add to the comfort and charm of the property. Golf courses nearby (by car): Villarceaux (5 min), Gadancourt (15 min), Ableiges and Prieuré (20 min). Notable sites nearby (less than 30 min by car): Villarceaux and Ambleville castles, the medieval fortress of La Roche-Guyon, Giverny (Claude Monet and Impressionism). Omerville town hall: 4 minutes (walk). All shops (local stores and supermarkets) in Magny-en-Vexin: 7 minutes (by car) + weekly local market (Omerville). Transportation: Mantes-la-Jolie train station: 35 minutes (by car) to Paris Saint-Lazare (line J) and Paris-Montparnasse (line N). Cergy-le-Haut train station (RER C): 25 minutes (by car). Paris Porte de Clichy or Champerret: 50 minutes (by car). Roissy CDG airport: 60 minutes (by car) and Paris-Beauvais airport: 70 minutes (by car). Contact Barnes Val d'Oise: Jean-Claude GODOT - Tel: +33 (0)6 62 88 90 02 - Sales Agent (Sole Proprietorship). "Information on the risks to which this property is exposed is available on the Géorisques website." "We have a wide selection of 'off-market' properties that are not listed online. To access these confidential offers, please contact our consultants at your BARNES Properties & Castles agency."
…By Barnes Proprietes & Chateaux


- Property description The complex consists of: • 3 apartments (2 rooms, 4 rooms, 4 rooms) • 1 commercial space (about 145 sqm) • Currently leased properties (with existing rental income) - Key features • Approx. 400 sqm built area • 930 sqm buildable land (R+3) • Single-story • Option for vacant sale (subject to conditions) • High potential for development or restructuring • Highly sought-after and well-served location - Potential & opportunities • Rental investment • Optimization of existing units • Construction/extension possibilities • Land value enhancement for medium/long term - Location: Situated in the municipality of Deuil-la-Barre, close to amenities, main roads, and public transport. - 6 parking spaces complete this property. - GREAT POTENTIAL – RARE PROPERTY IN THE AREA – IDEAL FOR DEVELOPERS Additional documentation and information available upon request. NES INVEST IMMO
…By Nes Invest Immo


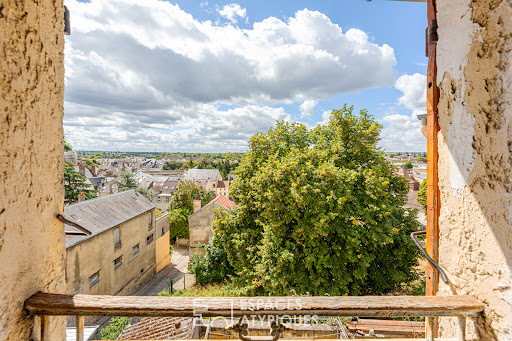


Nestled on the second and top floor of a historic building, this duplex apartment perfectly blends authentic period charm with a decidedly contemporary lifestyle. From the moment you enter, the light-filled living area welcomes you with elegance. It combines a warm lounge and a convivial dining space, designed for sharing special moments. The kitchen integrates harmoniously into this open and flowing space, ideal for food lovers. On the bedroom side, a peaceful haven of tranquility awaits, complete with a dressing room and a modern shower room with WC. An elegant internal staircase leads to the upper level, nestled under the eaves. This intimate, attic space houses a superb artist's studio or home office, a true haven of inspiration bathed in soft light. This exceptional property also includes a cellar, perfect for storage, and a dedicated laundry room, providing valuable everyday convenience. Energy Performance Certificate: Class D GHG Emissions: Class B. Estimated average annual energy expenditure for standard use, based on average energy prices indexed to 2021, 2022, and 2023: between EUR1,060 and EUR1,480. Contact: Johnathan 33 6 50 19 26 82 RSAC: 525275798 Pontoise Condominiums of 15 units (No proceedings in progress). Annual expenses : 540 euros.
…By Espaces Atypiques Val D'oise


Located in the heart of a secluded neighborhood in Champagne-sur-Oise, just minutes from the amenities and charm of the L'Isle-Adam / Parmain area, this exceptional architect-designed home offers 197 sq m of living space on a richly wooded 2,238 sq m plot. Seamlessly integrated into the slope, this strikingly bold contemporary structure embraces the topography to deliver architecture literally suspended above wild, untouched greenery. Built to meet RT2012 energy standards, it boasts an exemplary energy rating (EPC A / GHG A), ensuring ultimate thermal comfort, a uniquely healthy indoor climate, and a lifestyle deeply connected with the surrounding nature. From the moment you step inside, the experience is striking: the house is designed as a true vantage point over nature. The main living space?comprising a spacious living room, dining area, and a sleek, contemporary kitchen?opens up seamlessly to the outdoors through massive floor-to-ceiling glass doors. This reception area flows naturally onto a large wooden deck suspended among the trees. The full-height glass panels act as living frames, offering spectacular views across the surrounding valley and creating a total immersion in the lush canopy. On the ground floor, a complete master suite with refined finishes offers a practical layout that is fully accessible (PRM). The upper level accommodates the sleeping quarters, where every bedroom enjoys an intimate, elevated view over the treetops?giving the distinct feeling of sleeping in a high-end treehouse. The atmosphere evolves with the hour: from dawn to dusk, the interplay of light and shadow continually transforms the interiors. Throughout the year, the changing seasons repaint the landscape, giving residents front-row seats to an ever-evolving natural scenery. Offering a total escape and a complete change of scenery, this unique property will captivate lovers of wild nature seeking a distinctive, bold home positioned between tranquil surroundings and daily conveniences. Energy Rating: A / Climate Rating: A Estimated annual energy costs: between euros560 and euros758 (average energy prices indexed to January 1, 2021). Information on the risks to which this property is exposed is available on the Géorisques website for the relevant zones. Please note that in accordance with Article L.561-5 of the French Monetary and Financial Code, a copy of an identity document for all visitors will be requested prior to viewing. Sales Agent: Grégory DAVID RSAC: 537 815 284 Pontoise +33 6 77 90 62 68 [email protected]
…By Espaces Atypiques Val D'oise


A nearly 300 m² Belle Époque mansion, with outbuildings and a 1,700 m² walled garden in Herblay-sur-Seine. Numerous buildings made of millstone, emblematic of late 19th-century architecture in the Île-de-France region, still dot this residential neighbourhood. Shielded from view by a tall gate, this remarkable city property, built in 1898, is gradually revealed from a fully paved courtyard. A veritable forecourt, the spacious reception area is flanked by two small pavilions that blend in perfectly with the main building. On the left, a detached building houses a studio flat. Extending from it is a slender former dovecote, which makes up one of the area’s landmarks. Opposite, the second annexe houses a writing or painting studio, as well as a dance studio on the upper floor. These rooms are bathed in light and provide the ideal setting for creative work. Finally, comes the centrepiece of the estate, the main house. Fully restored to the highest standards, it offers approximately 300 m² of living space spread over three storeys above a full basement. The facades, brought to life by the meticulous laying of millstone, are accentuated by bands, string courses and frames in cut stone. The large windows, the slate roof punctuated by dormer windows and the two staircases are the main architectural features of the mansion. However, not everything is revealed straight away. At the back, enclosed by walls, lies a 1,700 m² green space that evokes a landscape shaped by the passage of time. Lawns, ancient trees, fruit trees, flowerbeds and a pond create a picturesque setting where ornamental gardens, orchards and woodland blend together. In the centre, a greenhouse is home to collections of plants, whilst at the far end, a second shelter almost seems to disappear into the vegetation.
…By Patrice Besse
'%20stroke='%23DDAA3A'%20stroke-width='1.909'%20stroke-linecap='square'%20stroke-linejoin='bevel'/%3e%3c/svg%3e)
Receive by email any new listing that may match your search criteria
Your criteria :
By validating this form, you accept the general conditions of use of Le Figaro Properties.
These agencies offer a selection of luxury properties vente in the Val-d'Oise. Feel free to contact them for personalized assistance.


