Get early access to listings that match your criteria
Never miss an opportunity again. Our personalized alerts notify you instantly.

 English$ USD · m²


3 minutes from L'Isle-Adam, in a privileged setting and absolute tranquility, this superb Mansart house is built on a landscaped, enclosed, and tree-filled garden of 860 m². On different levels, it offers: a veranda entrance, a spacious living room bathed in light with a fireplace, a dining room, a fully equipped dine-in kitchen, a laundry room, 4 bedrooms including one with a terrace offering a panoramic view of the Oise valley, a bathroom, and a shower room. A garage, an outbuilding, and a wine cellar complete this undeniably charming property. All amenities (schools, shops, train station) are available on-site. 45 minutes from Paris. Fees: 3.77% including VAT payable by the buyer. Price excluding agency fees: €742,000.This description has been automatically translated from French.
…By Quartz Jaillet


Welcome to Abriculteurs, the family agency committed to exceptional service. Discover a carefully curated presentation of this property: professional photos, a detailed plan, and an immersive virtual tour to help you envision yourself there. Trust our expertise to turn your real estate projects into remarkable successes.Discover this 112 m² house, with 7 rooms, located in Argenteuil, close to amenities, schools, and transportation.The house opens onto a bright living space of 43.4 m² including an open and fully equipped kitchen, a spacious living room, and a dining area. This level also features a shower room with a WC.The first floor comprises two bedrooms measuring 11.7 m² and 15.1 m², as well as a third bedroom of 10.3 m². A large shower room with a WC (5.8 m²) and a landing serve this floor.On the ground floor, you will find a bedroom of 9.1 m², an office of 10.2 m², a garage of 27.3 m², and direct access to the 80 m² garden. This level also includes a sanitary room with a shower of 3.9 m².The house benefits from a 12 m² terrace overlooking the garden. The environment offers direct access to several schools, local shops, the Argenteuil market, and sports facilities. The main roadways A15, A86, and D311 facilitate travel to Paris and the rest of the region. Several green spaces are accessible on foot.Highlights of the property:- House fully renovated in 2022- Garden of approximately 100 m² and a 12 m² terrace- Garage and private parkingNote:- Property tax: €2,340 / year- Condition of the property: excellent- Collective sanitation (sewer system)Conventional consumption (kWhEP/m2.an): 175 (C)Emission estimate (kg CO2/m2.an): 5 (A)Minimum/maximum energy cost: not communicatedYear of price reference: 2021Sale price: €399,000 including tax (Fees of Abriculteurs to be borne by the seller)Information on the risks to which this property is exposed is available at the Géorisques website: www.georisques.gouv.frAdvertisement written by Mr. Adrien Piot, legal representative of SARL Abriculteurs immobilier, with a capital of €5,000, registered under SIREN n° 837 704 584, holder of professional card n° CPI 7501 2018 000 025 842 issued by the CCI of Paris Île-de-France, with its head office at 12 rue des Halles, 75001 Paris.Information on the risks to which this property is exposed is available on the website www.georisques.gouv.frAudrey HEISEREI • RSAC PONTOISE 517 949 368This description has been automatically translated from French.
…By Abriculteurs


Located in the heart of Pontoise, a city of art and history boasting over 1,000 years of heritage, this rare neoclassical duplex captivates with its distinctive character and intimate atmosphere. Nestled within a small condominium, it offers a privileged living environment, designed for a seamless flow between indoors and outdoors, much like a house. From the moment you enter, the generous proportions and high ceilings lend the apartment a natural elegance. Bathed in light thanks to large windows opening onto the terrace and garden, the living room, enhanced by its cement tiles, flows harmoniously into the dining room. The latter features custom-built storage around its entire perimeter, evoking the charm of a refined antique library. A separate, fully equipped kitchen and a separate WC complete this level. A magnificent stone staircase, complete with a classically inspired wrought-iron railing and a touch of Art Nouveau/Belle Époque, leads to the upper floor and enhances the authentic character of the property. The sleeping area has been designed to ensure privacy for everyone. The master suite, set apart, enjoys a soothing view of the garden and has its own bathroom with toilet. A second area accommodates two additional bedrooms and a shower room with toilet. Outside, with no overlooking neighbors, the grounds reveal a landscaped garden and two terraces, natural extensions of the living spaces. An ideal setting to enjoy sunny days, keep pets, or share convivial moments with family. A cellar and a carport with two vehicles, equipped with an electric gate, complete this property and offer convenient parking. A subtle blend of architectural charm and contemporary style, this unique property is a true haven of peace. A rare find, where nature, light, and serenity shape daily life, while offering the comfort of a sought-after address. 27 condominium units, including 7 residential units Annual charges: euros3,088 No ongoing legal proceedings ENERGY RATING: E / CLIMATE RATING: C Estimated average annual energy costs for standard use, based on average energy prices indexed for 2022, 2023, and 2024: between euros4,160 and euros5,650. Following window replacement, energy consumption from February 2025 to January 2026 was euros3,797, including euros1,512 for heating. Contact: Johnathan +33 6 50 19 26 82 RSAC: 525275798 Pontoise Condominiums of 27 units. Annual expenses : 3088.12 euros.
…By Espaces Atypiques Val D'oise


Nestled in the heart of the sought-after village of Valmondois, this unique early 20th-century property reveals a rare setting where elegant materials, refined proportions, and the surrounding nature blend harmoniously. Set on a magnificent, tree-lined, and secluded landscaped plot of 7,730 m², this residence offers 265 m² of living space that makes a striking impression. Fully renovated using premium materials sourced from across Europe, it exudes a warm, sophisticated atmosphere inspired by Flemish style, combining authenticity, contemporary comfort, and exceptional finishes. The quality of the appointments is evident from the moment you enter. The ground floor features a vast living area of ??nearly 60 m², enhanced by a bespoke fireplace that serves as the centerpiece of this inviting space. A second sitting room?which could easily serve as a spacious home office?offers a more intimate ambiance. The kitchen is a standout feature, equipped with high-end appliances?including a professional-grade range cooker?and opens naturally onto several secluded terraces, inviting you to fully enjoy the lush green surroundings. A stunning 30 m² conservatory extends the reception areas, creating a seamless transition between the indoors and the garden. On the garden level, the property reveals further versatile spaces: a bedroom with an en-suite shower room, a landing, and a spectacular 53 m² room that opens wide to the landscape. This area could easily serve as an inspiring home office, a gym, an artist's studio, or an additional reception room, all while offering remarkable views of the wooded grounds. The upper floor continues the tour with a first bedroom featuring a mezzanine, a shower room, a generously sized dressing room, a luxurious bathroom, and a master suite that boasts a private terrace with an exceptional panoramic view of the property. Outside, numerous outbuildings?adding approximately 120 m² of additional space?offer remarkable potential: a guest house, professional workspace, workshops, or custom projects. A separate cellar of around 40 m² completes this rare offering. A true family estate, this home combines the charm of a period property with the comfort of a high-end renovation and the magic of a pristine natural setting. A unique find for lovers of fine architecture and homes with soul. Located in Valmondois, a sought-after village in the Val-d'Oise region, the property enjoys easy access to Paris via the local train station and is right next to L'Isle-Adam, which offers shops, services, and a desirable lifestyle. ENERGY RATING: F / CLIMATE RATING: F Average annual energy costs based on 2021, 2022, and 2023 figures (including standing charges): between euros7,550 and euros10,250. Information regarding the risks to which this property is exposed is available on the Géorisques website for the relevant areas. Please note that, in accordance with Article L.561-5 of the Monetary and Financial Code, a copy of the identity document of all visitors will be required prior to the viewing. Dominique Janin Tel: 07 65 21 36 60 RSAC 850 481 201 Pontoise
…By Espaces Atypiques Val D'oise


The advertiser did not provide an english description for this listing.
…By Abriculteurs


EXPERTIMO est le leader français des réseaux dédiés aux mandataires expérimentés
…By Expertimo


In a recent building completed in 2025, discover this dual-aspect apartment located on the 4th and top floor with an elevator. Bright, quiet, and featuring generous volumes, it consists of an entrance hall with a guest toilet and a large living area with an open-plan fitted kitchen. On the night side, it offers two independent suites (one with an en-suite bathroom, the other with a shower room and toilet) as well as a third room that can be used as an office or a spare bedroom. The highlight: a 100 sqm terrace surrounds the apartment. Every room has direct access to it, offering an unobstructed view of the greenery and the Eiffel Tower. Two parking spaces complete this property.
…By Proprietes Parisiennes - Sotheby's International Realty


Formerly the grand stables of the Château de Touteville, a listed historical monument, this Haussmann-style house, dating from 1840, offers approximately 350 square meters of living space nestled within a 2-hectare wooded park. Inside, the decorative features of the 19th century have been preserved: numerous marble fireplaces, original moldings, herringbone parquet flooring, and more, creating a comfortable and privileged family living environment. On the ground floor, a long entrance hall opens onto a spacious kitchen tiled with terracotta tiles, leading to the reception rooms: a double living room, a dining room, a library/office, and a terrace and a dining area shaded by a pergola. Upstairs, the upper floor comprises a master suite with a bathroom, three further bedrooms, and a laundry room. A gym (formerly a bedroom) with a shower room and sauna is accessible via a private external staircase. The basement, comprising a wine cellar, a boiler room with a workshop, and a pantry (with an earthen floor), completes the property. Secluded within the grounds, planted with mature trees and numerous fruit trees, a pleasantly oriented swimming pool surrounded by a deck offers a delightful place to relax and unwind. Main technical features: alarm system, fiber optic internet, double glazing throughout, condensing boiler, and an outdoor charging point for an electric car. Town center and shops are in the immediate vicinity. Nursery and primary schools are located in Asnières-sur-Oise, and middle and high schools are in Viarmes (2 minutes by car). Transportation (source: Michelin Routes): Viarmes train station (10 minutes by car), line H to Gare du Nord (40 minutes), then line Eole to Gare Saint-Lazare and La Défense (10 minutes). Paris (Porte de Clichy): 50 minutes by car. Roissy CDG Airport: 30 minutes (by car). Contact Barnes Val d'Oise: Jean-Claude GODOT - Tel: +33 (0)6 62 88 90 02 - Independent Sales Agent. Information on the risks to which this property is exposed is available on the Géorisques website.
…By Barnes Proprietes & Chateaux


PREMIERE – DOWNTOWNJust 5 minutes on foot from the Market Square, I am exclusively offering this beautiful bright apartment, located on the 3rd and top floor of a charming bourgeois condominium. Guaranteed heartthrob for this rare property, which consists of: An entrance serving all rooms, A bright living room with a nice unobstructed view, A separate kitchen, fully furnished and equipped, A bedroom with an integrated closet, An office, ideal for telecommuting or can serve as a child's room, A modern and functional shower room with toilet. Additional assets: Convertible attic, offering great potential for expansion or the creation of a custom space (office, playroom, leisure area…), Attic for storage, Basement cellar, Bus stop at the foot of the building, facilitating your commutes, Possibility to acquire or rent a box within the condominium. Exceptional location: immediately close to shops, schools, the market, and all amenities. Contact me now for a preview visit! Number of units in the condominium: 9, Average annual share of charges (provisional budget): €1050 or €87 per month. Fees are the responsibility of the seller. Information on the risks to which this property is exposed is available on the Géorisques website: www.georisques.gouv.fr. Contact Karima JEHMA Individual Entrepreneur, OptimHome Commercial Agent (RSAC No. 944 687 508 PONTOISE Registry) 06 21 74 96 74 (ref. 589070)This description has been automatically translated from French.
…By Optimhome - Karima Jehma


In the heart of the French Vexin Regional Natural Park, just 15 minutes from Cergy-Pontoise and 45 minutes from Paris (A15), this character manor house (early 17th century) is set within a rare setting: a cadastral park of approximately 6.52 hectares, combining woodland, an orchard, meadows and a pond. The main residence offers around 360 sq.m of living space and features an elegant layout: beautiful reception rooms, a kitchen, then 5 bedrooms, 3 bathrooms and 3 WCs, complemented by two attic office spaces. Period charm is present throughout, with fireplaces, exposed beams, hardwood floors and terracotta tiles. Outdoors, the lifestyle continues with a swimming pool, a tennis court, and outbuildings including a caretaker’s house and a garage. A discreet, exceptional property—ideal as a family residence, an outstanding country retreat, or an entertaining estate. Diagnostics available. Viewings by appointment — ideally 48 hours’ notice.
…By Villaret Immobilier 6ème


Welcome to Abriculteurs, the family agency committed to providing you with exceptional service. Discover this property through a complete presentation that includes professional photos, a detailed plan, and an immersive virtual tour. Trust our expertise to fulfill your real estate projects under the best conditions.Discover this beautiful opportunity with this building plot of 1,572 m².Located in the sought-after area of Haut-Montmorency, this plot detachment benefits from a calm and preserved environment, set back from the street and nuisances. You will enjoy a green setting enhanced by wooded areas and a plot already serviced (water and electricity). The maximum allowed ground coverage is 314 m².The advantages of the property:- Sought-after and particularly peaceful residential area- Bound and already serviced land- Buildable plot offering great prospectsNote:- Plot detachment already completed- Possibility of erecting two houses in R+2 (as an example of a project)- Presence of protected wooded areas on the plot- Creation of a planned independent access and passage for future owners- Amenities, shops, and transport easily accessible nearbySelling price: €472,500 including tax (Fees of Abriculteurs to be borne by the seller)Information on the risks to which this property is exposed is available on the Georisques website: www.georisques.gouv.frThis real estate listing has been drafted under the editorial responsibility of Mr. Jaume BOSCH NUNEZ, EI, commercial agent authorized in real estate.SARL Abriculteurs immobilier with a capital of €5,000.00 registered under SIREN number 837704584 whose legal representative is Mr. Adrien Piot. Information on the risks to which this property is exposed is available on the site www.georisques.gouv.frJaume BOSCHEI • RSAC CRETEIL 100 239 078This description has been automatically translated from French.
…By Abriculteurs


Real Estate Agent Mona MOFRIH presents!!! EAUBONNE – Exceptional contemporary property on over 1,200 m² of land A rare opportunity in one of Eaubonne's most sought-after areas! Discover this magnificent family home built in 2013, offering high-quality features, spacious rooms, and a privileged living environment just minutes from amenities. Built on a superb wooded plot of over 1,200 m², this property offers 155 m² of living space (191.52 m² of floor space) and will appeal to families seeking space, comfort, and tranquility. From the moment you step inside, you'll be charmed by its vast, light-filled living space, featuring a welcoming double living room opening onto the garden – perfect for sharing precious moments with family and friends An interior designed for the comfort of the whole family: A spacious, light-filled double living room A welcoming kitchen 4 beautiful bedrooms An office ideal for working from home or as an extra bedroom Ample storage A 20 m² enclosed garage Practical features: Private parking for 4 to 5 vehicles A recently built, perfectly maintained house No major work required An exceptional plot of over 1,200 m²! Sought-after residential area! Privileged Living Environment A true asset of this property, this magnificent flat, wooded garden offers multiple possibilities: Swimming Pool Extension Outbuilding Relaxation or Leisure Area Subject to administrative authorizations and current urban planning regulations. An ideal location for the whole family: Bus stop just a 2-minute walk away (lines 1514) Ermont-Eaubonne train station nearby (RER C, lines H and J) providing quick access to Paris Schools, shops, services, sports facilities, and green spaces are all within easy walking distance THE HIGHLIGHTS THAT MAKE THE DIFFERENCE A rare family property on the market, combining space, comfort, modernity, and potential. Don't delay in booking your visit! An opportunity like this rarely comes along in this area. ''Properties offering such land in Eaubonne are extremely rare. A visit will allow you to appreciate its full potential.'' A rare opportunity in the Eaubonne area, ideal for a family seeking space, comfort, and quality of life less than 30 minutes from Paris. The fees are to be paid by the seller. Les informations sur les risques auxquels ce bien est exposé sont disponibles sur le site Géorisques : www. georisques. gouv. fr. ** ENGLISH SPEAKERS: please note that Capifrance has an international department that can help with translations. To see our range of 20,000 properties for sale in France, please visit our Capifrance website directly. We look forward to finding your dream home!
…By Capifrance - Mona Mofrih


7 bedroom mansion for sale at 95290 L'Isle-Adam - Situated in the heart of L'Isle-Adam, widely regarded as one of France's most pleasant towns, this exceptional 365 m² mansion occupies a prestigious island position on the River Oise, under an hour by direct train from Paris Gare du Nord. Fully restored to the highest standard, this luminous 12-room property dating from 1850 offers seven bedrooms, four bathrooms, a superb equipped kitchen, elegant reception rooms and a beautiful terrace overlooking 3,500 m² of private gardens. A self-contained lodge and independent garage complete the grounds. Modern comforts include an air-to-water heat pump, dual thermodynamic water heaters, double-flux mechanical ventilation and a full alarm system. The town's restaurants, shops and market are on the doorstep, with the River Oise offering boating activities in summer. France's largest river beach is minutes away. A rare opportunity to acquire a character property of genuine distinction in one of the Île-de-France's most sought-after addresses.
…By Leggett Immobilier


The advertiser did not provide an english description for this listing.
…By Bietrix Immobilier


Just 30 minutes from Paris, in a residential complex with a marina, this 130.17 sq m (Carrez law) apartment, built in 2023, offers a privileged living environment in a natural setting opposite the Maisons-Laffitte racecourse and with unobstructed views of the Seine. On the 4th floor, the entrance opens onto a living room with a kitchen (to be fitted) extending onto a west-facing terrace (or loggia), two bedrooms (one of which could be converted into an office), a shower room, and a laundry room. A private staircase leads to the upper level and a landing which provides access to a bedroom (or sitting room), a fourth bedroom, and a shower room. Two garages and several outdoor parking spaces complete the property. Key technical features: security badge access to the residence, marina with harbor master's office. Duplex with double glazing, fiber optic internet, electric heating, and an illuminated terrace with a water point and electrical outlet. High energy efficiency rating: A/A Town hall, schools, daycare, and shops nearby. Transportation (source: Michelin Routes): Cormeilles-en-Parisis train station: 5 minutes (by car). Paris Porte Maillot: 35 minutes (by car). Roissy Charles de Gaulle and Paris Beauvais airports: 60 minutes (by car).
…By Barnes Proprietes & Chateaux


Welcome to Abriculteurs, the family agency here to help you realize your real estate projects in Argenteuil.Ideally located in a sought-after and peaceful residential neighborhood, this 130 m² individual house, completely renovated in 2015, will appeal to families looking for comfort and functionality.Major advantages of the property:- Bright and friendly living space (triple exposure), opening onto a vast 50 m² terrace and a 100 m² landscaped garden without vis-à-vis- High-end open kitchen with marble countertop, parquet-floored living room and a beautiful ceiling height (2.60 m)- On the upper floor: sleeping area made up of 3 bedrooms and a large family bathroom (Italian shower and bathtub)- Insulated attic, offering a flexible space according to your needs (storage or additional development)- Tiled basement including a laundry room, two storage rooms, and a multipurpose room (4th bedroom with office) with independent access to the garden- 20 m² outbuilding with water and electricity, perfect for a workshop or independent studio- Secure parking for 3 vehicles thanks to the motorized gateA privileged location:- 15 minutes' walk from the Transilien J station (Paris Saint-Lazare accessible in 10-15 min)- Immediate proximity to shops, schools, and nurseries- Quick access to the A86 and D311 highways- Quiet and green neighborhood, close to green spacesAdditional assets:- Entirely redone roof and facade – no work required- Good energy performance (class D)- Optical fiber installed for optimal digital comfortPractical information:- Property tax: €1,961/year- Estimated annual energy cost: €2,490 to €3,240- Price: €469,000 incl. VAT (fees charged to the seller)Discover the virtual tour on our website without delay and imagine yourself in this pleasant family home!Announcement drafted under the responsibility of Ms. Audrey HEISER, Commercial agent (EI) RSAC 517 949 368.Risk information: www.georisques.gouv.frInformation on the risks to which this property is exposed is available on the site www.georisques.gouv.frAudrey HEISEREI • RSAC PONTOISE 517 949 368This description has been automatically translated from French.
…By Abriculteurs


A stone's throw from the banks of the river Oise, in a sought-after street close to the center of L'Isle-Adam, discover this elegant 410 m² mansion. Nestled in a magnificent 6412 m² wooded park, this 4-story residence welcomes you with a charming courtyard. On the first floor you'll find an entrance hall, a wine cellar and an independent apartment consisting of a dining kitchen, a shower room and a living room. On the second floor there is a landing leading to a large living room, a dining room, a separate kitchen with access to a terrace and a large study with views to both sides of the house. The next floor has three comfortable bedrooms, one with a dressing room, a bathroom, a shower room and a relaxation/cinema room. The top floor, with its dominant valley views, offers a large room that could be converted into a master suite, plus an additional bedroom. The grounds, dotted with fruit trees, have direct access to the forest. There is also a jacuzzi, tennis court and arched parking spaces. A property with character and architecture just 30 minutes from Paris. Agent contact: Morgane Normand - +33 6 12 21 56 61
…By John Taylor - Paris 8
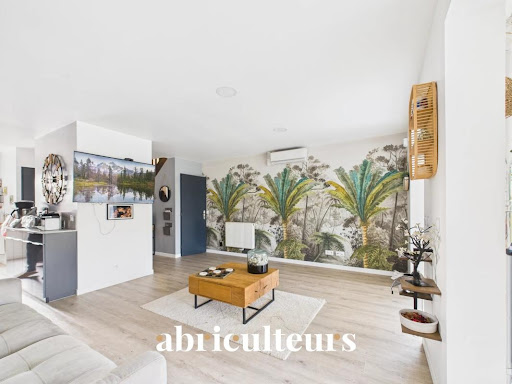


The advertiser did not provide an english description for this listing.
…By Abriculteurs


in Luzarches, this character property combines charm, garden, open views and close proximity to the town centre, train station, schools and golf course. Offering approximately 204 sqm of living space, the house is set within a landscaped plot of 2,300 sqm, tucked away from view. The setting is calm and green, with the pleasant feeling of being set back, while remaining close to village life. The house offers a warm atmosphere and generous volumes. The bright reception rooms, opening onto the garden, include a living room with fireplace, a dining room, a kitchen, a study, four bedrooms and bathrooms. The property has preserved the charm of the old, with a comfortable and family-friendly layout. The garden gives real character to the property, with terraces, mature trees, a beautiful vegetable garden, a Nordic bath and several areas to enjoy the calm throughout the seasons. An outbuilding completes the property and could be used as an independent office, a workshop, a guest room or a peaceful work space. Easily accessible from Paris and the airport, this property would suit both a year-round family home and an elegant country retreat. A charming, lively and inviting home, set in a preserved environment at the gates of Chantilly.
…By Marc Foujols Chantilly


Nestled in a commanding position in the heart of a sought-after residential area of ??Presles, just steps from hiking trails, this 1950s house reveals a unique character thanks to an architectural reinterpretation carried out in the 1990s. Built on a magnificent wooded plot of over 1,400 m², this approximately 156 m² (137 m² Carrez law) home boasts unexpected volumes and an original architectural style. Upon arrival, a few steps from the street invite you to discover this light-filled house and its elegant, well-maintained first garden below. The entrance hall leads to a shower room with WC and opens onto the heart of the house: a spectacular L-shaped living and dining room of over 53 m². Here, the architect has created an extraordinary space, enhanced by an impressive skylight, cathedral ceilings, and a wonderful sense of volume. The presence of a built-in planter in the heart of the living room adds an unexpected touch of greenery, a true signature of this house. You also benefit from direct access to the terrace and back garden, offering a perfect setting to enjoy sunny days. An open fireplace, with lines inspired by the 1970s, completes the warm and unique atmosphere of this living space. The separate kitchen seamlessly extends the living area. Upstairs, an elegant timber-framed staircase and roof structure sets the tone and cleverly distributes the sleeping areas. Three comfortable bedrooms, a bathroom, and a toilet make up this level with a pleasing sense of cohesion. The top floor, converted from the attic space, features a pleasant landing that could serve as an office, as well as two additional rooms that could be used as guest bedrooms, creative spaces, or children's bedrooms. The house also features a semi-basement of approximately 80 m², offering a closed garage as well as several storage spaces, providing added everyday convenience. Nestled in a verdant setting, in close proximity to nature, this property benefits from mains drainage, electric heating, and meticulous maintenance. A charming, unique, and bright house, where every detail reflects a desire to create a distinctive living space. A hidden gem for lovers of character homes with architectural flair, seeking a privileged environment on the edge of nature. Schools, shops, and Presles train station (Line H, 35 minutes to Paris Nord) are approximately 1 km away. L'Isle Adam: 14 minutes by car. Forest and walking trails nearby. Roissy Charles de Gaulle Airport (28 minutes by car). ENERGY RATING: D / CLIMATE RATING: D Average energy prices indexed to 2021, 2022, and 2023 (including subscriptions) range from euros2,520 to euros3,420 per year. Information on the risks to which this property is exposed is available on the Géorisques website for the relevant areas. Please note that, in accordance with Article I.561-5 of the French Monetary and Financial Code, a copy of the identity document of all visitors will be required before the viewing. Dominique Janin Tel: +33 7 65 21 36 60 RSAC 850 481 201 Pontoise
…By Espaces Atypiques Val D'oise


EXPERTIMO est le leader français des réseaux dédiés aux mandataires expérimentés
…By Expertimo


Located just 50 minutes from Paris, in the heart of the art and history village of La Roche-Guyon, the only gem in the Île-de-France region to be listed among 'The Most Beautiful Villages of France,' this unique 220 sq m (approx.) property is the result of a complete reinterpretation by a DPLG-certified architect. Nestled against the cliff, it offers a suspended living experience, between raw nature, light-filled spaces, and sweeping vistas. A secret garden at the foot of the cliff: From the moment you enter, the tone is set by a south-facing main garden of approximately 300 sq m. Organized around three majestic linden trees, it backs onto a spectacular limestone wall covered in ivy, forming a living and ever-changing living tableau. Carved directly into this rock, typical of the Seine Valley, a raw, troglodytic space of approximately 100 sq m opens onto the garden through a former workshop window. A timeless space with exceptional potential for development: artist's studio, private gallery, reception area, or haven of well-being. Graphic volumes and modularity: The main house showcases period features (antique parquet flooring, marble fireplaces, beautiful ironwork) enhanced by contemporary lines. The ground floor features a 40 sq m living room with expansive windows that seamlessly blend indoor and outdoor living, as well as a guest suite with a shower room. The upper floor is dedicated to the sleeping area, offering two generously sized bedrooms, a dressing room, and a spacious bathroom. Its flexible layout easily allows for the creation of a third bedroom. The top floor, nestled beneath a magnificent mansard roof, enjoys complete independence (currently operated as a premium gîte). This welcoming space, which offers a direct view of the keep of La Roche-Guyon castle from its Velux window, can be reconnected to the house via an existing staircase. A belvedere overlooking the Seine: By taking the exterior staircase, you access a second, suspended section of the garden, approximately 90 sq m. A true belvedere with independent access, it offers a spectacular panoramic view (the meanders of the Seine are revealed in winter). A cellar in the basement of the house, a garage carved into the rock, an authentic troglodyte cellar, and several independent entrances complete the amenities of this decidedly artistic property. Espaces Atypiques' opinion: A poetic, inspiring, and wildly adaptable property, where the imprint of history and the mineral nature of the rock combine to create a unique living space on the outskirts of Paris. A true gem. ENERGY RATING: F / CLIMATE RATING: F Estimated average annual energy costs for standard use, based on average energy prices indexed to 2021, 2022, and 2023: between EUR6,270 and EUR8,490 Sale price: EUR590,000 Buyer's fee: EUR28,095 Net seller price: EUR561,905 Contact: Johnathan 33 6 50 19 26 82 RSAC: 525275798 Pontoise (5.00 % fees incl. VAT at the buyer's expense.)
…By Espaces Atypiques Val D'oise


In the heart of a preserved village in the Vexin region, just minutes from L'Isle-Adam and Nesles-la-Vallée, this family home with its unique character reveals a rich history, shaped over the centuries. Originally a farmhouse, the property dates back to 1648, before being expanded in the 18th and 19th centuries with superb buildings constructed from Vexin stone. These successive developments have given it a strong identity and a timeless charm, perfectly rooted in the soul of the village of Frouville. From the moment you arrive, the tone is set: A walled landscaped garden, a true haven of serenity, is arranged around several terraces perfect for relaxation and a delightful covered summer kitchen, inviting convivial gatherings. The interior opens onto a characterful dining room, enhanced by a working fireplace that underscores its authenticity. Extending from this space, a simple yet functional open-plan kitchen blends seamlessly into this welcoming living area. A grand staircase leads to a spectacular volume, currently dedicated to relaxation. This generously sized space offers numerous possibilities for conversion, including the creation of a master suite or additional bedrooms. The house currently features four bedrooms and two bathrooms, spread across different levels, some with direct access to the garden, reinforcing the connection between indoors and outdoors. Cathedral ceilings, exposed beams, fireplaces with wide hearths, and antique stonework all attest to the authenticity of this historic property. This home calls for a renovation that respects its character, in order to unlock its full potential and write a new, unique, and inspiring chapter in its life. A rare find, ideal for those who appreciate characterful properties and seek authenticity and charm. Three vaulted cellars on the garden level complete this description. Local shops and healthcare services (5 minutes by car). L'Isle-Adam train station is a 10-minute drive away. Nesles-la-Vallée and Auvers-sur-Oise are 5 and 15 minutes away by car, respectively. ENERGY RATING: G / CLIMATE RATING: G Estimated annual energy costs for standard use, based on energy prices for 2021, 2022, and 2023 (including subscriptions): between euros8,880 and euros12,060 (including subscriptions). Information on the risks to which this property is exposed is available on the Géorisques website for the relevant areas. Please note that, in accordance with Article I.561-5 of the French Monetary and Financial Code, a copy of the identity document of all visitors will be required before the visit. Contact: Dominique Janin 0765213660
…By Espaces Atypiques Val D'oise


Nestled in the heart of the highly sought-after village of Chérence, we offer this charming, beautifully renovated stone house of approximately 100 sqm, typical of the Vexin region, where time seems to have stood still. Inside, the interplay of materials is constant: the patinated terracotta tiles complement the centuries-old beams, while the custom-made wooden fittings bring a contemporary fluidity to the whole. The living space, the true heart of the house, is bathed in light for over 35 sqm. The kitchen opens onto a living room where one can easily imagine evenings spent by the fire. The living area opens directly onto a terrace and a 260 sqm garden, a verdant haven with ideal sun exposure, promising sunny lunches and absolute tranquility. On a mezzanine level are a shower room and a separate laundry room. A landing overlooks the living room and provides access to a first office; Then, it leads to two bedrooms and an attic office, a true haven for inspiration or relaxation. A beautiful vaulted cellar awaits the finest wines for oenology enthusiasts. A dedicated lean-to shelters bicycles or motorcycles, ready for a getaway to the Villarceaux golf course or the cliffs of La Roche-Guyon. A secure courtyard provides parking for one vehicle, all less than an hour from the gates of Paris. This charming house will appeal to lovers of authentic and unspoiled places. Transport and amenities: 8 minutes from La Roche-Guyon, 20 minutes from Magny-en-Vexin, access to Paris in less than 60 minutes. ENERGY RATING: E / CLIMATE RATING: C. Estimated average annual energy costs for standard use, based on average energy prices indexed to the years 2023, 2024, and 2025: between EUR1,200 and EUR1,500. Contact: Jonathan 0650192682 RSAC: 525275798 Pontoise
…By Espaces Atypiques Val D'oise


The advertiser did not provide an english description for this listing.
…By Immo Conseils Chambly
'%20stroke='%23DDAA3A'%20stroke-width='1.909'%20stroke-linecap='square'%20stroke-linejoin='bevel'/%3e%3c/svg%3e)
Receive by email any new listing that may match your search criteria
Your criteria :
By validating this form, you accept the general conditions of use of Le Figaro Properties.
These agencies offer a selection of luxury properties vente in the Val-d'Oise. Feel free to contact them for personalized assistance.


