The agencies at Correns
These agencies offer a selection of luxury properties vente at Correns. Feel free to contact them for personalized assistance.

 English$ USD · m²


Renovated master house - Guest house - 482 m² of living space - Center of CorrensIn the heart of Correns, France's first organic village, I propose this remarkable fully renovated master house, now operated as a guest house. Developing approximately 563 m² of total area, including 482 m² of living space, this property combines the charm of the old with contemporary comfort, in an authentic and sought-after environment.The part dedicated to the accommodation activity includes four elegant suites, each with its own bathroom and private toilet, offering comfort and privacy to guests. An independent studio completes this set and allows for different uses depending on projects. The common areas have been designed for conviviality, with a fully equipped kitchen, an adjacent dining room, and a cozy living room opening onto a pleasant shaded terrace.The house also has a perfectly distinct private part, ideal for the owners or a large family. It comprises three bedrooms, two bathrooms, a large equipped kitchen, a bright living room, and a spacious library with an office space, offering a comfortable and inspiring living environment.Outside, the garden and terrace benefit from direct access to the banks of the Argens River, providing a peaceful atmosphere and a natural setting particularly appreciated by visitors. This direct link with nature contributes fully to the charm and identity of the place.The renovation has been carried out with care, preserving the character and authenticity of the building while integrating current amenities ensuring optimal comfort. The whole exudes a warm and soothing atmosphere, rare in the area.Two spacious cellars complete the property and offer interesting development potential, particularly for a tasting space or a complementary project related to the hosting activity.Located in the center of the village, just 15 minutes from Cotignac and the A8 motorway at Brignoles, the house enjoys a sought-after location, in the heart of a very appreciated area for its art of living and tourist attractiveness.An ideal property to pursue a quality hosting activity or for a character family residence project. For more information or to arrange a visit, I remain at your disposal.Fees of 4% VAT included borne by the buyer (€625,000 excluding fees) Your commercial agent 3G IMMO on site EI - Julien KAUFFER registered with the RSAC of DRAGUIGNAN n° 448 601 880 According to article L.561.5 of the Monetary and Financial Code, presentation of an identification document will be requested for arranging the visit. Information on the risks to which this property is exposed is available on the Géorisques website: www.georisques.gouv.frThis description has been automatically translated from French.
…By 3g Immo Prestige


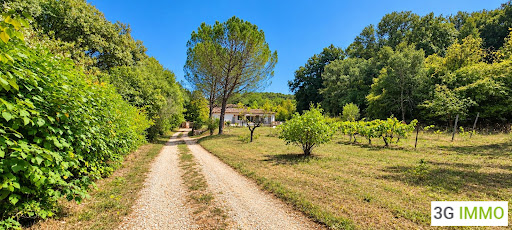
Villa with swimming pool, unobstructed view and land of 1,650 m² in Montfort-sur-ArgensIn the heart of a peaceful and green environment, discover this charming detached villa of 119 m², set on a magnificent wooded plot of 1,650 m². Located in Montfort-sur-Argens, this property offers a privileged living environment with a superb unobstructed view of the surrounding countryside. Upon entering, you will be charmed by a bright and well-maintained home designed for the comfort of a family. The living space, air-conditioned thanks to a reversible heat pump, generously opens to the outdoors, inviting you to fully enjoy each season. The sleeping area consists of three comfortable bedrooms, one of which has its own private terrace, a true cocoon for enjoying the first rays of sunshine or a moment of relaxation in complete intimacy. A bathroom as well as a shower room complete the set and provide appreciated comfort on a daily basis. Outside, the landscaped garden is a true haven of peace. Carefully maintained thanks to an automatic irrigation system fed in particular by a rainwater recovery tank equipped with a pump, it hosts many Mediterranean species that contribute to the charm of the place. The swimming pool measuring 4.30 x 11 meters, whose pump has been recently replaced, is the heart of the outdoor spaces. It is accompanied by a pleasant summer lounge, a petanque court, a children's cabin, a wood shelter, and a technical room dedicated to the pool. All these facilities make this property an ideal place to share precious moments with family or friends. A garage completes the amenities. On the technical side, the individual sanitation is compliant with current standards and benefits from a new zeolite tank, ensuring a reliable and lasting installation. The strengths of this property: * Detached villa of 119 m². * Landscaped plot of 1,650 m². * Calm environment and no vis-à-vis. * Beautiful unobstructed view. * 3 bedrooms, including one with a private terrace. * Bathroom and shower room. * Reversible air conditioning. * Pool 4.30 x 11 m with recent pump. * Petanque court. * Outdoor lounge. * Garage. * Automatic irrigation. * Rainwater recovery tank with pump. * Compliant sanitation with new zeolite tank. A rare property in the area, offering a perfect balance between comfort, tranquility, and quality of life, just a few minutes from the amenities and the Provençal charm of Montfort-sur-Argens. To be discovered without delay.This description has been automatically translated from French.
…By 3g Immo Prestige


Architect-designed villa with pool just minutes from Cotignac Just a few minutes from Cotignac, let yourself be charmed by this elegant architect-designed villa where light, space, and quality of life combine beautifully in a preserved natural setting. Situated between Montfort-sur-Argens and Cotignac, this property built in 2014 offers 162 m² of living space on a flat, enclosed, and landscaped plot of 1,200 m². Designed to provide optimal living comfort, it charms with its careful architecture, quality features, and generous spaces, all in an environment without overlooking neighbors, in the heart of Provence Verte. From the entrance, you will discover a magnificent living room of approximately 85 m², bathed in light thanks to its large bay windows opening onto the terraces and garden. The fully equipped American kitchen perfectly integrates with this friendly space, ideal for sharing wonderful moments with family or friends. The ground floor also includes a superb master suite of nearly 30 m² with dressing room, bathroom equipped with a true Italian shower, and WC. A separate room of 20 m² with a bay window completes this level. It is perfect for a liberal profession, teleworking, an artist's studio, a gym, or even an independent studio. Upstairs, you will find three bedrooms, two of which have direct access to a pleasant 18 m² balcony, as well as a bathroom equipped with a bathtub and shower, and a separate WC. Outside, everything has been planned to fully enjoy the Provençal climate. A large covered terrace of 55 m² with summer kitchen naturally extends the living areas. You will also enjoy a pool of 3.5 x 7 meters covered by a ten-year warranty, a mini-pool ideal for children or moments of relaxation, a solar shower, a double garage of 35 m², and a carefully landscaped Mediterranean garden with olive trees, fig trees, banana trees, cypress, jasmine, oleanders, and vegetable gardens. In terms of comfort, this villa benefits from excellent features: reversible air conditioning, wood stove, thermodynamic water heater, excellent insulation, electric roller shutters, mosquito nets, fully tiled bathrooms, heated towel rails, and particularly careful finishes. The advantages of this property: * Architect-designed villa built in 2014 * South-facing exposure * Calm environment with no overlooking neighbors * Living room of 85 m² * Master suite on the ground floor * Independent room ideal for a professional activity or studio * Pool and mini-pool * Covered terrace of 55 m² with summer kitchen * Double garage * Flat and fully enclosed plot * Just minutes from Cotignac A rare property that will appeal to both a family seeking space and a buyer wishing to combine a primary residence, professional activity, and the sweetness of Provençal living. For any further information or to arrange a visit, contact me today. Fees to be borne by the seller Your 3G IMMO commercial agent on site EI - Julien KAUFFER registered with the RSAC of DRAGUIGNAN n° 448 601 880 According to Article L.561.5 of the Monetary and Financial Code, you will be asked to present an identity document for the organization of the visit. Information on the risks to which this property is exposed is available on the Géorisques website: www.georisques.gouv.frThis description has been automatically translated from French.
…By 3g Immo Prestige


Outside Montfort-sur-Argens, without direct neighbors, in a particularly quiet environment, I offer you this contemporary villa with refined amenities, developing approximately 170 m² of living space on a closed plot of 1,208 m².From the entrance, the house offers a warm and bright atmosphere. The spacious living room, open to the outdoors, is accompanied by a fully new modern kitchen, perfectly integrated into the living space. A pantry completes this functional ensemble. Still on the same level, an office allows for the easy creation of an additional bedroom, as well as a separate toilet.Upstairs, the sleeping area consists of four bedrooms, including a master suite with its private bathroom and toilet. A second bathroom and a separate toilet serve the other three bedrooms, offering an ideal layout for family living.The villa benefits from quality technical features: wooden frame construction with double insulation, double-glazed tilt-and-turn windows, double-flow VMC, wood stove complemented by electric heating, as well as two 250-liter hot water tanks and a water softener. The sanitation is ensured by a compliant micro-station. The property shows excellent energy performance with an energy label rated B.Outside, everything is designed to fully enjoy the surroundings: a large terrace of approximately 80 m² extends the living spaces, while a pool measuring 4 x 9 m, equipped with a solar pump, fits harmoniously into the garden. The entire plot is fenced and has an electric gate.Finally, two closed garages with a total area of approximately 60 m², with electricity and motorized doors, complete this property.A complete property, combining modern comfort, generous volumes, and tranquility, ideal as a primary or secondary residence.I remain at your disposal for any further information or to arrange a visit.Fees at the expense of the seller. Your commercial agent 3G IMMO on-site EI - Julien KAUFFER registered at the RSAC of DRAGUIGNAN no. 448 601 880. According to Article L.561-5 of the Monetary and Financial Code, for the organization of the visit, you will be asked to present an identity document. Information on the risks to which this property is exposed is available on the Géorisques site: www.georisques.gouv.frThis description has been automatically translated from French.
…By 3g Immo Prestige


Sole Agent. This exceptional chateau steeped in history is located in the centre of picturesque Montfort-sur-Argens, one hour from Aix en Provence in the heart of Provence. Constructed in 1207 by the Knights Templar and having crossed the centuries with much of its authentic soul intact, the ensemble includes a central building flanked by two square towers, and features a spiral staircase, a chapterhouse and remarkable vaulted cellars. Offering 813 sqm of floor space, the ensemble has enormous potential for a private residence and/or guest accommodation. The roofing has been renovated.
…By Daniel Féau


A grand country house located 25 minutes from Aix-en-Provence, an hour from Cannes, and just 4 km from the Miraval estate, the Provençal property of Angelina Jolie and Brad Pitt. This property is situated in the countryside but is not isolated. Located in a peaceful setting, this sumptuous two-story building offers approximately 348 m² of living space, excluding the garage and outbuildings (total area of 560 m²). The upper level, approximately 270 m², comprises a suite (with bathroom, dressing room, and toilet) and a bedroom, also with its own bathroom. The remainder of the upper level is dedicated to entertaining, with over 200 m² of open-plan living space (living room, dining room, and kitchen). The living room features a beautiful fireplace. This level also includes an entrance hall, laundry room, toilet, and storage areas. With its 5-meter-high ceilings, the initial impression is one of admiration for the splendor of the perfectly maintained space, its spaciousness, and its light. The venue is particularly well-suited for hosting parties and events in a luxurious setting. The entire living area opens onto a terrace overlooking the garden, the swimming pool, and the surrounding countryside. The building's natural character is emphasized by the travertine flooring and the traditional plasterwork throughout. The garden is accessed from the upper-level terrace via a monumental staircase adorned with a wrought-iron balustrade, lending the structure its majestic presence. The lower level overlooks the infinity pool (mirror pool). It includes a separate 130-square-meter apartment with three bedrooms, a bathroom, a toilet, a laundry room, and a living room with an open-plan kitchen. All bedrooms are equipped with storage, connectivity, and garden views. The lower level opens onto a covered terrace of approximately 130 m² with a summer kitchen. The landscaped garden, adorned with centuries-old olive trees, highlights the central swimming pool, surrounded by a teak and stone deck. A pétanque court completes the amenities on a plot of approximately 2,840 m². The luxury and quality of the materials used in the construction are exceptional without being ostentatious. The finishes are particularly refined, featuring woodwork, ironwork, and stone. Technology is also a priority, as the bastide is heated by geothermal energy for both domestic hot water and heating. It has its own 70-meter well with complete water treatment (softener, filters, UV treatment). This water supplies the automatic irrigation system for the garden, the swimming pool, and the house. The swimming pool is equipped with an automatic submerged cover. Both levels of the bastide are equipped with alarms. The blinds are automated with centralized control. The house has a central vacuum system. The flooring provides both heating and cooling. The insulation is of very high quality. The kitchen is equipped with Miele appliances. In addition to the garage (with a 5-meter-wide sectional door), an outdoor carport provides shelter for several vehicles. The property is in excellent condition and dates from 2015. Finally, an ornate wrought-iron gate guards the entrance to this property. This exceptional place awaits your visit to reveal its beauty and inspire your dream of living in the South of France. The fees are to be paid by the seller. Les informations sur les risques auxquels ce bien est exposé sont disponibles sur le site Géorisques : www. georisques. gouv. fr. ** ENGLISH SPEAKERS: please note that Capifrance has an international department that can help with translations. To see our range of 20,000 properties for sale in France, please visit our Capifrance website directly. We look forward to finding your dream home!
…By Capifrance



EXCEPTIONAL PROPERTY - 225 m² OF LIVING SPACE - 2 HECTARES OF LANDA privileged natural setting for lovers of space and tranquility!Discover this character property offering 225 m² of living space, set on a beautiful 2-hectare plot, including 1 hectare of truffle oak trees.The advantages of this property:- 225 m² of living space - 5 rooms- Pool and large terrace to fully enjoy the sunny days- 2 hectares of land in a preserved natural environment- 1 hectare of truffle oak trees- Exceptional basement of 360 m² offering numerous possibilities: parking, storage, workshop or development according to your projects- Source of drinking water- Water softener- Compliant septic tank- Alarm system and surveillance camerasA rare property with multiple possibilities, ideal for nature lovers, truffle farming enthusiasts, or those seeking space, privacy, and potential.Contact me for more information and to arrange a visit.René NAIT-AKLI - Real Estate Advisor 3G IMMO06.95.53.61.13Together, let's bring your projects to life!Fees paid by the sellerYour 3G IMMO commercial agent on site EI - René NAIT-AKLI registered with the RSAC of DRAGUIGNAN n° 408 612 828According to Article L.561.5 of the Monetary and Financial Code, ID will be requested for the organization of the visit.Information on the risks to which this property is exposed is available on the Géorisques website: www.georisques.gouv.frThis description has been automatically translated from French.
…By 3g Immo Prestige


Nearby Château Marguï Fall under the charm of this stunning architect-designed villa, set within a lush 1.3-hectare landscape in Chateauvert. Enjoying a rare location with direct access to private riverside beaches, this exceptional estate offers an idyllic and exclusive way of life. Upon entering, you'll be immediately impressed by a light-filled, double-height (cathedral ceiling) living space of 135 m², complete with a beautiful fireplace for cozy winter evenings. The expansive, fully equipped kitchen will be a delight for culinary enthusiasts. The villa boasts six generously sized bedrooms, each with its own private en-suite bathroom and ample wardrobe space, providing ultimate comfort for family and guests alike. High-end amenities include underfloor heating, centrally controlled electric roller shutters, elegant pocket doors, and secure steel shutters for maximum peace of mind. Make the most of sunny days on the expansive 150 m² terrace that extends along most of the villa, offering breathtaking views of the 14.50 m x 6.50 m swimming pool. This unique property also features two separate two-bedroom apartments (T3), one of 110 m² and the other of 150 m², presenting an attractive rental opportunity or the perfect space to host family and friends with complete privacy. A substantial 250 m² basement provides garages, cellars, and workshops, offering significant storage and hobby space. Highlights: Main villa with m² of living area Exceptional 150 m² living room with fireplace Large, fully fitted kitchen 6 bedrooms, 6 en-suite bathrooms, numerous dressing rooms Quality features: underfloor heating, centralized electric shutters, pocket doors, steel shutters Extensive 150 m² terrace overlooking the pool 14.50 m x 6.50 m swimming pool 2 independent two-bedroom apartments (110 m² and 150 m²) Substantial 250 m² basement with garages, cellars, workshops 1.3-hectare grounds with private river beaches Exceptional and exclusive living environment in Chateauvert
…By Provence Properties


In Châteauvert, at the heart of Provence Verte, this architect-designed villa embodies the perfect harmony between contemporary elegance and unspoiled nature. Set on a private 1.3-hectare estate bordered by a river with its own natural beaches, the property offers a lifestyle defined by light, calm, and exclusivity. From the entrance, the eye is immediately drawn to the spectacular 140 m² cathedral-style living room. Its soaring ceilings, clean architectural lines, and abundant natural light create an atmosphere that is both grand and serene. A contemporary fireplace enhances the warmth and character of the space. The vast 40 m² fully equipped kitchen has been designed as a true gathering place, combining modern design, functionality, and comfort. The night area features six elegant suites, each with its own bathroom and integrated dressing room, ensuring privacy and comfort for every guest. The level of finish and equipment is exceptional: underfloor heating via a latest-generation heat pump, motorized shutters with centralized control, pocket doors, and steel joinery for enhanced security. A 150 m² terrace seamlessly extends the living areas and overlooks the 14.5 × 6.5 m swimming pool — a shimmering mirror of water surrounded by lush greenery. Two independent T3 apartments (100 m² and 85 m²) complete the property. Perfect for hosting family or guests, they also offer strong potential for high-end rental income while preserving the tranquillity of the main residence. Finally, a 350 m² basement accommodates garages, cellars, and workshops, providing ample space for storage and convenience. More than just a residence, this exceptional villa is a way of life — a meeting point between architecture, nature, and the Provençal art of living. A rare property, conceived for those who seek authenticity, space, and beauty without compromise.
…By Safti


In a quiet area, this property is offering 2 villas: - A 300 m2 one offering high quality equipments and fittings, eleven rooms presenting vast volumes on 3 levels, ideal large family or B&B. It offers 6 ensuites , an independent 4 rooms apartment, a fitted kitchen, vast living room opened onto the terrace and the panoramic view, and additional living room, possibility to buy it furnished. Smart home, no works at all, possibility to add a pool. - A second 228 m2 one,, not overlooked, benefiting from an opened view up to the small and big "Bessilons" , in a dominating position,, offering high quality fittings and equipments: all bedrooms are ensuites with cupboards, vast volumes: a 66 m2 living room, a 20 m2 opened fitted kitchen with utility room, modern suspended stove, several french doors opening onto the terraces, underfloor heating system. Warm and atypical decoration. No works to be done and possibility to build an infinity pool. Possibilité to buy each villa separately. Information on the risks to which this property is exposed is available on the Géorisques website : georisques.gouv.fr
…By Provence Properties


EXCLUSIVITY How can one not be charmed by this 17th-century bastide in perfect condition, which combines Provençal authenticity and preserved character? Cut stones, ancient beams, and original tile floors testify to a high-quality construction. With its 250 m2 of living space spread over three levels, the property is organized around two living rooms, a semi-open kitchen, three bedrooms, a library, and a vast 63 m2 living room. It is completed by a timeless inner courtyard shaded by a majestic walnut tree, a garage, and outbuildings. The landscaped park of 3.8 hectares, flat, wooded, and crossed by a river, hosts a recently integrated swimming pool discreetly. This picturesque setting has already attracted several American personalities who have invested a few kilometers from the property. Located just minutes from Brignoles and Lake Carcès, 30 minutes from Aix-en-Provence, and 45 minutes from Saint-Tropez, this bastide benefits from a privileged geographic location. A property of this quality, in perfect condition, combining history, exceptional land, and a sought-after location, rarely comes on the market. Information about the risks to which this property is exposed is available on the Géorisques website: www.georisques.gouv.frThis description has been automatically translated from French.
…By Rivage Immobilier


A peaceful 18th century farmhouse, extended over the years, in the hills of Green Provence, set in 1 hectare of grounds surrounded by vines. After turning off a departmental road, the property is accessed via a roughly 100-metre-long dirt track, in the middle of the vines. A low wooden gate at the rear of the house to the north opens onto a vast, flat area where several vehicles can be parked, and where a remarkable oak tree which is over 400 years old takes pride of place. Behind it, a wooded area slopes down to the stream that runs along the western edge of the property. More than 1 hectare of dense vegetation surrounds the property, which is entirely enclosed, giving it the utmost privacy. Mainly facing south, the original residence was built in the early 18th century and underwent several extensions during the 19th and 20th centuries. The two-storey building has a double-pitched, canal-tiled roof edged with a double row of spandrels. The façades are rendered in an ochre colour and have large-paned windows and white wooden shutters. A veranda with white wrought-iron frames and a wisteria canopy was added in the 20th century and extends the west side of the main façade. Several delicately landscaped outdoor areas stretch out in front of and on either side of the building. A gravelled terrace with a fountain, planted with ancient plane trees, mulberry trees and a Canadian maple, runs along the front of the building and leads down a few steps to the pool area further down on the west side. On the other side of the terrace to the east, there is a stone basin above vegetable patches bordered by low drystone walls. Further down, there is a grassy area planted with olive trees before the orchard where several varieties of fruit trees are planted.
…By Patrice Besse


Located at the end of a quiet cul-de-sac, just 5 minutes from the heart of the village, this charming bastide and its outbuildings with a total surface area of 308 m2 are built on enclosed, flat and landscaped land of more than 2500 m2. . Entrance to the property is via a majestic gate opening onto a courtyard allowing parking for several vehicles. The facades, planted with virginia vines, give us the image of a typical Provençal bastide. We enter the main house, on the ground floor a large living room with exposed beams and fireplace, as well as a fitted kitchen with a fixed window giving the feeling of cooking outside. The bay window in the living room gives access to a spacious shaded terrace, ideal for meals with family or friends. The main level also includes a master suite with bathroom and toilet. The upper floor of the country house is made up of two bedrooms. One is a master suite with bathroom and shower, the second includes a mezzanine, a bathroom and a toilet. The property also offers four outbuildings, all with separate entrances. The first, adjoining the house, is a duplex apartment with a bedroom upstairs and benefiting from a private garden. Perfectly located on the land, a small house is divided into 2 Type 2 dwellings opening onto a terrace shaded by Mediterranean trees. A final outbuilding separated into two rooms with living room, kitchen and private garden completes the property. The swimming pool, of traditional construction, an essential element of a house in Provence, has a slide and a waterfall. It takes place in the heart of a perfectly articulated exterior, magnificently planted with trees, offering multiple possibilities for moments of relaxation and a change of scenery. In a natural setting, surrounded by hills, this property, due to its composition, is ideal for a guest house project or for a vacation home, allowing everyone a certain independence. The legendary Gorges Du Verdon are only 1 hour 20 minutes away by car. Marseille and Toulon/Hyères international airports 50 minutes away, Aix en Provence TGV station 45 minutes away. Pierre Mascaro 06.83.23.09.66
…By Côté Charme Immobilier


Set among vineyards and forests in a quiet, unhurried corner of the Var, this historic stone mas of approximately 500 m² sits on over a hectare of grounds planted with olive and fruit trees. Facing due south, it has been carefully restored with a genuine feel for traditional materials – stone, wood, travertine – and the result is a house with real character rather than merely renovated bones. The ground floor is built for generous living. A handsome entrance leads into a substantial dining room with its own wine cellar, a beautifully appointed sitting room centred on an original fireplace, and a remarkable kitchen – the heart of the house – with a travertine central island, bespoke wooden cabinetry, a cut-stone sink and a serious range cooker. An original ironwork veranda, a back kitchen and a large workshop opening onto a shaded terrace complete the level. Upstairs, the accommodation is spread across two wings. The main wing offers a spacious bedroom, a shower room, and a master suite with bathroom and dressing room, as well as a sitting room and an office lined with beautiful wooden bookshelves. The second wing provides an additional bedroom and a fully independent apartment with its own living room, kitchen, bedroom and shower room – ideal for guests, extended family or rental. Outside, a stone swimming pool and pool house, a kitchen garden and direct access to riverside walks make the most of the setting. Despite the rural calm, the motorway is quickly accessible; the coast and Hyères airport are around 45 minutes away, and Aix-en-Provence around 50. Photo credit: Arthur A Photographie
…By Actuel Immobilier


In the municipality of VAL, on 4000 m2 of landscaped land, discover this unusual and avant-garde architect-designed villa from the 1980s, where volumes, stone, and nature meet. A vast living room with beautiful high ceilings, an imposing stone fireplace, and a mezzanine immediately sets the tone. The house also offers an independent equipped kitchen, a greenhouse, an office, three bedrooms, an independent toilet, a bathroom, and a superb master suite with exposed beams, a dressing room, and a bathroom. In the basement: a fitted laundry room and storage space. Outside, there is a relaxing area with a 5X10 saltwater swimming pool, a magnificent landscaped garden, and an outbuilding offering great potential for development. A character house, unique and full of charm, to discover.. Contact me to arrange a visit at 0633553328 Déborah. Information on the risks to which this property is exposed is available on the Géoportail website: www.géorisques.gouv.frThis description has been automatically translated from French.
…By Prestige Signature


In an exceptional setting, in absolute peace and quiet and with no overlooking properties, discover this rare property consisting of two independent dwellings, built in 2016 on two separate plots representing more than 23,000 m2 of land, in the heart of a preserved natural setting. Located in the hills above Châteauvert, this estate enjoys a privileged setting with magnificent unobstructed views of the valley and surrounding countryside. From the living areas, terraces, and several bedrooms, you will enjoy a soothing panorama offering a true sense of serenity. The first house, approximately 305 m2, is appealing thanks to its generous proportions and ideal layout for a large family or for developing a hospitality business. It comprises a spacious living area of approximately 60 m2 with a fully equipped open-plan kitchen, opening onto a lovely terrace with views. Two bedrooms, each with its own bathroom, are located on the main level, while the upper floor offers four additional bedrooms, each with its own bathroom. A separate two-bedroom apartment on the garden level completes the property and offers numerous possibilities for use. The second house, built with a timber frame, offers approximately 230 m2 of living space. Warm and bright, it features a spacious living room of approximately 66 m2, a semi-open kitchen of approximately 20 m2, a bedroom with an en-suite shower room on the ground floor, and three bedrooms upstairs, each with its own en-suite shower room, one of which also has a bathroom. Constructed with high-quality materials, it benefits from underfloor heating via a heat pump, complemented by an elegant suspended wood-burning stove. Each house is situated on its own plot and benefits from its own access and outdoor spaces, allowing each to maintain its privacy without direct overlooking. This configuration is ideal for accommodating several generations of the same family, hosting relatives with complete independence, or developing a hospitality business while preserving everyone's comfort. The grounds, totaling over 2.3 hectares, offer a remarkable natural setting, ideal for relaxation and numerous projects. Both plots are suitable for swimming pools, allowing you to create one for each dwelling according to your preferences. A well also complements the property's amenities. The property is in excellent general condition and requires no work. Its layout makes it suitable for many projects: a multi-generational family residence, a home for two families, a bed and breakfast or guest house business, seminars, a prestigious second home, or a heritage investment. A confidential and particularly rare property in the Châteauvert area, where space, comfort, nature and quality of construction come together perfectly. For more information or to arrange a visit, please do not hesitate to contact me.
…By Sgtl Immobilier


BEAUTIFUL PROPERTY IN THE HEART OF THE UPPER VAR REGION. Nestled in a protected environment near Brignoles, Cotignac, and La Celle, and just 50 km from Marseille and Aix-en-Provence, this charming property combines elegance, comfort, and strong rental potential. The main house, measuring 215 sqm, boasts high-quality finishes and comprises, on the ground floor, a master suite, a bright living/dining room opening onto a south-facing terrace, a fully equipped open-plan kitchen, and a laundry room. Upstairs, you will find four superb master suites, each with its own bathroom, dressing room, and separate toilet, offering optimal comfort for family life or a bed and breakfast business. ATTRACTIVE RENTAL POTENTIAL: The property also includes two outbuildings converted into gîtes (30 sqm and 55 sqm) currently listed on platforms such as Booking.com, generating significant rental income. The property is fully fenced and features a lovely 12x5 m swimming pool with a Jacuzzi. A well and a spacious carport complete this property. The entire 11,000 sqm property is situated in a verdant setting near the river, offering a rare quality of life just a short distance from the charming village of Vins-sur-Caramy and the treasures of the Var region. Energy Performance Certificate (EPC) = B and Greenhouse Gas Emissions (GHG) = A. Price: EUR1,045,000 (agency fees included). To arrange a viewing and discuss your project, please contact Nathalie Kanters at 33 6 78 37 81 24 or by email at [email protected]. In accordance with Article L.561.5 of the French Monetary and Financial Code, you will be required to present identification to arrange a viewing. This advertisement was written under the editorial responsibility of Nathalie KANTERS, acting as an independent real estate advisor under an umbrella company arrangement with SAS PROPRIETES PRIVEES, a company with a capital of EUR44,920, located at ZAC LE CHÊNE FERRÉ - 44 ALLÉE DES CINQ CONTINENTS 44120 VERTOU; SIRET number 487 624 777 00040, registered with the Nantes Trade and Companies Register. Professional license for Real Estate and Business Transactions (T) and Property Management (G) number CPI 4401 2016 000 010 388 issued by the Nantes - Saint Nazaire Chamber of Commerce and Industry. Escrow account no. 30932508467 BPA SAINT-SEBASTIEN-SUR-LOIRE (44230). Guarantee GALIAN-SMABTP - 89 rue de la Boétie, 75008 Paris - no. 28137 J for EUR2,000,000 for T and EUR120,000 for G. Professional liability insurance by GALIAN-SMABTP policy no. 28137.J Mandate ref: 445234 - The professional guarantees and secures your real estate project.
…By Propriétés Privées


Two flats, which have been combined to form a single dwelling, with a garden, in the middle of Cotignac and the greater Var department. The three-storey building, constructed in the 17th century with a barrel tile roof, is can be found in the town’s historical centre along a sloping alleyway where the kitchens of a hotel, situated a little further up the street, were once located. As for the entryway, accessible via a solid wood arched doorway, it was formerly a stable whose floor still features paving suitable for horse traffic, while, today, the building has been divided up into five flats. Two of them – the one on the ground floor with a garden and the one on the first floor’s western side – make up one unit in the commonhold property.
…By Patrice Besse


In the heart of the village of Cotignac, this historic 17th-century Maison de Maître gracefully embodies the history and Provençal authenticity of the region. Its remarkable façade, adorned with caryatides, is a rare architectural testament in Provence. The property unfolds over five levels of approximately 90 sqm each, including a ground-floor boutique and a double vaulted cellar. A beautiful staircase elegantly structures the volumes throughout the house. The upper floors feature three distinct apartments, which can also be merged to create a single, unified residence. Two have been carefully restored, combining period charm with modern comfort. The third, to be renovated, offers magnificent volumes and splendid period fireplaces, revealing exceptional potential. The residence has preserved its original features: terracotta floors, fireplaces, built-in cupboards and alcoves, arched joinery, and wooden shutters create a warm, timeless atmosphere. On the top floor, a partially renovated level offers flexible possibilities and leads to a rooftop terrace of approximately 16 sqm, a true belvedere overlooking the village. The ground floor hosts a 75 sqm boutique with dual access and excellent visibility. Whether as a family home, guesthouse, gallery, or creative space, this singular property combines heritage prestige, versatility, and the potential for full reorganization in the heart of authentic Provence. A rare property with an incomparable soul.
…By Provence Verte - Sotheby’s International Realty


Small wine estate with approximately 5 ha of AOP Côtes de Provence vines surrounding the house, as well as a beautiful plot of olive trees. The house with its southern exposure offers 6 bedrooms. A stone shed completes the set. Ref. 234P
…By Vinea Transaction Provence Côte D’azur


A chateau and its outbuildings set in a vast 160 ha estate comprising plains, forests, olive groves and vineyards in the heart of Green Provence. The chateau comes into view at the end of a long drive winding through a lush green plain with vineyards, olive groves and streams. A long driveway lined with box hedges leads to the residence and splits into two symmetrical tracks surrounding a large lawned garden with an oval pool at its centre featuring koi carp. The atmosphere calls to mind a noble Italian villa, dominating the vineyards and nearby olive groves. Four large plane trees rise above the south-facing terrace, providing shade and freshness all summer long. A flight of steps takes you down to a large lawn below. The outbuildings are within easy reach, scattered around the chateau while retaining their independence and discretion. The buildings are of dry stone, typical of the region. The main facade of the chateau is rendered in ochre roughcast, with darker, slightly projecting window surrounds and cream-coloured stone sills. There are twelve arched openings on each of the two storeys of the south-facing elevation, with original casement and French windows illuminating the rooms. Two square towers flank the main facade to the east and west of the structure. There is a chapel alongside the eastern end of the building. The wooden main entrance door has a cream-coloured stone surround and is topped by a transom with an intricate wrought-iron grille. The hallway is accessed via a stone step.
…By Patrice Besse


Central Var · Provence A remarkable 165-hectare estate set within a protected and unspoiled natural environment. At the heart of the property stands a beautifully renovated 19th-century château offering nearly 1,200 sqm of living space, complemented by several outbuildings. The estate unfolds through woodland, private tracks and preserved countryside, and includes a 13-hectare vineyard planted with Syrah, Viognier, Rolle, Vermentino and Cinsault, together with a multi-hectare olive grove. A rare property offering an outstanding platform for the development of a distinctive project in Provence. The setting is truly exceptional.
…By Thibaud Desprets - Proprietes & Domaines


In Cotignac, an artist’s residence with an 18th-century outbuilding, in total peace and quiet, with a remarkable garden boasting springs, in 1-hectare grounds. The Derroc district is a popular destination for relaxation for Cotignac’s residents. It also appeals to visitors thanks to its peaceful atmosphere and the presence of its emblematic waterfall. A narrow and shaded asphalt lane winds between old farmhouses in a landscape steeped in history, leading to the property’s entrance, where there is an imposing wrought-iron gate framed by two solid pillars. Through the gate, an earth track leads firstly to an outbuilding and then to the main dwelling, before reaching a large loop towards the property’s exit. The southwest-facing main dwelling is made up of a variety of volumes with different heights and varying horizontal outlines. The garden level, with three rectangular windows, houses a garage. The first floor boasts two wide sliding doors that open onto a vast patio adjacent to an artist’s studio. The edifice is topped by roofs made of half-round tiles, underlined by a double genoise corbel.
…By Patrice Besse


Just a few minutes’ walk from the lively village centre of Cotignac – one of the most beautiful and best-preserved villages in Provence – you will find this atmospheric detached village house, full of charm and character. Here, you are truly part of village life, with inviting cafés, restaurants, and the famous weekly market all within easy reach. The house offers a warm, light-filled atmosphere with a spacious living room opening directly onto a sunny terrace. From here, you can enjoy breathtaking views over the ancient village. The property also features a bright, welcoming kitchen, three bedrooms, a beautiful bathroom, and an additional shower room upstairs. Everything has been tastefully decorated, preserving authentic details and the Provençal style. For guests, there is a separate studio with its own bathroom and a large private terrace overlooking Cotignac. The perfect place to host friends or family in comfort and privacy. An adjoining storage area can be converted into additional living space or a studio. The large double garage with high ceilings also offers possibilities. The garden is completely private and not overlooked – a true haven of peace where you can enjoy both sun and shade. A unique property, ideal for those seeking a home with character, stunning views, and the vibrant Provençal village atmosphere of Cotignac just a short stroll away.
…By Bee Provence


BARNES Propriétés & Châteaux invites you to discover this authentic Provençal bastide, ideally located just five minutes from the center of Cotignac, nestled in a preserved natural environment with complete privacy and no overlooking neighbors. Set within approximately 6 hectares of land, the property offers around 300 sqm of living space, complemented by an independent guest house of approximately 50 sqm. The main residence features a spacious living room with a beautiful stone fireplace, a dining room, and a semi-open kitchen, all opening onto multiple terraces overlooking the vineyards and surrounding forest. The night area includes four bedrooms, two of which benefit from private terraces, as well as two bathrooms. The single-storey guest house offers a living room, one bedroom, a shower room, and a covered terrace. Two charming stone cottages hidden within the Provençal vegetation also provide superb potential for conversion into additional independent guest accommodations. The estate is distinguished by the richness and quality of its outdoor spaces, including: approximately 3 hectares of organically cultivated vineyards producing AOC white wine in partnership with a prestigious local winery, an olive grove with around 90 olive trees, a magnificent 7 x 15-meter swimming pool, fruit trees, a vegetable garden, a greenhouse, and wooded areas. A closed garage for two vehicles, numerous storage spaces, and several parking areas complete this rare property. Beyond its authentic charm, the estate offers virtually unlimited possibilities thanks to its exceptional development potential and additional building opportunities. Ideally located to enjoy the very best of Provence, close to the Gorges du Verdon, Saint-Tropez, beaches, highways, TGV stations, and airports. A unique and confidential estate, perfectly suited as a prestigious family residence, a vineyard property, or a high-end hospitality project.
…By Barnes Proprietes & Chateaux
'%20stroke='%23DDAA3A'%20stroke-width='1.909'%20stroke-linecap='square'%20stroke-linejoin='bevel'/%3e%3c/svg%3e)
Receive by email any new listing that may match your search criteria
Your criteria :
By validating this form, you accept the general conditions of use of Le Figaro Properties.
These agencies offer a selection of luxury properties vente at Correns. Feel free to contact them for personalized assistance.
