Get early access to listings that match your criteria
Never miss an opportunity again. Our personalized alerts notify you instantly.

 English$ USD · m²


By Chalets Et Demeures
Magnificent Provencal farmhouse full of character in the heart of nature, just over half an hour from the coast, totally preserved privacy on 12,198 m2 of land, exceptional construction, suspended roof structure inviting you to contemplate the Pre-Alps mountains and the villages of Callian and Tourettes, 542 m2 of living space in a cosy atmosphere, 660 m2 in total, pool house with 18 x 5 swimming pool, 82 m2 garage, wine cellar, office and outbuilding surrounded by olive trees for your own personal production. For more information, Yannick Bardel Chalets et Demeures Including fees of 5% TTC to be paid by of the purchaser. Price excluding fees 4 666 667 €. Energy class A, Climate class A Estimated average amount of annual energy expenditure for standard use, based on the year's energy prices 2024: between 1290.00 and 1800.00 €. Information on the risks to which this property is exposed is available on the Geohazards website: georisques.gouv.fr.
…


In the heart of the old village of Saint-Tropez, corner house of approximately 130 m2 completely renovated composed as follows: - Ground floor: beautiful bright living room with open kitchen and laundry room. - 1st floor: 2 en-suite bedrooms. - 2nd floor: master bedroom en-suite and large storage space in the attic. This village house was completely renovated in 2018 to provide it with all the necessary comfort: air conditioning, stone, parquet flooring... Information on the risks to which this property is exposed is available on the Géorisques website: www.georisques.gouv.fr. The property is located in an area subject to mandatory brush clearing. For any further information, the BARNES INTERNATIONAL Saint-Tropez team remains at your disposal. Tel: +33 4 94 43 32 47 Agency fees payable by vendor - Montant estimé des dépenses annuelles d'énergie pour un usage standard, établi à partir des prix de l'énergie de l'année 2021 : 1538.6€
…By Barnes Saint-tropez


Ideally located in one of Saint-Tropez’s most sought-after neighborhoods, just moments from the iconic Canoubiers Beach, this exceptional property enjoys a privileged setting within more than two hectares of beautifully landscaped grounds, offering charming sea views and complete privacy. With approximately 300 sqm of living space, the estate stands out for its elegant architecture and thoughtfully designed layout, perfectly suited for hosting family and guests. Comprising a main villa and an independent guest house, it combines timeless character, contemporary comfort, and the relaxed Mediterranean lifestyle for which Saint-Tropez is renowned. Fully renovated using high-quality materials, the main villa spans approximately 200 sqm and immediately impresses with its generous volumes and abundant natural light. The reception areas open seamlessly onto the outdoor spaces, creating a warm and inviting atmosphere. A spacious living room flows naturally into a fully equipped contemporary kitchen, designed as a true gathering place. The sleeping quarters feature three elegant en-suite bedrooms, each offering refined finishes and exceptional comfort. Perfectly integrated into its surroundings, the independent guest house is arranged over two levels and offers two beautiful suites as well as a self-contained apartment. This additional accommodation provides an ideal setting for welcoming family, friends, or staff while ensuring complete privacy for all. Outside, the meticulously maintained landscaped grounds create a truly exceptional environment, a rare offering in Saint-Tropez. Mediterranean plantings, expansive lawns, and multiple terraces invite residents to fully embrace the Côte d’Azur lifestyle. At the heart of the garden, a magnificent swimming pool blends harmoniously into the surroundings, providing a peaceful retreat dedicated to relaxation and well-being. A rare opportunity combining privacy, elegance, and high-end amenities in one of Saint-Tropez’s most exclusive locations.
…By Kretz Real Estate


GULF OF SAINT-TROPEZ: Located in the hills above Sainte-Maxime, in the heart of a 5-hectare private park planted with Mediterranean species, this secluded estate embodies the subtle blend of luxury and authenticity. Offering a unique living environment thanks to its exceptional amenities (such as its helipad, golf driving range, two swimming pools, and ample parking and garage space), this approximately 560 sq m (6,045 sq ft) residence, steeped in history and having undergone a complete, high-quality renovation, is organized around two Provençal bastides that harmonize beautifully. The main bastide opens onto a spacious entrance hall and a vast living area comprising a lounge, a living room ideal for entertaining, and a high-quality kitchen, all opening onto the Gulf of Saint-Tropez and a first, secluded swimming pool. The upper floor is dedicated to four comfortable suites, each offering panoramic views of the gulf. Its basement is dedicated to well-being, featuring a gym, spa, and hammam. A second swimming pool, a true link between the two bastides, leads to the guest villa, which offers four additional en suite bedrooms, ideal for accommodating family and guests with complete independence. Finally, the property's fountain harmonizes this unforgettable setting, reserved for clients seeking an exclusive location. More information and photos are available upon request. Dear colleagues, please do not hesitate to contact us as well! Asking price: EUR12,500,000 including 5% buyer's commission, i.e., EUR11,900,000 net to the seller (5.04 % fees incl. VAT at the buyer's expense.)
…By Rousselle Immo Prestige


Ideally located within one of Sainte-Maxime’s most sought-after private residential estates, just a short stroll from the beaches of La Nartelle, this remarkable property enjoys an exceptional setting combining privacy, tranquillity and prestige. Built in the 1960s, the villa is set within a magnificent landscaped park of approximately 7,800 sqm, enhanced by a large swimming pool and its pool house. A particularly rare feature, the property benefits from three independent access points, providing exceptional ease of access as well as outstanding development potential. The main residence comprises an entrance hall, a spacious living room with fireplace, a separate fully fitted kitchen, three bedrooms and two bathrooms. Upstairs, two additional bedrooms and a shower room complete the sleeping accommodation. The lower level includes a garage, wine cellar, boiler room and several storage areas. Impeccably maintained, the villa has retained the charm and authenticity of its original features while offering excellent scope for renovation or contemporary refurbishment to suit the future owner's vision. A truly exceptional opportunity, the building plot offers the possibility of constructing two additional villas with swimming pools, subject to obtaining the necessary planning permissions. This unique characteristic provides outstanding investment and asset enhancement potential, whether for a prestigious family estate, a long-term investment or a high-end residential development project. Information regarding the potential risks to which this property is exposed is available on the Géorisques website: www.georisques.gouv.fr. This property is located within an area subject to mandatory vegetation clearance regulations (French wildfire prevention requirements). ENERGY RATING: F – CLIMATE RATING: F Estimated annual energy costs for standard use: €6,434 – €8,706 (reference year: 2021). New DPE (Energy Performance Certificate) version.
…By Barnes Sainte-maxime

Just minutes from the village, this authentic, renovated sheepfold is nestled within more than 5 hectares of grounds entirely enclosed by dry-stone walls. Charm, comfort, and nature come together in an exceptional setting featuring a 14 x 6-meter swimming pool, an elegant pool house, an outbuilding, and sun-drenched terraces. Absolute tranquility, total privacy, and a unique character. A rare property. A lifestyle by BEAUMAS.
…By Beaumas


Grimaud/Sainte-Maxime, within a prestigious private and secure estate, in the immediate vicinity of the beach, tennis club and sailing club, and only a few minutes from the 18-hole Beauvallon International Golf Club, we are pleased to present an exceptional property comprising four independent dwellings: the main residence, the guest house, the caretaker’s house and an independent apartment, offering a total living area of 535 sqm. The entire property enjoys spectacular panoramic sea views over the Gulf of Saint-Tropez and the village of Saint-Tropez. The property also benefits from a rare private waterfront plot with direct and exclusive access to the sea. Built on a magnificent landscaped terraced plot of 5,465 sqm, the property offers numerous terraces and several spectacular viewpoints overlooking the sea; each level of the garden reveals a different panorama, creating a unique atmosphere where the sea is ever-present. The property comprises: 1) Main Residence 286 sqm (3 bedrooms) : An elegant character residence with Provençal charm comprising an entrance hall, a vast oval-shaped living room with beautiful volumes and a fireplace opening onto the terraces, a dining room and a fully equipped kitchen. The sleeping area offers two bedrooms enjoying beautiful sea views, one of which has an en-suite bathroom. A second living room with fireplace, currently arranged as a study-library, harmoniously completes the living spaces. - First floor : a superb oval-shaped master suite with bathroom, balcony and exceptional panoramic sea views. - Lower ground floor : laundry room and cellar. - Outside : an elegant free-form swimming pool blends harmoniously into the terraces and enjoys magnificent panoramic views over the sea and the Gulf of Saint-Tropez. A pool house completes this area and includes a summer kitchen, a dining area and a bathroom. 2) Guest House - 81 sqm - (2 bedrooms) : Also enjoying beautiful sea views, it comprises a living room with fireplace opening onto a pleasant terrace, a fully equipped kitchen, two bedrooms and two bathrooms. 3) Independent Apartment - 61 sqm - (1 bedroom): Enjoying sea views, it comprises a living room with open-plan kitchen, one bedroom and one bathroom. 4) Caretaker’s House - 107 sqm - (2 bedrooms) : Comprising a living-dining room, two bedrooms, a fully equipped kitchen, an office and a terrace. 5) Waterfront terrace (summer kitchen and bar) : On a private waterfront plot of 412 sqm located directly by the water. The plot is fitted with a stone and teak terrace and benefits from direct and exclusive access to the sea via a private staircase. A rare property. Ideal for accommodating a large family or entertaining in an exceptional seafront setting, while enjoying spectacular views over the Gulf of Saint-Tropez...
…By Immobiliere Des Champs Elysees


Grimaud/Sainte-Maxime, within a prestigious private and secure estate, in the immediate vicinity of the beach, tennis club and sailing club, and only a few minutes from the 18-hole Beauvallon International Golf Club, we are pleased to present an exceptional property comprising four independent dwellings: the main residence, the guest house, the caretaker’s house and an independent apartment, offering a total living area of 535 sqm. The entire property enjoys spectacular panoramic sea views over the Gulf of Saint-Tropez and the village of Saint-Tropez. The property also benefits from a rare private waterfront plot with direct and exclusive access to the sea. Built on a magnificent landscaped terraced plot of 5,465 sqm, the property offers numerous terraces and several spectacular viewpoints overlooking the sea; each level of the garden reveals a different panorama, creating a unique atmosphere where the sea is ever-present. The property comprises: 1) Main Residence 286 sqm (3 bedrooms) : An elegant character residence with Provençal charm comprising an entrance hall, a vast oval-shaped living room with beautiful volumes and a fireplace opening onto the terraces, a dining room and a fully equipped kitchen. The sleeping area offers two bedrooms enjoying beautiful sea views, one of which has an en-suite bathroom. A second living room with fireplace, currently arranged as a study-library, harmoniously completes the living spaces. - First floor : a superb oval-shaped master suite with bathroom, balcony and exceptional panoramic sea views. - Lower ground floor : laundry room and cellar. - Outside : an elegant free-form swimming pool blends harmoniously into the terraces and enjoys magnificent panoramic views over the sea and the Gulf of Saint-Tropez. A pool house completes this area and includes a summer kitchen, a dining area and a bathroom. 2) Guest House - 81 sqm - (2 bedrooms) : Also enjoying beautiful sea views, it comprises a living room with fireplace opening onto a pleasant terrace, a fully equipped kitchen, two bedrooms and two bathrooms. 3) Independent Apartment - 61 sqm - (1 bedroom): Enjoying sea views, it comprises a living room with open-plan kitchen, one bedroom and one bathroom. 4) Caretaker’s House - 107 sqm - (2 bedrooms) : Comprising a living-dining room, two bedrooms, a fully equipped kitchen, an office and a terrace. 5) Waterfront terrace (summer kitchen and bar) : On a private waterfront plot of 412 sqm located directly by the water. The plot is fitted with a stone and teak terrace and benefits from direct and exclusive access to the sea via a private staircase. A rare property. Ideal for accommodating a large family or entertaining in an exceptional seafront setting, while enjoying spectacular views over the Gulf of Saint-Tropez...
…By Immobiliere Des Champs Elysees


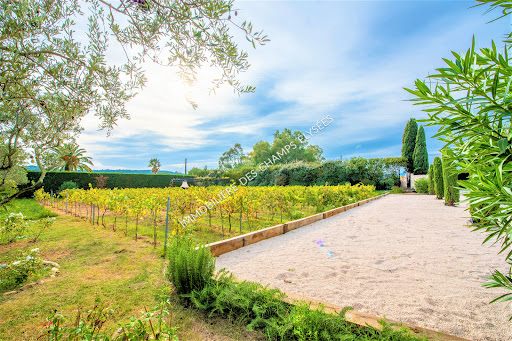


At the entrance to the Parcs de Saint-Tropez estate, in a quiet area, on fully landscaped and wooded grounds of 6.545 sqm, facing south, we offer a beautiful single-storey villa of 350 sqm in perfect condition. and maintenance. The property includes 7 complete rooms in total including 2 service rooms in a caretaker's accommodation and numerous outbuildings. Parking for 10 cars, pool house, swimming pool, 200 m² of terraces, vineyards. The park is magnificent, the view very clear, not overlooked.
…By Immobiliere Des Champs Elysees


Exclusivité CASANOVA Entre le Massif des Maures et la Méditerranée, à quelques minutes de La Garde-Freinet, ce domaine s’inscrit dans un paysage préservé où la nature occupe une place centrale. Au terme d’une allée traversant les chênes centenaires, la propriété se découvre au cœur d’un parc de 5 hectares. Entièrement réhabilitée en 2021, elle développe environ 420 m² habitables et bénéficie d’une vue panoramique à 220° sur la plaine des Maures, prolongée par une échappée vers la Méditerranée. La demeure principale cultive un équilibre entre architecture provençale et confort contemporain. Dès l’entrée, la salle à manger capte la lumière à travers de larges baies vitrées en ferronnerie d’art. Dans son prolongement, le grand salon s’organise autour d’une cheminée en pierre et s’ouvre sur une vaste terrasse ombragée. La cuisine, moderne et entièrement équipée, a été pensée pour accompagner aussi bien les moments familiaux que les réceptions. Au rez-de-chaussée, quatre suites composent une aile entièrement dédiée à l’accueil. Trois d’entre elles s’ouvrent vers le Sud et la mer. La suite junior profite quant à elle d’un jardin minéral cacté intime et d’un spa privatif. L’étage accueille la Master Suite, véritable espace privé de 46 m² avec baignoire en travertin sculpté, dressing et balcon dominant la vallée. Deux autres chambres avec balcon commun et vaste salle de bains complètent cet étage. Un sous-sol d’environ 50 m² abrite une cave à vin tempérée ainsi que les espaces techniques. L’indépendance se poursuit avec une seconde maison de 140 m² destinée aux invités ou au gardien. Elle comprend un vaste séjour avec baies à galandage, une véranda, un jardin privé et quatre chambres dont deux suites. Le parc offre plusieurs univers. La piscine miroir de 17 x 7 m occupe une place centrale, accompagnée d’un pool-house comprenant cuisine d’été, sanitaires et sauna. Un terrain de pétanque de 17 x 12 m prolonge cet espace dédié à l’art de vivre provençal. Le domaine possède également une dimension équestre avec deux box, une carrière supérieure réaménageable en manège et un accès direct aux sentiers du Massif des Maures. Sur le plan technique, la propriété dispose d’un forage privé relié à trois réserves d’eau, d’une climatisation gainable silencieuse, d’une pompe à chaleur haute performance et de double vitrage renforcé. La toiture a par ailleurs été entièrement révisée. Cette propriété offre ainsi une rare combinaison de nature, d’intimité, de volumes et d’équipements, dans un secteur emblématique du Golfe de Saint-Tropez. Plus d'informations auprès de Casanova Immobilier, référence historique de l'immobilier de caractère et haut de gamme à Montpellier et dans le Sud de la France depuis 1979. Spécialistes des demeures de charme, appartements de caractère, villas contemporaines, propriétés familiales et biens singuliers entre Montpellier, littoral méditerranéen et arrière-pays.
…By Agence Galerie Casanova


Located in the heart of an exceptional natural setting, just a few minutes from the beaches and town center of Sainte-Maxime, this rare estate extends over 8.8 hectares in a magnificent olive grove with 1,000 trees, complemented by 200 other plantations (citrus, avocado, etc.), all irrigated by the Canal de Provence. Combining authenticity, comfortable living and strong economic potential, the property comprises several stone buildings offering almost 500 sqm of living space, divided between a main house, two independent gîtes and a studio. Each dwelling benefits from private outdoor spaces, in a peaceful and enchanting environment. The main house comprises a living room, a fully equipped kitchen, four bedrooms, an office and a terrace overlooking a swimming pool with pool-house. The two stone gîtes, full of character, have their own private entrances and share a second pool reserved for their occupants. An independent studio completes the ensemble, ideal for a seasonal rental activity. Last but not least, an air-conditioned 97 sqm sales area completes this agricultural property. ENERGY CLASS: C - CLIMATE CLASS: A/ Estimated annual energy costs for standard use: 790€ - 1,110€ - 2021 base year ECD new version
…By Barnes Sainte-maxime


Unique property with panoramic view of the Gulf of Saint-Tropez. Ideally located in a sought-after area of Sainte-Maxime, close to the beaches and the town center, this exceptional 500 sqm property for renovation comprises 12 rooms distributed over several levels, each with extensive terraces. The villa offers a unique setting. It features two outbuildings, including a 30 sqm library with fireplace and slate floor, and a kitchen opening onto a garden area. A 17x6-meter swimming pool overlooking the sea and the Bay of Saint-Tropez adds a touch of elegance to this remarkable ensemble. ENERGY CLASS: E - CLIMATE CLASS: B / Estimated annual energy costs for standard use: 11,000€ - 14,950€ - 2023 reference year DPE new version
…By Barnes Sainte-maxime


In Les Issambres, nestled in a peaceful, verdant setting, this fully renovated villa captivates with its elegance and stunning sea views over the Gulf of Saint-Tropez. Spanning approximately 200 sq m, it offers spacious, light-filled rooms and refined amenities. The main living area comprises a living room with a fireplace and sliding glass doors opening onto a terrace facing the sea, an open-plan kitchen, and an en suite bedroom with a private terrace. Upstairs, a master suite boasts a bathroom, a dressing room, and an attic office with breathtaking views. The garden level features a self-contained apartment with three en suite bedrooms, ideal for entertaining or as a rental investment. The exterior invites relaxation with a heated saltwater lap pool, a jacuzzi, and several terraces offering superb sea views. A large 70 sq m garage completes this exceptional property. This exceptional villa is suitable for both a family project and a highly profitable rental investment.
…By Agence Du Cap Les Issambres


John Taylor Marseille & Littoral is delighted to present this elegant property nestled in the highly sought-after area of La Cadière-d’Azur, set in a peaceful and highly private environment, with no overlooking. Offering approximately 195 sqm of living space (225 sqm total usable space), this charming villa is set on a beautifully landscaped plot of over 5,400 sqm, surrounded by vineyards. It enjoys enchanting views over the hilltop villages of La Cadière-d’Azur and Le Castellet, while remaining within close proximity to amenities and just 15 minutes from the beaches of Saint-Cyr-sur-Mer. On the garden level, the property reveals a generous and light-filled living space, featuring a refined lounge with fireplace and an open-plan kitchen, seamlessly extending onto a spacious terrace, partially covered, ideal for indoor-outdoor living. A master suite with en-suite shower room and dressing room, a laundry room, and a workshop complete this level. Upstairs, three bedrooms benefit from open views, alongside a bathroom, a study, and ample storage space. An independent apartment of approximately 35 sqm, with its own private terrace, offers excellent accommodation for guests or the potential for a rental investment. Two additional workshops and a technical room further enhance the property’s functionality. The outdoor areas are particularly appealing, with a beautifully landscaped garden, a superb infinity pool ideally positioned to enjoy the surroundings, and multiple ტერraces and shaded areas designed for relaxation and entertaining. The property features quality amenities, including underfloor heating via heat pump, air conditioning, Canal de Provence water supply, a carport, and several parking spaces. For further information or to arrange a viewing, please contact Tony Debord, Agency Director, on +33 (0)6 85 46 22 91.
…By John Taylor Marseille & Littoral


CAVALIERE PLAGES - For sale, a beautiful property just a five-minute walk from the beach. Infinity pool and high-end amenities. Situated on a 1325 m2 plot, this 217 m2 villa has been completely renovated by an architect, offering refined finishes and exceptional living comfort. On the ground floor, you will find a lovely entrance hall, four bedrooms (including a dormitory), a bathroom, three shower rooms, a laundry room, and a separate toilet. Upstairs, panoramic views combine the sea and the Massif des Maures mountains. The villa features an entrance hall leading to a double living room opening onto a beautiful patio, a fitted kitchen opening onto a small garden ideal for breakfast, and a dining room opening onto a large covered terrace. There is also a beautiful master suite with a walk-in shower and an additional bedroom, also with its own shower room. Separate WC. The exterior is equally appealing with a fully secured infinity pool, a pool house, a double garage, a single garage with a cellar, and a beautifully landscaped garden. The property is fully air-conditioned and features a staircase and a stairlift for optimal comfort. This house combines elegance, modernity, and tranquility in an ideal setting for family life or entertaining.
…By Agence Agnès Malecki Cavalaire


Purchase – La Garde-Freinet Cabinet Vieugué Immobilier exclusively presents for sale an income-generating building in the heart of La Garde-Freinet (Var). Located in the very center of La Garde-Freinet, a charming village with strong tourist appeal about 25 km from Saint-Tropez, this freehold building (no co-ownership) offers an excellent investment opportunity with a mix of commercial and residential use and the potential for diversified rental income. General Description: Old building (constructed before 1949) spread over four levels (ground floor + 3 upper floors), situated in the town center and benefiting from period charm. The building is not part of a co-ownership and includes residential units as well as a commercial space on the ground floor, making it ideal for an investor looking to optimize rental income in the heart of the Maures mountains. Property Layout: Duplex apartment (ground floor + 1st floor): 56.19 sqm of living space, approx. 3.49 sqm of annex space, including a living room, bathroom, kitchen, and 2 bedrooms. 2nd-floor apartment: 57.11 sqm of living space, approx. 0.62 sqm annex, with living room, kitchen, WC, bathroom, and bedrooms. 3rd-floor apartment (attic): 16.05 sqm of living space, approx. 43.90 sqm of uncounted space, arranged as a living room/kitchen with convertible attic space offering optimization potential. Outbuilding: 16.22 sqm of living space, approx. 19.29 sqm uncounted, comprising a bedroom, shower room, and WC. Commercial premises (ground floor): approx. 25.64 sqm (excluded from living space), ideal for retail or professional use. Total living area: 168.57 sqm Annex/non-counted areas: 92.94 sqm Key Features Prime location in the town center, close to shops and amenities. Mixed residential/commercial use allowing diversified rental income. Character building with potential for value enhancement after renovation. Risk information: available on the Georisques website: www.georisques.gouv.fr For further information, contact Cabinet Vieugué Immobilier Tel: +33 (0)4 94 96 34 17 www.cabinet-vieugue.com www.properties-saint-tropez.com [email protected]
…By Cabinet Vieugue


EXCEPTIONAL PRIVATE ESTATE — GULF OF SAINT-TROPEZ A private estate at the heart of a 27-hectare site, offering complete privacy and stunning views of the valley and the Massif des Maures – and all this just a stone’s throw from Saint-Tropez. A rare find! The property comprises a main villa of approximately 466 m², a guest house of approximately 186 m² and a caretaker’s house of approximately 136 m². The entire estate is surrounded by Mediterranean gardens featuring olive trees, magnolias and other local species. The estate also includes a large 7 x 14 m swimming pool, a private tennis court, a pétanque court, an outdoor kitchen and a vast woodland criss-crossed by private paths. An ideal place to make the most of the natural surroundings: walking, cycling, horse riding, quad biking or simply relaxing by the pool. The size of the estate also makes it possible to consider various projects such as an olive grove, a vineyard or horse breeding. The main villa — approx. 466 m² The villa offers generous reception areas, including a living room of around 70 m² with a fireplace, a dining room, a fitted kitchen and a private bar. It comprises several bedrooms with en-suite bathrooms, including a beautiful master bedroom, as well as a separate study. The lower level features a gym, a hammam and a wine cellar. The guest house — approx. 186 m² It comprises a kitchen, four bedrooms with en-suite bathrooms, a games room/dormitory and large covered terraces. The caretaker’s house — approx. 136 m² It features a living room, a kitchen and 4 bedrooms with en-suite bathrooms, one of which has a separate entrance. Outdoor facilities 14 m × 7 m swimming pool; private tennis court; pétanque court; outdoor kitchen; private woodland; trails for horses, quad bikes and motorbikes; Mediterranean gardens; large water tank; irrigation system; fenced and secure estate; double garage; carport for 4 cars; shed for equipment and machinery. The property was built in the late 1980s and has been renovated and well maintained over the years. Despite its exceptional tranquillity and privacy, the property enjoys a very convenient location: 5 minutes from La Môle private airport; 15 minutes from the Gassin Golf & Polo Club; 30 minutes from Saint-Tropez, Ramatuelle, Pampelonne, Gigaro and Le Lavandou. A rare 27-hectare estate, offering space, natural surroundings and privacy, in the immediate vicinity of the Gulf of Saint-Tropez. Full details and terms available on request.
…By Med-estates


Completely renovated, this typical Rayol-style house of approximately 200 m² enjoys a south-facing aspect and sea views. The ground floor comprises a spacious living-dining room opening onto a terrace, a fitted kitchen with a central island, and a pantry/laundry room. Upstairs, there are three bedrooms, each with its own en-suite bathroom, two of which have sea views. On the garden level, a self-contained flat comprises a kitchen, a bedroom, a bathroom and a living room opening onto the terrace and the swimming pool. A landscaped garden with a boules court, a garage and two parking spaces complete the property. This property is located in an area subject to mandatory brush-clearing regulations. Information regarding the risks to which this property is exposed is available on the Géorisques website: www.georisques.gouv.fr Agency fees payable by vendor - Montant estimé des dépenses annuelles d'énergie pour un usage standard, établi à partir des prix de l'énergie de l'année 2026 : 2040€ ~ 2780€ - Carl DUVERGER - Agent commercial - EI - RSAC Toulon 888783834
…By Barnes Littoral Varois


Nestled in a pristine natural setting, just minutes from the Var coastline, this exceptional wine estate elegantly embodies the Provençal art of living in its most authentic and refined form. Set on an estate of over 7 hectares, this rare property harmoniously blends heritage, nature, and prestigious wine production. The vineyard, cultivated according to organic farming principles and benefiting from the Bandol appellation, extends over 4 hectares in the heart of a high-quality terroir, bordered by olive trees and Mediterranean pines. The main bastide, whose origins date back to the 19th century, reveals a timeless charm enhanced by the preservation of antique materials: traditional floors, terracotta tiles, period decorative elements, and more. Offering generous proportions, it provides spacious reception areas and a warm, elegant atmosphere. Designed to welcome family and guests in absolute comfort, the property also includes several independent dwellings: a characterful secondary residence, an elegant guest house, and a caretaker's cottage. Each space has been designed to preserve privacy and tranquility. Outside, the amenities extend the experience: a mosaic-tiled swimming pool with its pool house invites relaxation, while a large agricultural greenhouse opens the door to numerous projects. Water is supplied, notably by the Canal de Provence, guaranteeing self-sufficiency and long-term viability for the farm. Ideally located between the sea and the countryside, in close proximity to the charming seaside resorts of Sanary-sur-Mer and Bandol, this property benefits from an exceptionally peaceful environment, free from any disturbances, while remaining close to transport links and amenities. This exceptional estate will appeal to both lovers of beautiful, historic homes and those with ambitious projects, whether focused on wine tourism or the art of hospitality in Provence. Full details and confidential viewings available upon request.
…By L'exploreur


Overlooking the Mediterranean from nearly forty meters above the shoreline, this exceptional historic property enjoys a truly unique frontline seafront position, in the heart of the preserved area of Anse San Peyre, in immediate proximity to the Chapelle Sainte-Marguerite. Set within approximately 1.1 hectares of south-facing landscaped grounds, the estate offers direct access to the charming fishing village and the sea, in a remarkable natural environment facing Cap Garonne. The property provides around 600 sqm of living space, distributed across several houses and outbuildings. The main residence, approximately 320 sqm, stands in a dominant position and opens generously onto the sea and gardens. From the moment you enter, the volumes and natural light create an atmosphere that is both elegant and welcoming. The main level features a spacious entrance hall with cloakroom and guest WC, a fully equipped kitchen with dining area and intimate lounge, a pantry with access to the cellar, as well as a triple reception room comprising a dining room, a fireplace lounge, and a winter lounge extended by a veranda. A TV lounge on a split level completes these living areas. Upstairs, four bedrooms and three bathrooms are harmoniously arranged, while the converted attic offers a dormitory, an additional bedroom, and a bathroom. Designed as a true seaside family estate, the property includes several independent residences allowing for the comfortable accommodation of family, guests, or staff. A guest house with living room, kitchen, bedroom, and terrace, a “parents’ house” offering generous volumes with a suite, dressing room, and office, a caretaker’s house with three bedrooms and technical areas, as well as an independent studio at the entrance and two additional bedrooms beneath the seafront terrace, complete this rare ensemble. A fully equipped summer kitchen with barbecue and covered terrace enhances the outdoor living spaces. The landscaped grounds, of remarkable quality, extend over approximately 7,000 sqm of flat land and 4,000 sqm of terraced land (restanques) descending towards the sea and Anse San Peyre. Rich in carefully maintained endemic Mediterranean vegetation, the park features a large 14 x 7 meter swimming pool, a tennis court, a pétanque court, and expansive terraces overlooking the sea. Bordering the coastal path, the property remains discreet and sheltered from view, while benefiting from comprehensive amenities including automatic irrigation, a borehole, and water reserves. A confidential address, direct access to the sea, ideal exposure, and a private estate of significant scale give this property a rare and exceptional patrimonial character on the Var coastline.
…By L'exploreur


Nestled in a pristine natural setting, just minutes from the Var coastline, this exceptional wine estate elegantly embodies the Provençal art of living in its most authentic and refined form. Set on an estate of over 7 hectares, this rare property harmoniously blends heritage, nature, and prestigious wine production. The vineyard, cultivated according to organic farming principles and benefiting from the Bandol appellation, extends over 4 hectares in the heart of a high-quality terroir, bordered by olive trees and Mediterranean pines. The main bastide, whose origins date back to the 19th century, reveals a timeless charm enhanced by the preservation of antique materials: traditional floors, terracotta tiles, period decorative elements, and more. Offering generous proportions, it provides spacious reception areas and a warm, elegant atmosphere. Designed to welcome family and guests in absolute comfort, the property also includes several independent dwellings: a characterful secondary residence, an elegant guest house, and a caretaker's cottage. Each space has been designed to preserve privacy and tranquility. Outside, the amenities extend the experience: a mosaic-tiled swimming pool with its pool house invites relaxation, while a large agricultural greenhouse opens the door to numerous projects. Water is supplied, notably by the Canal de Provence, guaranteeing self-sufficiency and long-term viability for the farm. Ideally located between the sea and the countryside, in close proximity to the charming seaside resorts of Sanary-sur-Mer and Bandol, this property benefits from an exceptionally peaceful environment, free from any disturbances, while remaining close to transport links and amenities. This exceptional estate will appeal to both lovers of beautiful, historic homes and those with ambitious projects, whether focused on wine tourism or the art of hospitality in Provence. Full details and confidential viewings available upon request.
…By L'exploreur


Just 15 minutes from Toulon city centre, the beaches and the TGV railway station, this exceptional property is set within 3.4 hectares of lush countryside, surrounded by olive groves, shaded pathways and traditional Provençal stone terraces. The timeless elegance of a historic bastide Built in 1730 and meticulously renovated in 2014, the main bastide offers over 700 sqm of living space across three levels, preserving the architectural character of the 18th century. Symmetrical façades, a four-sided roof, impressive ceiling heights, marble fireplaces, antique terracotta floor tiles, refined woodwork and a magnificent entrance glass roof all contribute to its distinctive character. The garden level features spacious reception rooms and a dining room with a bar. A central staircase leads to the first floor, where three sitting rooms, a suite, an office and sanitary facilities offer the potential to be reconfigured into additional bedrooms with bathrooms. The top floor comprises an independent apartment featuring four bedrooms, a private terrace, a contemporary kitchen and the possibility of separate access. Landscaped grounds and exceptional outdoor amenities The beautifully maintained grounds feature a 13 x 8 m swimming pool with a terrace and a shaded gazebo. Gravelled terraces, vaulted cellars and storage outbuildings complete the property. Access to the estate is from the south. The grounds are equipped with an irrigation system, outdoor lighting and video surveillance.
…By L'exploreur


There are places that you discover as if by magic. Nestled along a vineyard-lined path, in a quintessential Provençal landscape where time seems to slow down, this elegant bastide of approximately 270 m² is revealed, entirely renovated with profound respect for its soul and original architecture. Behind its characterful facades, the house unveils generous spaces. The living areas, opening onto nature, invite a gentle and convivial lifestyle, in harmony with the seasons of Provence. The bastide offers five bedrooms, designed as peaceful havens where calm and serenity reign, ideal for welcoming family and friends in a warm and refined atmosphere. Outside, the setting is simply enchanting. The swimming pool blends seamlessly into the landscape, promising long summer days serenaded by the song of cicadas. A pond adds a touch of poetry to the garden, while the pétanque court evokes the simple, authentic pleasures of Provençal life. A separate annex provides accommodation for guests and family, or can be used as a dedicated workspace or studio. The property also features a double garage, a carport, and ample parking, perfectly complementing the overall design. A secluded property, imbued with charm and authenticity, for those who dream of Provence.
…By L'exploreur


From the moment you enter the estate, the charm is undeniable. Nestled in over 4 hectares of unspoilt nature, this rare property reveals its unique character in a majestic setting where serenity, elegance and harmony prevail. Majestic views and timeless soul Overlooking the surrounding countryside, the estate consists of a 17th-century stone bastide and an elegant independent guest house. Together, they blend the authenticity of heritage architecture with the comfort of modern living. The main bastide Facing due south, the bastide enjoys breathtaking views over rolling hills. Spread over three levels, it offers bright and spacious interiors: a welcoming entrance hall, a vast living room with fireplace, a dining area, a fully equipped kitchen, a wine cellar and a laundry room complete the ground floor. Upstairs, five en suite bedrooms host family and guests in a peaceful and luminous atmosphere. A cosy TV lounge provides the perfect setting for relaxation. The guest house Independent, elegant and full of charm, it features a living room with open-plan kitchen, one bedroom and a shower room – an ideal space for hosting while preserving everyone’s privacy. An extraordinary landscaped park The grounds are a true invitation to contemplation: majestic century-old trees, a koi-filled pond, a large swimming pool with pool house and summer kitchen… each corner unveils a distinct ambiance, enhanced by a sweeping 180° panoramic view that evolves with the seasons. A double garage and a private spring – a precious and increasingly rare asset – complete the outstanding amenities of this unique property. A soulful retreat for nature lovers in search of authenticity and tranquillity. A rare discovery. Key Highlights of This Exceptional Estate : - Authentic charm with modern comfort — A south-facing 17th-century bastide with an independent guest house, set on over 4 hectares of land. - 180° panoramic views and a private spring — Two rare features that make this property truly stand out in Seillans. - Exceptional outdoor living — A century-old park, a koi pond, a swimming pool with a pool house, and a fully equipped summer kitchen. - Highly sought-after location, peaceful yet close to amenities — Complete privacy and tranquility, just moments from the village.
…By Michaël Zingraf Christie's International Real Estates Opio


Set in the heart of the private Cap Bénat estate, close to Portofino beach, this house of approximately 150 m² stands on a plot of over 2,500 m², with views of the sea and the Île du Levant. Built in the 1970s, it offers spacious, open-plan living areas opening onto several terraces and an 8 x 5 m swimming pool. It comprises two bedrooms with en-suite bathrooms, as well as a self-contained flat with a living room, kitchenette, bedroom and bathroom. The property offers potential for renovation, refurbishment and extension. This property is located in an area subject to mandatory brush-clearing regulations. Information regarding the risks to which this property is exposed is available on the Géorisques website: www.georisques.gouv.fr Agency fees payable by vendor - Montant moyen de la quote-part de charges courantes 4,052 €/yearly - Montant estimé des dépenses annuelles d'énergie pour un usage standard, établi à partir des prix de l'énergie de l'année 2023 : 2070€ ~ 2850€ - Les informations sur les risques auxquels ce bien est exposé sont disponibles sur le site Géorisques : www.georisques.gouv.fr - Carl DUVERGER - Agent commercial - EI - RSAC Toulon 888783834
…By Barnes Littoral Varois


iad France - Bertrand GINDRAUD offers you: Charming property with two stone villas, panoramic view and great potential - just steps away from the village.Just a few minutes' walk from the village center, in a peaceful and sunny environment, this rare property extends over nearly one hectare of flat land.It offers two stone villas, an exceptional panoramic view, as well as two valid building permits, allowing for further enhancement of this already remarkable place.Lot 1 - 4,870 m² Main stone villa - 300 m² + swimming poolVilla with exposed stone of 250 m² (currently divided into two spaces):Independent apartment: 1 bedroom, shower room, toilet, living room with equipped kitchenMain part: main construction completed - interior finishes to personalize (painting, tiling, kitchen, bathrooms)Magnesium pool (10 x 5 m)Garage of 60 m² + carportValid building permit: creation of a pool-house possibleLot 2 - 4,725 m² Single-storey villa 150 m² + possible extension 100 m²Single-storey stone villa with:Living room of 80 m²: equipped American kitchen, living/dining roomLarge master suite with dressing room, bathroom (shower, bathtub, double sink)Independent toilet, cloakroomCovered outdoor space: wrought iron pergola, barbecue area, pizza ovenValid building permit: possibility of extension with 3 additional bedrooms (including a second suite), swimming pool and pool-houseTwo villas, two projects, a unique potential:✅ Ideal high-end rental project (seasonal rental, events, charming lodges)✅ Perfect for a large family or multi-generational residence✅ Sought-after location, generous volumes, charm of the stone, permits already granted: a turnkey opportunity to be finalized according to your wishesThis description has been automatically translated from French.
…By Iad France


At the summit of the prestigious, private and secure Sinopolis estate, at the entrance to Saint-Tropez, this property enjoys an absolutely exceptional elevated position, offering spectacular, uninterrupted panoramic views over the Gulf of Saint-Tropez, the surrounding hills and countryside. Completely private and free from any disturbance, the property offers a remarkably peaceful setting, just a few minutes from Saint-Tropez and the Gassin Golf Club. Its landscaped grounds of more than 2,500 sqm, planted with Mediterranean species, include a level section—an especially rare feature for a property enjoying such a commanding view. The existing two-storey villa offers approximately 250 sqm of living space. It comprises a large, light-filled dual-aspect living and dining room opening onto the outdoors, a fully fitted separate kitchen and a guest WC. The sleeping accommodation includes four en-suite bedrooms with private bathrooms, complemented by a fifth bedroom with a separate bathroom and a large dressing room. The numerous terraces allow full enjoyment of the panorama and Mediterranean lifestyle throughout the day. The façade faces east, while the west-facing pool area is ideal for enjoying the sunset. A closed garage completes the property. This property presents a rare and flexible opportunity: retain and renovate the existing house to restore it to its full potential, or bring to life an ambitious architectural project. A building permit, approved and free from third-party appeal, authorises the construction of a new property of more than 600 sqm, befitting this unique location. House for sale through our Saint-Tropez agency. Janssens Immobilier & Knight Frank: the perfect alliance between recognised local expertise and the strength of the world leader in luxury real estate, present in more than 50 countries. Areas are provided for guidance only and are non-contractual; they may vary according to the measurement methods applied by a professional. Information on the risks to which this property is exposed is available on the Géorisques website: http://www.georisques.gouv.fr
…By Janssens Immobilier Saint-tropez


A charming late 19th-century Provençal farmhouse, completely renovated in 2018, with 430 m² of living space and a vast 13,000 m² plot, this property offers an exceptional living environment. 20 minutes from the beaches of the Var coast, Toulon/Hyères airport, and just one hour from St Tropez. You can enjoy a large swimming pool, a tennis court, and a pétanque court, all surrounded by magnificent olive trees—120 to be precise—that will provide you with a beautiful annual oil production. In addition, there is a large plot of table grape vines and a few fruit trees. This exceptional property is distinguished by its numerous terraces, garden sheds, and dovecote, adding a touch of authenticity to the property. The presence of the Canal de Provence and the well water will ensure your water needs. Inside, you will find several spacious master suites as well as a large, welcoming living room, perfect for welcoming family and friends. A true haven of tranquility where the charm of Provence blends harmoniously with modern comfort. Didier SORRIBAS Real Estate Consultant COLDWELL BANKER BEAU RIVAGE EI RSAC 799 626 700 +(33) 6 22 51 16 53 [email protected] The property is located in an area subject to compulsory brush clearence.information on the risksto which this property is exposed is availabe on the georisques website: www.georisques. gouv.fr
…By Coldwell Banker Beau Rivage


AGNES MALECKI AGENCY - LE RAYOL CANADEL PRESTIGE for this VERY HIGH-END PROPERTY of 187m2 living space + 50m2 garage WITH ITS SEA VIEW IN A VERY RESIDENTIAL AREA IN VERY QUIET - Exceptional PROPERTY entirely renovated with high-end materials, located on a plot of land planted with Mediterranean species of more than 1500 m2. Built on 2 levels, this PROPERTY offers on the ground floor Double garage, 03 en-suite bedrooms, laundry room. Upstairs, you will find a living room of 70m2, custom-made American kitchen with access to the swimming pool and terrace of 200m2 SEA VIEW, 03 bedrooms with its bathrooms and toilets. 5 parking spaces outside the garage. Air conditioning in all rooms, custom-made layout. CLOSE TO THE BEACH!
…By Agence Agnès Malecki Cavalaire
'%20stroke='%23DDAA3A'%20stroke-width='1.909'%20stroke-linecap='square'%20stroke-linejoin='bevel'/%3e%3c/svg%3e)
Receive by email any new listing that may match your search criteria
Your criteria :
By validating this form, you accept the general conditions of use of Le Figaro Properties.
These agencies offer a selection of luxury properties vente in the Var. Feel free to contact them for personalized assistance.





