Get early access to listings that match your criteria
Never miss an opportunity again. Our personalized alerts notify you instantly.

 English$ USD · m²


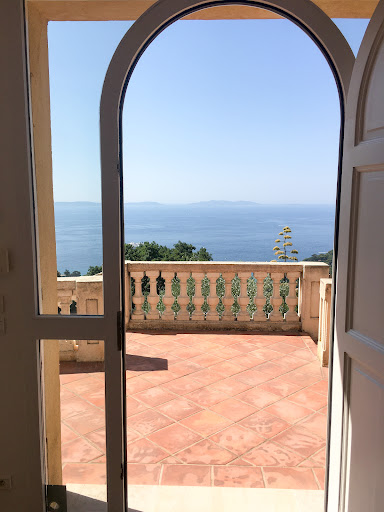
From the balcony, the eye runs straight out to Cap Nègre. Facing south-west, the house keeps to the rhythm of the afternoon: the light settles slowly on the façade, then on the sea, and stays until evening. Recently renovated, this property offers 130 sq m of living space and 70 sq m of storage across two independent levels. Upstairs, the sitting room and dining room, with fireplace, open onto an 18 sq m balcony. A kitchen, two bedrooms and a bathroom complete these 80 sq m, alongside the garage and parking area. On the garden level, 50 sq m bring together a kitchen-diner, a sitting room, two bedrooms and a bathroom, set around a patio. The two levels can be joined to form a single house, or kept separate so that family and friends can stay independently. The storage space is on this same level, with room for sea gear, bicycles and everything a house by the sea tends to collect. It could also be converted into additional bedrooms. In the garden, a 7 × 3.5 m swimming pool and a generous shaded area. A second garage at the bottom of the plot can be reached through the garden or from the lower road. Canadel beaches 3 minutes away, Rayol village centre 5 minutes, Saint-Tropez 50 minutes, Toulon-Hyères airport 45 minutes.
…By John Taylor - Saint Tropez


RAYOL CANADEL BEACHES ON THE HILLS - SPECTACULAR SEA VIEWS with its SOUTH-SOUTHWEST facing aspect for this sublime property of approximately 170m2 of living space, fully renovated between 2006 and 2010, with a landscaped plot of 2468m2 WITH A FREE-FORM INFINITY POOL. The ground floor comprises a living room, a separate kitchen with pantry, all opening onto the outside, and a few steps leading to an office/sitting room. Upstairs, there is a children's bedroom, a storage room, a shower room with toilet, and three further bedrooms, one of which has its own shower room and toilet, with access to the outside. Double garage. AIR-CONDITIONED VILLA. Potential for expansion (see 2008 planning permission). Facade renovation completed in 2007. A HAVEN OF PEACE!
…By Agence Agnès Malecki Cavalaire


EXCLUSIVE LISTING - AGNES MALECKI AGENCY - RAYOL CANADEL PLAGES - Designed by a renowned architect, this characterful villa combines elegant lines with high-end amenities. Overlooking the sea, its infinity pool and landscaped garden with Mediterranean plants offer a rare living environment in the heart of the Gulf of Saint-Tropez. Spread over three levels, the property features three bedrooms, an office, a 32 sq m independent apartment, two shower rooms, a bathroom, and several outdoor spaces. Light-filled terraces, open sea views, and a peaceful atmosphere--every space has been designed to fully enjoy the Mediterranean climate and lifestyle. A closed garage, carport, and turning area complete this secluded property. In complete discretion. Designed by a renowned architect, this character-filled villa combines elegant lines with high-end amenities. Overlooking the sea, its infinity pool and landscaped Mediterranean garden create a truly rare living environment in the heart of the Gulf of Saint-Tropez. Spanning three levels, the property features three bedrooms, a study, a separate 32 sqm guest apartment, two shower rooms, one bathroom, and several beautifully appointed indoor-outdoor living spaces. Sun-drenched terraces, open sea views, and a peaceful atmosphere? every detail has been carefully designed to embrace the Mediterranean lifestyle and climate. A closed garage, carport, and turning area complete this confidential property. What if this discreet address became yours?
…By Agence Agnès Malecki Cavalaire


In Rayol-Canadel-sur-Mer, near the lower Rayol beaches, this 324 sq m property features a saltwater swimming pool and a lovely 2,311 sq m level plot, offering pleasant sea views and immediate proximity to Bailli de Suffren beach. The ground floor comprises an entrance hall with an office, a superbly lit living/dining room opening onto a beautiful terrace with a Mediterranean garden, and an open-plan fitted and equipped kitchen. The sleeping area includes a master bedroom with a dressing room, bathroom, and toilet, and three further bedrooms with shower rooms and separate toilets. On the garden level, there is an independent apartment with a bedroom, living room with an open-plan kitchen, shower room, and toilet, also opening onto a terrace. A laundry room, garage, and workshop are also included. Ample parking is available. The remaining land is available. Just steps from the beach and the village. Very peaceful!
…By Agence Agnès Malecki Cavalaire


AGNES MALECKI AGENCY - LE RAYOL CANADEL PRESTIGE for this VERY HIGH-END PROPERTY of 187m2 living space + 50m2 garage WITH ITS SEA VIEW IN A VERY RESIDENTIAL AREA IN VERY QUIET - Exceptional PROPERTY entirely renovated with high-end materials, located on a plot of land planted with Mediterranean species of more than 1500 m2. Built on 2 levels, this PROPERTY offers on the ground floor Double garage, 03 en-suite bedrooms, laundry room. Upstairs, you will find a living room of 70m2, custom-made American kitchen with access to the swimming pool and terrace of 200m2 SEA VIEW, 03 bedrooms with its bathrooms and toilets. 5 parking spaces outside the garage. Air conditioning in all rooms, custom-made layout. CLOSE TO THE BEACH!
…By Agence Agnès Malecki Cavalaire


CANADEL PLAGES and not far from the trails to the beach - High-end PROPERTY completely renovated in 2022 with its beautiful infinity pool as well as a landscaped plot of approximately 1117m2. It invites you on the ground floor: living room and lounge in a row, kitchen open to the living room, master bedroom with bathroom and dressing room. R+1: 3 beautiful suites with outbuildings showers. High-end services and materials. Numerous parking spaces, air conditioning, alarm, home automation, mains drainage.
…By Agence Agnès Malecki Cavalaire


EXCLUSIVE TO AGNES MALECKI AGENCY - RARE FIND in the RAYOL CANADEL area - BEAUTIFUL, recently built, SOUTH-FACING PROPERTY offering a pleasant SEA VIEW, set on a wooded plot . The two-story villa comprises: an entrance hall, a large living/dining room opening onto a beautiful SEA VIEW terrace, a fitted and equipped kitchen open to the living room, a master bedroom with shower room and toilet; on the garden level: 3 bedrooms, each with its own shower room/toilet. A studio with a large walk-in shower and equipped kitchen can accommodate visiting family and friends. Importantly, all rooms in the villa have SEA VIEWS. High-end features will also appeal to you: underfloor heating and cooling, marble floors and staircases, cellar, utility room and crawl space, secure swimming pool with ozone treatment, large terraces, CCTV surveillance. Close to shops and the beach, you can do everything on foot.
…By Agence Agnès Malecki Cavalaire


EXCLUSIVE TO AGENCE AGNES MALECKI CONFIDENTIAL SALE - Just steps from the water, this VERY HIGH-QUALITY CONSTRUCTION PROPERTY offers a resolutely modern 300m2 of living space on two levels (ground floor + 1) with 4 bedrooms and 4 bathrooms, including a master suite with its own facilities, a cinema room, a gym, a fully equipped kitchen, poured concrete construction, full-height aluminum windows, a swimming pool, a pool house, a summer kitchen, and a utility room. HIGH-END AMENITIES include centralized ducted air conditioning, hardwood floors, built-in faucets, a heated tiled swimming pool, landscaped gardens, parking spaces, and a garage.
…By Agence Agnès Malecki Cavalaire


Completely renovated, this typical Rayol-style house of approximately 200 m² enjoys a south-facing aspect and sea views. The ground floor comprises a spacious living-dining room opening onto a terrace, a fitted kitchen with a central island, and a pantry/laundry room. Upstairs, there are three bedrooms, each with its own en-suite bathroom, two of which have sea views. On the garden level, a self-contained flat comprises a kitchen, a bedroom, a bathroom and a living room opening onto the terrace and the swimming pool. A landscaped garden with a boules court, a garage and two parking spaces complete the property. This property is located in an area subject to mandatory brush-clearing regulations. Information regarding the risks to which this property is exposed is available on the Géorisques website: www.georisques.gouv.fr Agency fees payable by vendor - Montant estimé des dépenses annuelles d'énergie pour un usage standard, établi à partir des prix de l'énergie de l'année 2026 : 2040€ ~ 2780€ - Carl DUVERGER - Agent commercial - EI - RSAC Toulon 888783834
…By Barnes Littoral Varois


REDUCED NOTARY FEES Panoramic sea view for this new PRESTIGE PROPERTY in the heart of the village and not far from the BAILLI DE SUFFREN beach. The new PROPERTY includes 4 en-suite bedrooms including a private master bedroom as well as an infinity pool, fully landscaped grounds. Very spacious main room for 92m2 including Living room, Lounge and Kitchen. Numerous terraces. Garage for several cars as well as parking. Disabled access. Spa. Fireplace. South-facing. BRAND NEW CONDITION. Magnificent high-end services designed by a renowned architect and complete layout by an interior designer. THE PROPERTY is available for END 2026. NOTARY COSTS DIMINISHED Panoamic sea view for this new PRESTIGIOUS PROPERTY in the heart of the village and not very far from the BAILLI DE SUFFREN beach. This new PROPERTY offers 4 suite bedrooms, one of which is a private master bedroom, as well as an infinity swimming pool and a fully landscaped view. The main room offers a generous amount of space, 92m2 including the kitchen and living room. Multiple terraces. A garage for multiple cars as well as parking lots. An access for people in a situation of disability. At a spa. A fireplace. And south exposure. The state that the villa is in is new. Magnificent elements and very high quality made by an architect from ''renown and layout'' and completed by an interior designer. THIS PROPERTY'S construction is finished by the end of 2026.
…By Agence Agnès Malecki Cavalaire


Ideally located in Canadel, this stunning fully renovated villa enjoys a privileged setting, just minutes from the beaches of Pramousquier and Canadel. Perched on the heights, it benefits from a south-facing orientation, offering breathtaking panoramic views of the sea, the Golden Islands, and Cap Nègre. Spanning over 200 m², this property boasts generous volumes and refined elegance, with top-of-the-line finishes. Its beautifully landscaped 1,700 m² garden, adorned with lush Mediterranean vegetation, creates a true haven of peace. Spread over two levels, the villa features: Ground floor: an entrance hall, two bedrooms with en-suite bathrooms, a game room with sleeping couch, a laundry room, and a spacious 60 m² garage. Upper floor: a stunning sunlit living space, including a lounge, a fully equipped kitchen, and a dining area, along with three additional bedrooms, each with its own en-suite bathroom. Outside, expansive terraces allow you to fully embrace the breathtaking scenery, while a magnificent swimming pool and ample parking complete this exceptional turnkey property.
…By John Taylor - Saint Tropez


Overlooking the Mediterranean, this property of approximately 225 m² is set on a landscaped plot of 1,875 m² and enjoys sea views from the rooms and terraces. The main house comprises a double reception room with a fireplace, a separate kitchen, two bedrooms with a shared shower room and, upstairs, a master suite with an en-suite bathroom and a private terrace. Two bedrooms with en-suite shower rooms are situated in the annexes. By the sea, a bungalow with a terrace overlooking the beach, a room with direct access to the sea and a boat garage extend the property. A Mediterranean garden and planning permission granted for a swimming pool complete the property. This property is located in an area subject to mandatory brush-clearing regulations. Information regarding the risks to which this property is exposed is available on the Géorisques website: www.georisques.gouv.fr 6,240,000 € Agency fees not included - Agency commission: 4.17%VAT included Agency fees payable by buyer - Montant estimé des dépenses annuelles d'énergie pour un usage standard, établi à partir des prix de l'énergie de l'année 2021 : 2373€ ~ 3211€ - Les informations sur les risques auxquels ce bien est exposé sont disponibles sur le site Géorisques : www.georisques.gouv.fr
…By Barnes Littoral Varois


Nesting in one of the most sought-after and preserved areas of Rayol-Canadel-sur-Mer, just 25 kilometers from Saint-Tropez, this exceptional contemporary villa of nearly 400 m² of living space is set within a majestic natural backdrop. Situated in an elevated position on a landscaped plot of over 2,080 m², the property enjoys a rare location and offers a spectacular marine panorama overlooking the Mediterranean and the Îles d’Or. Thanks to its ideal South-West orientation, it benefits from optimal sunlight and magical sunsets. The result of a complete renovation to an exceptionally high standard (backed by Ten-Year Building Insurance / Décennale and Structural Damage Insurance / Dommage Ouvrage), this architect-designed residence reinvents the Mediterranean art of living. It is sold fully furnished with custom-made fittings and pieces signed by leading Italian design houses. An elegant and fluid layout across three levels connected by an elevator and a design staircase: The Ground Floor: From the entrance (equipped with digital lock access and a welcome cloakroom/dressing area), the magic operates. The vast reception area opens into a double living room bathed in light thanks to immense 5-meter-wide sliding glass doors. It seamlessly extends into a dining room and a high-end Italian kitchen fully equipped with Miele appliances (double fridge/freezer, steam oven, 80-bottle wine cellar). This level also houses 2 first private en-suite bedrooms with walk-in closets and shower rooms. The entire floor opens seamlessly onto over 150 m² of terraces, featuring a covered dining area beneath a majestic umbrella pine. The First Floor: Also accessible via the private elevator, this level serves 4 exceptional en-suite bedrooms. Each features its own custom walk-in closet and private bathroom or shower room. Among them, the 38 m² master suite reveals a spectacular bathroom fitted with an Antonio Lupi bathtub facing the sea. All bedrooms enjoy direct access to a huge continuous wrap-around terrace offering spectacular views. The Garden Level & Wellness Area: Designed for relaxation and convenience, this level houses a private spa area with a hammam, a fully equipped laundry room, secure storage/cellar space, as well as a large 55 m² enclosed garage accommodating 2 to 3 vehicles with an electric vehicle charging station. Outdoor Spaces & Swimming Pool: The beautifully landscaped flat garden (centuries-old olive tree, palm trees, citrus trees, and stone retaining walls made of pierres de Bormes) centers around a heated salt-water infinity pool. Designed to visually merge with the blue of the sea, it is complete with a submerged safety cover and expansive sunbathing decks. A paved turnaround area facilitates easy access and parking for your guests. Top-of-the-Line Equipment & Amenities: Full home automation (Niko Home Control), ducted reversible air conditioning (Hitachi), hardwired video surveillance system, Technal aluminum joinery with adjustable sunshades (BSO Waremma), integrated architectural lighting (Modular, Tooy, Platek), solar water heating. A truly unique property in Rayol-Canadel-sur-Mer, combining understated luxury, modern technology, absolute comfort, and breathtaking panoramic views.
…By John Taylor - Saint Tropez


LE RAYOL CANADEL - Just 180 meters from the sea, in the heart of a privileged site in Rayol-Canadel, this villa, built in 1990 by architect Georges Grateau and decorated by Jean-Paul Faye, combines prestige, authenticity, and lush nature. At the end of a beautiful driveway lined with greenery, the property is revealed, nestled in a landscaped park of over 4,260 m2. It offers approximately 380 m2 of living space spread over 4 levels, served of course by an elevator, completed by an 81 m2 caretaker's house, two garages (18 m2 + 15 m2), and two cellars. The property also offers a 12.5 x 6 m swimming pool, hidden from view, as well as several parking spaces. Facing southwest, the villa enjoys panoramic views of the sea, Cap Nègre, and blazing sunsets. Although built in 1990, its interior reveals a soul of yesteryear, almost timeless, where the materials, volumes, and decoration tell stories. Here, each room exudes the charm of Provence: old stones, patinated shutters, cozy lounges, and flower-filled terraces offer an authentic atmosphere, inherited from a prestigious past. More than a contemporary villa, it is a refuge where today's elegance meets yesterday's character, a rare symbiosis of modern comfort and traditional spirit. For lovers of charm, history, and authenticity by the sea. Ready to discover this extraordinary gem and feel all its magic? Contact me to arrange a visit and let yourself be seduced. Georgelin MALECKI - Real Estate Consultant - RSAC 981 018 971 LE RAYOL CANADEL - Just 180 meters from the sea, in the heart of a privileged site in Rayol-Canadel, this villa, built in 1990 by architect Georges Grateau and decorated by Jean-Paul Faye, combines prestige, authenticity, and lush nature. At the end of a beautiful tree-lined driveway, the property reveals itself, nestled within a landscaped park of over 4,260 m2. It offers approximately 380 m2 of living space spread over 4 levels, served of course by an elevator, complemented by a caretaker's house of 81 m2, two garages (18 m2 + 15 m2), and two cellars. The property also features a 12.5 × 6 m swimming pool, hidden from view, as well as several parking spaces. Facing southwest, the villa enjoys a panoramic view of the sea, Cap Nègre, and the blazing sunsets. Although its construction dates back to 1990, inside it reveals a timeless soul, where materials, volumes, and decor tell their stories. Here, every room breathes the charm of Provence: old stones, weathered shutters, warm living rooms, and flower-filled terraces create an authentic atmosphere, inherited from a prestigious past. More than a contemporary villa, it is a haven where today's elegance meets the character of yesterday? a rare symbiosis of modern comfort and traditional spirit. For lovers of charm, history, and authenticity by the sea. Ready to discover this extraordinary gem and feel its magic? Contact me to arrange a private viewing and let yourself be enchanted. Georgelin MALECKI? Real Estate Consultant? RSAC 981 018 971
…By Agence Agnès Malecki Rayol-canadel-sur-mer


Nestled in the picturesque region of Rayol-Canadel-sur-Mer, this remarkable real estate offering presents a unique opportunity for investment and luxury. With an impressive 26 rooms, the property is tailored to accommodate both personal and business aspirations. Each room is thoughtfully furnished, melding comfort with elegance to create an inviting and upscale atmosphere. The property is designed with accessibility in mind. It incorporates comprehensive disabled access features, ensuring inclusivity for all guests and residents. These considerations reflect a commitment to modern standards of accessibility while maintaining the property's sophisticated charm. The expansive layout provides versatility for a variety of uses, making it ideal for hospitality ventures or corporate retreats. In addition to its architectural splendor, the property is equipped with a state-of-the-art computer network. This technological enhancement supports modern business needs, enabling seamless operations and connectivity. Whether used as a personal estate or a commercial enterprise, this property harmonizes luxury with functionality, promising a rewarding investment in one of France's most breathtaking locales.
…By Mp Proprietes


Located on the heights of Le Rayol-Canadel, close to the village, this 380 m² villa built on a 1700 m² plot combines traditional charm with contemporary features. South-facing, it offers breathtaking sea views from every room. It boasts five bright bedrooms with sea views, two shower rooms and one bathroom, as well as an elevator to all floors, a gym and a sauna for relaxing moments. Outdoor areas include a swimming pool with counter-current, a Jacuzzi and a carnotzet for convivial moments. Video and photo files on request.
…By Coldwell Banker St Barth Azur Rayol-canadel-sur-mer



Anchored in a beautifully landscaped haven of greenery and bathed in tranquility, this prestigious villa offers a breathtaking panoramic view of the sea, a living masterpiece stretching as far as the eye can see. Set on a 3,174 m² plot with particularly valuable building rights, it unfolds gracefully over three levels. From the very entrance, a majestic forecourt and welcoming hall lead to a spacious, light-filled living room, a fully equipped kitchen, a bedroom with its own en-suite bathroom and shower, as well as a study that can easily be converted into a bedroom, all opening onto a large terrace overlooking the landscape. The upper floor opens onto a generous landing that serves three comfortable bedrooms, a shower room, a bathroom, and a separate toilet. On the garden level, a large garage and a cellar complete the property. Outside, a stunning infinity pool blends seamlessly into the marine horizon, inviting unforgettable moments of relaxation. Bright, functional, and equipped with reversible air conditioning, this property combines elegance, comfort, and a privileged location to offer an exceptional lifestyle. A must-see.
…By Agence Goy


In La Môle, amidst a landscape of wooded hills, La Bastide des Sources combines the charm of a Provençal house with decidedly contemporary interior volumes. Set on over 20 hectares of land, this property offers a privileged relationship with nature, perceptible from the living areas as well as from the terraces. The bastide spans approximately 413 m2 across its two main levels. The double-height living room is the centerpiece: a large bay window opens up to the garden, while the fireplace and glass-railed gallery create a unique architecture. Adjacent to it, the dining room and independent kitchen compose welcoming spaces for entertaining and sharing daily life. The layout allows for preserving each person's privacy. The garden level features a suite with a bathroom, as well as a room that can serve as an office or an additional bedroom. Upstairs, the corridor converted into a library leads to a second suite with a dressing room and bathroom, as well as two bedrooms, each with its own shower room and dressing area. Outside, the paved terraces extend the house into dining areas, relaxation spots, and wooded vegetation. The cultivated garden adds another dimension to this property oriented towards outdoor living. An approximately 269 m2 finished basement completes the ensemble with a large multipurpose room, a reading room, a workshop, storage space, and a shower room. Comfort is notably provided by underfloor heating and cooling, dual-flow ventilation, a Canadian well, and solar panels. The property benefits from an A rating for energy performance and A for greenhouse gas emissions, which is particularly remarkable for its generation, complementing its architectural qualities and generous volumes. To receive the complete file and discover La Bastide des Sources, contact Georgelin Malecki -- Agence AGNÈS MALECKI and let's organize your visit.This description has been automatically translated from French.
…By Agence Agnès Malecki Rayol-canadel-sur-mer


For sale, a modern, new, and fully furnished building, built on a 374 m² plot, ideal for a mixed investment combining residential, office, and commercial spaces.On the ground floor, there are two large commercial spaces of 90 m² each with large windows opening to the parking lot, providing easy access for loading and unloading.The first floor includes two furnished T1 apartments of 30 m² as well as a spacious coworking or office area of 122 m², equipped with a kitchenette, a reception area, and a meeting room.On the second floor, two workspaces of 82 m² each include a kitchen, a shower room, offices, and an 8.5 m² loggia, perfect for liberal professions or independent use.The building is equipped with an elevator, a common hall with mailboxes, and offers high-end amenities, ready for use. Ideal for a profitable investment with no work needed.For more information or to arrange a visit, contact your real estate agent Delphine HRYB at 07 69 18 72 69 (RSAC 480 262 492) commercial agent & specialist of the Gulf of Saint-Tropez at the agency ALL Immobilier.Information about the risks this property is exposed to is available on the Géorisques website.This description has been automatically translated from French.
…By All Immobilier


Avec Immo offers you this recently renovated house with taste and exceptional features. Nestled in the heights of Cavalaire, enjoying a magnificent panorama of the port, the sea and the hills on a total of approximately 3500M2 of land, it consists of an entrance hall, living room with wood stove and magnificent glass wall, dining room, adjoining kitchen, 5 bedrooms, 5 bathrooms/shower rooms, vast terraces with sea view, infinity pool, garage and numerous parking spaces, driveway entirely in granite paving. Custom-made furniture. Unique creation!!! Information pack on request.
…By Victoria Immobilier


In the heart of the Gulf of Saint-Tropez, between Cavalaire and La Croix-Valmer, discover this exceptional villa nestled in lush greenery, less than 5 minutes from the legendary Lily of the Valley hotel and the port of Cavalaire. The villa boasts an outstanding sea view stretching from Cap Bénat to Cap Lardier. Its modern yet warm design and integrated custom joinery ensure absolute comfort, featuring 6 bedrooms, spacious covered terraces, and a 15-meter swimming pool.
…By Horizon Provence Immobilier


Cavalaire - Spectacular sea views for this large family property of approximately 300m2, a rare opportunity on the real estate market. With its 7 en-suite bedrooms spread over 2 levels, it offers generous space to accommodate a large family or guests. The shared spaces, including a kitchen and living/dining room on each floor, offer flexibility and privacy for guests. One of the highlights of this property is the breathtaking sea views from every room. This creates an atmosphere of serenity and tranquility, allowing occupants to fully enjoy the surrounding coastal landscape. This beautiful property represents a unique opportunity for those seeking space, comfort, and exceptional views.
…By Agence Agnès Malecki Cavalaire


ESTATE NEAR THE BEACHES IN THE CAVALAIRE PARKS - Beautiful, LUXURY PROPERTY of 309m2 built on a 1000m2 plot with a SOUTH-FACING aspect and a SWIMMING POOL in front of the villa. It welcomes you with a lovely entrance hall, guest toilet leading to a very attractive living/dining room with access to terraces facing the sea, fitted and equipped kitchen, pantry/laundry room, and fireplace. BEDROOM WING: bathroom with toilet and 4 bedrooms, including a master suite, all with terrace access, dressing room, shower room, and toilet. ON THE GROUND FLOOR: studio with kitchenette, bedroom, and shower room/toilet, as well as 2 bedrooms with adjoining shower rooms and toilets. Outbuildings : wine cellar, workshop, storage rooms, home cinema. EXTERIOR : Swimming pool, terrace, parking space, no work required. CLOSE TO THE BEACHES AND SHOPS IN THE PARK. BEAUTIFUL SEA VIEWS!
…By Agence Agnès Malecki Cavalaire


CAVALAIRE, NEAR THE BEACHES AND TOWN CENTRE - In a residential area with a splendid location, this charming property, built in the 2000s, boasts a breathtaking sea view. Fully air-conditioned, it spans two levels and offers 225 sq m of living space on a 1046 sq m plot. The property also features a swimming pool with a pool house and a large garage. The ground floor comprises a living/dining room with an inset fireplace, an office, a bar, an open-plan kitchen with access to the garden and surrounding terraces, a billiard room, a pantry, a large bedroom with a dressing room, and a bathroom with shower and WC. The first floor includes an entrance hall, a shower room, a terrace, three bedrooms (one with a solarium), and a WC. Additional features include a large garage, paved driveway, automatic watering system, Mediterranean plants, a pool house, and a pétanque court. The grounds are fully landscaped. This villa is fully air-conditioned and of exceptional quality.
…By Agence Agnès Malecki Cavalaire


CAVALAIRE RESIDENTIAL - Beautiful stone property of approximately 175m2 built on a 1700m2 plot with an infinity pool... The single-level layout features an entrance hall, a living and dining room with a fireplace, a separate fitted and equipped kitchen with access to a lovely terrace offering magnificent sea views, a master bedroom with shower room, three further bedrooms with adjoining bathrooms or showers, and an office that could be used as a bedroom. Outside, there is a swimming pool with a pool house and summer kitchen, as well as a shower and toilet. A double garage completes the property. The villa is air-conditioned and boasts stunning sea views!
…By Agence Agnès Malecki Cavalaire

Receive by email any new listing that may match your search criteria
Your criteria :
By validating this form, you accept the general conditions of use of Le Figaro Properties.
These agencies offer a selection of luxury properties vente at Rayol-Canadel-sur-Mer. Feel free to contact them for personalized assistance.